Features & Amenities

Interior

  • Other Interior Features

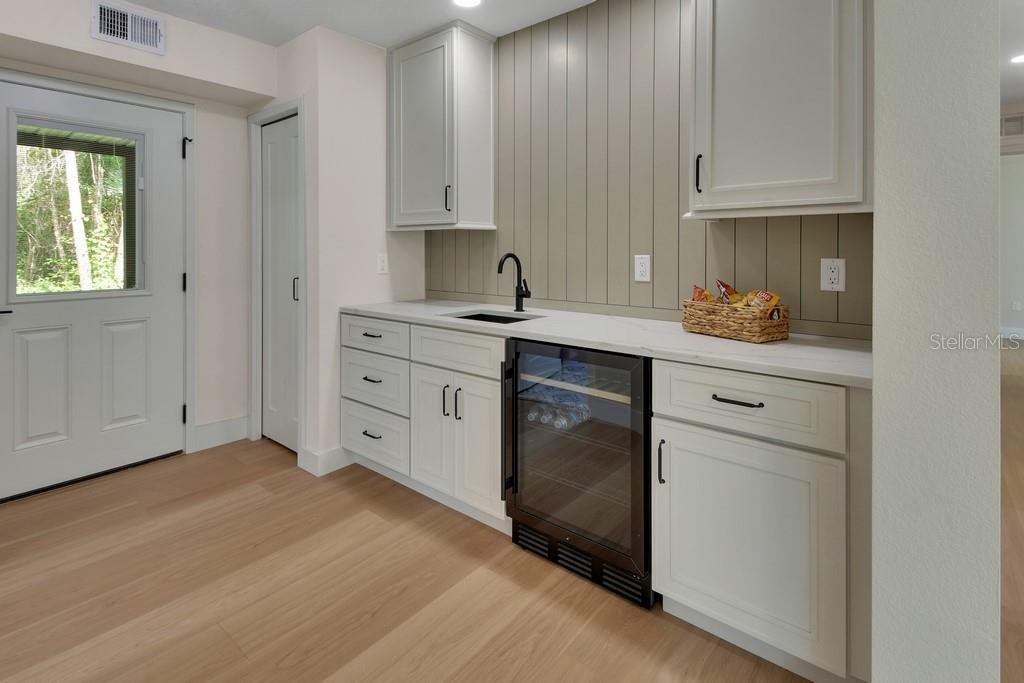
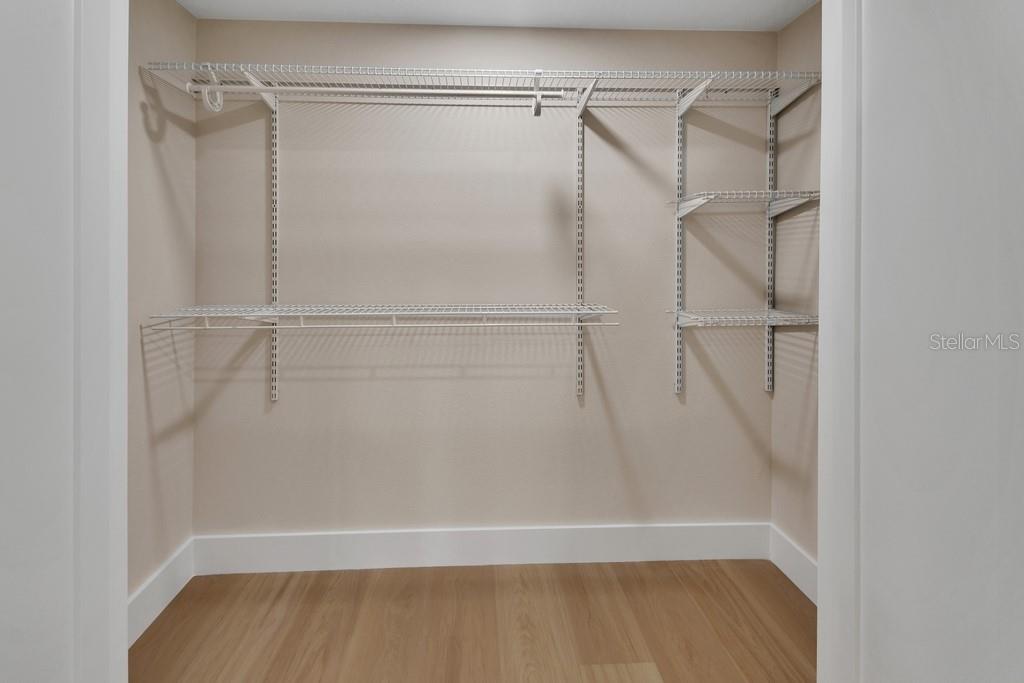
    Eat-in Kitchen, Open Floorplan, Stone Counters, Vaulted Ceiling(s), Walk-In Closet(s), Wet Bar

  • Total Bedrooms

    4

  • Bathrooms

    3

  • Cooling YN

    YES

  • Cooling

    Central Air

  • Fireplace YN

    NO

  • Heating YN

    YES

  • Heating

    Central, Electric

  • Pet friendly

    Yes

Exterior

  • Garage

    Yes

  • Garage spaces

    4

  • Construction Materials

    Block, Cement Siding, Stucco, Frame

  • Other Exterior Features

    Balcony, Rain Gutters

  • Parking

    Boat, Circular Driveway, RV Garage, RV Access/Parking

  • Patio and Porch Features

    Deck, Front Porch, Rear Porch

  • Pool

    No

  • Waterfront YN

    NO

  • View

    Trees/Woods

Area & Lot

  • Lot Size(acres)

    2.5

  • Lot Size(square feet)

    108,900

  • Property Type

    Residential

  • Property Sub Type

    Single Family Residence

Price

  • Sales Price

    $800,000

  • Tax Amount

    $4,171.82

  • Sq. Footage

    2,100

  • Price/SqFt

    $380

HOA

  • Association

    No

School District

  • Elementary School

    N/A

  • Middle School

    N/A

  • High School

    N/A

Property Features

  • Stories

    2

  • New Construction

    NO

  • Foundation Details

    Slab

  • Ownership

    Fee Simple

  • Senior Community YN

    NO

  • Sewer

    Septic Tank

  • Tax Lot

    02

  • Water Source

    Private, Well

Schedule a Showing

Showing scheduled successfully.

<
>
IN PERSON
VIA CHAT

What is 3 + 4 ?


Change time

Mortgage calculator
Estimate your monthly mortgage payment, including the principal and interest, property taxes, and HOA. Adjust the values to generate a more accurate rate.

Your payment

Principal and Interest:

$

Property taxes:

$

HOA fees:

$

Total loan payment:

$

Total interest amount:

$

Location

County

Volusia

Elementary School

Middle School

High School

Listing Courtesy of "Jean" Graham , ADAMS, CAMERON & CO., REALTORS

RealHub Information is provided exclusively for consumers' personal, non-commercial use, and it may not be used for any purpose other than to identify prospective properties consumers may be interested in purchasing. All information deemed reliable but not guaranteed and should be independently verified. All properties are subject to prior sale, change or withdrawal. RealHub website owner shall not be responsible for any typographical errors, misinformation, misprints and shall be held totally harmless.

Agent Michael Graf

Business Coach | Executive Sales Associate | Realtor®

Michael Graf

Call Michael today to schedule a private showing.


* Listings on this website come from the FMLS IDX Compilation and may be held by brokerage firms other than the owner of this website. The listing brokerage is identified in any listing details. Information is deemed reliable but is not guaranteed. If you believe any FMLS listing contains material that infringes your copyrighted work please click here to review our DMCA policy and learn how to submit a takedown request.© 2024 FMLS.
Masterful Transformation!
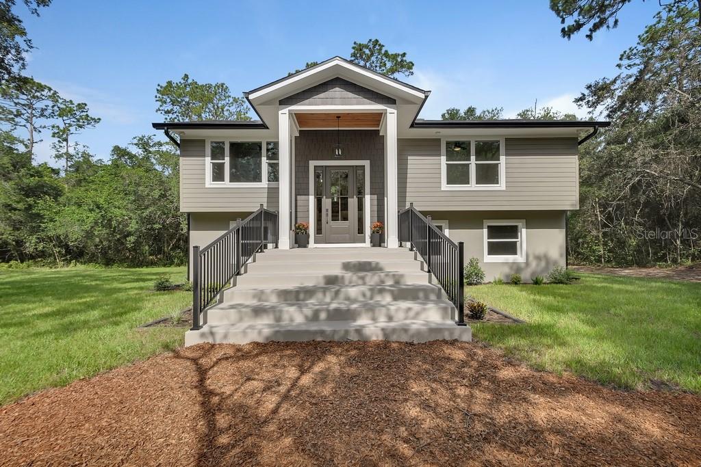
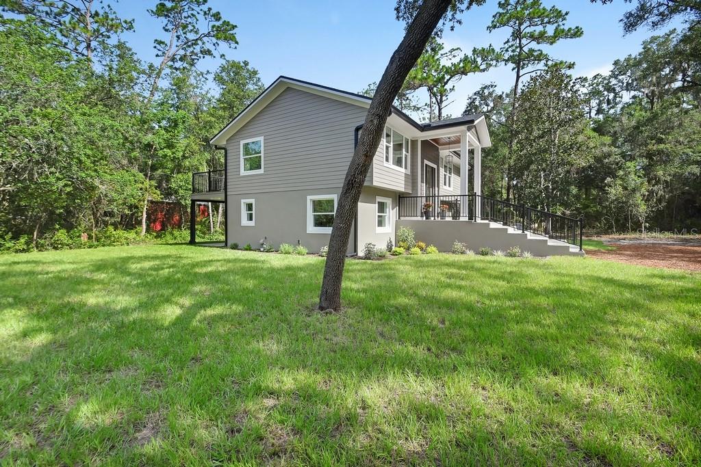
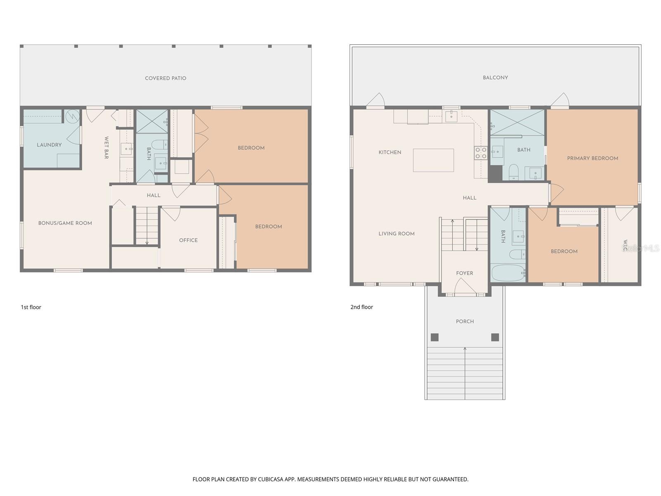
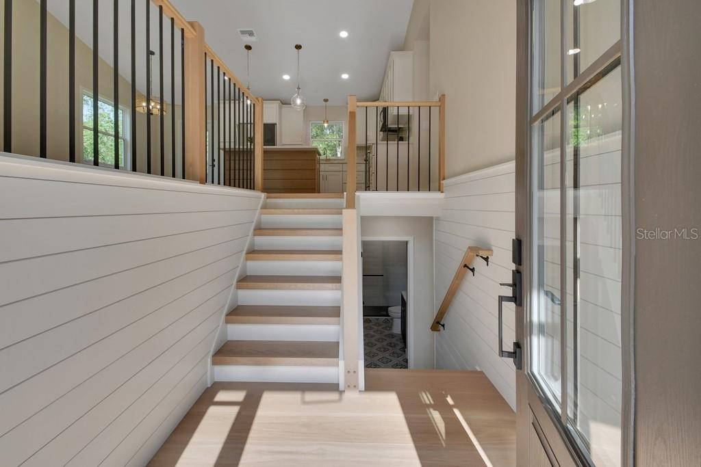
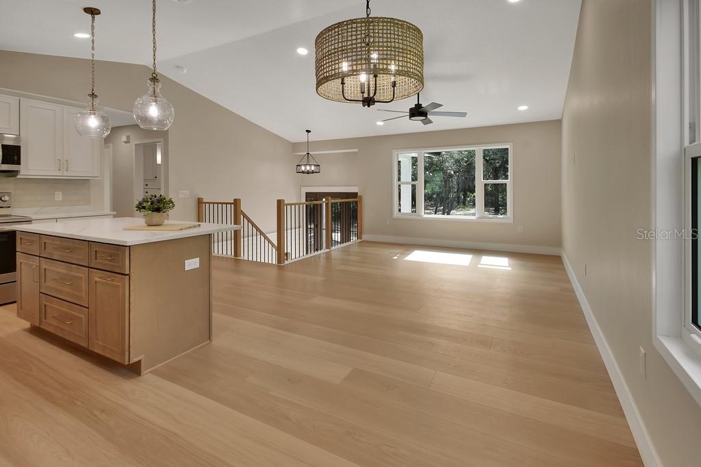
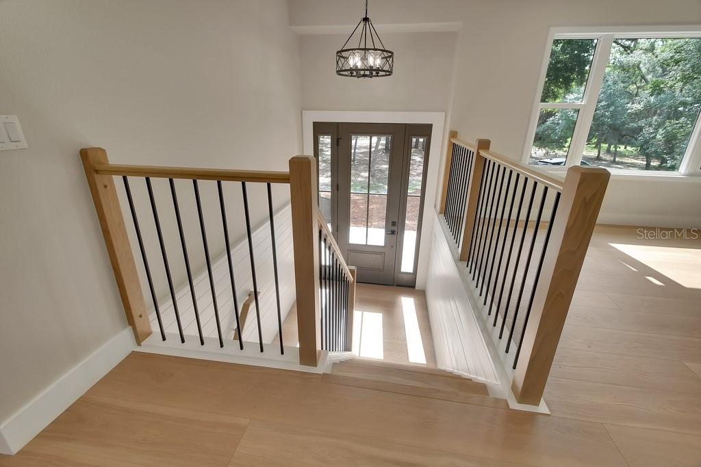
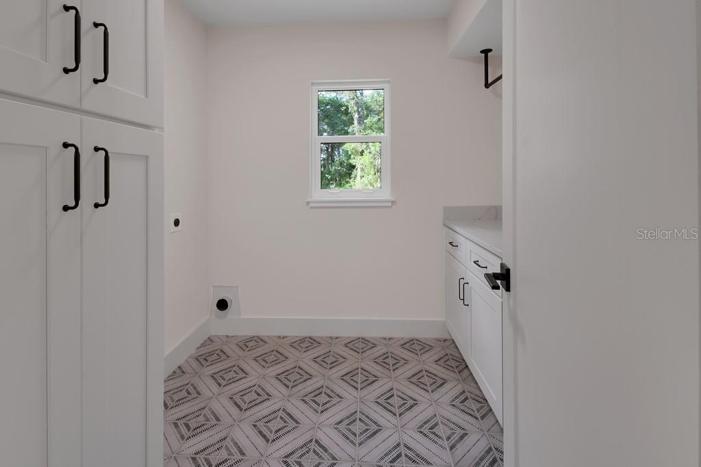
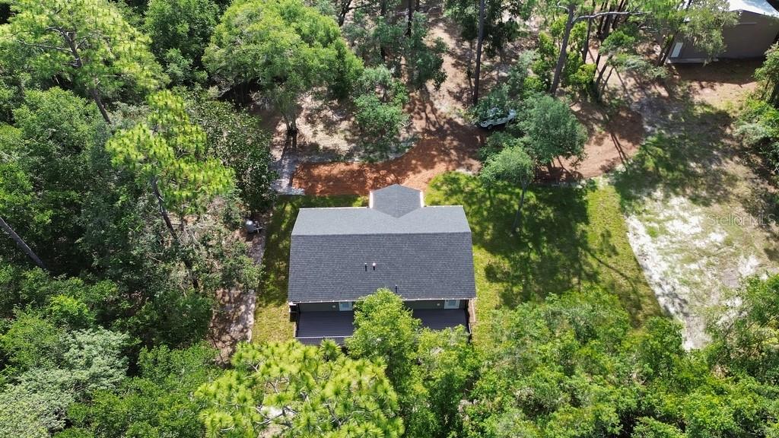
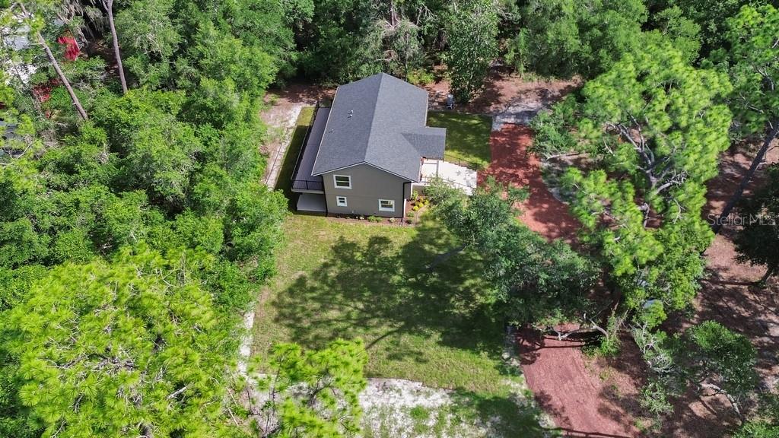
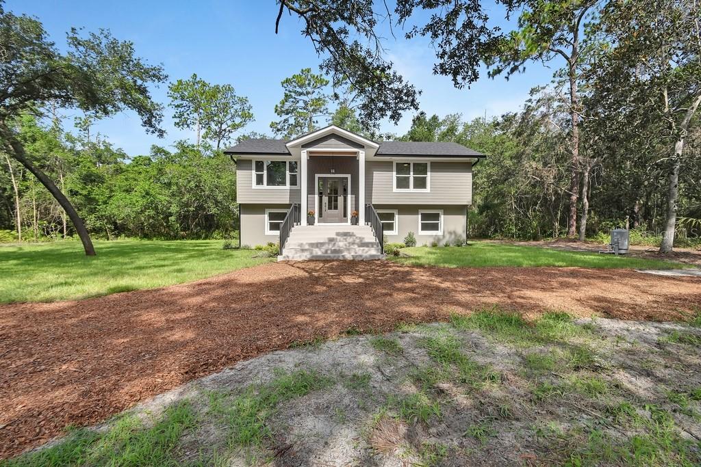
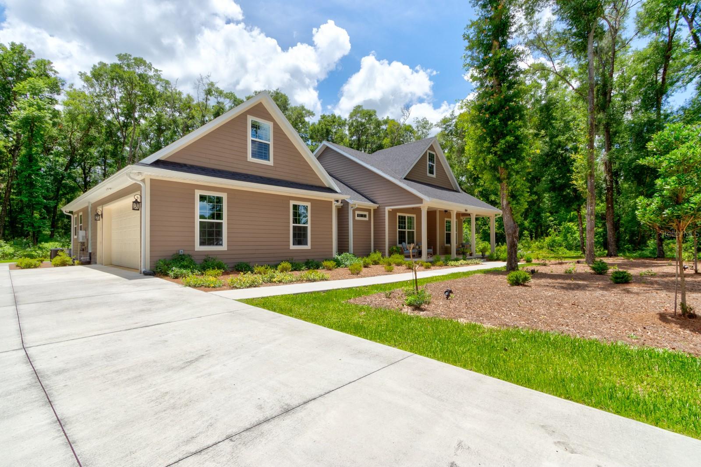
Four bedrooms, a dedicated office, and multi-generational living potential — this 1984 split-level has been given new life and feels and functions like a brand-new home. Every system — HVAC, plumbing, and electrical — has been completely updated and rerouted for peak efficiency.
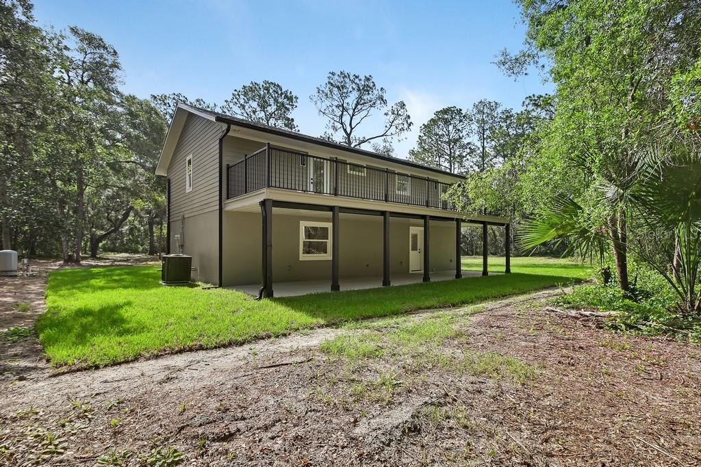
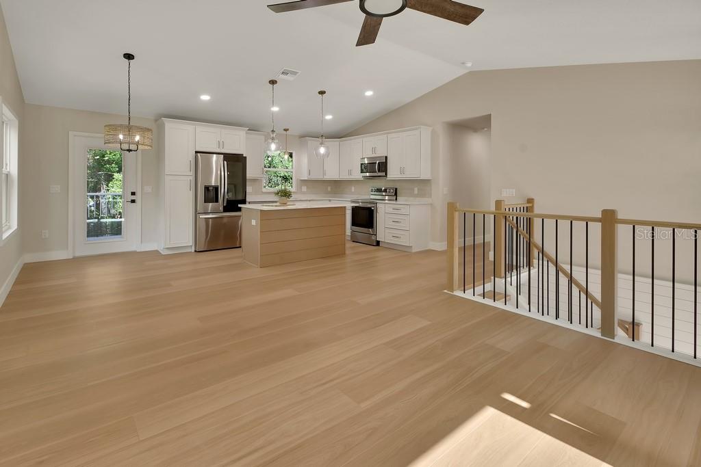
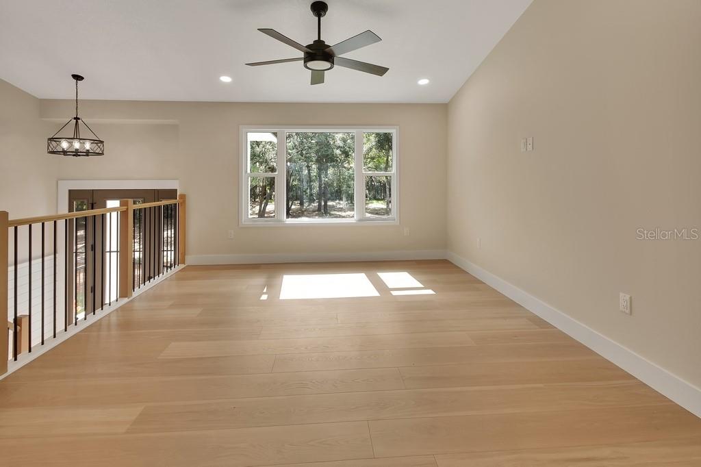
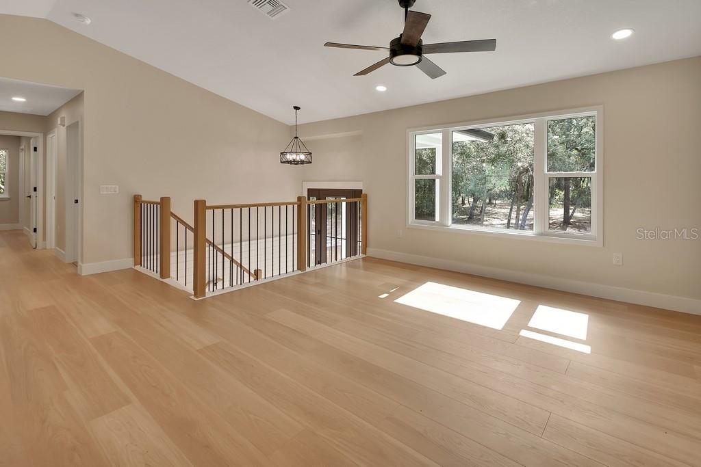
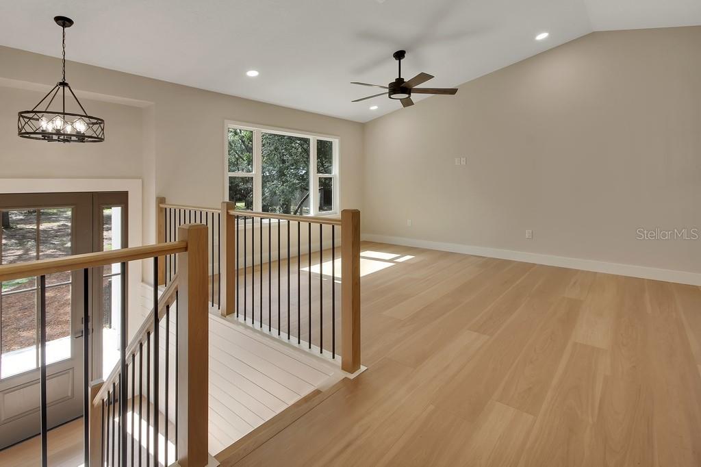
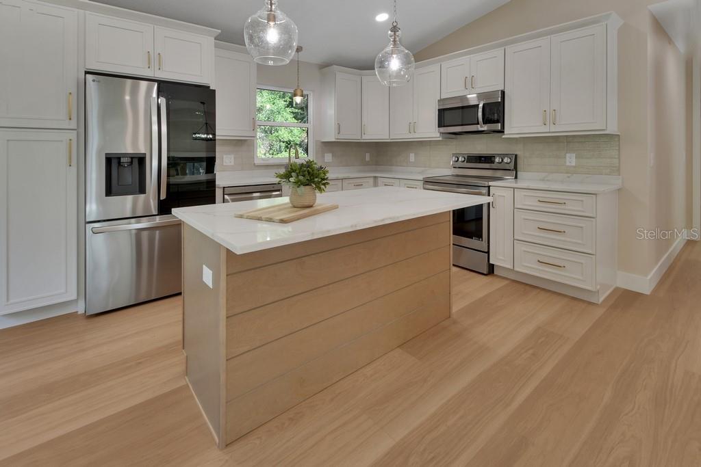
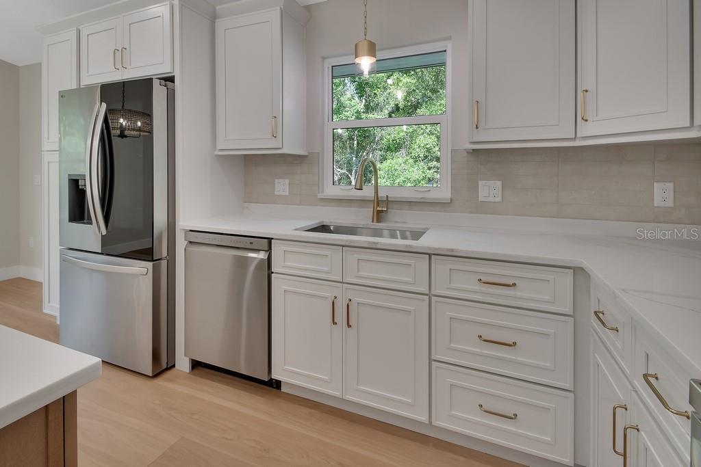
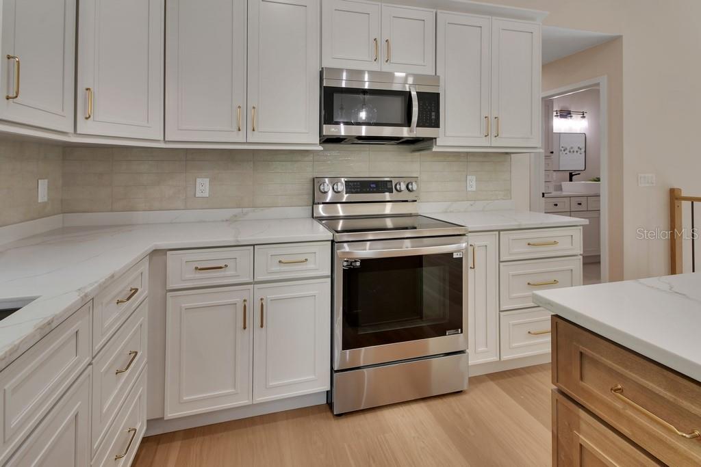
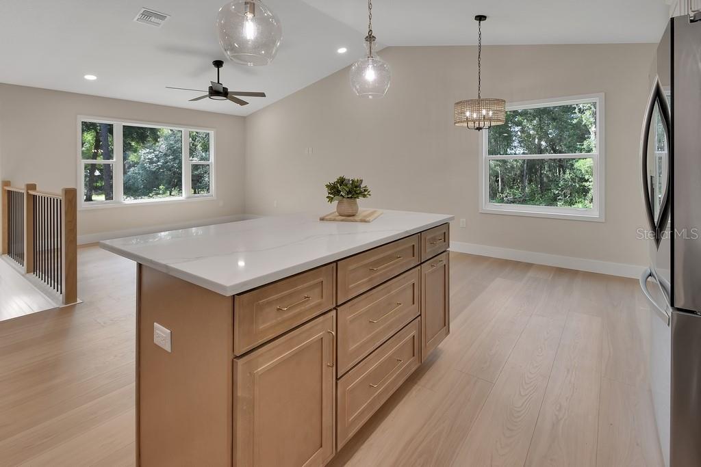
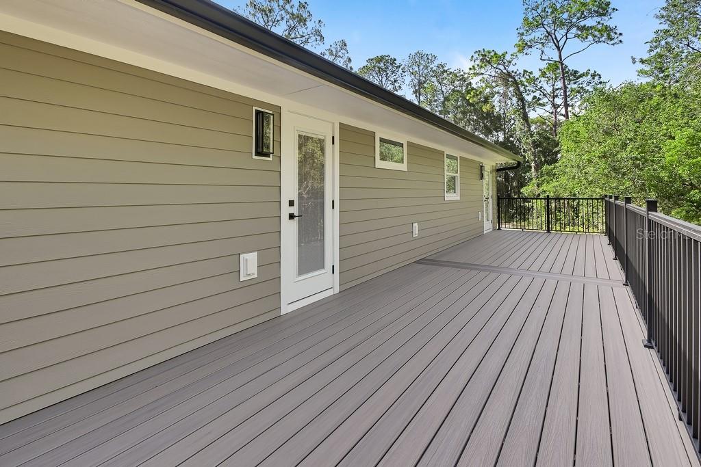
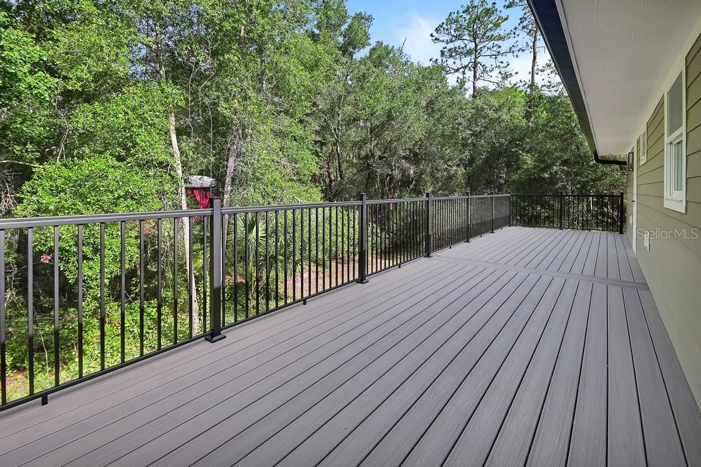
The heart of the home is the upper-level kitchen, featuring creamy off-white cabinetry, a natural wood-tone island, and beautiful quartz countertops. The open living and dining areas flow to an expansive rear deck spanning the entire back of the home, extending your entertaining possibilities.
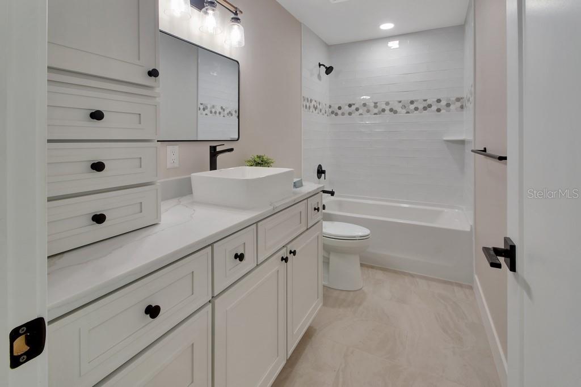
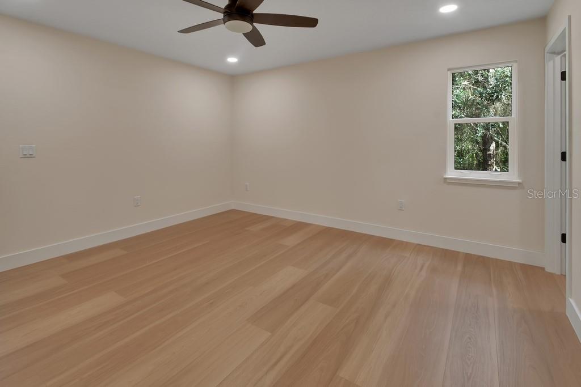
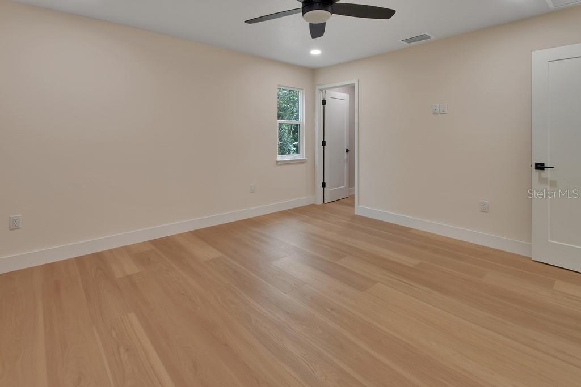
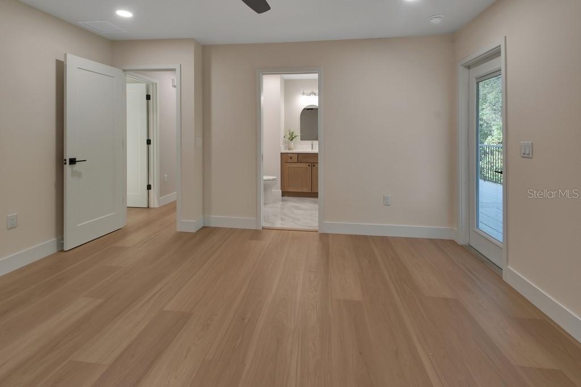
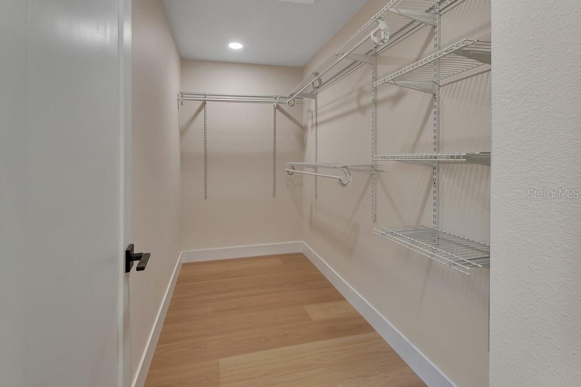
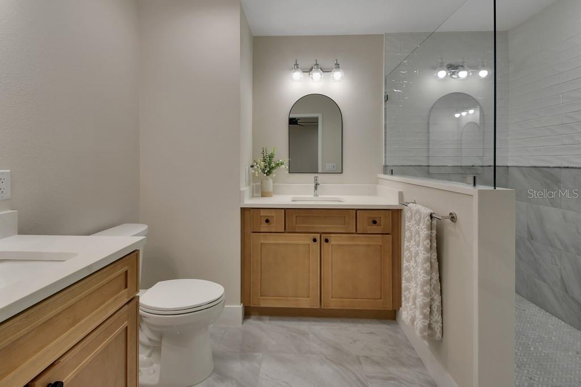
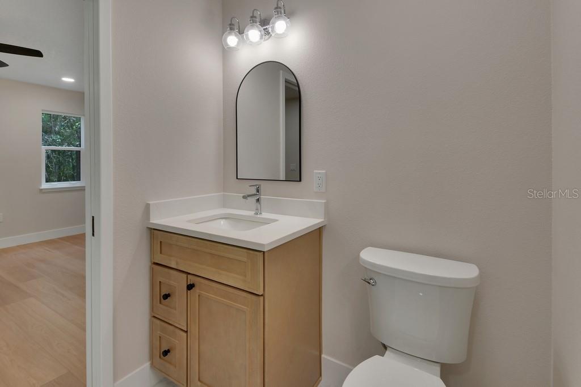
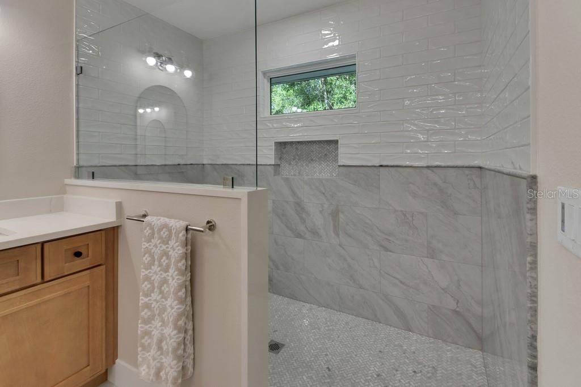
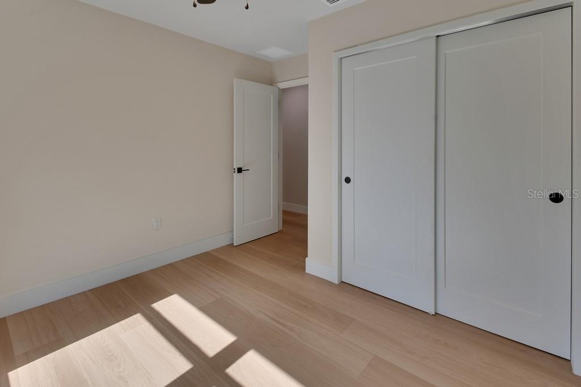
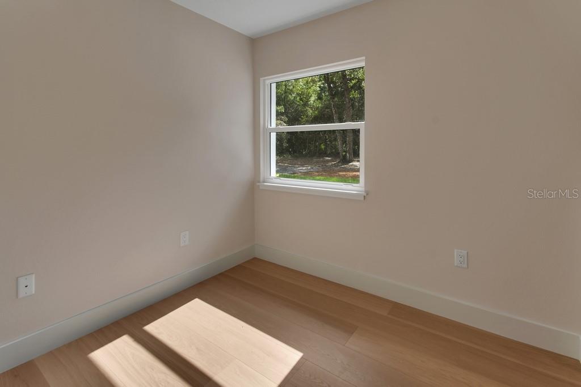
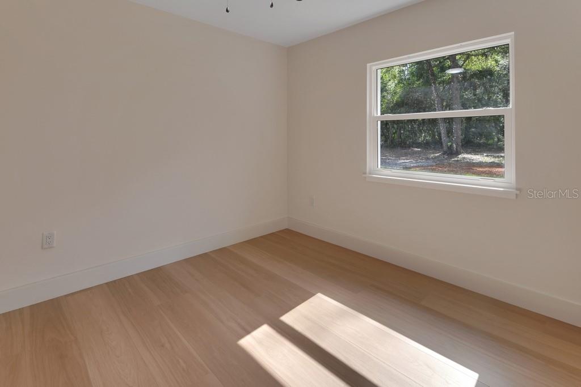
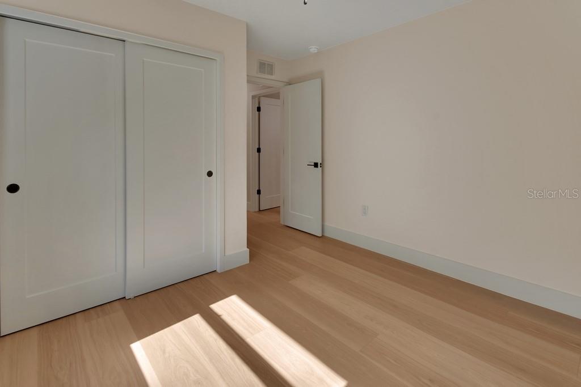
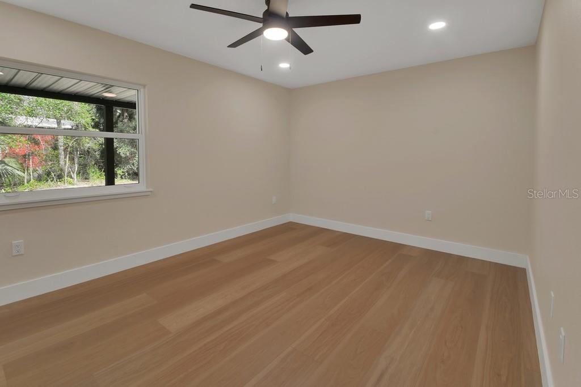
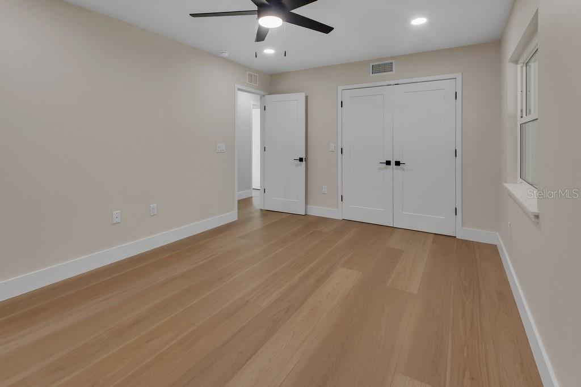
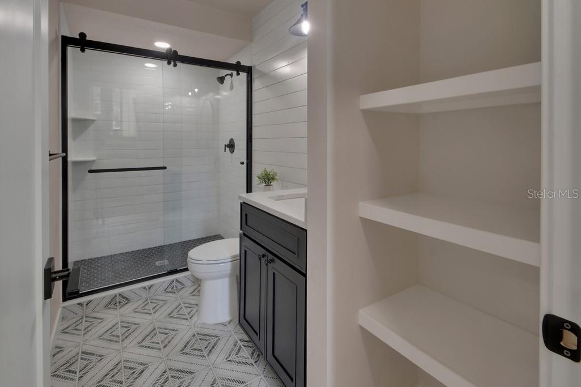
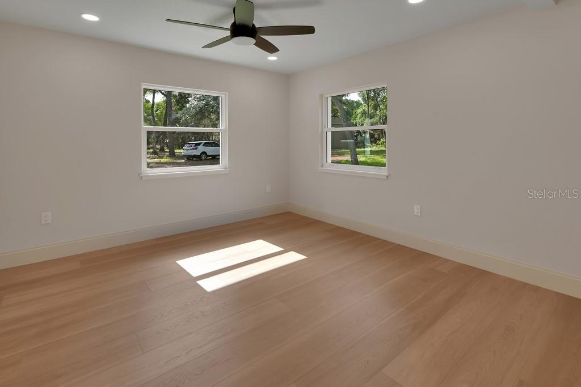
The primary bedroom offers an incredible en-suite bathroom, a large walk-in closet, and private access to the rear deck. An additional bedroom and bathroom complete the upper level.
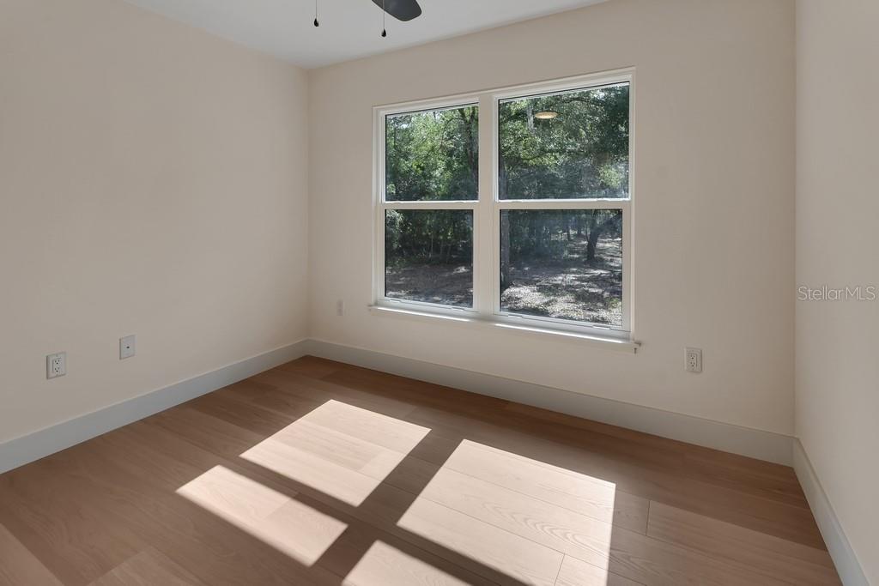
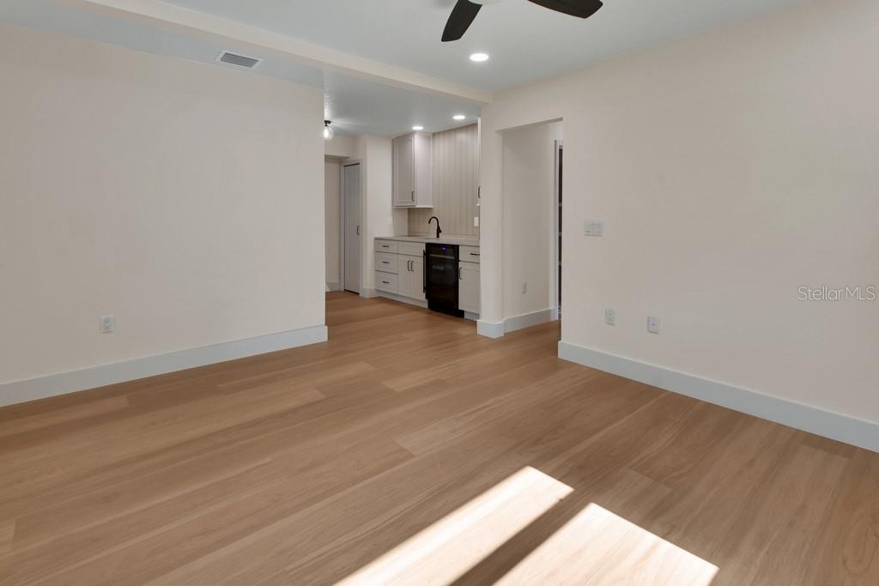
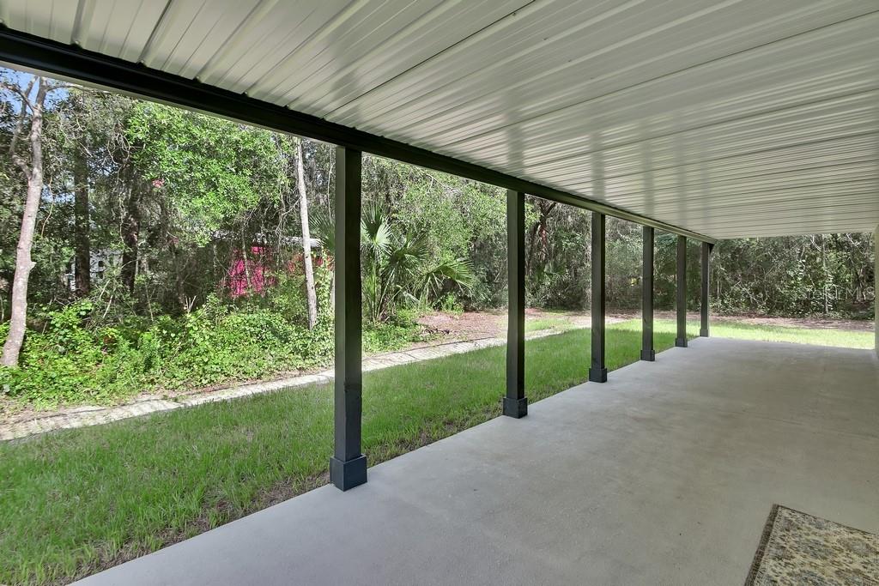
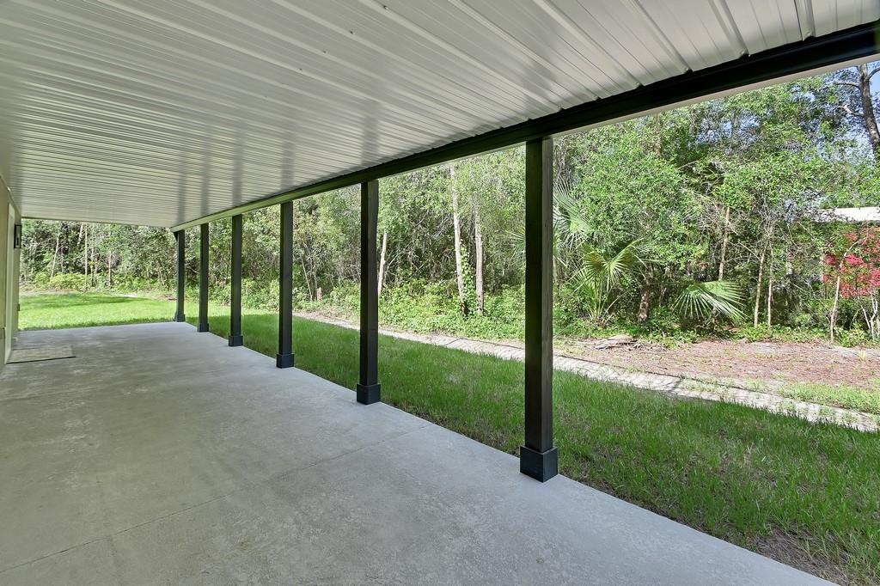
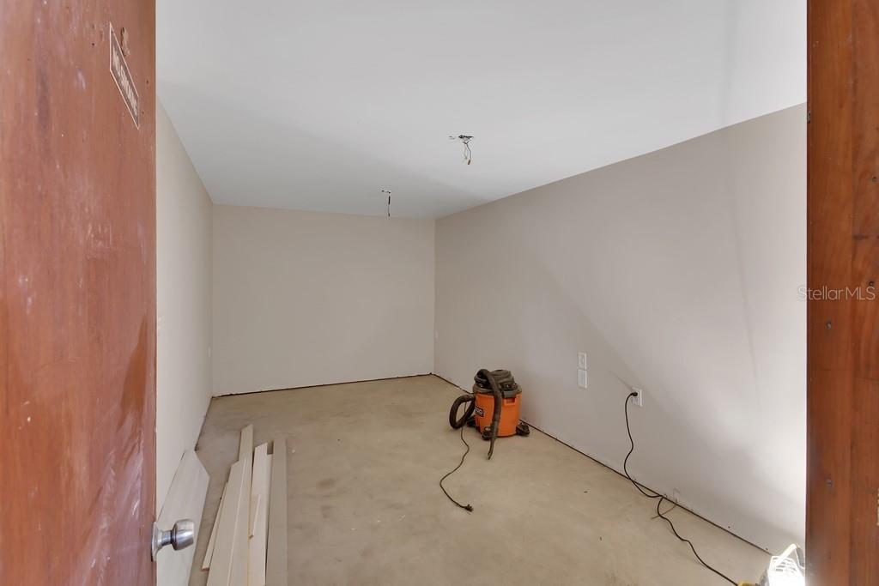
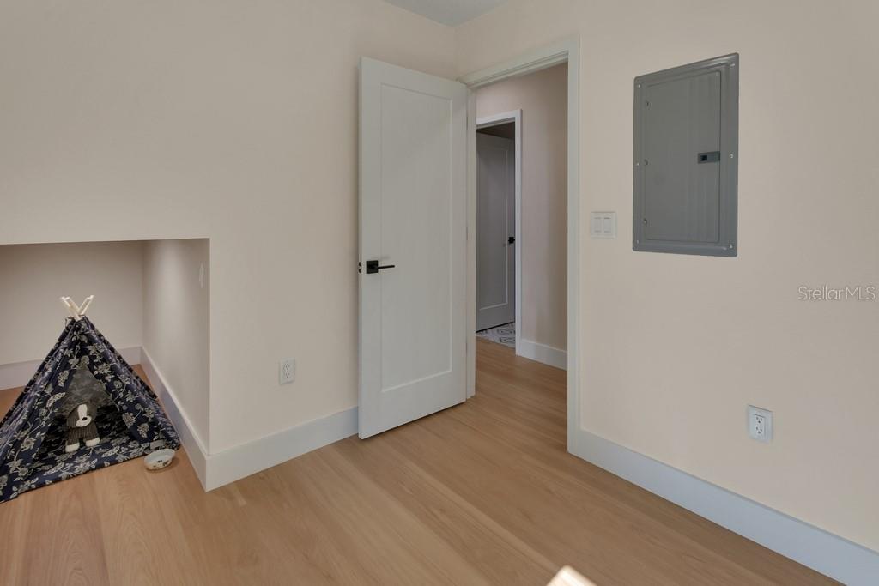
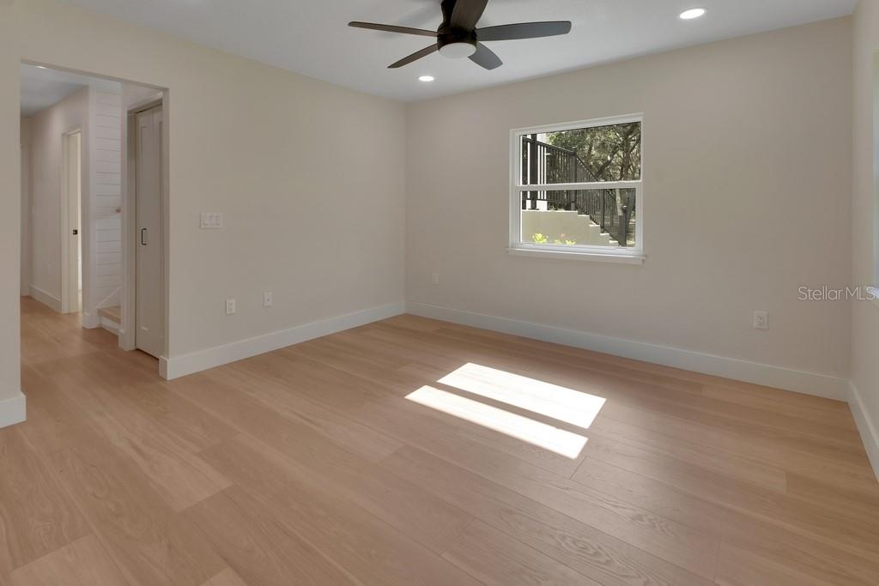
Downstairs, you'll find two more bedrooms, a full bathroom, and a versatile office with a clever "doggie den" nook. A bonus room/game room with a stylish wet bar and mini-fridge is ideal for lively evenings, and a 10' x 42' rear porch adds even more space to relax or entertain.
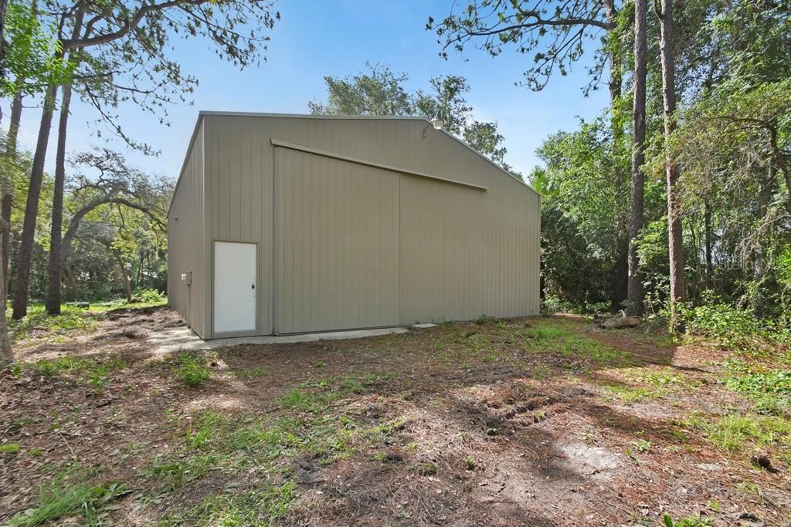
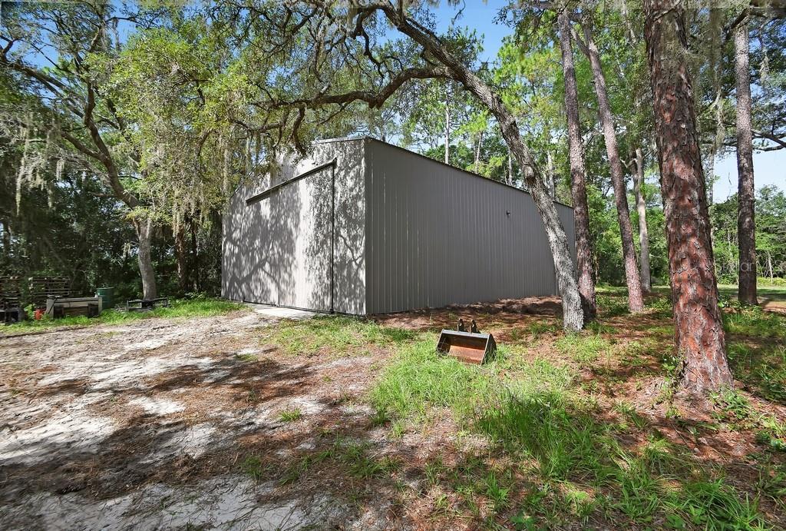
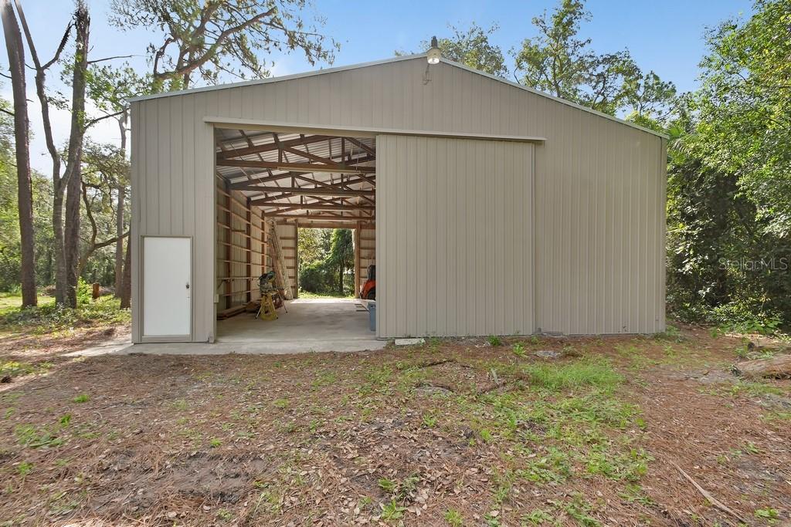
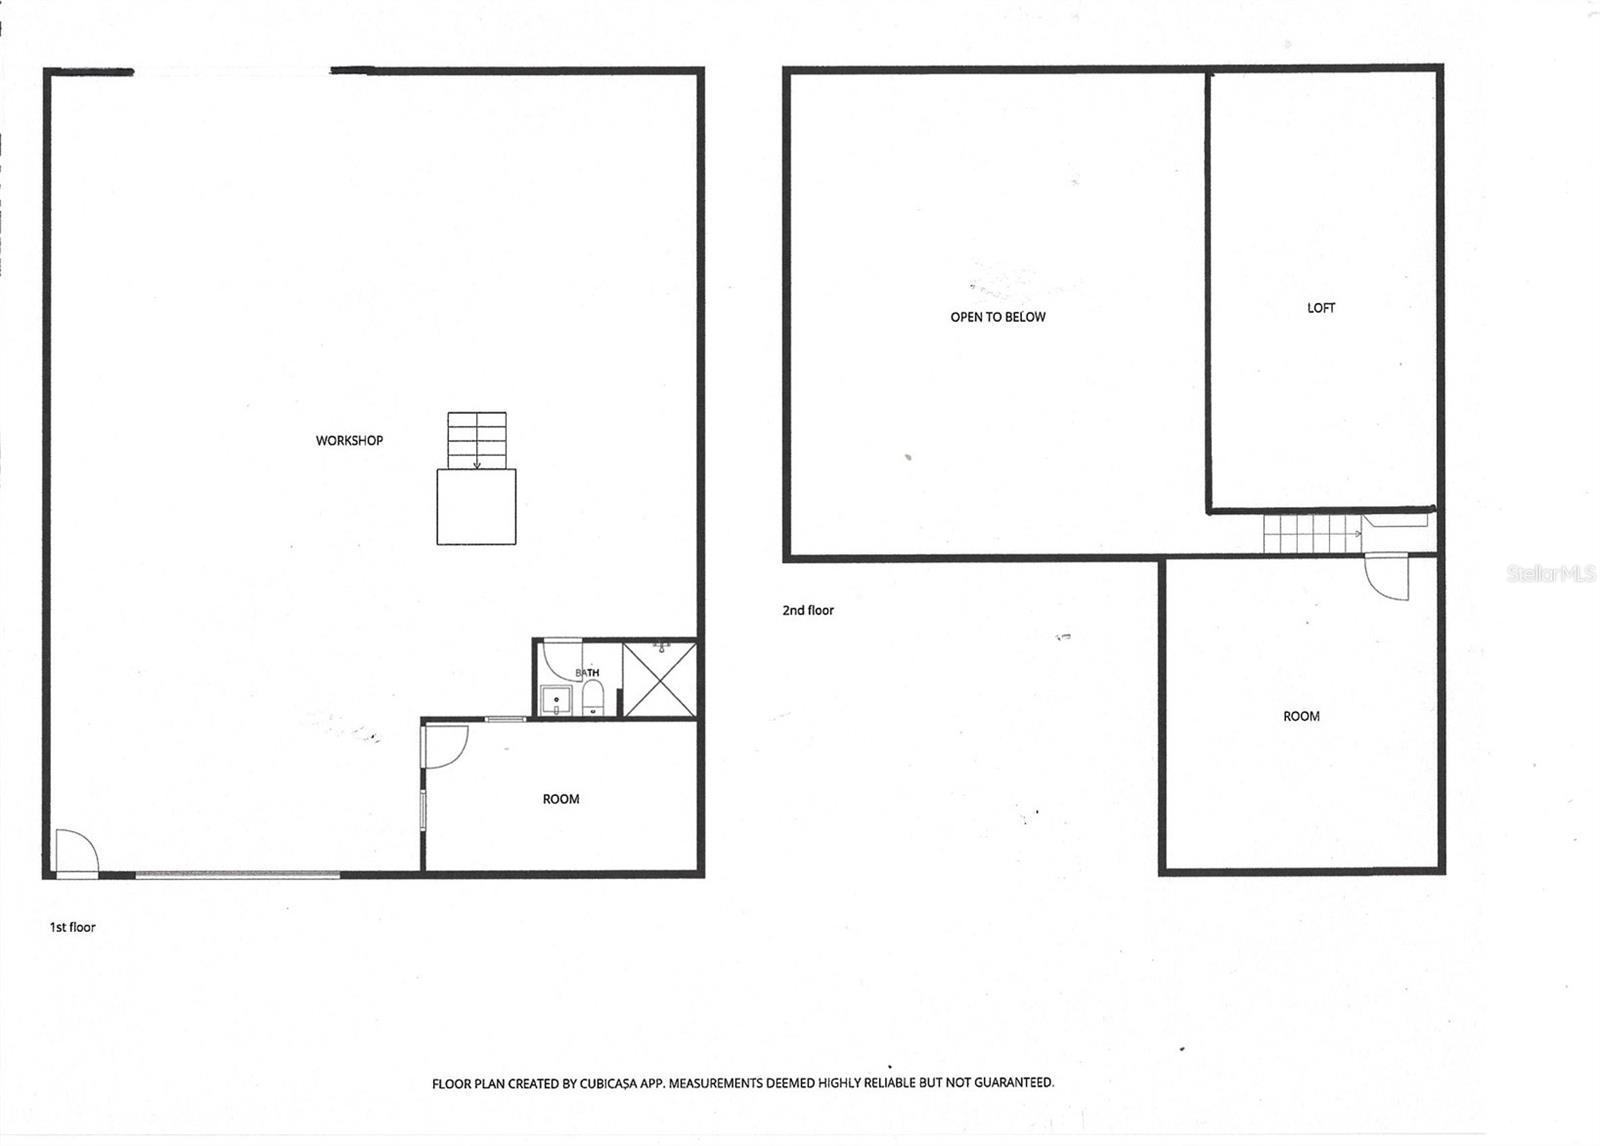
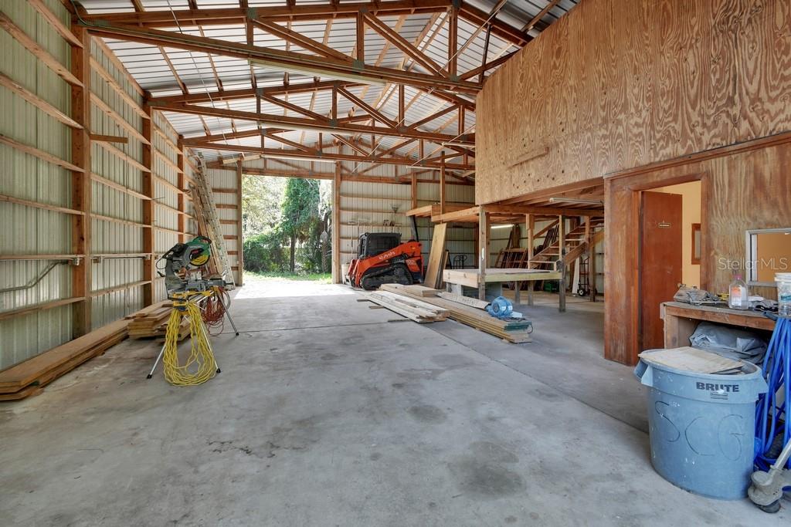
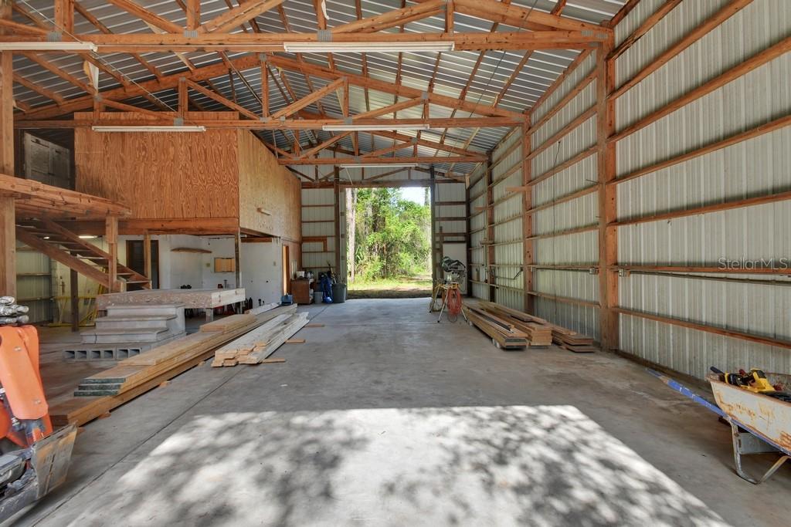
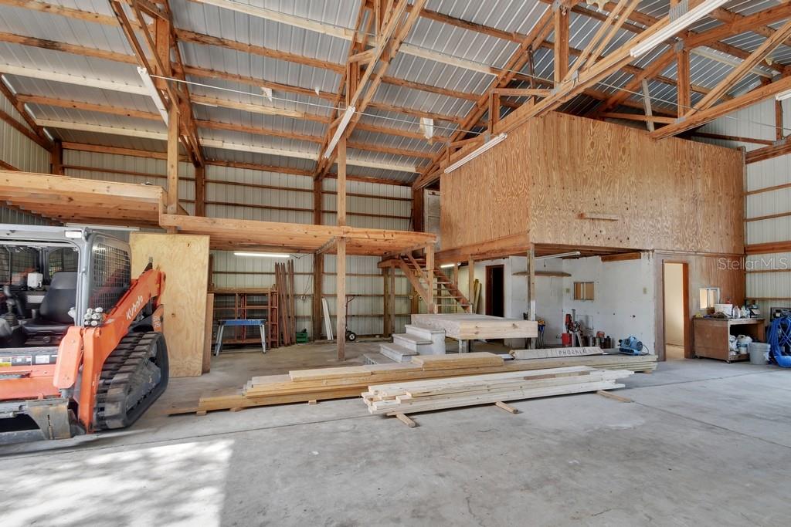
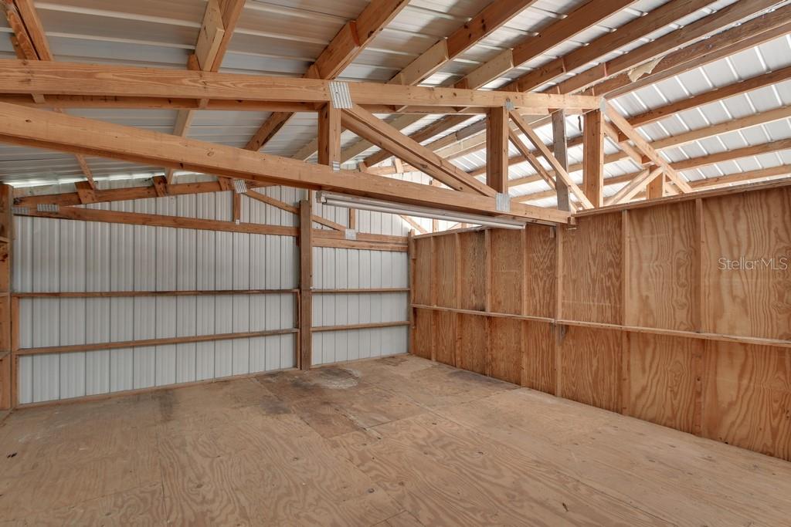
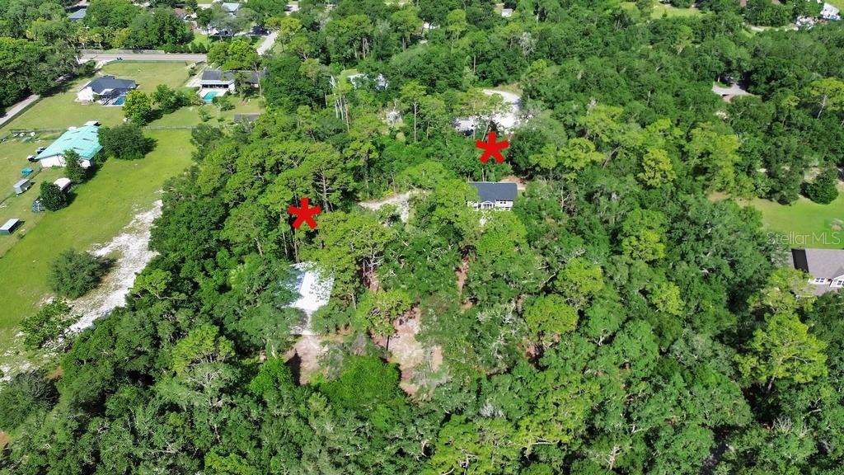
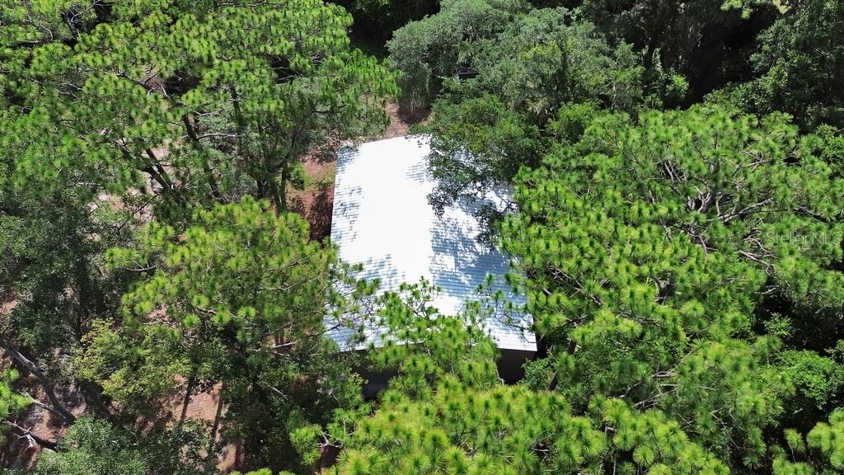
Another highlight: a MASSIVE 40' x 50' metal shop with drive-through doors, a new roof, and fresh paint — complete with an office and potential for upstairs apartment living. Bring your equipment, RV, boats, classic cars... the possibilities are endless.
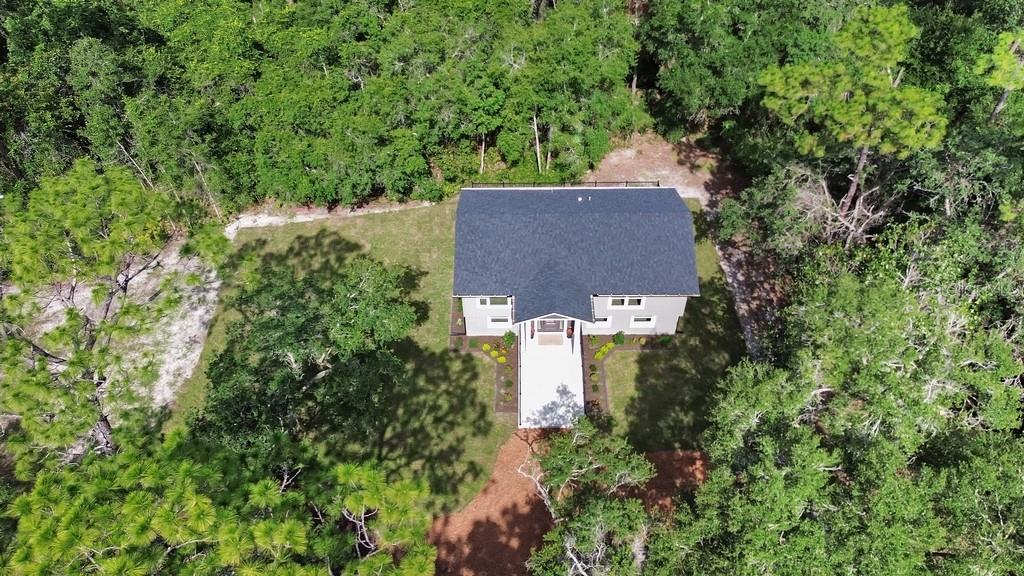
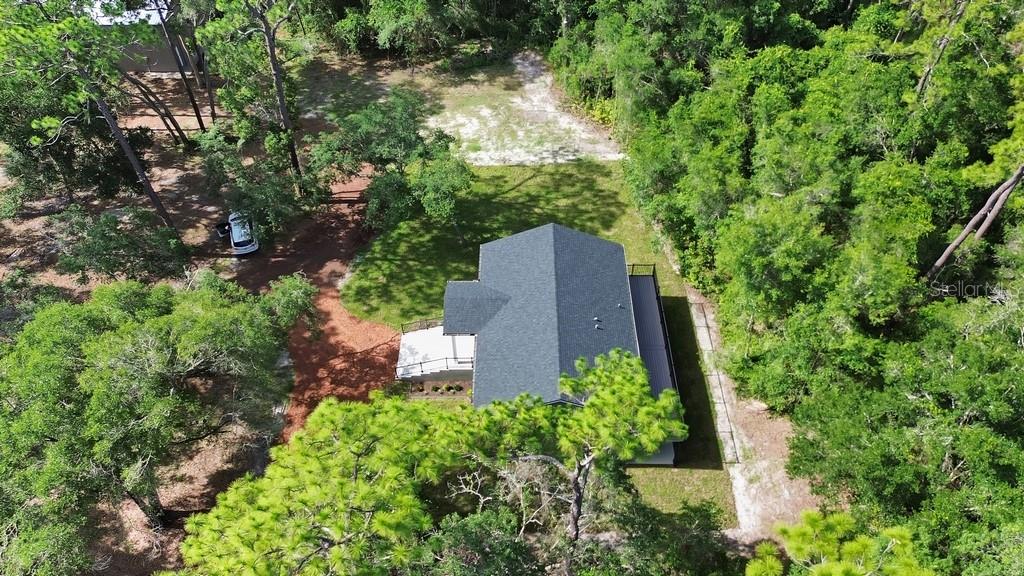
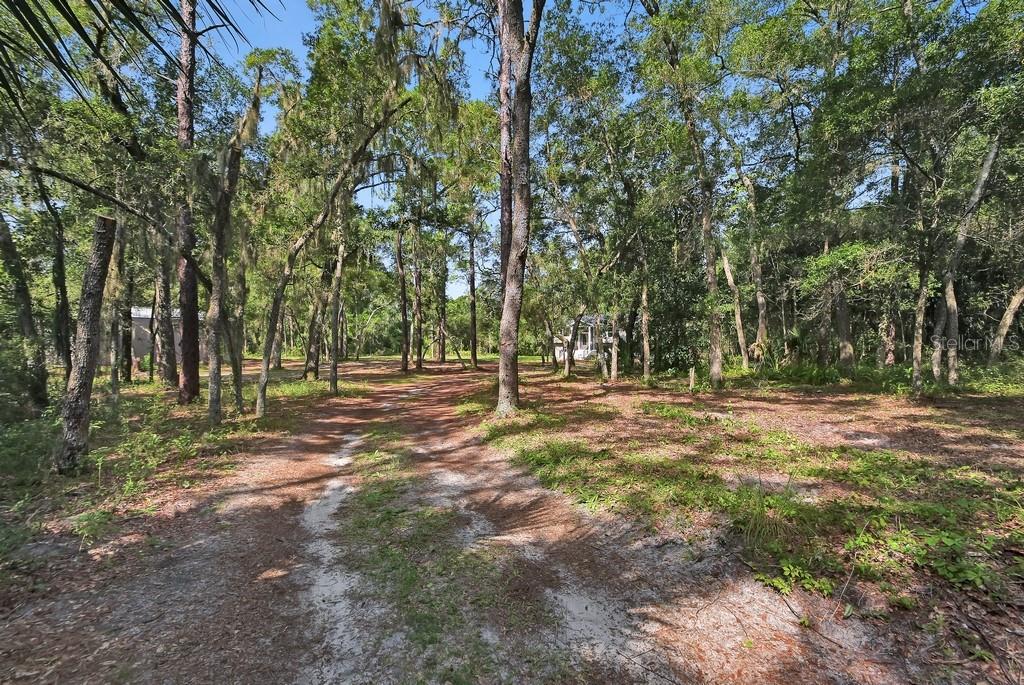
Set on 2.5 acres on a dead-end street in a prime DeLand location, this property offers privacy and convenience. Explore this exceptional opportunity.

1530 DEER MOSS LANE

Message successfully sent.

What would you like to know?

What is 3 + 4 ?

I agree to receive email communication and understand I can unsubscribe at any time.

I agree to be contacted by The Graf Group of Coldwell Banker via call, email, and text for real estate services. To opt out, you can reply 'stop' at any time or reply 'help' for assistance. You can also click the unsubscribe link in the emails. Message and data rates may apply. Message frequency may vary. Privacy Policy

Related Properties

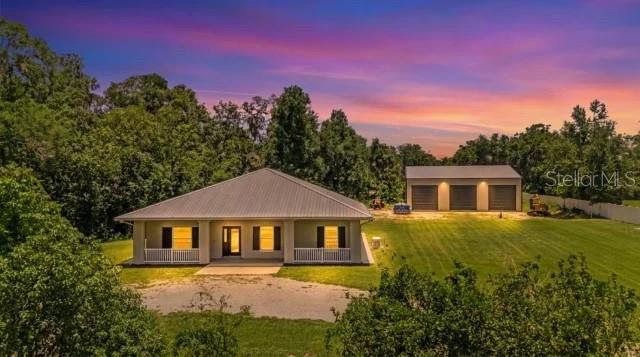
This DeLand property delivers something that's becoming increasingly difficult to find—a beautifully updated home paired with an extraordinary 3,600-square-foot red iron building that has the flexibility to become whatever your lifestyle demands. Whether you're running a business, expanding a collection, storing RVs, boats, classic cars, recreational vehicles, equipment, or even aircraft, creating the ultimate workshop, or designing an oversized man cave unlike anything you've seen before, this remarkable structure is built to handle it. Constructed less than two years ago, the 60' x 60' x 18' building features three oversized 14' x 14' doors, making it as functional as it is impressive.

Hidden from the road at the end of a long private driveway, the home enjoys a peaceful setting on 2.02 acres with no HOA and Agricultural zoning, offering privacy while remaining just minutes from Interstate 4, shopping, restaurants, and the charm of Downtown DeLand. The property itself invites outdoor adventure, with room to ride four-wheelers, explore your own acreage, or simply enjoy the freedom that comes with having space of your own.
Inside, the home is crisp, clean, and thoughtfully updated with 2,304 square feet, three bedrooms, two and a half bathrooms, fresh interior and exterior paint, a durable metal roof, and new luxury vinyl plank flooring throughout the bedrooms, kitchen, and living areas. A welcoming front porch that spans the length of the home creates an inviting first impression, while the full-length screened back porch provides a peaceful place to relax and enjoy the private surroundings. The kitchen serves as the heart of the home with a center island featuring a built-in cooktop, bar seating for casual meals, and an open flow into the main living spaces that makes gathering with family and friends feel effortless. Just off the kitchen, the laundry room includes a new washer and dryer that convey with the home. Adjacent to it, a separate room with shelving and countertop space creates an oversized walk-in pantry that keeps everything organized and within easy reach. Conveniently located off the living room, the beautifully remodeled half bath showcases marble flooring, a granite vanity, and a striking modern backsplash that adds a sophisticated designer touch.


The primary suite offers a relaxing retreat with a cozy nook that's perfectly suited for a home office, reading area, or quiet sitting space. French doors open directly onto the screened back porch, creating a seamless connection to the outdoors. The ensuite bathroom features a spacious walk-in shower, a large jetted soaking tub, and separate custom walk-in closets designed with both comfort and organization in mind.

A brand-new white vinyl fence enhances privacy along the front of the property, while the expansive front porch and screened back porch provide inviting places to relax and enjoy the peaceful surroundings. A Generac generator adds an extra layer of confidence during Florida's storm season, and the exceptional detached building continues to set this property apart with the kind of space that's rarely available. Combining a beautifully maintained home with an incredible workspace and the freedom of acreage living, this property offers a lifestyle that's every bit as impressive as the structure that defines it.
#V4950036

DELAND

2287 N SPRING GARDEN AVENUE

3 Beds

2 Baths

2,304 Sq.Ft.

$695,000

MLS#: V4950036

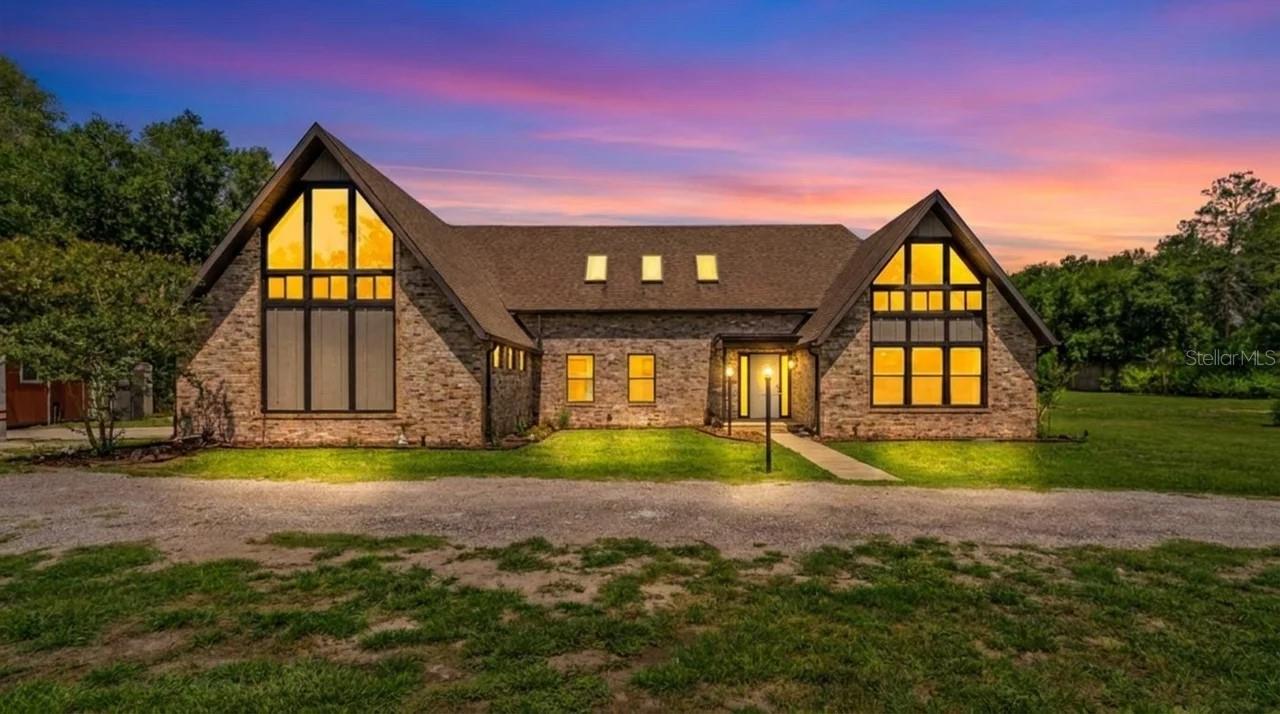
From the moment it comes into view, this custom-built DeLand residence makes a lasting impression. Striking brick architecture, soaring cathedral ceilings, expansive front windows, and thoughtfully designed living spaces create a home that feels both grand and inviting. Situated on more than two private acres with no HOA in one of DeLand's most desirable locations, the property offers privacy and convenience just minutes from shopping, dining, Interstate 4, and historic Downtown DeLand.

Designed for both entertaining and everyday living, the spacious floor plan flows naturally from one inviting space to the next. Oversized front windows fill the living room with natural light while showcasing one of two wood-burning fireplaces. A second fireplace anchors the family room, creating another comfortable gathering space. The formal dining room adds elegance for special occasions, while three sets of doors from the dining room, living room, and family room open to the expansive screened pool enclosure for seamless indoor-outdoor living.

The custom kitchen blends style and function with granite countertops, a custom tile backsplash, built-in range, bar seating overlooking the family room, premium LG refrigerator, built-in oven, microwave, and dishwasher. Nearby, the laundry room offers generous cabinetry, gray quartz countertops, and a newer washer and dryer that convey. A conveniently located half bath serves guests and daily living.

The flexible floor plan features two spacious primary suites, one on each level, making the home ideal for multigenerational living or long-term guests. The downstairs primary suite features brand-new flooring, while the upstairs suite offers exceptional privacy with the fourth bedroom positioned beyond it, making it perfect for a nursery, office, fitness room, or additional bedroom. A third upstairs bedroom shares a beautifully appointed bathroom with hallway access, while an oversized walk-in closet provides exceptional storage. The upstairs also includes a loft overlooking the main living area and a bonus room ideal for a home office, playroom, hobby room, or climate-controlled storage.

Quality craftsmanship is evident throughout, with granite countertops and beautifully tiled walk-in showers featured in nearly every bathroom.

The outdoor living spaces are equally impressive. The screened pool enclosure provides a private setting for relaxing or entertaining, complemented by a custom stone outdoor kitchen with granite countertops, sink, built-in storage, and space for a mini refrigerator. An outdoor shower adds convenience, while the fenced backyard offers plenty of room to play, garden, or enjoy the peaceful surroundings. A separate fenced AstroTurf area beside the detached she shed provides additional flexible outdoor space.

The detached she shed offers its own front porch, plumbing, electricity, mini-split HVAC system, and endless possibilities as a home office, art studio, fitness room, hobby space, or private retreat.

Modern updates include two geothermal HVAC systems serving each level independently, a water heater approximately one year old, and the added confidence of a seller willing to install a brand-new roof before closing.

Offering timeless architecture, exceptional flexibility, and beautifully designed indoor and outdoor spaces, this is a home where comfort, functionality, and lasting memories come together.
#V4950076

DELAND

1375 LOUIS COURT

4 Beds

4 Baths

3,498 Sq.Ft.

$729,000

MLS#: V4950076

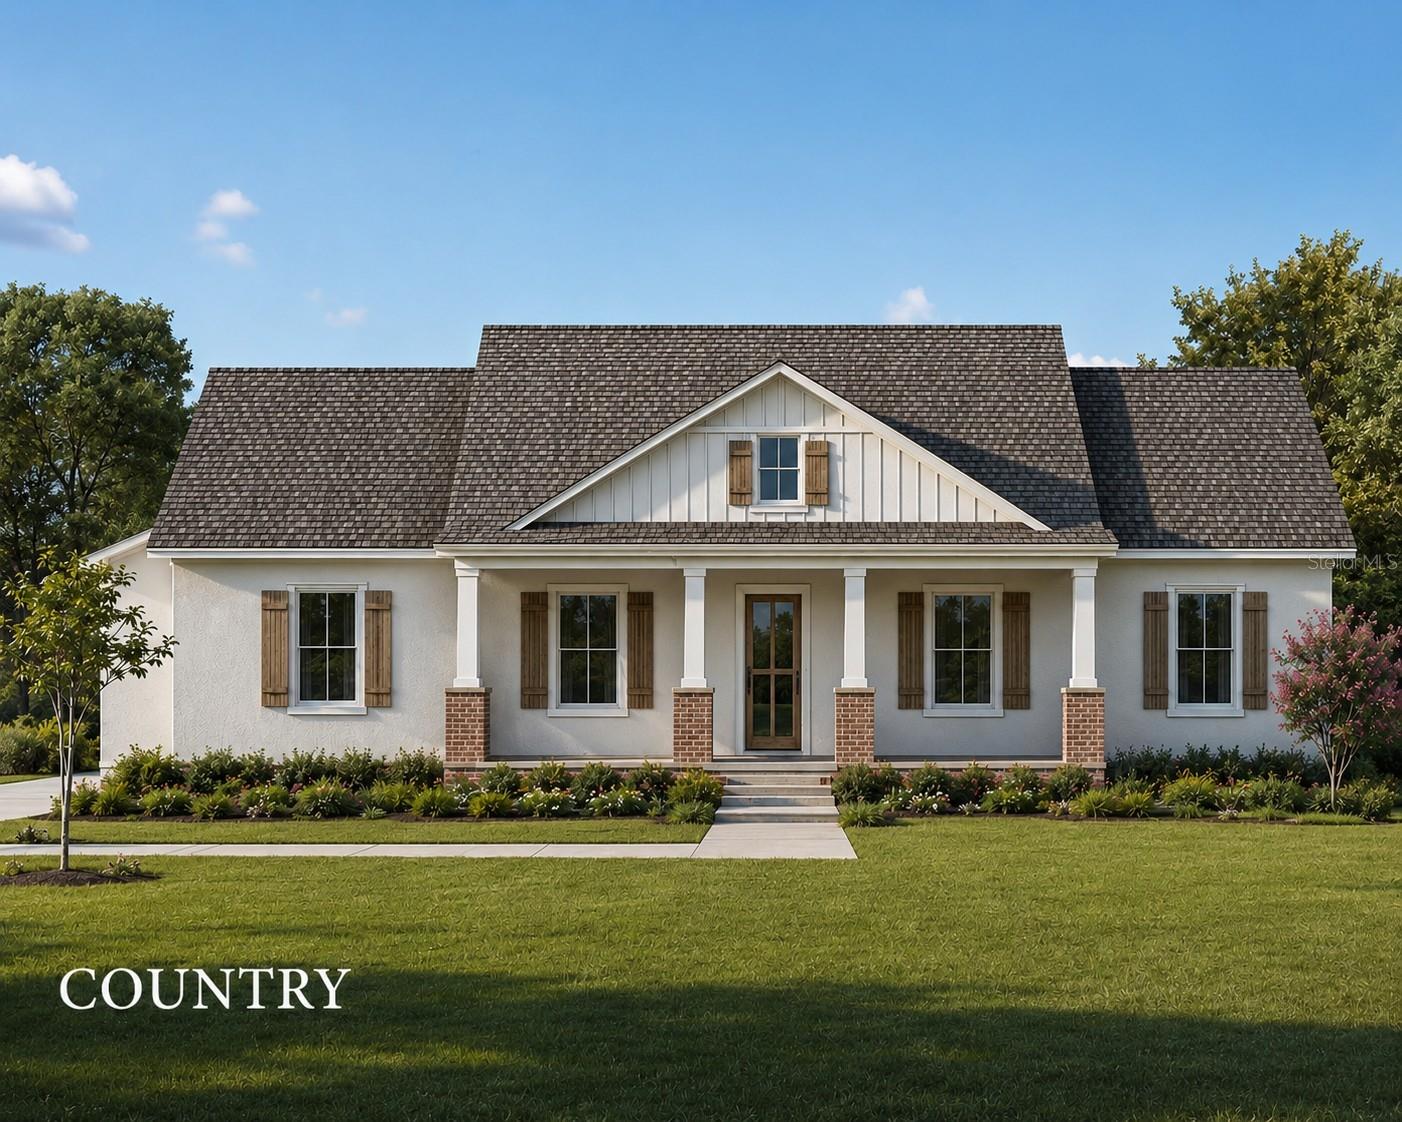
Pre-Construction. To be built. Welcome to Heebner Acres, Gallery Homes of DeLand's newest community, featuring 29 exclusive one-acre homesites nestled in the peaceful Glenwood area of DeLand. Enjoy the beauty of nature, gentle breezes, and the tranquility of country living while remaining just minutes from everything you need. Introducing the Magnolia II Country, a thoughtfully designed 2,528-square-foot home offering 4 bedrooms, 2.5 bathrooms, and a desirable split-bedroom floor plan. A versatile flex room provides endless possibilities as a home office, formal dining room, or additional living space, designed to fit YOUR lifestyle. With a modern flare to the popular farmhouse style, the Magnolia II features a large front porch ideal for a welcoming space to relax and enjoy your coffee or greet your neighbors. Enter through an 8ft front door to the foyer that leads to open kitchen with a large island overlooking the spacious family room. Love to cook? This home will have a Chef's kitchen with GE profile 36" electric cooktop with stainless steel rangehood, built in wall oven/microwave combo and stainless steel dishwasher. 42" upper cabinets, Quartz countertops and a walk in pantry bring it all together. The large great room has oversized sliding doors leading out to the extended covered patio that will lookout onto your serene backyard. The master bedroom has double walk in closets and the bathroom features a free standing tub with a separate shower as well as split vanities. AND There is still time to make your cabinet, tile and flooring selections! Builder warranty included. Conveniently located just 10 minutes from Downtown Deland and Stetson University. Close to shopping, dining, medical facilities and more, yet you will feel far from the hustle and bustle. Schedule your tour today and don't miss out on the spectacular opportunity to build your dream home.*PLEASE NOTE: IMAGES SHOWN ARE ARTIST RENDERINGS AND PHOTOS OF A PREVIOUSLY BUILT SIMILAR MODEL AND ARE NOT OF THE HOME TO BE BUILT AT 1704 Magnolia Bluff Circle, DeLand, FL. Contact list agent today to schedule your private appointment and tour of Heebner Acres.
#O6420807

DELAND

1704 MAGNOLIA BLUFF CIR

4 Beds

2 Baths

2,528 Sq.Ft.

$684,070

MLS#: O6420807

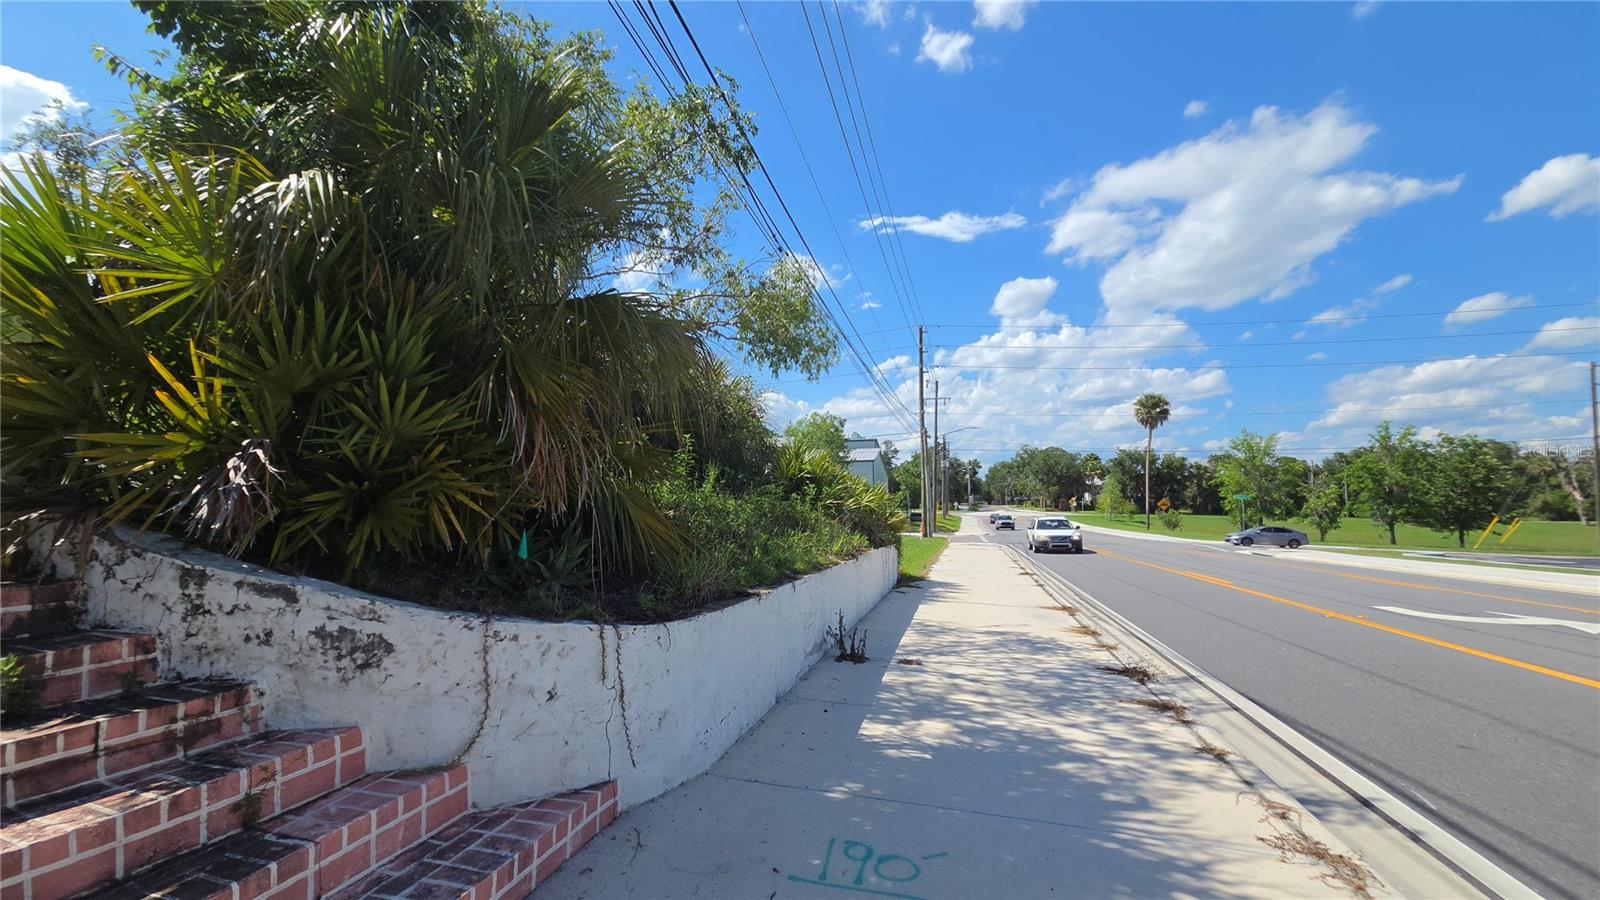
This is an excellent opportunity that’s practically waving a big “you should own me” sign! Featuring two commercial storefront buildings that have been family-owned since 1988, this mixed-use property sits right in the heart of DeLand’s bustling business district—talk about being where the action is. With prime frontage on busy Amelia Avenue, plus an elevated position about five feet above the road, your business won’t just be seen—it’ll be impossible to miss (hello, free advertising!). Each building has its own meter, along with city water and sewer, and both are topped with durable metal roofs. Just a short stroll to charming downtown DeLand, this spot combines convenience, visibility, and serious potential. Whether you’ve got one big idea or a dozen small ones, the possibilities here really are endless—and maybe even a little exciting.
#V4949813

DELAND

236 N AMELIA AVENUE

3 Beds

2 Baths

1,662 Sq.Ft.

$699,900

MLS#: V4949813

Tucked away at the end of a long private driveway, this 3-bedroom, 2-bath home rests on 2.5 acres and offers the kind of breathing room that's becoming harder to find. Whether you're dreaming of a mini homestead, space for hobbies, or simply enjoying a little distance from the neighbors, this property gives you plenty of room to make it your own. Step inside and you'll immediately notice the home's unique personality. The dining area sits to the left of the entry, while a dedicated office with built-in shelving occupies the right side, separated by a striking two-sided aquarium that creates a memorable focal point. Continue into the heart of the home where warm wood cabinetry, stainless steel appliances, a gas stove, and a hanging pot rack bring charm and functionality to the kitchen. The main living area feels spacious and comfortable, anchored by a wood-burning fireplace and featuring the opposite view of the aquarium. Double French doors invite you outside and create an easy connection to the backyard retreat. Just beyond the kitchen, a cozy breakfast nook overlooks the property, while the private primary suite is tucked away on its own side of the home. The ensuite bath features a large garden tub, separate walk-in shower, dual vanities, and not one but two walk-in closets. A split-bedroom design places the additional bedrooms on the opposite side of the home for added privacy. One bedroom offers a built-in closet, while the other features two closets for extra storage. A full guest bath with dual sinks and a generously sized laundry room complete this wing of the home. Out back, the fun begins. The zero-entry saltwater pool features an in-ground cleaning system, making maintenance a breeze. A pergola-covered seating area creates the perfect spot for relaxing evenings, weekend cookouts, or gathering with friends and family. Both the front and rear porches offer plenty of space for rocking chairs and morning coffee while taking in the peaceful surroundings. With a large yard, storage shed, and 2.5 acres of possibilities, this property offers the freedom to create the lifestyle you've been looking for.
#V4949408

DELAND

2145 SUN VALLEY LANE

3 Beds

2 Baths

2,294 Sq.Ft.

$799,500

MLS#: V4949408

Tucked away at the end of a  short, quiet dead-end road, this exceptional  home offers the rare combination of privacy, convenience, and room to live the life you've always imagined. Surrounded by beautiful woods and situated on 2.5 picturesque acres, this 2,318-square-foot home is a place where mornings begin with birdsong, evenings end under star-filled skies.   Built in 2007, this thoughtfully maintained home offers 3 bedrooms, 2.5 baths, A-3 zoning, no HOA, and is not located in a flood zone—giving you the freedom to truly make the property your own. Whether you've dreamed of adding a sparkling pool, keeping horses or chickens, creating lush gardens, riding your 4 wheeler or building a bonfire, or and outbuilding or  simply enjoying wide-open space, you'll have the room to do it here. Step through the welcoming foyer into an open, light-filled floor plan designed for comfortable living and effortless entertaining. Rich granite countertops, beautiful solid wood cabinetry, a breakfast bar, pantry, and picturesque backyard views make the kitchen the heart of the home. It flows seamlessly into the spacious great room and elegant dining area, where holiday gatherings and family celebrations will feel right at home.
The adjoining game room adds another layer of flexibility and fun, complete with a pool table that conveys with the property. At day's end, retreat to the spacious primary suite featuring private access to the backyard and a spa-inspired bath with a tiled walk-in shower, dual vanities, a dedicated makeup vanity, and abundant storage. Guests will enjoy spacious bedrooms filled with natural light, while the pool-ready bath makes future outdoor entertaining even more convenient. You'll also appreciate the many practical features, including no carpet throughout, an interior laundry room, generous storage, and an attached two-car garage. Major improvements include a new roof and gutters in 2023 and a new drain field in 2019, providing added confidence for years to come. Although you'll feel a world away from it all, you're only minutes from shopping, restaurants, hospitals, and medical facilities, with approximately 30 minutes to Orlando and 30 minutes to Florida's beautiful east coast beaches.  This is more than a home—it's a private retreat where comfort meets freedom and every day feels just a little more peaceful. Come experience it for yourself.
#V4949346

DELAND

2698 GOOD HOMES ROAD

3 Beds

2 Baths

2,318 Sq.Ft.

$649,900

MLS#: V4949346

Country living, two miles from the center of downtown DeLand.
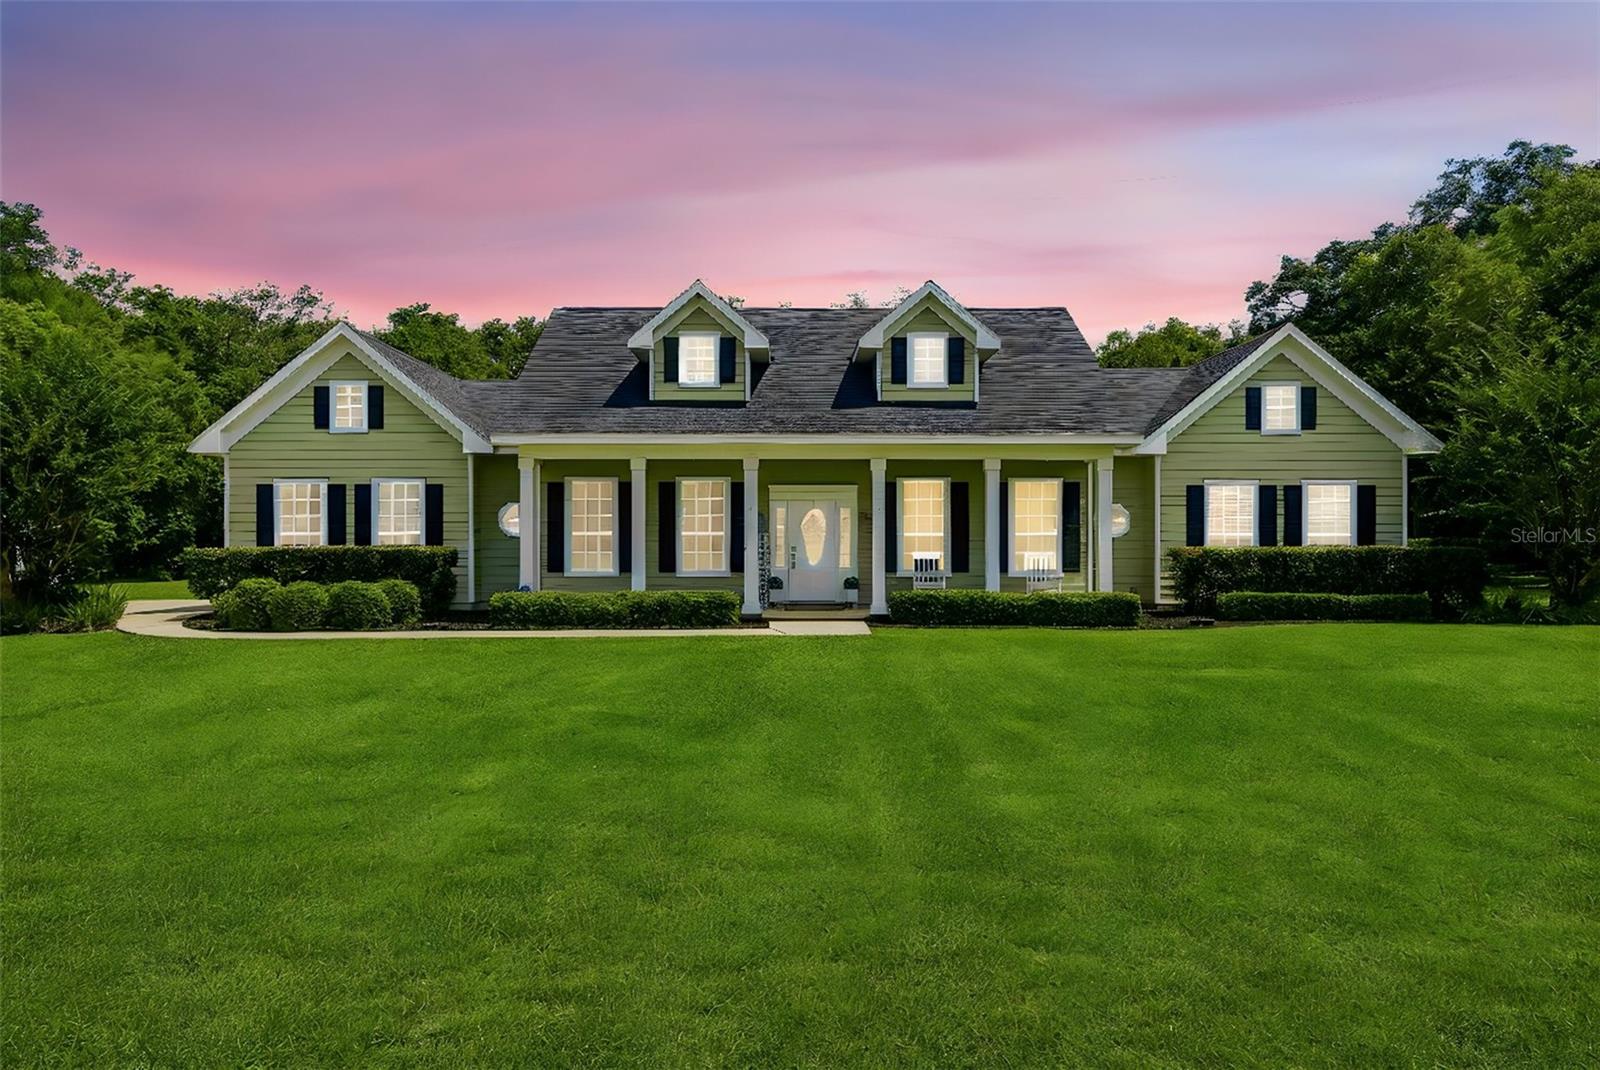
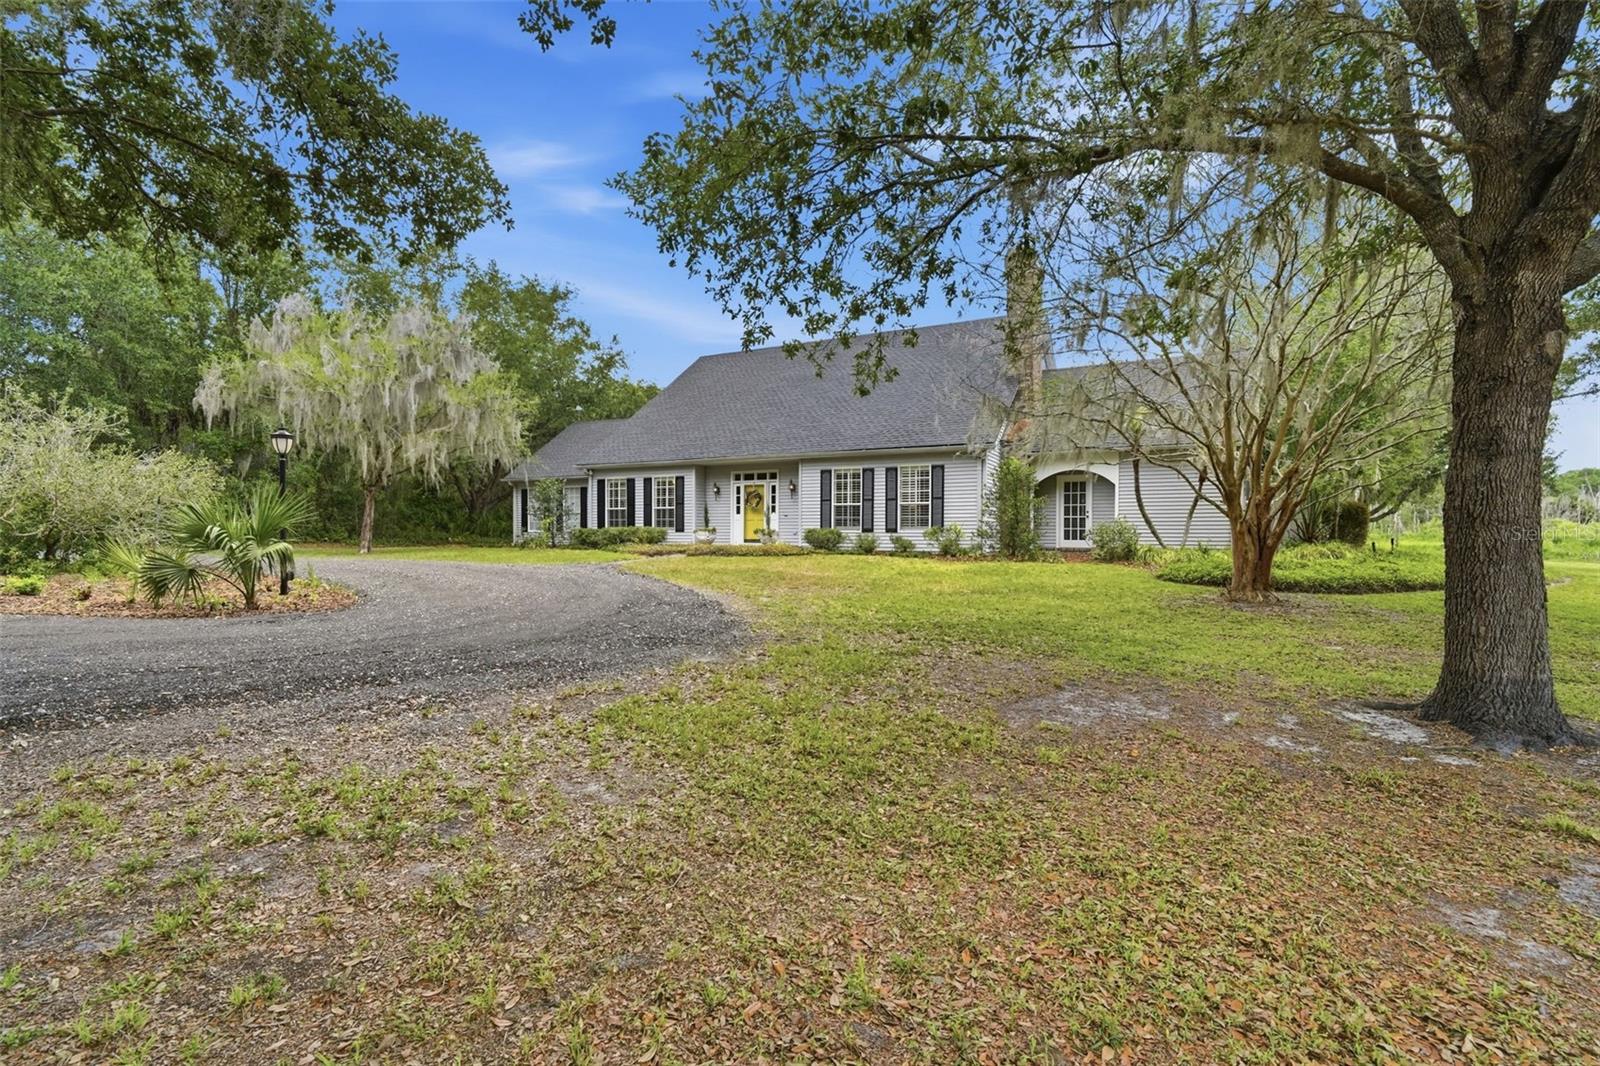
Nestled on 2 private acres with peaceful pond views, this custom Cape Cod-style home offers the perfect blend of timeless charm, luxury, and functionality. Approaching through a gated neighborhood entrance along an 
all-weather access lane, the circular driveway creates a grand first impression. The new roof, oversized carport with RV parking out back, and additional storage shed provide convenience and flexibility for all your lifestyle needs.
Designed for both relaxing and entertaining, the outdoor living spaces are truly exceptional. Enjoy the private saltwater pool surrounded by a large screened lanai patio perfect for year-round Florida living, along with a beautiful pergola ideal for outdoor grilling and dining, gatherings, or simply unwinding while taking in the tranquil surroundings.
Inside, the warm and inviting living room features  beamed ceilings, a stunning fireplace, built-in shelves, and rich Brazilian cherry hardwood floors that add elegance and character throughout the home. The dedicated office with wall-to-wall shelving creates the perfect work-from-home space, library, or hobby room.
The open kitchen is both functional and stylish with stainless steel appliances,
plentiful cabinet storage, walk-pantry, decorative backsplash, beer and wine fridges, and a 7’x3’ center island with seating, making it the heart of the home for entertaining family and friends.  A breakfast area flows from the kitchen, with a view to the pool patio and outdoors.


The main dining  area adjoins the living room, and is filled with natural light from oversized windows overlooking scenic backyard views. The dining area flows into a spacious sun room with built-in shelving and room for relaxing and/or exercise.
The large primary suite offers a private retreat with French door access to the front and back of the house, a spacious walk-in closet, and a beautifully designed en suite bathroom featuring double sinks, a relaxing deep Japanese soaking tub with jets and a rain shower head. Step outdoors for a secluded deck with an all-season, instant-heat shower. The additional upstairs bedrooms are generously sized with large double closets and plenty of room for guests or family.
Surrounded by natural beauty and offering exceptional privacy, this one-of-a-kind property combines custom craftsmanship, inviting living spaces, and resort-style outdoor amenities in a truly picturesque setting.
#V4948779

DELAND

1245 WESTOAK DRIVE

3 Beds

2 Baths

3,089 Sq.Ft.

$775,000

MLS#: V4948779

Price reduced
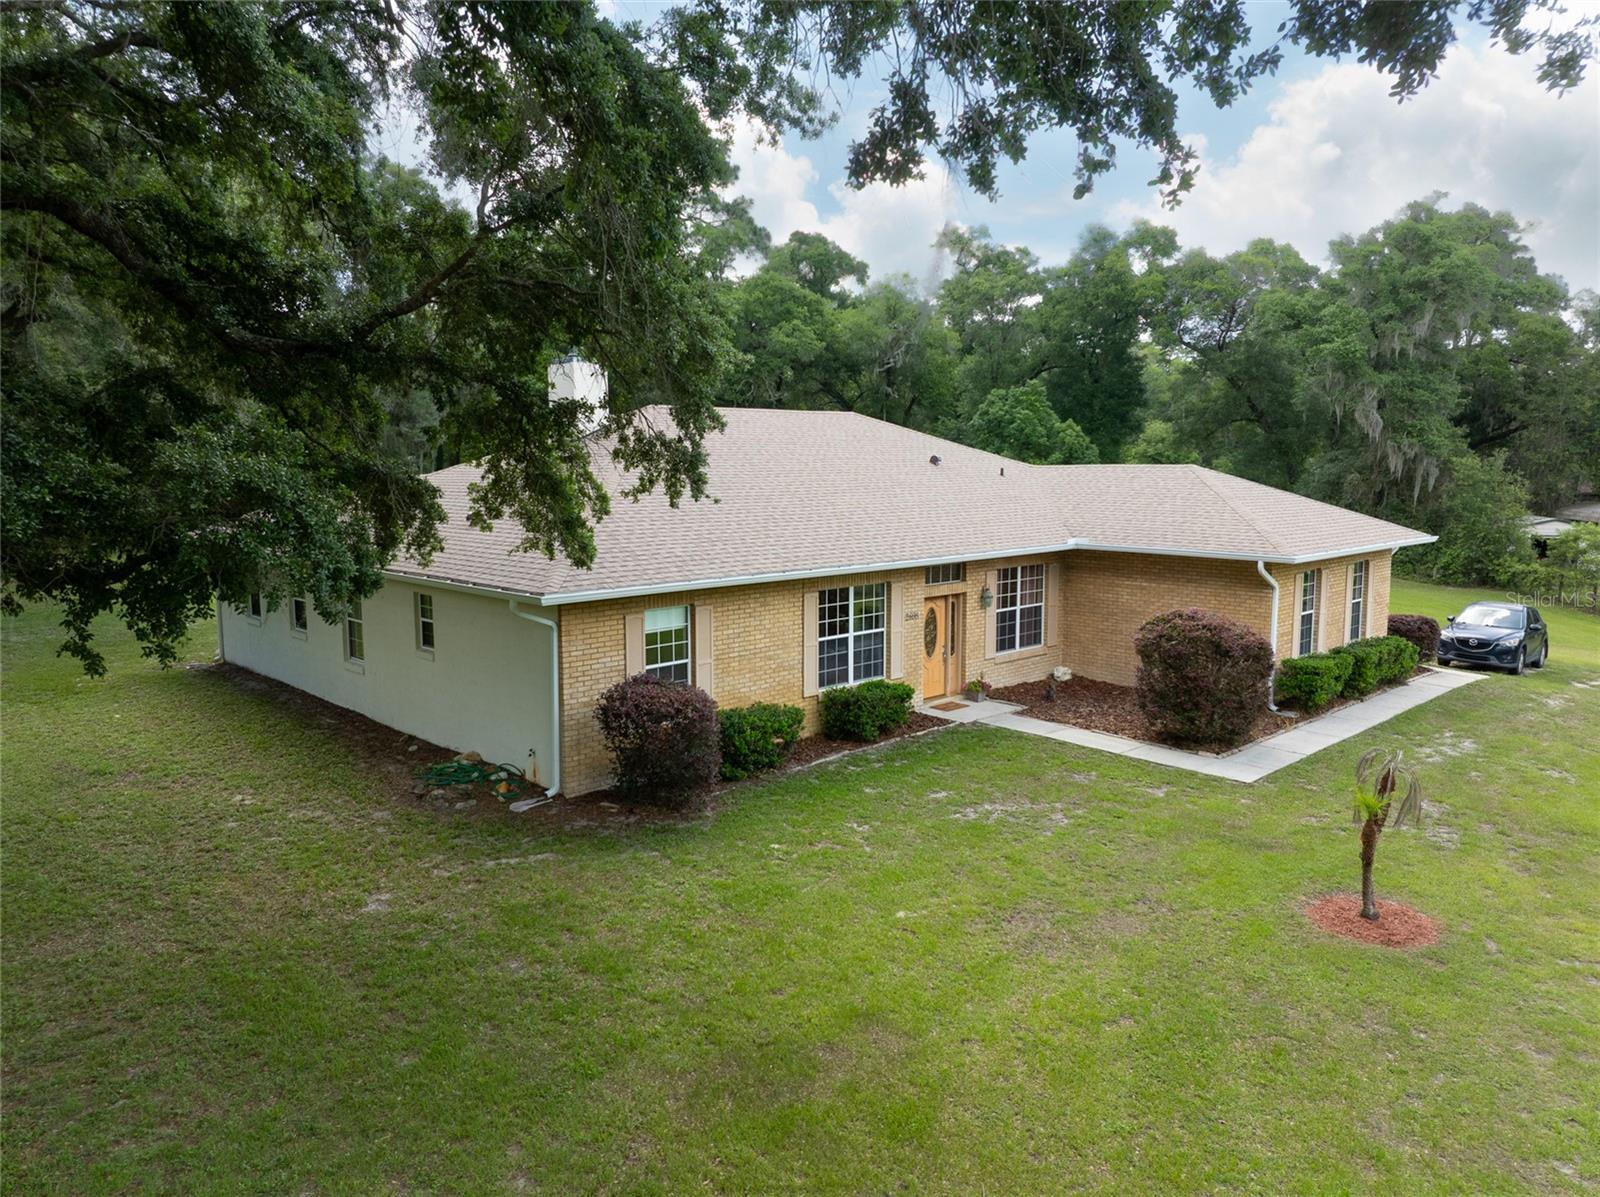
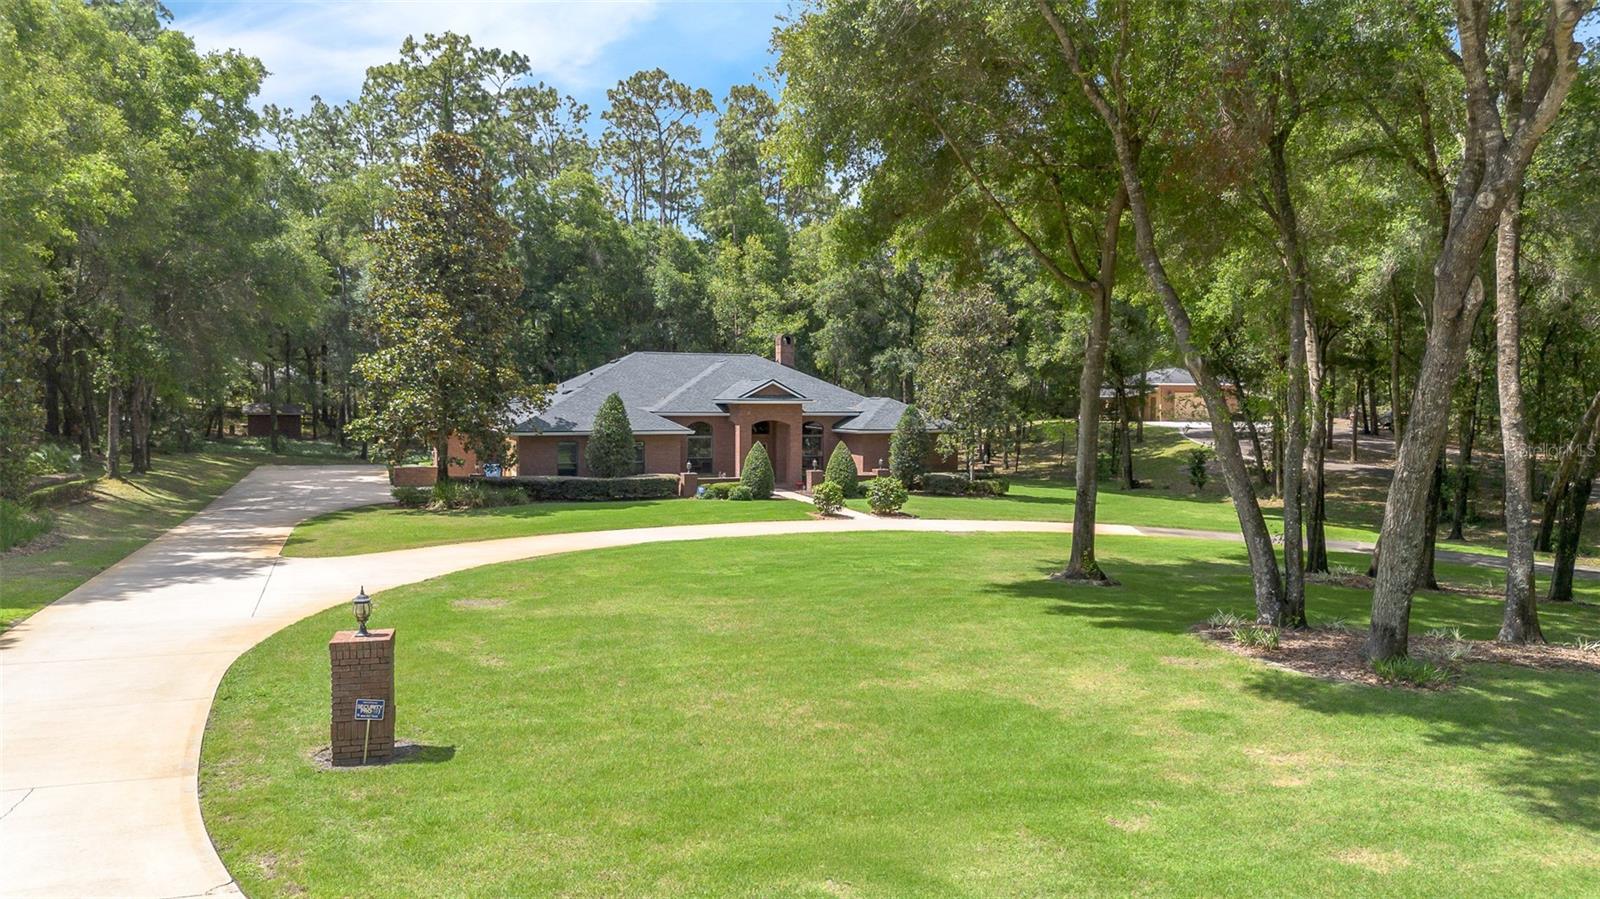
Tucked away on a quiet private street, this beautifully maintained one-owner brick home offers a rare combination of privacy, functionality, and exceptional outdoor living. From the moment you arrive, the impressive circular driveway and meticulously landscaped grounds create a welcoming first impression while providing ample parking for family, guests, boats, RVs, or recreational vehicles. Built for both comfort and entertaining, this spacious 4 bedroom, 2 bathroom residence has been lovingly cared for and thoughtfully updated, making it truly move-in ready.
Inside, you'll find a warm and inviting layout filled with natural light and timeless character. Double pane windows throughout the home provide energy efficiency while French doors add charm and seamlessly connect the indoor and outdoor living spaces. The spacious living and dining areas offer flexibility for everyday living and gatherings alike, while the home's thoughtful floor plan creates a comfortable flow perfect for both families and entertaining guests. Every space reflects pride of ownership and the quality of a home that has been exceptionally maintained over the years.
Step outside and experience your own private Florida retreat. The oversized screened porch creates the perfect setting for relaxing mornings, outdoor dining, or hosting friends year-round. Beyond the porch, the backyard has been fully landscaped and offers an abundance of space with plenty of room to design and build the pool of your dreams. An outdoor kitchen and outdoor shower elevate the outdoor experience even further, creating a backyard designed for entertaining and enjoying the Florida lifestyle to its fullest.
One of the standout features of this property is the impressive detached approximately 1,100 square foot garage, complete with its own separate driveway, electricity, and water. Whether you need additional storage, a workshop, space for hobbies, recreational vehicles, a home business setup, or future guest accommodations, this versatile structure offers endless possibilities. Major system updates provide additional peace of mind including a roof installed in November 2022 that remains under warranty, a well pump replaced in 2022, and an AC system that is less than five years old. This home has tinted PGT windows to help with energy costs as well!! Properties offering this level of care, space, flexibility, and outdoor amenities are truly hard to find.
#V4949127

DELAND

1010 GERYL WAY

4 Beds

2 Baths

2,577 Sq.Ft.

$809,000

MLS#: V4949127

One or more photo(s) has been virtually staged. Welcome to 3504 Dunstable Drive in Glenwood Reserve, a custom 2024-built home that feels less like typical newer construction and more like a private retreat designed with real life in mind. Set on over an acre with a natural wooded conservation/preserve backdrop, this 4-bedroom, 3.5-bath home gives buyers the space, privacy, flexibility, and quality that are increasingly hard to find at this price point. From the rocking-chair front porch to the long driveway, mature trees, and quiet cul-de-sac setting, the arrival immediately feels calm, private, and set apart. Inside, the home opens with warmth and polish rather than the cold, cookie-cutter feel found in many newer homes. Bamboo flooring, 10-foot ceilings, 8-foot doors, plantation shutters, custom trim work, and a thoughtfully designed floor plan create a sense of quality throughout. The main living area is centered around a double-sided gas fireplace, connecting the great room to the rear outdoor living space and giving the home a natural gathering point for relaxing evenings, family time, or entertaining. The kitchen sits at the heart of the home with granite countertops, shaker soft-close cabinetry, gas cooking, stainless steel appliances, double oven, dedicated pantry space, and a coffee station/butler’s pantry area that adds both function and everyday convenience. The layout is one of the home’s strongest advantages. The primary suite is privately positioned with dual vanities, his-and-hers closets, a private commode area, walk-in shower, and a comfortable retreat-like feel. On the main level, two additional bedrooms provide excellent flexibility, including a standout private guest wing where one bedroom connects to a kitchenette/flex space with its own exterior access to the screened porch. That space gives the home rare versatility for extended guests, in-law-style use, a private office, hobby space, or simply a separate retreat within the home. Upstairs, the fourth bedroom/flex suite includes a window, dedicated mini-split A/C, and attached half bath, making it ideal for guests, media, office, fitness, recreation, or a private teen/bonus space. The home also offers the practical upgrades buyers appreciate after they move in, including no-step showers, water purification, tankless water heater, gas appliances, spray foam insulation, block and Hardie board construction, gutters with guards, motion sensor lighting, and ceiling fans throughout. The oversized garage is another major selling point, offering epoxy-style flooring, wash sink, windows, a higher-clearance hurricane-rated garage door, and room for larger vehicles or trucks. Outside, the screened rear porch, outdoor shower, wide rear sidewalk access, and peaceful wooded backdrop make the property feel connected to nature without giving up convenience. Glenwood Reserve is known for spacious one-acre homesites and a quiet low-density setting while remaining convenient to DeLand shopping, dining, schools, parks, downtown, and major routes. If you have been waiting for a newer custom home with privacy, quality construction, flexible living spaces, and a setting that truly feels special, this property deserves to be seen in person. Dining room chandeliers do not convey.
#NS1088320

DELAND

3504 DUNSTABLE DRIVE

4 Beds

3 Baths

2,625 Sq.Ft.

$775,000

MLS#: NS1088320

 - property

Send a message

Message successfully sent.

Your message

What is 3 + 4 ?

Reason for contacting?

I agree to receive email communication and understand I can unsubscribe at any time.

I agree to be contacted by The Graf Group of Coldwell Banker via call, email, and text for real estate services. To opt out, you can reply 'stop' at any time or reply 'help' for assistance. You can also click the unsubscribe link in the emails. Message and data rates may apply. Message frequency may vary. Privacy Policy

Sign Out

Virtual Assistant

Would you like to take the next step with this property? We can help you schedule a showing or virtual tour, or send you more details.

Yes, I would like more information.

Thank You for Your Reply, One of Our Agents will contact you as soon as possible

No, maybe later.

Thank you, you can always contact me via email, phone number or through the contact form.

Realhub AI

Lucy - Your AI-Powered Realtor
Update Your Temporary Password

Personalize your search

Enter your email and we'll notify you immediately when new listings match what you're looking for.

or enter email address
Already have an account ? Login here

Continue your home search

I agree to receive communications and understand I can unsubscribe at any time.

I agree to be contacted by The Graf Group of Coldwell Banker via call, email, and text for real estate services. To opt out, you can reply 'stop' at any time or reply 'help' for assistance. You can also click the unsubscribe link in the emails. Message and data rates may apply. Message frequency may vary. Privacy Policy

Already have an account ? Login here

We use cookies

We use cookies primarily for analytics to enhance your experience. By accepting, you agree to our use of these cookies. You can manage your preferences or learn more about our cookies policy.