Features & Amenities

Interior

  • Total Bedrooms

    3

  • Bathrooms

    2

  • Cooling YN

    YES

  • Cooling

    Central Air

  • Fireplace YN

    NO

  • Heating YN

    YES

  • Heating

    Central

  • Pet friendly

    N/A

Exterior

  • Garage

    Yes

  • Garage spaces

    2

  • Construction Materials

    Block, Stucco

  • Other Exterior Features

    Other

  • Parking

    Attached

  • Pool

    No

  • Waterfront YN

    NO

Area & Lot

  • Lot Size(acres)

    0.23

  • Lot Size(square feet)

    10,019

  • Property Type

    Residential

  • Property Sub Type

    Single Family Residence

Price

  • Sales Price

    $294,900

  • Tax Amount

    $149

  • Sq. Footage

    1,380

  • Price/SqFt

    $213

HOA

  • Association

    No

School District

  • Elementary School

    N/A

  • Middle School

    N/A

  • High School

    N/A

Property Features

  • New Construction

    YES

  • Foundation Details

    Slab

  • Ownership

    Fee Simple

  • Senior Community YN

    NO

  • Sewer

    Septic Tank

  • Tax Lot

    11

  • Water Source

    Private, Well

Schedule a Showing

Showing scheduled successfully.

<
>
IN PERSON
VIA CHAT

What is 3 + 4 ?


Change time

Mortgage calculator

Estimate your monthly mortgage payment, including the principal and interest, property taxes, and HOA. Adjust the values to generate a more accurate rate.

Your payment

Principal and Interest:

$

Property taxes:

$

HOA fees:

$

Total loan payment:

$

Total interest amount:

$

Location

County

Levy

Elementary School

Middle School

High School

Listing Courtesy of Edwin Dix , ADVANCED REALTY SERVICES OF GAINESVILLE, INC

RealHub Information is provided exclusively for consumers' personal, non-commercial use, and it may not be used for any purpose other than to identify prospective properties consumers may be interested in purchasing. All information deemed reliable but not guaranteed and should be independently verified. All properties are subject to prior sale, change or withdrawal. RealHub website owner shall not be responsible for any typographical errors, misinformation, misprints and shall be held totally harmless.

Agent Michael Graf

Business Coach | Executive Sales Associate | Realtor®

Michael Graf

Call Michael today to schedule a private showing.


* Listings on this website come from the FMLS IDX Compilation and may be held by brokerage firms other than the owner of this website. The listing brokerage is identified in any listing details. Information is deemed reliable but is not guaranteed. If you believe any FMLS listing contains material that infringes your copyrighted work please click here to review our DMCA policy and learn how to submit a takedown request.© 2024 FMLS.
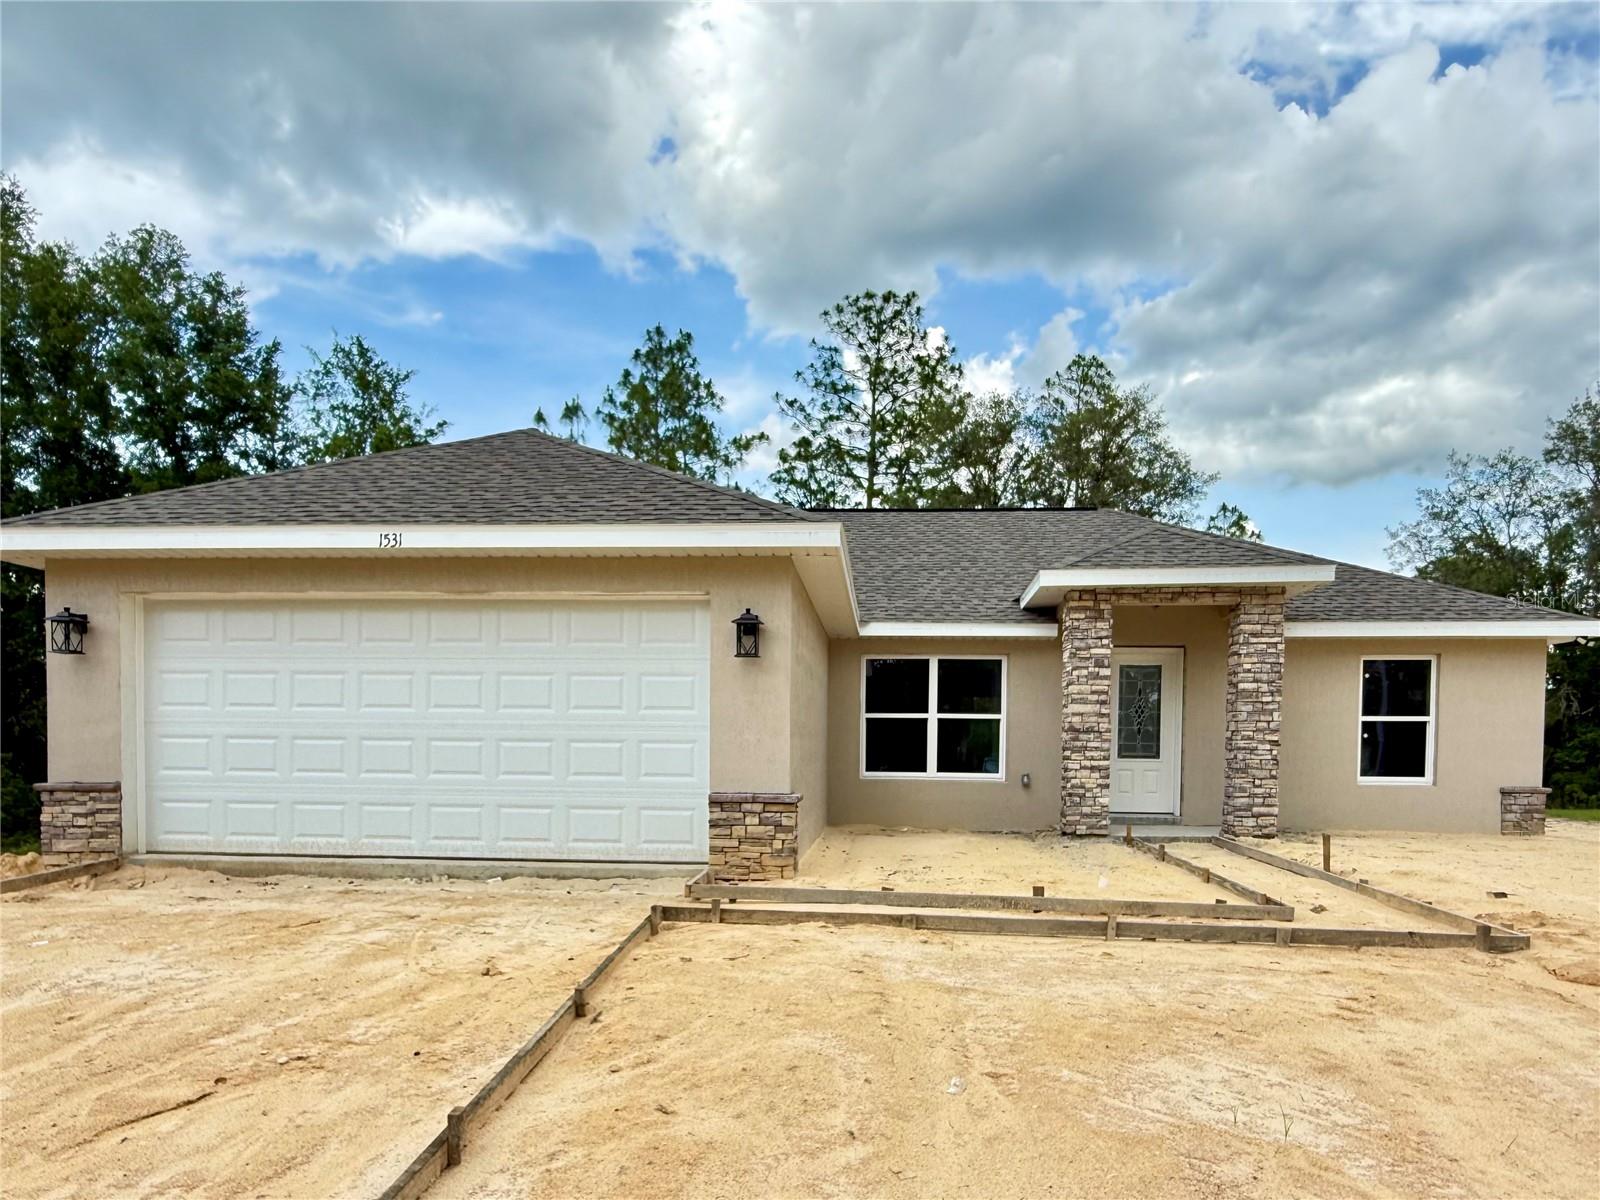
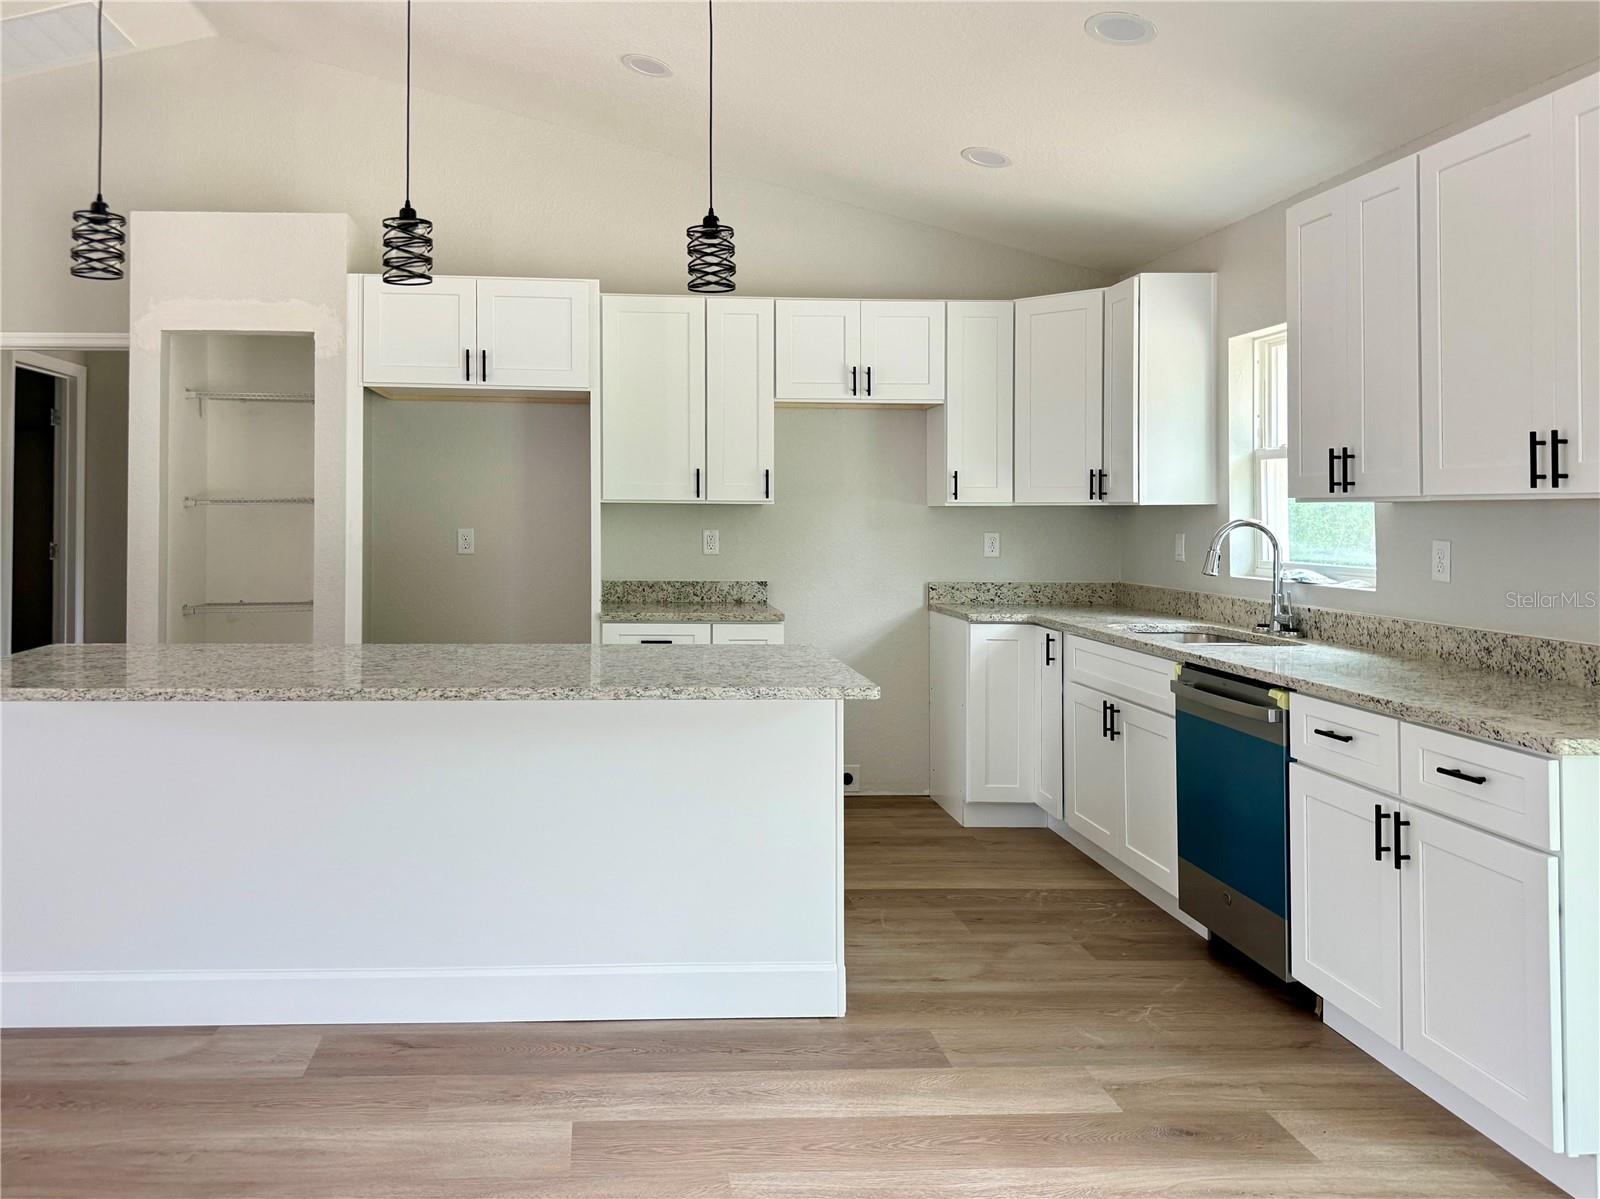
Under Construction. Completed and ready for its first owner, this newly built 3-bedroom, 2-bath home offers 1,380 square feet of thoughtfully designed living space with quality finishes throughout. The open-concept layout features luxury vinyl plank flooring, recessed lighting, a spacious living area, and a well-appointed kitchen with shaker-style cabinets, granite countertops, stainless steel appliances, a pantry, and a large breakfast bar perfect for everyday living and entertaining.

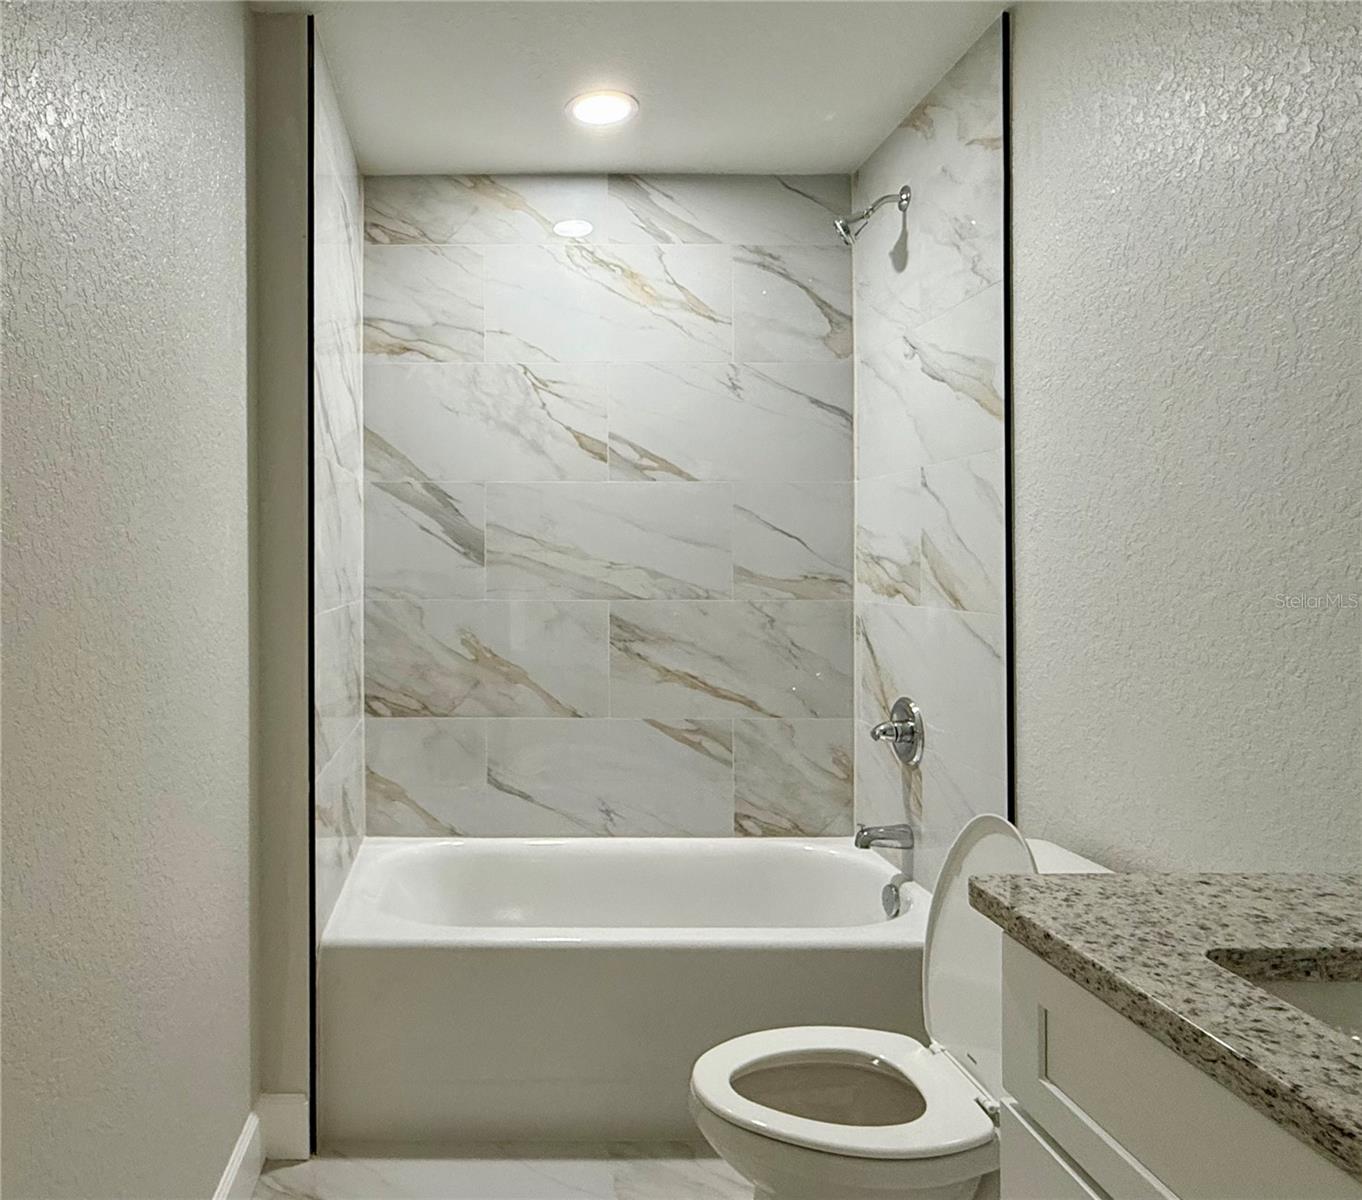
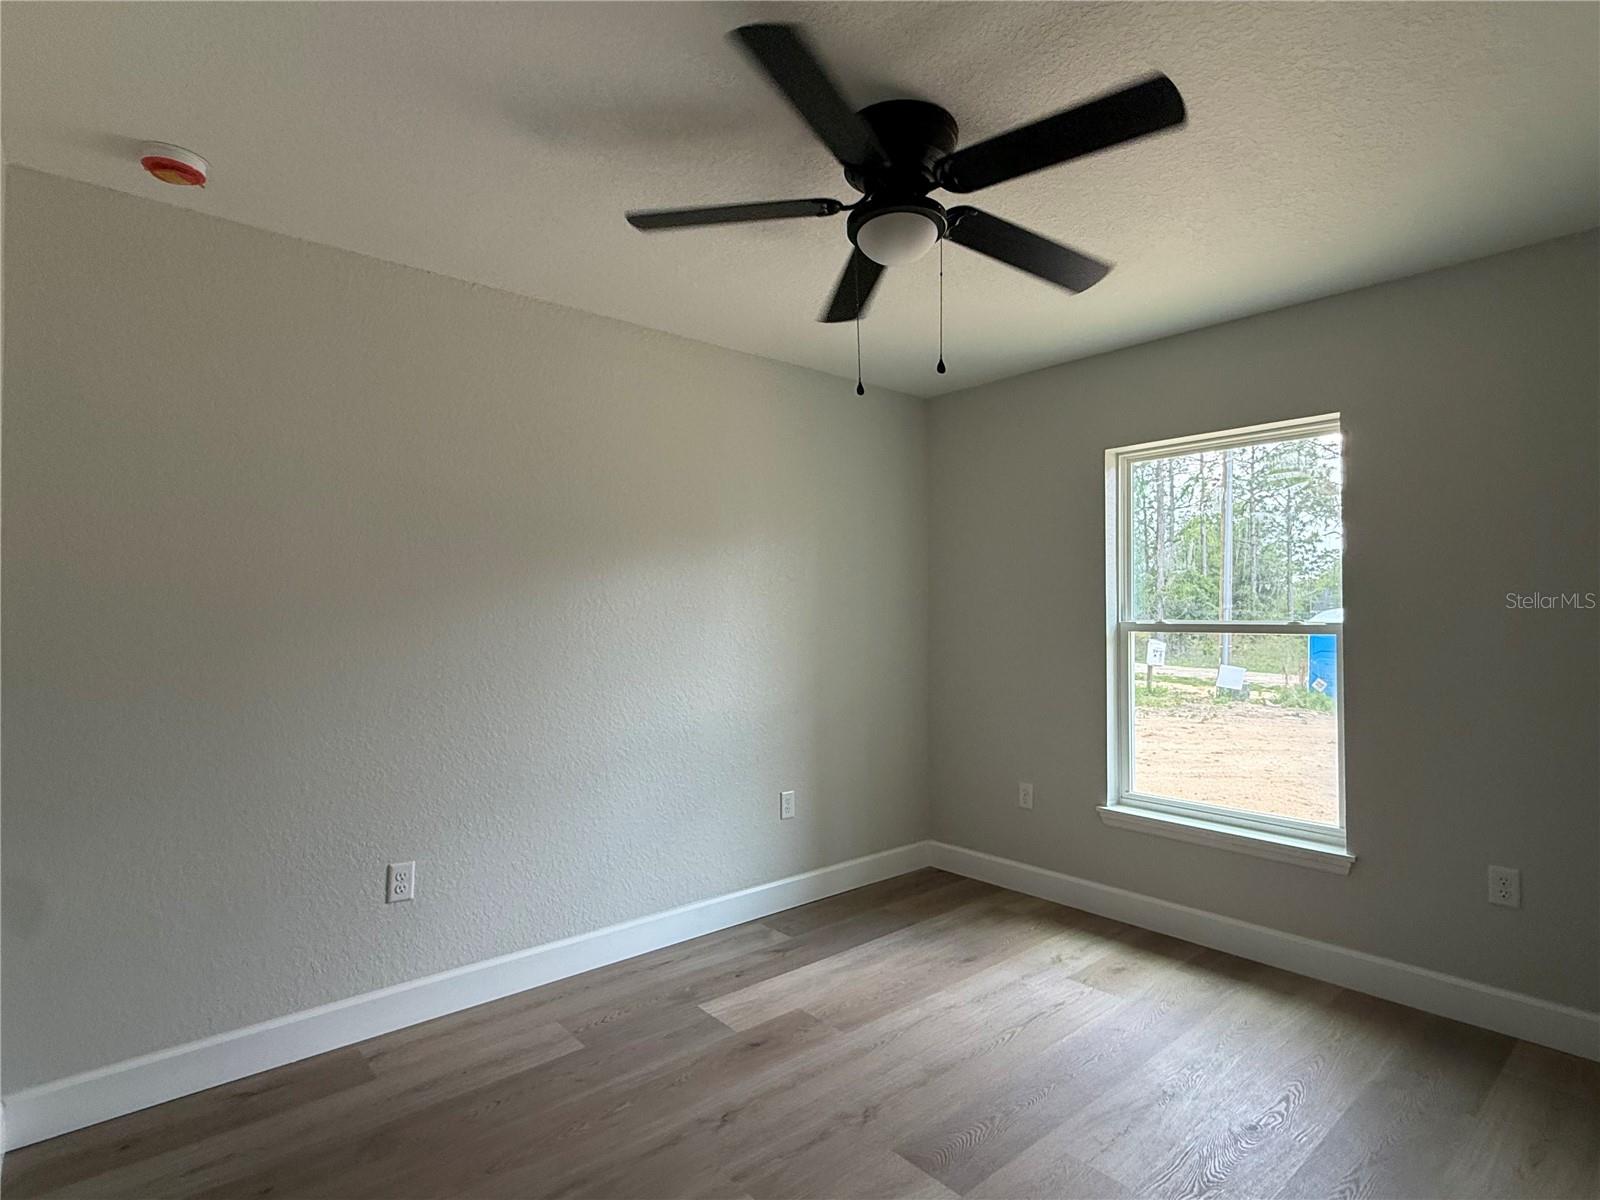
The split floor plan provides privacy for the primary suite while offering comfortable accommodations for family, guests, or a home office. Both bathrooms feature granite countertops, and the guest bath showcases a beautifully tiled tub surround. Ceiling fans, modern fixtures, and a neutral color palette create a clean, contemporary feel throughout the home.

Outside, you'll appreciate the attractive stucco exterior with stone accents, covered front entry, and attached 2-car garage. Situated on a .23-acre lot in Williston, this home offers the peace of country living while remaining convenient to shopping, schools, and nearby amenities.

1531 NE 153RD AVENUE

Message successfully sent.

What would you like to know?

What is 3 + 4 ?

I agree to receive email communication and understand I can unsubscribe at any time.

I agree to be contacted by The Graf Group of Coldwell Banker via call, email, and text for real estate services. To opt out, you can reply 'stop' at any time or reply 'help' for assistance. You can also click the unsubscribe link in the emails. Message and data rates may apply. Message frequency may vary. Privacy Policy

Related Properties

Welcome home to this beautifully designed 3-bedroom, 2-bath property offering a wonderful blend of modern comfort, functional living space, and a peaceful country setting. Situated on approximately .23 acres, this home features a bright and open floor plan with cathedral ceilings, a desirable split-bedroom layout, and neutral finishes that create a clean, custom feel throughout. The light-filled kitchen offers stainless steel appliances, light-colored cabinetry, attractive countertops, and an adjoining dining area that flows seamlessly into the main living space, making the layout ideal for everyday living and entertaining. The spacious primary suite features a tray ceiling, walk-in closet, and private bath with a double vanity and walk-in shower, while two additional bedrooms and a guest bath are located on the opposite side of the home for added separation and functionality. Vinyl plank flooring extends throughout the main living areas, with tile in the bathrooms and inside laundry room and carpet in the bedrooms. A spacious screened-in back porch provides a comfortable place to relax, entertain, or enjoy the Florida outdoors, while the large backyard offers plenty of room for gardening, outdoor activities, additional storage, or a future shed. Enjoy peaceful surroundings and beautiful sunsets while still being conveniently located with easy access to Williston, Dunnellon, Ocala, and the many outdoor recreation opportunities throughout Florida’s Nature Coast, including the Crystal River area and access to Gulf Coast fishing and boating. With its inviting layout, modern finishes, generous outdoor space, and convenient North Central Florida location, this home is ready to welcome its next owner.
#OM730559

WILLISTON

831 NE 150TH AVENUE

3 Beds

2 Baths

1,290 Sq.Ft.

$249,999

MLS#: OM730559

Peaceful country living never looked so inviting! Fully fenced on 2-acres, this thoughtfully maintained 3-bedroom, 2-bath home is a comfortable blend of functional outdoor space and ample opportunity to make the property your own. Two gated entrances provide convenient access, while the established landscaping and mature trees create a peaceful, scenic setting. Inside, a welcoming entry opens into a spacious main living area with plenty of natural light, crown molding throughout and a built-in entertainment center. The split-bedroom floor plan provides a practical layout, with the living room flowing easily into the kitchen and dining areas. The kitchen features cabinetry with a warm finish, plenty of counter space, a center island with breakfast bar, and an additional pantry storage. The large indoor laundry, utility room provides ease for daily chores with its own cabinet storage and folding space. The primary suite is comfortable and provides plenty of privacy, complete with a walk-in closet and an en-suite bathroom with dual vanities, soaking tub, and separate step-in shower. Two additional bedrooms and a second full bath provide flexibility for guests or use as an office or hobby room as desired. Step outside the rear sliding glass doors to enjoy your backyard paradise, complete with a 24’ x 52’ round above-ground pool added in 2022. This oasis is complete with a poolside tabletop, as well as a large wooden deck and lighted gazebo that make this the perfect area for grilling, entertaining, or simply relaxing. Irrigated raised garden beds are ready for vegetables, herbs, and flowers, while established plantings include a producing pear tree and other mature landscaping. The property also includes a utility shed, covered three-bay equipment storage area with dog kennel and a 200amp RV hookup, offering useful storage and infrastructure for recreational equipment, tools, trailers, and more!  There is also a generator connection for your portable generator to power your home. Located along a quiet country road with no HOA, this home provides a relaxed setting just minutes from Williston and a short drive from Gainesville, Ocala, and Dunnellon’s many shopping, dining, medical,  outdoor recreation, and entertainment options. Whether you're looking for room for animals, gardens, outdoor hobbies, or simply more space to enjoy, this well-kept property offers a versatile setting with plenty of possibilities, including subdividing and putting a second home on the 2nd lot.
#OM729067

WILLISTON

13711 NE 8TH STREET

3 Beds

2 Baths

1,456 Sq.Ft.

$269,500

MLS#: OM729067

Under Construction. The Stunning Gracie Floor Plan by Shamrock Construction has all the updates and details you are looking for! The quality of construction shows with Wood Kitchen cabinets, Tall Kitchen Cabinets, Granite Countertops, Stainless Steel Appliances, Refrigerator, Luxury Vinyl Plank Flooring throughout. There are high vaulted ceiling in the living area, trey ceiling in the master bedroom, ceiling fans throughout, and a back patio slab. This new construction home is Move In Ready by end of the year. Coming with a full 1 year builder warranty and 10 year structural warranty. Still in time to pick the color scheme! Time to enjoy Williston living in a NO HOA community.
#GC542278

WILLISTON

15241 S COUNTRY CLUB DRIVE

3 Beds

2 Baths

1,449 Sq.Ft.

$269,900

MLS#: GC542278

Price reduced
Welcome to the peaceful country lifestyle you've been searching for. Nestled along a quiet road in Williston, this beautifully maintained 2021, 4-bedroom, 3-bathroom home sits on 5 fully fenced and cross-fenced acres, offering the perfect blend of privacy, functionality, and natural beauty. For extra peace of mind, the seller is offering a home warranty!

The first thing you'll notice is the breathtaking canopy of mature oak trees. Their sprawling branches provide incredible shade, timeless character, and a sense of tranquility that's becoming increasingly rare. If you've been dreaming of escaping the hustle and embracing a slower pace of life, this property delivers.

Designed with both comfort and practicality in mind, the 2,560-square-foot home features an open-concept layout with durable sheet vinyl flooring that makes for easy cleaning, a spacious kitchen anchored by a granite island, and generous living spaces perfect for gathering with family and friends.

Step outside and discover a property that's already well on its way to becoming a true Florida homestead. Enjoy an established collection of edible landscaping, including blueberries, blackberries, elderberries, pears, peaches, mulberries, figs, muscadine grapes, banana trees, olive trees, lemons, limes, Key lime, and additional citrus trees. Whether your goal is fresh fruit, sustainable living, or simply enjoying the harvest, you'll appreciate the years of care that have already been invested.

The fully fenced and cross-fenced acreage provides flexibility for animals, gardening, recreation, or future improvements. Cool off during Florida summers in the above-ground pool with surrounding deck, tackle projects in the detached metal workshop/garage, and enjoy the convenience of the attached two-car carport. With fiber internet available, you'll have the best of country living without sacrificing modern connectivity.

Whether you're looking for room to raise a family, start a small homestead, keep animals, or simply enjoy the peace and privacy of rural North Central Florida, this exceptional property is ready to welcome you home.

Schedule your private showing today and experience everything this beautiful Williston homestead has to offer.
#OM729278

WILLISTON

4830 NE 121 AVENUE

4 Beds

3 Baths

2,560 Sq.Ft.

$344,000

MLS#: OM729278

Virtually Staged. Escape to the privacy of country living with this spacious one-story home situated on 3.8 acres in the rural community of Williston. Offering 3 bedrooms and 2 full bathrooms, this property combines recent updates with the opportunity to add your own personal style. Major improvements include a new roof (2026), fresh exterior paint, new interior neutral paint, new laminate flooring, new water heater, and updated light fixtures. The seller will also install a new HVAC system prior to closing, providing added value and peace of mind.
The open-concept kitchen features a large pantry and flows seamlessly into the dining and living areas, creating an inviting space for everyday living and entertaining. The kitchen and bathrooms are ready for your finishing touches, allowing you to design the living spaces you've always envisioned. Outside, enjoy the expansive acreage with plenty of room for gardening, recreation, pets, or future improvements, along with a convenient storage shed for your tools and equipment. Conveniently located near US Highway 27, this property offers the country living while remaining within easy reach of nearby shopping, dining, and everyday conveniences. Schedule your private showing today and discover everything this Williston property has to offer!
The home is being sold in As Is condition.
#S5154419

WILLISTON

21450 NE 35TH STREET

3 Beds

2 Baths

1,680 Sq.Ft.

$350,000

MLS#: S5154419

Under Construction. This spacious 2br 2 bath will be completed in about 45 days. Home features granite, Luxury vinyl plank flooring, stainless appliances.
#O6427743

WILLISTON

15390 NE 5TH STREET

2 Beds

2 Baths

1,353 Sq.Ft.

$249,900

MLS#: O6427743

Under Construction. Welcome to this charming new construction home in the sought-after Williston Highlands Golf & Country Club Estates, built by Shamrock Construction and thoughtfully designed with the Daylight floor plan. This 2 bedroom, 2 bathroom home offers 1,353 square feet of heated living space and a functional, low-maintenance layout perfect for first-time buyers, downsizers, or anyone seeking a fresh start in a quiet community setting.
Step inside to find a bright living room and dining room combo, ideal for both everyday living and entertaining. The kitchen comes equipped with a dishwasher, microwave, range, and refrigerator. The primary bedroom features a walk-in closet, while the second bedroom offers a built-in closet for added storage. LVP flooring runs throughout, paired with central air and heat for year-round comfort.
Outside, enjoy a covered front porch, an attached one-car garage, and durable stucco construction topped with a shingle roof. 
This home is currently under construction with a projected completion date of August 29, 2026, giving buyers the opportunity to secure a brand new home in a growing area of Levy County. With no HOA fees and a peaceful country setting, this is a rare chance to own new construction at an attractive price point.
#GC541848

WILLISTON

760 NE 149 COURT

2 Beds

2 Baths

1,353 Sq.Ft.

$249,900

MLS#: GC541848

MORE THAN JUST A HOME - THIS IS A LIFESTYLE OPPORTUNITY. Almost 9 Private Acres | 2 Bed, 2 Bath | Workshop, RV Hookups & Room to Breathe. This versatile estate is ideal for anyone seeking a secluded country homestead, hobby farm, recreational retreat, or simply room to live without subdivision restrictions. The light-filled 2 bedroom, 2 bathroom home features updated flooring, a cozy wood-burning fireplace, and a highly flexible private owner's suite—perfect for multi-generational living, guests, or a remote home office. Move-in ready with modern peace of mind, the home boasts comprehensive recent updates including updated plumbing, a brand-new electrical panel, a newly leveled foundation, and engineer-certified tie-downs.
Outside, the acreage is a dream for hobbyists, retirees, and those relocating for a peaceful rural lifestyle. A spacious, detached workshop offers the perfect footprint for your hobbies, while multiple storage buildings and dedicated RV parking easily accommodate all your toys and equipment. The expansive, unrestricted land is ready for livestock, gardens, or private trail riding, all complemented by an above-ground pool for easy outdoor relaxation. Enjoy ultimate privacy and absolute freedom to create your own country paradise without sacrificing quick, convenient access to Williston, Ocala, and Gainesville. Schedule your private tour today to experience total property freedom.
#OM728323

WILLISTON

7850 NE 178TH TERRACE

2 Beds

2 Baths

1,296 Sq.Ft.

$349,900

MLS#: OM728323
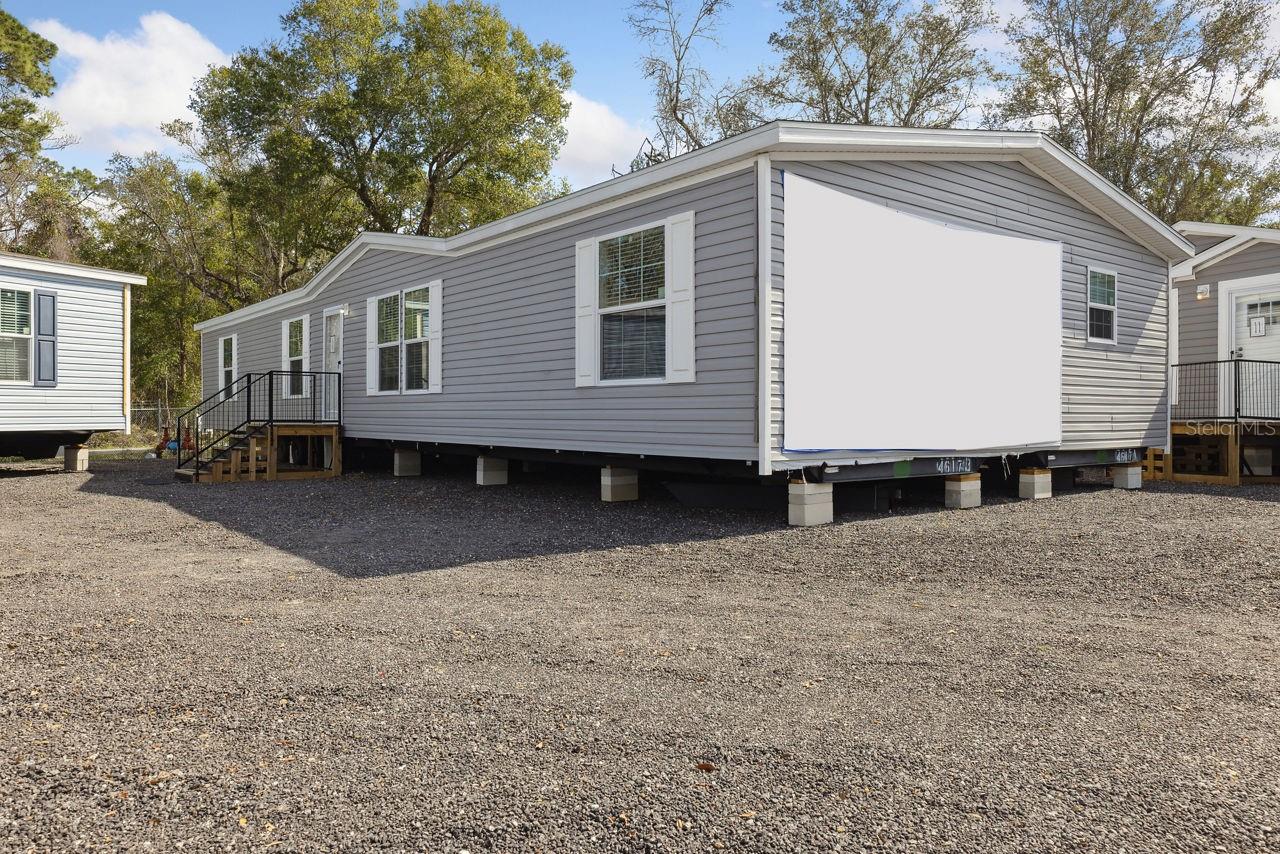
Under Construction. CHAMPION PRIME MODEL #2868H42P01 ON 1 ACRE LOT. Well is already on lot and septic will be shortly. Mobile will be delivered in 1 -2 weeks by the builder. 4 Bedroom with 2 Bath home with 1,813 Sq Ft. Land is treated for termites for new construction. There is a 1 year manufacturers warranty for the new buyers.  Beautiful Pines on the lot with a limerock road.  Close to all horse events, Blk Prong, HITS and WEC. Call for your appt. today. Within 30 to 40 minutes to Gainesville, Ocala, Cedar Key and Dunnellon for all your shopping needs.
#OM728220

WILLISTON

TBD NE 122ND AVENUE

4 Beds

2 Baths

1,813 Sq.Ft.

$240,000

MLS#: OM728220
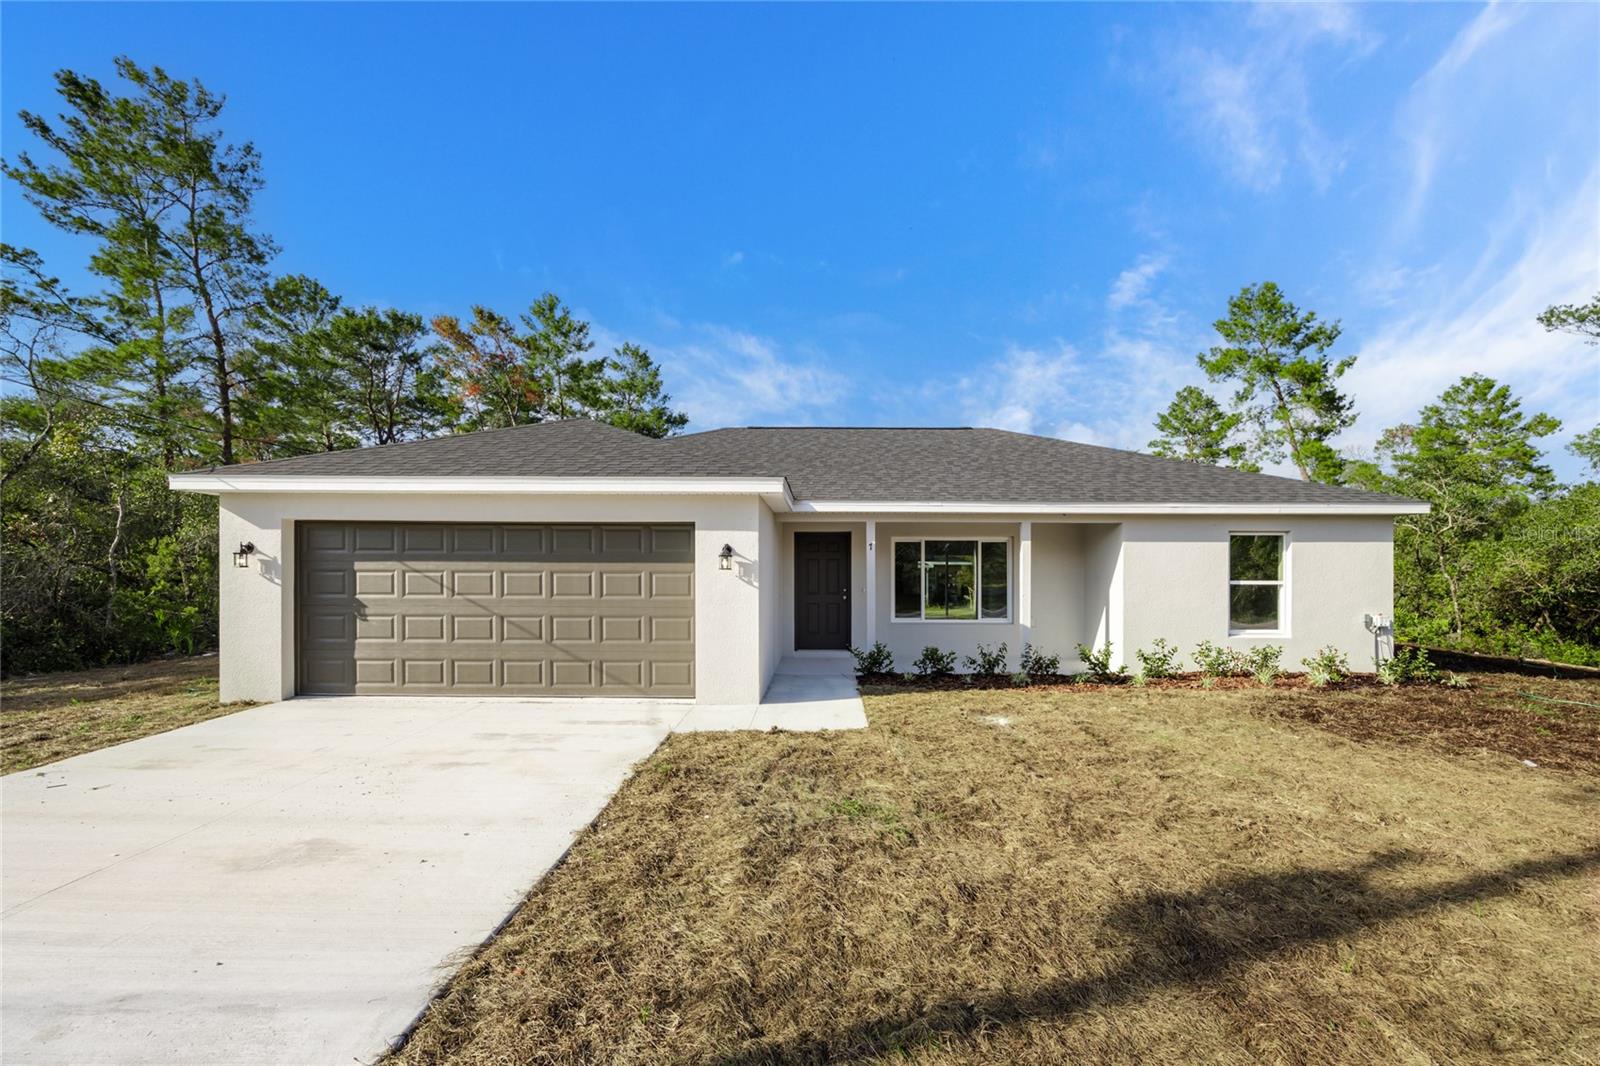
Under Construction. Under Construction - Solid Concrete Block Home In Silver Springs Shores. The Lovely Lynette Model by Shamrock Construction is now available. This home comes well upgraded with Luxury Vinyl Plank Flooring throughout home, Granite Countertops in Kitchens and Baths, Woods Cabinets with soft close drawers and doors, Tile on Shower Walls and at Tub / Shower combo in the hall bathroom. Beautiful lighting fixtures, ceiling fans in all bedrooms and the family room. This home has a patio slab in the back on the home and a nice covered front porch. There are plenty of windows that let in lots of light. The home is Light & Bright. Buyer can choose homes color scheme. Pick your colors for a limited time.
#GC541844

WILLISTON

691 E COUNTRY CLUB DRIVE

3 Beds

2 Baths

1,287 Sq.Ft.

$259,900

MLS#: GC541844

 - property

Send a message

Message successfully sent.

Your message

What is 3 + 4 ?

Reason for contacting?

I agree to receive email communication and understand I can unsubscribe at any time.

I agree to be contacted by The Graf Group of Coldwell Banker via call, email, and text for real estate services. To opt out, you can reply 'stop' at any time or reply 'help' for assistance. You can also click the unsubscribe link in the emails. Message and data rates may apply. Message frequency may vary. Privacy Policy

Sign Out

Virtual Assistant

Would you like to take the next step with this property? We can help you schedule a showing or virtual tour, or send you more details.

Yes, I would like more information.

Thank You for Your Reply, One of Our Agents will contact you as soon as possible

No, maybe later.

Thank you, you can always contact me via email, phone number or through the contact form.

Realhub AI

Lucy - Your AI-Powered Realtor

Update Your Temporary Password

Personalize your search

Enter your email and we'll notify you immediately when new listings match what you're looking for.

or enter email address

Already have an account ? Login here

Continue your home search

I agree to receive communications and understand I can unsubscribe at any time.

I agree to be contacted by The Graf Group of Coldwell Banker via call, email, and text for real estate services. To opt out, you can reply 'stop' at any time or reply 'help' for assistance. You can also click the unsubscribe link in the emails. Message and data rates may apply. Message frequency may vary. Privacy Policy

Already have an account ? Login here

We use cookies

We use cookies primarily for analytics to enhance your experience. By accepting, you agree to our use of these cookies. You can manage your preferences or learn more about our cookies policy.