.webp?size=346x80)
- Properties
- Meet our agents
- Communities
- Market Report
- Home Value
- Calculator
Property
Beds
3
Full Baths
2
1/2 Baths
1
Year Built
2012
Sq.Footage
2,028
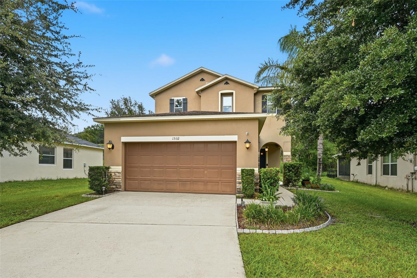
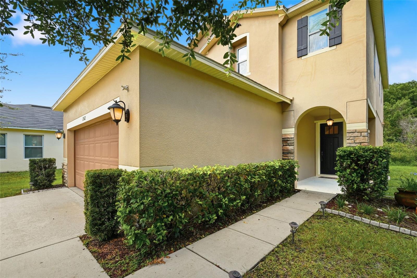
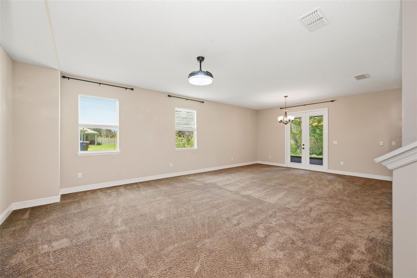
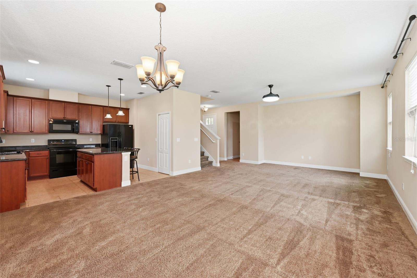
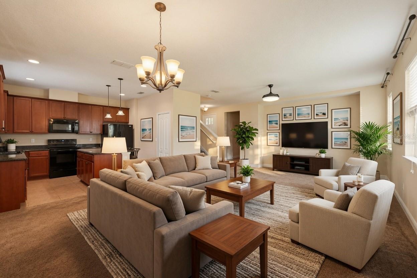
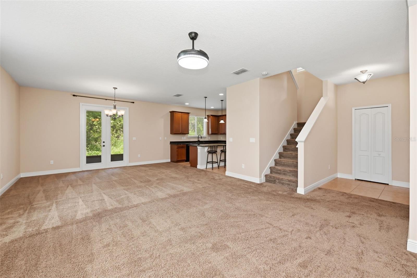
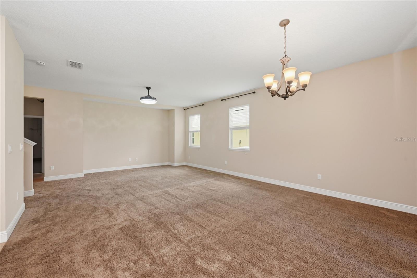
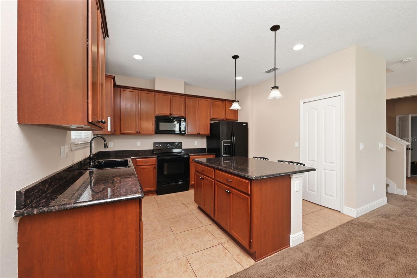
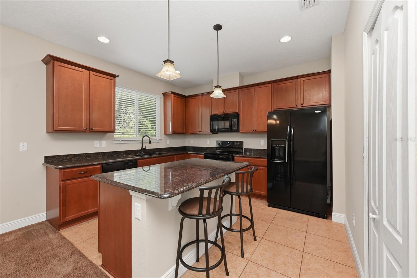
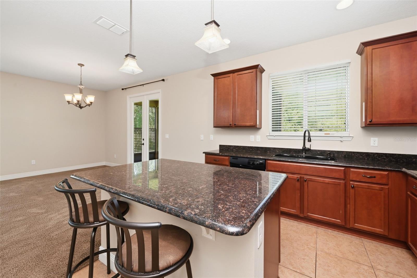
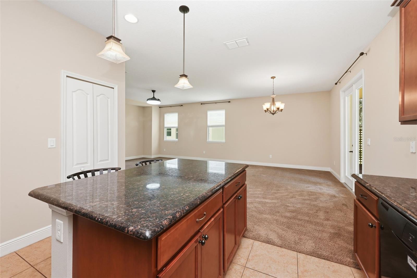
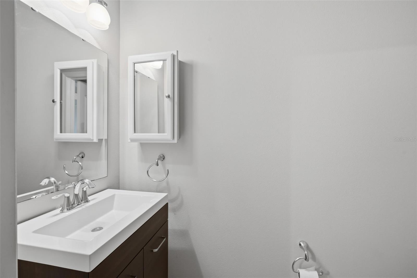
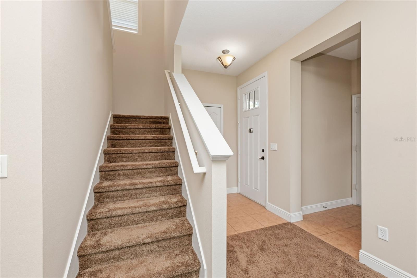
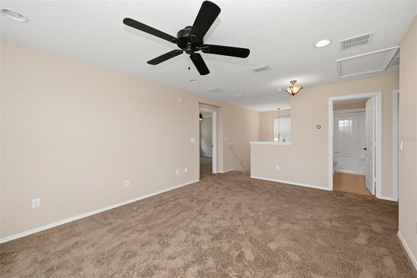
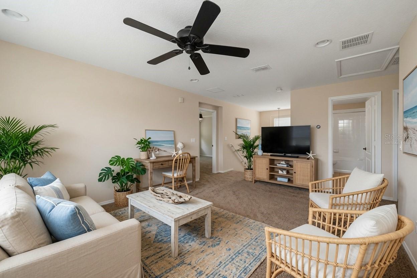
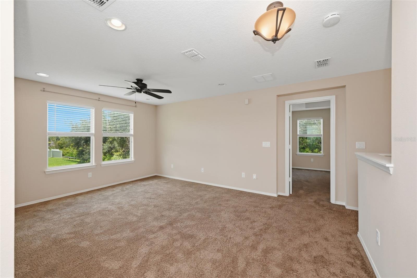
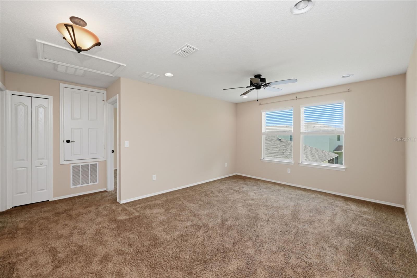
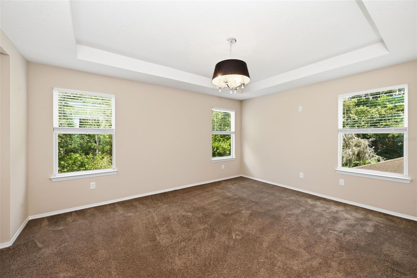
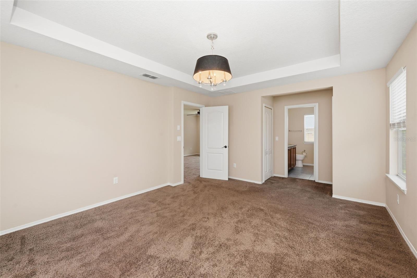
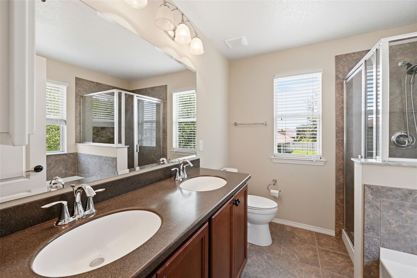
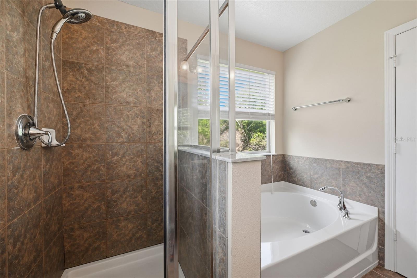
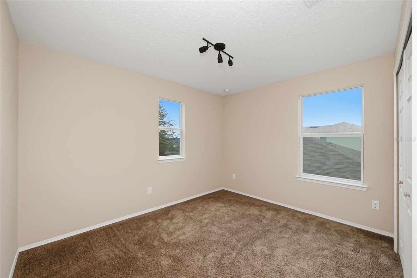
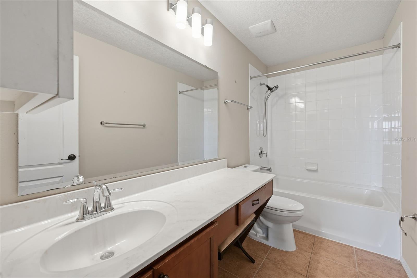
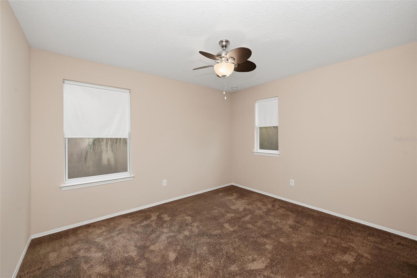
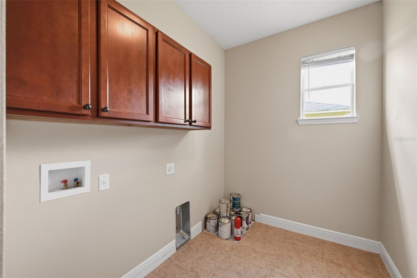
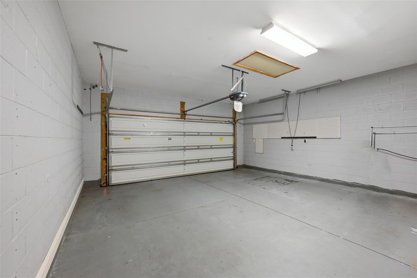
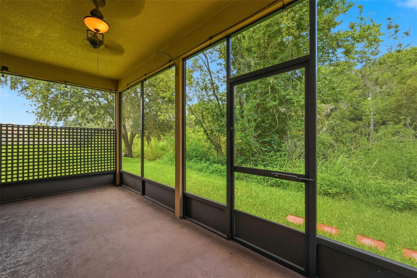
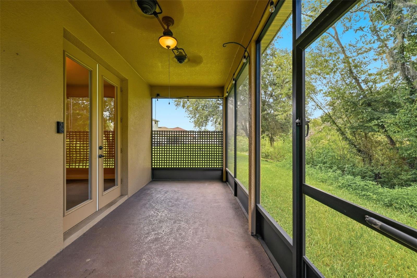
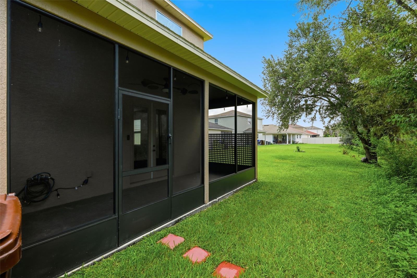
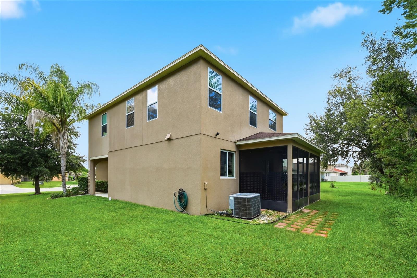
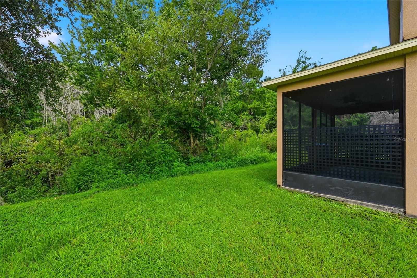
Virtually Staged. Seller is offering up to $5,000 toward the buyer’s allowable closing costs and prepaid expenses with a full ask offer. Welcome to 1532 Nature Trail, a spacious and light filled home offering peaceful conservation views and a flexible layout designed for both everyday living and entertaining. The open first floor features 9 foot 4 inch ceilings, six additional windows added during construction, and French doors overlooking the private natural setting. The kitchen includes granite countertops, a large 3 by 5 foot island with built in storage and electrical outlets, and plenty of space for gathering. A convenient interior laundry room and powder room complete the main level. Upstairs, the versatile loft provides additional living space and can easily serve as a family room, home office, playroom, or guest area. The private primary suite is positioned at the rear of the home and features a tray ceiling, spacious walk in closet, linen closet, and an en suite bathroom with dual sinks, a walk in shower, and a garden soaking tub. Step outside to the recently rescreened 8 by 20 foot porch, where you can enjoy morning coffee, relaxing evenings, and panoramic conservation views. Additional features include a Whirlpool whole house water conditioner, Nest thermostat, Ring doorbells, reclaimed water irrigation, and community access to a clubhouse, playground, and boat dock. Conveniently located in Kissimmee with easy access to shopping, dining, recreation, and Central Florida attractions.
Features & Amenities
Interior
-
Total Bedrooms
3
-
Bathrooms
2
-
1/2 Bathrooms
1
-
Cooling YN
YES
-
Cooling
Central Air, Attic Fan
-
Fireplace YN
NO
-
Heating YN
YES
-
Heating
Central
-
Pet friendly
No
Exterior
-
Garage
Yes
-
Garage spaces
2
-
Construction Materials
Concrete
-
Parking
Attached
-
Pool
No
-
Waterfront YN
NO
Area & Lot
-
Lot Size(acres)
0.14
-
Lot Size(square feet)
6,098
-
Property Type
Residential
-
Property Sub Type
Single Family Residence
Price
-
Sales Price
$335,000
-
Tax Amount
$3,978
-
Sq. Footage
2,028
-
Price/SqFt
$165
HOA
-
Association
YES
-
Association Fee 2
$274
-
Association Fee
$268.2
-
Association Fee Frequency
Annually
-
Association Fee 2 Frequency
Annually
-
Association Fee Includes
N/A
-
Total Monthly Fees
$131.43
School District
-
Elementary School
N/A
-
Middle School
N/A
-
High School
N/A
Property Features
-
Stories
2
-
New Construction
NO
-
Foundation Details
Slab
-
Ownership
Fee Simple
-
Senior Community YN
NO
-
Sewer
Public Sewer
-
Tax Lot
499
-
Water Source
Public
Schedule a Showing
Showing scheduled successfully.
Mortgage calculator
Estimate your monthly mortgage payment, including the principal and interest, property taxes, and HOA. Adjust the values to generate a more accurate rate.
Your payment
Principal and Interest:
$
Property taxes:
$
HOA fees:
$
Total loan payment:
$
Total interest amount:
$
Location
County
Osceola
Elementary School
Middle School
High School
Listing Courtesy of Christopher Greenidge , REAL BROKER, LLC
RealHub Information is provided exclusively for consumers' personal, non-commercial use, and it may not be used for any purpose other than to identify prospective properties consumers may be interested in purchasing. All information deemed reliable but not guaranteed and should be independently verified. All properties are subject to prior sale, change or withdrawal. RealHub website owner shall not be responsible for any typographical errors, misinformation, misprints and shall be held totally harmless.

Executive Assistant
Emil Garinga
Call Emil today to schedule a private showing.

* Listings on this website come from the FMLS IDX Compilation and may be held by brokerage firms other than the owner of this website. The listing brokerage is identified in any listing details. Information is deemed reliable but is not guaranteed. If you believe any FMLS listing contains material that infringes your copyrighted work please click here to review our DMCA policy and learn how to submit a takedown request.© 2024 FMLS.
Related Properties
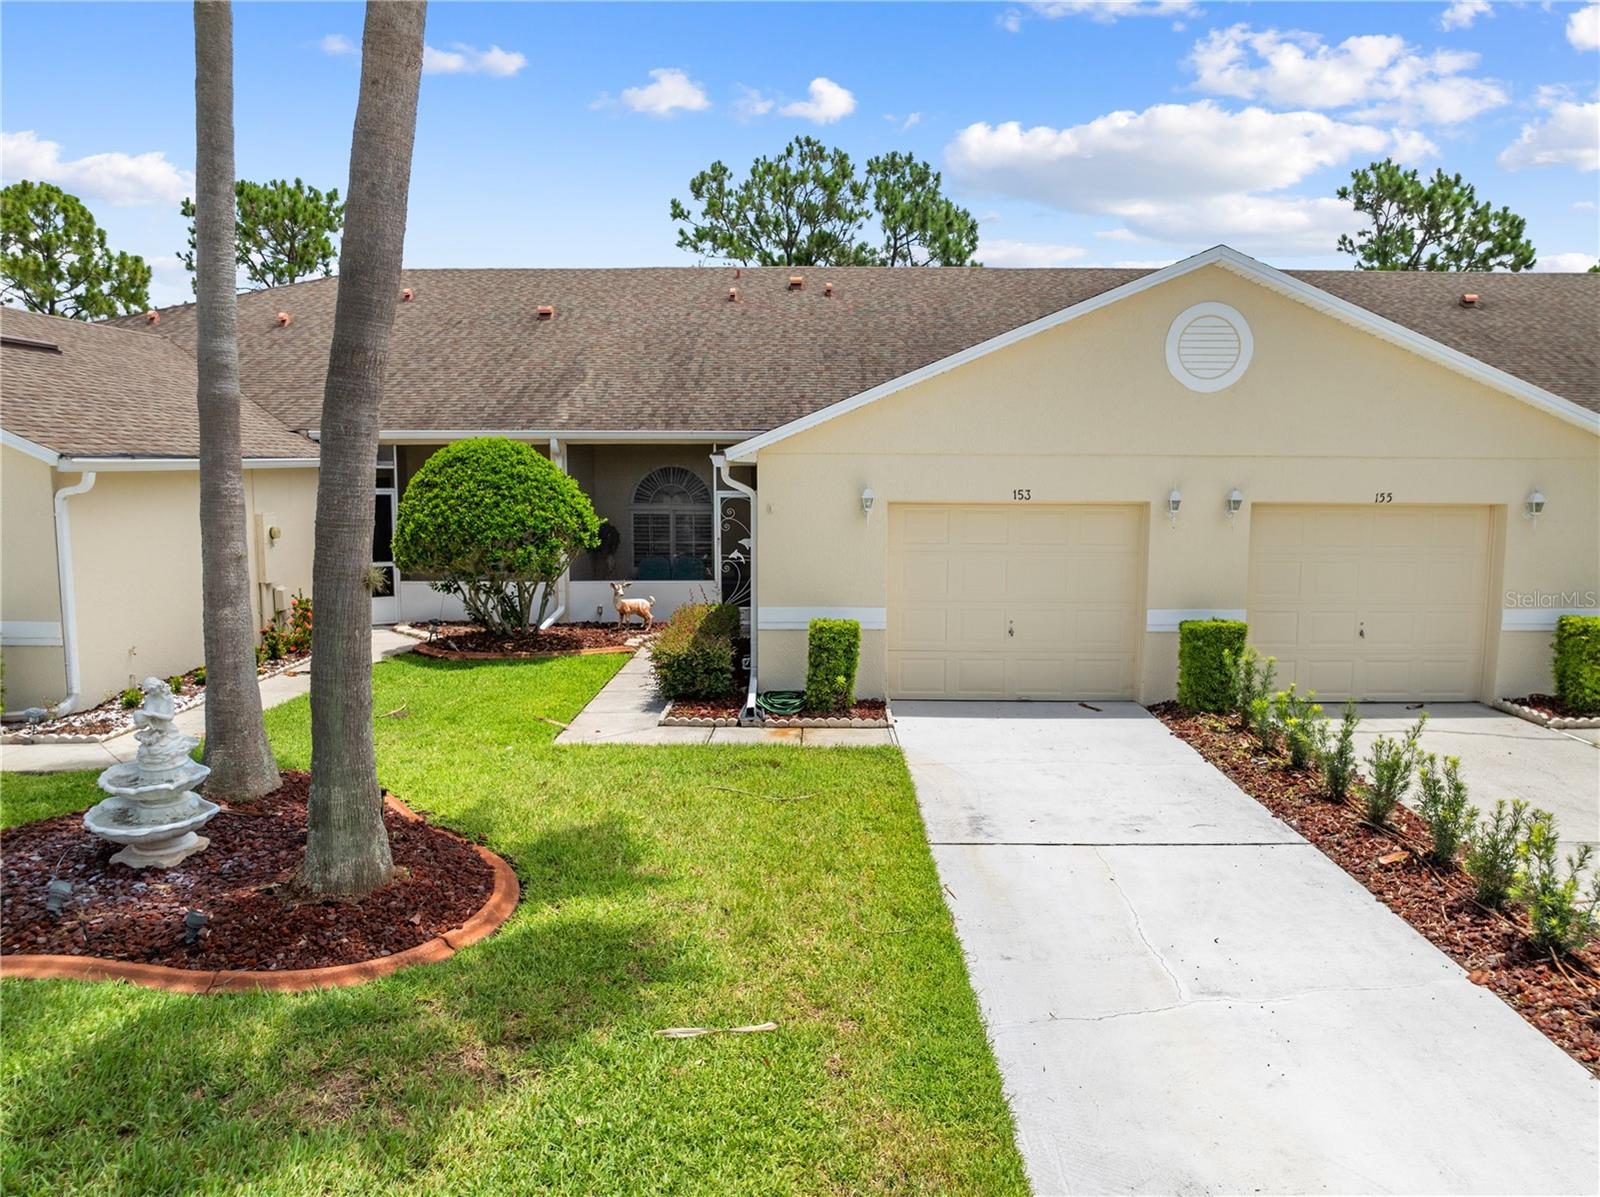
KISSIMMEE
153 CLUB VILLAS LANE
2 Beds
2 Baths
1,306 Sq.Ft.
$310,000
MLS#: S5153772
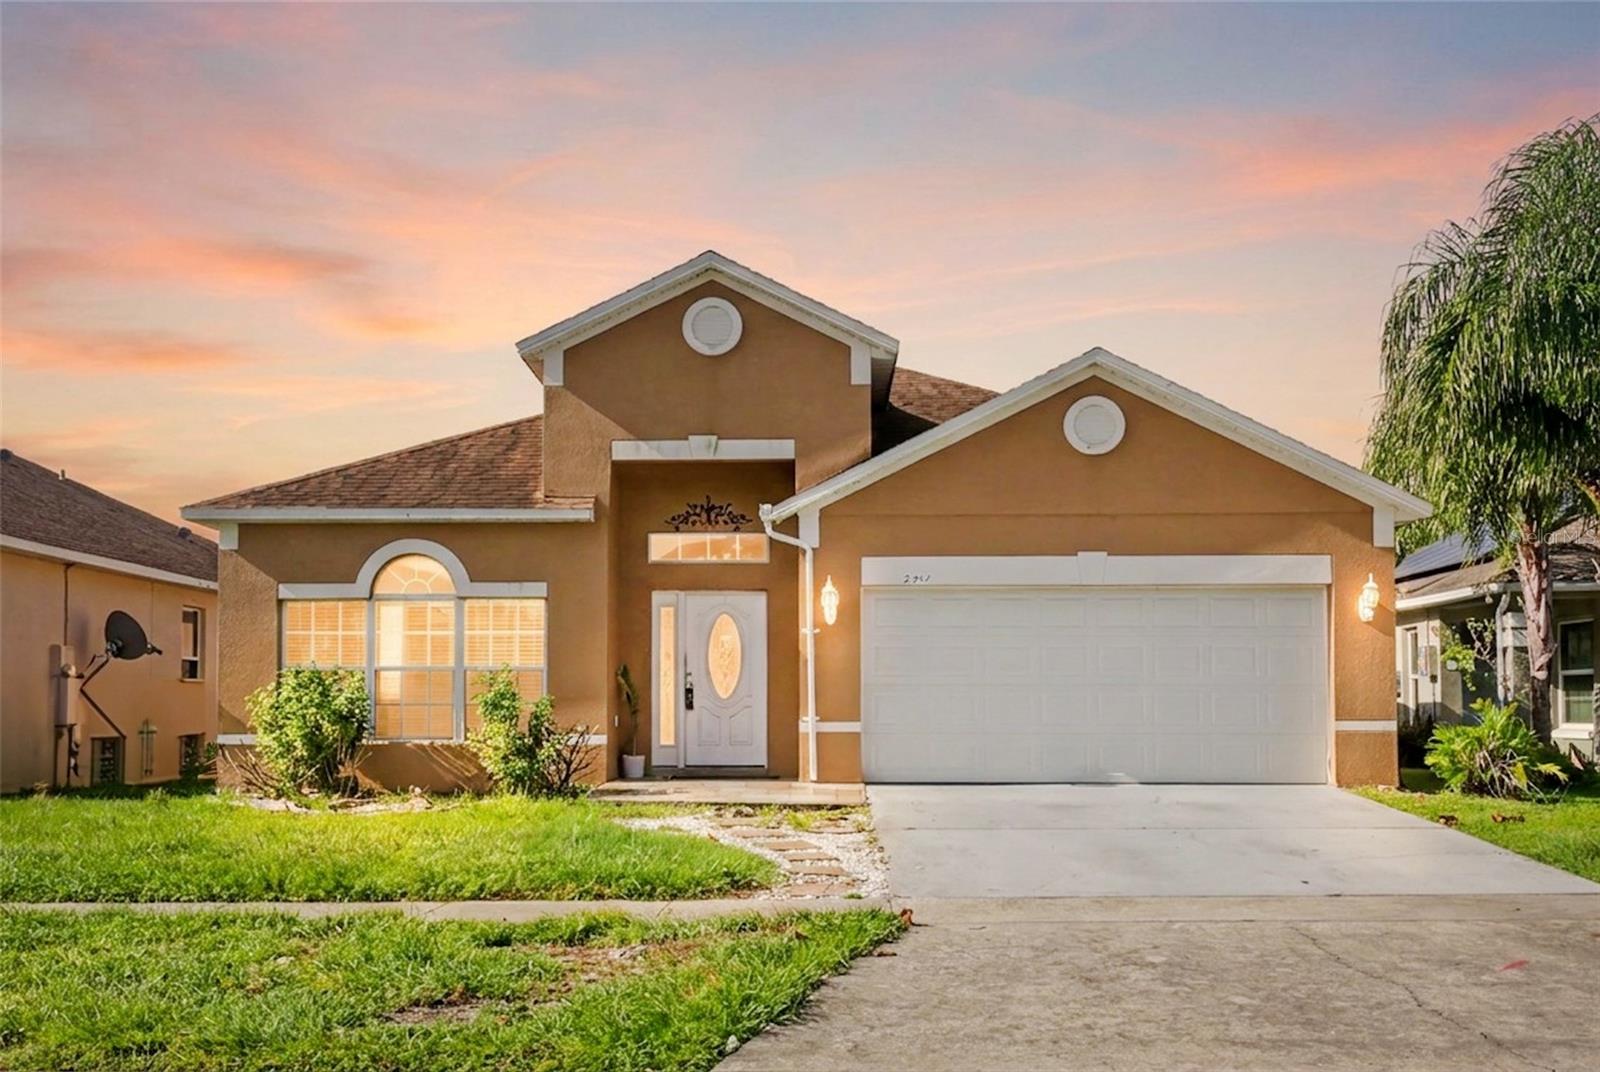
KISSIMMEE
2244 MALLARD CREEK CIRCLE
4 Beds
2 Baths
1,972 Sq.Ft.
$359,888
MLS#: O6425985
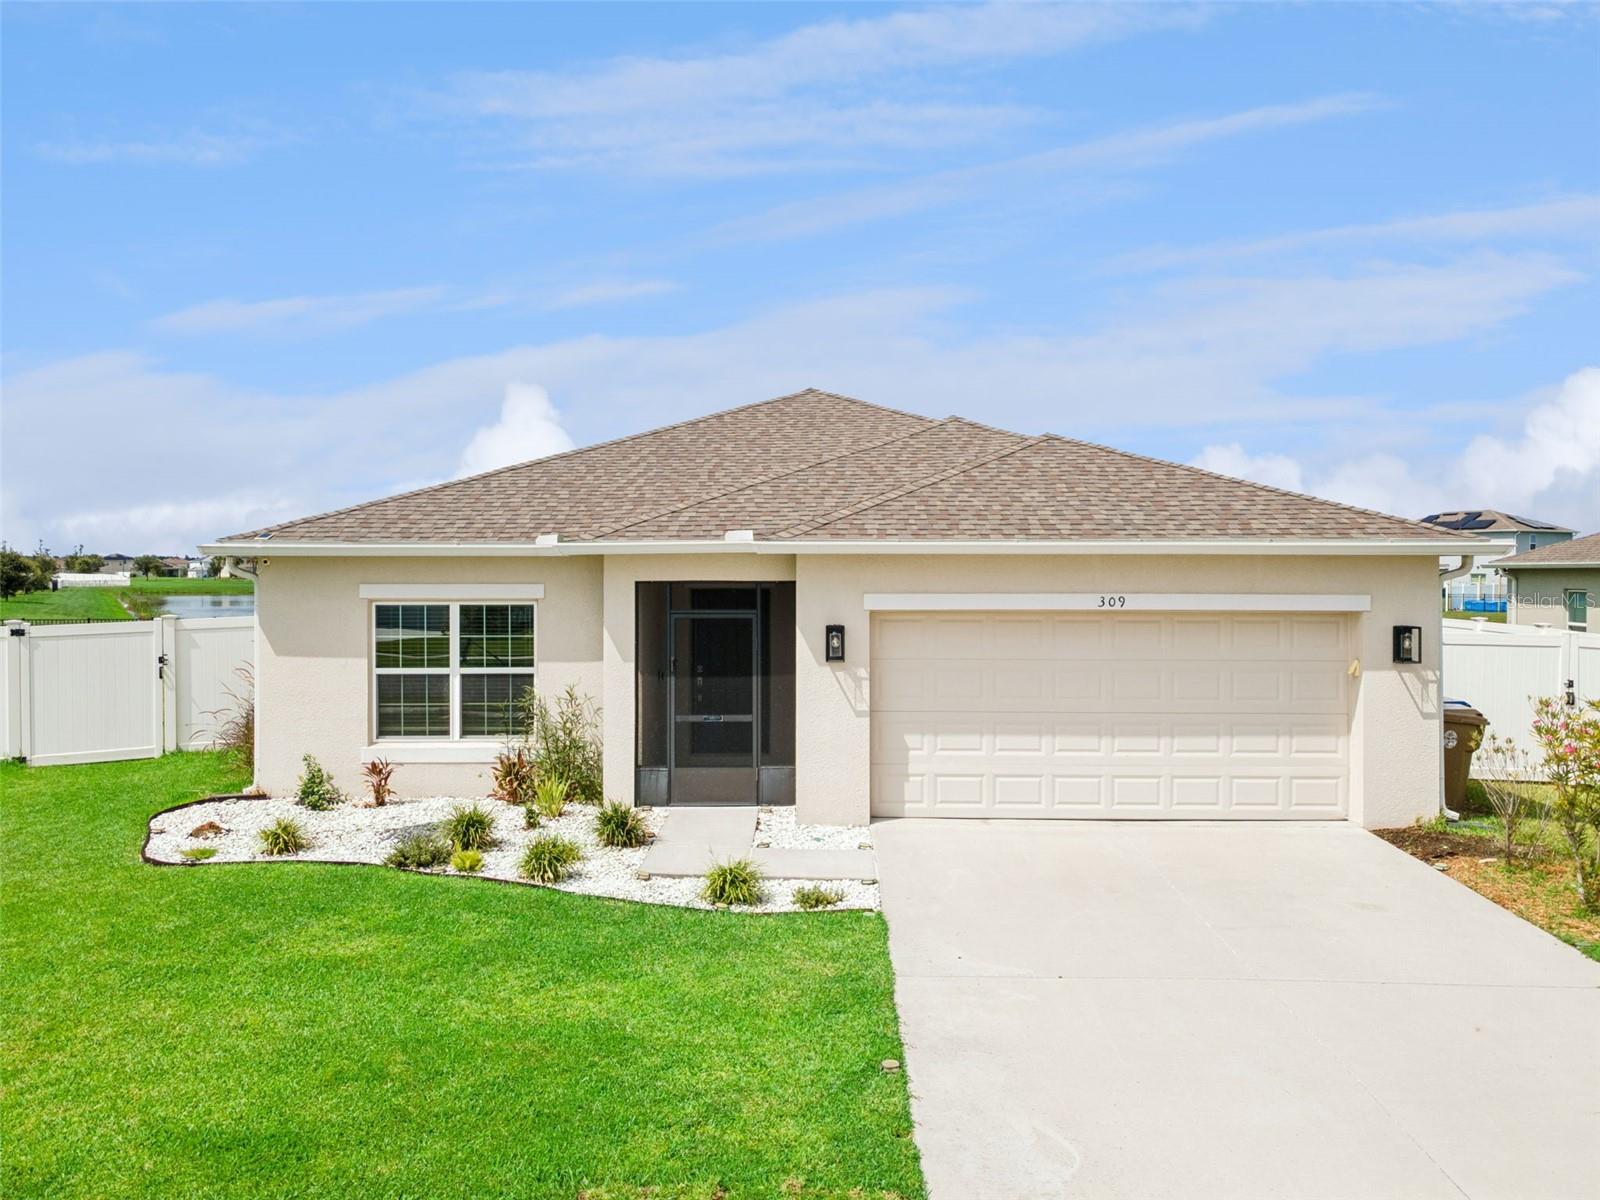
KISSIMMEE
309 CITRINE LOOP
4 Beds
3 Baths
2,091 Sq.Ft.
$369,900
MLS#: O6425773
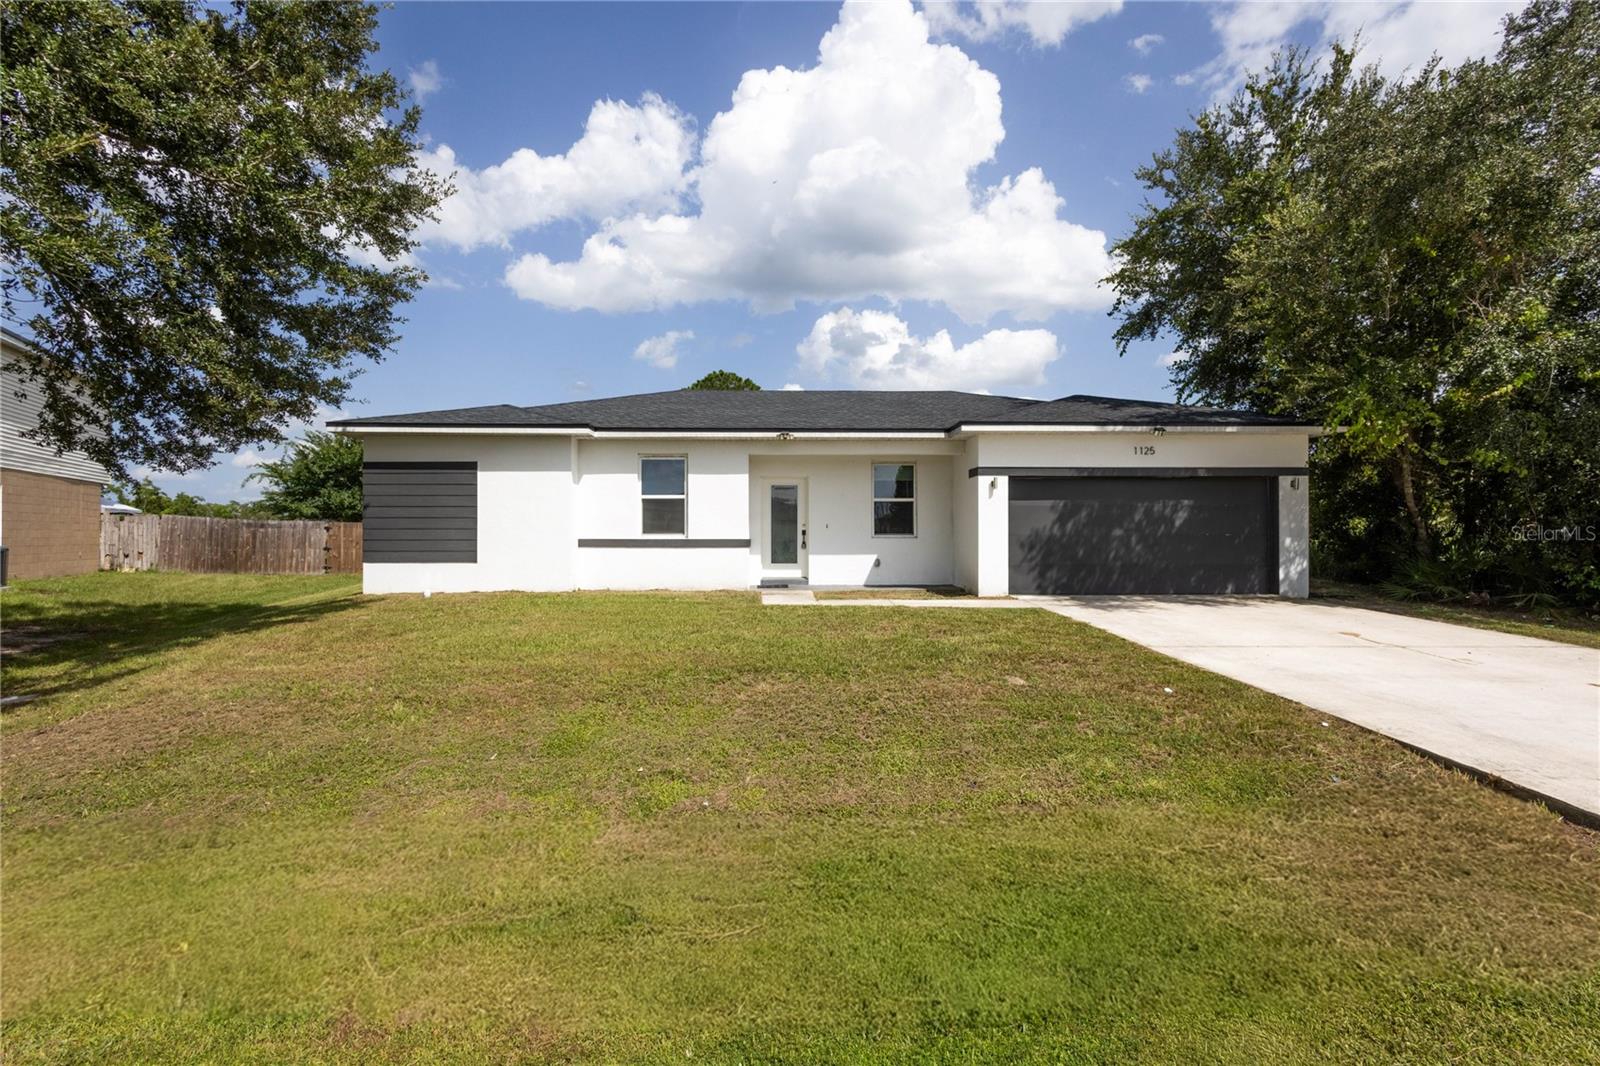
KISSIMMEE
1125 MUNSTER COURT
4 Beds
2 Baths
2,004 Sq.Ft.
$319,000
MLS#: TB8530218
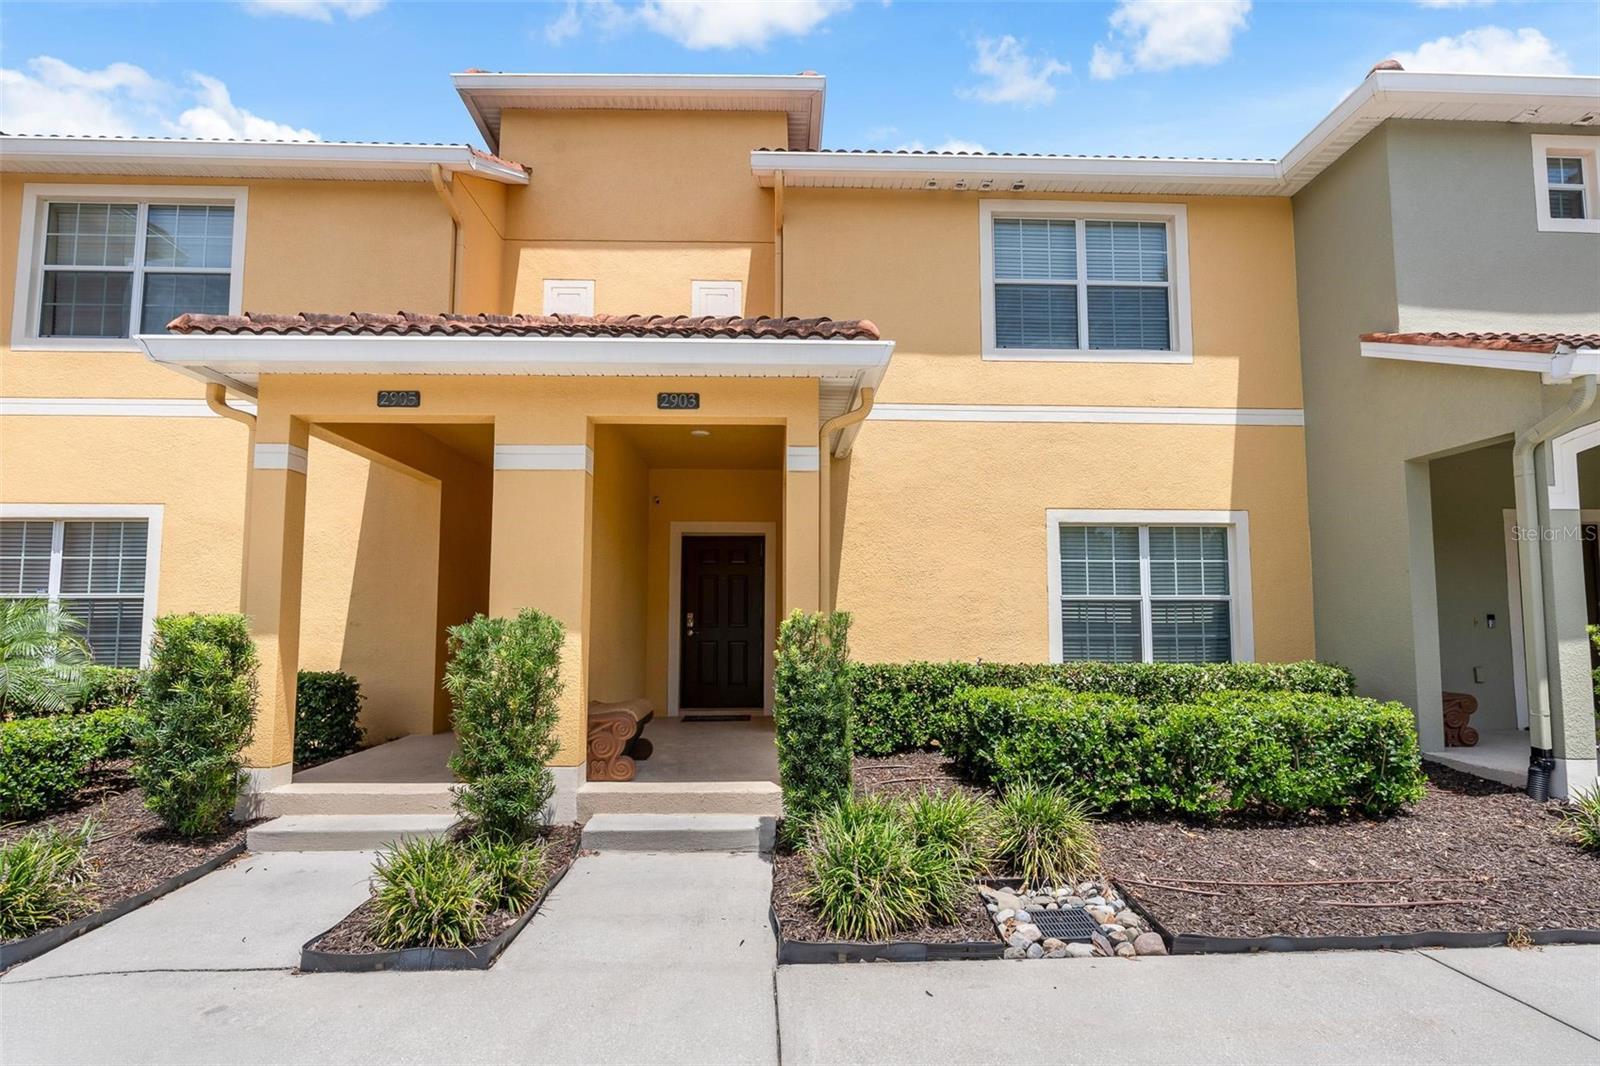
KISSIMMEE
2903 BANANA PALM DRIVE
4 Beds
3 Baths
1,902 Sq.Ft.
$329,990
MLS#: O6426138
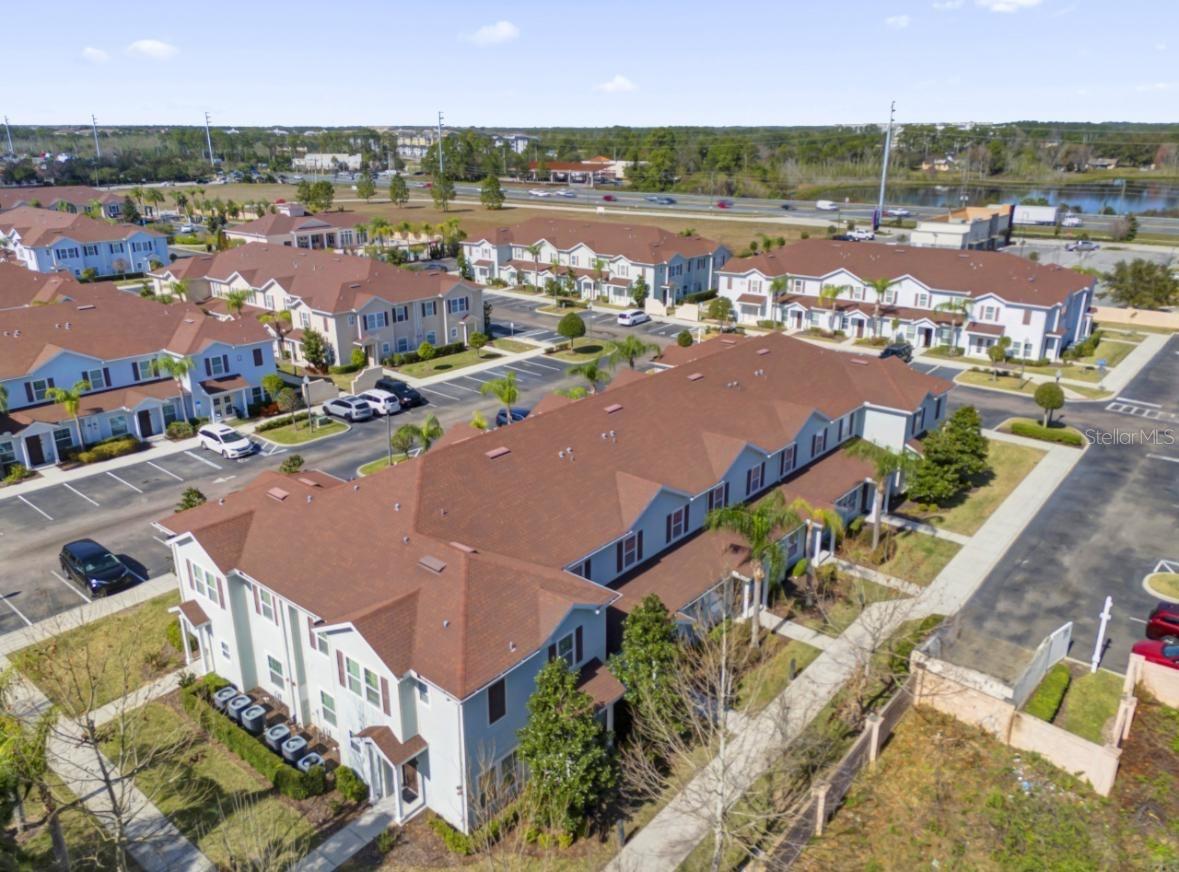
KISSIMMEE
3202 GUANA WAY
3 Beds
2 Baths
1,300 Sq.Ft.
$298,000
MLS#: S5153508
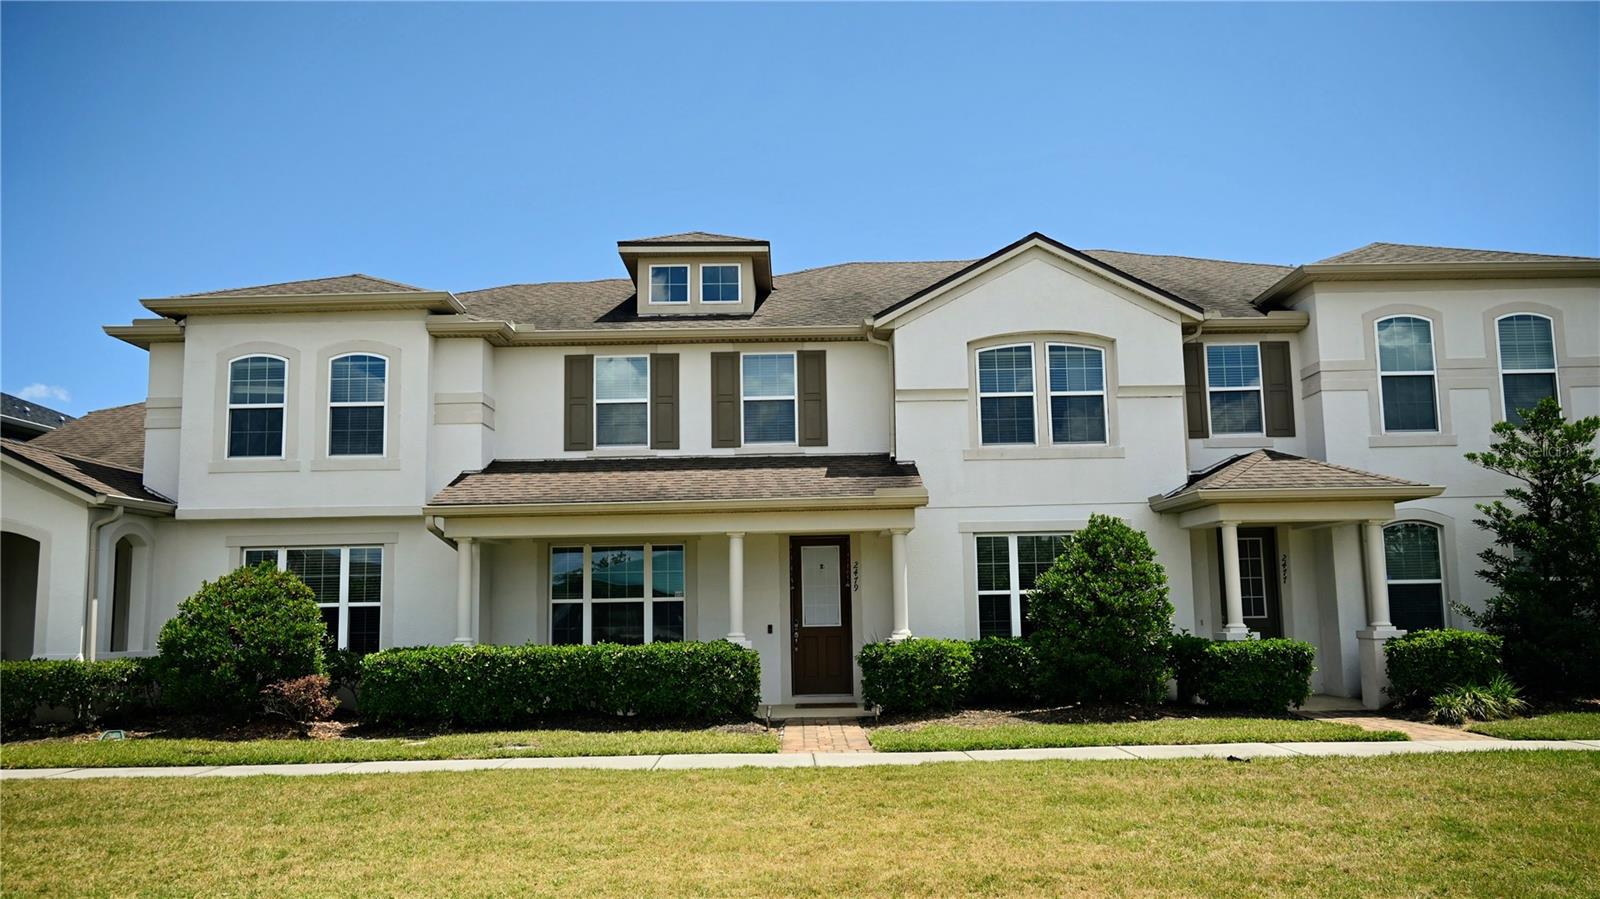
KISSIMMEE
2479 TOSCOLONA DRIVE
3 Beds
2 Baths
1,603 Sq.Ft.
$319,000
MLS#: O6425771
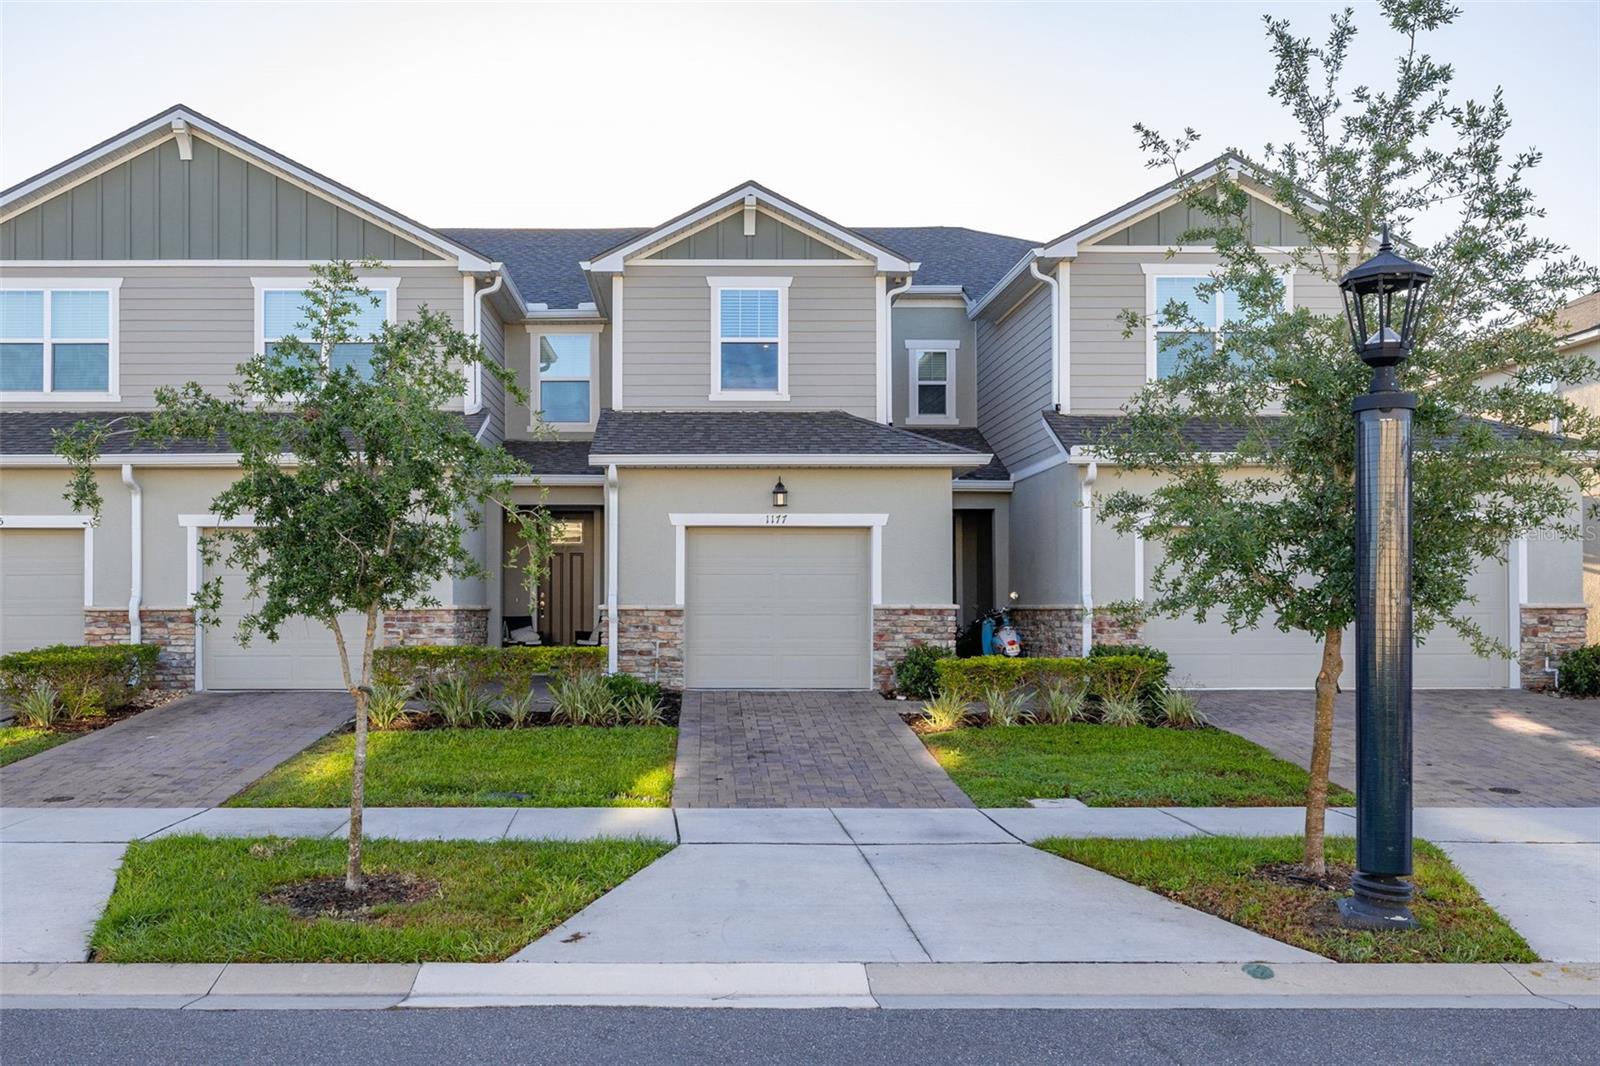
KISSIMMEE
1177 SEASIDE MIST TRAIL
3 Beds
2 Baths
1,460 Sq.Ft.
$309,900
MLS#: S5153645
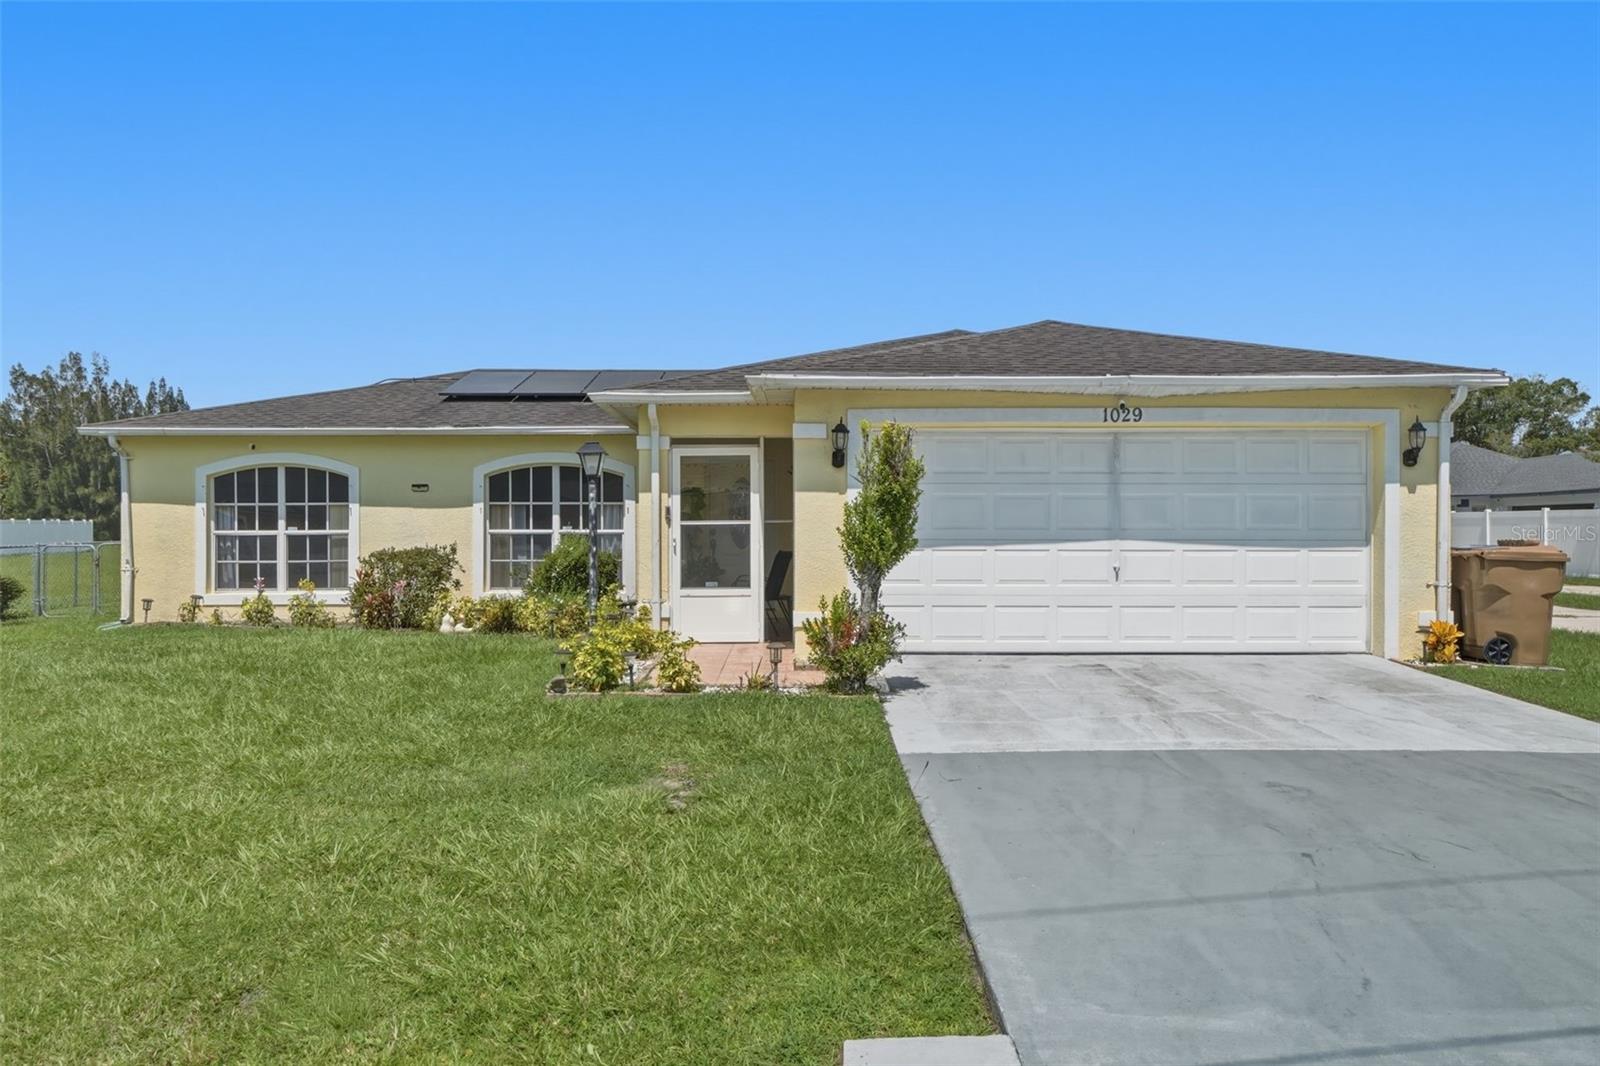
KISSIMMEE
1029 DUDLEY DRIVE
3 Beds
2 Baths
1,425 Sq.Ft.
$289,999
MLS#: O6426140
