Features & Amenities

Interior

  • Other Interior Features

    Elevator, High Ceilings, Vaulted Ceiling(s)

  • Total Bedrooms

    4

  • Bathrooms

    3

  • 1/2 Bathrooms

    1

  • Cooling YN

    YES

  • Cooling

    N/A

  • Fireplace YN

    YES

  • Heating YN

    YES

  • Heating

    Electric

  • Pet friendly

    N/A

Exterior

  • Garage

    No

  • Construction Materials

    Brick, Stucco, Frame

  • Patio and Porch Features

    Covered, Front Porch

  • Pool

    No

  • Waterfront YN

    NO

  • View

    Trees/Woods

Area & Lot

  • Lot Features

    Wooded

  • Lot Size(acres)

    5.58

  • Lot Size(square feet)

    243,065

  • Property Type

    Residential

  • Property Sub Type

    Single Family Residence

  • Architectural Style

    Other, Traditional

Price

  • Sales Price

    $3,995,000

  • Tax Amount

    $21,028.26

  • Sq. Footage

    4,070

  • Price/SqFt

    $981

HOA

  • Association

    No

School District

  • Elementary School

    Tildenville Elem

  • Middle School

    Lakeview Middle

  • High School

    West Orange High

Property Features

  • Stories

    3

  • New Construction

    NO

  • Ownership

    Fee Simple

  • Senior Community YN

    NO

  • Sewer

    Septic Tank

Schedule a Showing

Showing scheduled successfully.

<
>
IN PERSON
VIA CHAT

What is 3 + 4 ?


Change time

Mortgage calculator

Estimate your monthly mortgage payment, including the principal and interest, property taxes, and HOA. Adjust the values to generate a more accurate rate.

Your payment

Principal and Interest:

$

Property taxes:

$

HOA fees:

$

Total loan payment:

$

Total interest amount:

$

Location

County

Orange

Elementary School

Tildenville Elem

Middle School

Lakeview Middle

High School

West Orange High

Listing Courtesy of Kari Fleck, THE REAL ESTATE COLLECTION LLC

RealHub Information is provided exclusively for consumers' personal, non-commercial use, and it may not be used for any purpose other than to identify prospective properties consumers may be interested in purchasing. All information deemed reliable but not guaranteed and should be independently verified. All properties are subject to prior sale, change or withdrawal. RealHub website owner shall not be responsible for any typographical errors, misinformation, misprints and shall be held totally harmless.

Agent Emil Garinga

Executive Assistant

Emil Garinga

Call Emil today to schedule a private showing.


* Listings on this website come from the FMLS IDX Compilation and may be held by brokerage firms other than the owner of this website. The listing brokerage is identified in any listing details. Information is deemed reliable but is not guaranteed. If you believe any FMLS listing contains material that infringes your copyrighted work please click here to review our DMCA policy and learn how to submit a takedown request.© 2024 FMLS.
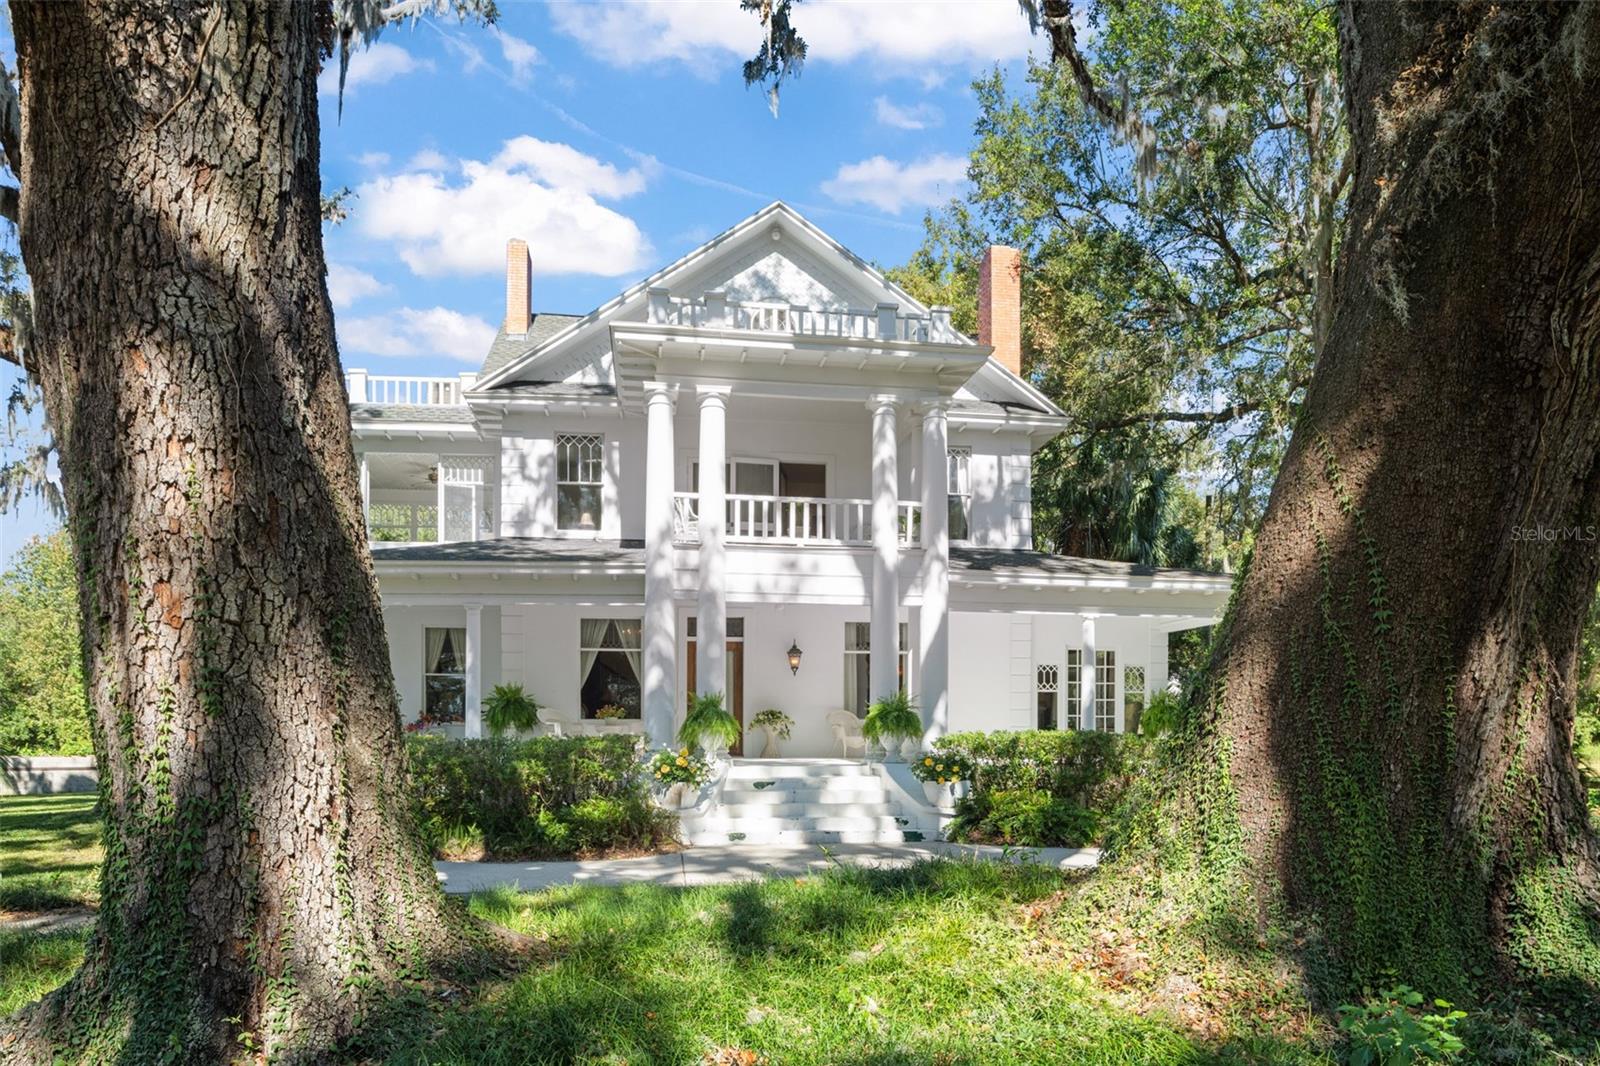
Situated on a total of 6.25 acres on one of Winter Garden's and Oakland’s most exclusive real estate, this distinguished family estate dates back to the early 1900s. Offering both privacy and flexibility, the property presents a rare opportunity for residential or commercial use. At its heart stands a magnificent three-story Greek Revival home, a testament to timeless architecture with its inviting front porch and grand columns, intricate detailing, and stately presence throughout. Surrounding the main residence are gorgeous heritage oaks and multiple single family homes, each adding to the estate’s unique character and potential. Located just a convenient golf cart ride from Historic Downtown Winter Garden and Downtown Oakland, this property blends seclusion with accessibility. Enjoy easy access to charming boutiques, farmers' markets, renowned restaurants, and the scenic West Orange Trail, all while indulging in the tranquility of a private retreat. A rare gem, this estate offers limitless possibilities in an unparalleled setting.

15373 STATE RD 438

Message successfully sent.

What would you like to know?

What is 3 + 4 ?

I agree to receive email communication and understand I can unsubscribe at any time.

I agree to be contacted by The Graf Group of Coldwell Banker via call, email, and text for real estate services. To opt out, you can reply 'stop' at any time or reply 'help' for assistance. You can also click the unsubscribe link in the emails. Message and data rates may apply. Message frequency may vary. Privacy Policy

Related Properties

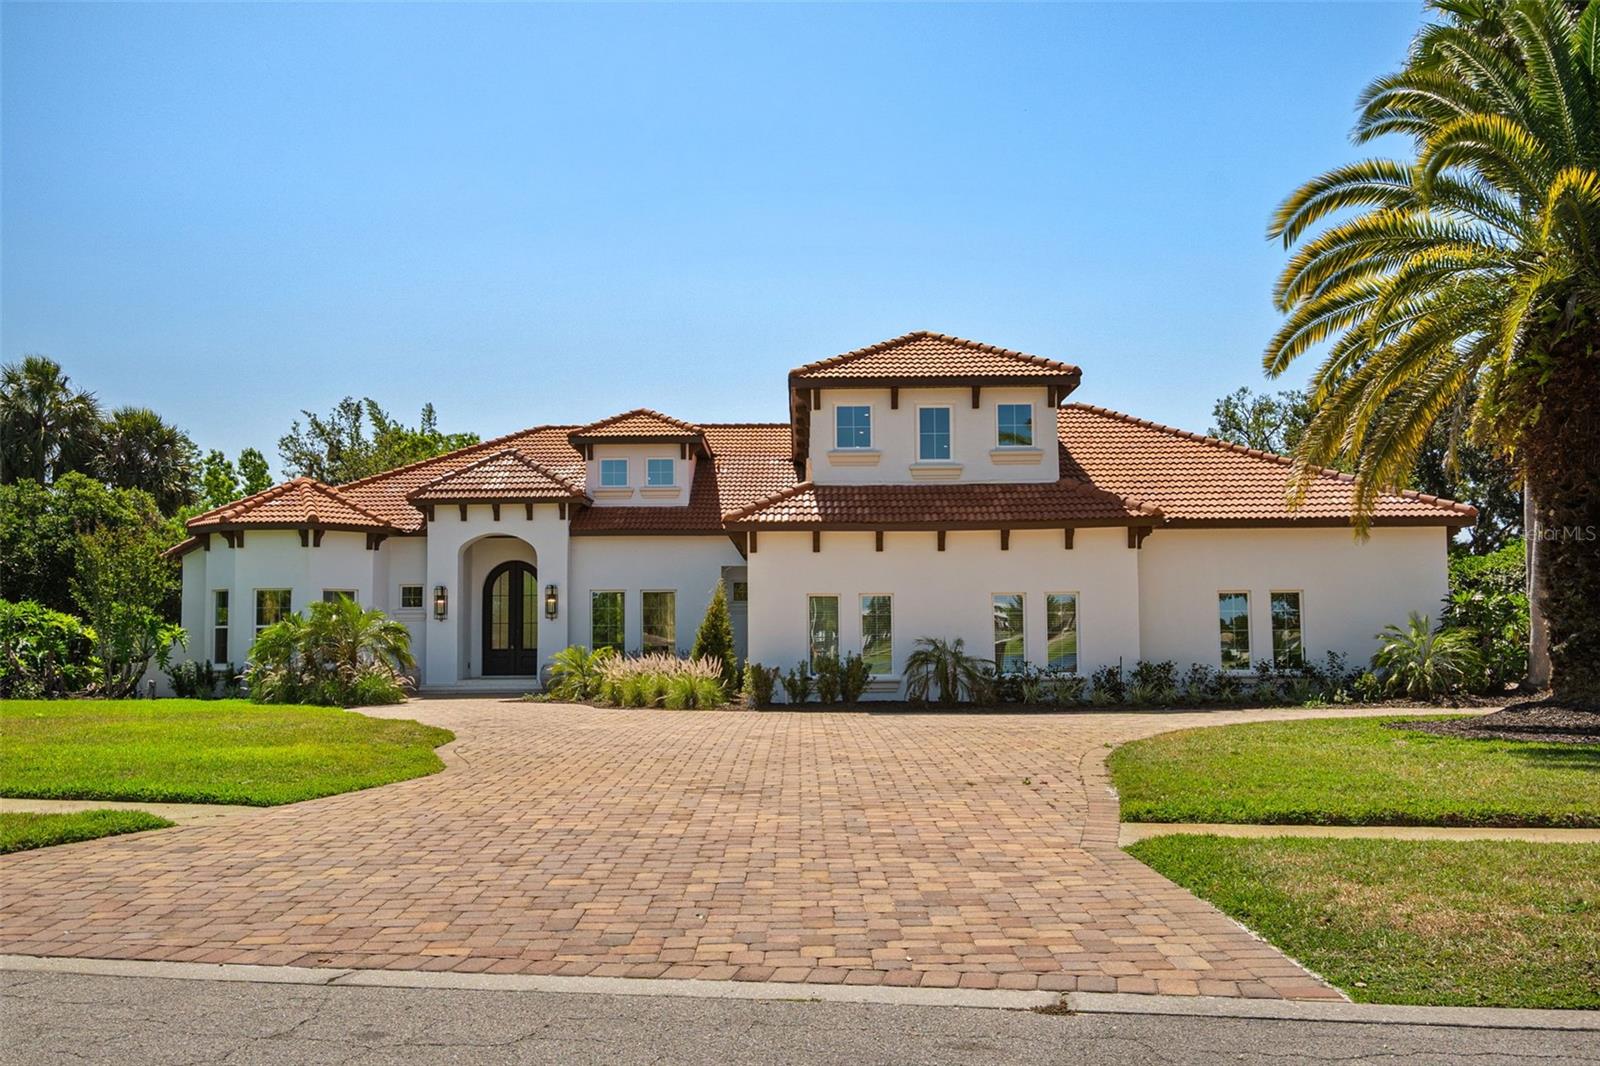
A New Standard of Luxury...Welcome to 13542 Sunset Lakes Circle, the 5,450 square foot crown jewel of Sunset Lakes in highly sought after Winter Garden, set on 1.19 acres of pristine spring-fed Lake Roper lake frontage. Boasting the largest homesite in the community, this 2023 Sorenson Construction reimagined modern farmhouse features a no-expense-spared custom whole home renovation, including a new standing-seam metal roof, all-new windows, new enlarged pool, and high-end designer light fixtures throughout. 


From the moment you arrive, you’re surrounded by sweeping landscapes: a meandering hand-laid paver driveway and motor court, framed by mature canopy oaks and lush tropical gardens. Inside, you’re greeted by an open concept layout that centers around piercing lake views and a main level that unfolds effortlessly. Meticulous attention was given to the world-class chef's kitchen, which includes an oversized island with seating for six, integrated Miele appliances, a coveted pot filler, an artisan tile backsplash, and custom floor-to-ceiling cabinetry adorned with brushed-gold hardware. An open-concept dining and great room, complete with oak flooring, a stone fireplace, built-in cabinetry, and a tongue-and-groove ceiling highlighted by warm wood beams, creates a charming sense of belonging. The first-floor primary suite is its own sanctuary with a dramatic floating bed wall, a tray ceiling with decorative crossbeams, and direct access to the pool and lakeside terrace. The marble-esque spa bath offers a frameless walk-in shower, freestanding soaking tub, dual vanities, and a custom, handcrafted 11x26 walk-in closet. A dedicated and fully equipped exercise room lies behind French doors, with access to a courtyard perfect for outdoor yoga or morning coffee, an elegant powder room, a separate mudroom, and a full laundry. The upper level is built with multi-generational living in mind: three generous en-suite bedrooms, each private and impeccably finished with designer wallpaper touches; a flex room and a dedicated study; an open loft for gathering; and a fifth bedroom/game room, complete with custom-built-in bunk beds. The exterior of the home is unrivaled in the market with expansive zero-edge sliding glass doors dissolving the boundary between interior and exterior, opening to a full, expansive covered summer kitchen complete with built-in grill, dishwasher, beverage cooler, bar seating, and full pool bath. Beyond the motorized retractable screens awaits your elevated resort-caliber pool and spa framing the lake, and a private boat dock complete with electric boat cover and lift providing immediate access to Lake Roper, a world-renowned ski lake. A three-car garage accommodates everything from extended family needs to dedicated collecting. Additional notable features include, built in surround sound, three TV's, remote programmable lighting and European toilets.


Ideally situated with effortless access to SR-429, historic Winter Garden, Windermere, Orlando, and the world's most celebrated theme parks, this is truly an address without equal. Schedule your private tour today.
#O6402896

WINTER GARDEN

13542 SUNSET LAKES CIRCLE

5 Beds

5 Baths

5,450 Sq.Ft.

$3,799,000

MLS#: O6402896
 - property

Send a message

Message successfully sent.

Your message

What is 3 + 4 ?

Reason for contacting?

I agree to receive email communication and understand I can unsubscribe at any time.

I agree to be contacted by The Graf Group of Coldwell Banker via call, email, and text for real estate services. To opt out, you can reply 'stop' at any time or reply 'help' for assistance. You can also click the unsubscribe link in the emails. Message and data rates may apply. Message frequency may vary. Privacy Policy

Sign Out

Virtual Assistant

Would you like to take the next step with this property? We can help you schedule a showing or virtual tour, or send you more details.

Yes, I would like more information.

Thank You for Your Reply, One of Our Agents will contact you as soon as possible

No, maybe later.

Thank you, you can always contact me via email, phone number or through the contact form.

Realhub AI

Lucy - Your AI-Powered Realtor

Update Your Temporary Password

Personalize your search

Enter your email and we'll notify you immediately when new listings match what you're looking for.

or enter email address

Already have an account ? Login here

Continue your home search

I agree to receive communications and understand I can unsubscribe at any time.

I agree to be contacted by The Graf Group of Coldwell Banker via call, email, and text for real estate services. To opt out, you can reply 'stop' at any time or reply 'help' for assistance. You can also click the unsubscribe link in the emails. Message and data rates may apply. Message frequency may vary. Privacy Policy

Already have an account ? Login here

We use cookies

We use cookies primarily for analytics to enhance your experience. By accepting, you agree to our use of these cookies. You can manage your preferences or learn more about our cookies policy.