.webp?size=346x80)
- Properties
- Meet our agents
- Communities
- Market Report
- Home Value
- Calculator
Property
Beds
4
Full Baths
3
1/2 Baths
None
Year Built
2016
Sq.Footage
2,034
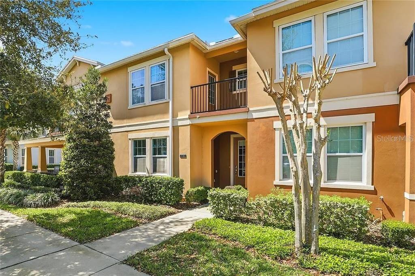
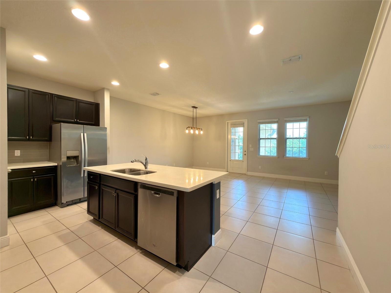
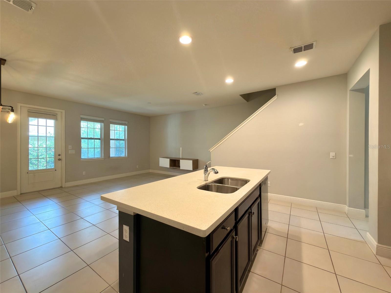
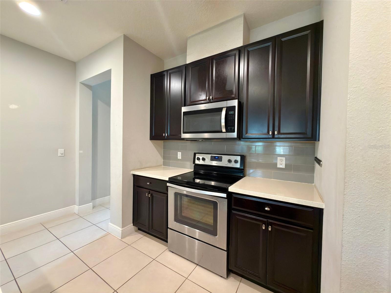
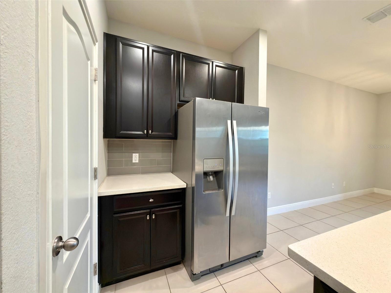
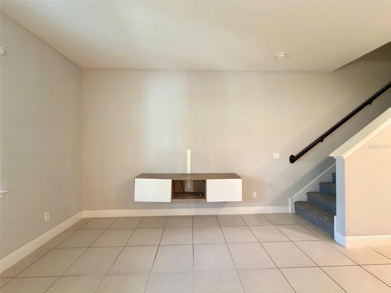
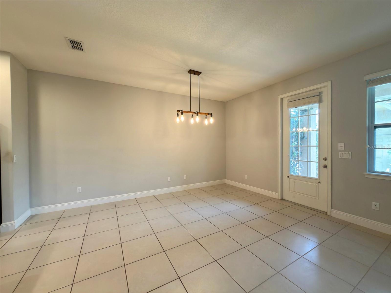
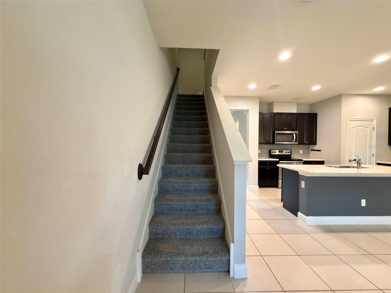
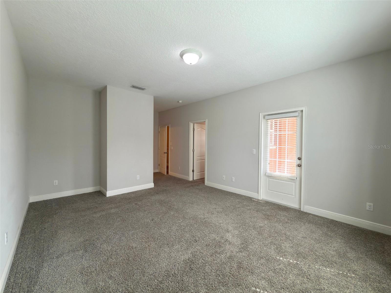
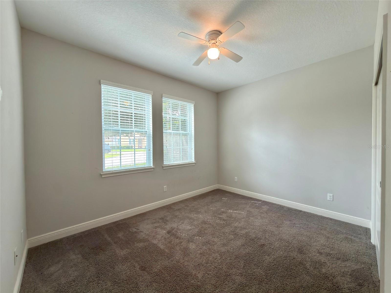
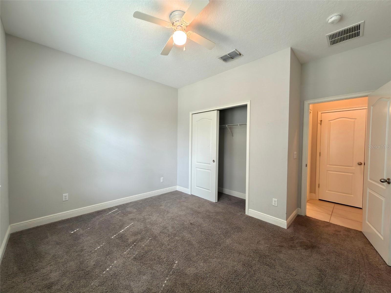
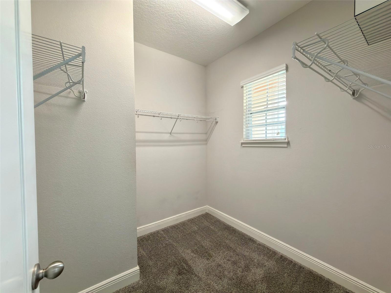
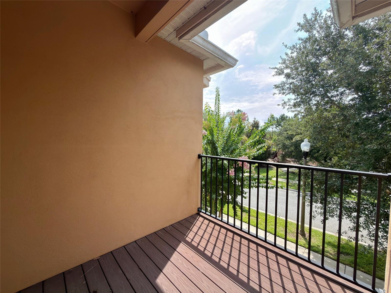
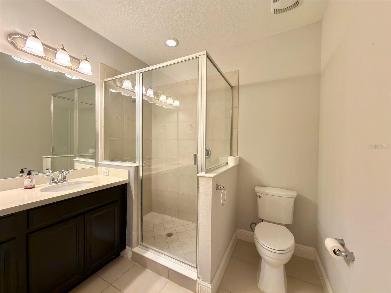
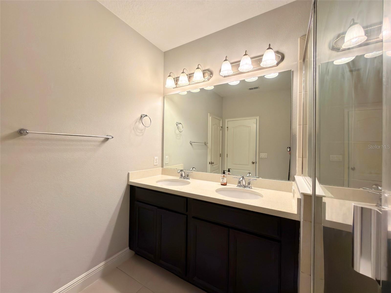
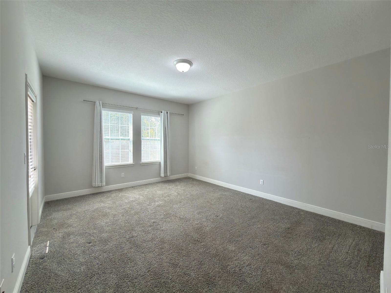
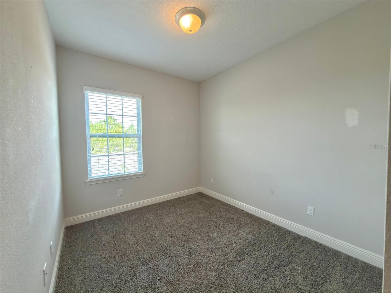
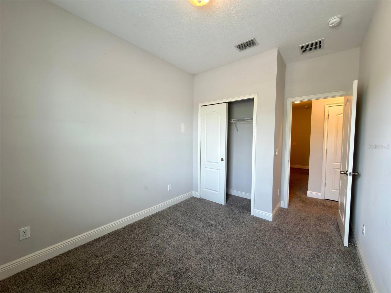
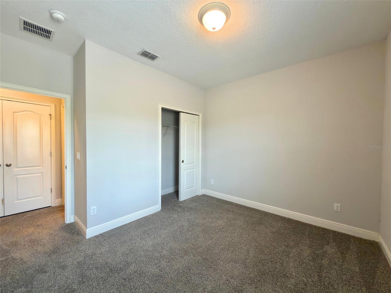
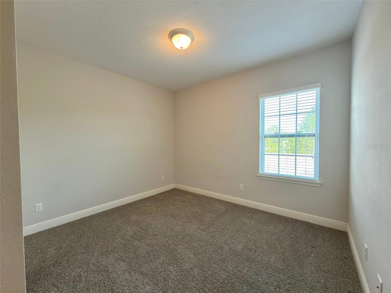
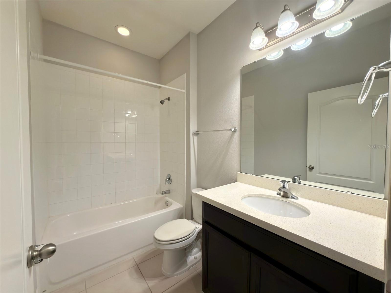
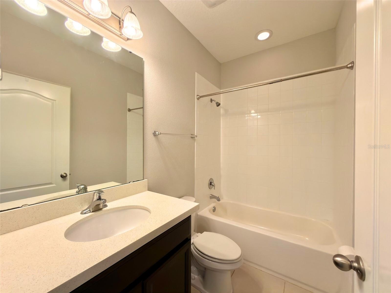
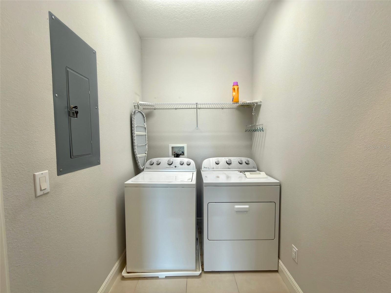
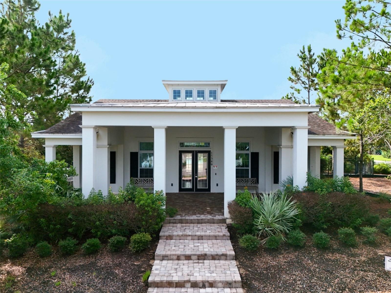
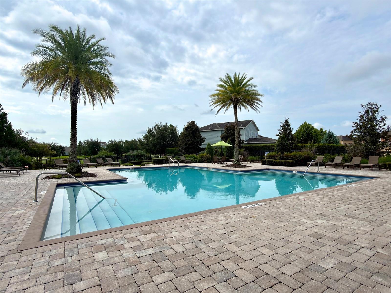
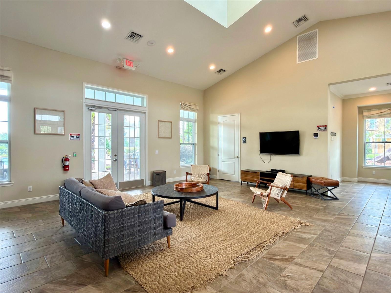
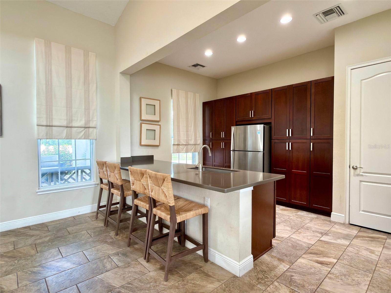
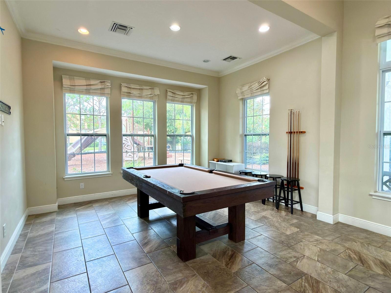
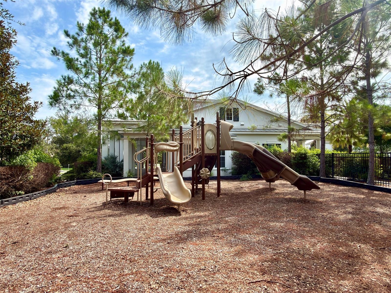
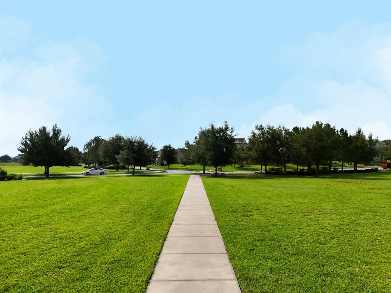
This beautiful 4 bedroom, 3 bathroom home for rent in Hamlin Reserve offers over 2,000 square feet of thoughtfully designed living space in the heart of Horizon West. Inside, the first floor features an open-concept layout with ceramic tile throughout the main living areas, creating a bright and inviting space. The kitchen is designed for both everyday living and entertaining, featuring quartz countertops, stainless steel appliances, ample cabinet and counter space, and a spacious walk-in pantry. Large windows fill the living and dining areas with natural light. A first-floor bedroom and full bathroom provide an ideal setup for guests, extended family, or a home office. Upstairs, you'll find three additional bedrooms, including the spacious primary suite with a private balcony, walk-in closet, and an en-suite bathroom featuring dual vanities and a glass-enclosed shower. A conveniently located upstairs laundry room adds to the home's functional layout. Step outside to enjoy your private backyard, perfect for relaxing or spending time outdoors. Parking is convenient with a two-car garage connected by a covered walkway through a private courtyard, along with additional curbside parking for guests. Living here means enjoying a low-maintenance lifestyle, with landscaping included. Located just steps from the community clubhouse and resort-style pool, residents also have access to a playground, dog park, and beautiful green spaces. The location is hard to beat. You're a short drive to Hamlin Town Center, offering lakefront shopping, dining, entertainment, and community events throughout the year. Nearby conveniences include Orlando Health Hospital, Orange County National Golf Center, Horizon West Regional Park, and easy access to major highways. Situated in one of the fastest-growing communities in the country, you're less than 10 minutes from Walt Disney World, about 25 minutes to Universal Orlando Resort, 20 minutes to Downtown Winter Garden, and approximately 35 minutes to Orlando International Airport. If you're looking for a home that combines space, modern finishes, convenience, and an exceptional location, schedule your private tour today!
Features & Amenities
Interior
-
Other Interior Features
Open Floorplan, Walk-In Closet(s)
-
Total Bedrooms
4
-
Bathrooms
3
-
Cooling YN
YES
-
Cooling
Central Air
-
Heating YN
YES
-
Heating
Central
-
Pet friendly
Number Limit, Yes
Exterior
-
Garage
Yes
-
Garage spaces
2
-
Parking
Attached
-
Pool
No
-
Waterfront YN
NO
Area & Lot
-
Lot Size(acres)
0.07
-
Lot Size(square feet)
3,082
-
Property Type
Residential Lease
-
Property Sub Type
Townhouse
Price
-
Sales Price
$2,650
-
Sq. Footage
2,034
-
Price/SqFt
$1
HOA
-
Association
YES
-
Association Fee Includes
N/A
School District
-
Elementary School
Independence Elementary
-
Middle School
Bridgewater Middle
-
High School
Horizon High School
Property Features
-
Stories
2
-
New Construction
NO
-
Senior Community YN
NO
Schedule a Showing
Showing scheduled successfully.
Mortgage calculator
Estimate your monthly mortgage payment, including the principal and interest, property taxes, and HOA. Adjust the values to generate a more accurate rate.
Your payment
Principal and Interest:
$
Property taxes:
$
HOA fees:
$
Total loan payment:
$
Total interest amount:
$
Location
County
Orange
Elementary School
Independence Elementary
Middle School
Bridgewater Middle
High School
Horizon High School
Listing Courtesy of Michelle Dunkley , RE/MAX PRIME PROPERTIES
RealHub Information is provided exclusively for consumers' personal, non-commercial use, and it may not be used for any purpose other than to identify prospective properties consumers may be interested in purchasing. All information deemed reliable but not guaranteed and should be independently verified. All properties are subject to prior sale, change or withdrawal. RealHub website owner shall not be responsible for any typographical errors, misinformation, misprints and shall be held totally harmless.

Executive Assistant
Emil Garinga
Call Emil today to schedule a private showing.

* Listings on this website come from the FMLS IDX Compilation and may be held by brokerage firms other than the owner of this website. The listing brokerage is identified in any listing details. Information is deemed reliable but is not guaranteed. If you believe any FMLS listing contains material that infringes your copyrighted work please click here to review our DMCA policy and learn how to submit a takedown request.© 2024 FMLS.
