.webp?size=346x80)
- Properties
- Meet our agents
- Communities
- Market Report
- Home Value
- Calculator


Property
Beds
3
Full Baths
2
1/2 Baths
None
Year Built
2017
Sq.Footage
1,675
Photos coming soon! Hello, welcome into my easy comfortable living with beautiful nature views in the back! No rear neighbors! I'm still young, built in 2017. For the savvy buyer, you'll want to know that I have a**NEW 2026 ROOF!!** I live in the highly desired neighborhood of Shearwater Estates, a gated community. I have 3-bedrooms & 2-bathrooms with luxury vinyl plank flooring throughout...NO carpets!! I have an indoor laundry room near the garage entry. My kitchen and bathrooms all have espresso brown cabinets with granite countertops. All stainless-steel appliances in the kitchen, and the refrigerator has ice and water in the door and drawer type freezer. My custom kitchen island is freestanding and will stay with the house, a very large walk-in pantry, and a bonus extra refrigerator in the garage! My primary ensuite is oversized with large walk-in closet, and the primary bath has a granite-look walk in shower surround with glass doors. If you like the outdoors, I have beautiful back yard views of green space off the expansive rear screen enclosed patio that extend to the full length of the home. My lot is oversized almost 1/4 acre! If you are looking for a fenced yard this home only needs a fence installed along the back! Come visit me soon, I won't last long!
Features & Amenities
Interior
-
Other Interior Features
Open Floorplan, Stone Counters, Walk-In Closet(s)
-
Total Bedrooms
3
-
Bathrooms
2
-
Cooling YN
YES
-
Cooling
Central Air
-
Fireplace YN
NO
-
Heating YN
YES
-
Heating
Central, Electric
-
Pet friendly
Yes
Exterior
-
Garage
Yes
-
Garage spaces
2
-
Construction Materials
Block, Stucco
-
Parking
Attached
-
Patio and Porch Features
Patio, Rear Porch, Screened
-
Pool
No
-
Waterfront YN
NO
Area & Lot
-
Lot Features
Landscaped
-
Lot Size(acres)
0.21
-
Lot Size(square feet)
9,131
-
Property Type
Residential
-
Property Sub Type
Single Family Residence
-
Architectural Style
Contemporary, Ranch
Price
-
Sales Price
$314,900
-
Tax Amount
$3,569.29
-
Sq. Footage
1,675
-
Price/SqFt
$188
HOA
-
Association
YES
-
Association Fee
$60
-
Association Fee Frequency
Monthly
-
Association Fee Includes
N/A
-
Total Monthly Fees
$60
School District
-
Elementary School
N/A
-
Middle School
N/A
-
High School
N/A
Property Features
-
Stories
1
-
New Construction
NO
-
Foundation Details
Slab
-
Ownership
Fee Simple
-
Senior Community YN
NO
-
Sewer
Septic Tank
-
Tax Lot
48
-
Water Source
Public
Schedule a Showing
Showing scheduled successfully.
Mortgage calculator
Estimate your monthly mortgage payment, including the principal and interest, property taxes, and HOA. Adjust the values to generate a more accurate rate.
Your payment
Principal and Interest:
$
Property taxes:
$
HOA fees:
$
Total loan payment:
$
Total interest amount:
$
Location
County
Lake
Elementary School
Middle School
High School
Listing Courtesy of Bonnie Black , FLORIDA REALTY INVESTMENTS
RealHub Information is provided exclusively for consumers' personal, non-commercial use, and it may not be used for any purpose other than to identify prospective properties consumers may be interested in purchasing. All information deemed reliable but not guaranteed and should be independently verified. All properties are subject to prior sale, change or withdrawal. RealHub website owner shall not be responsible for any typographical errors, misinformation, misprints and shall be held totally harmless.

Business Coach | Executive Sales Associate | Realtor®
Michael Graf
Call Michael today to schedule a private showing.

* Listings on this website come from the FMLS IDX Compilation and may be held by brokerage firms other than the owner of this website. The listing brokerage is identified in any listing details. Information is deemed reliable but is not guaranteed. If you believe any FMLS listing contains material that infringes your copyrighted work please click here to review our DMCA policy and learn how to submit a takedown request.© 2024 FMLS.
Related Properties

MASCOTTE
16023 WORTHINGTON
3 Beds
2 Baths
1,294 Sq.Ft.
$319,000
MLS#: O6434180

MASCOTTE
1869 SUNSET RIDGE DRIVE
3 Beds
2 Baths
1,716 Sq.Ft.
$325,000
MLS#: O6431464

MASCOTTE
3349 PINK OLEANDER AVENUE
3 Beds
2 Baths
1,537 Sq.Ft.
$349,500
MLS#: G5115720

MASCOTTE
2488 BEGONIA STREET
4 Beds
2 Baths
1,983 Sq.Ft.
$299,000
MLS#: O6429077

MASCOTTE
2465 BEGONIA STREET
3 Beds
2 Baths
1,537 Sq.Ft.
$285,500
MLS#: O6427790
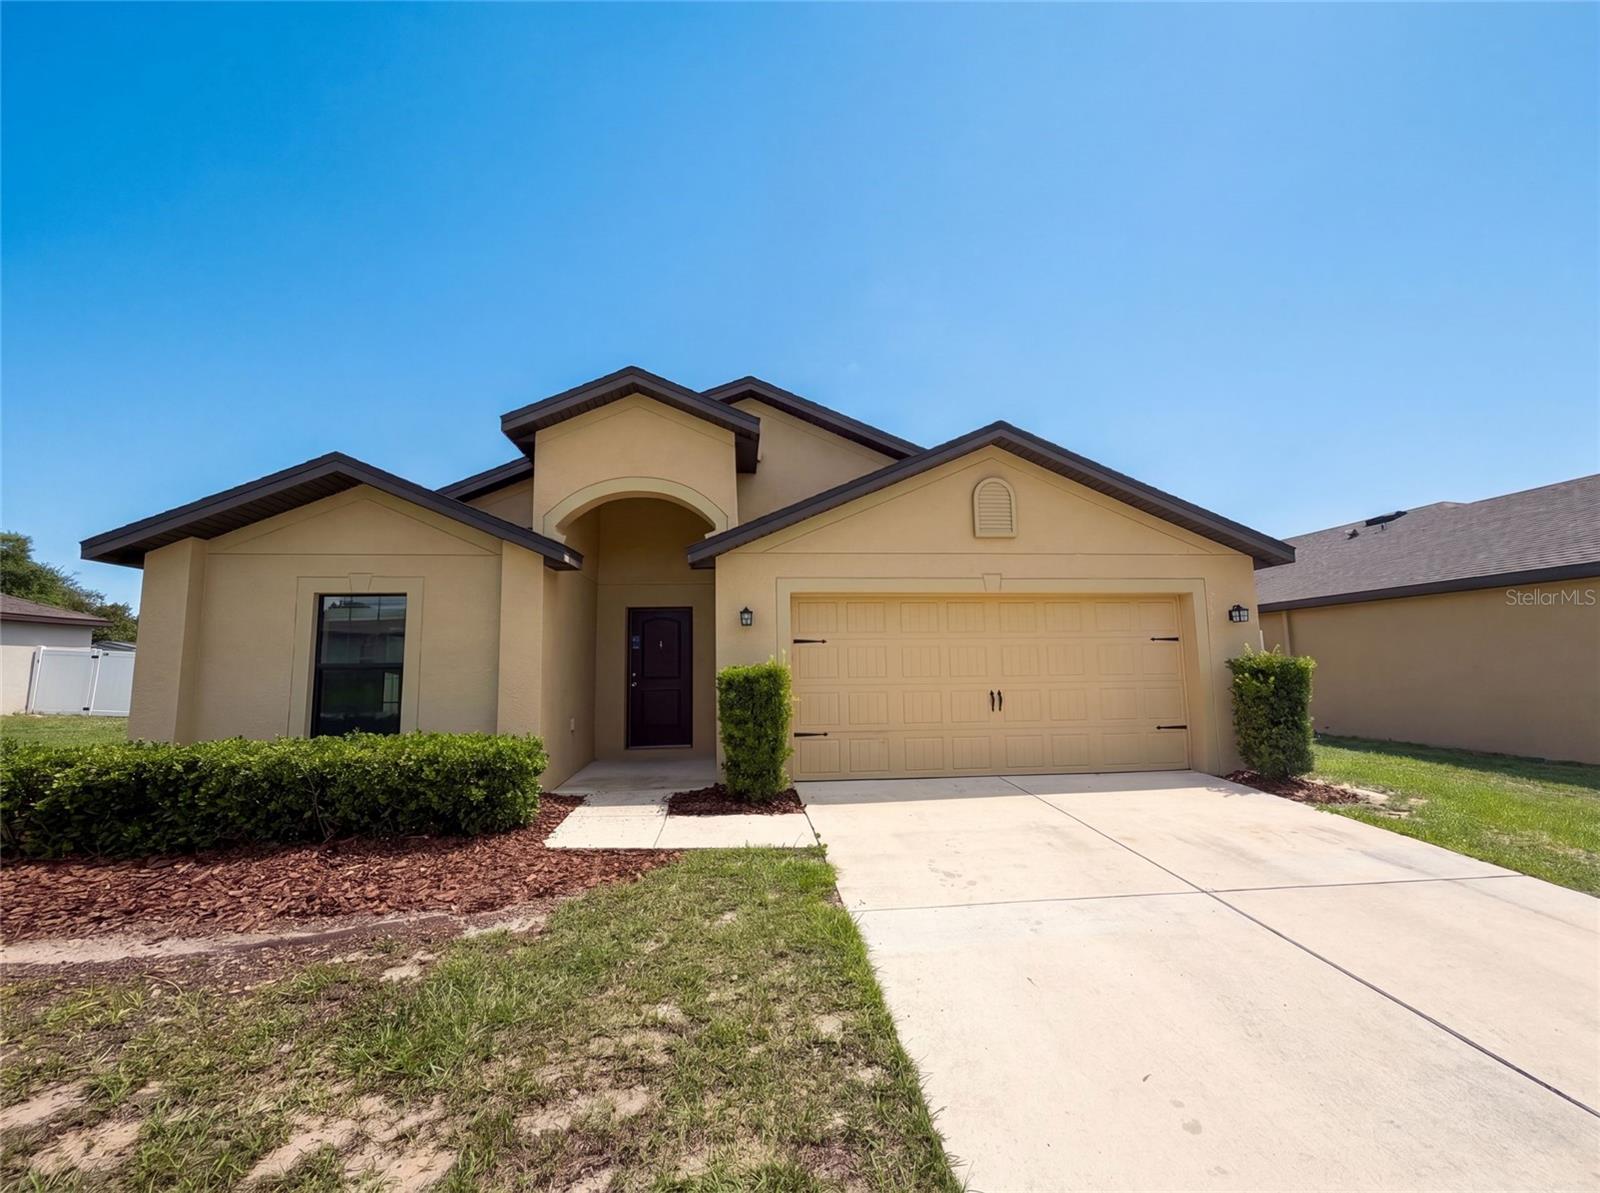
MASCOTTE
1880 PIEDMONT COURT
4 Beds
2 Baths
1,842 Sq.Ft.
$303,000
MLS#: O6419683
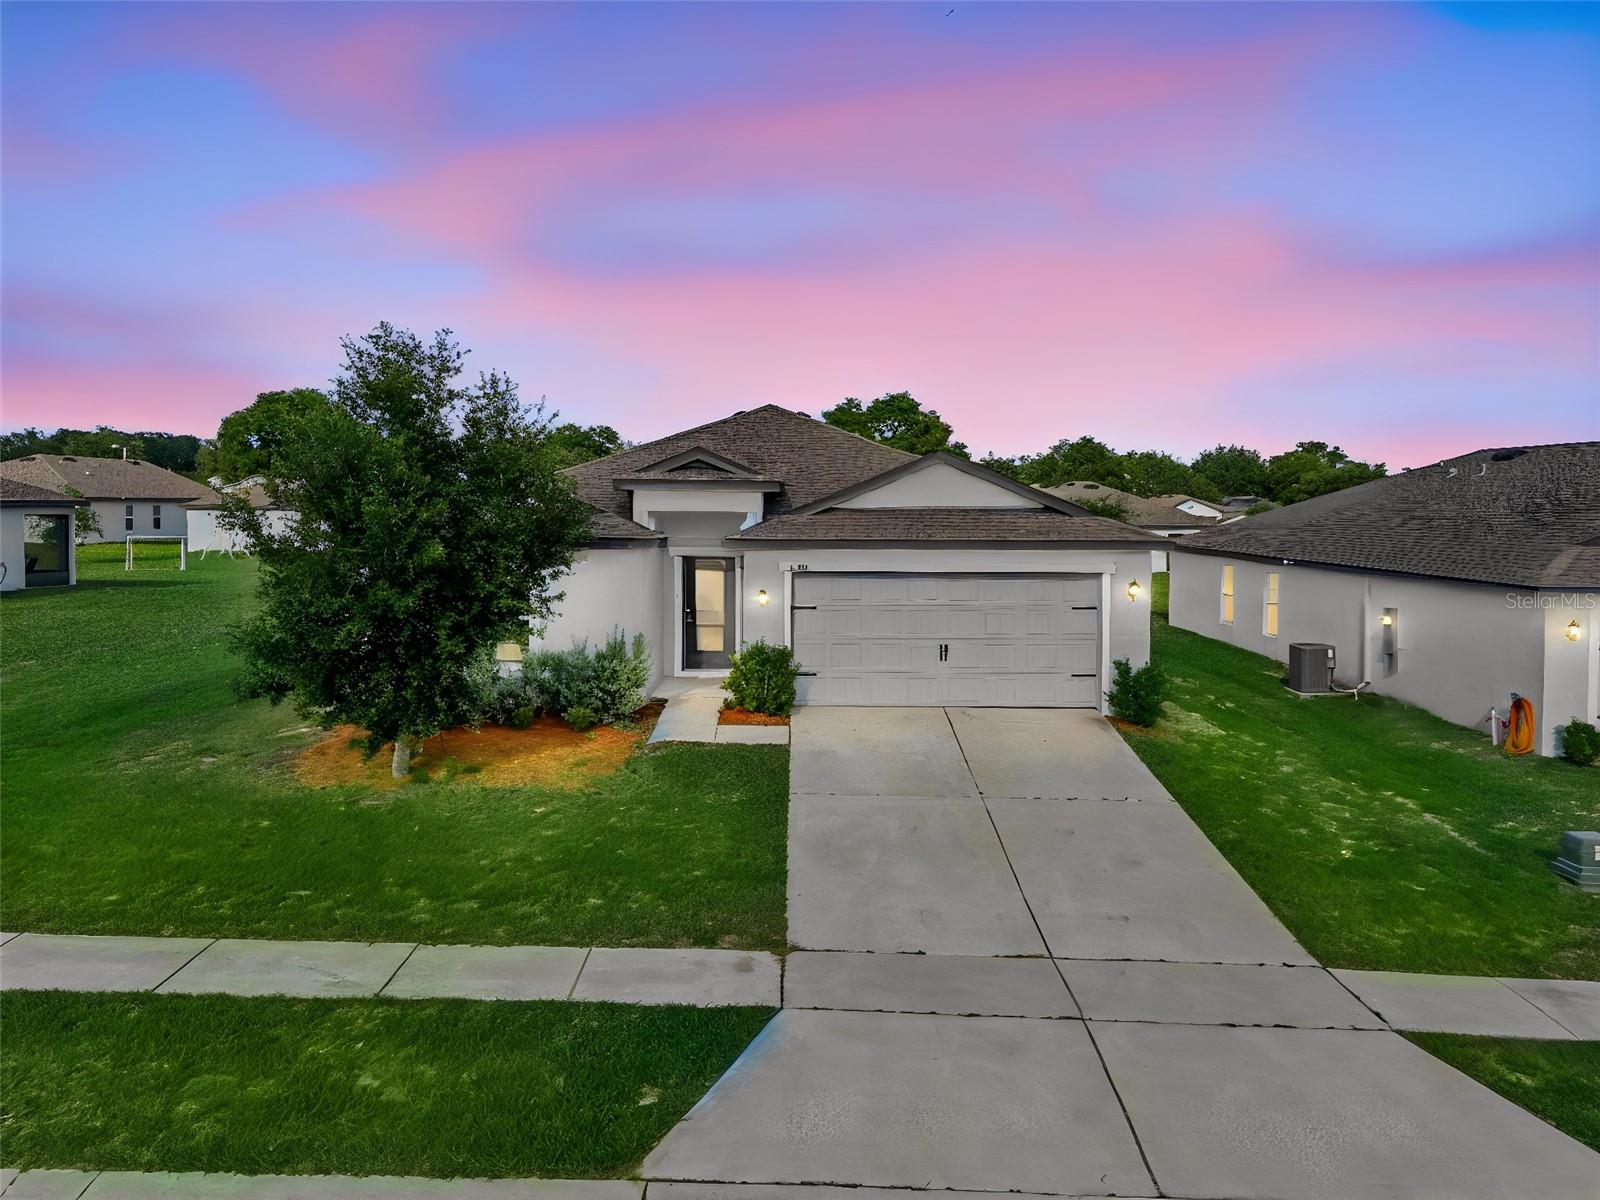
MASCOTTE
1350 BRENWAY DRIVE
5 Beds
3 Baths
1,944 Sq.Ft.
$329,900
MLS#: O6414499
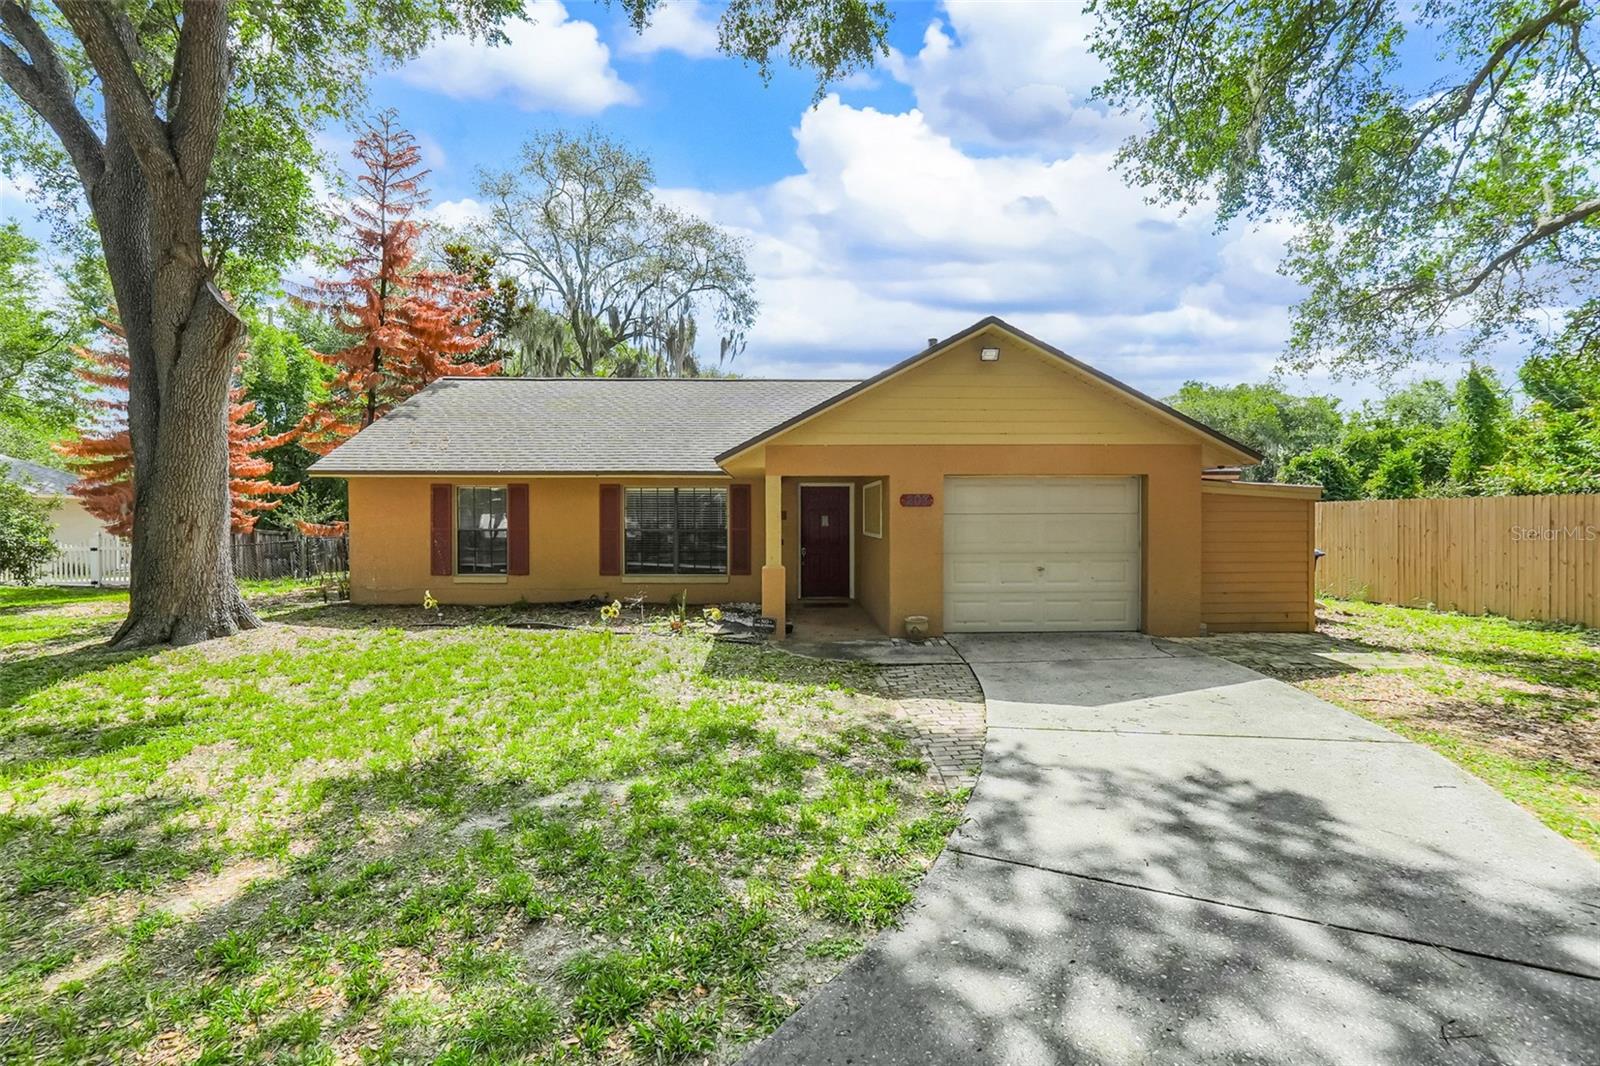
MASCOTTE
207 HOWARD COURT
3 Beds
2 Baths
1,260 Sq.Ft.
$274,500
MLS#: GC541021
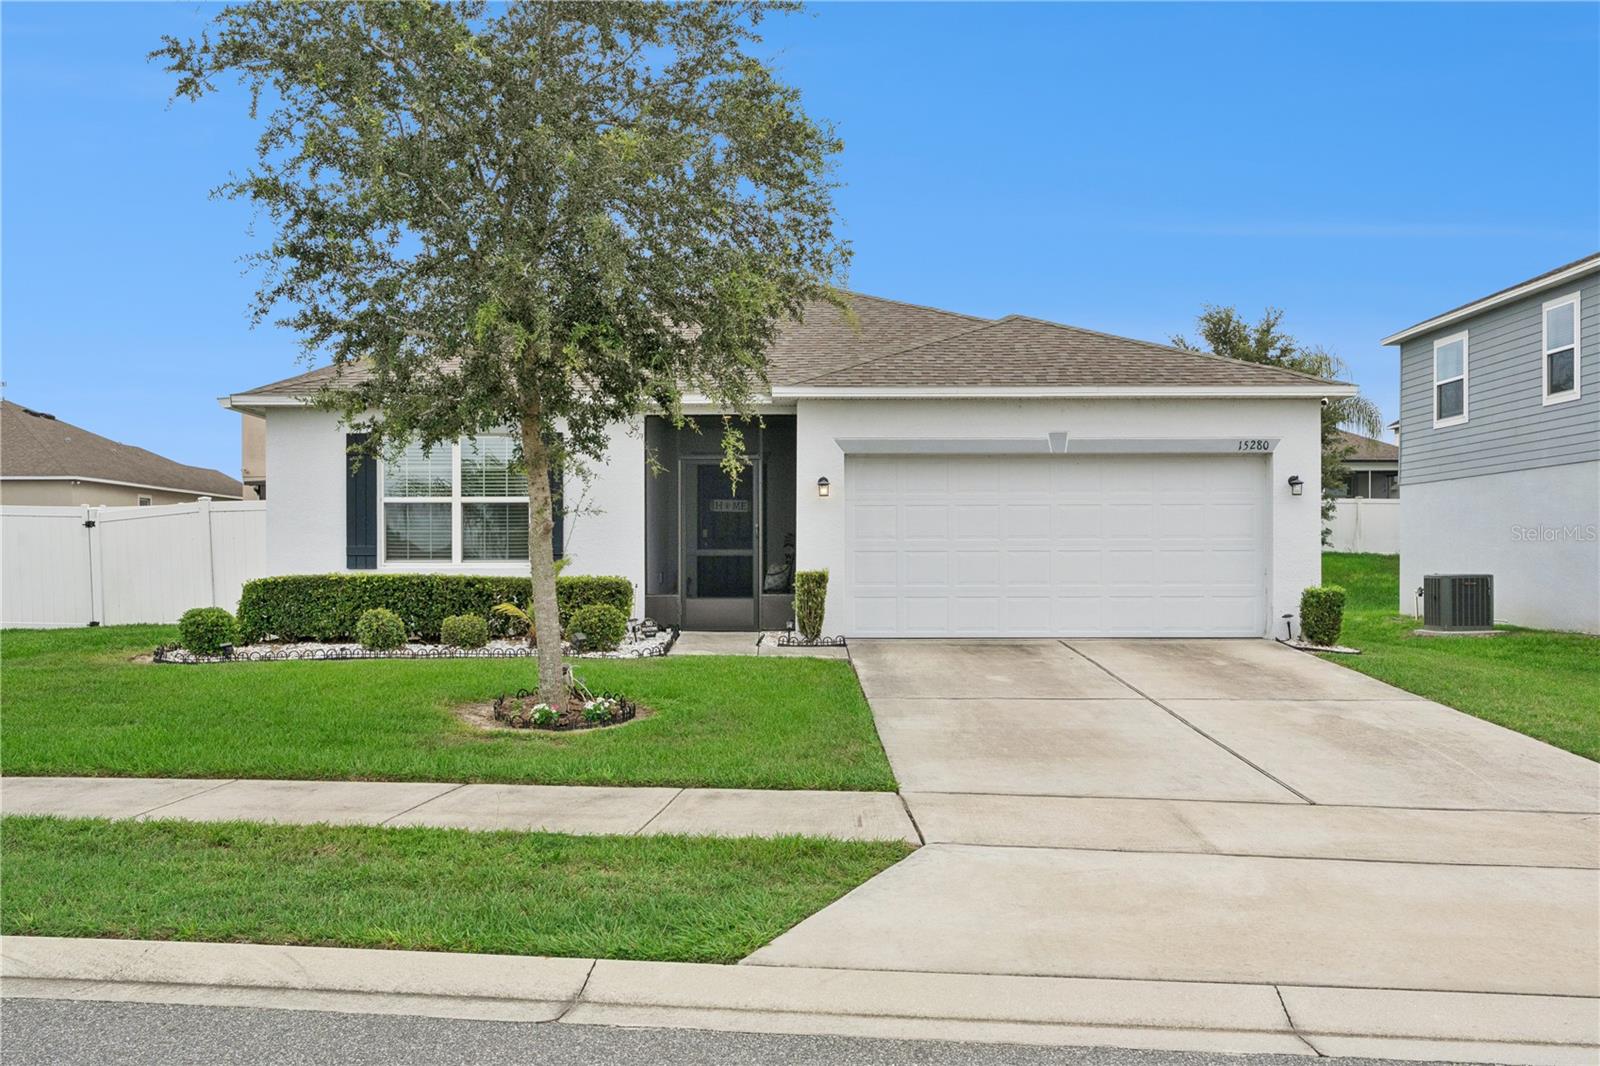
MASCOTTE
15280 WHITE TAIL LOOP
4 Beds
2 Baths
1,874 Sq.Ft.
$310,000
MLS#: G5113533
