Features & Amenities

Interior

  • Other Interior Features

    Coffered Ceiling(s), Crown Molding, Eat-in Kitchen, High Ceilings, Open Floorplan, Walk-In Closet(s)

  • Total Bedrooms

    5

  • Bathrooms

    6

  • 1/2 Bathrooms

    1

  • Cooling YN

    YES

  • Cooling

    N/A

  • Heating YN

    YES

  • Heating

    Central, Electric, Zoned

  • Pet friendly

    Yes

Exterior

  • Garage

    Yes

  • Garage spaces

    4

  • Construction Materials

    Block, Stone, Stucco

  • Other Exterior Features

    Outdoor Kitchen, Rain Gutters

  • Parking

    Driveway, Garage Door Opener, Garage Faces Side, Attached

  • Patio and Porch Features

    Covered, Patio, Rear Porch

  • Pool

    Yes

  • Pool Features

    In Ground, Private

  • Waterfront YN

    YES

  • View

    Lake, Water

Area & Lot

  • Lot Features

    Level, Paved, Private, Waterfront

  • Lot Size(acres)

    0.92

  • Lot Size(square feet)

    40,075

  • Property Type

    Residential

  • Property Sub Type

    Single Family Residence

  • Architectural Style

    Mediterranean

Price

  • Sales Price

    $2,688,746

  • Tax Amount

    $10,362

  • Zoning

    PUD

  • Sq. Footage

    5,891

  • Price/SqFt

    $456

HOA

  • Association

    YES

  • Association Fee

    $990

  • Association Fee Frequency

    Quarterly

  • Association Fee Includes

    N/A

School District

  • Elementary School

    Grassy Lake Elementary

  • Middle School

    East Ridge Middle

  • High School

    Lake Minneola High

Property Features

  • Association Amenities

    Clubhouse, Fitness Center, Gated, Playground, Pool, Tennis Court(s)

  • Foundation Details

    Slab

  • Ownership

    Fee Simple

  • Sewer

    Public Sewer

Schedule a Showing

Showing scheduled successfully.

<
>
IN PERSON
VIA CHAT

What is 3 + 4 ?


Mortgage calculator

Estimate your monthly mortgage payment, including the principal and interest, property taxes, and HOA. Adjust the values to generate a more accurate rate.

Your payment

Principal and Interest:

$

Property taxes:

$

HOA fees:

$

Total loan payment:

$

Total interest amount:

$

Location

County

Lake

Elementary School

Grassy Lake Elementary

Middle School

East Ridge Middle

High School

Lake Minneola High

Listing Courtesy of Stellar Non-Member Agent, STELLAR NON-MEMBER OFFICE

RealHub Information is provided exclusively for consumers' personal, non-commercial use, and it may not be used for any purpose other than to identify prospective properties consumers may be interested in purchasing. All information deemed reliable but not guaranteed and should be independently verified. All properties are subject to prior sale, change or withdrawal. RealHub website owner shall not be responsible for any typographical errors, misinformation, misprints and shall be held totally harmless.

Agent Michael Graf

Business Coach | Executive Sales Associate | Realtor®

Michael Graf

Call Michael today to schedule a private showing.


* Listings on this website come from the FMLS IDX Compilation and may be held by brokerage firms other than the owner of this website. The listing brokerage is identified in any listing details. Information is deemed reliable but is not guaranteed. If you believe any FMLS listing contains material that infringes your copyrighted work please review our DMCA policy and learn how to submit a takedown request.© 2024 FMLS.
Sold data only.  Varen model by Toll Brothers

15421 PENDIO DRIVE

Message successfully sent.

What would you like to know?

What is 3 + 4 ?

I agree to receive email communication and understand I can unsubscribe at any time.

I agree to be contacted by The Graf Group of Coldwell Banker via call, email, and text for real estate services. To opt out, you can reply 'stop' at any time or reply 'help' for assistance. You can also click the unsubscribe link in the emails. Message and data rates may apply. Message frequency may vary. Privacy Policy

Related Properties

Under Construction. 17710 Broad Street | Montverde, FL A Private Gated Lakefront Estate Unlike Anything Else in Central Florida!  Some properties are rare because of location. Some are rare because of construction. This one is rare because of both! Currently under construction by Burton Construction, one of the select builders that builds in the Isleworth community in Windermere, Florida, and other premier neighborhoods throughout Central Florida.  This three-story lakefront estate represents a level of structural integrity and architectural intention that is seldom seen in today’s market. This is not standard residential framing. The home is constructed entirely of solid CMU concrete from foundation to roofline, including a fully formed walkout lower level basement leading out to the lakefront.  The architectural vision was developed by a designer whose past work includes some of the most iconic and recognized destination environments in Central Florida. That experience shows in the arrival sequence, in the framing of views, in the way light and elevation are used to create emotional impact. You can feel that this home was conceived by someone accustomed to designing spaces that leave lasting impressions. A private front entry gate is planned, creating complete separation from the outside world. Once inside, the outside world falls away and what remains out each large window and door opening is an open and expansive view of approximately 100 feet of direct Lake Apopka frontage and nearly ten miles of uninterrupted open water. The third-floor primary suite is intentionally elevated and positioned to capture panoramic sunrise views across the lake, framed through a mature lakeside canopy. Each morning, light rises over open water visible from your private retreat above it all. The elevation provides privacy, expansive exposure, and a perspective rarely available in Central Florida waterfront homes. The walkout lower level transitions seamlessly to the outdoor living space and Lake Apopka, which  connects directly to the Harris Chain of Lakes, offering extensive freshwater boating access throughout Central Florida’s interconnected lake system. This residence sits on the front side of meaningful area expansion, site work and ground breaking are underway on the adjacent community development. Opportunities to secure privately gated, solid-concrete, custom lakefront construction outside of an HOA in this corridor are extremely limited. Projected completion is expected Spring 2027. Buyers may personalize nearly all non-structural finishes prior to completion, making this property uniquely their own!
#O6456527

MONTVERDE

17710 BROAD STREET

5 Beds

5 Baths

6,362 Sq.Ft.

$2,775,000

MLS#: O6456527

Welcome to 17418 Pesce Loop! Lakefront with riparian rights to dock on spring fed, Lake Siena! Located in the coveted community of Bella Collina, completed in August 2024, and known as the Barbera model. This home was built by Toll Brothers and spans nearly 5,000 sqft, with 6 bedrooms, 6 bathrooms, an office and an upstairs loft. The home is situated on a half acre homesite that sits directly on Lake Siena with an oversized pool and a heated spa that can seat 10 people. The home is complete with a 2-story great room and a gourmet kitchen. The kitchen boasts Jenn-Air appliances, including a built-in espresso machine. The butler’s pantry and laundry room are adjacent to the kitchen. The primary bedroom is on the first floor, with incredible views of Lake Siena. On the first floor is also where the office and guest suite with full en-suite bathroom are located. Upstairs, the home is complete with 2 guest bedrooms, both with their on en-suites, and 2 additional guest bedrooms with a full bathroom in between. The bedrooms are positioned around the loft which is open to the downstairs great room. This home was built for entertaining and has space for everyone in your family. A few other features of the home: hardwood flooring throughout, upgraded countertops in every bathroom and a split 3-car garage. In addition to a wonderful home, there is no other community that offers the amenities in Bella Collina. The amenities include: two restaurants with outdoor patios, spa, 18 hole championship golf course, Har Tru tennis courts, pickleball, outdoor pool complex, basketball court, fitness center with 20 weekly complimentary classes, dog parks and year-round culinary and social events for all ages. Bella Collina is situated conveniently off of the FL-turnpike, offering easy access to downtown Winter Garden, MCO and Disney. The community is also minutes from Montverde academy. Don’t miss the incredible opportunity to live in this brand new lakefront, pool home. Call today to schedule a private tour.
#O6447361

MONTVERDE

17418 PESCE LOOP

6 Beds

5 Baths

4,921 Sq.Ft.

$2,695,000

MLS#: O6447361

Are you finally ready to live the Florida life that you have dreamt of?  Perfectly situated on a premier lot with unobstructed views of the 6th green, this custom designed home by McNally offers the ideal combination of luxury and prestige you can only imagine.  At first glance, you can immediately appreciate the uniqueness of this home; with only one neighboring home on the left and green space to the right, this home simply has it all.  Once across the threshold, it's hard not to take-in all of the fine customization that went into creating this impressive estate home.  Soaring 20' ceilings welcome you in the grand foyer, and offer stunning views past the formal living room and out to your private pool & patio.  Once inside this grand space, you have instant views of your formal dining room (adjacent to the kitchen), your formal living room, and the newly updated staircase railing and spindles.  If you like to entertain and host those large gatherings, this exquisite kitchen will not disappoint.  A Sub-Zero refrigerator, Liebherr wine refrigerator, Wolf induction cooktop, dual Wolf ovens and timeless bespoke cabinetry set the backdrop for this space, truly making the kitchen the heart of the home.  Your family room, located right off the kitchen, is the ideal overflow area for family & friends, and offers unparalleled views of your summer kitchen and pool through the collapsible sliding doors. Two generously sized bedrooms are on the first floor, sharing a well-updated bathroom that rivals any 5-star hotel.  Three additional secondary bedrooms are located on the second floor, each with its own built-in closet and en-suite bathroom, and one with direct access to the private balcony in the rear of the home, and another with a "juliet" balcony facing the front of the home.  Last but not least, your primary suite will make you feel as if you're on vacation every day of your life.  This massive room can accommodate the largest of beds, as well as a separate sitting area where you can wind down after a long day.  In addition, your en-suite bathroom with floor to ceiling tile offers a free-standing bathtub, as well as a spa-like walk-in shower with multiple shower heads.  If you enjoy a morning cappuccino or an evening cabernet, your private balcony—which stretches the entire length of the home and is directly accessed from your primary bedroom—will immerse you during this quality time.  Gaze out onto the 6th green, or even take in the occasional wildlife seen throughout the Tuscan-inspired community.  If you enjoy spending as much time outside as possible, you can spend all year round next to your private pool under the lanai with retractable screens, hosting dinners from your summer kitchen and enjoy watching your favorite games.  Once a resident of Bella Collina, you can begin to utilize all of the premier amenities; including the on-site restaurant, spa & fitness center, golf pro shop, and the world renowned golf course designed by Sir Nick Faldo > ZERO CARPET | HOME CAN BE SOLD FULLY FURNISHED | BUILT-IN CLOSETS & FULL BATHROOMS IN EVERY BEDROOM | SUMMER KITCHEN |  PRE-PLANNED ELEVATOR ROOM | POOL BATHROOM ON LANAI | ADDITIONAL MEDIA ROOM ABOVE GARAGE | Bella Collina is a 24-hour guard gated community, offering a perfect blend of luxury, convenience, and the epitome of the Florida lifestyle that you deserve.
#O6447660

MONTVERDE

16101 VETTA DRIVE

6 Beds

5 Baths

5,043 Sq.Ft.

$2,290,000

MLS#: O6447660
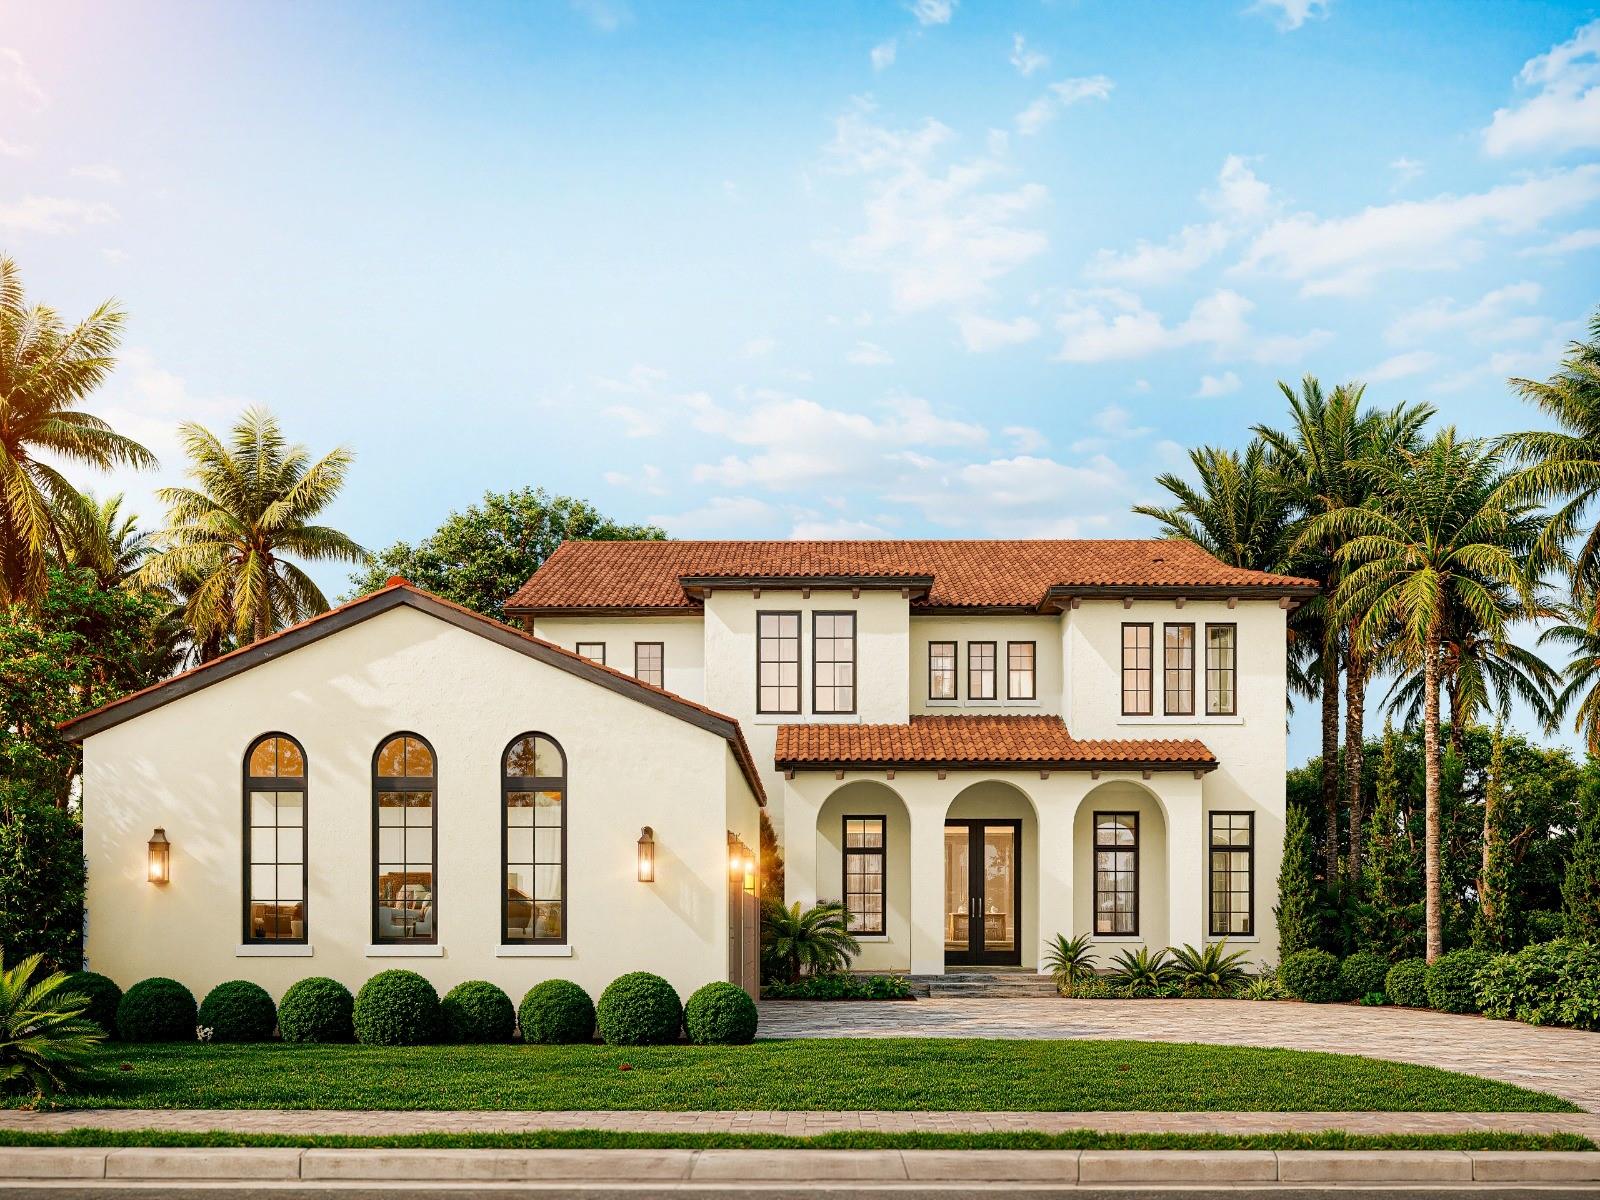
Under Construction. Now under construction by Davila Homes in Bella Collina's exclusive Village of Cortona, this architecturally striking Hillstone residence is a showcase of timeless design, elevated craftsmanship, and effortless luxury. Inspired by the elegance of the Italian countryside, every detail has been thoughtfully curated to create a home that is both refined and welcoming. Grand living spaces unfold beneath soaring ceilings, where walls of glass invite natural light inside and create a seamless connection to the outdoor living experience.

At the heart of the home, the chef's kitchen is designed to impress, featuring an oversized gathering island, premium Fisher & Paykel appliances, an adjoining prep kitchen, and beautifully appointed custom cabinetry. Expansive living and dining spaces flow effortlessly to the covered lanai, where a resort-style pool, fully equipped summer kitchen, and generous outdoor entertaining areas create the perfect backdrop for intimate evenings or memorable celebrations.

The private owner's retreat offers a peaceful escape, complete with a spa-inspired bath, oversized wardrobe, and access to a covered terrace designed for quiet mornings and evening sunsets. A dedicated office, spacious loft, and thoughtfully designed guest accommodations provide exceptional flexibility while maintaining privacy throughout the home.

Every finish has been selected to complement the home's warm contemporary aesthetic, including wide-plank European oak flooring, custom cabinetry, quartz surfaces, dramatic metal-framed windows, elegant iron stair railings, designer lighting, and carefully layered architectural details throughout.

Perfectly positioned within Bella Collina's picturesque Village of Cortona, residents enjoy a charming village atmosphere just moments from the renowned clubhouse, championship golf course, fine dining, full-service spa, fitness center, tennis, pickleball, and an unmatched lifestyle of year-round events and experiences.

Developer will defer the $40,000 Sports Membership Deposit at closing. A rare opportunity to own a newly constructed luxury residence by one of Bella Collina's premier custom builders, where exceptional design meets one of Central Florida's most celebrated private golf communities.
#G5114248

MONTVERDE

15369 APENNINE WAY

5 Beds

5 Baths

4,324 Sq.Ft.

$2,770,496

MLS#: G5114248
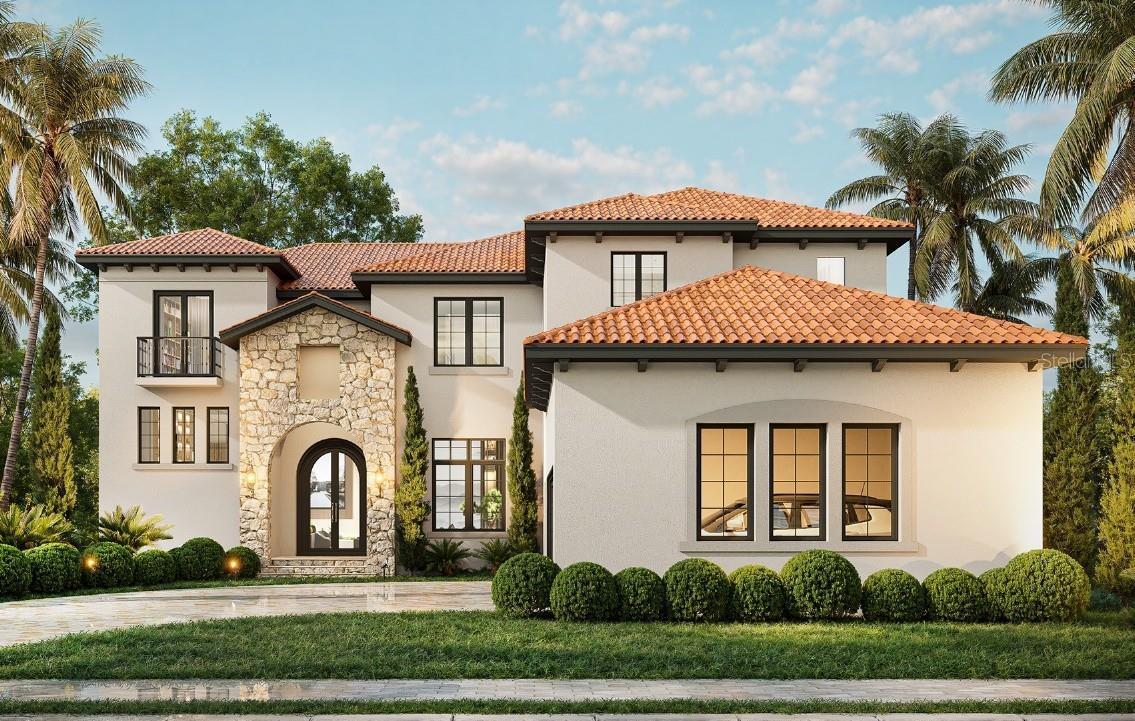
Pre-Construction. To be built. This exceptional luxury estate in the Village of Cortona within Bella Collina. Set on a ½-acre homesite, this residence blends timeless Mediterranean architecture with refined modern design, creating a commanding yet welcoming presence.

Offering approximately 5,215 square feet of thoughtfully curated living space, the home features 6 bedrooms, 6.5 baths, and a 3-car garage, designed to accommodate both intimate daily living and large-scale entertaining. The expansive first floor unfolds with a grand great room, a formal dining space ideal for gatherings, and a chef-inspired gourmet kitchen complemented by a prep kitchen - allowing entertaining to remain effortless and elegant. A private guest suite and flexible living areas provide comfort, privacy, and versatility.

The main-level primary suite is a serene sanctuary, featuring spa-inspired finishes, dual vanities, and a generous walk-in closet. Upstairs, multiple ensuite bedrooms and an expansive loft or game room create ideal separation for family and guests while preserving a sense of connection throughout the home.

Seamless indoor–outdoor living defines the experience, with a private luxury pool and covered lanai designed for extended gatherings, relaxation, and year-round enjoyment - enhanced by the space and privacy of the ½-acre homesite.

Located within Bella Collina, Central Florida’s premier private golf and lakefront community, residents enjoy an elevated lifestyle with access to a Sir Nick Faldo–designed championship golf course, private clubhouse, spa and fitness center, tennis and pickleball courts, fine dining, and a robust calendar of curated social events - all set among rolling hills with sweeping views of Lake Apopka.

Incredible Builder incentives available - call today for details.
Additionally, the Developer will defer the $40,000 Sports Membership deposit, offering meaningful value and flexibility.

This is a wonderful opportunity to create a distinguished residence designed for connection, entertaining, and elevated living in one of Bella Collina’s most coveted villages. Private inquiries welcomed - call today for details.
#G5105673

MONTVERDE

15381 APENNINE WAY

6 Beds

6 Baths

5,215 Sq.Ft.

$3,022,550

MLS#: G5105673
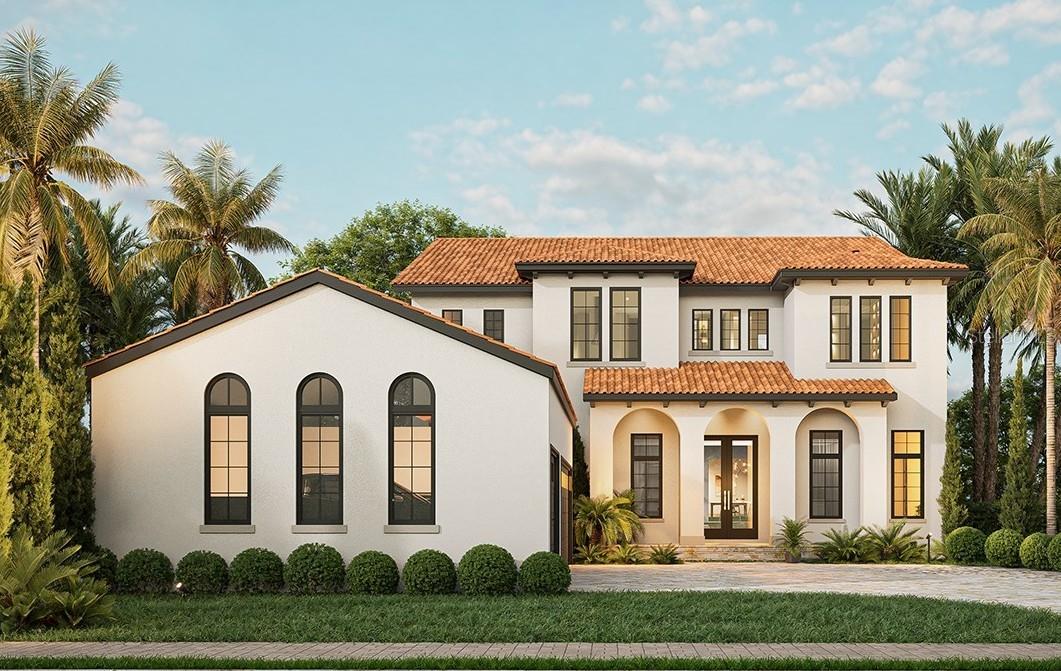
Under Construction. An elevated expression of timeless luxury awaits in the Village of Cortona, Bella Collina’s newest and most distinguished Estate enclave. The Hillstone by Davila Homes, presented with the elegant Elevation B, blends classic Mediterranean architecture with refined modern design -creating a residence that is both striking upon arrival and enduring in its appeal.

Beyond the graceful façade, more than 4,300 square feet of thoughtfully curated living space unfolds with sophistication and ease. A grand foyer introduces expansive living and dining areas designed for elegant entertaining and effortless daily living. At the heart of the home, the gourmet kitchen is a true showpiece—featuring a substantial center island, walk-in pantry, and a separate prep kitchen, allowing gatherings to feel seamless while maintaining a sense of refined order.

The covered lanai extends the living space outdoors, offering a natural setting for alfresco dining, quiet mornings, or evenings spent entertaining under the Florida sky. A private first-floor guest suite provides a welcoming retreat for visitors, while a dedicated office and well-appointed mudroom enhance both form and function.

Upstairs, the owner’s suite is a private sanctuary, complete with a spa-inspired bath, expansive walk-in closet, and an atmosphere of calm and retreat. Additional bedrooms, each with access to full baths, are thoughtfully arranged for privacy and comfort, while a central loft and covered terrace create versatile spaces for relaxation or connection.

Situated behind the gates of Bella Collina, residents enjoy a world-class lifestyle defined by a Sir Nick Faldo–designed championship golf course, private clubhouse, spa and fitness center, fine and casual dining, and an active social calendar. The Village of Cortona offers a rare opportunity to build new within the Estates—where architectural distinction meets an exceptional sense of place.

With five bedrooms, five and a half baths, and a three-car garage, the Hillstone represents an extraordinary opportunity to create a custom luxury home in one of Central Florida’s most coveted private communities.

Incredible Builder incentives are available for a limited time. In addition, the Developer will defer the $40,000 Sports Membership Deposit. Call today for details.
#G5105631

MONTVERDE

15414 APENNINE WAY

5 Beds

5 Baths

4,332 Sq.Ft.

$2,760,840

MLS#: G5105631
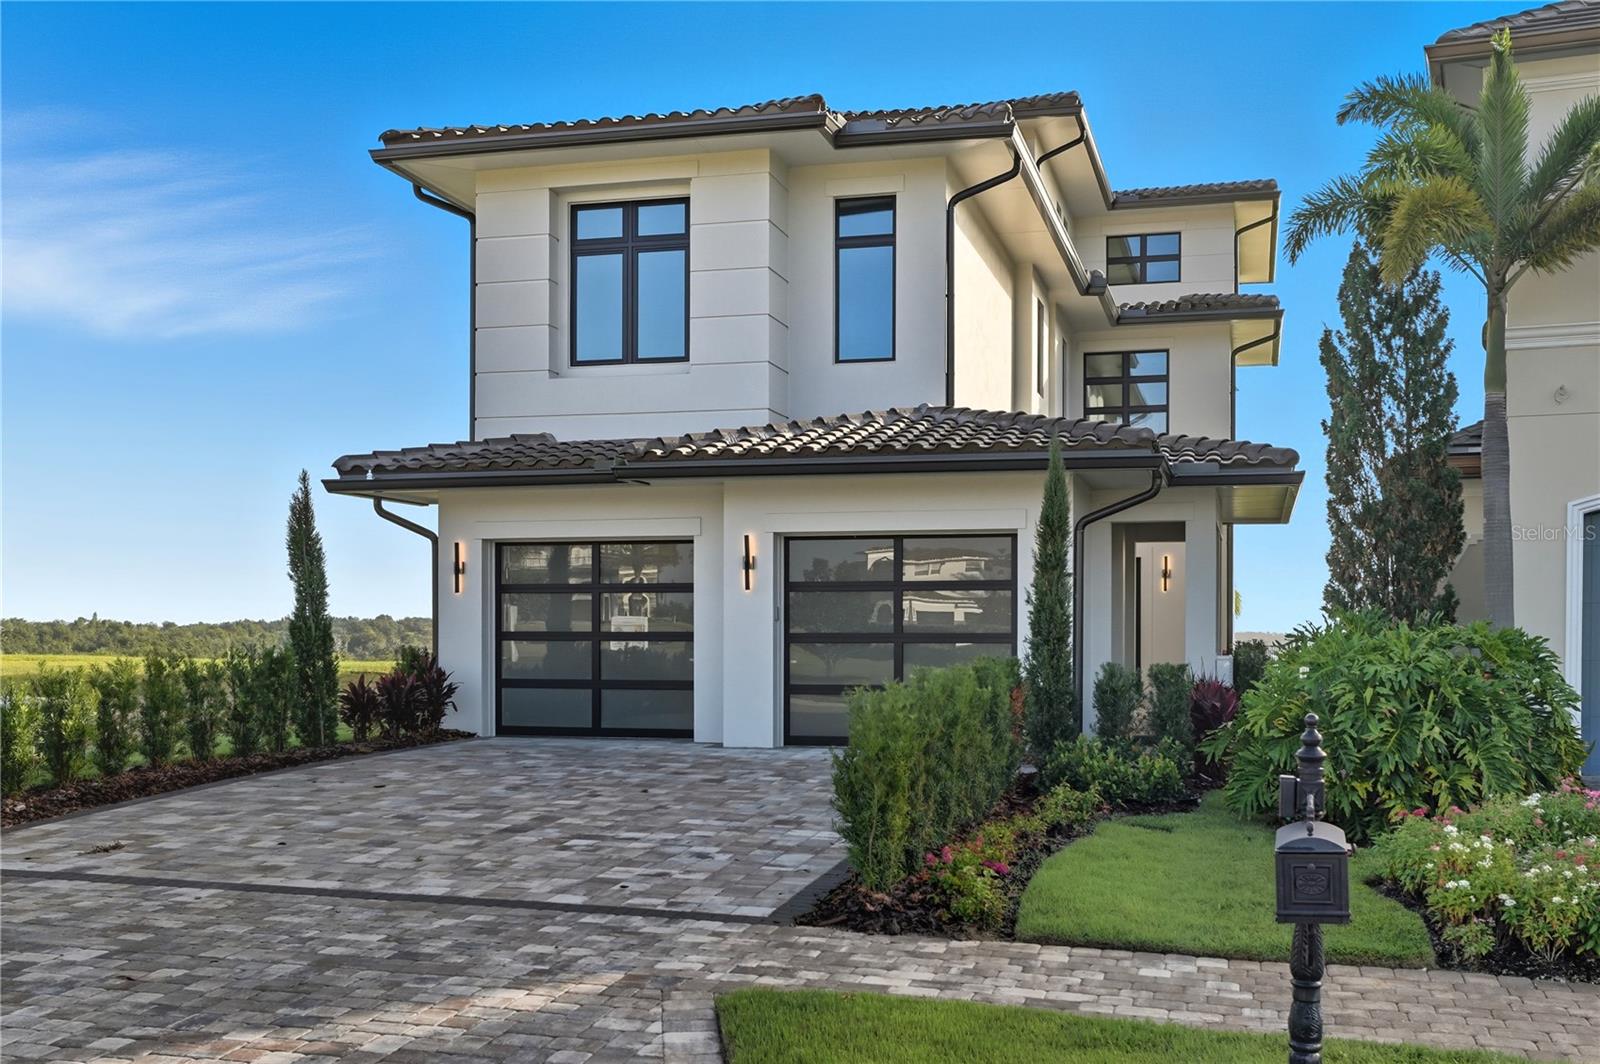
Under Construction. Designed for modern luxury and elevated lifestyle, this three-story home features a private elevator, expansive balconies, and high-end finishes throughout.

Step through a handcrafted iron pivot door into the grand foyer with coffered ceilings, statement lighting, and porcelain tile flooring. The soaring two-story dining room and spacious living areas showcase elegant architectural details and warm, natural light. The gourmet kitchen is equipped with Sub-Zero and Wolf appliances, custom cabinetry, and a large-format porcelain tile floor—ideal for both everyday living and entertaining.

The master suite offers a serene retreat with a private balcony, tray ceiling with accent lighting, and a spa-inspired bath complete with soaking tub, rain shower, and chrome Signature Hardware fixtures. Each secondary bedroom includes a private en suite bath and custom closet built-ins.

Additional highlights include an executive office with coffered ceiling, a stylish game room with wet bar and beverage center, and a smart home-ready design. Outdoor living is complete with a luxurious spa, LED lighting, Hayward automation, and a professionally designed landscape with water-saving irrigation.

Enjoy panoramic views of the 18th fairway, sunrise over lake Siena from the upper-level balcony and take advantage of Bella Collina’s world-class amenities—an 18-hole Nick Faldo-designed golf course, resort-style pool, Har-Tru tennis courts, fitness center, full-service spa, and a year-round calendar of culinary and social events. The $40,000 Sports Membership Deposit is Deferred by the Seller. Seller financing available.
#G5096242

MONTVERDE

16142 TRIVOLI CIRCLE

4 Beds

5 Baths

4,688 Sq.Ft.

$2,640,000

MLS#: G5096242

Send a message

Message successfully sent.

Your message

What is 3 + 4 ?

Reason for contacting?

I agree to receive email communication and understand I can unsubscribe at any time.

I agree to be contacted by The Graf Group of Coldwell Banker via call, email, and text for real estate services. To opt out, you can reply 'stop' at any time or reply 'help' for assistance. You can also click the unsubscribe link in the emails. Message and data rates may apply. Message frequency may vary. Privacy Policy

Sign Out

Virtual Assistant

Would you like to take the next step with this property? We can help you schedule a showing or virtual tour, or send you more details.

Yes, I would like more information.

Thank You for Your Reply, One of Our Agents will contact you as soon as possible

No, maybe later.

Thank you, you can always contact me via email, phone number or through the contact form.

Realhub AI

Lucy - Your AI-Powered Realtor

Update Your Temporary Password

Personalize your search

Enter your email and we'll notify you immediately when new listings match what you're looking for.

or enter email address

Already have an account ? Login here

Continue your home search

I agree to receive communications and understand I can unsubscribe at any time.

I agree to be contacted by The Graf Group of Coldwell Banker via call, email, and text for real estate services. To opt out, you can reply 'stop' at any time or reply 'help' for assistance. You can also click the unsubscribe link in the emails. Message and data rates may apply. Message frequency may vary. Privacy Policy

Already have an account ? Login here

We use cookies

We use cookies for analytics and to enhance your experience. By accepting, you agree to analytics and marketing cookies. Small functional cookies that count viewed properties and time on site are used regardless of your choice. You can manage your preferences or learn more about our cookies policy.