Features & Amenities

Interior

  • Other Interior Features

    Open Floorplan, Walk-In Closet(s)

  • Total Bedrooms

    4

  • Bathrooms

    3

  • 1/2 Bathrooms

    1

  • Cooling YN

    YES

  • Cooling

    Central Air

  • Fireplace YN

    NO

  • Heating YN

    YES

  • Heating

    Central

  • Pet friendly

    N/A

Exterior

  • Garage

    Yes

  • Garage spaces

    2

  • Construction Materials

    Block, Brick, Stucco

  • Parking

    Attached

  • Pool

    Yes

  • Pool Features

    Gunite, In Ground, Private

  • Waterfront YN

    NO

Area & Lot

  • Lot Size(acres)

    0.16

  • Lot Size(square feet)

    7,001

  • Property Type

    Residential

  • Property Sub Type

    Single Family Residence

Price

  • Sales Price

    $1,419,900

  • Tax Amount

    $3,573

  • Sq. Footage

    2,984

  • Price/SqFt

    $475

HOA

  • Association

    No

School District

  • Elementary School

    Killarney Elem

  • Middle School

    College Park Middle

  • High School

    Edgewater High

Property Features

  • New Construction

    YES

  • Foundation Details

    Slab

  • Ownership

    Fee Simple

  • Senior Community YN

    NO

  • Sewer

    Public Sewer

  • Tax Lot

    4

  • Water Source

    Public

Schedule a Showing

Showing scheduled successfully.

<
>
IN PERSON
VIA CHAT

What is 3 + 4 ?


Change time

Mortgage calculator

Estimate your monthly mortgage payment, including the principal and interest, property taxes, and HOA. Adjust the values to generate a more accurate rate.

Your payment

Principal and Interest:

$

Property taxes:

$

HOA fees:

$

Total loan payment:

$

Total interest amount:

$

Location

County

Orange

Elementary School

Killarney Elem

Middle School

College Park Middle

High School

Edgewater High

Listing Courtesy of Kim Griffin , RE/MAX EXCLUSIVE COLLECTION

RealHub Information is provided exclusively for consumers' personal, non-commercial use, and it may not be used for any purpose other than to identify prospective properties consumers may be interested in purchasing. All information deemed reliable but not guaranteed and should be independently verified. All properties are subject to prior sale, change or withdrawal. RealHub website owner shall not be responsible for any typographical errors, misinformation, misprints and shall be held totally harmless.

Agent Michael Graf

Business Coach | Executive Sales Associate | Realtor®

Michael Graf

Call Michael today to schedule a private showing.


* Listings on this website come from the FMLS IDX Compilation and may be held by brokerage firms other than the owner of this website. The listing brokerage is identified in any listing details. Information is deemed reliable but is not guaranteed. If you believe any FMLS listing contains material that infringes your copyrighted work please click here to review our DMCA policy and learn how to submit a takedown request.© 2024 FMLS.
Under Construction. Under Construction. NEW CONSTRUCTION!!! Welcome to Winter Park Grove — Winter Park’s newest community by one of the areas finest builders. This stunning new farmhouse-inspired home is designed to impress with its architectural flair, meticulous craftsmanship, and luxurious finishes. Perfectly located near all the shopping, dining, and entertainment Winter Park is famous for, this home combines convenience, style, and comfort. 

Step onto the inviting front porch and through the elegant 2 story entryway to discover a spacious, open floor plan filled with natural light. Just off the foyer, you’ll find a flexible fourth bedroom or private study with a full bath—ideal for a home office or serene guest suite. The heart of the home is the gourmet kitchen, featuring quartz countertops, custom cabinetry, and a premium Bosch appliance package including a 36" gas cooktop. The kitchen flows seamlessly into the living and dining areas—perfect for entertaining or family gatherings.

Enjoy Florida living at its finest on the covered lanai, overlooking your sparkling pool and lushly landscaped backyard—your own private retreat. The first-floor primary suite offers a spa-inspired bath with dual vanities, a freestanding soaking tub, and a spacious walk-in closet with custom shelving. A convenient laundry area is thoughtfully located just off the suite. 

Upstairs, a large bonus room with a closet offers versatility as a fifth bedroom, game room, or home office. Two additional bedrooms feature walk-in closets and share a beautifully appointed bath with dual sinks. An upstairs laundry room with a sink and plenty of natural light adds everyday convenience. 

The photos shown are of the same model in another location. Finishes will vary. Located near top-rated schools, local parks, and all that Winter Park has to offer — this home truly has it all. Schedule your private showing today before this exceptional new build is gone!

1546 MILLER AVENUE

Message successfully sent.

What would you like to know?

What is 3 + 4 ?

I agree to receive email communication and understand I can unsubscribe at any time.

I agree to be contacted by The Graf Group of Coldwell Banker via call, email, and text for real estate services. To opt out, you can reply 'stop' at any time or reply 'help' for assistance. You can also click the unsubscribe link in the emails. Message and data rates may apply. Message frequency may vary. Privacy Policy

Related Properties

New on site 2 days ago
New Construction! New photos coming soon! First photo is a rendering of the new home and the following photos are interiors of a similar model by the builder. Discover Modern Luxury in Winter Park's Latest Neighborhood, Winter Park Grove! Step into a world of refined living with this breathtaking new construction pool home, located in the vibrant heart of Winter Park. Just moments away from the eclectic energy of Park Avenue, this modern masterpiece seamlessly blends sophistication, style, and convenience — all within a short distance of premier restaurants, cafés, boutique shops, and entertainment venues. Designed for both daily comfort and elevated entertaining, the open-concept floor plan boasts thoughtful design and high-end finishes throughout. Luxury details abound, including engineered wood floors, smooth finish Level 4 drywall, and designer-selected light fixtures, Delta plumbing finishes and a bright open great room accentuated by LED mood lighting in the coffered ceiling. Designed for culinary excellence, the gourmet kitchen features sleek custom cabinetry and top-tier Bosch appliances, including a 36” gas cooktop, wall oven, built-in microwave, French door refrigerator, and a dedicated wine fridge, all enhanced by contemporary accents. The residence hosts four spacious bedroom suites, highlighting a main-level primary retreat alongside a flexible second suite on the ground floor that works well as a guest space or home office. On the upper level, two additional suites frame a versatile bonus room suited for a fifth bedroom, second living room, fitness space, or private office. Step outside to your private outdoor oasis, featuring a covered lanai with a fully-equipped summer kitchen (complete with grill, sink, and refrigerator drawers), and a sparkling pool — perfect for year-round Florida entertaining. Don’t miss your opportunity to own this exquisitely crafted home in one of Orlando’s most sought-after neighborhoods. Schedule your private showing today and experience the pinnacle of luxury living in Winter Park!
#O6435328

WINTER PARK

1526 MILLER AVENUE

5 Beds

4 Baths

3,252 Sq.Ft.

$1,574,900

MLS#: O6435328

Under Construction. In a coveted Winter Park enclave, this masterful LUIH residence balances contemporary grandeur with effortless livability. Spanning 2,500 square feet of open-concept living space, the home features four bedrooms and three-and-a-half lavish bathrooms. Framed by hand-selected architectural stone, the elegant entryway reveals a luminous interior anchored by wide-plank light oak flooring that flows seamlessly across both levels. At the heart of the home, the chef’s kitchen boasts a premium Thermador appliance suite, custom Fabuwood shaker cabinetry, vein-matched quartz countertops, a custom pot-filler, and a wine refrigerator. The main-level primary suite offers a true private sanctuary, highlighted by a spa-inspired bath with a freestanding soaking tub, gold-brushed hardware, and a frameless glass walk-in shower. Dissolving the boundaries between indoors and out, the main living area opens to an expansive covered lanai complete with a summer kitchen and a built-in grill. This alfresco retreat overlooks a private, resort-style backyard centered around a saltwater pool, perfectly designed for relaxation or grand-scale entertaining. Zoned for Audubon K-8 and Winter Park High School, and located just minutes from Park Avenue, Trinity Prep, and Lake Highland, this residence presents an unparalleled opportunity for elevated luxury in one of Central Florida’s most exclusive locations.
#O6432803

WINTER PARK

2308 MULBRY DRIVE

4 Beds

3 Baths

2,530 Sq.Ft.

$1,699,000

MLS#: O6432803

Discover this exceptional custom-designed modern pool home, ideally situated in one of Winter Park's most sought-after neighborhoods. Located on a quiet street, this spacious residence offers 5 bedrooms, 4.5 bathrooms, and a large upstairs loft—providing the perfect blend of luxury, comfort, and functionality. From the moment you enter, you'll be captivated by the abundance of natural light and stunning hardwood floors that flow throughout the main level and continue upstairs into the loft and primary suite. The thoughtfully designed floor plan includes a downstairs bedroom and full bath, ideal for guests, in-laws, or a private home office. Designed with the entertainer in mind, the gourmet kitchen is a true showstopper—featuring quartz countertops, an oversized island, Jenn Air appliances including a double oven, and generous cabinet space. A large butler’s pantry with an additional sink offers even more storage and prep space. Seamlessly transition from indoor to outdoor living with the sliding glass doors that open to a covered lanai, private pool, and expansive fenced in backyard—perfect for relaxing or hosting gatherings year-round.
Upstairs, the luxurious primary suite includes a walk-in closet and a spa-like bathroom with dual sinks, a soaking tub, and a separate walk-in shower. Three additional bedrooms, two full bathrooms, and a spacious laundry room with more storage complete the upper level.
Additional features include a dedicated mudroom with built-in bench seating and storage, and an air-conditioned two-car garage with insulated doors and epoxy floors.
All of this, just minutes from the Winter Park Racquet Club, Park Avenue’s boutique shopping and dining, and top-rated schools: Dommerich Elementary, Maitland Middle, and Winter Park High.
Don’t miss this rare opportunity to own a one-of-a-kind home in one of Winter Park's premier neighborhoods.
#O6431314

WINTER PARK

2407 LAFAYETTE AVENUE

5 Beds

4 Baths

3,133 Sq.Ft.

$1,625,000

MLS#: O6431314

Virtually Staged. Built in 2021 by David Weekley Homes, this thoughtfully designed 5-bedroom, 4.5-bath residence delivers 3,109 square feet of refined, light-filled living in one of Central Florida's most desirable locations. The sought-after Easterley floorplan opens into a bright, open-concept layout where soaring ceilings and abundant natural light set an effortlessly elegant tone, with generous room to gather, work, and unwind.
At the heart of the home, a gourmet kitchen anchors the space with quartz countertops, a gas range, premium GE appliances, and a walk-in pantry—equally suited to weeknight dinners and lively entertaining. The first-floor primary suite offers a private retreat with a spa-inspired bath featuring a walk-in shower and a separate soaking tub, while four additional bedrooms provide flexible space for guests, a home office, or a playroom.

Already plumbed and wired for a pool, the backyard is primed to become your own private oasis—simply add the design you've always envisioned.

The location is exceptional. The home is zoned for top-rated schools, is just a short walk to the Winter Park YMCA, moments from Interlachen Country Club, and less than a mile from AdventHealth Winter Park—an unbeatable commute for those in the medical field. Park Avenue's upscale shopping and dining is just two miles away, with Baldwin Park's shops, restaurants, and lakeside trails only three miles from your door. Best of all: NO HOA.

Modern construction, an unmatched address, and true Winter Park living—all in one.
#O6422901

WINTER PARK

777 HALIFAX AVENUE

5 Beds

4 Baths

3,109 Sq.Ft.

$1,500,000

MLS#: O6422901

Price reduced
A rare elevated corner lot in the heart of Winter Park — walkable to Park Avenue's boutique shops and restaurants, and set on one of the area's most desirable streets. Substantial homesite, prime location, endless potential.
#O6423883

WINTER PARK

708 BALMORAL ROAD

4 Beds

3 Baths

2,786 Sq.Ft.

$1,590,000

MLS#: O6423883
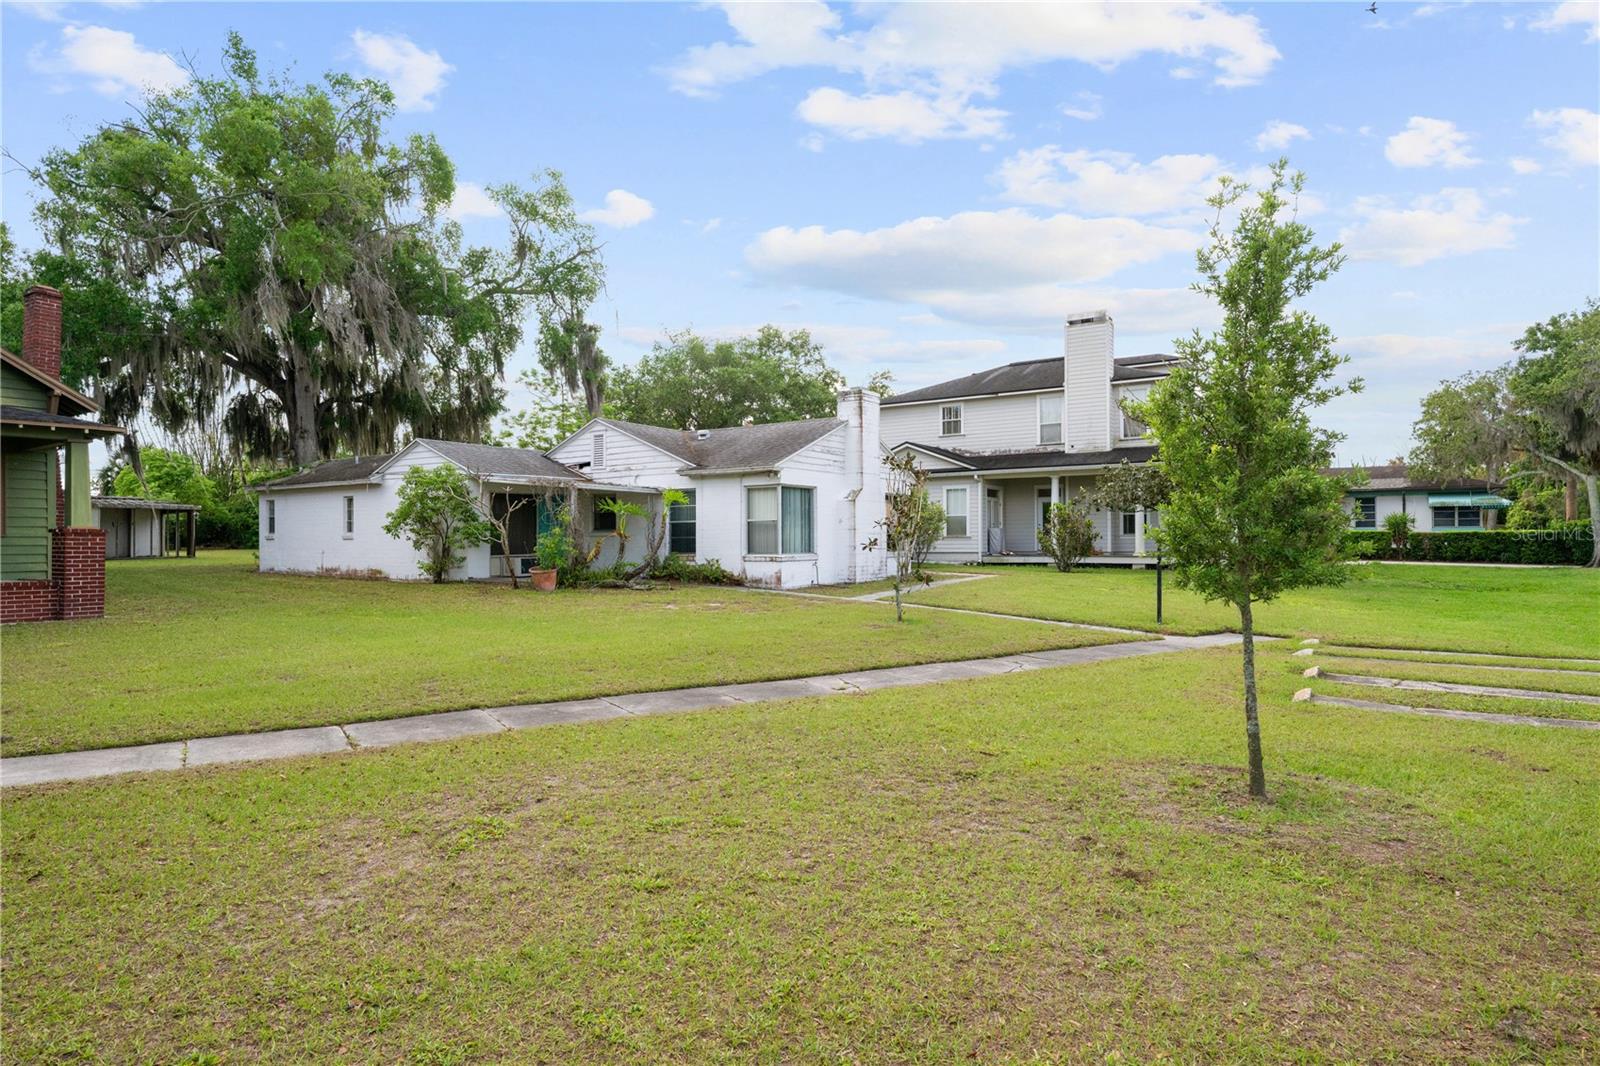
Own a piece of Lake Killarney, a rare opportunity to build your dream water-view estate in the heart of Winter Park. This exceptional homesite offers direct access to private, spring-fed, skiable Lake Killarney, complete with water rights and the ability to build your own private dock. An increasingly rare opportunity in one of Central Florida's most desirable communities. Ideally located just minutes from Park Avenue, Winter Park Village, Rollins College and downtown Orlando, you'll enjoy the perfect balance of lake life, tranquility and accessible convenience. Experience award-winning dining, boutique shopping, entertainment, cultural attractions and everyday conveniences just moments from your future home. Priced to encourage redevelopment, this property is adjacent to 230 Killarney Drive, creating a rare opportunity to purchase one or both parcels. Together, they form an extraordinary double-lot assemblage with expansive views of Lake Killarney and endless possibilities to design a landmark residence. Whether purchased individually or together, opportunities to own on Lake Killarney are exceptionally limited. Build the custom home you've envisioned while enjoying one of Winter Park's most coveted locations from this desirable homesite with private lake access and the ability to build your own dock.
#O6415977

WINTER PARK

240 KILLARNEY DRIVE

3 Beds

2 Baths

1,329 Sq.Ft.

$1,275,000

MLS#: O6415977
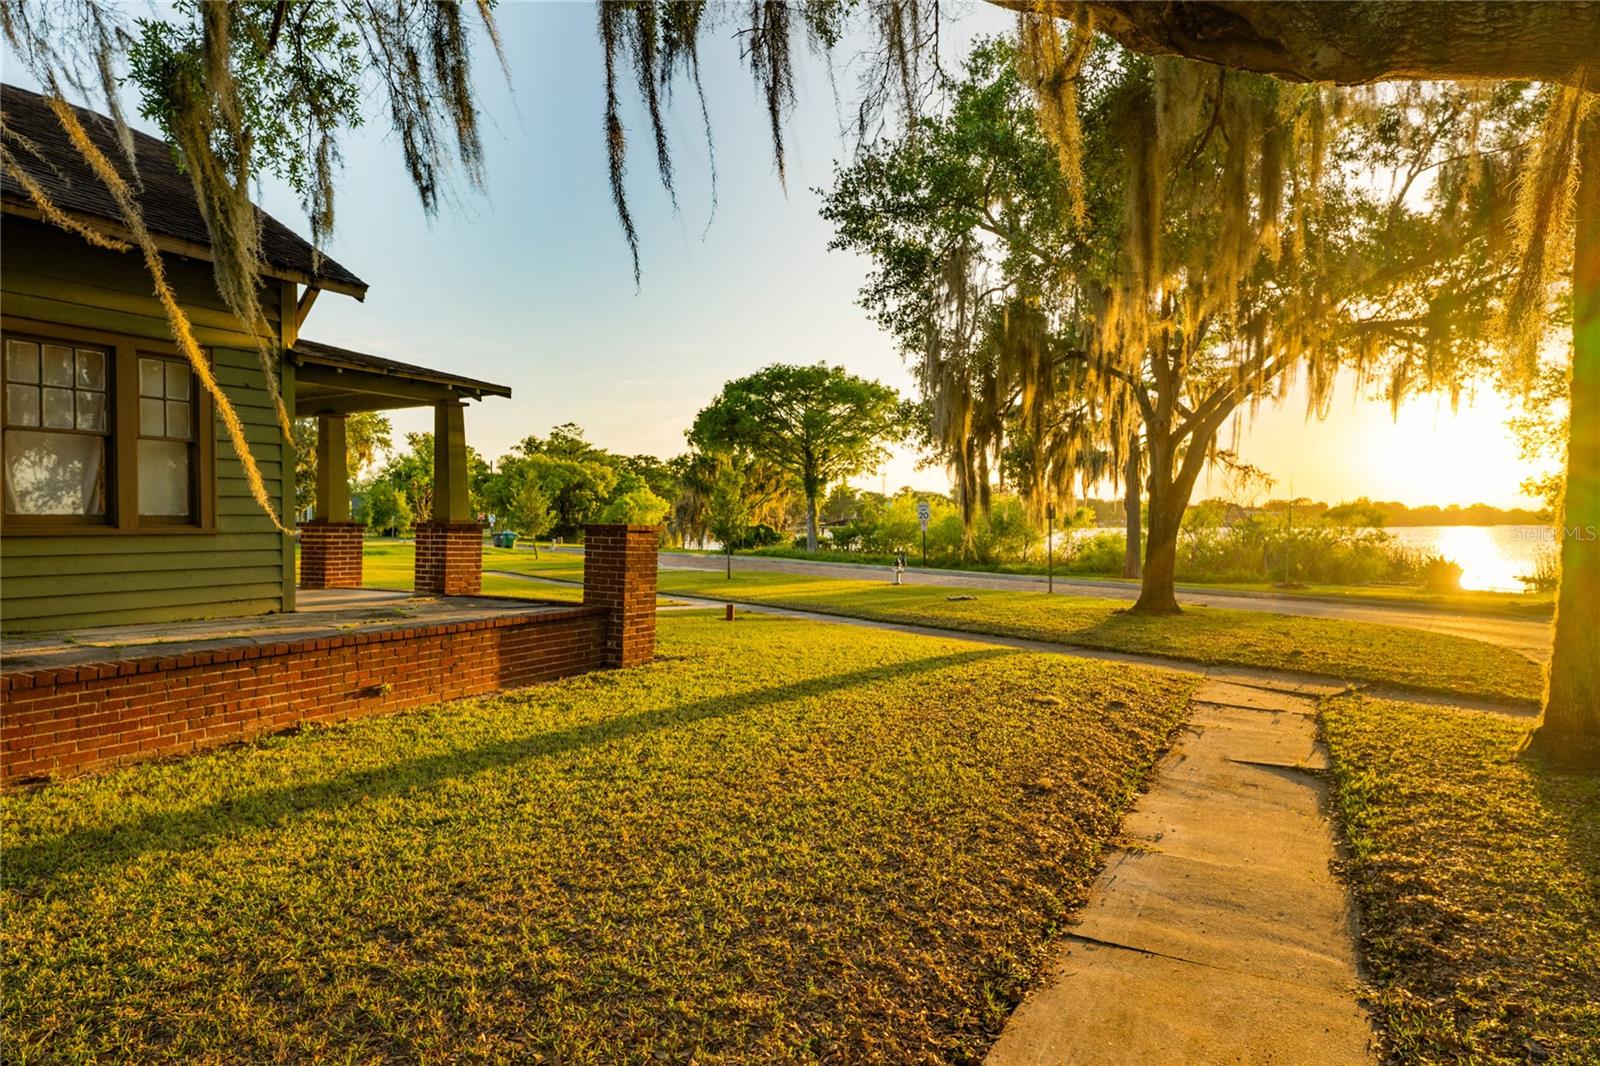
Own a piece of Lake Killarney, a rare opportunity to build your dream water-view estate in the heart of Winter Park. This exceptional homesite offers direct access to private, spring-fed, skiable Lake Killarney, complete with water rights and the ability to build your own private dock. An increasingly rare opportunity in one of Central Florida's most desirable communities. Ideally located just minutes from Park Avenue, Winter Park Village, Rollins College and downtown Orlando, you'll enjoy the perfect balance of lake life, tranquility and accessible convenience. Experience award-winning dining, boutique shopping, entertainment, cultural attractions and everyday conveniences just moments from your future home. Priced to encourage redevelopment, this property is adjacent to 240 Killarney Drive, creating a rare opportunity to purchase one or both parcels. Together, they form an extraordinary double-lot assemblage with expansive views of Lake Killarney and endless possibilities to design a landmark residence. Whether purchased individually or together, opportunities to own on Lake Killarney are exceptionally limited. Build the custom home you've envisioned while enjoying one of Winter Park's most coveted locations from this desirable corner homesite with private lake access and the ability to build your own dock.
#O6415950

WINTER PARK

230 KILLARNEY DRIVE

4 Beds

1 Baths

1,260 Sq.Ft.

$1,250,000

MLS#: O6415950
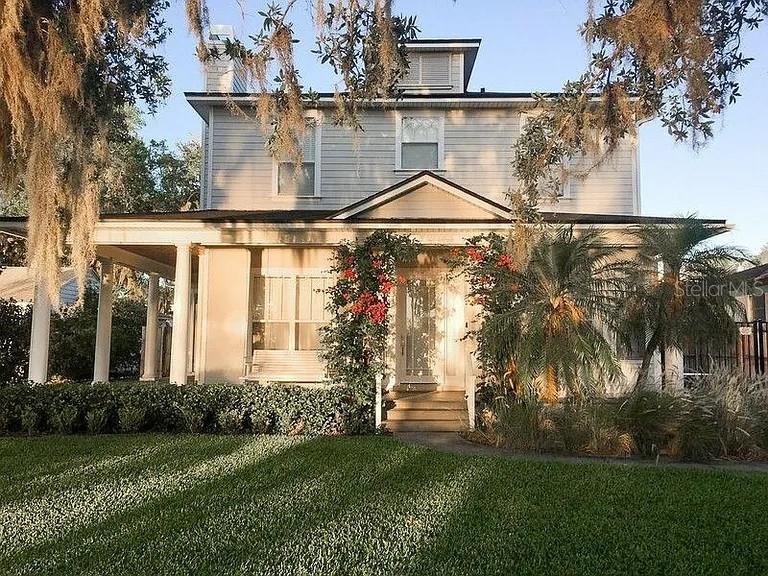
This home is an adorable 4 Bed 3.5 Bath Home in the heart of Winter Park. You will feel right at home the moment you step in. lovely kitchen showcases gorgeous cabinets, stainless steel appliances, ample amount of cabinetry and counter space, and a breakfast bar, great for entertaining family and friends. Open floor plan. Home features a separate dining area off the kitchen. Spacious living space and bedrooms.  Spend your evenings and weekends relaxing on the beautiful lakefront of Lake Killarney, enjoying the incredible sunsets under the shade of huge cypress trees OR poolside in the private fenced in backyard.
#O6419382

WINTER PARK

250 KILLARNEY

4 Beds

3 Baths

2,568 Sq.Ft.

$1,600,000

MLS#: O6419382
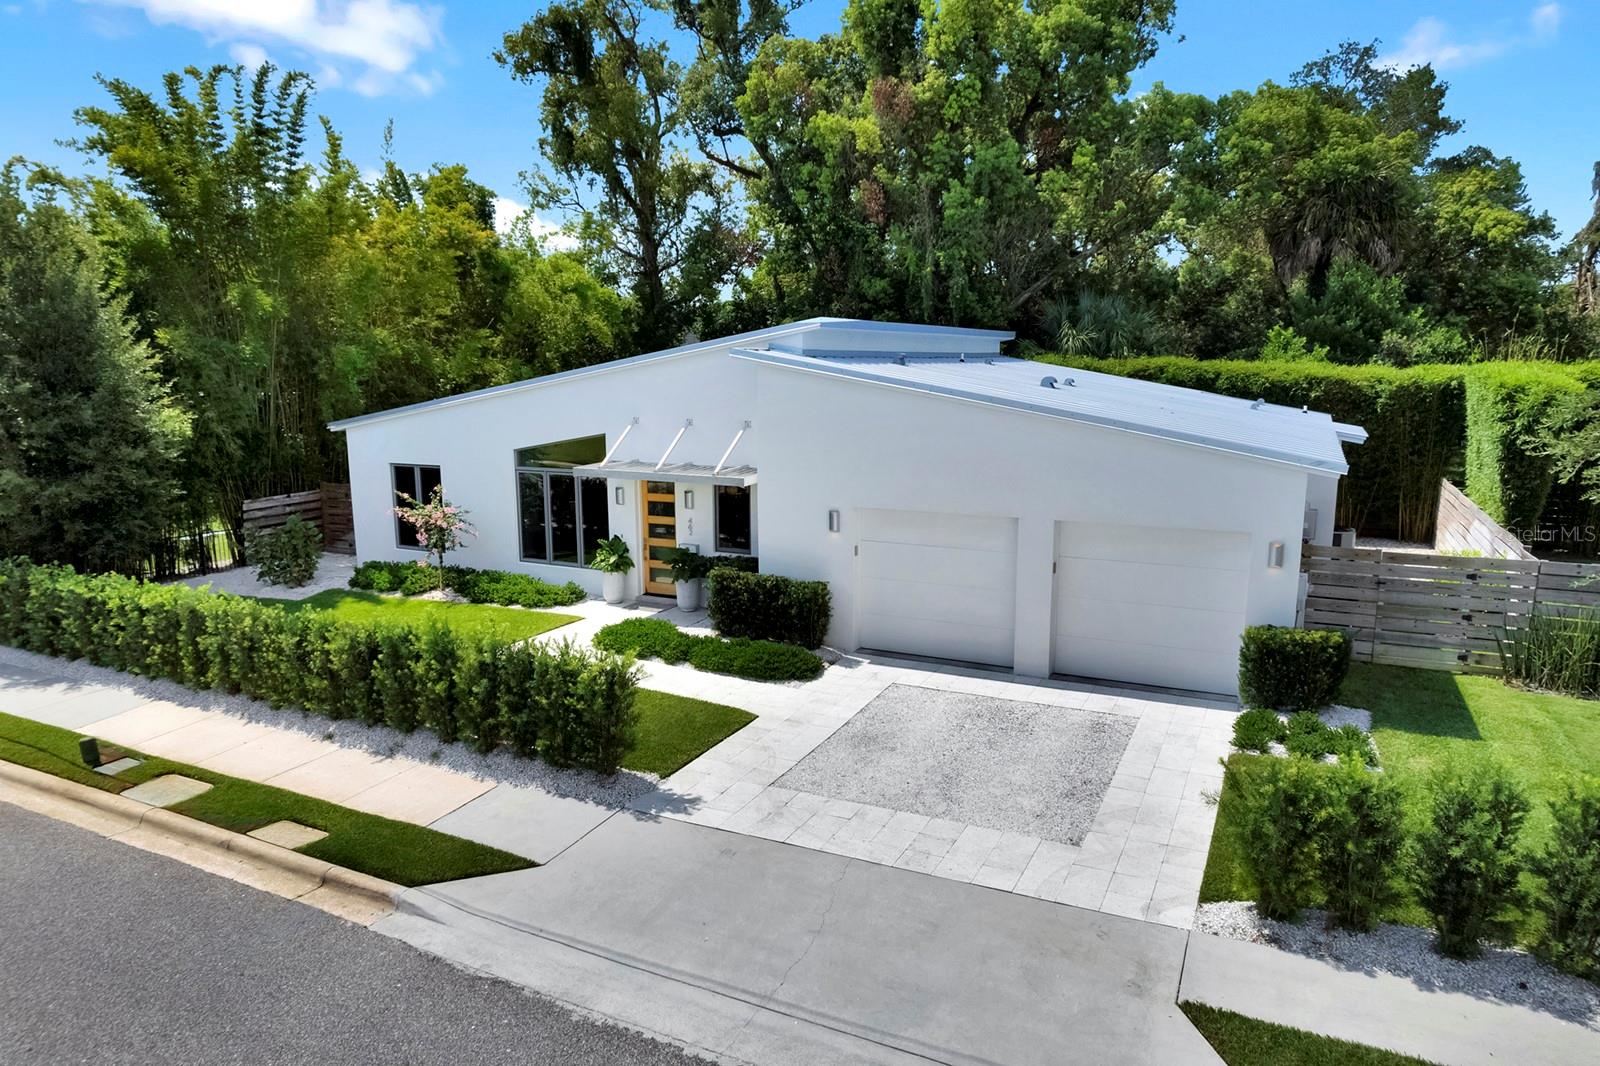
In the heart of Winter Park's vibrant Hannibal Square, this exceptional one-story residence, completed in 2022, offers the ideal blend of contemporary design, refined finishes and an unbeatable accessible lifestyle. Thoughtfully designed with three bedrooms, two and one-half baths, and an open-concept floor plan, the home showcases clean architectural lines, soaring ceilings and walls of glass that fill the interior with natural light while framing views of the beautifully landscaped grounds. The chef's kitchen serves as the centerpiece of the home, featuring premium Wolf and Sub-Zero appliances, custom cabinetry, a center island with seating, and workspace for everyday living and entertaining. The adjoining dining area flows seamlessly into the spacious great room, where custom-built library shelving creates a striking focal point and adds warmth and character to the modern design. Beautiful polished concrete floors extend throughout the residence, providing a cohesive and sophisticated aesthetic. Designed with privacy in mind, the split-bedroom floor plan places the primary suite in its own secluded wing. This spacious retreat offers direct access to the covered rear patio and features a beautiful bath with dual vanities, an oversized walk-in shower, private water closet, and an impressive custom walk-in closet measuring approximately 11 by 9 feet. Conveniently accessible from the primary bath and laundry room, the thoughtfully designed closet enhances everyday functionality. On opposite side of the home, two additional guest bedrooms are connected by a well-appointed Jack-and-Jill bath, while a stylish powder bath is ideally located for visitors. Outdoor living is equally inviting with a covered patio with a privacy bamboo hedge that creates a peaceful backdrop for relaxing or entertaining. An attached two-car garage completes this beautifully appointed residence. Ideally near the acclaimed restaurants, wine bars, coffee shops, and boutiques of Hannibal Square, this home offers one of Winter Park's desirable lifestyles. Visit the renowned shopping, dining, galleries and sidewalk cafés of Park Avenue, enjoy nearby Central Park and community events, or take advantage of the proximity to Rollins College, the Winter Park Farmers' Market and major roadways providing convenient access throughout Central Florida. This is a rare opportunity to enjoy nearly new construction in one of Winter Park's sought-after neighborhoods, where modern luxury and exceptional accessibility come together.
#O6423842

WINTER PARK

462 W LYMAN AVENUE

3 Beds

2 Baths

1,944 Sq.Ft.

$1,595,000

MLS#: O6423842

 - property

Send a message

Message successfully sent.

Your message

What is 3 + 4 ?

Reason for contacting?

I agree to receive email communication and understand I can unsubscribe at any time.

I agree to be contacted by The Graf Group of Coldwell Banker via call, email, and text for real estate services. To opt out, you can reply 'stop' at any time or reply 'help' for assistance. You can also click the unsubscribe link in the emails. Message and data rates may apply. Message frequency may vary. Privacy Policy

Sign Out

Virtual Assistant

Would you like to take the next step with this property? We can help you schedule a showing or virtual tour, or send you more details.

Yes, I would like more information.

Thank You for Your Reply, One of Our Agents will contact you as soon as possible

No, maybe later.

Thank you, you can always contact me via email, phone number or through the contact form.

Realhub AI

Lucy - Your AI-Powered Realtor

Update Your Temporary Password

Personalize your search

Enter your email and we'll notify you immediately when new listings match what you're looking for.

or enter email address

Already have an account ? Login here

Continue your home search

I agree to receive communications and understand I can unsubscribe at any time.

I agree to be contacted by The Graf Group of Coldwell Banker via call, email, and text for real estate services. To opt out, you can reply 'stop' at any time or reply 'help' for assistance. You can also click the unsubscribe link in the emails. Message and data rates may apply. Message frequency may vary. Privacy Policy

Already have an account ? Login here

We use cookies

We use cookies primarily for analytics to enhance your experience. By accepting, you agree to our use of these cookies. You can manage your preferences or learn more about our cookies policy.

