.webp?size=346x80)
- Properties
- Meet our agents
- Communities
- Market Report
- Home Value
- Calculator

Property
Beds
4
Full Baths
3
1/2 Baths
None
Year Built
2017
Sq.Footage
2,340
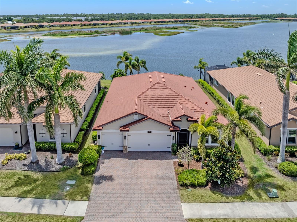
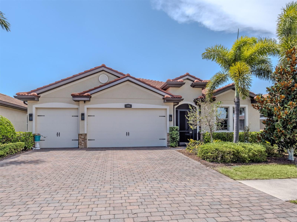
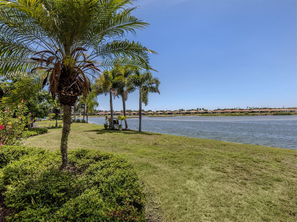
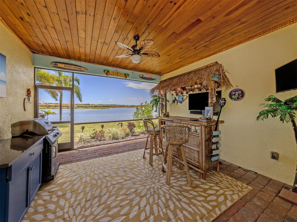
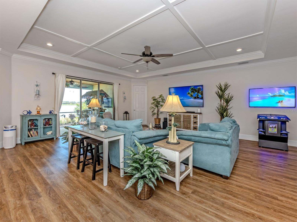
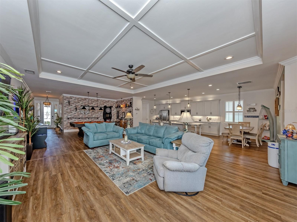
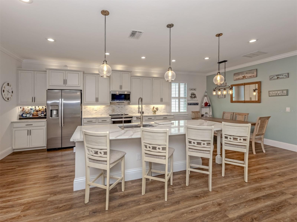
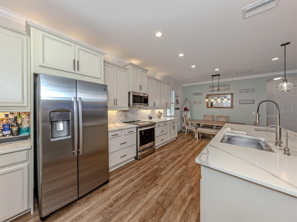
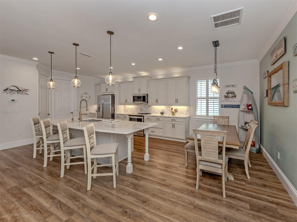
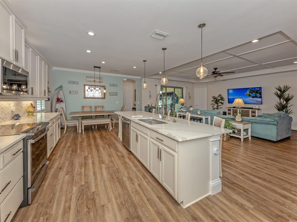
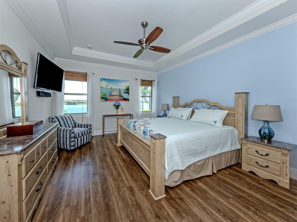
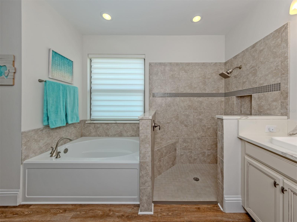
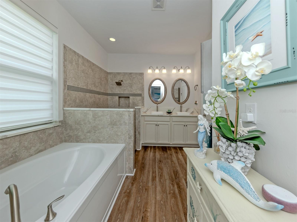
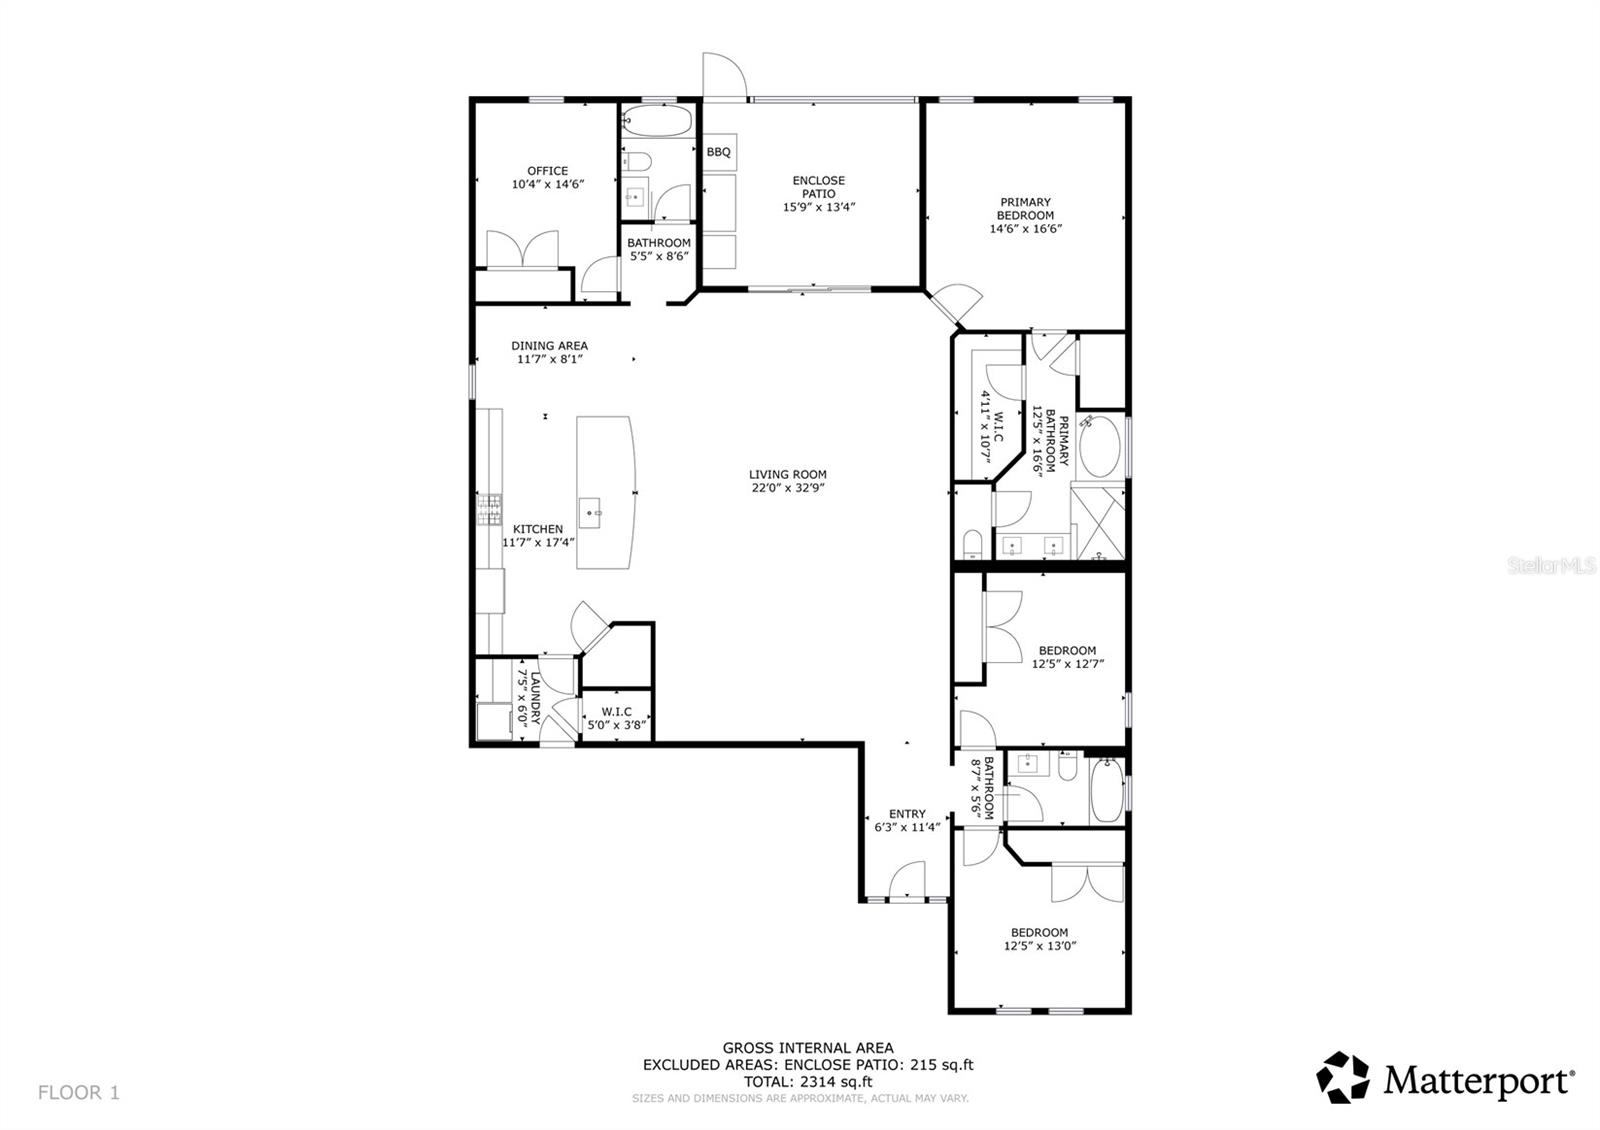
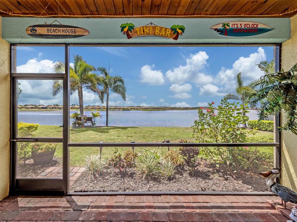
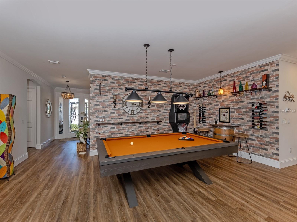
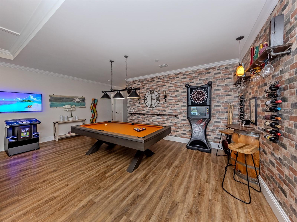
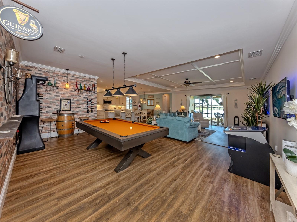
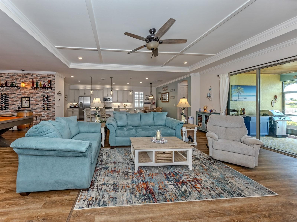
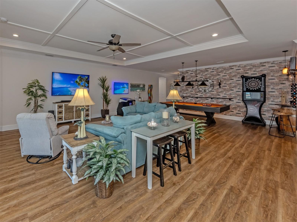
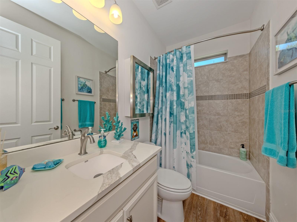
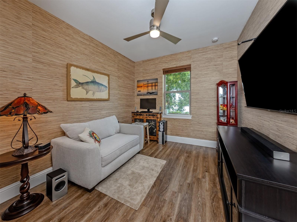
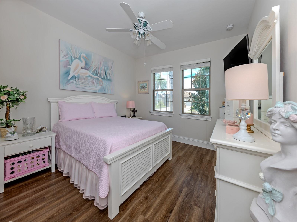
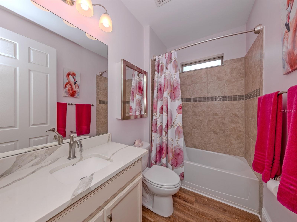
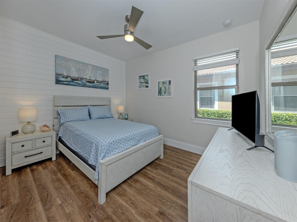
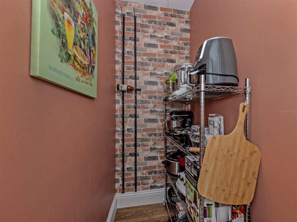
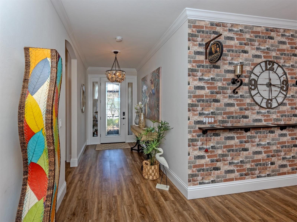
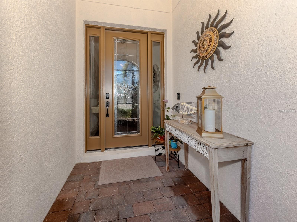
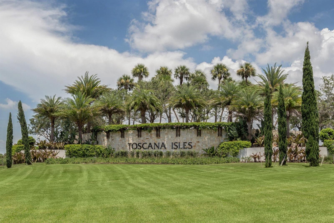
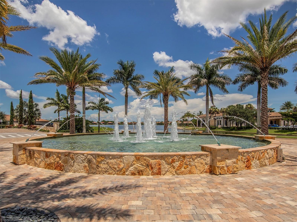
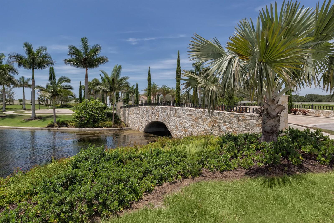
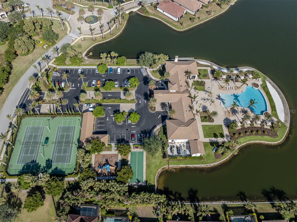
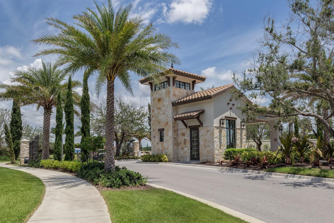
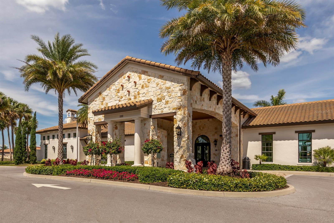
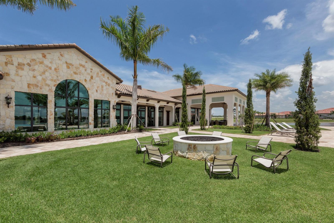
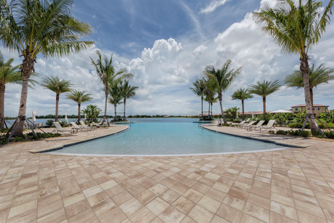
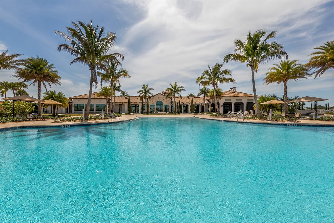
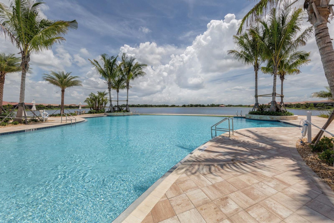
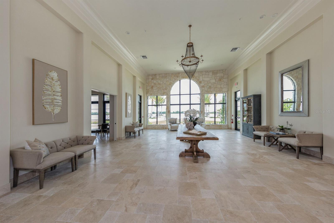
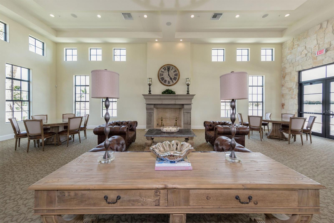
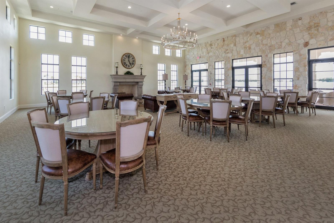
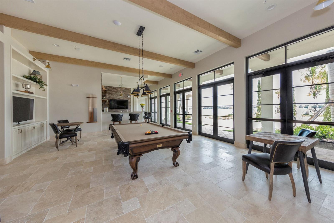
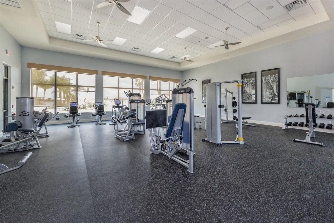
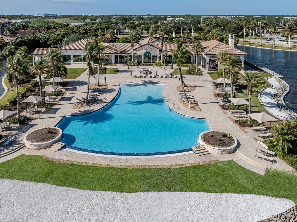
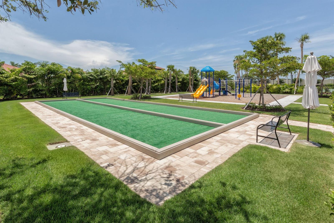
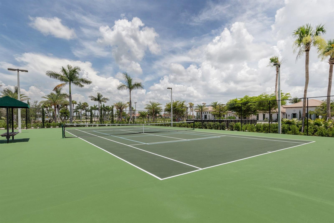
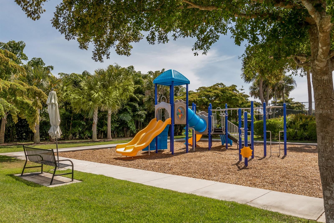
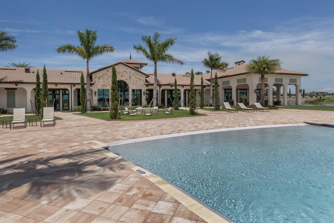
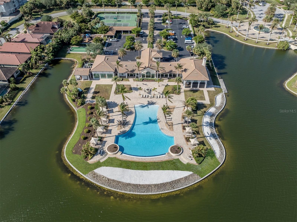
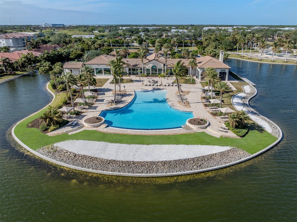
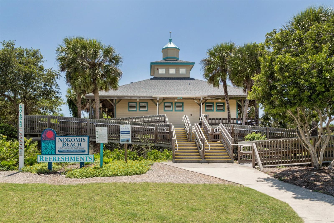
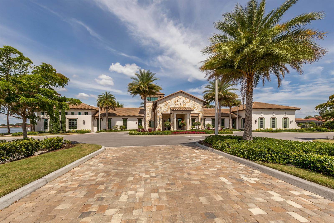
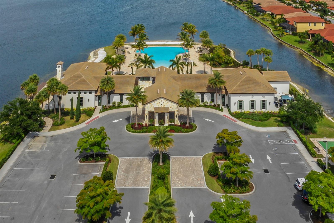
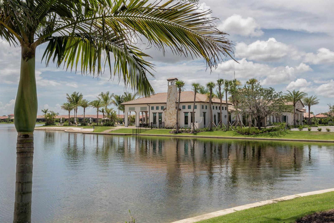
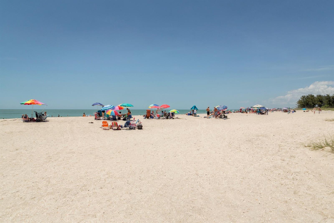
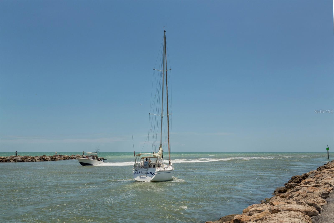
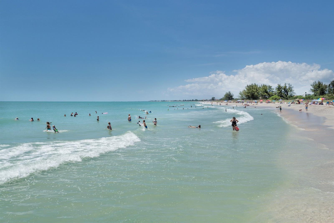
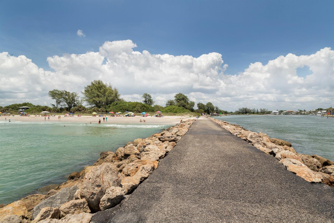
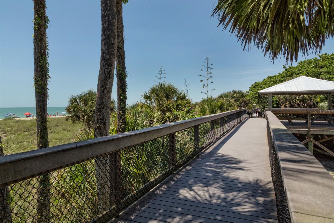
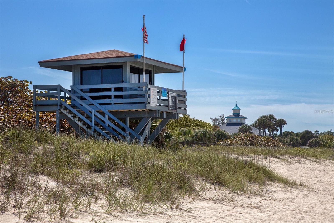
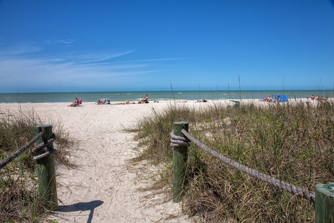
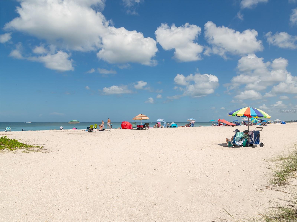
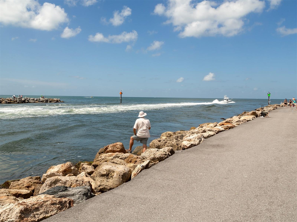
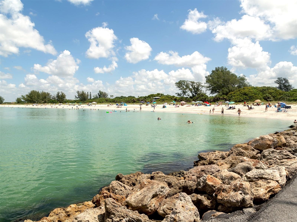
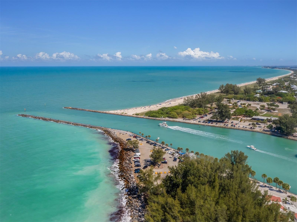
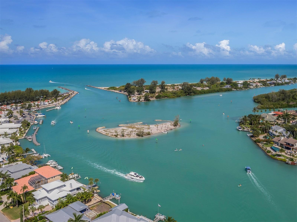
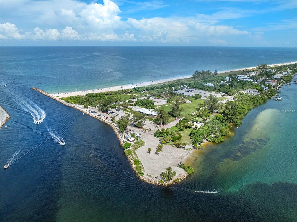
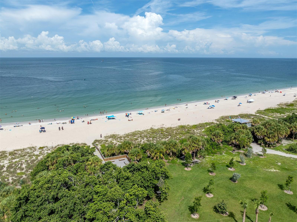
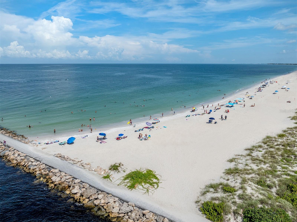
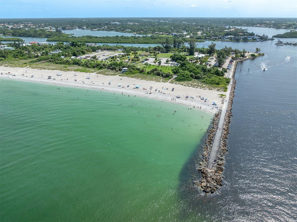
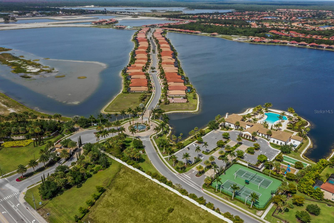
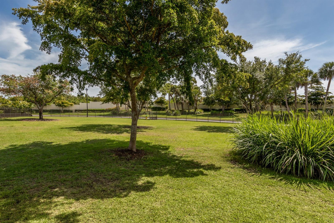
MILLION-DOLLAR LAKE VIEW—EXCEPTIONAL NEW PRICE! —This spacious Destin model in gated Toscana Isles delivers a hard-to-find combination: 4 bedrooms, 3 full baths, a 3-car garage and 2,340 square feet—all in a beautiful waterfront setting. The open great room floor plan is designed for easy Florida living, while the kitchen features a large center island that comfortably seats four, abundant quartz counter space, generous storage and brand-new stainless steel GE Profile appliances. The oversized formal dining room is currently being enjoyed as a game room with a pool table; the bold faux-brick accent wall seen in the photos is wallpaper and can easily be changed to suit your style. The 3-car garage provides plenty of room for vehicles, a golf cart, bicycles and all your Florida toys. PEACEFUL LONG LAKE VIEW—The covered lanai is the perfect spot to relax, enjoy the breeze, watch the birds and take in the tranquil lake views. The spacious backyard offers plenty of room to add a private pool while preserving the expansive water view. Toscana Isles offers resort-style amenities including an infinity-edge community pool overlooking the lake, clubhouse, fitness center, pickleball, tennis, bocce, playground, dog park and a full-time lifestyle director. WELL-SITUATED WITHIN THE COMMUNITY, the home enjoys a more tucked-away location while still being a short distance from Toscana Isles' resort-style amenities. Just minutes from Nokomis Beach and Venice, easy access to I75 with Sarasota approximately 20 minutes away, and 15 minutes to Wellen Park, this home combines space, water views, resort-style living and an outstanding Gulf Coast location. **View the 3D Tour in the Links.**
Features & Amenities
Interior
-
Other Interior Features
Coffered Ceiling(s), Crown Molding, Eat-in Kitchen, Open Floorplan, Walk-In Closet(s)
-
Total Bedrooms
4
-
Bathrooms
3
-
Cooling YN
YES
-
Cooling
Central Air
-
Fireplace YN
NO
-
Heating YN
YES
-
Heating
Central, Electric, Heat Pump
-
Pet friendly
Yes
Exterior
-
Garage
Yes
-
Garage spaces
3
-
Construction Materials
Block, Stucco
-
Parking
Attached
-
Patio and Porch Features
Covered, Rear Porch, Screened
-
Pool
Yes
-
Pool Features
Gunite, Heated
-
Waterfront YN
NO
-
View
Lake, Water
Area & Lot
-
Lot Features
Landscaped
-
Lot Size(acres)
0.18
-
Lot Size(square feet)
7,815
-
Property Type
Residential
-
Property Sub Type
Single Family Residence
Price
-
Sales Price
$685,000
-
Tax Amount
$8,889.29
-
Sq. Footage
2,340
-
Price/SqFt
$292
HOA
-
Association
YES
-
Association Fee
$882
-
Association Fee Frequency
Quarterly
-
Association Fee Includes
N/A
-
Total Monthly Fees
$294
School District
-
Elementary School
Laurel Nokomis Elementary
-
Middle School
Venice Area Middle
-
High School
Venice Senior High
Property Features
-
Stories
1
-
New Construction
NO
-
Association Amenities
Clubhouse, Fitness Center, Gated, Playground, Pool
-
Foundation Details
Slab
-
Ownership
Fee Simple
-
Senior Community YN
NO
-
Sewer
Public Sewer
-
Tax Lot
14
-
Water Source
Public
Schedule a Showing
Showing scheduled successfully.
Mortgage calculator
Estimate your monthly mortgage payment, including the principal and interest, property taxes, and HOA. Adjust the values to generate a more accurate rate.
Your payment
Principal and Interest:
$
Property taxes:
$
HOA fees:
$
Total loan payment:
$
Total interest amount:
$
Location
County
Sarasota
Elementary School
Laurel Nokomis Elementary
Middle School
Venice Area Middle
High School
Venice Senior High
Listing Courtesy of Robin Vaccai, BEACH BAY REAL ESTATE
RealHub Information is provided exclusively for consumers' personal, non-commercial use, and it may not be used for any purpose other than to identify prospective properties consumers may be interested in purchasing. All information deemed reliable but not guaranteed and should be independently verified. All properties are subject to prior sale, change or withdrawal. RealHub website owner shall not be responsible for any typographical errors, misinformation, misprints and shall be held totally harmless.

Executive Assistant
Emil Garinga
Call Emil today to schedule a private showing.

* Listings on this website come from the FMLS IDX Compilation and may be held by brokerage firms other than the owner of this website. The listing brokerage is identified in any listing details. Information is deemed reliable but is not guaranteed. If you believe any FMLS listing contains material that infringes your copyrighted work please click here to review our DMCA policy and learn how to submit a takedown request.© 2024 FMLS.
Related Properties

NOKOMIS
14544 EAGLE BRANCH DRIVE
3 Beds
2 Baths
2,055 Sq.Ft.
$775,000
MLS#: A4708760

NOKOMIS
400 DONA DRIVE
2 Beds
2 Baths
1,506 Sq.Ft.
$575,000
MLS#: A4707077

NOKOMIS
112 NIPPINO TRAIL W
4 Beds
2 Baths
1,964 Sq.Ft.
$620,000
MLS#: N6145947

NOKOMIS
1144 HOOVER STREET
3 Beds
2 Baths
2,119 Sq.Ft.
$575,000
MLS#: A4707268

NOKOMIS
2107 TOCOBAGA LANE
3 Beds
2 Baths
2,555 Sq.Ft.
$649,000
MLS#: A4707527

NOKOMIS
6128 TALON PRESERVE DRIVE
3 Beds
2 Baths
2,117 Sq.Ft.
$759,000
MLS#: A4707490

NOKOMIS
406 ARIANO AVENUE
4 Beds
3 Baths
2,068 Sq.Ft.
$710,000
MLS#: N6145848

NOKOMIS
15233 SHADY PALMS LANE
4 Beds
3 Baths
2,177 Sq.Ft.
$559,000
MLS#: A4705875

NOKOMIS
7068 FOXBORO WAY
4 Beds
3 Baths
3,053 Sq.Ft.
$642,184
MLS#: A4707180

NOKOMIS
257 DAYLILY BOULEVARD
3 Beds
3 Baths
2,177 Sq.Ft.
$699,900
MLS#: N6145725
