Features & Amenities

Interior

  • Other Interior Features

    Eat-in Kitchen, High Ceilings, Open Floorplan, Walk-In Closet(s)

  • Total Bedrooms

    3

  • Bathrooms

    2

  • Cooling YN

    YES

  • Cooling

    Central Air

  • Fireplace YN

    YES

  • Heating YN

    YES

  • Heating

    Central, Electric

  • Pet friendly

    Cats OK, Dogs OK

Exterior

  • Garage

    Yes

  • Garage spaces

    3

  • Construction Materials

    Block, Stucco

  • Other Exterior Features

    Private Yard, Rain Gutters

  • Parking

    Driveway, Garage Door Opener, Attached

  • Patio and Porch Features

    Covered, Patio, Screened

  • Pool

    No

  • Waterfront YN

    NO

  • View

    Trees/Woods

Area & Lot

  • Lot Features

    Corner Lot, Landscaped, Near Golf Course, Paved

  • Lot Size(acres)

    0.39

  • Lot Size(square feet)

    17,080

  • Property Type

    Residential

  • Property Sub Type

    Single Family Residence

  • Architectural Style

    Florida

Price

  • Sales Price

    $739,000

  • Tax Amount

    $9,440.33

  • Financing Options

    Cash, Conventional

  • Sq. Footage

    2,366

  • Price/SqFt

    $312

HOA

  • Association

    YES

  • Association Fee

    $549

  • Association Fee Frequency

    Quarterly

  • Association Fee Includes

    N/A

  • Total Monthly Fees

    $183

School District

  • Elementary School

    N/A

  • Middle School

    N/A

  • High School

    N/A

Property Features

  • Stories

    1

  • New Construction

    NO

  • Foundation Details

    Slab

  • Ownership

    Fee Simple

  • Senior Community YN

    NO

  • Sewer

    Public Sewer

  • Tax Lot

    10

  • Water Source

    Public

Schedule a Showing

Showing scheduled successfully.

<
>
IN PERSON
VIA CHAT

What is 3 + 4 ?


Change time

Mortgage calculator

Estimate your monthly mortgage payment, including the principal and interest, property taxes, and HOA. Adjust the values to generate a more accurate rate.

Your payment

Principal and Interest:

$

Property taxes:

$

HOA fees:

$

Total loan payment:

$

Total interest amount:

$

Location

County

Pinellas

Elementary School

Middle School

High School

Listing Courtesy of Claudia Tweed, COLDWELL BANKER REALTY

RealHub Information is provided exclusively for consumers' personal, non-commercial use, and it may not be used for any purpose other than to identify prospective properties consumers may be interested in purchasing. All information deemed reliable but not guaranteed and should be independently verified. All properties are subject to prior sale, change or withdrawal. RealHub website owner shall not be responsible for any typographical errors, misinformation, misprints and shall be held totally harmless.

Agent Emil Garinga

Executive Assistant

Emil Garinga

Call Emil today to schedule a private showing.


* Listings on this website come from the FMLS IDX Compilation and may be held by brokerage firms other than the owner of this website. The listing brokerage is identified in any listing details. Information is deemed reliable but is not guaranteed. If you believe any FMLS listing contains material that infringes your copyrighted work please click here to review our DMCA policy and learn how to submit a takedown request.© 2024 FMLS.
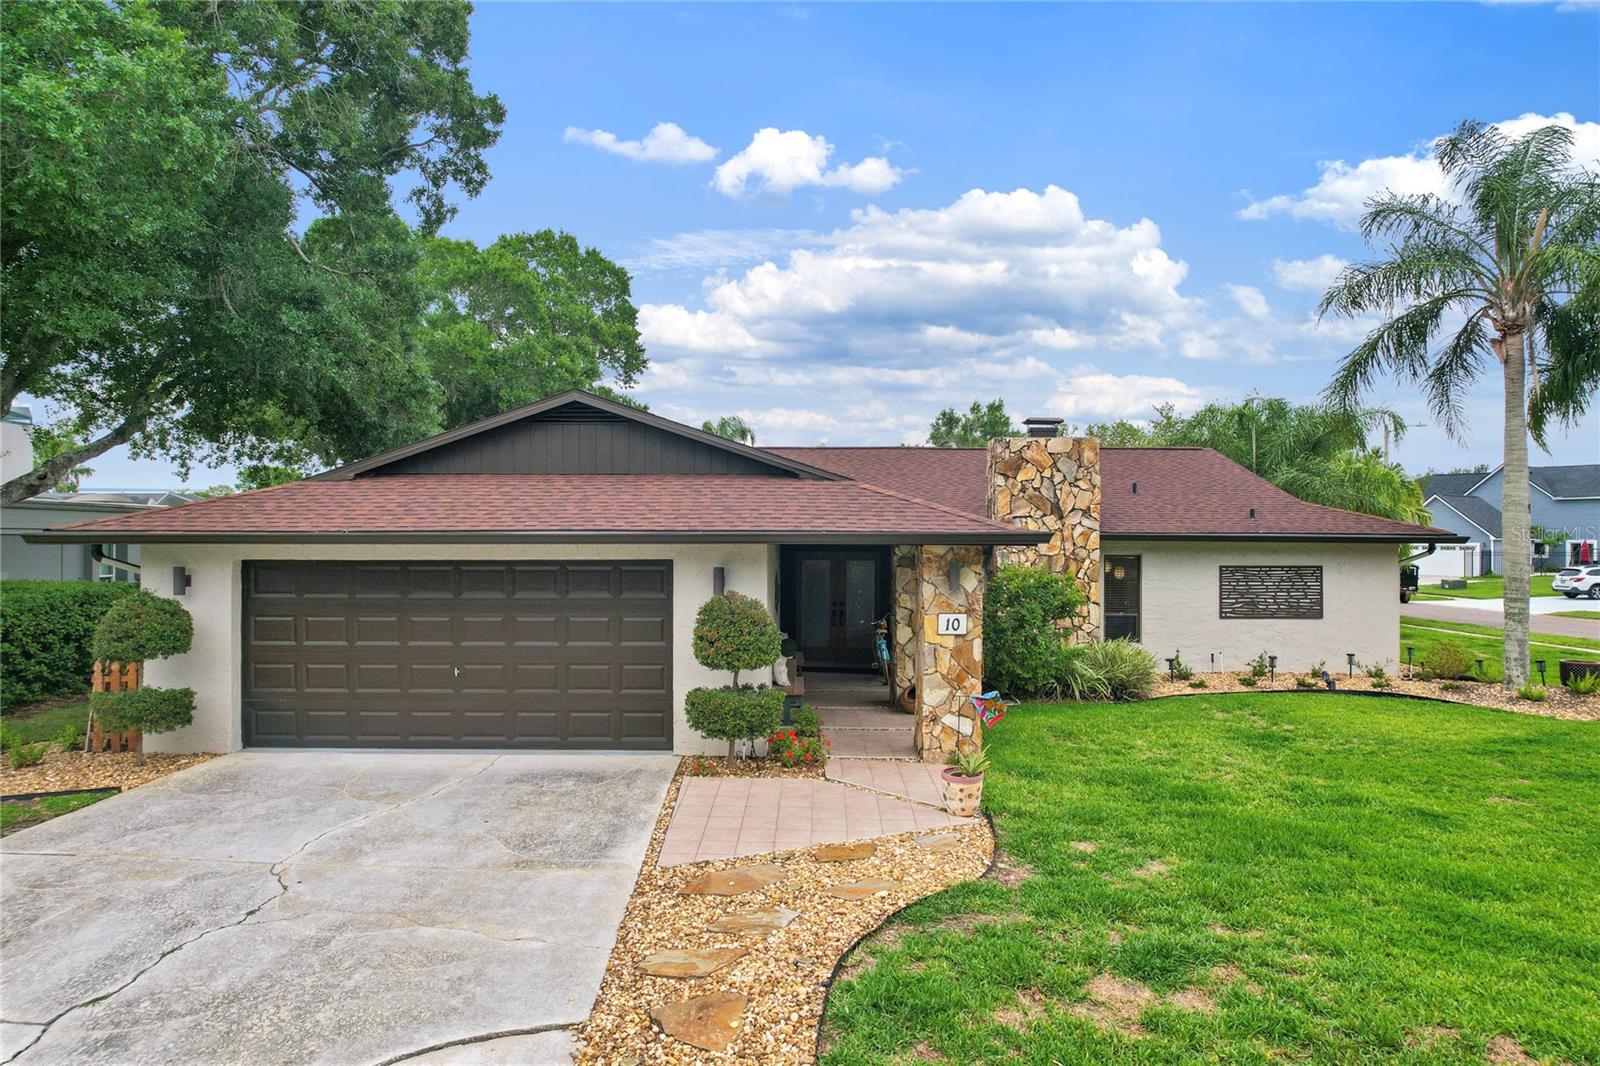
Virtually Staged. Discover an updated, move-in ready home with stunning design and finishes that flow beautifully throughout - all set on a desirable corner lot within the gated golf community of East Lake Woodlands. Offering 3 bedrooms, 2 full bathrooms, a 3-car garage and a landscaped, fenced backyard, this inviting home combines comfortable everyday living with a convenient Tampa Bay location. Complemented by abundant natural light, high ceilings, crown molding and an open, welcoming layout, this residence features beautiful hardwood and engineered wood flooring throughout the living areas and bedrooms - so no carpet! The bright living room and dining room combination provides an elegant setting for entertaining with a signature arched window complete with plantation shutters and glass sliders leading to the outdoors. Open to the family room, the updated kitchen provides a seamless space for gatherings and daily living and features stainless steel appliances including double GE convection ovens, induction cooktop, Bosch dishwasher and an expanse of updated cabinetry with convenient pull-outs and Lazy Susan, Cambria quartz countertops, large breakfast bar and pantry storage. Glass sliders and a wood burning fireplace accent the family room and provide an inviting place to relax. With a split floor plan, the primary suite is designed for privacy and pampering, featuring 2 closets with custom built-in cabinetry installed in 2025, glass sliders overlooking the tranquil backyard and a luxurious primary bath with gorgeous tile, large tub and double vanity with granite countertops. The secondary bathroom has been updated with attractive tile finishes and granite countertops as well, providing a polished complement to the home’s interior. Improvements include a Generac home generator with a buried 500-gallon propane tank, a 2023 water heater,  2022 water softener and 2010 tile roof. These updates add practical value and enhance the home’s functionality and peace of mind as well as a location in Zone X, the lower probability flood zone which does not require flood insurance by lenders. Outside, the landscaped corner-lot setting offers a wide driveway for plenty of parking for family and guests, mature trees and a fenced backyard with privacy and room to create a relaxing outdoor retreat. The 3-car garage provides generous parking and additional storage while the home’s layout and surrounding greenery add to its everyday ambiance. 
East Lake Woodlands offers a gated golf-community setting near top-rated schools, medical facilities, shopping, airports, professional sporting events and the many attractions of the Tampa Bay area. Optional memberships to Ardea Country Club provide access to 2 golf courses, tennis and pickle ball, a fitness center, heated lap pool and free form pool with a poolside café, casual and fine dining and a host of social events and activities.

1558 E LAKE WOODLANDS PARKWAY

Message successfully sent.

What would you like to know?

What is 3 + 4 ?

I agree to receive email communication and understand I can unsubscribe at any time.

I agree to be contacted by The Graf Group of Coldwell Banker via call, email, and text for real estate services. To opt out, you can reply 'stop' at any time or reply 'help' for assistance. You can also click the unsubscribe link in the emails. Message and data rates may apply. Message frequency may vary. Privacy Policy

Related Properties

New on site 4 days ago
Tucked away on a quiet cul-de-sac, with a BRAND NEW ROOF, this exceptional single-family residence sits on an oversized lot with tranquil pond views, offering a rare blend of privacy, elegance, and resort-style outdoor living. Designed for both relaxation and entertaining, the backyard retreat features an oversized heated swimming pool, expansive screened lanai, and a generous covered outdoor dining area just off the family room—perfect for hosting gatherings or enjoying Florida evenings. A fully equipped outdoor kitchen adds convenience, while automated wind-resistant screens protect the lanai space when needed. Off the primary suite, an additional private covered patio creates the perfect shaded escape. Inside, the recently remodeled kitchen and family room serve as the heart of the home, showcasing granite countertops, rich wood cabinetry, a striking metal tile backsplash, upgraded lighting and fan fixtures, dual microwave/oven, and a cooktop with breakfast bar overlooking the family room. A charming breakfast nook provides additional seating with picturesque views of the pool and outdoor living area. The family room impresses with soaring vaulted ceilings, skylights that flood the space with natural light, a stylish wet bar, and an electric fireplace insert that provides both warmth and ambiance. Both rear guest bedrooms feature engineered “Tiger Eye” wood flooring, fresh paint, and updated ceiling fans. The second bathroom has been tastefully updated with wood cabinetry, stone countertops, and tile flooring. Throughout the home, popcorn ceilings have been removed, giving every room a clean, modern finish. The primary suite offers a luxurious retreat, featuring engineered wood flooring in the bedroom and closet and a beautifully renovated ensuite bath with dual quartz vanities and an elegant open walk-in tile shower. The roof has been enhanced with a Roof Max protective treatment and transferable 5-year warranty, along with a 2015 A/C system. Combining thoughtful upgrades, refined interior spaces, and exceptional outdoor living, this home offers a private cul-de-sac setting with the perfect balance of comfort, style, and Florida lifestyle living. Additional upgrades and features include: • New Decorative carpet inset in the living room • Dining room with engineered wood flooring with newer Bay Window • Convenient guest half-bath • New double front entry doors with a custom tiled walkway and entry accents • Updated landscaping with new garden rock and curbing (2024) • New golf cart garage door ' New Interior and Exterior Painting and MORE! Combining thoughtful upgrades, refined interior spaces, and exceptional outdoor living, this home offers a private cul-de-sac setting with the perfect balance of comfort, style, and Florida lifestyle living.
#TB8558083

OLDSMAR

10 WINDRUSH COURT

3 Beds

2 Baths

2,316 Sq.Ft.

$765,000

MLS#: TB8558083

New on site 3 days ago
Imagine waking up to sparkling water views and having the ultimate Tampa Bay lifestyle right in your backyard. Situated in one of the area’s most desirable coastal pockets, this waterfront property offers direct boat access, giving you the freedom to set sail from your private dock and cruise straight to Downtown Tampa or St. Petersburg for dinner and weekend adventures.This is a rare opportunity to secure a prime waterfront canvas and bring your personal vision to life. Whether you dream of crafting a sophisticated coastal retreat or an effortless open-concept sanctuary, this home gives you the freedom to design every detail to your exact taste. Don’t just buy a house—create your dream waterfront lifestyle. Schedule your private tour today and start imagining the possibilities!
#TB8558274

OLDSMAR

3090 PHOENIX AVENUE

3 Beds

3 Baths

1,990 Sq.Ft.

$689,000

MLS#: TB8558274

LOOKS LIKE IT CAME STRAIGHT OFF HGTV! Welcome to this GORGEOUS, COMPLETELY REMODELED POOL HOME situated on an incredible 1.01-ACRE LOT in Oldsmar! Offering 3 bedrooms, 2 baths and over 2,000 SQ FT of beautifully updated living space, this stunning home has been transformed from top to bottom with stylish finishes, thoughtful upgrades and major improvements already completed. From the moment you step inside, you’ll love the fresh, modern feel. The beautifully remodeled kitchen features NEW SOLID WOOD CABINETRY, NEW QUARTZ COUNTERTOPS, NEW STAINLESS STEEL APPLIANCES, INCLUDING AN OVEN WITH AIR FRY SETTING, and plenty of space for cooking and entertaining. NEW LUXURY VINYL PLANK AND TILE FLOORING flows throughout the home, complemented by NEW LIGHTING, NEW PLUMBING FIXTURES AND FRESH INTERIOR PAINT. The spacious split-bedroom floor plan offers multiple living areas, including a family room, great room and separate formal dining room, while the impressive STONE WOOD-BURNING FIREPLACE adds warmth and character. Retreat to the private primary suite featuring a spacious walk-in closet and a STUNNING SPA-LIKE BATHROOM, beautifully remodeled to create a relaxing, luxurious escape. And the updates don’t stop with the beautiful interior! This home also features a NEW ROOF, NEW GUTTERS, NEW ELECTRICAL PANEL, TWO NEW HVAC SYSTEMS AND FRESH EXTERIOR PAINT, giving you the benefit of extensive improvements both inside and out. Step outside and discover your own PRIVATE FLORIDA OASIS! The REFINISHED IN-GROUND POOL overlooks the expansive property surrounded by mature trees, creating an incredible setting for entertaining, relaxing or simply enjoying the outdoors. Enjoy easy access to BEACHES, AIRPORTS, SHOPPING, DINING, PARKS, RECREATION and everything the Tampa Bay area has to offer. THIS IS THE ONE YOU'VE BEEN WAITING FOR—SCHEDULE YOUR PRIVATE SHOWING TODAY!
#TB8554604

OLDSMAR

950 WAVERLY STREET

3 Beds

2 Baths

2,037 Sq.Ft.

$699,000

MLS#: TB8554604

Virtually Staged. Welcome to this spacious and well-maintained **4-bedroom, 3-bath Oldsmar home offering 2,460 square feet of living space**, a great layout, and plenty of room to spread out. As soon as you enter, the **high vaulted ceilings** create an open, airy feel and showcase the generous living areas throughout the home.

Situated on a **larger lot in a quiet neighborhood**, the home also features an approximately **14' x 17' rear addition**, providing valuable extra space and flexibility. This area can function as a **bonus room or 4th bedroom and has its own mini-split system**, making it comfortable and versatile for guests, a home office, playroom, gym, or additional living space.

Step outside to the screened pool and enjoy a **gorgeous water view**, creating a peaceful Florida setting that’s perfect for relaxing or entertaining. The home has been **very well kept and maintained**, with additional highlights including a **2018 roof** and a functional floor plan that makes great use of the space. This is a great opportunity to own a spacious home with a pool, water view, larger lot, and flexible living space in a desirable Oldsmar location.
#TB8553412

OLDSMAR

1750 SPLIT FORK DRIVE

4 Beds

2 Baths

2,460 Sq.Ft.

$625,000

MLS#: TB8553412

Beautiful 4-bedroom, 2-bathroom pool home on a corner lot with views of the 5th hole in East Lake Woodlands. Offering a desirable split-bedroom floor plan, open living areas, and a screened pool and spa, this home combines comfort, functionality, and an exceptional golf course setting. Inside, you'll find a spacious split-bedroom floor plan featuring vaulted ceilings, exposed wood beams, and an open layout designed for both everyday living and entertaining. The inviting living room centers around a cozy fireplace, creating a warm gathering space for family and friends. The kitchen offers abundant teak wood cabinetry with convenient pull-out drawers, stainless steel appliances, a breakfast nook, and thoughtful updates that enhance both style and functionality. The outdoor living area is truly exceptional. A screened-in pool and spa overlook the golf course, while multiple seating and dining areas provide the perfect setting for entertaining guests or enjoying peaceful evenings outdoors. This home has been extensively updated and meticulously cared for. Major improvements include a new roof and gutters in 2022, a new HVAC system in 2025, exterior paint, updated exterior lighting, wired landscape lighting, removal of popcorn ceilings, replacement of eaves with anti-rot wood, and the addition of a skylight. The pool and spa systems have also been upgraded with a new pool filter, pool pump, pool sweep, pool equipment, propane tanks, and a new heater and pump for the spa. Interior enhancements include lifting and leveling the living room floor, installation of waterproof flooring in the living room and laundry room, a new kitchen sink and faucet, updated kitchen electrical, new garbage disposal, dishwasher, refrigerator, laundry room utility tub, and multiple lighting improvements throughout the home. Comfort has been enhanced with six new interior ceiling fans and remote-controlled lanai fans. The primary suite features a beautifully updated bathroom with new cabinetry, countertops, sinks, mirrors, faucet, toilet, lighting, and custom blinds. The guest bathroom has also been refreshed with updated lighting and a new toilet. Additional upgrades throughout the home include new blinds, new door knobs and locks, an outlet for a built-in beverage refrigerator, a new dining room chandelier, and a custom banquette in the kitchen. With its golf course setting, extensive upgrades, resort-style outdoor living, and prime location within East Lake Woodlands, this home offers a rare opportunity to enjoy Florida living at its finest. East Lake Woodlands is a deed-restricted, gated community offering exceptional amenities including golf, pickleball, tennis courts, a community pool, and a clubhouse. Ideally located, this home is approximately 25 minutes from Tampa International Airport, 20 minutes from St. Pete-Clearwater International Airport, 30 minutes from Clearwater Beach, and 35 minutes from Honeymoon Island. Enjoy easy access to a variety of nearby restaurants, shopping, and everyday conveniences. Don’t miss your opportunity to own this exceptional home—schedule your private showing today!
#TB8516041

OLDSMAR

10 ARBOR LANE

4 Beds

2 Baths

2,318 Sq.Ft.

$669,000

MLS#: TB8516041

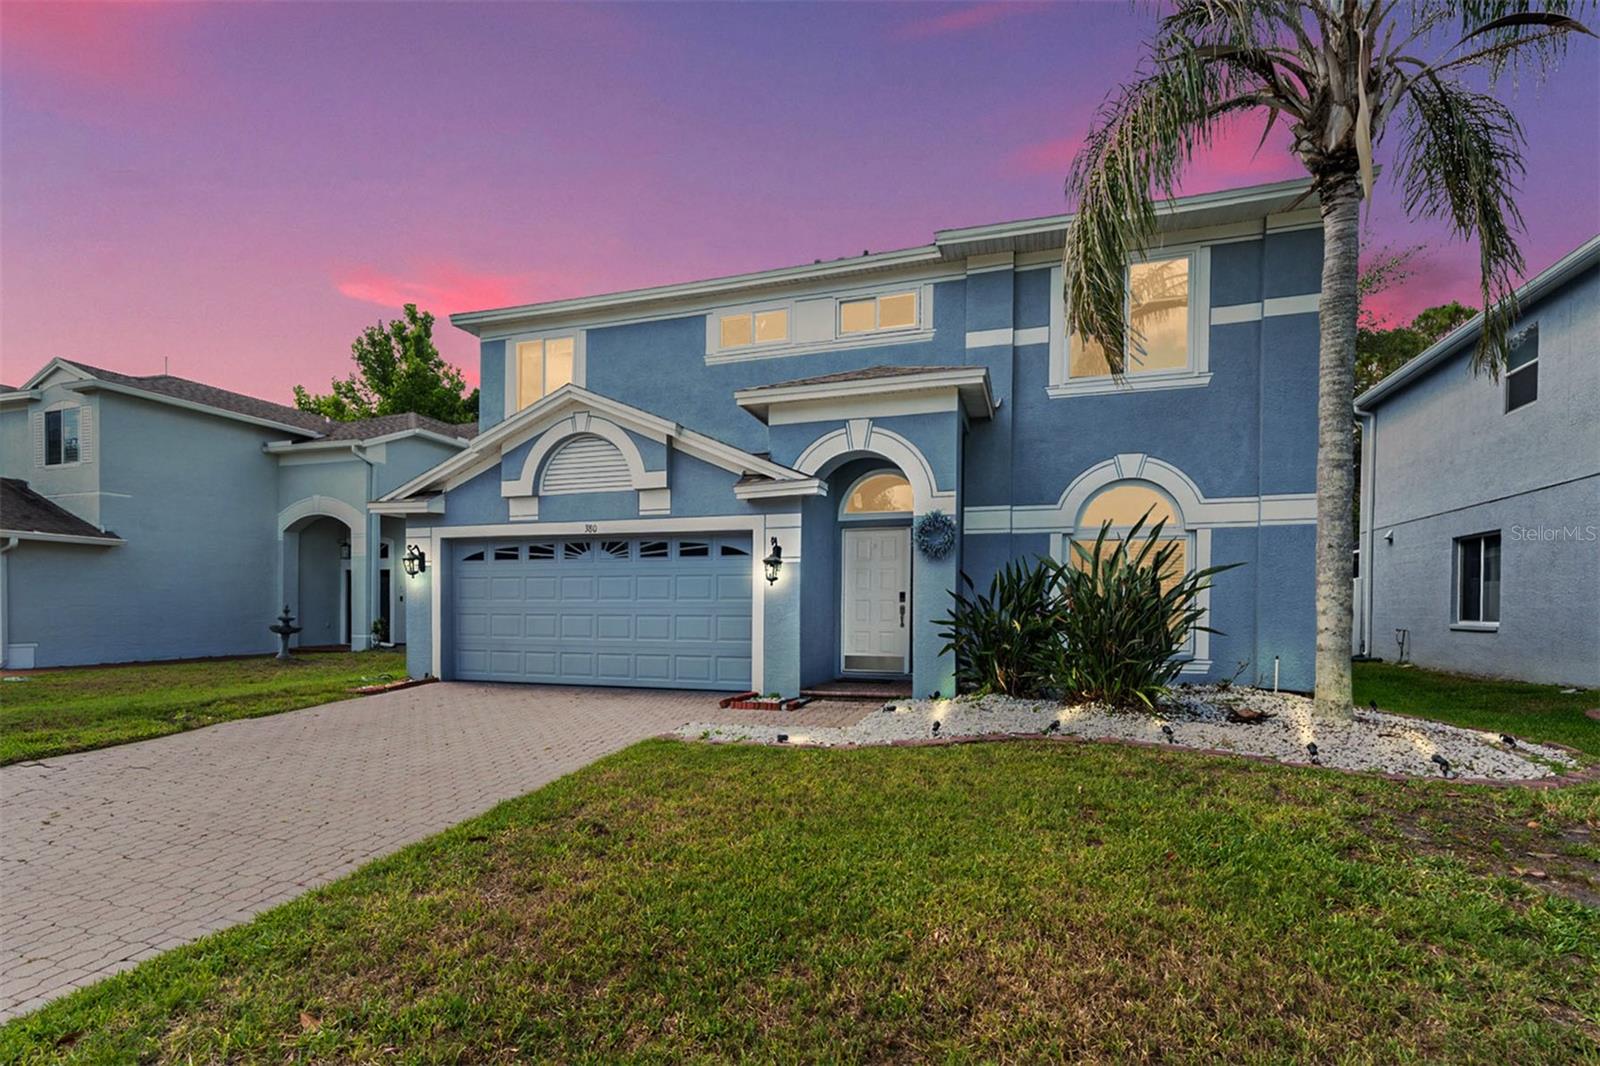
Virtually Staged. Seller offering $5,000 towards Buyer closing costs and/or pre-paids. Welcome to your private retreat in the gated community of Bay Arbor! Major Upgrades Include: New Roof (2022), New AC (2026), New Hurricane impact Windows and Doors (2024), New Screen Patio Screen Enclosure (2024), and much more! Nestled on a spacious wooded homesite, this beautifully maintained two-story home offers over 3,000 square feet of thoughtfully designed living space blending comfort, privacy, and everyday convenience. Porcelain tile and wood-like flooring throughout- No carpet. From the moment you step inside, you’re greeted by soaring ceilings, an open staircase, and an abundance of natural light. The formal living and dining rooms create the perfect setting for entertaining guests or hosting holiday gatherings. At the heart of the home, the spacious Updated kitchen with quartz countertops, stainless steel appliances and flows effortlessly into the inviting family room, all overlooking tranquil wooded views that bring a sense of peace and serenity indoors. Whether you're enjoying a quiet evening at home or entertaining, this layout was designed for both relaxation and connection. Upstairs, the primary suite serves as a true escape featuring an updated spa-inspired ensuite bath with dual sink vanity, soaking tub, and a step-in shower. Two additional generously sized bedrooms offer ample closet space and share a beautifully appointed bathroom. A large upstairs bonus room provides endless flexibility, ideal as a media room, second living area, home office, playroom, or gym. Step outside to your screened patio and enjoy the beauty of your private fenced backyard oasis surrounded by mature trees and nature views. It’s the perfect place for morning coffee, evening sunsets, or weekend gatherings. Located just minutes from Tampa, award-winning Gulf beaches, airports, major highways, top-rated schools, shopping, dining, and entertainment, this exceptional home offers the perfect balance of peaceful living and city convenience. Rarely does a home combine space, privacy, location, and lifestyle so effortlessly. Schedule your private showing today! HOA is $600 semi-annually and includes the Community Pool and playground.
#TB8510265

OLDSMAR

380 ROSALIND LANE

3 Beds

2 Baths

2,423 Sq.Ft.

$599,000

MLS#: TB8510265

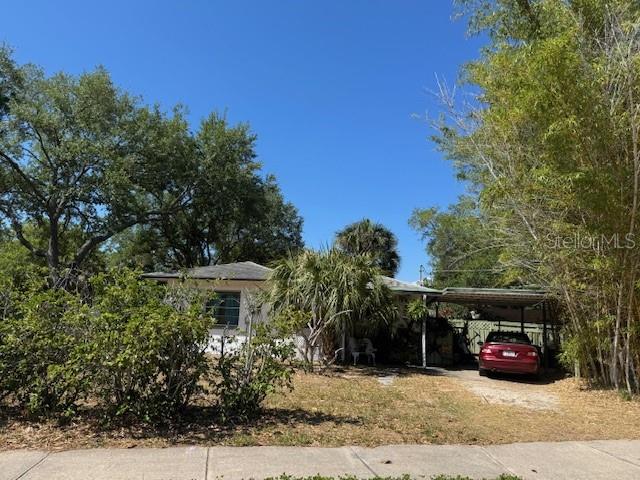
This tenant occupied house can be combined for a price of $1,200,000 with the contiguous property for sale at 200 State St E. consisting of an office building and a vacant lot.  Both properties have a total of 33,806 sf (MOL) land with 350 ft frontage on State St E.  Both properties have an Oldsmar TCCN zoning designation (Town Center Commercial Neighborhood District).  A unique and prime redevelopment opportunity across from the proposed Oldsmar Town Center, near by the City Hall, Chamber of Commerce, the Galleria and Odeon Town Home Square.
easy access to Tampa, St Pete/ Clearwater Int'l airports, shopping, restaurants, hotels, beaches and hospitals.
Sellers are very motivated and open for any combined or separate listing offers.
#TB8505047

OLDSMAR

200 LEE STREET

2 Beds

1 Baths

1,250 Sq.Ft.

$600,000

MLS#: TB8505047

Price reduced
Virtually Staged. PRICE ADJUSTMENT October 14th. Gorgeous water views of Old Tampa Bay from this custom-built, original-owner home in a prime Oldsmar location, directly across from popular R.E. Olds Park with its amphitheater, fishing pier, playgrounds, sand volleyball and annual fireworks you can enjoy from your front porch. The resort-style backyard features a large in ground pool with spa, kiddie pool, spillover fountain and fiberoptic lighting, all within a screened enclosure with covered area for dining and parties would cost well over $100k to install today. A spacious concrete pad doubles as a basketball court and offers room to store a boat or add a shed, plus parking for 2 cars under carports and a deep driveway that has accommodated 10+ vehicles, with overflow available at the park. Upstairs, the main living level welcomes you through double hurricane-rated doors to beautiful Brazilian hand-scraped wood floors, abundant windows, and an eat-in kitchen with granite counters and arched opening to the living room, along with a formal dining room. An office or bedroom on this level opens via sliding glass doors to a balcony overlooking the pool, and a convenient half bath completes the floor. The bedroom level begins with a newer washer/dryer closet for easy access to all bedrooms. The primary suite offers stunning water views from sliders, the third-level deck and multiple windows, and its ensuite bath was updated in 2017 with new cabinetry, tile and quartz counters; the second full bath was also updated. Major updates include a 2016 roof and 2023 A/C, making this well-maintained home ideal for both everyday living and large gatherings.
#TB8485835

OLDSMAR

402 SHORE DRIVE W

4 Beds

2 Baths

1,711 Sq.Ft.

$695,000

MLS#: TB8485835

Virtually Staged. NEW PRICE. SERIOUS VALUE. Located inside the highly desirable gated community of Ardea / East Lake Woodlands, this spacious 4-bedroom, 2.5-bath residence offers an expansive 2,922 sq ft of living space on an oversized lot with peaceful water views.
Step inside to soaring ceilings and an open, light-filled floor plan designed for both everyday living and entertaining. The home features expansive living areas including a formal living and dining room and a large family room with fireplace. New Luxury Vinyl Plank flooring installed in 2026 runs throughout the main living areas, creating a modern and cohesive look, while new carpet installed in 2026 adds comfort to the guest bedrooms.
The updated kitchen features granite countertops and stainless-steel appliances, flowing seamlessly into the main living space and breakfast area—perfect for gatherings and everyday living. The spacious primary suite offers direct access to the pool area along with a private bath and generous closet space.
Enjoy Florida living at its best with a screened pool and lanai overlooking a tranquil pond, providing both privacy and relaxing water views. The home also features fresh exterior paint completed in 2026 and a 3-car garage, all situated on a generous homesite within this established golf-course community.
Residents of East Lake Woodlands have the option to join the Ardea Country Club, a recently renovated club offering two championship golf courses, tennis and pickleball courts, fitness facilities, resort-style pool, and multiple dining venues. The club provides a vibrant social calendar and family-friendly amenities, creating a true country club lifestyle right inside the community.

Located just minutes from shopping, dining, top-rated schools, and major commuter routes, this home offers convenient access to Tampa International Airport, Gulf beaches, and the best of the Tampa Bay area.

Close to all the Tampa Bay Area has to offer; Championship golf courses, Tampa International Airport, NHL, NFL, MLB events, Grand Prix, PGA events, fine dining, concerts, parks, biking trails, BMX events, and more. Begin Your Paradise Life Today.
#TB8485715

OLDSMAR

470 HICKORYNUT AVENUE

4 Beds

2 Baths

2,922 Sq.Ft.

$739,000

MLS#: TB8485715

Send a message

Message successfully sent.

Your message

What is 3 + 4 ?

Reason for contacting?

I agree to receive email communication and understand I can unsubscribe at any time.

I agree to be contacted by The Graf Group of Coldwell Banker via call, email, and text for real estate services. To opt out, you can reply 'stop' at any time or reply 'help' for assistance. You can also click the unsubscribe link in the emails. Message and data rates may apply. Message frequency may vary. Privacy Policy

Sign Out

Virtual Assistant

Would you like to take the next step with this property? We can help you schedule a showing or virtual tour, or send you more details.

Yes, I would like more information.

Thank You for Your Reply, One of Our Agents will contact you as soon as possible

No, maybe later.

Thank you, you can always contact me via email, phone number or through the contact form.

Realhub AI

Lucy - Your AI-Powered Realtor

Update Your Temporary Password

Personalize your search

Enter your email and we'll notify you immediately when new listings match what you're looking for.

or enter email address

Already have an account ? Login here

Continue your home search

I agree to receive communications and understand I can unsubscribe at any time.

I agree to be contacted by The Graf Group of Coldwell Banker via call, email, and text for real estate services. To opt out, you can reply 'stop' at any time or reply 'help' for assistance. You can also click the unsubscribe link in the emails. Message and data rates may apply. Message frequency may vary. Privacy Policy

Already have an account ? Login here

We use cookies

We use cookies primarily for analytics to enhance your experience. By accepting, you agree to our use of these cookies. You can manage your preferences or learn more about our cookies policy.