Features & Amenities

Interior

  • Other Interior Features

    Cathedral Ceiling(s)

  • Total Bedrooms

    4

  • Bathrooms

    2

  • Cooling YN

    YES

  • Cooling

    Central Air

  • Fireplace YN

    NO

  • Heating YN

    YES

  • Heating

    Central

  • Pet friendly

    Yes

Exterior

  • Garage

    Yes

  • Garage spaces

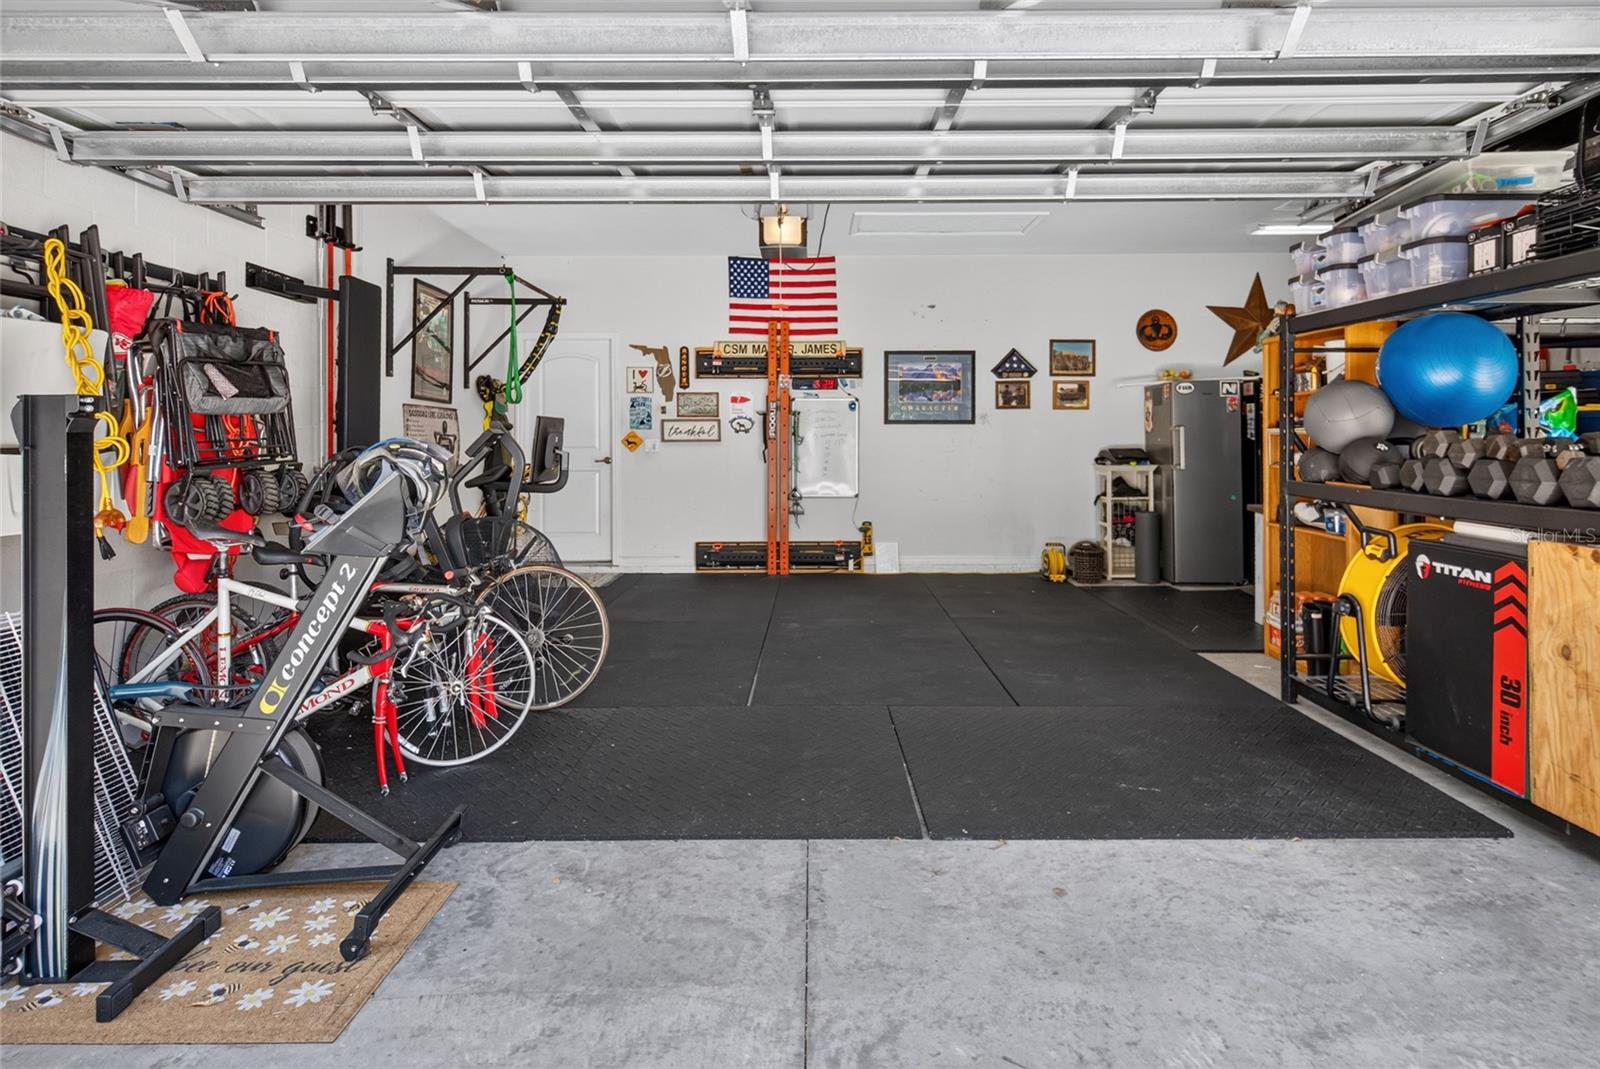
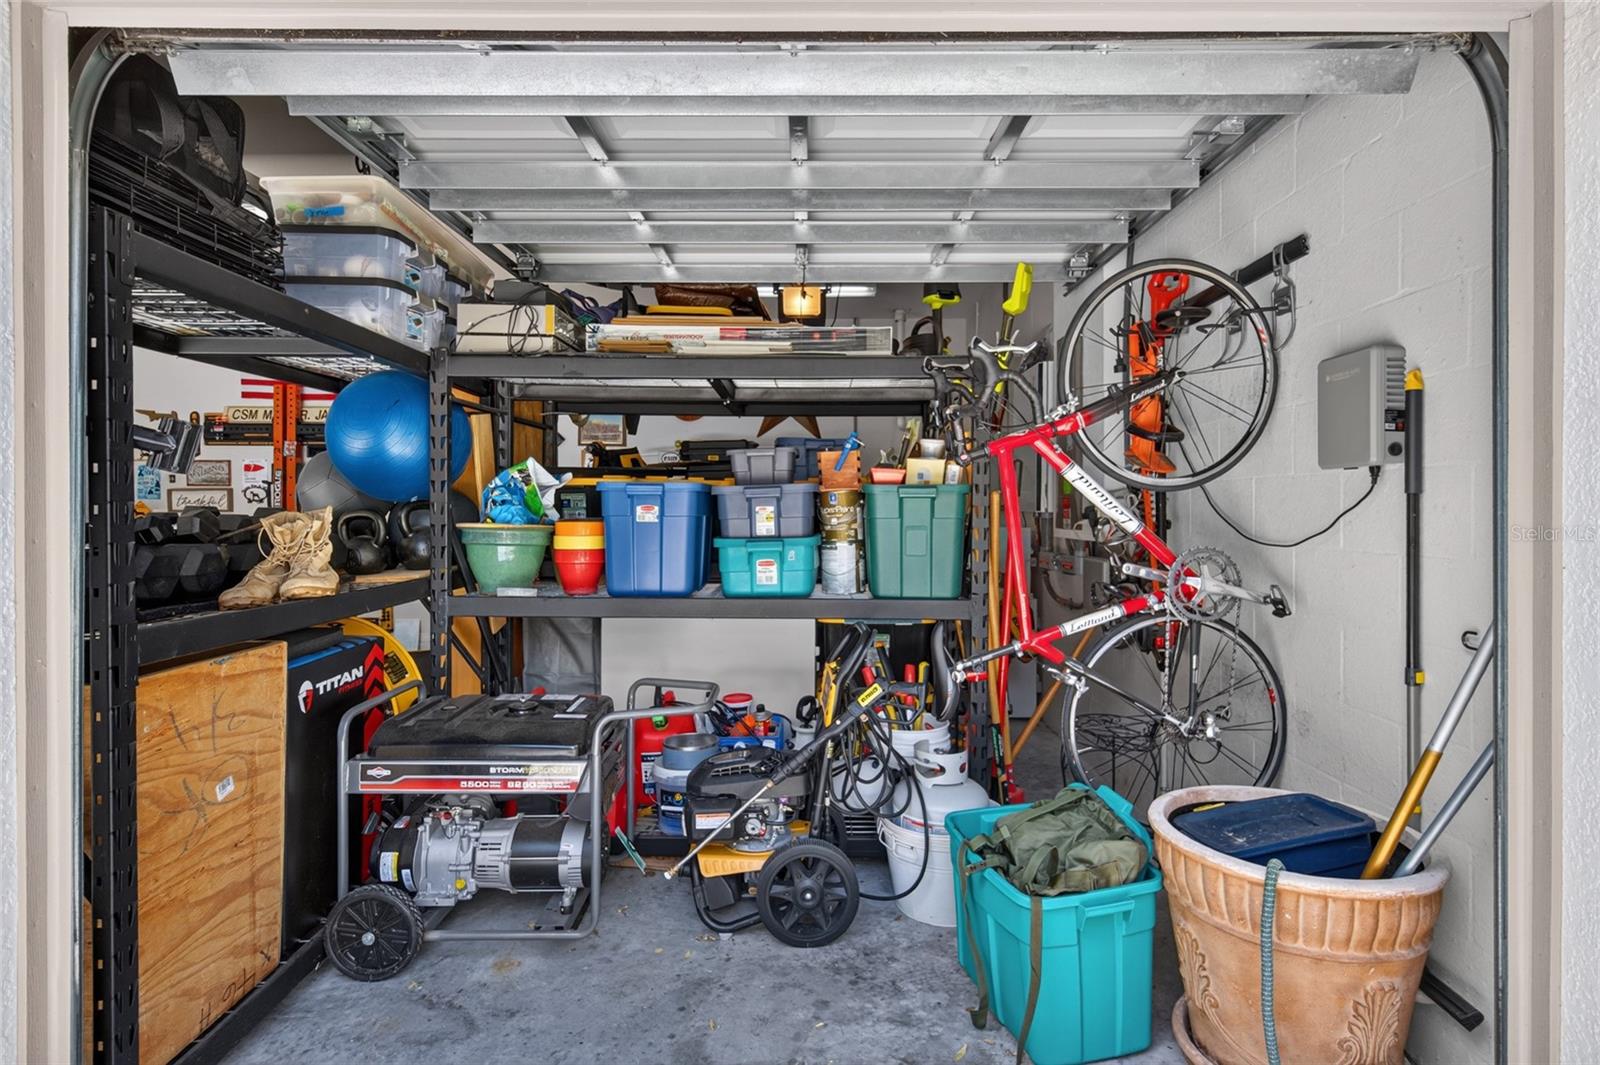
    3

  • Construction Materials

    Concrete, Stucco

  • Other Exterior Features

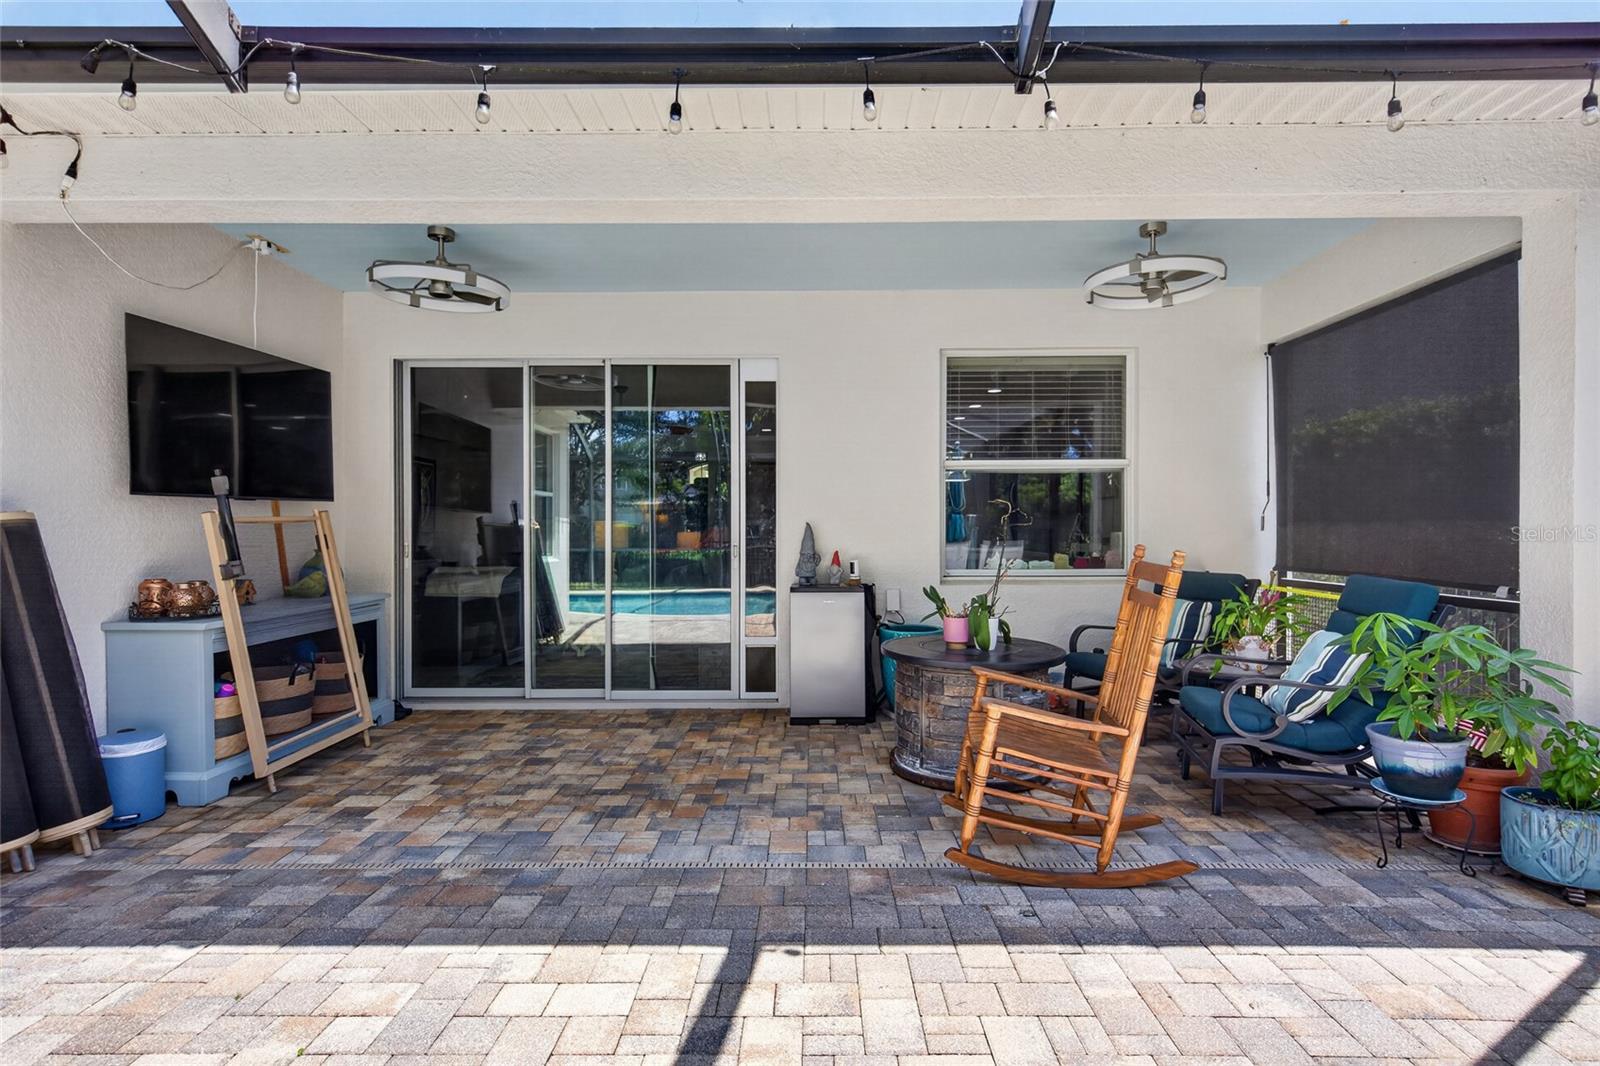
    Fire Pit

  • Parking

    Attached

  • Pool

    Yes

  • Pool Features

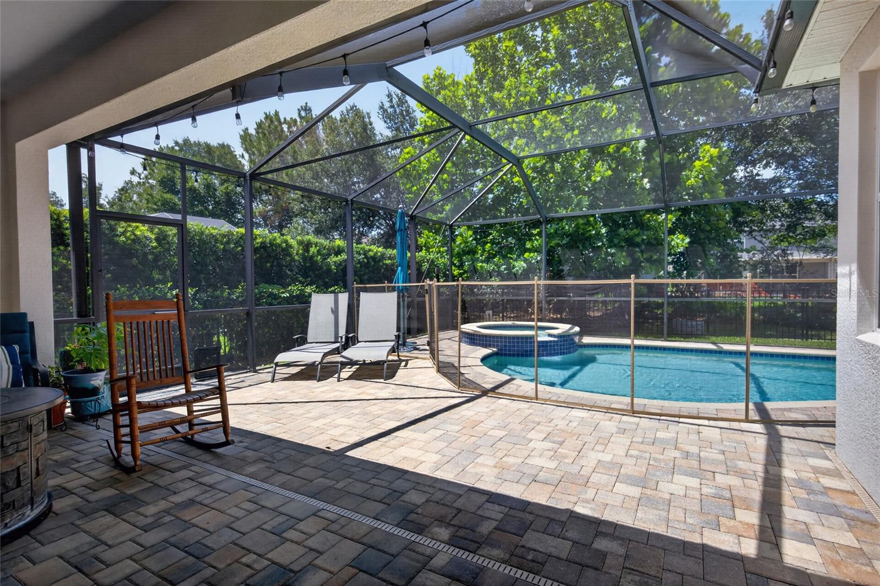
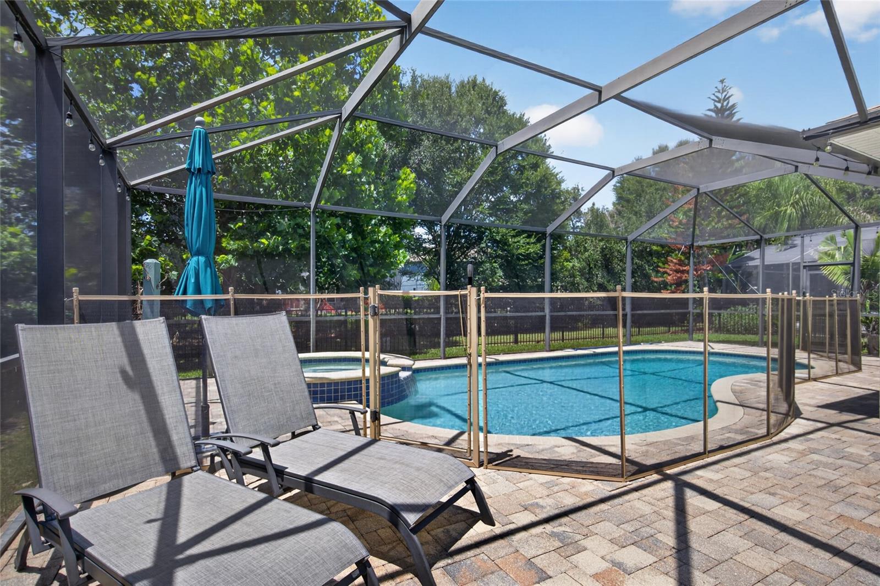
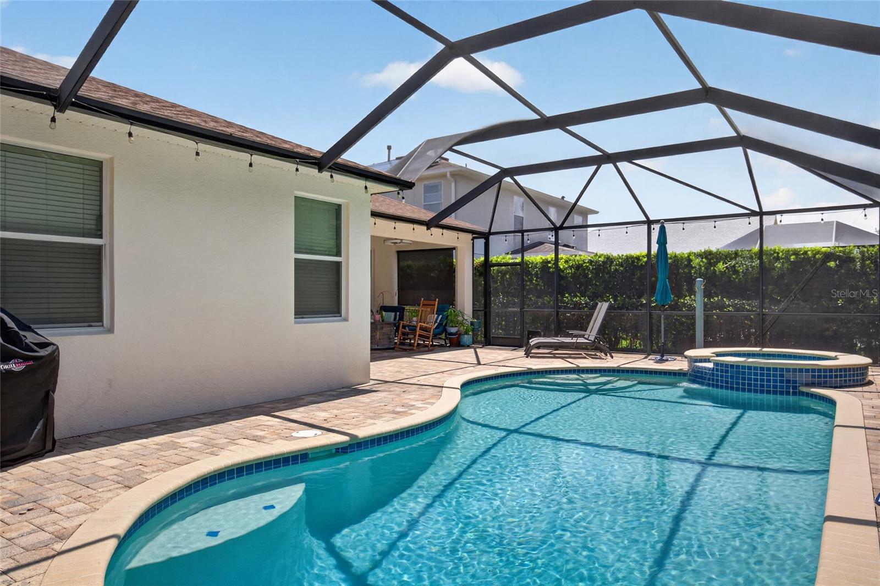
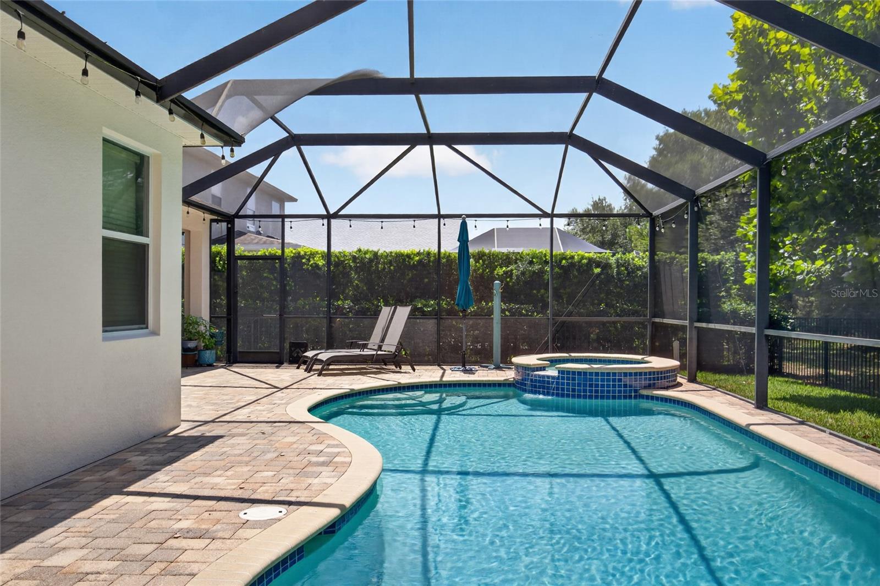
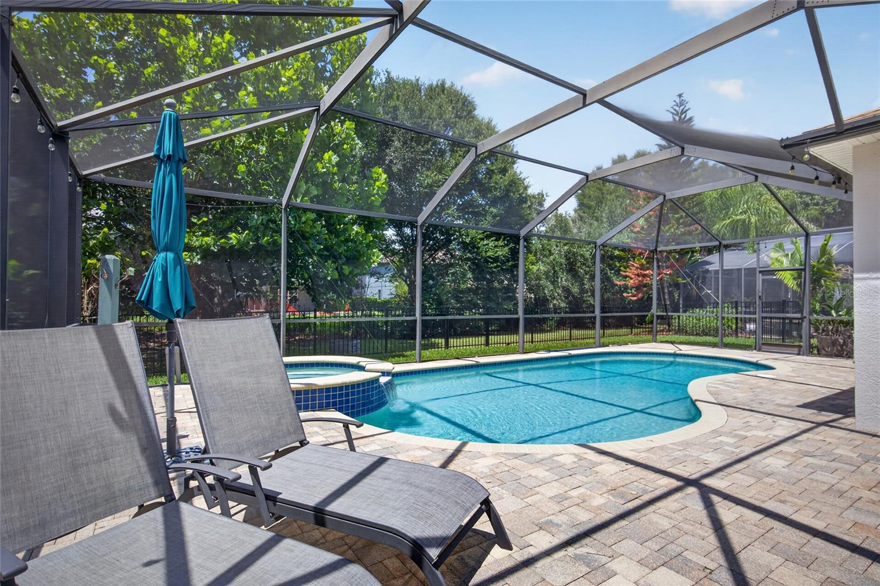
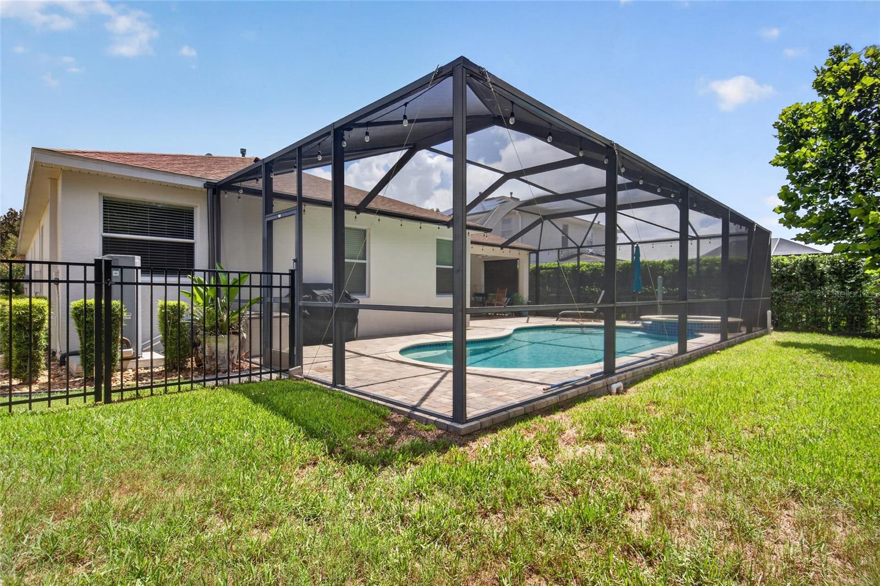
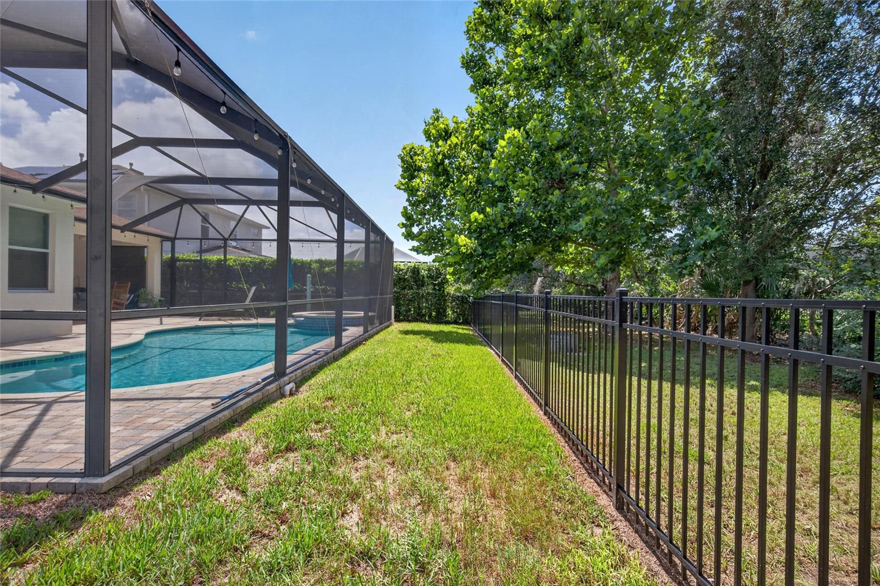
    Gunite, In Ground, Salt Water, Screen Enclosure, Private

  • Waterfront YN

    NO

Area & Lot

  • Lot Size(acres)

    0.17

  • Lot Size(square feet)

    7,200

  • Property Type

    Residential

  • Property Sub Type

    Single Family Residence

Price

  • Sales Price

    $649,000

  • Tax Amount

    $1,081.71

  • Sq. Footage

    2,408

  • Price/SqFt

    $269

HOA

  • Association

    YES

  • Association Fee

    $125

  • Association Fee Frequency

    Annually

  • Association Fee Includes

    N/A

  • Total Monthly Fees

    $10.42

School District

  • Elementary School

    N/A

  • Middle School

    N/A

  • High School

    Newsome-HB

Property Features

  • Stories

    1

  • New Construction

    NO

  • Foundation Details

    Slab

  • Ownership

    Fee Simple

  • Senior Community YN

    NO

  • Sewer

    Public Sewer

  • Tax Lot

    22

  • Water Source

    Public

Schedule a Showing

Showing scheduled successfully.

<
>
IN PERSON
VIA CHAT

What is 3 + 4 ?


Change time

Mortgage calculator
Estimate your monthly mortgage payment, including the principal and interest, property taxes, and HOA. Adjust the values to generate a more accurate rate.

Your payment

Principal and Interest:

$

Property taxes:

$

HOA fees:

$

Total loan payment:

$

Total interest amount:

$

Location

County

Hillsborough

Elementary School

Middle School

High School

Newsome-HB

Listing Courtesy of Christopher Bilar , FLORIDA EXECUTIVE REALTY

RealHub Information is provided exclusively for consumers' personal, non-commercial use, and it may not be used for any purpose other than to identify prospective properties consumers may be interested in purchasing. All information deemed reliable but not guaranteed and should be independently verified. All properties are subject to prior sale, change or withdrawal. RealHub website owner shall not be responsible for any typographical errors, misinformation, misprints and shall be held totally harmless.

Agent Michael Graf

Business Coach | Executive Sales Associate | Realtor®

Michael Graf

Call Michael today to schedule a private showing.


* Listings on this website come from the FMLS IDX Compilation and may be held by brokerage firms other than the owner of this website. The listing brokerage is identified in any listing details. Information is deemed reliable but is not guaranteed. If you believe any FMLS listing contains material that infringes your copyrighted work please click here to review our DMCA policy and learn how to submit a takedown request.© 2024 FMLS.
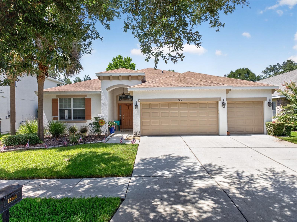
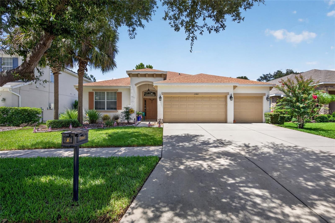
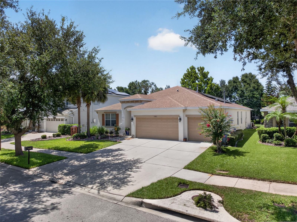
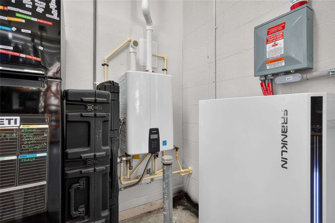
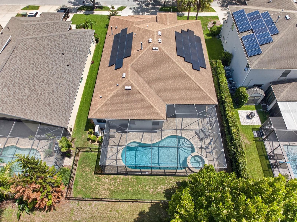
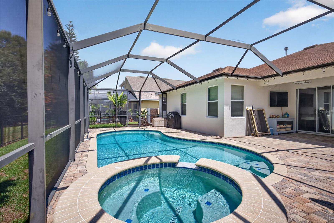
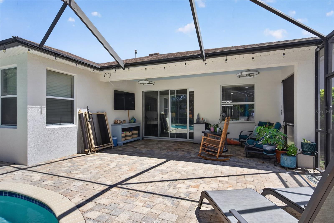
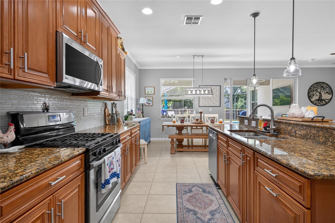
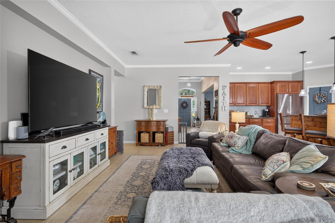
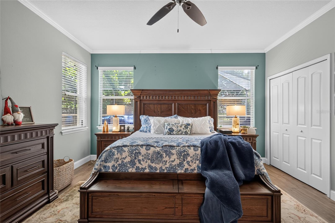
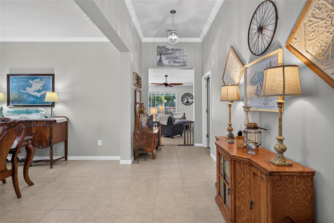
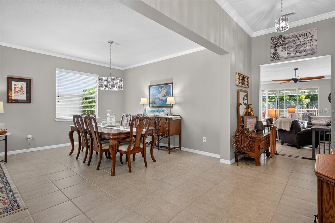
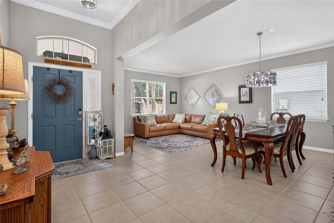
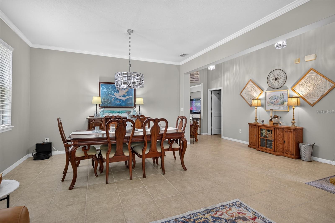
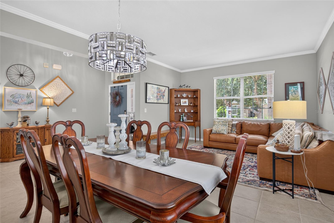
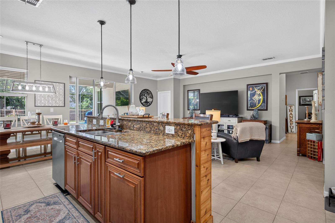
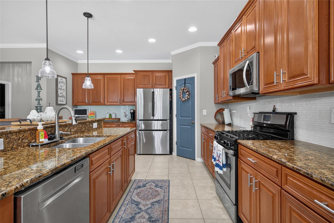
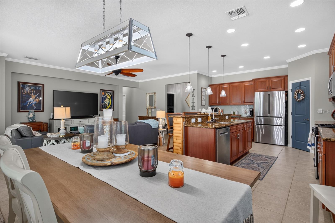
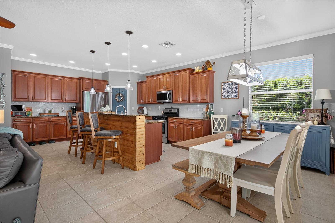
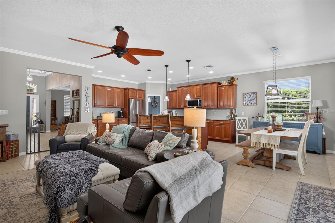
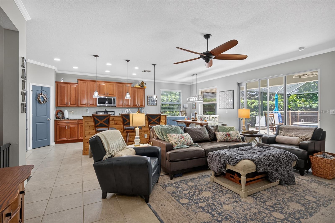
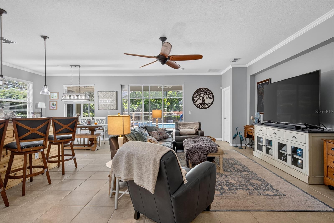
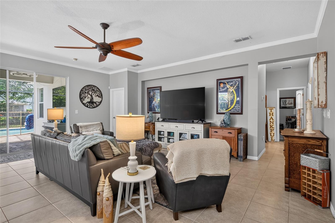
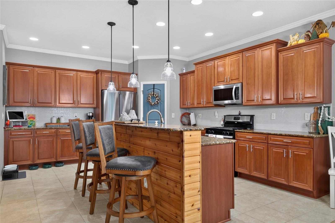
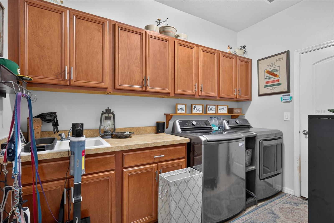
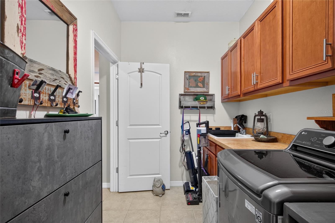
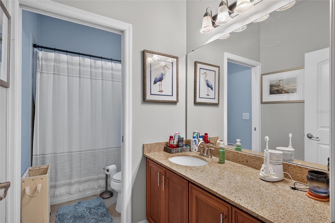
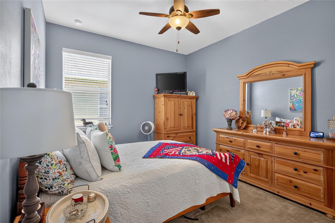
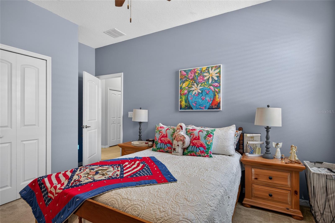
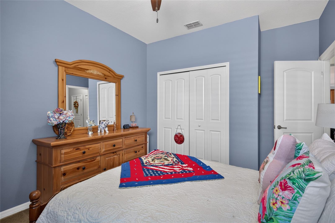
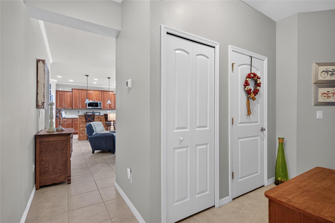
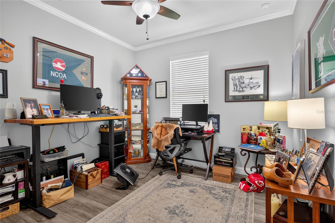
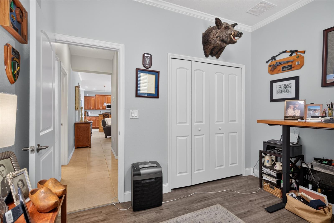
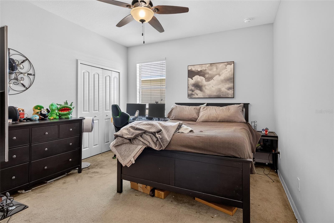
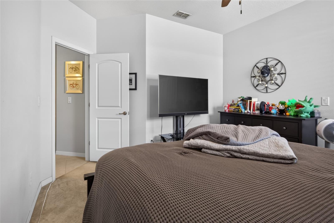
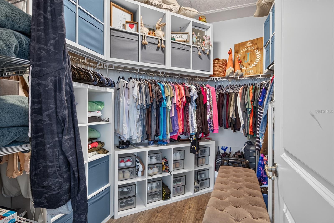
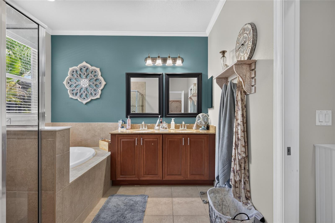
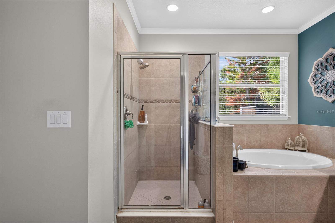
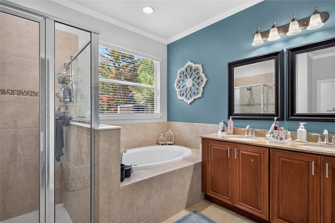
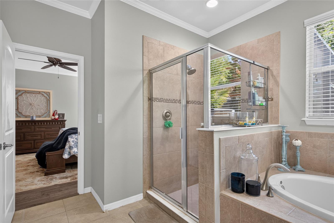
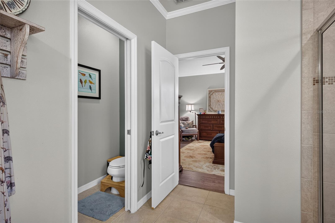
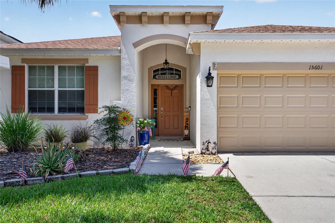
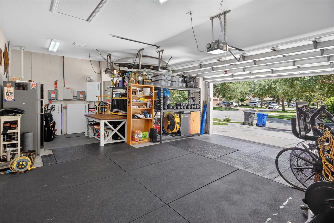
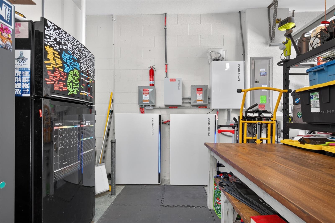
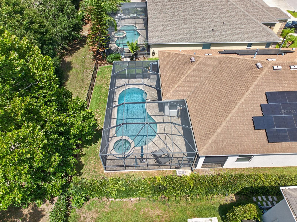
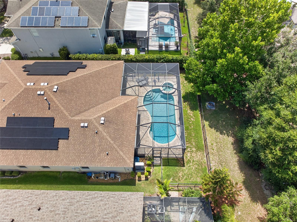
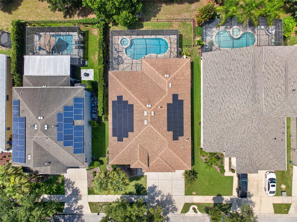
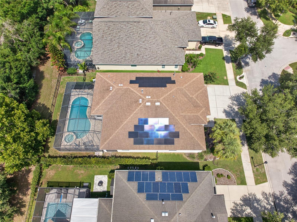
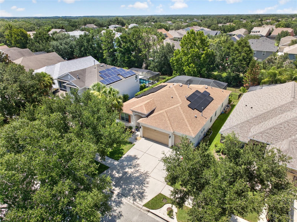
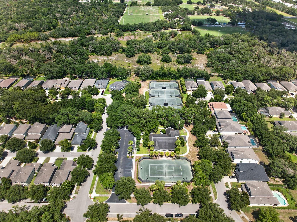
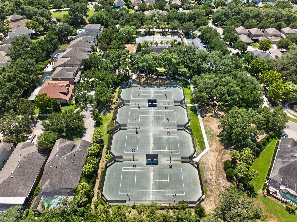
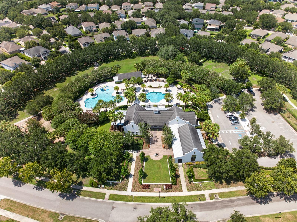
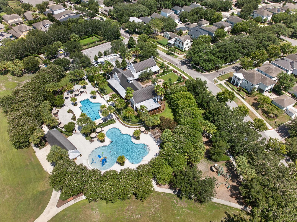
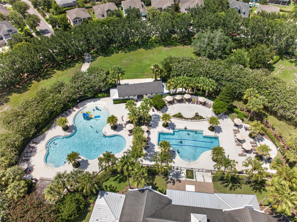
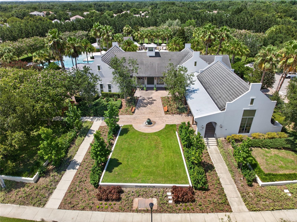
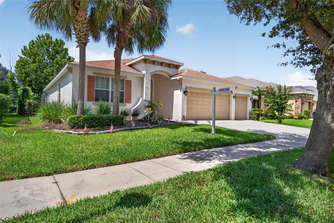
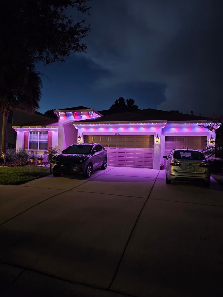
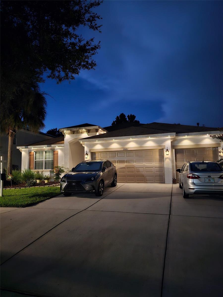
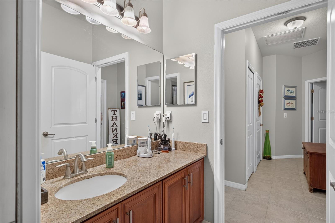
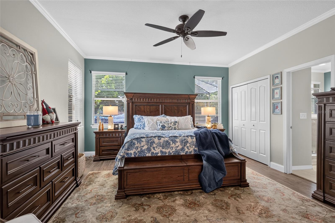
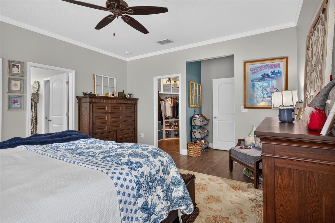
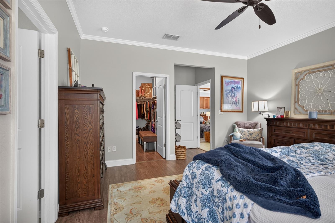
Centex Homes-built, 2,408 SF A/C, 3,232 Total SF, 4 Bedroom, 2 Bath, 3 Car Garage. Pebble Tec Saltwater Pool & Spa. Equipped with a $70,900 Franklin whole-home battery backup solar system (15 kWh, expandable) installed 2023, providing seamless power during outages and solar integration for energy savings. App-controlled monitoring, 15-year warranty(from purchase), capable of running the whole home during power outages for days. Gemstone lights installed on the front of the house are custom-programmable for year-round lighting, holidays, sports teams, and more both the solar system and Gemstone lights can be controlled right from your phone. Energy Efficient 15 seer AC installed 10/2023. Located in Starling at FishHawk. Great Room/Family Room with a Formal Dining area. Chef's kitchen features custom-crafted espresso maple cabinets, Cambria granite countertops, subway tile backsplash, and an extended center island/bar. LG stainless steel appliance package with a natural gas cooktop. This area of the home is filled with natural light through energy-efficient double-pane vinyl windows. Energy-efficient natural gas water heater and gas dryer hookup included. Owner's Suite (14 x 17) with 10' ceilings. Master bath features a stylish soaking tub, double sink vanity, travertine tile, and a walk-in shower. Ample-sized bedrooms 2 & 3 share a bath. Bedroom 4 has an en-suite bath and can serve as a guest suite. Starling at FishHawk offers A-rated schools and tons of amenities, including pools, nature trails, a clubhouse, parks, Publix, and restaurants — with easy access to I-75 for commuting.

15601 STARLING WATER DRIVE

Message successfully sent.

What would you like to know?

What is 3 + 4 ?

I agree to receive email communication and understand I can unsubscribe at any time.

I agree to be contacted by The Graf Group of Coldwell Banker via call, email, and text for real estate services. To opt out, you can reply 'stop' at any time or reply 'help' for assistance. You can also click the unsubscribe link in the emails. Message and data rates may apply. Message frequency may vary. Privacy Policy

Related Properties

Extensively renovated in 2021, this stunning FishHawk home seamlessly blends modern luxury, everyday comfort, and exceptional privacy. Thoughtfully redesigned with quality craftsmanship, custom finishes, and vinyl plank flooring throughout, every detail has been carefully curated to create a truly move-in-ready home.

Designed with entertaining in mind, the open-concept kitchen serves as the heart of the home, featuring an oversized quartz island, timeless subway tile backsplash, premium appliances, reverse osmosis drinking water system, and generous prep and storage space. The adjoining family room is warm and inviting, centered around a cozy fireplace that creates the perfect setting for relaxing evenings or gathering with family and friends.

Step outside to your own private backyard oasis. Backing to a peaceful conservation area with no rear neighbors, the screened lanai showcases a sparkling Pebble Tec saltwater pool and spa with LED color-changing lights, solar heating, and an expansive sun shelf perfect for enjoying the Florida lifestyle. The spacious backyard extends beyond the pool enclosure, offering plenty of green space for entertaining, pets, or play.

The thoughtfully designed split-bedroom floor plan provides a private primary suite complete with a spa-inspired ensuite featuring quartz countertops, a soaking tub, separate walk-in shower, and a spacious walk-in closet. Three additional bedrooms, two full bathrooms, a dedicated office, formal dining room, formal living room, and a separate laundry room that provides the flexibility.

A 3-car garage, 2020 roof, upgraded A/C system, smart thermostat, Ring doorbell, in-ceiling surround sound, and numerous designer finishes throughout.

Located in the highly sought-after FishHawk community, residents enjoy top-rated schools, miles of walking and biking trails, resort-style pools, fitness centers, playgrounds, parks, and sports courts—all while being just minutes from shopping, dining, and everything the Tampa Bay area has to offer.
#TB8528075

LITHIA

6135 WHIMBRELWOOD DRIVE

4 Beds

3 Baths

2,235 Sq.Ft.

$649,000

MLS#: TB8528075

FISHHAWK SCHOOL DISTRICT* WHOLE HOME BACK UP BATTERY** Channing Park POOL home with a private fenced backyard. The “Rockingham" model boasts just under 2600sqft of living space offering EVERYTHING you're looking for...4 BEDROOMS, 3 FULL BATHS, **PLUS a Home Office, FENCED YARD, **AND an Oversized 3 CAR GARAGE! *SPECIAL HOME FEATURES AND IMPROVEMENTS INCLUDE NEW HOT WATER HEATER, NEW HVAC SYSTEM, NEW LUXURY VINYL PLANK FLOORING, AND SOLAR PANELS with TESLA back-up battery!!Step into an Open foyer as your eyes are drawn across the home to a sparkling pool. The grand entrance includes a welcoming living and dining area with high ceilings, LVP flooring and tray ceilings. Adjacent to the foyer you will find a private home office/den. The trendy modern Kitchen offers a vented hood, granite counters, gas range, w/ upgraded fixtures. Large dinette overlooks large backyard and spacious Great room with triple sliders to outdoor patio. Three way split plan accommodates a private bedroom with access to pool bath with large walk-in shower. All bedrooms are generously sized. Your large Master bedroom features sliders to pool & patio, tray ceiling, custom wall color & ceiling fan. Ensuite bath is fabulous his and her sinks, garden tub and dual closets. Your brick patio and large fenced backyard are perfect for outdoor entertaining and family fun. Channing Park is Zoned for top rated FISHHAWK SCHOOLS AND access to resort style amenities including a heated community swimming pool & spa, state-of-the-art fitness center, community gathering room w/ kitchen, grilling area, dog park, skate park, basketball court, kids play area & flex field. As a bonus, one-half of the CDD debt assessment had been paid by the builder up front which means reduced fees for the life of the property! Call and Schedule an appointment to see this home today!
#TB8527159

LITHIA

11109 WEMBLEY LANDING DRIVE

4 Beds

3 Baths

2,547 Sq.Ft.

$599,000

MLS#: TB8527159

Welcome to this beautiful four-bedroom, three-bath home located in the highly sought-after FishHawk Ranch community. Featuring an open-concept floor plan and luxury vinyl plank flooring throughout the first floor, this home offers both style and functionality. Enjoy added peace of mind with a brand new roof and brand new HVAC system, providing exceptional value and long-term efficiency. A formal dining room welcomes you at the entrance, while the spacious kitchen showcases custom cabinetry, a designer backsplash, a center island, stainless steel appliances, a gas range and a bright breakfast nook. The oversized living room serves as the heart of the home for entertaining or relaxation, highlighted by a decorative LED fireplace and seamless access to the screened lanai through sliding glass doors. The private owner's suite features a spa-inspired bath with a deep soaking tub, glass-enclosed walk-in shower, dual granite vanities and an expansive walk-in closet. Three additional bedrooms and a full bath are conveniently located on the main floor for guests or even a growing family. Upstairs, you'll find a versatile loft with plush carpeting, its own HVAC system and a full bath, making it ideal as a bonus room, guest suite, home office or potential fifth bedroom. Additional features include a mudroom/laundry room, an attached two-car garage and low HOA fees. Enjoy all that FishHawk Ranch has to offer, including top-rated schools, parks, trails, pools and resort-style amenities, while being a short drive from downtown Tampa and Tampa International Airport.
#TB8520482

LITHIA

15814 STARLING WATER DRIVE

4 Beds

3 Baths

3,019 Sq.Ft.

$595,000

MLS#: TB8520482

New on site 4 days ago
Welcome to 336 Corbett Road...your own private slice of country paradise! Nestled on 2.4 fully fenced, equestrian-friendly acres at the end of a quiet dead-end road, this exceptional property offers the perfect blend of privacy, space, and flexibility for the way you live.

Designed with multigenerational living in mind, this spacious 5-bedroom, 3-bathroom home features a thoughtfully designed split floor plan. The main living area includes 3 bedrooms and 2 bathrooms, while a separate wing just off the kitchen offers 2 additional bedrooms, a full bathroom, and its own private entrance. This area can easily be closed off from the main home, making it ideal for extended family, guests, a private in-law suite, home office, or even potential rental income.

Inside, you'll find beautiful wood-look tile flooring throughout the main living areas, a warm and inviting living room centered around a stunning stone wood-burning fireplace, spacious bedrooms with laminate flooring, and a functional kitchen featuring stainless steel appliances.

Step outside and enjoy everything this incredible property has to offer. The entire property is fully fenced and gated for privacy and security, with plenty of room for horses, farm animals, RVs, boats, and all of your recreational toys. Equestrian enthusiasts will appreciate the pole barn with two horse stalls, wash rack, lighting, and round pen, while the large storage shed with electricity provides even more versatility. With agricultural zoning, there's still ample room to add a pool, workshop, additional barn, or whatever you've been dreaming of.

Enjoy peace of mind knowing many of the major updates have already been completed, including a new roof and water heater (2020), new water softener system, fencing, horse stalls, and round pen (2021), new A/C system and well drop pipe (2022), new interior paint, and a new drainfield installed in 2023.

Properties like this are becoming increasingly hard to find. Whether you're looking for a peaceful country homestead, an equestrian retreat, or a property that offers room to grow while still being conveniently located, 336 Corbett Road is a rare opportunity that truly has it all.
#TB8528268

LITHIA

336 CORBETT ROAD

5 Beds

3 Baths

2,059 Sq.Ft.

$549,900

MLS#: TB8528268

Timeless Southern Charm Meets Modern Luxury in FishHawk Ranch's Prestigious Garden District. Welcome to 16910 Dorman Road, an extraordinary residence where classic architecture, sophisticated updates, and an exceptional lifestyle come together in one of FishHawk Ranch's most sought-after neighborhoods. Perfectly positioned on a desirable homesite with guest parking and just steps from the vibrant Park Square, this stunning home offers nearly 2,600 square feet of beautifully designed living space, including a rare detached private studio suite with a full bath—an incredible opportunity for multigenerational living, a luxurious guest retreat, executive home office, fitness studio, media room. A welcoming full-width front porch and elegant wrought iron leaded glass entry door create unforgettable curb appeal, inviting you into a home filled with warmth, craftsmanship, and timeless design. Rich crown molding, designer lighting, ceramic tile flooring, and an abundance of natural light enhance the thoughtfully designed interior. The gourmet kitchen is the heart of the home, showcasing granite countertops, rich maple cabinetry with crown molding, stainless steel appliances, a glass tile backsplash, recessed lighting, a spacious center island with pendant lighting, breakfast bar seating, and generous prep space—all seamlessly opening to the expansive family room for effortless entertaining. A private office with French doors, elegant formal dining room, stylish powder bath with pedestal sink, and a beautifully appointed laundry room featuring custom maple cabinetry and decorative tile backsplash complete the main level. Upstairs, luxury wood-look flooring extends throughout the private living quarters. The spacious owner's retreat is a true sanctuary, offering an oversized walk-in closet and a spa-inspired bath featuring beautiful maple cabinetry, dual vanities, a relaxing garden tub with decorative listello tile accents, a separate walk-in shower enhanced with a premium massage shower system, and abundant storage. Two additional generously sized bedrooms share a beautifully appointed secondary bath, also appointed with matching maple cabinetry, while the detached studio suite includes its own full bath with coordinating maple cabinetry, creating a cohesive design throughout the home. Step outside to your private brick paver lanai designed for year-round Florida living. Relax in the hot tub, entertain with the natural gas grill and built-in pizza oven, or simply enjoy the peaceful outdoor setting. Additional premium upgrades include fresh interior paint, a newer HVAC system, new stainless steel kitchen appliances, a new LG all-in-one washer and dryer, EV charging station, and permanent Govee architectural soffit lighting, providing comfort, efficiency, and modern convenience. Above the detached two-car garage, the beautifully finished studio suite with a full bath and closet offers unmatched flexibility rarely found in today's market. Living in FishHawk Ranch means enjoying one of Tampa Bay's premier master-planned communities with resort-style aquatic centers, multiple clubhouses, fitness centers, tennis and basketball courts, playgrounds, miles of scenic walking and biking trails, dog parks, and top-rated schools. Just a short stroll from your front door, Park Square offers charming restaurants, cafés, community events, shopping, and entertainment, creating a true walkable neighborhood experience.
#TB8527874

LITHIA

16910 DORMAN ROAD

4 Beds

3 Baths

2,547 Sq.Ft.

$525,000

MLS#: TB8527874

Islamorada I
This Islamorada I is currently under construction and will be ready in Nov/Dec! This beautifully designed home showcases Sonoma Duraform Harbor cabinetry with a warm wood finish, elegant Frost Whte MSI 3CM Quartz countertops, stylish Home VE489 7325 Nutmeg luxury vinyl plank flooring, and thoughtfully selected designer finishes throughout. Offering 2,535 square feet of well planned living space, the Islamorada I features 4 spacious bedrooms, 3 full bathrooms, and a 3 car garage. The open concept floorplan seamlessly connects the kitchen, dining, and main living areas, creating an inviting space that is perfect for everyday living and entertaining. A private den provides the ideal setting for a home office, study, or flexible living space to fit your lifestyle. Enjoy outdoor living on the covered extended lanai overlooking a spacious backyard, offering the perfect place to relax, dine, or gather with family and friends. Combining functional design, generous living spaces, and beautiful designer finishes, this exceptional home delivers comfort, style, and the best of Florida living.
Images shown are for illustrative purposes only and may differ from actual home. Completion date subject to change.
#TB8527411

LITHIA

15082 RIDER PASS DRIVE

4 Beds

3 Baths

2,535 Sq.Ft.

$746,217

MLS#: TB8527411

STUNNING HOME! Located in the master planned community of Hawkstone, this modern 2023 built home features 5 bedrooms, 4 full bathrooms, and a 3-car garage. Upon arrival, you'll notice the many exterior upgrades which include stacked-stone, wood-look garage door, front porch with pavers, and double glass front doors which allow for plenty of natural light. Step inside, into a desirable open floorplan with a spacious foyer and a private office with French doors near the entryway. WOOD LOOK TILE FLOORS AND HIGH CEILINGS THROUGHOUT! The kitchen has many appealing features, with a large extended island with seating space & pendant lights, quartz countertops, ample cabinetry with crown molding, tiled backsplash, walk-in pantry, farmhouse sink, stainless-steel appliances with a stainless rangehood, gas cooktop, and built-in oven! There is a bedroom and full bathroom on the main floor, perfect to use as a guest suite. Upstairs, is a BONUS ROOM for plenty of extra space to use as desired. The remaining bedrooms are upstairs with one of the bedrooms having its own private bathroom, and two of the bedrooms joined with a jack and jill bathroom which has a double sink vanity so everyone can have their own bathroom space! The Primary Suite has all you could ever want, with a luxurious ensuite bathroom with tile floors and a fully tiled walk-in shower with a built-in bench & frameless glass enclosure, separate garden tub, dual vanities each with sinks, and an oversized walk-in closet. The backyard has triple sliding glass doors leading to a covered screened-in lanai with pavers and ceiling fans to comfortably enjoy Florida living. There is also a Firepit, plenty of backyard space, and a private pond view! NO REAR NEIGHBORS! Hawkstone is Zoned for A-rated Barrington Middle School and Newsome High School! This community has so much to offer with amenities that include a dog park, two pools, playgrounds, clubhouse, sports courts, and many walking/biking trails. This home is a must see! Don't miss out, call today to schedule your private viewing!
#TB8527699

LITHIA

12970 STEED TRACE LOOP

5 Beds

4 Baths

3,606 Sq.Ft.

$654,900

MLS#: TB8527699

Better than new and shows like a model! This beautifully upgraded home offers 3,518 sq. ft. of thoughtfully designed living space with 5 bedrooms, 4 bathrooms, a bonus room, and a 3-car garage. The flexible floor plan includes the option to use the bonus room as an additional bedroom, media room, playroom, or entertaining space to fit your lifestyle.

The welcoming foyer opens to a formal dining room before leading into the spacious open-concept Grand Room, gourmet island kitchen, and casual dining area—perfect for everyday living and entertaining. A private downstairs guest suite with a walk-in closet provides the ideal space for visitors or multigenerational living.

Upstairs, you'll find a secluded owner's retreat along with oversized secondary bedrooms and a generous bonus room, creating the perfect balance of privacy and functionality.

Located in the highly desirable Hawkstone master-planned community in Lithia, residents enjoy resort-style amenities, top-rated schools, scenic nature preserves, and convenient access to US-301 and I-75. Outdoor enthusiasts will appreciate the nearby 969-acre Triple Creek Nature Preserve with pet-friendly hiking trails, as well as Triple Creek BMX, just one mile away.

With extensive structural and designer upgrades throughout, this home truly offers the look and feel of new construction—without the wait.
#TB8525077

LITHIA

14930 RIDER PASS DRIVE

5 Beds

4 Baths

3,518 Sq.Ft.

$729,000

MLS#: TB8525077

Nestled on 5.22 agricultural-residential acres, this one-of-a-kind estate blends peaceful country living with endless opportunities for horses, livestock, and the great outdoors. Spend your days embracing the rural lifestyle, unwinding beside the in-ground pool, or taking in peaceful views of the private pond and creek, where the natural landscape enhances both the beauty and functionality of the property. Complete with an updated barn featuring two horse stalls and a tack room/office, a chicken coop, four-car garage, and room to roam, this is a rare opportunity to experience country living without sacrificing comfort or style. Recent updates include a 2023 roof, 2024 A/C, 2025 pool pump, 2026 water filtration system, and a professionally installed 2026 LIV Smart Outdoor Repellent System for enhanced outdoor comfort. A long private drive leads to this secluded retreat, where modern architecture and handcrafted details blend seamlessly with the surrounding landscape. Oversized windows and six sets of sliding glass doors fill the home with natural light and capture beautiful pool views. The open-concept farmhouse kitchen features a stunning single-slab granite island with a cooktop, farmhouse sink, wall oven, and handcrafted cabinetry, flowing effortlessly into the dining and family rooms. The family room showcases custom built-ins, a wood-burning fireplace, and an adjacent flex space overlooking the pool. Upstairs, the spacious primary suite features its own wood-burning fireplace and spa-inspired wet-room bathroom with a walk-in shower, soaking tub, and peaceful views of the property. Three additional bedrooms, wood flooring throughout, a built-in bench at the top of the stairs, and a separate vanity with an additional sink complete the upper level. Step outside to your own private oasis, where a stone-accented pool, expansive entertaining deck with a wood-fired pizza oven, and tranquil pond and creek views create the perfect setting to relax or entertain. Properties offering this combination of acreage and versatile agricultural amenities are exceptionally rare. Don't miss your opportunity to embrace the farm, homestead, or equestrian lifestyle you've been searching for.
#TB8524650

LITHIA

8922 PRITCHER ROAD

4 Beds

2 Baths

2,318 Sq.Ft.

$699,000

MLS#: TB8524650

 - property

Send a message

Message successfully sent.

Your message

What is 3 + 4 ?

Reason for contacting?

I agree to receive email communication and understand I can unsubscribe at any time.

I agree to be contacted by The Graf Group of Coldwell Banker via call, email, and text for real estate services. To opt out, you can reply 'stop' at any time or reply 'help' for assistance. You can also click the unsubscribe link in the emails. Message and data rates may apply. Message frequency may vary. Privacy Policy

Sign Out

Virtual Assistant

Would you like to take the next step with this property? We can help you schedule a showing or virtual tour, or send you more details.

Yes, I would like more information.

Thank You for Your Reply, One of Our Agents will contact you as soon as possible

No, maybe later.

Thank you, you can always contact me via email, phone number or through the contact form.

Realhub AI

Lucy - Your AI-Powered Realtor
Update Your Temporary Password

Personalize your search

Enter your email and we'll notify you immediately when new listings match what you're looking for.

or enter email address
Already have an account ? Login here

Continue your home search

I agree to receive communications and understand I can unsubscribe at any time.

I agree to be contacted by The Graf Group of Coldwell Banker via call, email, and text for real estate services. To opt out, you can reply 'stop' at any time or reply 'help' for assistance. You can also click the unsubscribe link in the emails. Message and data rates may apply. Message frequency may vary. Privacy Policy

Already have an account ? Login here

We use cookies

We use cookies primarily for analytics to enhance your experience. By accepting, you agree to our use of these cookies. You can manage your preferences or learn more about our cookies policy.