Features & Amenities

Interior

  • Other Interior Features

    Elevator, Built-in Features, Eat-in Kitchen, High Ceilings, Open Floorplan, Smart Home, Stone Counters, Tray Ceiling(s), Walk-In Closet(s), Wet Bar

  • Total Bedrooms

    3

  • Bathrooms

    3

  • 1/2 Bathrooms

    1

  • Cooling YN

    YES

  • Cooling

    Central Air, Zoned

  • Fireplace YN

    NO

  • Heating YN

    YES

  • Heating

    Central, Electric, Zoned

  • Pet friendly

    Number Limit, Yes

Exterior

  • Garage

    Yes

  • Garage spaces

    2

  • Construction Materials

    Concrete, Stucco

  • Other Exterior Features

    Balcony, Outdoor Grill, Private Entrance, Storage

  • Parking

    Assigned, Deeded, Garage Door Opener, Guest, Attached

  • Patio and Porch Features

    Covered, Wrap Around

  • Pool

    Yes

  • Pool Features

    Heated, In Ground

  • Waterfront YN

    YES

  • View

    Beach, Water, Pool

Area & Lot

  • Lot Features

    Landscaped, Near Golf Course, Near Public Transit, Private, Waterfront

  • Property Type

    Residential

  • Property Sub Type

    Condominium

  • Architectural Style

    Custom, Florida

Price

  • Sales Price

    $12,750,000

  • Tax Amount

    $95,385

  • Sq. Footage

    4,967

  • Price/SqFt

    $2,566

HOA

  • Association

    No

School District

  • Elementary School

    Southside Elementary

  • Middle School

    Booker Middle

  • High School

    Booker High

Property Features

  • Stories

    6

  • New Construction

    NO

  • Association Amenities

    Cable TV, Clubhouse, Elevator(s), Fitness Center, Gated, Maintenance, Pool, Recreation Facilities, Security, Spa/Hot Tub, Storage

  • Ownership

    Condominium

  • Senior Community YN

    NO

  • Sewer

    Public Sewer

  • Tax Lot

    404

  • Water Source

    Public

Schedule a Showing

Showing scheduled successfully.

<
>
IN PERSON
VIA CHAT

What is 3 + 4 ?


Change time

Mortgage calculator

Estimate your monthly mortgage payment, including the principal and interest, property taxes, and HOA. Adjust the values to generate a more accurate rate.

Your payment

Principal and Interest:

$

Property taxes:

$

HOA fees:

$

Total loan payment:

$

Total interest amount:

$

Location

County

Sarasota

Elementary School

Southside Elementary

Middle School

Booker Middle

High School

Booker High

Listing Courtesy of Lynn Morris, PLLC, MICHAEL SAUNDERS & COMPANY

RealHub Information is provided exclusively for consumers' personal, non-commercial use, and it may not be used for any purpose other than to identify prospective properties consumers may be interested in purchasing. All information deemed reliable but not guaranteed and should be independently verified. All properties are subject to prior sale, change or withdrawal. RealHub website owner shall not be responsible for any typographical errors, misinformation, misprints and shall be held totally harmless.

Agent Michael Graf

Business Coach | Executive Sales Associate | Realtor®

Michael Graf

Call Michael today to schedule a private showing.


* Listings on this website come from the FMLS IDX Compilation and may be held by brokerage firms other than the owner of this website. The listing brokerage is identified in any listing details. Information is deemed reliable but is not guaranteed. If you believe any FMLS listing contains material that infringes your copyrighted work please click here to review our DMCA policy and learn how to submit a takedown request.© 2024 FMLS.
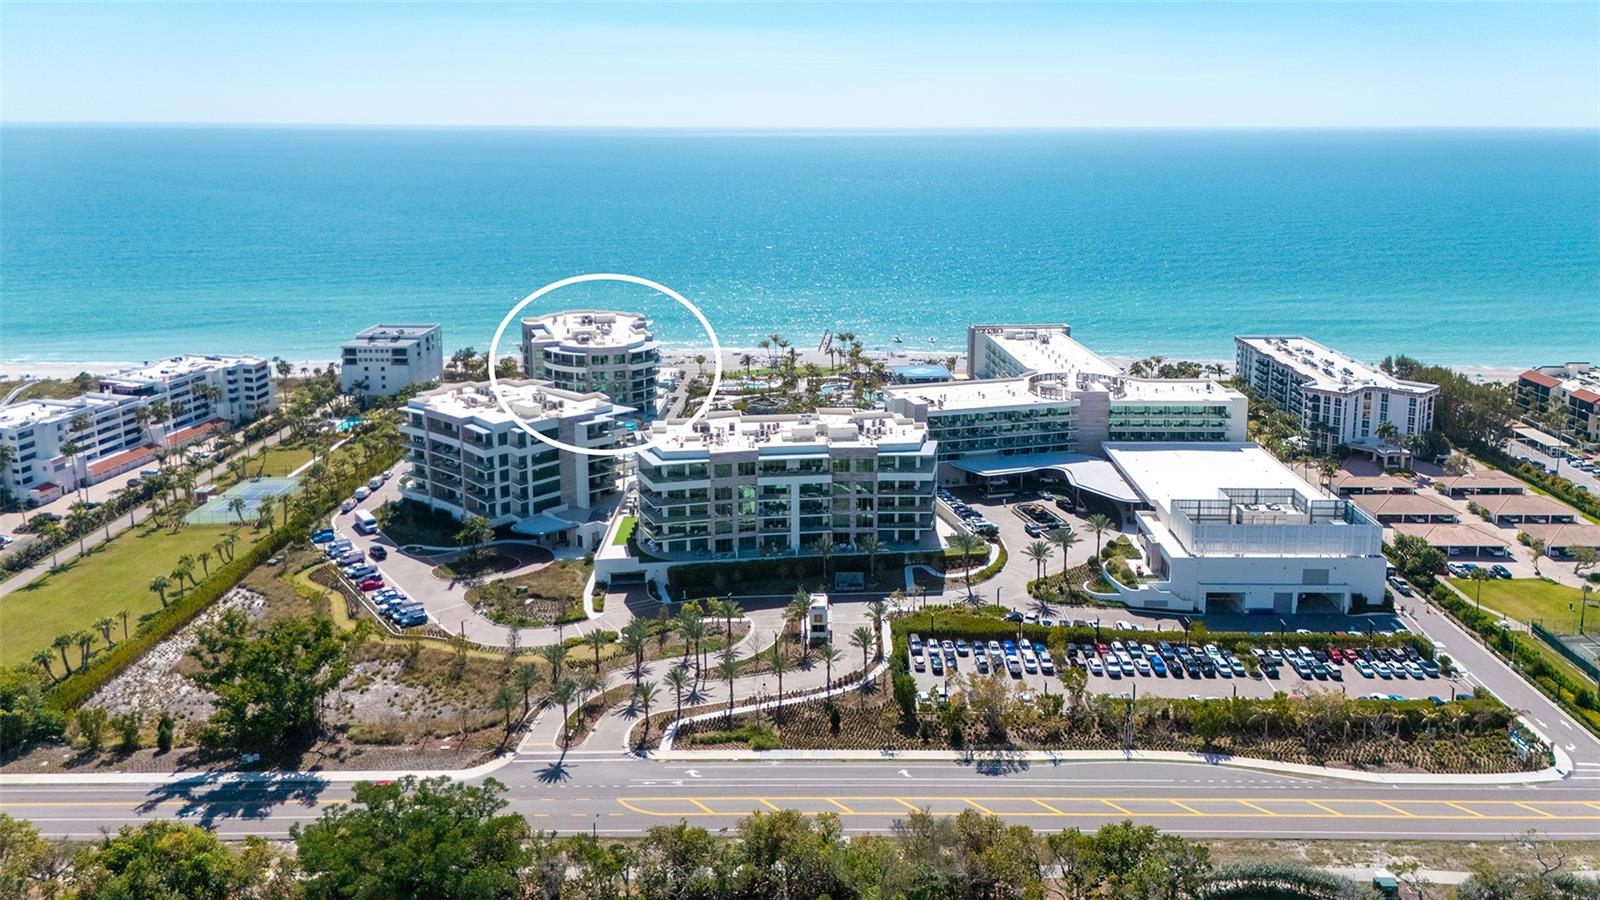
Presented in the most coveted beachfront enclave at The St. Regis Longboat Key Resort, this is a rare opportunity to own a spectacular residence in the prestigious Armand building — the closest to the Gulf, with breathtaking, unobstructed views of the Gulf of Mexico.
Encompassing nearly 5,000 square feet and offered fully furnished, this extraordinary home was masterfully designed by the award-winning Rowland and Broughton of Aspen, Colorado. Thoughtfully curated throughout, it lives like a private single-family home while enjoying the legendary St. Regis services and amenities, including butler service and in-residence dining. The gracious great room is designed for effortless entertaining, featuring porcelain wood plank flooring and dramatic accordion doors that fully retract to a sprawling terrace with a private gas grill and panoramic views of the Gulf, resort, and saltwater lagoon — creating seamless indoor-outdoor living. The chef’s kitchen is a true showpiece, anchored by a large statement island clad in exquisite Pininfarina Crystal quartzite with a dramatic waterfall edge — blending sculptural beauty with everyday functionality. The space is impeccably appointed with dual Cove dishwashers, a Wolf six-burner cooktop, Wolf double ovens and microwave, and a Sub-Zero refrigerator. A charming breakfast area offers built-in storage and shelving, along with an ice maker and beverage refrigerator for ultimate convenience. A private club room provides the perfect setting for lounging or game day gatherings, highlighted by custom built-ins and striking in-wall wine storage. The luxurious owner’s suite captures sweeping Gulf views and opens directly onto the expansive terrace. A stunning feature wall wrapped in Bijou Knits wallpaper by Phillip Jeffries adds refined texture and sophistication, complementing the custom built-ins that define this serene retreat. The spa-inspired bath features dual oversized vanities (including a dedicated makeup area), illuminated mirrors, a soaking tub, seamless glass shower, two private water closets with Toto electric toilets, and custom closets. Two additional guest suites offer comfort and privacy. The second features custom built-ins  with a king Murphy bed, integrated desk, generous closets, and a bath with double vanities and glass shower, opening to terrace views of Sarasota Bay. The third is equally spacious, also opening to the terrace with bay views and offering double vanities and custom closets. An elegant laundry room continues the home’s elevated aesthetic with custom cabinetry, a utility sink, and SM Quartz by Santa Margherita countertops. Throughout, porcelain wood plank floors, electronic shades, and a state-of-the-art Crestron smart home system enhance everyday living. The integrated technology package — valued at approximately $400,000 — controls lighting, blinds, televisions, and music throughout the home. This is an exceptional opportunity to own one of the most refined residences on Longboat Key — where five-star resort living meets the privacy and comfort of a grand coastal home. Residents enjoy a private clubhouse with fitness center, resident-only pool and spa, St. Regis Butler and Concierge services, an oceanfront spa, dining venues, beachfront cabanas, lazy river, and saltwater lagoon. Set on 17 acres of pristine beachfront just 3.5 miles from St. Armands Circle, this home invites you to embrace the legendary St. Regis lifestyle.

1561 GULF OF MEXICO DRIVE 404

Message successfully sent.

What would you like to know?

What is 3 + 4 ?

I agree to receive email communication and understand I can unsubscribe at any time.

I agree to be contacted by The Graf Group of Coldwell Banker via call, email, and text for real estate services. To opt out, you can reply 'stop' at any time or reply 'help' for assistance. You can also click the unsubscribe link in the emails. Message and data rates may apply. Message frequency may vary. Privacy Policy

Related Properties

New on site today
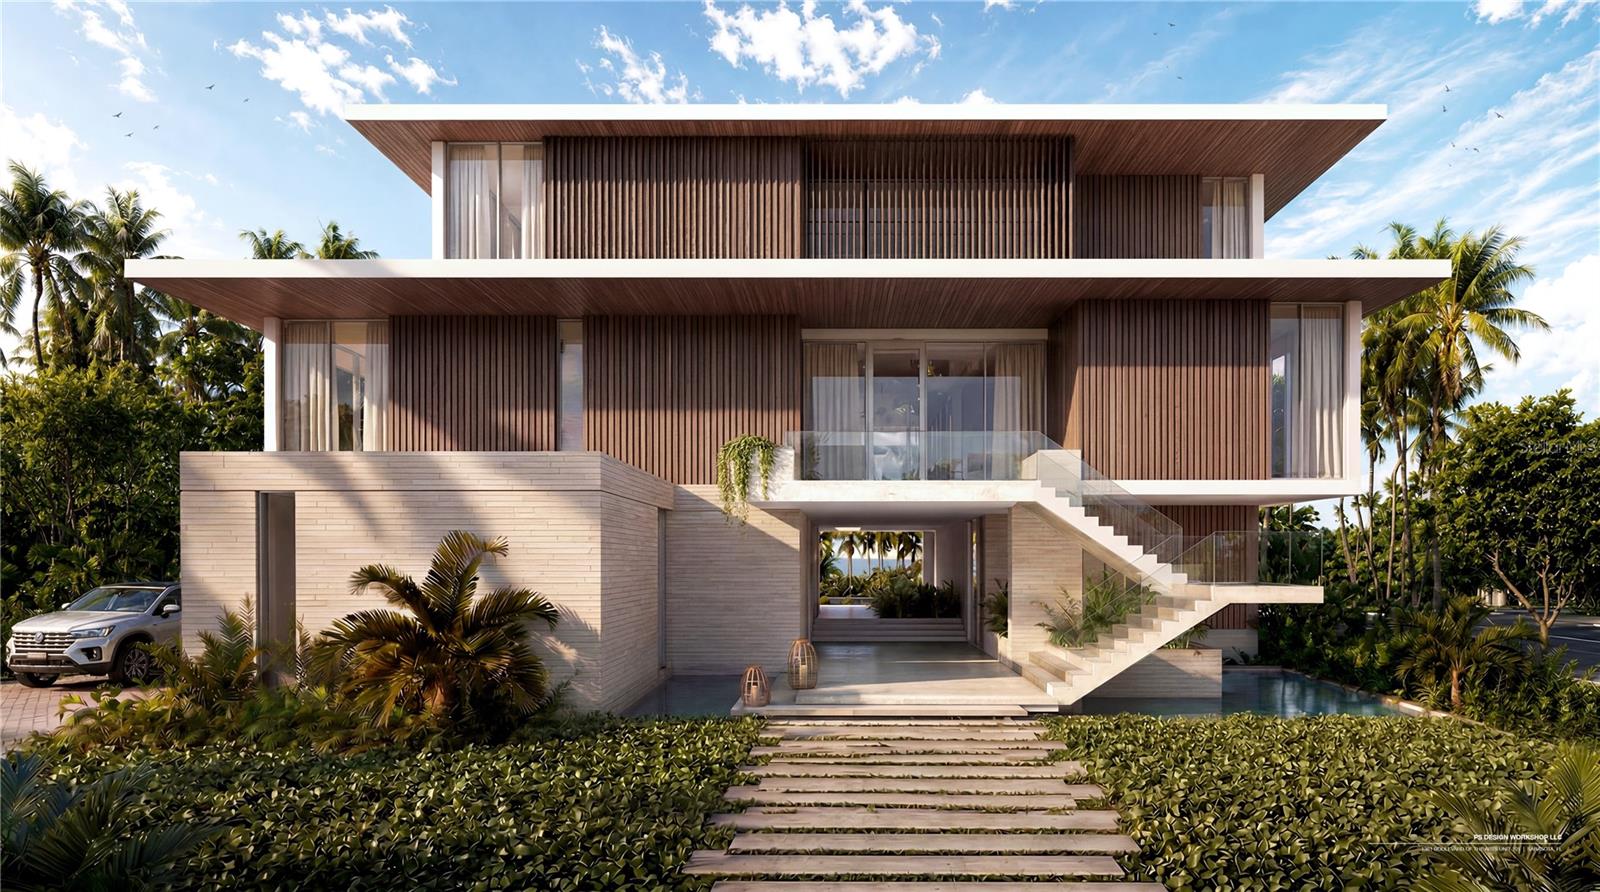
Become renewed and inspired from this striking Gulf front residence located in an exclusive island community with an impressive 100 feet of direct beach frontage. Designed to give seamless indoor-outdoor integration paired with wide, unobstructed views of the Gulf, the setting is simply spectacular. This contemporary masterpiece captures the relaxed spirit of beachfront living through clean lines, organic textures, and a crisp, minimalist aesthetic to create a space that feels airy, bright, and deeply connected to nature. Interior layouts embrace high ceilings and massive open-plan living zones share light across the entire footprint through vast expanses of glass. The distinctive 6,660-square-foot beach house blends strict structural engineering with minimalist design to celebrate the coastal environment so proudly on display. Luxury finishes and fixtures are accented with Louis XIV champagne White Oak floors, Dennis & Leen custom chandeliers and sconces, and a custom Murano glass chandelier. The living room, dining room, and kitchen encompass nearly 1,200 square feet of beautiful open living, enhanced by a dramatic two-story ceiling and seamless access to the oversized lanai. Multiple sets of triple glass sliders open wide to dissolve the boundaries between indoors and out, creating a dramatic setting for effortless entertaining, relaxed gatherings, and unforgettable open-air living. In addition to mesmerizing tropical views and a light-drenched workspace, the extraordinary kitchen and butler’s pantry feature marble counters and high-end appliances including a Wolf double range oven, a Wolf steam oven, integrated Sub-Zero refrigerator and freezer, and two Sub-Zero beverage refrigerators. Elevated to showcase the 180-degree unobstructed views of the horizon, a glamorous primary suite gives an exquisite bath surrounded in plush comfort amenities where gorgeous vistas dominate the space. Two additional ensuite bedrooms, a dedicated office with bath, and a loft library with a lengthy wall of built-in bookcases offer plenty of room for everyone to unwind and rejuvenate at day’s end. The ground-floor space has 2 garage doors for parking access to your vehicle and water toy collection, a huge lounge with abundant seating, a large screen TV, an adjoining exercise room, and 2 mini-split air conditioners dedicated to this enormous ground level space. Notable items all through the house include 5 full bathrooms and laundry room both with marble counters and flooring, water filtration system and softener, a Generac generator, an alarm system with ten cameras, and Sonos audio system. Outdoor living is an integral part of this exceptional beachside residence, with multiple levels designed to capture breathtaking water panoramas and embrace the beauty of the surroundings. Spanning the entire Gulf-facing façade, a covered ground-level patio, second-level lanai, and third-level balcony create an effortless progression of spaces for relaxing, entertaining, and enjoying spectacular sunsets. A truly exceptional beachside retreat, 6529 Gulfside Road delivers a refined coastal experience designed to embrace everything that makes Florida living so extraordinary. From its spectacular setting to its thoughtfully designed spaces, every element celebrates the beauty, ease, and allure of life by the Gulf.
#A4707521

LONGBOAT KEY

6529 GULFSIDE ROAD

5 Beds

5 Baths

6,500 Sq.Ft.

$15,000,000

MLS#: A4707521

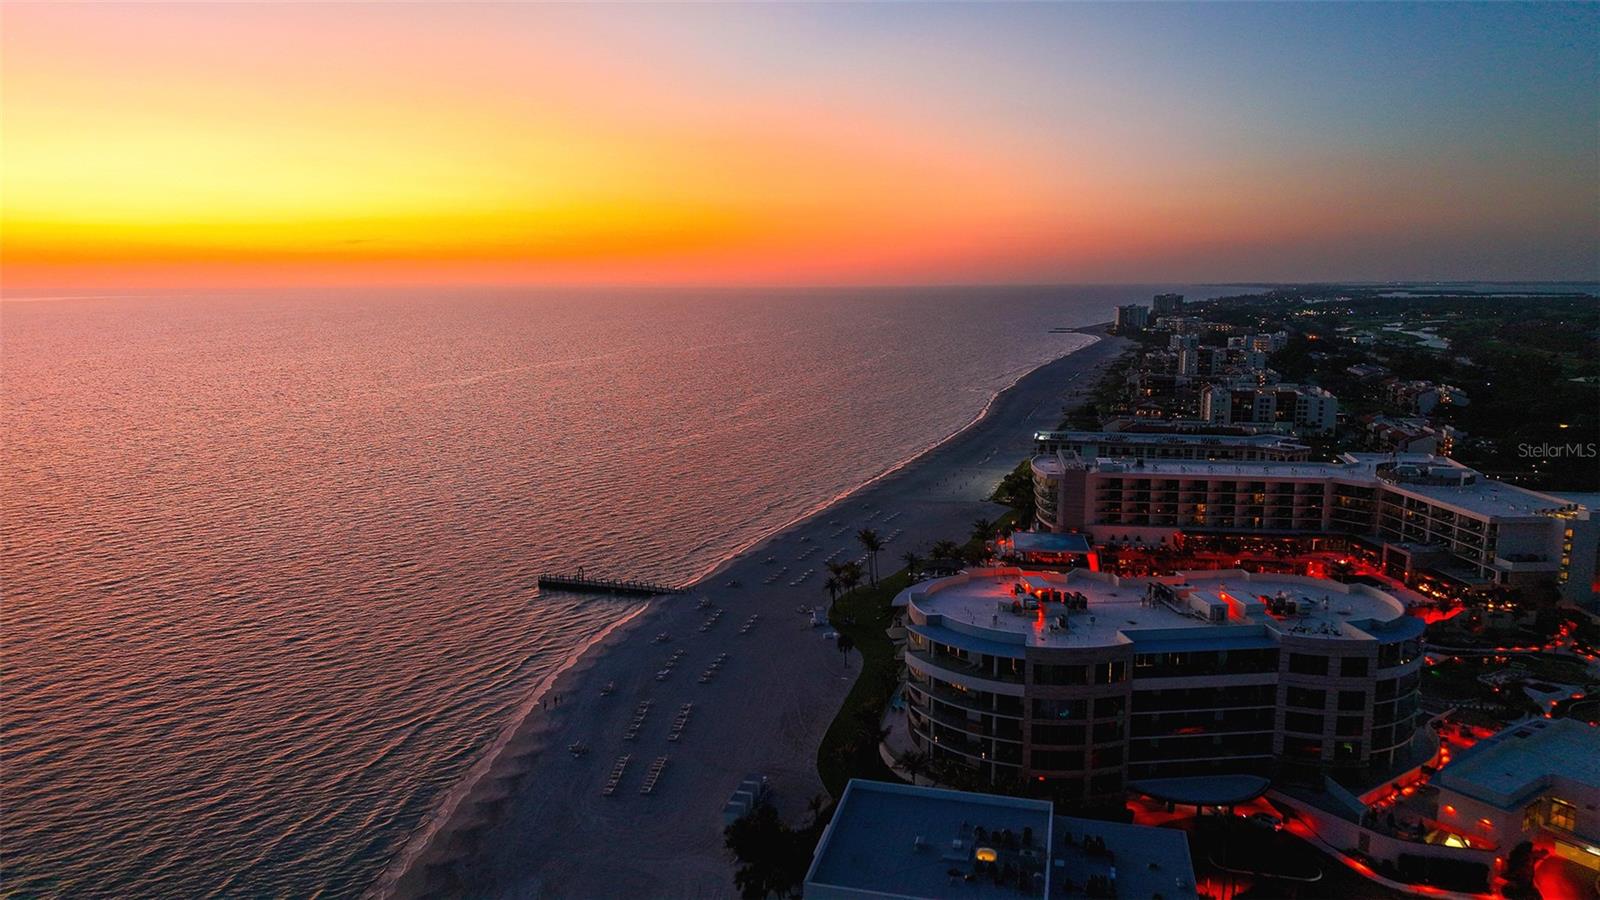
Experience an extraordinary standard of beachfront luxury from this spectacular penthouse residence at the prestigious St. Regis Longboat Key. Showcasing breathtaking panoramic views of the Gulf of Mexico and Sarasota Bay, this exceptional home offers an unparalleled blend of sophistication, privacy, and world-class design. Spanning approximately 5,320 square feet, the residence features four spacious bedrooms, five full baths, and one half bath, thoughtfully designed to provide the ultimate in comfort and elegance. Expansive walls of glass frame mesmerizing water views from nearly every room, while the spectacular 1736 square foot wraparound terrace creates seamless indoor-outdoor living. Enjoy your own private plunge pool, outdoor gas grill, and multiple entertaining areas perfectly positioned to capture stunning sunrises over the bay and unforgettable sunsets across the Gulf. The interiors have been exquisitely curated by award-winning interior designer Kurt Lucas, with every detail reflecting impeccable craftsmanship, timeless elegance, and refined coastal luxury. The residence is offered fully furnished, allowing for an effortless transition into an exceptional waterfront lifestyle. Additional features include a private three-car garage. The Residences at The St. Regis Longboat Key combine legendary service with the tranquil allure of a secluded seaside getaway on Longboat Key, Florida. The community spans over 17 acres and boasts 800 feet of direct beachfront, offering residents an unparalleled lifestyle. Amenities include signature St. Regis Butler and Concierge services, a world-renowned St. Regis Spa, in-residence dining, a private resident-only pool and spa, a Clubhouse, a fitness center, and beachside cabanas. Experience the finest in fractional luxury living at The St. Regis Longboat Key.
#A4701288

LONGBOAT KEY

1591 GULF OF MEXICO DRIVE 618

4 Beds

5 Baths

5,350 Sq.Ft.

$12,500,000

MLS#: A4701288

Pre-Construction. To be built. Positioned directly across from the iconic St. Regis Longboat Key Resort, this exceptional waterfront residence offers immediate access to world-class amenities, pristine Gulf beaches, fine dining, and championship golf. Located within the exclusive double-gated Harbor Section of Bay Isles on Longboat Key, 1600 Harbor Sound Drive represents a rare convergence of scale, location, and boating capability, crafted for those seeking a refined Gulf Coast lifestyle at the highest level. Set on an expansive 18,043-square-foot corner homesite, the property features an impressive 135 feet of deep-water canal frontage, with the ability to accommodate multiple lifts (up to three) and a substantial vessel. This level of frontage and flexibility is increasingly rare, even among premier waterfront estates. Spanning 5,689 square feet under air, the residence is thoughtfully designed to balance grand-scale entertaining with comfortable everyday living. The home includes 5 bedrooms, a bonus room or office, 5.5 bathrooms, and a 4-car garage. Soaring ceilings and expansive glass openings create a bright, open environment with seamless indoor-outdoor transitions, complemented by refined, designer-level finishes and a private elevator servicing all levels. The chef’s kitchen is executed with top-tier appliances, clean architectural lines, and a level of detail rarely seen in spec construction. A full-scale butler’s pantry, complete with its own stove, provides exceptional functionality and allows for seamless entertaining while keeping the main kitchen pristine. The primary suite is designed as a true retreat, featuring separate his-and-her bathrooms and a fully integrated wellness experience, including a sauna and steam room, bringing a spa-level environment into daily living. Every element has been carefully curated to deliver comfort, functionality, and a sense of understated luxury throughout. Outdoor living is equally compelling, with a resort-style pool and spa, along with a fully equipped outdoor kitchen, covered dining, and lounge areas. These spaces are perfectly positioned to capture the tranquility of the waterfront setting while embracing Florida’s year-round coastal climate. Opportunities of this caliber, combining substantial frontage, strong boating capability, a wellness-driven design, and a premier Harbor Section address are increasingly limited. 1600 Harbor Sound Drive presents a compelling offering for the discerning buyer seeking a newly built waterfront estate in one of Sarasota’s most prestigious enclaves.
#A4692027

LONGBOAT KEY

1600 HARBOR SOUND DRIVE

5 Beds

5 Baths

5,689 Sq.Ft.

$11,900,000

MLS#: A4692027
Experience the pinnacle of coastal luxury in the highly sought-after Armand building at The St. Regis Longboat Key, where breathtaking Gulf of Mexico views set the stage for an extraordinary living experience. This residence is absolutely breathtaking and is a must see. Designed for both grand entertaining and effortless everyday living, the expansive great room showcases a sophisticated wet bar and wine refrigerator, all enhanced by striking designer light fixtures and elegant sheers that create a soft, ethereal ambiance. Accordion glass doors seamlessly extend the space onto a sprawling wraparound terrace—complete with a private gas grill and unforgettable sunset vistas. Thoughtfully designed, this gracious room transitions beautifully between formal gatherings and relaxed coastal living. The chef’s kitchen is a true centerpiece, featuring premium Poggenpohl cabinetry, a Sub-Zero refrigerator, Wolf double ovens and gas cooktop, dual dishwashers, and a separate breakfast area with bar and microwave. A large island offers additional seating, making it as functional as it is elegant. Or just order room service! The owner’s suite is a private sanctuary, offering stunning Gulf views and a wet bar perfect for morning coffee or evening unwinding. Dual spa-inspired bathrooms provide two luxurious and private retreats—one with custom closets, an oversized vanity, seamless glass shower, and private water closet; the other with a large vanity, dedicated makeup area, custom closets, seamless shower, and private water closet. A spacious and comfortable club room creates an additional venue for entertaining, complete with a wet bar and beverage refrigerator. Two additional guest bedrooms are equally well-appointed, each opening onto a private terrace. One offers Gulf views, custom closets, and a luxurious bath with a large vanity, makeup area, seamless glass shower, and private water closet. The third bedroom is thoughtfully designed for comfort and privacy, featuring accordion doors to the terrace and a beautifully finished bathroom with a large vanity and makeup area, freestanding soaking tub, seamless glass shower, and private water closet. An elegant powder room adds convenience for guests. Additional highlights include a large laundry room with sink, built-in cabinetry, and hanging rack. The residence is offered fully turnkey, with exquisite furnishings curated by the renowned Marc-Michaels Interior Design—featuring designer-selected finishes, statement lighting, refined furniture pieces, and custom window treatments that create a cohesive, sophisticated aesthetic throughout. Modern living is elevated by fully integrated smart home technology, including iPad-controlled systems, electronic sheers, and blackout shades—delivering both convenience and ambiance at the touch of a button. Nestled within the first branded residential community and ultra-luxe 5 star resort on the Gulf of Mexico. The Residences at The St. Regis Longboat Key blend legendary service with the allure of a seaside getaway. Spanning over 17 acres with 800 feet of direct beachfront, this community offers unparalleled amenities, including the signature St. Regis Butler and Concierge services, a world-renowned St. Regis Spa, in residence dining. Resident only amenities include a clubhouse, fitness center, pool/spa and beach area. Enjoy your private resident only amenities, while having access to all the resort has to offer. Live like you are on vacation all year round!
#A4685495

LONGBOAT KEY

1561 GULF OF MEXICO DRIVE 304

3 Beds

4 Baths

4,967 Sq.Ft.

$13,000,000

MLS#: A4685495
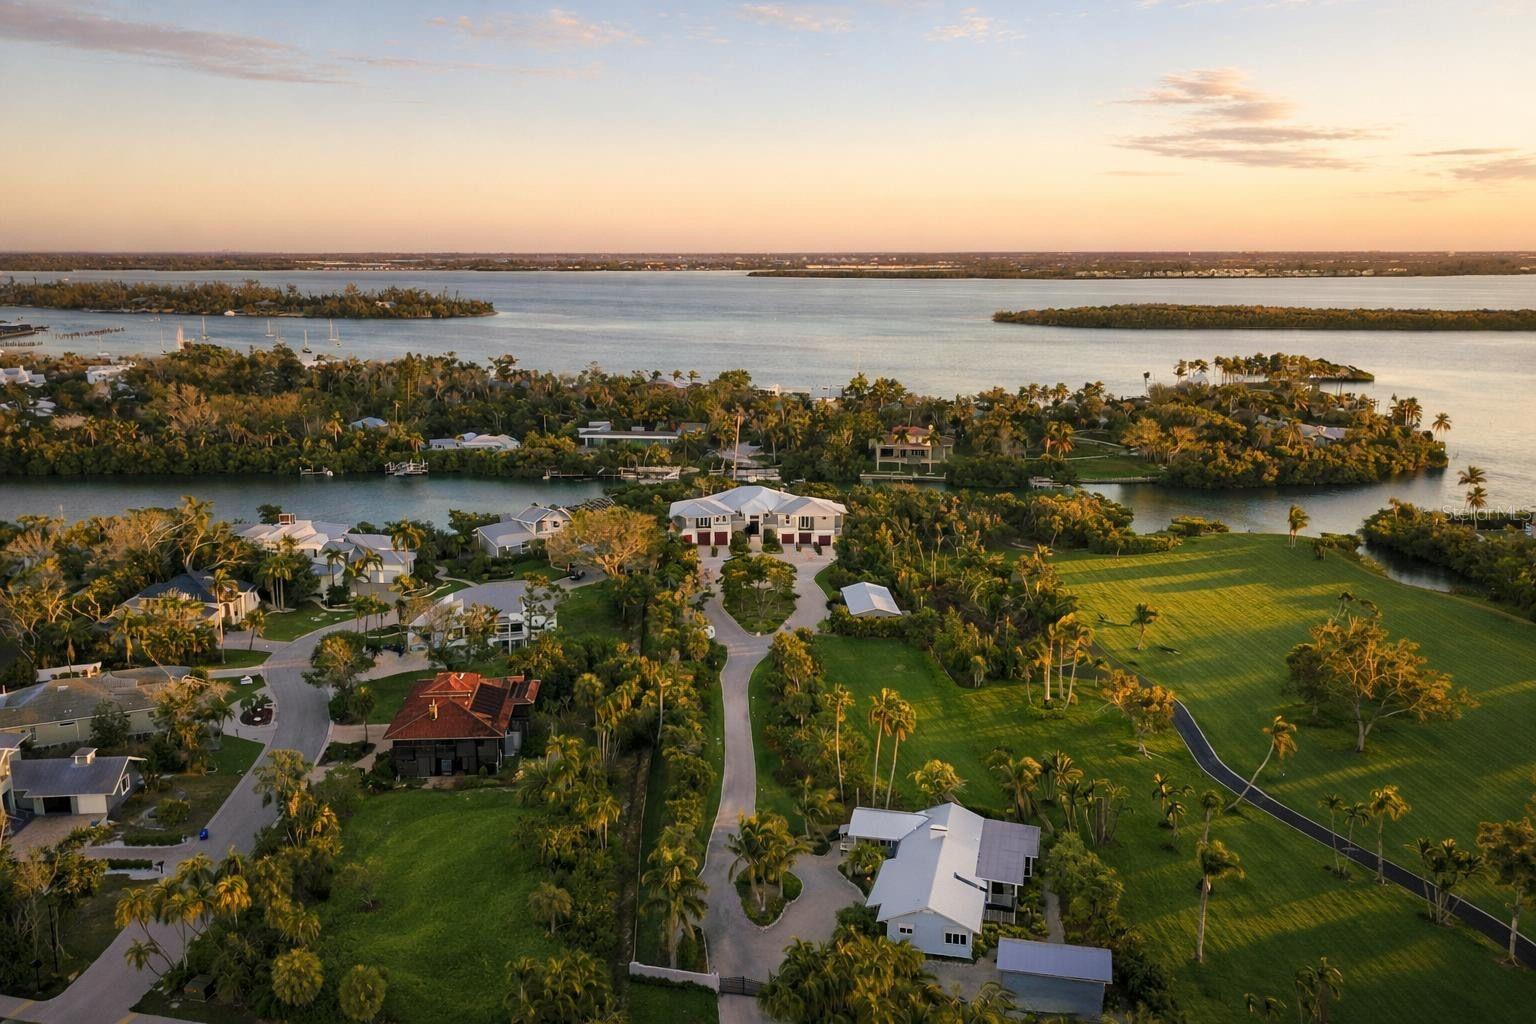
Welcome to a once-in-a-generation private waterfront family compound on the coveted north end of Longboat Key—an extraordinary 2.4 acre, fully gated coastal estate that blends architectural mastery, resort-level amenities, and rare development potential. Encompassing four buildable parcels (500, 510, 520 Nomas Way and 6680 Gulf of Mexico Drive), this legacy property offers unparalleled privacy, flexibility, and long-term value. From the moment you arrive, illuminated by classic Bevelo gas lanterns, the estate unfolds with intention and elegance. The custom-designed main residence is complemented by a separate 3-bedroom, 2-bath, 1,850-sq-ft guest home with a detached garage—perfect for extended family, guests, or staff accommodations. Every detail reflects thoughtful craftsmanship, from the 900-bottle red cedar wine cellar to the oversized custom wood-burning fireplace with gas option. Designed for both grand entertaining and everyday indulgence, the chef’s kitchen features natural gas cooking with Wolf and Sub-Zero appliances, while state-of-the-art home automation and whole-home sound elevate daily living. Step outside to a true private resort: a 15,000-gallon free-form pool with a 1,000-gallon spa, heating and chilling via reverse heat pump and natural gas, and an expansive custom tiki pavilion built for unforgettable gatherings. For boating enthusiasts, this estate is unmatched—165 feet of frontage on Bishops Bayou, two docks, three boat lifts, and deep-water, direct Intracoastal access. Across Gulf of Mexico Drive, deeded private beach access makes turquoise waters and nightly sunsets a daily ritual. Car collectors and hobbyists will appreciate six garages, including an automotive lift, plus a 50’ x 24’ covered pole barn for additional storage. Peace of mind is absolute with a 24-camera security system, safe room, elevator, and a 60kW natural gas generator powering the entire estate during any weather event. Fully fenced and gated, this property offers complete privacy without compromise. This is more than a home—it is a coastal masterpiece, a designer’s dream that exudes sophistication, balance, and harmony. An irreplaceable opportunity to own one of Longboat Key’s most remarkable waterfront estates, where luxury, security, and lifestyle converge in perfect alignment.
#A4682193

LONGBOAT KEY

6680 GULF OF MEXICO DRIVE

6 Beds

6 Baths

6,408 Sq.Ft.

$12,900,000

MLS#: A4682193

Ready to live directly on the Gulf? This Seaward Homes Curated Collection residence at 6489 Gulfside is move-in ready, with direct Gulf-front private access and stunning views of the Gulf of Mexico. Designed by DSDG Architects and staged by Clive Daniel Homes, the home pairs cutting-edge, hurricane enhanced construction with exceptional quality and attention to detail throughout.
Set on a coveted 90' Gulf/beach-front lot, the property offers soft sand, endless Gulf views, and miles of walkability. In 2025, Longboat Key completed a major beach re-nourishment project, giving Gulfside Road homeowners one of the widest and deepest stretches of beach on the island. Gulfside Road is also one of the rare Gulf-side streets set back from the main highway, so the setting feels private and quiet, worlds away from the activity of Gulf of Mexico Drive, just minutes from Whitney Plaza and North Longboat Village, and moments from fine dining at Shore and Mar Vista.
The main house is elevated over 15', with 11' ceilings, four oversized en-suite bedrooms, and more than 6,600 square feet of air-conditioned living space, including a grade-level, air-conditioned multipurpose room ready for a home gym, a wellness studio, or whatever fits your lifestyle. The wide-open floor plan, generous room sizes, and large impact-rated safety glass sliding doors and windows fill the home with natural light. Two nearly 40' terraces, one on the main floor and one on the second, are ideal for enjoying the outdoor island lifestyle and breathtaking Gulf views.
Interior finishes by Studio G Homes take the home to the next level, with large-format porcelain tile and hardwood flooring, Italian-imported cabinetry, a custom floating steel-and-wood staircase, a three-stop elevator, 8' solid interior doors, high-efficiency mechanical systems, a top-of-the-line Thermador™ appliance package, AXOR™ and Hansgrohe™ plumbing fixtures, temperature-controlled wine storage, and detailed AV, lighting control, and security systems.
Exterior features include solid concrete and masonry construction on all floors, a deep concrete piling foundation for added strength, premium Longboard™ aluminum architectural details, and a fine light-sand stucco exterior. A resort-like pool and spa are surrounded by lush tropical landscaping, and the four-car garage leaves room to add car lifts.
Longboat Key is an 11-mile barrier island just minutes from St. Armands Circle and downtown Sarasota, with Sarasota Bradenton International Airport about 25 minutes away. This is a rare chance to own this level of coastal luxury directly on the Gulf, don't wait!
#A4677413

LONGBOAT KEY

6489 GULFSIDE ROAD

4 Beds

4 Baths

6,616 Sq.Ft.

$13,995,000

MLS#: A4677413
Price reduced
Experience unparalleled luxury with breathtaking views of the Gulf of Mexico in the Armand Building. This exceptional residence features an open-concept floorplan designed for entertaining, complete with floor-to-ceiling glass doors that lead to an expansive terrace outfitted with a built-in gas grill, perfect for seamless indoor-outdoor living. Ideal for multi-generational gatherings, the clubroom serves as a fantastic bonus space, featuring a wet bar equipped with an ice maker, bar sink, and wine fridge. The gourmet kitchen is a chef’s dream, showcasing top-of-the-line Wolf and Sub-Zero appliances, including a 6-burner gas cooktop, double ovens, and an integrated cabinet front side-by-side refrigerator/freezer. A semi-private elevator with keyless entry transports you directly from your private two-car garage to your residence. The owner’s suite offers a spacious walk-in closet, a luxurious soaking tub, a frameless walk-in shower, and dual vanities with separate water closets. Designed with technology-ready infrastructure, this home allows for easy customization of your automation preferences. Located within the first branded residential community and ultra-luxe 5-star resort hotel on the Gulf, The Residences at The St. Regis Longboat Key blend legendary service with the allure of a serene seaside retreat. Spanning over 17 acres with 800 feet of direct beachfront, residents can indulge in unparalleled amenities, including signature St. Regis Butler and Concierge services, a world-renowned spa, in-residence dining, a resident-only pool and spa, a private clubhouse, a fitness center, and beachside cabanas. Discover a life of luxury and leisure at The Residences at The St. Regis Longboat Key—where every day feels like a getaway. The owner will consider a lease purchase with acceptable terms on this residence.
#A4627926

LONGBOAT KEY

1561 GULF OF MEXICO DRIVE 403

3 Beds

3 Baths

4,187 Sq.Ft.

$12,775,000

MLS#: A4627926

Send a message

Message successfully sent.

Your message

What is 3 + 4 ?

Reason for contacting?

I agree to receive email communication and understand I can unsubscribe at any time.

I agree to be contacted by The Graf Group of Coldwell Banker via call, email, and text for real estate services. To opt out, you can reply 'stop' at any time or reply 'help' for assistance. You can also click the unsubscribe link in the emails. Message and data rates may apply. Message frequency may vary. Privacy Policy

Sign Out

Virtual Assistant

Would you like to take the next step with this property? We can help you schedule a showing or virtual tour, or send you more details.

Yes, I would like more information.

Thank You for Your Reply, One of Our Agents will contact you as soon as possible

No, maybe later.

Thank you, you can always contact me via email, phone number or through the contact form.

Realhub AI

Lucy - Your AI-Powered Realtor

Update Your Temporary Password

Personalize your search

Enter your email and we'll notify you immediately when new listings match what you're looking for.

or enter email address

Already have an account ? Login here

Continue your home search

I agree to receive communications and understand I can unsubscribe at any time.

I agree to be contacted by The Graf Group of Coldwell Banker via call, email, and text for real estate services. To opt out, you can reply 'stop' at any time or reply 'help' for assistance. You can also click the unsubscribe link in the emails. Message and data rates may apply. Message frequency may vary. Privacy Policy

Already have an account ? Login here

We use cookies

We use cookies primarily for analytics to enhance your experience. By accepting, you agree to our use of these cookies. You can manage your preferences or learn more about our cookies policy.