Features & Amenities

Interior

  • Other Interior Features

    Open Floorplan, Tray Ceiling(s), Walk-In Closet(s)

  • Total Bedrooms

    5

  • Bathrooms

    5

  • Cooling YN

    YES

  • Cooling

    Central Air

  • Fireplace YN

    NO

  • Heating YN

    YES

  • Heating

    Heat Pump

  • Pet friendly

    Yes

Exterior

  • Garage

    Yes

  • Garage spaces

    2

  • Construction Materials

    Block

  • Parking

    Attached

  • Pool

    No

  • Waterfront YN

    NO

Area & Lot

  • Lot Size(acres)

    0.23

  • Lot Size(square feet)

    9,800

  • Property Type

    Residential

  • Property Sub Type

    Single Family Residence

Price

  • Sales Price

    $1,015,000

  • Tax Amount

    $500

  • Sq. Footage

    3,982

  • Price/SqFt

    $254

HOA

  • Association

    YES

  • Association Fee

    $342

  • Association Fee Frequency

    Quarterly

  • Association Fee Includes

    N/A

  • Total Monthly Fees

    $114

School District

  • Elementary School

    Laurel Nokomis Elementary

  • Middle School

    Laurel Nokomis Middle

  • High School

    Venice Senior High

Property Features

  • New Construction

    YES

  • Foundation Details

    Slab

  • Ownership

    Fee Simple

  • Senior Community YN

    NO

  • Sewer

    Public Sewer

  • Tax Lot

    149

  • Water Source

    Public

Schedule a Showing

Showing scheduled successfully.

<
>
IN PERSON
VIA CHAT

What is 3 + 4 ?


Change time

Mortgage calculator

Estimate your monthly mortgage payment, including the principal and interest, property taxes, and HOA. Adjust the values to generate a more accurate rate.

Your payment

Principal and Interest:

$

Property taxes:

$

HOA fees:

$

Total loan payment:

$

Total interest amount:

$

Location

County

Sarasota

Elementary School

Laurel Nokomis Elementary

Middle School

Laurel Nokomis Middle

High School

Venice Senior High

Listing Courtesy of Elizabeth Stephens, FLORIWEST REALTY GROUP, LLC

RealHub Information is provided exclusively for consumers' personal, non-commercial use, and it may not be used for any purpose other than to identify prospective properties consumers may be interested in purchasing. All information deemed reliable but not guaranteed and should be independently verified. All properties are subject to prior sale, change or withdrawal. RealHub website owner shall not be responsible for any typographical errors, misinformation, misprints and shall be held totally harmless.

Agent Michael Graf

Business Coach | Executive Sales Associate | Realtor®

Michael Graf

Call Michael today to schedule a private showing.


* Listings on this website come from the FMLS IDX Compilation and may be held by brokerage firms other than the owner of this website. The listing brokerage is identified in any listing details. Information is deemed reliable but is not guaranteed. If you believe any FMLS listing contains material that infringes your copyrighted work please click here to review our DMCA policy and learn how to submit a takedown request.© 2024 FMLS.
Under Construction. ****SPECIAL FINANCING AVAILABLE FOR A LIMITED TIME ONLY FROM PREFERRED LENDER. RESTRICTIONS APPLY, FOR QUALIFIED BUYERS, SUBJECT TO APPLICABLE TERMS AND CONDITIONS. SUBJECT TO CHANGE WITHOUT NOTICE****
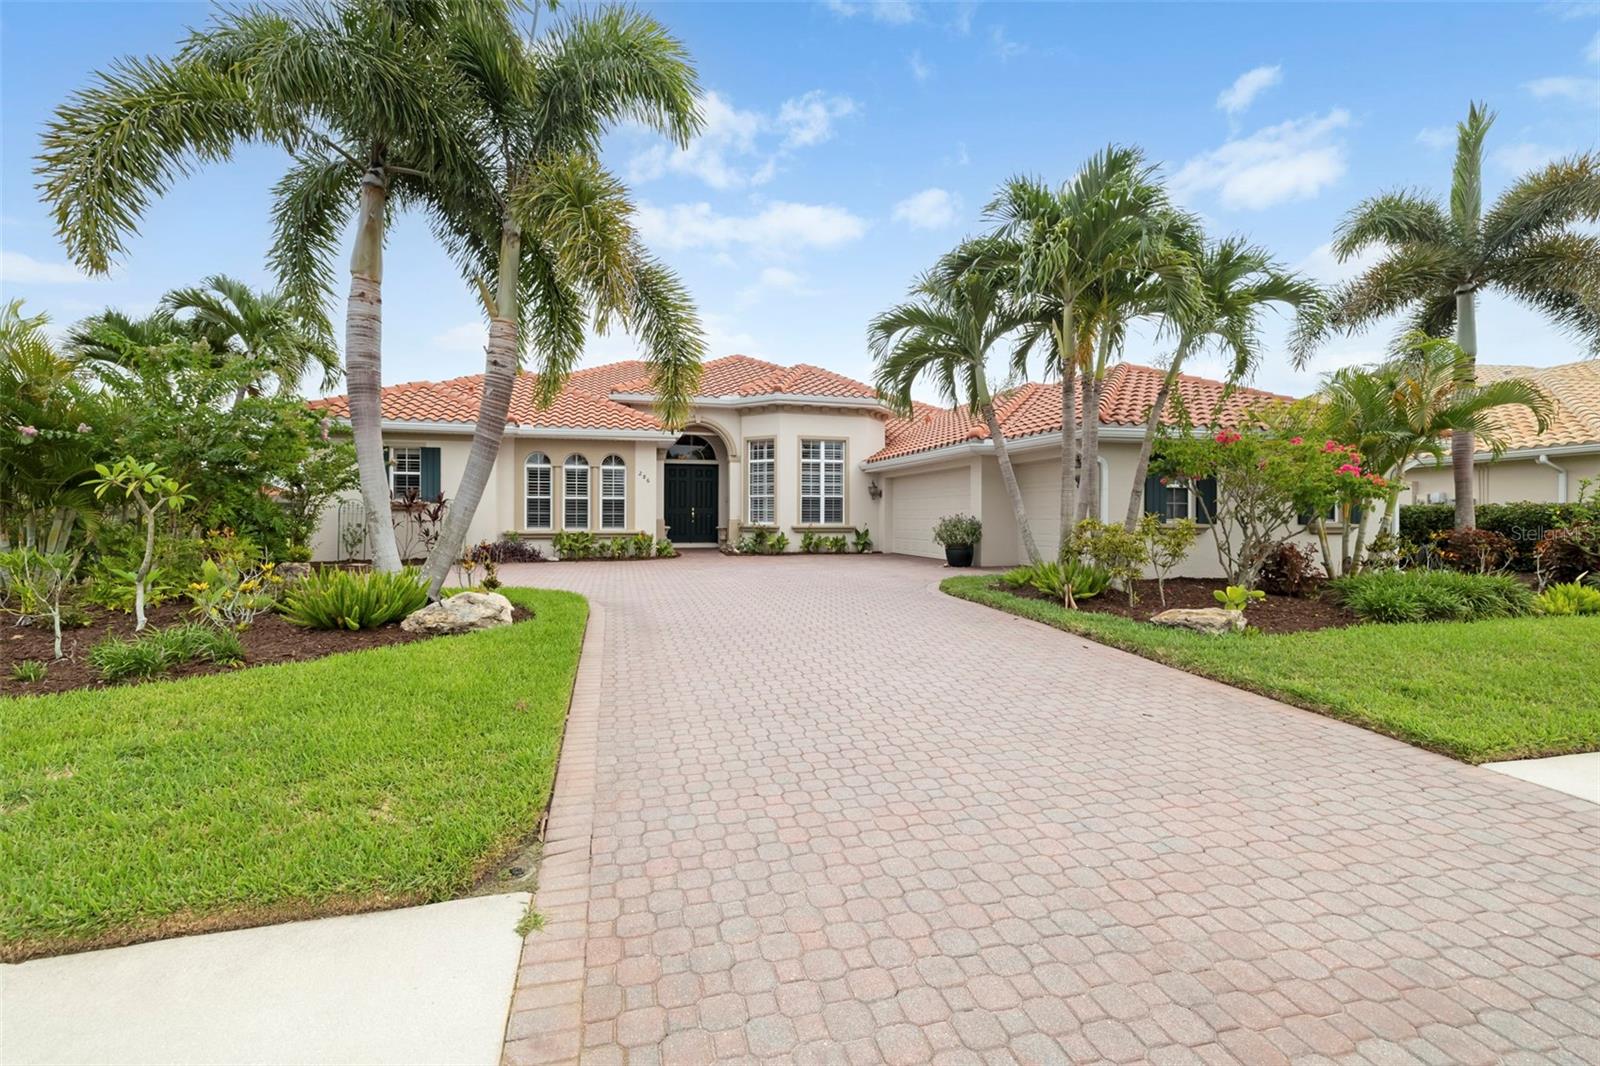
Welcome to The Madison—a spacious, elegantly designed two story home that blends luxury, comfort, and modern functionality.
With 5 bedrooms and 5 bathrooms, this thoughtfully crafted residence offers ample room for both relaxation and entertaining. The first floor boasts a den, off the entry; a gourmet kitchen, with well appointed finishes, premium cabinetry, and an expansive island ideal for gathering; and a lanai, off the great room, via a large sliding glass door, creating an inviting indoor–outdoor living experience perfect for Florida evenings. A second owner's suite and additional pool bath finish off the first floor.
Upstairs, the owner’s suite serves as a private retreat with generous space and refined details. The second story also includes three additional bedrooms, two full bathrooms, and a versatile bonus room—ideal for a media lounge, playroom, or home office.
Every corner of The Madison showcases thoughtful design and elevated style, making it a standout choice for those seeking a home that feels both elevated and welcoming.

1563 LUGANO CIRCLE

Message successfully sent.

What would you like to know?

What is 3 + 4 ?

I agree to receive email communication and understand I can unsubscribe at any time.

I agree to be contacted by The Graf Group of Coldwell Banker via call, email, and text for real estate services. To opt out, you can reply 'stop' at any time or reply 'help' for assistance. You can also click the unsubscribe link in the emails. Message and data rates may apply. Message frequency may vary. Privacy Policy

Related Properties

New on site 3 days ago
Virtually Staged. Pre-Construction. To be built. Introducing Hidden Gem Residences, a limited collection of just 12 luxury mid-century modern condominiums in the heart of Nokomis Beach Village, only eight blocks from the powder sugar sand beaches, warm Gulf waters & unforgettable sunsets of Casey Key’s Nokomis Beach. Now accepting reservations, Hidden Gem offers a distinctive opportunity to help shape your future residence through relaxed, one-on-one meetings with the developer & builder at Lewie Bloom’s Casey Key residence. These personal conversations allow buyers to explore customization possibilities & share their vision for a home that reflects their individual style, comfort & preferences. Designed for buyers who value architecture, privacy & an effortless coastal lifestyle, Hidden Gem offers five thoughtfully planned one, two & three-bedroom floor plans. For nearby Casey Key homeowners, a one-bedroom residence also offers an appealing option as a private retreat for visiting family & friends, keeping guests close while giving them a comfortable space of their own. Four distinctive penthouses together occupy the entire second floor, each with a private elevator; select penthouses also feature glass bridges that connect the main living area with the primary suite. Throughout the residences, clean architectural lines, expansive glass & high ceilings create bright, open interiors that embrace the outdoors. Generous private terraces extend the living space. At the heart of the community, lush tropical grounds surround a courtyard swimming pool. A private clubhouse with an entertaining area, kitchen & fitness center completes the resort-inspired setting. Just beyond Hidden Gem, Casey Key, Nokomis Beach & the Venice Inlet invite exploration by bicycle or golf cart. Walk miles of beach, spend an afternoon boating or fishing, watch for dolphins & manatees, then settle in for waterfront dining, live music & a sunset that melts into the Gulf of Mexico. An emerging vision for Park Place along Albee Road West—the route to Casey Key & Nokomis Beach—imagines expanded retail & cafés that would further enrich village life. Hidden Gem is an opportunity to become part of an authentic Gulf Coast village—relaxed in spirit, yet vibrant with local traditions, outdoor adventures & interesting community activities. Here, every day can feel like a vacation, & Nokomis Beach is not just a place, but a state of mind. The design was conceived by Robert M. Gurney, FAIA, an internationally recognized, award-winning architect, celebrated for modernist residences that unite disciplined form, natural materials, abundant light & a deep sensitivity to place. Gurney’s vision is being brought to life by developer Bloom & Daughter Builders, led by Lewie Bloom & Emily Reynaud. Their combined expertise brings more than five decades of construction experience together with licensed general contracting & civil engineering knowledge, guiding the residences with quality, integrity & thoughtful attention to detail.
#N6146054

NOKOMIS

424 ALBEE ROAD W 101

1 Beds

1 Baths

880 Sq.Ft.

$919,000

MLS#: N6146054

Welcome to your ultimate Florida oasis with access to the Intracoastal Waterway! This exquisite 4-bedroom, 3.5-bath home was thoughtfully renovated in 2022 with a focus on comfort, style, and modern living. A metal roof installed in 2024 provides added peace of mind. Inside, enjoy the contemporary elegance of luxury vinyl flooring, modern tile accents, and high-end ceiling fans throughout. The beautifully appointed kitchen features soft-close cabinetry, a custom quartzite countertop and island, and a custom walk-in pantry, creating a stylish and functional space for everyday living and entertaining. The kitchen also features quality appliances, including a washer and dryer, while two water heaters and two AC units provide year-round comfort.

The spacious primary suite offers a private retreat with an ensuite bathroom featuring dual vanities, a walk-in shower, and an oversized soaking tub. The home's exceptional indoor-outdoor design makes Florida living effortless, with sliding glass doors from the living room, kitchen, family room, primary bedroom, and fourth bedroom opening directly to the screened pool area. Pool equipment was upgraded in 2024, screened lanai repainted in 2025, with screws replaced and upgraded to specialty fine-mesh screening designed to keep out even tiny insects, while lush landscaping and a custom fire pit create the perfect setting for relaxing evenings overlooking the water.  The three-car garage offers epoxy flooring and custom storage solutions, along with a refrigerator and standalone freezer, included in the sale as-is.

Ideally located near schools, shopping, Sarasota Memorial Hospital, and just 3.3 miles from Nokomis Beach, this home offers the perfect blend of convenience and coastal living. Residents also enjoy gated private community boat storage and dock access to the Intracoastal Waterway, along with a gated community RV and boat storage lot for vacation and work vehicles. Beautifully renovated, thoughtfully designed, and ideally situated to enjoy everything the Florida lifestyle has to offer, this exceptional Nokomis home is ready to welcome its next owner.
#A4708035

NOKOMIS

1101 KINGS WAY DRIVE

4 Beds

3 Baths

2,637 Sq.Ft.

$925,000

MLS#: A4708035

Under Construction. ****SPECIAL FINANCING AVAILABLE FOR A LIMITED TIME ONLY FROM PREFERRED LENDER. RESTRICTIONS APPLY, FOR QUALIFIED BUYERS, SUBJECT TO APPLICABLE TERMS AND CONDITIONS. SUBJECT TO CHANGE WITHOUT NOTICE****
Welcome home to the Juniper. A sprawling 2-story dream, the Juniper features an open-concept floorplan with 4 bedrooms, 3.5 bathrooms, a den, loft, and a 3-car garage.
Head through the covered entry into the first floor of this grand home. A den and powder room sit on one side, and a laundry room is on the other. A spacious open floorplan gives you the best of both worlds with a formal and informal dining space that looks directly into the great room. Just waiting for a cozy couch for lazy Saturday mornings or Monday night football, you’ll love how the great room looks out to the covered lanai.
The kitchen is truly a chef’s dream with a large center island containing a double basin sink for plenty of food preparation space.
The owner’s suite sits on the main floor, sharing no walls with other bedrooms for maximum privacy and relaxation. Enjoy a tranquil owner’s bath with a large, connected walk-in closet for all your belongings, and unwind from the day with a large, enclosed shower and tub.
Step directly outside the mud room into the large 3-car garage to make school mornings even easier.
After your grand tour of the main floor, head to the second story, which features a loft open to the floor below, creating high ceilings and a grand appearance. 
Three bedrooms wait upstairs, each with a walk-in closet of its own, and 1 bedroom houses its own bathroom.
#R4912069

NOKOMIS

1575 LUGANO CIRCLE

4 Beds

3 Baths

3,759 Sq.Ft.

$979,999

MLS#: R4912069

Discover a rare opportunity to own a beautifully maintained two-year-old Mystique pool home in the gated, resort-style community of Talon Preserve on Palmer Ranch.  NO CDD fees and Flood insurance is not required.  This exceptional residence offers a highly desirable and hard-to-find layout with 3 bedrooms plus a den and 3 full bathrooms, including a private third-bedroom suite with its own full bath—ideal for guests or flexible living arrangements. A wooded preserve behind the home creates a peaceful sense of privacy, while a beautiful water view along one side enhances the tranquil setting.

Step inside to a light-filled, open-concept floor plan designed for both everyday living and entertaining. Tray ceilings and crown molding add elegant architectural detail throughout. The gourmet kitchen features a large center island, quartz countertops, upgraded cabinetry, a stylish backsplash and premium appliances, flowing seamlessly into the dining area and spacious great room. The den, enclosed by French doors, provides a versatile home office or flex space.

The true centerpiece is the expansive screened lanai, where Florida living comes to life. Enjoy a heated saltwater pool and spa, generous pool deck, and serene preserve and water views. There's ample space for outdoor dining and a comfortable sitting area, complete with room to relax, watch TV, and entertain. A custom outdoor kitchen added in 2025 makes this an exceptional space for al fresco dining and gatherings.

Thoughtfully upgraded throughout, the home features hurricane-impact windows and doors, a zero-corner sliding glass door, sealed tile flooring throughout with no carpet, and 8-foot interior doors. Shower and tub surrounds feature tile extending to the ceiling. The laundry room offers a convenient sink and generous counter space.

The oversized garage includes a 4-foot extension, epoxy flooring, and a raised garage door designed to accommodate a car lift, creating the potential to park up to three vehicles while maintaining valuable storage and workspace. The expanded paver driveway has also been sealed.

The spacious primary suite overlooks the pool and preserve and features tray ceilings, crown molding, a walk-in closet, and a beautifully appointed ensuite bath. Additional bedrooms are thoughtfully positioned for privacy, with the private third-bedroom suite offering exceptional flexibility for guests or family.

Talon Preserve offers an impressive resort-style lifestyle with a clubhouse, restaurant and bar, resort pool and spa, fitness center, pickleball, tennis, bocce, playground, splash pad, dog park, and direct access to the Legacy Trail. Ideally located in Palmer Ranch, the community provides convenient access to I-75, shopping, dining, medical facilities, Sarasota, Venice, and the Gulf Coast beaches.

A rare combination of 3 bedrooms, 3 full bathrooms, a den, private third-bedroom suite, heated saltwater pool and spa, custom outdoor kitchen, preserve privacy, water views, oversized garage, and extensive upgrades. Meticulously maintained and designed for effortless Florida living—this exceptional home is ready to be enjoyed.
#A4707008

NOKOMIS

6036 SILVER GRASS COURT

3 Beds

3 Baths

2,088 Sq.Ft.

$925,000

MLS#: A4707008

Under Construction. ****SPECIAL FINANCING AVAILABLE FOR A LIMITED TIME ONLY FROM PREFERRED LENDER. RESTRICTIONS APPLY, FOR QUALIFIED BUYERS, SUBJECT TO APPLICABLE TERMS AND CONDITIONS. SUBJECT TO CHANGE WITHOUT NOTICE****
The Crystal is an elegant, award-winning home. Starting at 3,116 square feet, its layout includes four bedrooms, three full bathrooms, an enormous open-concept kitchen and great room, second-floor bonus room, and a three-car garage.
As you walk in the front door, you are greeted by a bedroom with a full bath and a den, perfect for guests who want their own space for privacy. Walk farther into the home and enter the large combination dining-great room area, which opens directly into the kitchen.
The kitchen is equipped to meet the demand of your culinary adventures. 
The owner's suite sits on the far corner, giving you maximum peace and privacy with a spacious walk-in closet. An upscale owner's bath boasts an enclosed shower area, double sinks, and a separate water closet. The upstairs opens up to a large bonus room and also includes a bedroom and full bath.
Finishing off this plan is a three-car garage.
#R4912021

NOKOMIS

2048 VARESE STREET

4 Beds

4 Baths

3,116 Sq.Ft.

$949,999

MLS#: R4912021

This beautifully appointed 2024 Toll Brothers residence offers over 3,000 square feet of thoughtfully designed living space in the gated community of Venice Woodlands. Set on a quiet cul-de-sac with an oversized driveway, three-car garage and a private backdrop of lush, mature vegetation, this West Indies-inspired home combines refined finishes, generous spaces and the ease of nearly new construction. The Sanderling Elite floor plan welcomes you through a covered, screened entry and foyer into a soaring great room and dining area, where tray ceilings and a custom electric fireplace create an inviting focal point. The open layout draws your eye through the home to the expansive screened and covered lanai beyond, allowing one to open up the home on both sides, letting the breeze flow through and offering a private setting for outdoor dining, entertaining or simply enjoying the surrounding greenery. At the heart of the home, the beautifully designed kitchen features quartz countertops, cabinetry extending to the ceiling and an oversized center island with breakfast-bar seating. Additional cabinetry along the back of the island provides valuable hidden storage, while a sizable pantry and abundant counter space make the kitchen as functional as it is attractive. A bright casual dining area sits just beyond. The spacious primary suite is a retreat, featuring expansive custom built-out closets and a spa-inspired bath with dual vanities, an oversized walk-in shower, linen storage and a private water closet. Secondary bedrooms offer generous closet space, while a versatile flex room provides additional space for a home office, den or sitting room. Upstairs, a secluded oversized loft (which can easily be converted into a fourth bedroom and full bath) with its adjacent powder room creates an ideal bonus space for guests, a media room, game room or second living area. Built with comfort and peace of mind in mind, the home features whole-home hurricane impact windows, a flat tile roof, full gutter system and a comprehensive home security system. The property is also outside a designated flood hazard area. Beyond the home, Venice Woodlands offers a relaxed, resort-style lifestyle with a community pool, clubhouse, fitness center, pickleball courts and bocce ball. Low HOA fees include individual-home lawn maintenance, making ownership even more effortless, and there is no CDD fee. Conveniently near the best of Venice and Nokomis, this exceptional home offers the rare combination of newer construction, substantial square footage, privacy, thoughtful upgrades and community amenities. Zoned for Laurel Nokomis Elementary School, Laurel Nokomis Middle School and Venice High School, all included on the Excellent List.
#A4704974

NOKOMIS

469 BANEBERRY COURT

3 Beds

2 Baths

3,012 Sq.Ft.

$819,000

MLS#: A4704974

Price reduced
Virtually Staged. REDUCED! RARE NEVER LIVED IN!  Be the FIRST TO SWIM IN 2026 BUILT NEW POOL! This is your own amenity luxury living! Minutes to Nokomis Beach, historic downtown Venice, and Sarasota Memorial Hospital. Built in 2025, this pristine 2-story Juniper model by M/I Homes features 5 beds, 4 baths, a bonus loft, flexible den, and a 3-car epoxy garage equipped with setup for your choice of EV charger. Offering 3,759 sq ft of heated living space on an oversized water-view lot, this property defines high-prestige Florida living. For the discerning buyer demanding exclusivity, this clean, fresh, crisp canvas offers immediate gratification without the stress of a new build or the grueling 10-month hassle of pool construction. It is 100% move-in ready today, serving as a flawless backdrop ready to customize to your exact taste. Every square inch has been engineered with approx. $172K in rare, high-expense upgrades that elevate daily living into an art form  Fortified for absolute peace of mind, the home features full hurricane impact windows, extra-high sliding glass doors, 3 exterior security cameras, a RING camera, and an intelligent smart outdoor camera with built-in AI. The advanced tech infrastructure is highlighted by a premium, dual-floor Wireless Access System with a high-power wireless access point on each level for seamless coverage, alongside professional networking options featuring built-in RG6 and CAT6 wiring. Exquisite details include soaring ceilings, custom crown molding, open stair rails, custom wood blinds, and marble window ledges. Elegant tray ceilings pair with extra canned recessed lighting, while premium, hard-to-find Karastan RevWood white-oak flooring and an upscale wood closet system ground the interior structural elegance. The gourmet kitchen is a true showpiece, anchored by rare leathered-finish quartz countertops with a sophisticated matte aesthetic and unparalleled durability. This chef's space features an oversized island, premium Kohler farmhouse sink, GE Profile appliance integration, under-cabinet lighting, and cabinets with slide-out shelving. Indulge in the master suite's ultra-exclusive en-suite bath sanctuary—the only layout of its kind in Cassata Lakes. This private masterpiece features an extra-large Kohler soaking tub, oversized frameless glass shower with rain head and seating, and an extended area that flows into the custom walk-in closet and straight into the massive laundry room equipped with washer/dryer, utility sink, folding area, and custom cabinets. The layout seamlessly transitions to outdoor entertaining. Open the extra-high impact sliders to an exquisite travertine pool deck and a spectacular, brand-new custom heated pool and spa against panoramic water views. Enjoy hidden outdoor plumbing lines completely pre-plumbed for your custom outdoor kitchen, all completely enclosed by a premium frameless clear-view lanai cage for unobstructed vistas. Carrying NO CDD fees and a remarkably low HOA of only $119/month, you can avoid building delays and claim your flawless paradise right now! Watch the captivating video tour to experience this rare gem—you must see it to believe it, so schedule your showing today!     BUYERS: Must see the sensational VIDEO TOUR that brings this home to life! Watch by scrolling to "Facts & features," clicking "See more," and selecting "Virtual Tour" at the bottom.
#N6145290

NOKOMIS

1669 LUGANO CIRCLE

5 Beds

4 Baths

3,759 Sq.Ft.

$1,199,999

MLS#: N6145290

Embrace the enchanting waterfront lifestyle you’ve always dreamed of with this breathtaking Easton floor plan, perfectly positioned on a premium and oversized lakefront lot that features a sparkling bright southern exposure. This remarkable home is crafted for today’s living, featuring three generously sized bedrooms and a den on the first floor, four full bathrooms, two half bathrooms, an oversized second story bonus room with full bath, and an impressive three-car garage. You will love the extended lanai, equipped with a luxurious outdoor kitchen designed specifically for the modern homeowner who enjoys entertaining and cooking al fresco. As you explore this exceptional residence, you’ll be captivated by the thoughtful upgrades seamlessly woven throughout. Feel secure behind hurricane impact windows and doors, while you relax and take in the high quality, luxury interior details such as elegant wood plank porcelain tile flooring that graces the downstairs, the stately 8-foot doors complemented by sophisticated baseboards and crown molding, and the stunning Restoration Hardware crystal chandeliers that add a refined touch of glamour to your living spaces. The expansive, open-concept kitchen is a true haven for any chef. It features upgraded white modern cabinets with soft-close drawers and doors and pull-outs, and striking granite countertops with matching backsplashes that enhance the elegance of the space. You will truly appreciate the well-thought-out split floor plan, ensuring your private primary suite is tucked away at the back, providing a peaceful retreat, while the additional bedrooms at the front are conveniently accessible. Plus, a spacious office/den elevates the functionality of your living area. Your lavish primary suite is designed for relaxation, showcasing two generous walk-in closets and a luxurious, oversized walk-in shower. Dual sinks and a handy separate linen closet add to the convenience. Guests will enjoy the thoughtfully designed second bedroom, which comes complete with its own en-suite bath featuring a walk-in shower, ensuring everyone’s privacy. Enjoy your hobbies in the incredible 600-square-foot upstairs multipurpose bonus room featuring its own private full bath, or if needed, use it as an additional bedroom. Step outside to discover a vast covered lanai, perfect for relaxation, along with a caged extended patio with panorama view screen. The outdoor kitchen is a culinary delight, complete with a spacious grill, sink, two beverage refrigerators, warming drawer, and an impressive stainless steel vent hood. Welcome to the vibrant Toscana Isles community, where an active lifestyle awaits! You can indulge in kayaking, canoeing, and fishing on over 200 acres of interconnected lakes, all just a stone’s throw from your home. The fabulous 8,000-square-foot clubhouse invites you to explore an array of amenities including a state-of-the-art fitness center, a grand ballroom perfect for gatherings, and a billiards room for enjoyable game nights. Beautiful Nokomis Beach is just six miles away, a quick 10-minute drive! You’ll also find easy access to the Legacy Bike Trail and the vibrant downtown areas of Venice and Sarasota, brimming with culture, shopping, and gourmet dining options. Plus, the nearby new Sarasota Memorial Hospital Venice Campus ensures added peace of mind and accessibility. Dive into this wonderful lifestyle today, you truly deserve it!
#A4701314

NOKOMIS

289 VILLORESI BOULEVARD

3 Beds

4 Baths

3,273 Sq.Ft.

$949,900

MLS#: A4701314
Price reduced
Fresh Price - Opportunity to make an exceptional lakefront setting truly your own in the Venetian Golf & River Club. With meaningful room to reimagine and personalize this highly desirable Francesca model, buyers can bring their vision to a home already offering privacy, expansive lake views, peaceful sunrise mornings, and a stunning infinity-edge pool and spa. Enjoy the freedom to create a home that reflects your style while taking advantage of the thoughtful layout, beautiful setting, and valuable updates already in place. Loved for its open concept and natural flow, this floor plan features tall ceilings with crown molding, Italian tile in the main living areas, an updated kitchen, and warm natural light that fills the home at daybreak. Impact windows and doors provide year-round confidence, complemented by automated Storm Smart hurricane shutters at the front entry and across the entire lanai. A new roof was installed in 2025 for added peace of mind. The split layout offers 3 bedrooms, 3 full baths (including a convenient pool bath), an office/den, and a versatile flex room ideal for fitness, hobbies, or storage. The true dining room includes plantation shutters, and all bedrooms feature carpeting and ceiling fans for comfort. Outdoor living embraces the tranquil lake backdrop, where preserve views on both sides create a sense of privacy and calm. The large infinity edge pool and spa overlook shimmering water and morning wildlife activity, with a newer pump, pop up cleaners, and generous deck space perfect for quiet coffee moments or relaxed entertaining. A 3-car side load garage, oversized paver driveway, and additional parking pad provide excellent convenience and functionality. Located in the gated, amenity rich Venetian Golf & River Club, residents enjoy dining, fitness, tennis, pickleball, nature trails, and optional golf. All of this is just minutes from shopping, multiple beaches, dining, and I 75—an ideal blend of comfort, thoughtful updates, and peaceful lakefront living.
#A4694514

NOKOMIS

286 PESARO DRIVE

3 Beds

3 Baths

3,136 Sq.Ft.

$1,049,000

MLS#: A4694514

Send a message

Message successfully sent.

Your message

What is 3 + 4 ?

Reason for contacting?

I agree to receive email communication and understand I can unsubscribe at any time.

I agree to be contacted by The Graf Group of Coldwell Banker via call, email, and text for real estate services. To opt out, you can reply 'stop' at any time or reply 'help' for assistance. You can also click the unsubscribe link in the emails. Message and data rates may apply. Message frequency may vary. Privacy Policy

Sign Out

Virtual Assistant

Would you like to take the next step with this property? We can help you schedule a showing or virtual tour, or send you more details.

Yes, I would like more information.

Thank You for Your Reply, One of Our Agents will contact you as soon as possible

No, maybe later.

Thank you, you can always contact me via email, phone number or through the contact form.

Realhub AI

Lucy - Your AI-Powered Realtor

Update Your Temporary Password

Personalize your search

Enter your email and we'll notify you immediately when new listings match what you're looking for.

or enter email address

Already have an account ? Login here

Continue your home search

I agree to receive communications and understand I can unsubscribe at any time.

I agree to be contacted by The Graf Group of Coldwell Banker via call, email, and text for real estate services. To opt out, you can reply 'stop' at any time or reply 'help' for assistance. You can also click the unsubscribe link in the emails. Message and data rates may apply. Message frequency may vary. Privacy Policy

Already have an account ? Login here

We use cookies

We use cookies primarily for analytics to enhance your experience. By accepting, you agree to our use of these cookies. You can manage your preferences or learn more about our cookies policy.