Features & Amenities

Interior

  • Other Interior Features

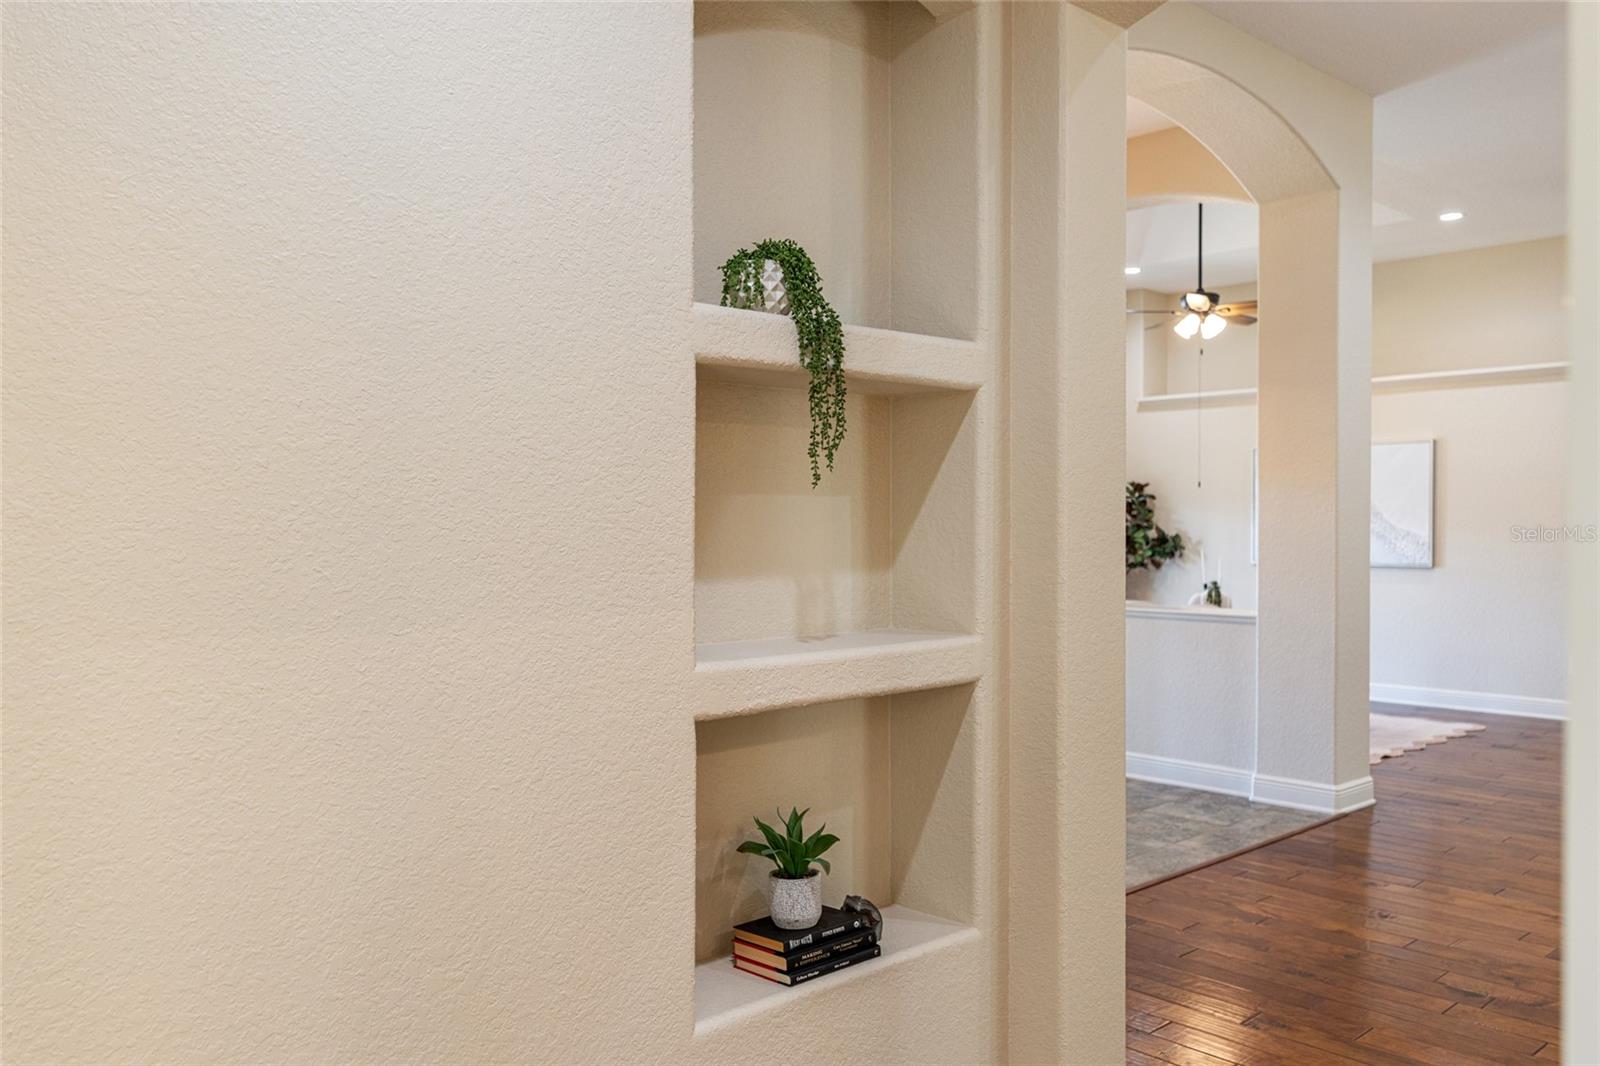
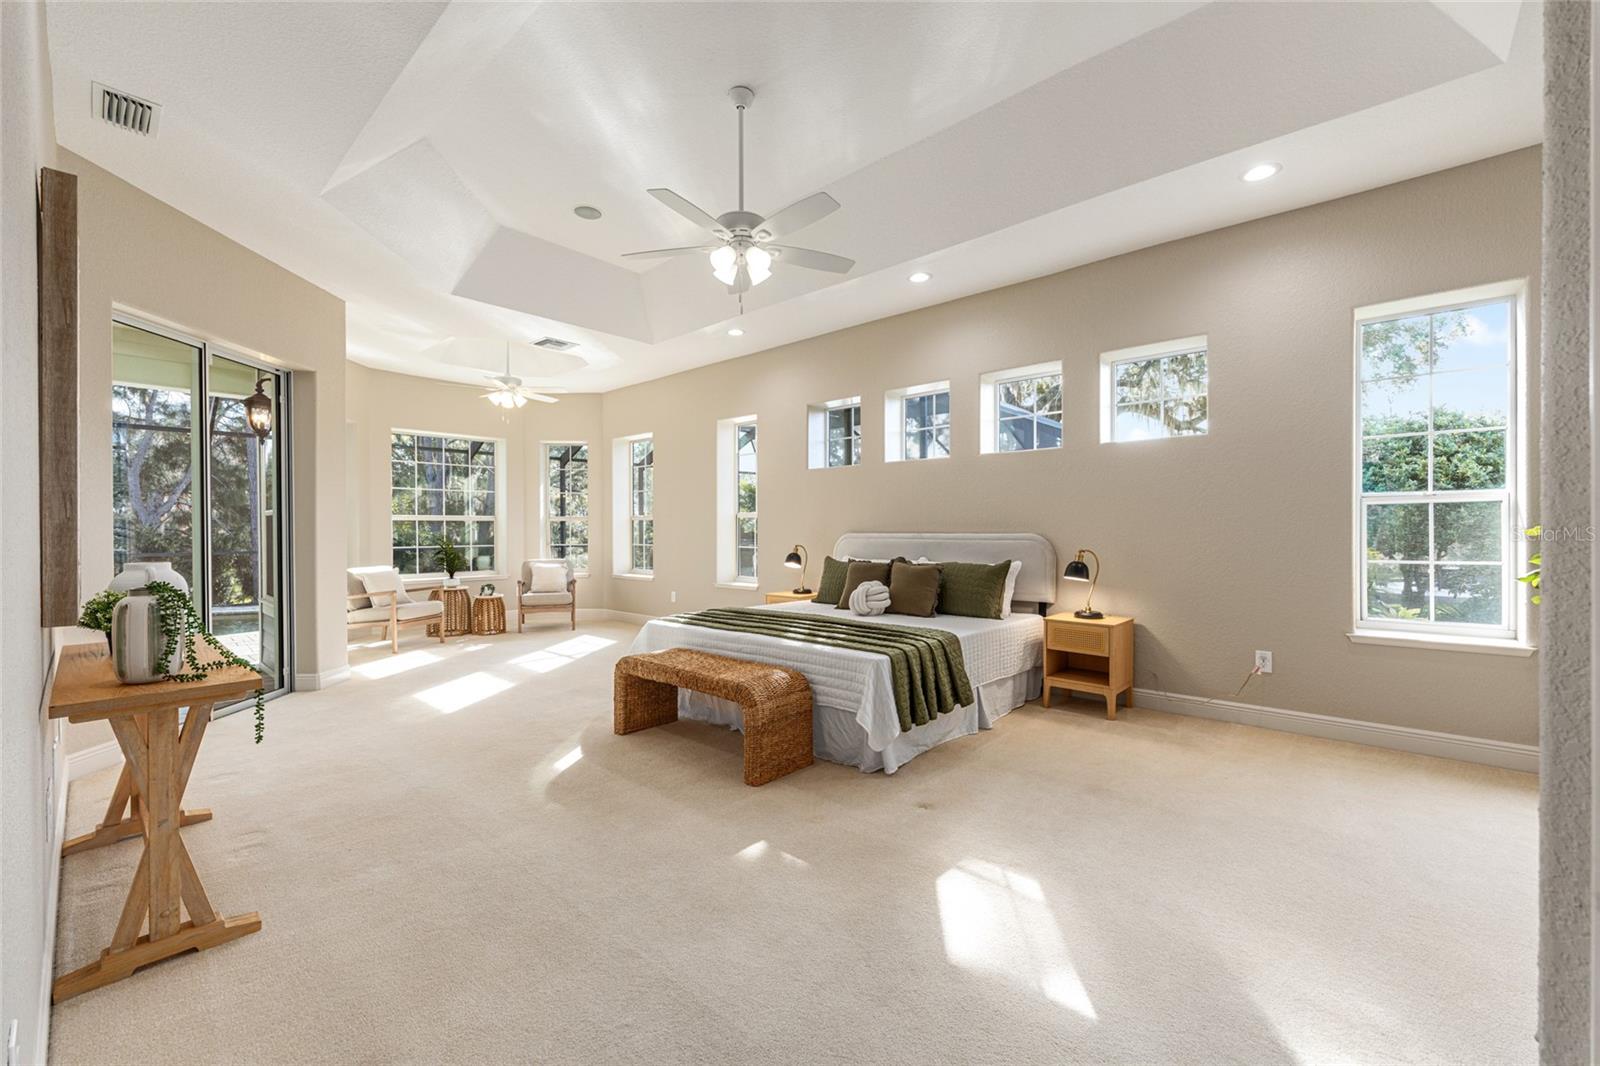
    Built-in Features, High Ceilings, Open Floorplan, Tray Ceiling(s), Walk-In Closet(s), Wet Bar

  • Total Bedrooms

    4

  • Bathrooms

    4

  • 1/2 Bathrooms

    1

  • Cooling YN

    YES

  • Cooling

    Central Air

  • Fireplace YN

    YES

  • Heating YN

    YES

  • Heating

    Central, Electric, Natural Gas

  • Pet friendly

    N/A

Exterior

  • Garage

    Yes

  • Garage spaces

    3

  • Construction Materials

    Block, HardiPlank Type

  • Other Exterior Features

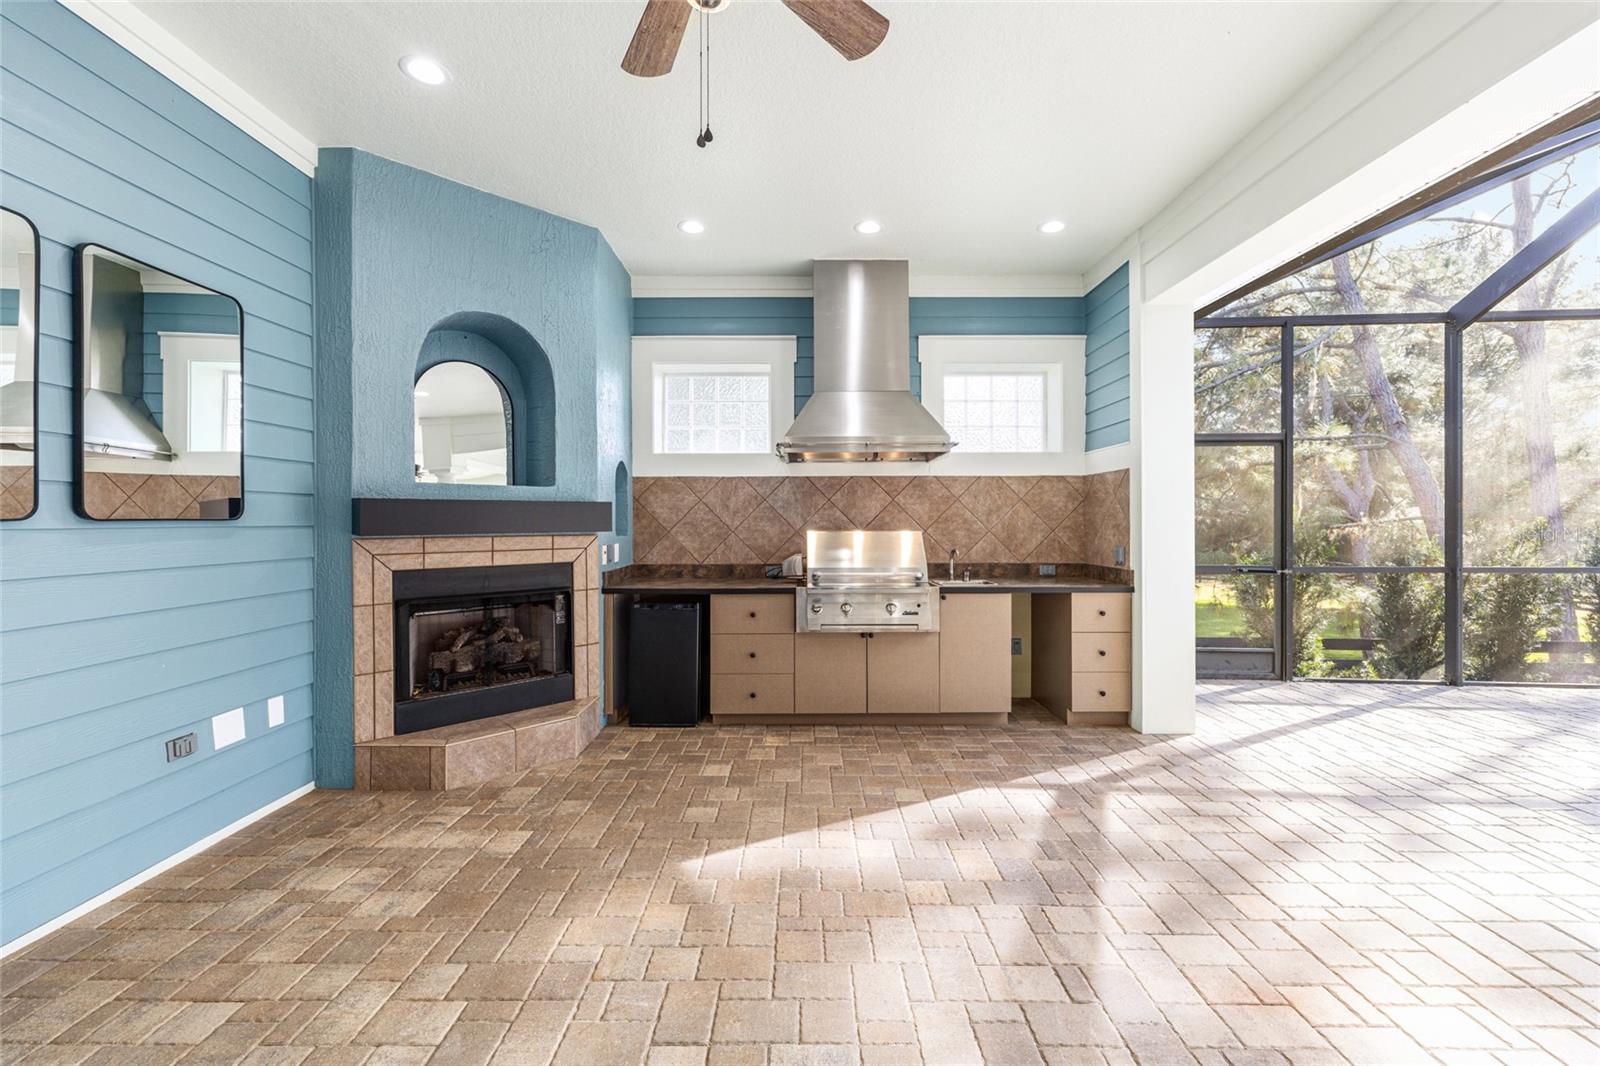
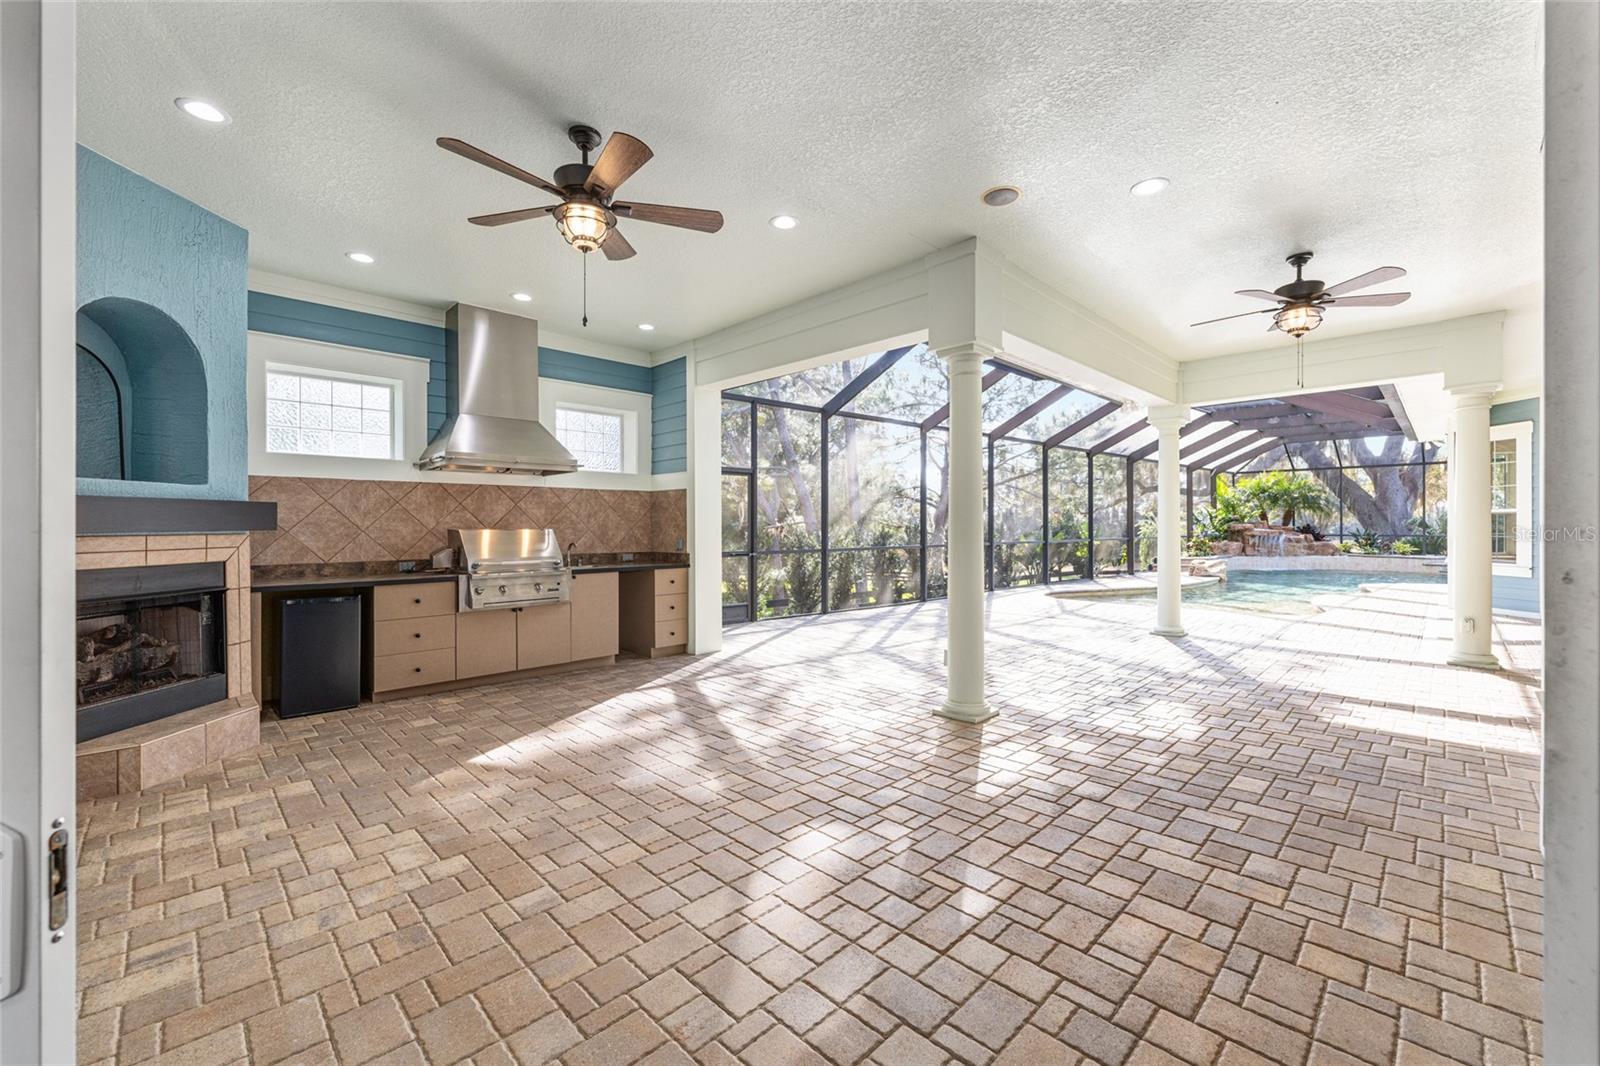
    Lighting, Outdoor Grill, Outdoor Kitchen, Rain Gutters

  • Parking

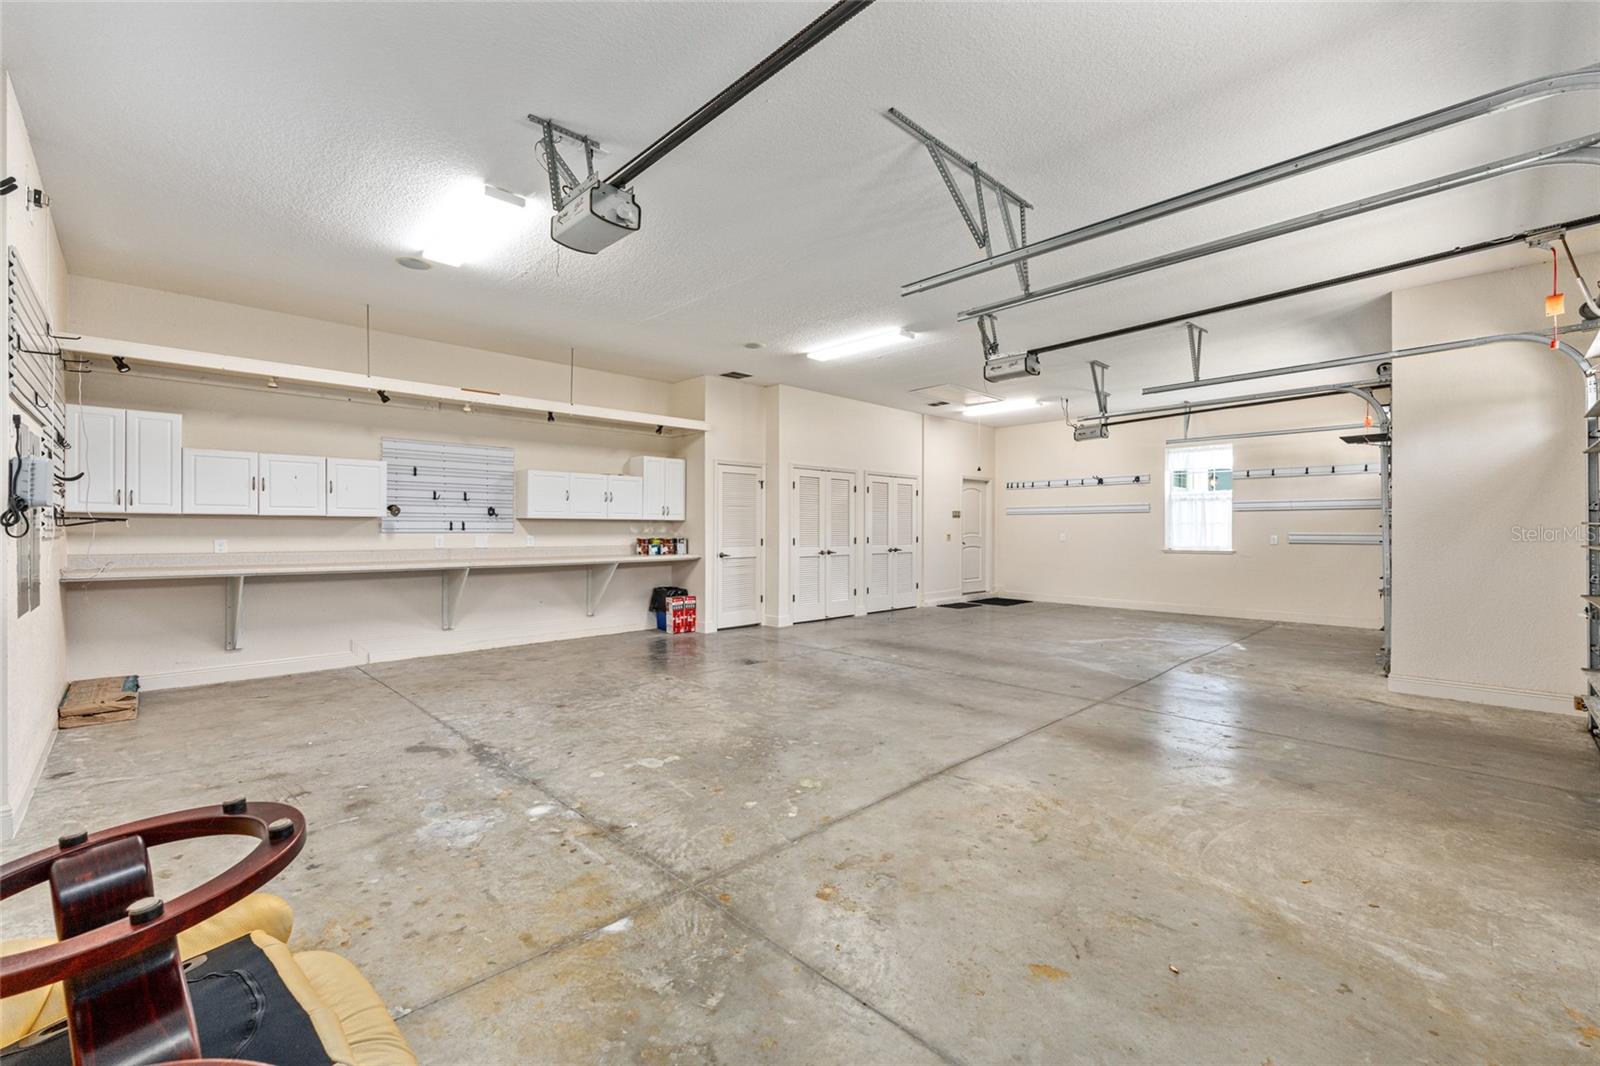
    Circular Driveway, Driveway, Garage Door Opener, Oversized, Attached

  • Patio and Porch Features

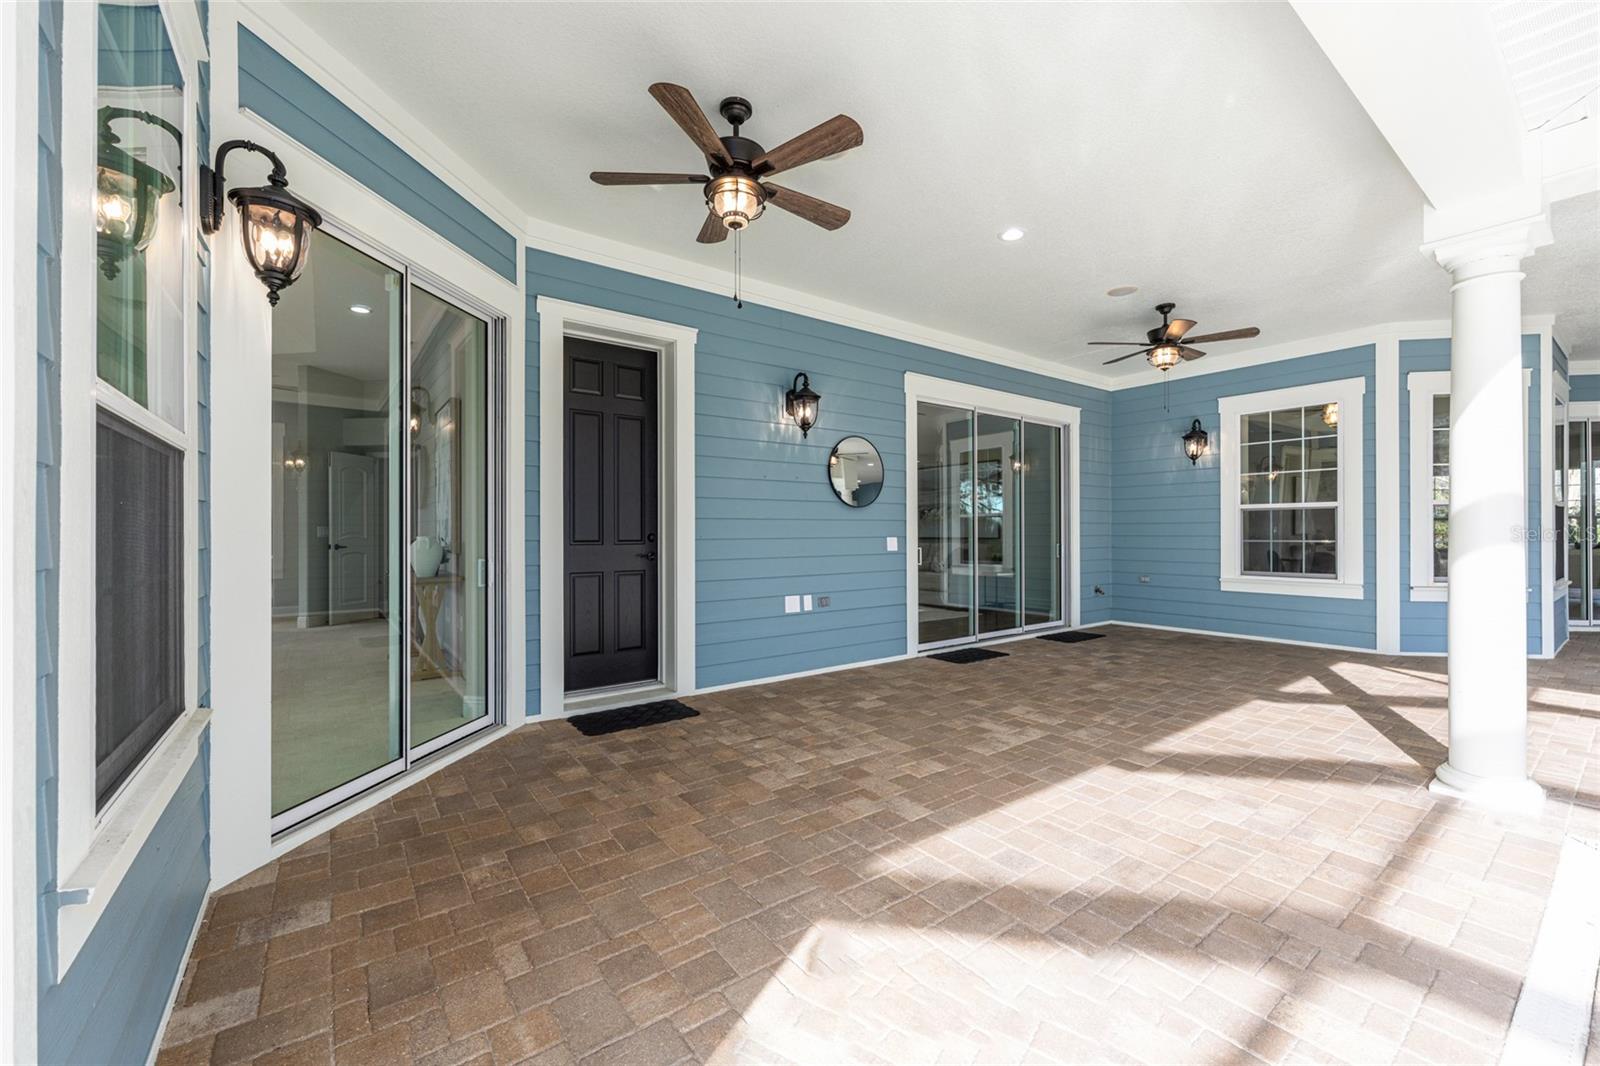
    Covered, Front Porch, Rear Porch, Screened

  • Pool

    Yes

  • Pool Features

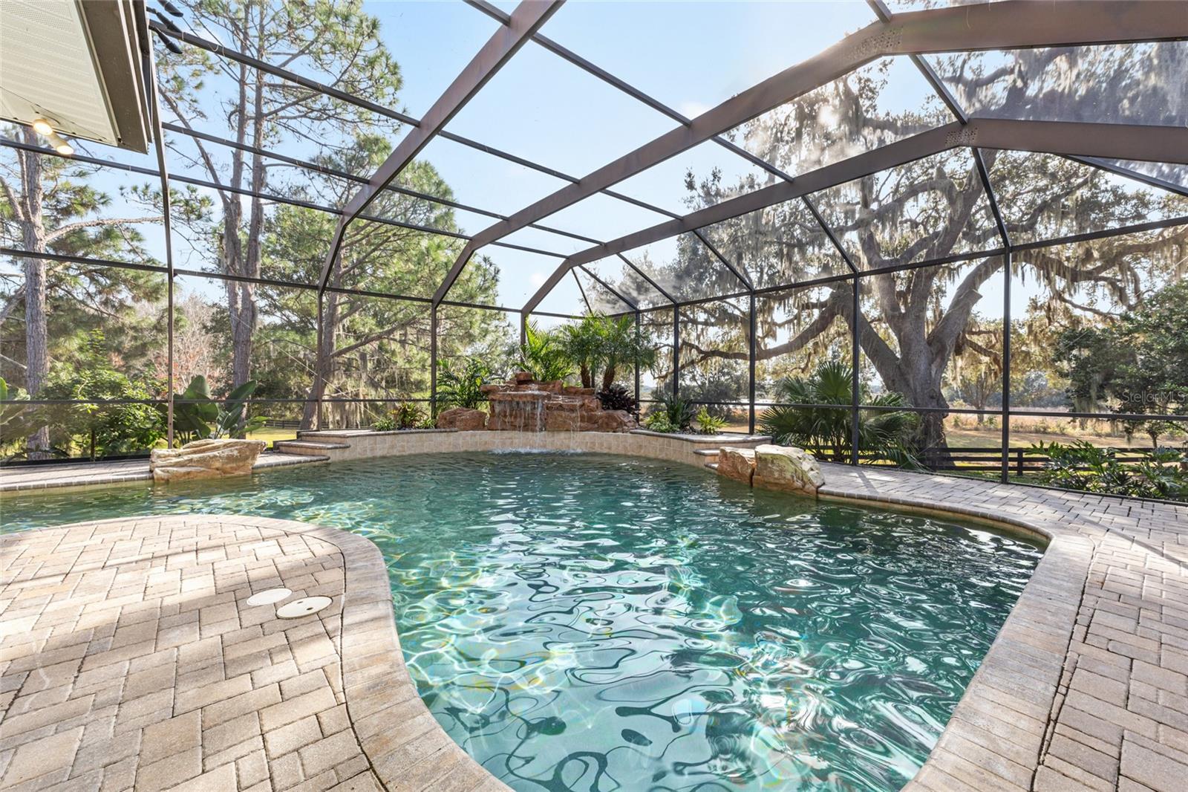
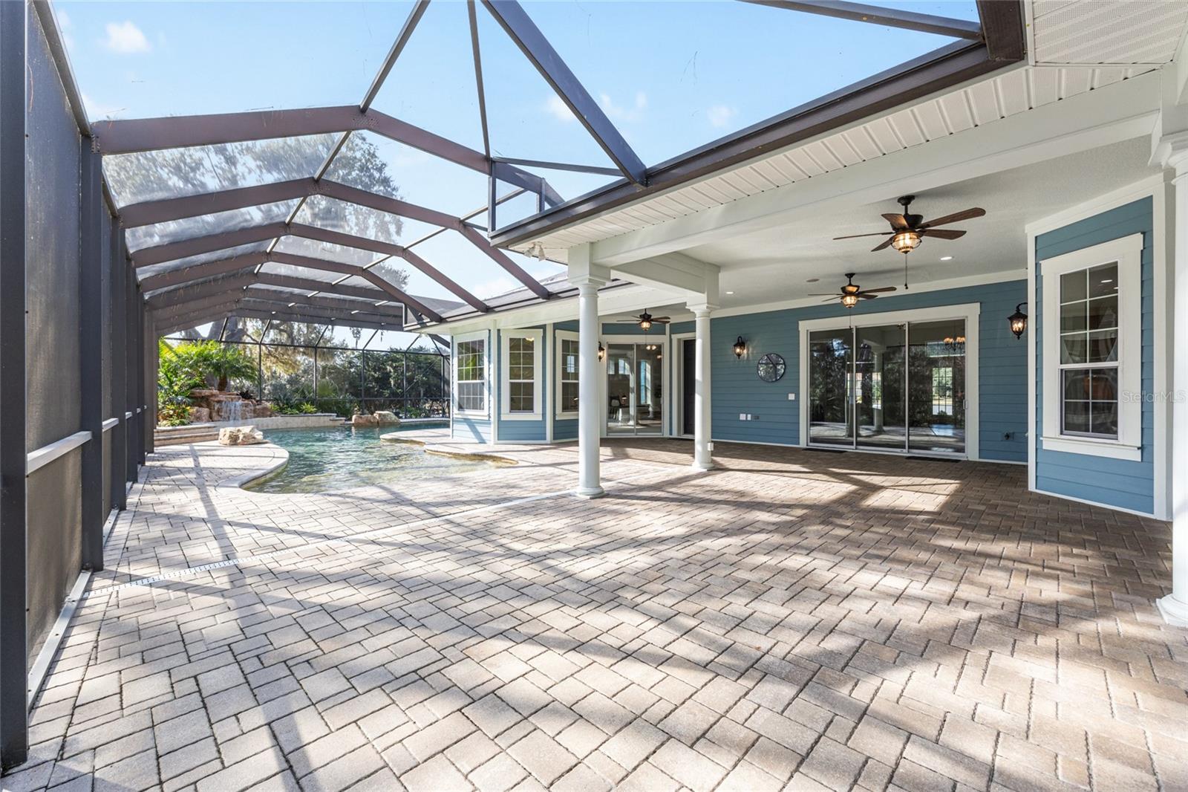
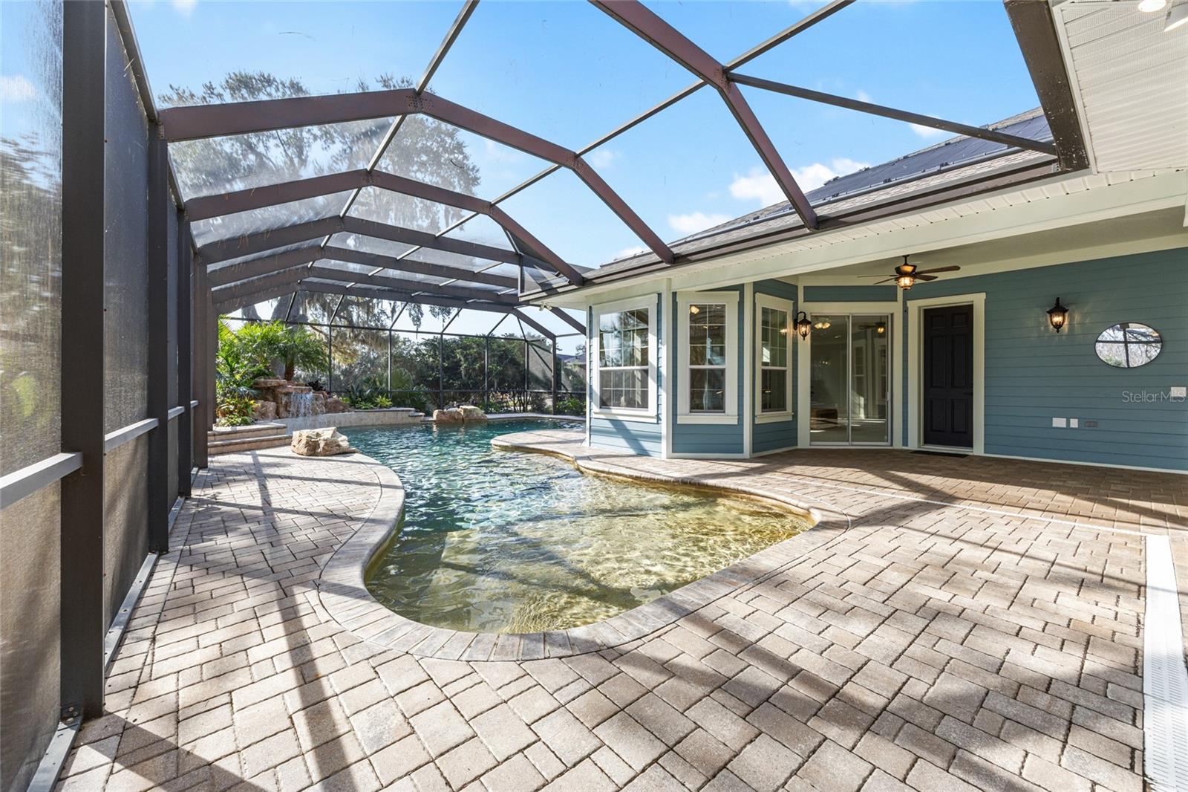
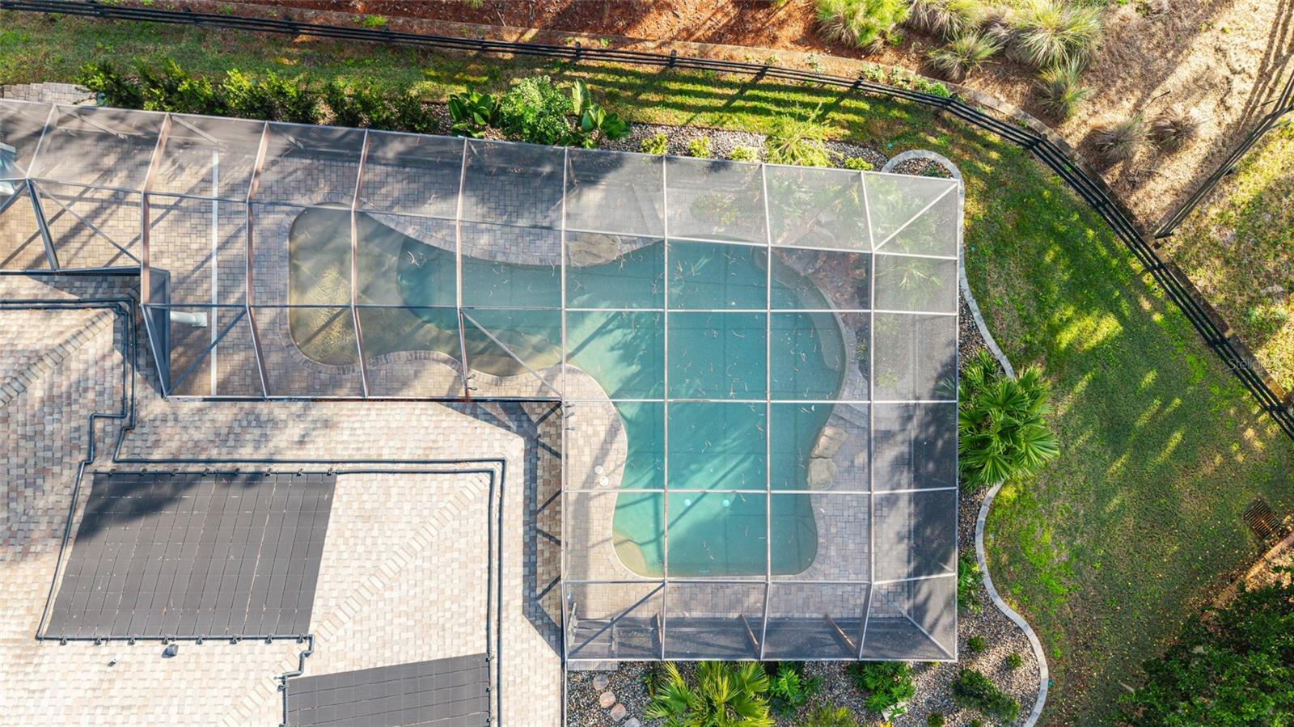
    Gunite, Heated, In Ground, Salt Water, Screen Enclosure, Solar Heat, Private

  • Waterfront YN

    NO

  • View

    Trees/Woods

Area & Lot

  • Lot Features

    Cul-De-Sac, Landscaped, Near Golf Course, Paved

  • Lot Size(acres)

    0.41

  • Lot Size(square feet)

    17807.0

  • Property Type

    Residential

  • Property Sub Type

    Single Family Residence

Price

  • Sales Price

    $2,195,000

  • Tax Amount

    $7,948.79

  • Sq. Footage

    4, 654

  • Price/SqFt

    $471

HOA

  • Association

    Yes

  • Association Fee Includes

    N/A

  • Total Monthly Fees

    $204

School District

  • Elementary School

    N/A

  • Middle School

    N/A

  • High School

    N/A

Property Features

  • New Construction

    NO

  • Foundation Details

    Slab

  • Ownership

    Fee Simple

  • Senior Community YN

    YES

  • Sewer

    Public Sewer

  • Tax Lot

    10

  • Water Source

    Public

Schedule a Showing

Showing scheduled successfully.

<
>
IN PERSON
VIA CHAT

What is 3 + 4 ?


Change time

Mortgage calculator
Estimate your monthly mortgage payment, including the principal and interest, property taxes, and HOA. Adjust the values to generate a more accurate rate.

Your payment

Principal and Interest:

$

Property taxes:

$

HOA fees:

$

Total loan payment:

$

Total interest amount:

$

Location

County

Sumter

Elementary School

Middle School

High School

Listing Courtesy of Catherine Tarquini , FLORIDA FINE HOMES REALTY, LLC

RealHub Information is provided exclusively for consumers' personal, non-commercial use, and it may not be used for any purpose other than to identify prospective properties consumers may be interested in purchasing. All information deemed reliable but not guaranteed and should be independently verified. All properties are subject to prior sale, change or withdrawal. RealHub website owner shall not be responsible for any typographical errors, misinformation, misprints and shall be held totally harmless.

Agent Emil Garinga

Executive Assistant

Emil Garinga

Call Emil today to schedule a private showing.


* Listings on this website come from the FMLS IDX Compilation and may be held by brokerage firms other than the owner of this website. The listing brokerage is identified in any listing details. Information is deemed reliable but is not guaranteed. If you believe any FMLS listing contains material that infringes your copyrighted work please click here to review our DMCA policy and learn how to submit a takedown request.© 2024 FMLS.
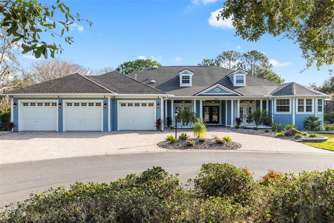
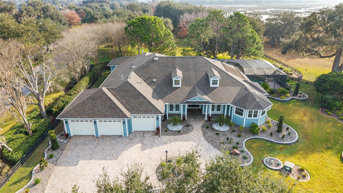
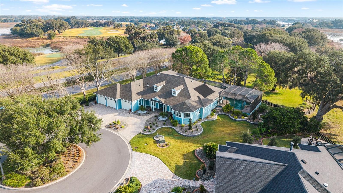
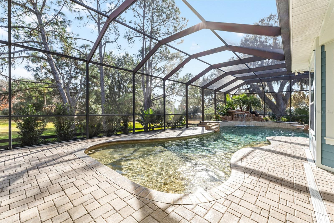
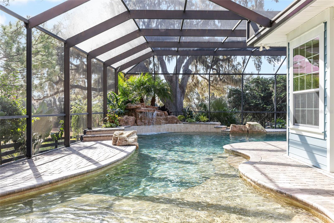
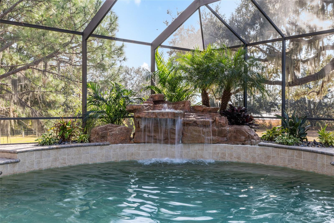
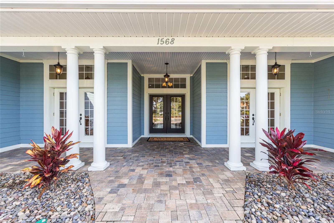
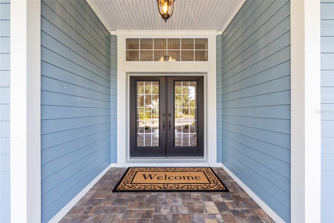
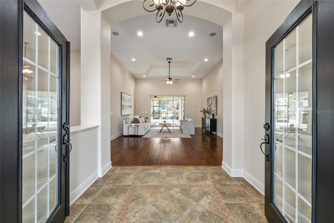
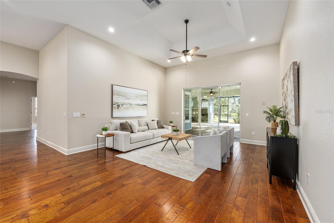
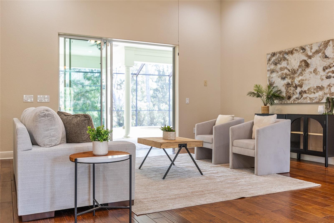
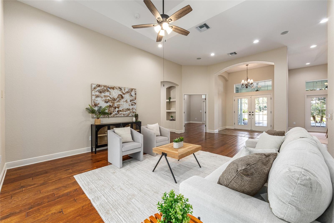
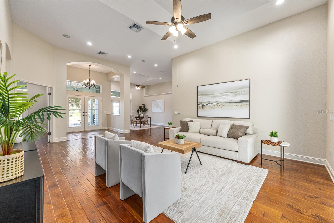
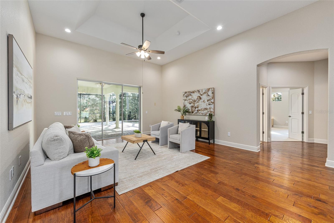
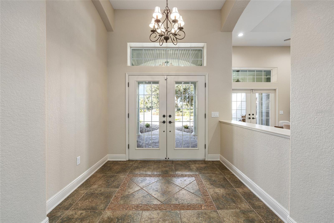
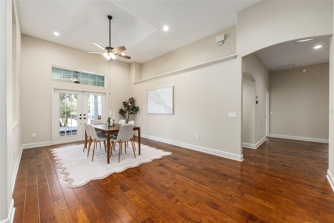
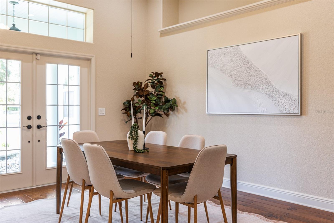
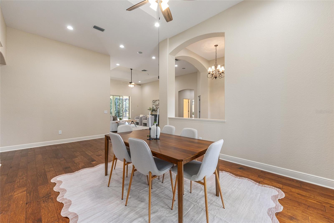
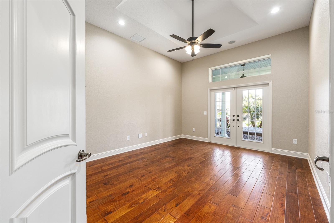
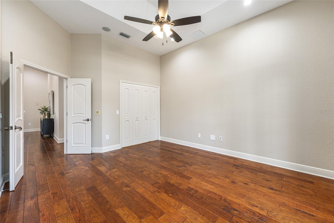
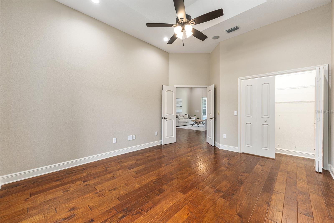
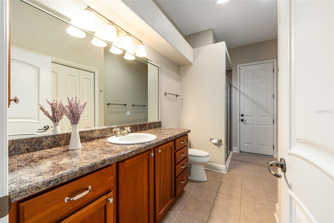
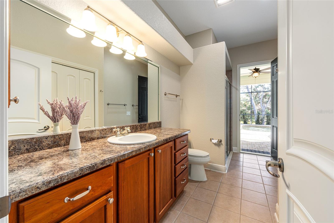
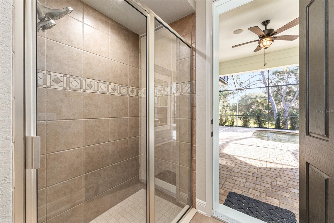
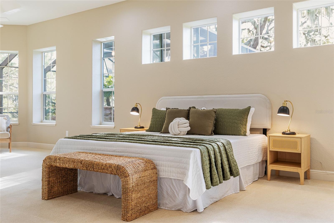
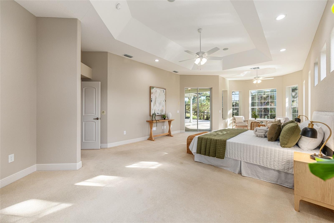
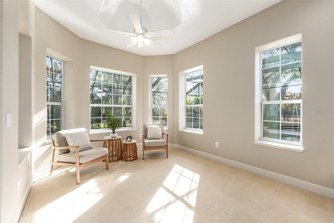
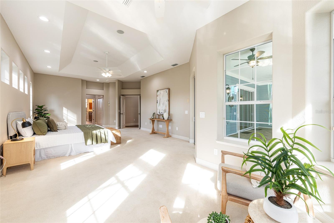
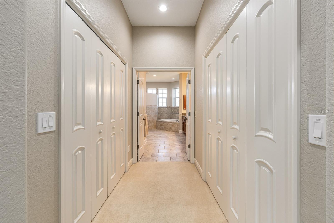
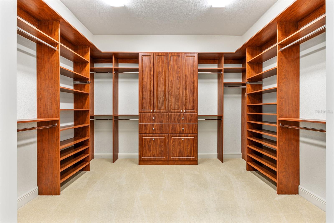
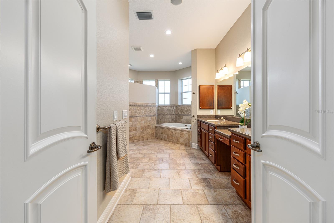
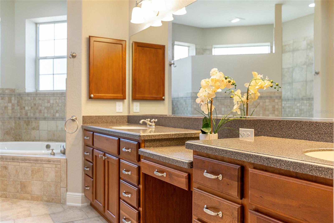
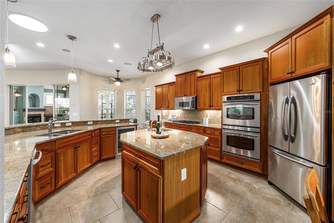
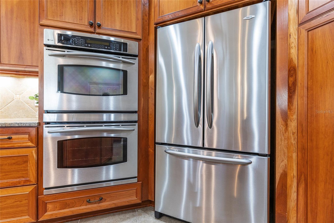
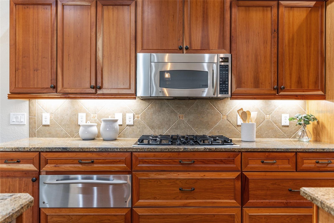
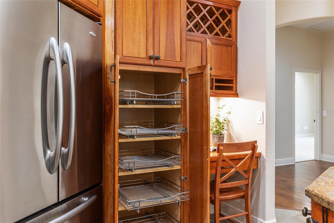
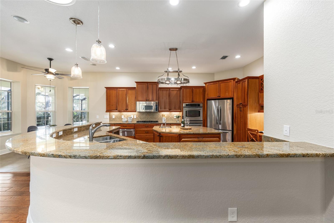
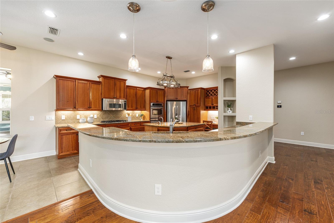
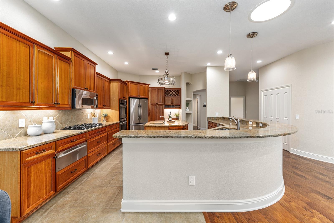
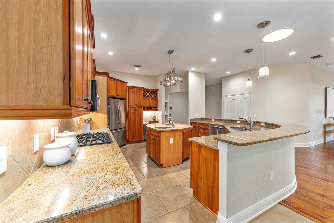
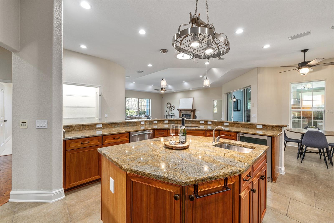
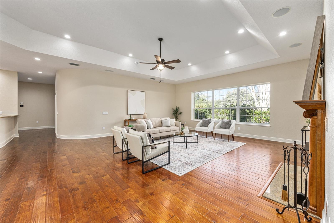
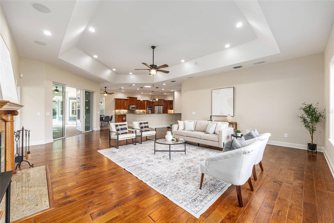
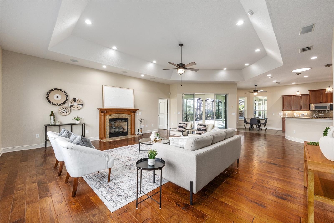
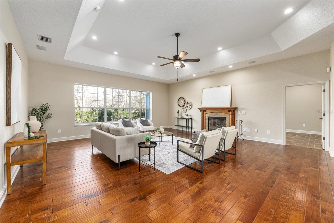
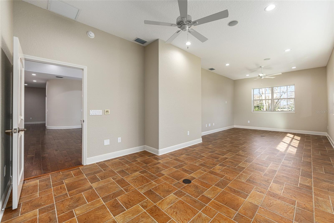
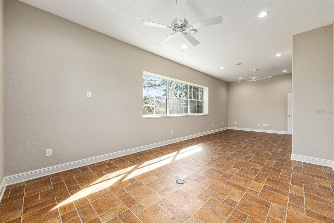
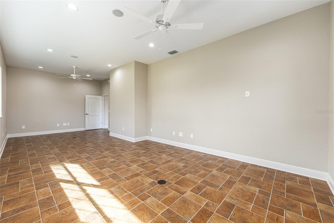
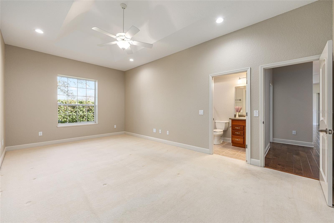
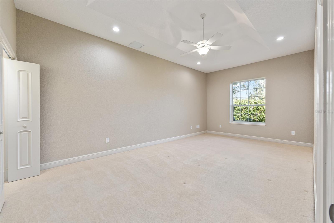
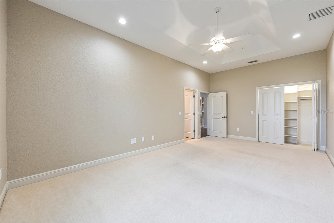
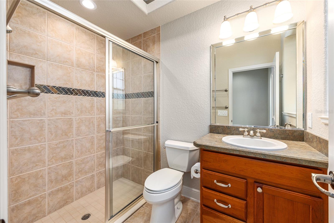
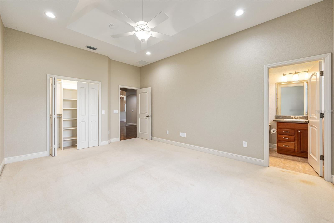
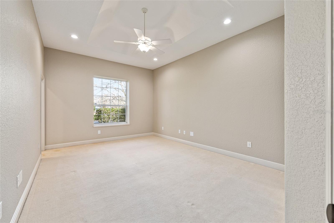
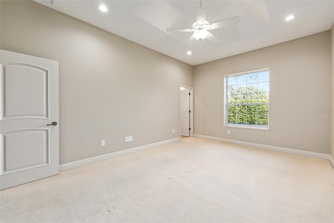
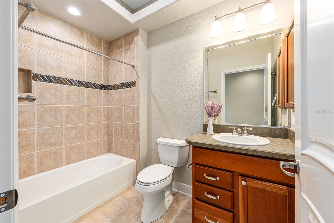
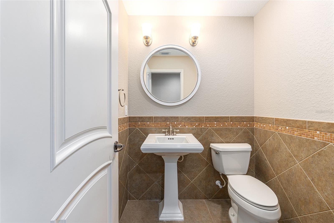
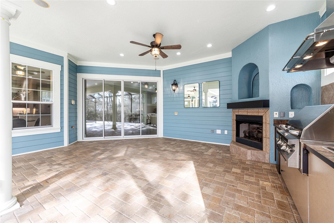
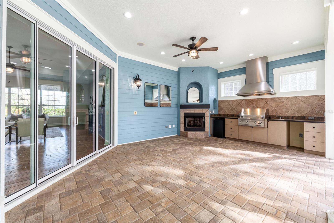
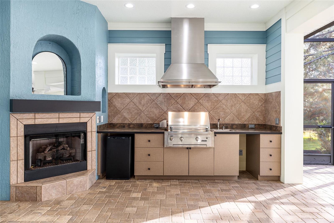
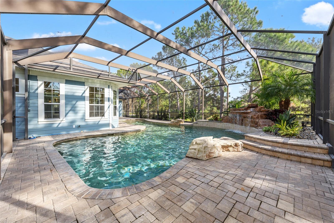
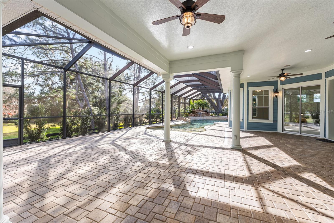
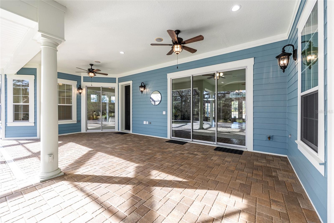
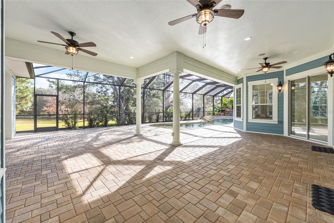
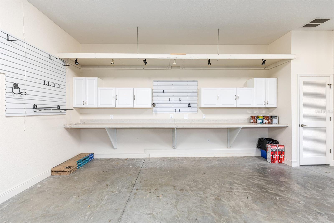
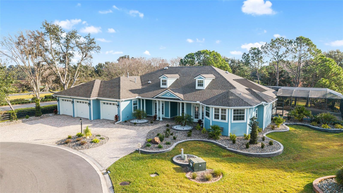
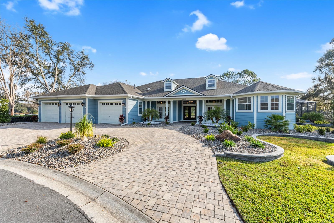
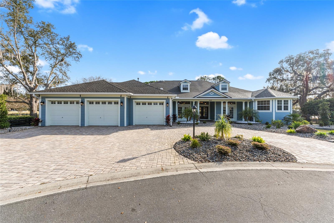
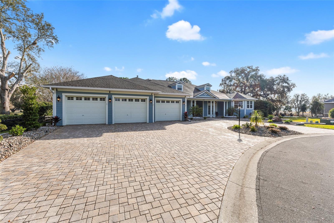
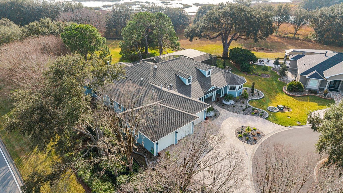
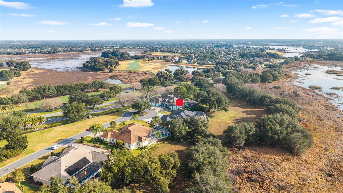
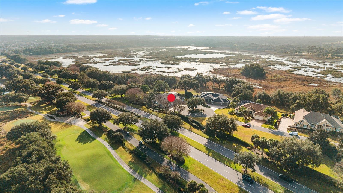
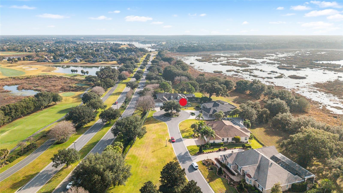
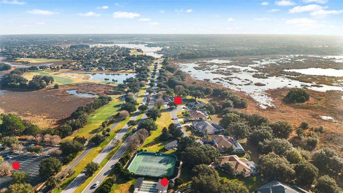
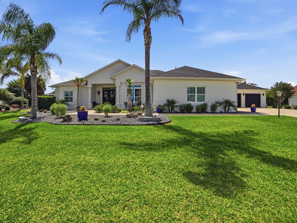
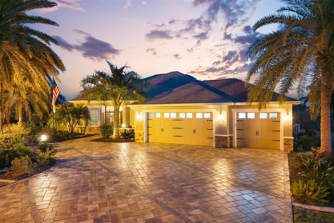
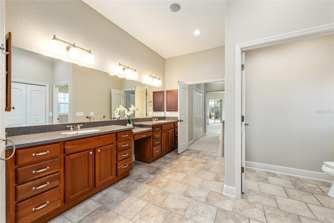
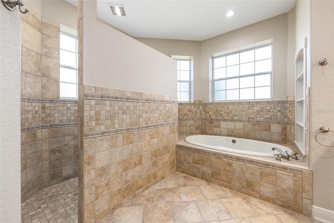
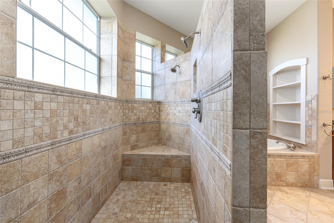
VILLAGE of BRIDGEPORT at LAKE MIONA – Experience high-end living in this Grand ST AUGUSTINE Premier floor plan, situated on a Serene, Park-like property with NO rear neighbors. This Expansive home offers 4,654 sq ft of living space Recently Refreshed with New Interior Paint and UPDATED LIGHTING THROUGHOUT. The Spacious layout features 4 Bedrooms and 4.5 Baths, including a Formal Dining Room and a central Family Room anchored by a Stunning Custom Wood-mantel Fireplace. High Ceilings continue into the GOURMET KITCHEN and Dinette, which Boast Beautiful Hand-Carved Engineered Wood Flooring. A large, versatile Bonus Room with dual Ceiling Fans offers plenty of space for a pool table or home theater, further enhancing the home's GRAND SCALE.  Each of the Three Secondary Bedrooms serve as a Private Retreat; two featuring En-Suite Bathrooms and CLOSETS WITH CUSTOM BUILT-IN Organization. Your Private Backyard Oasis features a Massive Screened Birdcage protecting a TROPICAL RESORT-STYLE SALTWATER POOL with Rock Waterfall Features. The area includes a Professional-grade SUMMER KITCHEN with a High-capacity Vent Hood and a Stunning CORNER FIREPLACE with a Custom Mantel and Arched Niche. Recent upgrades include a $75,000 Outdoor Transformation, with Professional Landscaping, Lighting, new gutters, and a Hydra-wise WIFI Irrigation system.  Additional highlights include an OVERSIZED 3-CAR GARAGE, a large Circular Driveway, dual HVAC systems and an Attic Radiant Barrier. Take advantage of PRIME LOCATION with easy golf cart access to Lake Sumter Landing Market square ®, Arnold Palmer's Championship Golf Course and Country Club and countless additional amenities throughout The Villages, FL.  Make sure to view the VIRTUAL TOUR ---Unit 102 Bond Assessment: $2,259.09/yr (Bond Balance: $13,618.57), Unit 102 Maintenance: $1060.64/yr, Sumter Fire District: $320.71/yr. Monthly Amenity Fee: $204.00: Roof 2023

1568 BLACK LAKE DRIVE

Message successfully sent.

What would you like to know?

What is 3 + 4 ?

I agree to receive email communication and understand I can unsubscribe at any time.

I agree to be contacted by The Graf Group of Coldwell Banker via call, email, and text for real estate services. To opt out, you can reply 'stop' at any time or reply 'help' for assistance. You can also click the unsubscribe link in the emails. Message and data rates may apply. Message frequency may vary. Privacy Policy

Related Properties

Discover the epitome of luxurious living in the sought after Village of Bridgeport At Lake Sumter! This magnificent residence offers unparalleled elegance and comfort from the moment you step inside,  you’ll be captivated by the sophisticated design and intricate details. Entertain in style with a dedicated formal dining room, perfect for hosting memorable gatherings. Retreat to your private oasis featuring a stunning enclosed pool, complete with soothing fountain, offering year round enjoyment and relaxation. Cozy-up on cool evenings by the elegant fireplace, adding a touch of warmth and ambience to your living space.  This spacious layout provides ample room for both grand entertaining and intimate family moments.  This exceptional home features an oversize two car garage complete with custom cabinetry, offering organization and space rarely found. Beyond that,  a second remarkable 33 x 50 garage provides an extraordinary solution for car enthusiasts, hobbyist or anyone needing substantial additional space. A unique Magic Stairs system leads to a full walk up attic maximizing storage potential without compromise. Both garages are fully heated and air-conditioned, ensuring year-round comfort for all your endeavors and treasure possessions. This isn’t just a home. It’s a lifestyle upgrade, offering the ultimate blend of practicality upscale living in a Prime Village location. Don’t miss this rare opportunity to own a property that truly redefines Garage space.
#G5112241

THE VILLAGES

858 PINCKNEY LANE

3 Beds

3 Baths

3,921 Sq.Ft.

$1,900,000

MLS#: G5112241

Discover a rare opportunity to own a beautiful and spacious home in The Preserve of The Villages®, where luxury, privacy, and the unmatched Florida lifestyle come together. This impressive home offers 3,345 square feet under air and is beautifully positioned on a homesite overlooking a peaceful conservation area, giving you privacy and a serene natural backdrop to enjoy every day. There is also ample room to the right side of the home for a generously sized pool, creating the opportunity to design your own private outdoor oasis.

Inside, the home offers the space, layout, and finishes buyers are looking for. You’ll find tile flooring throughout, upscale quartz countertops, granite surfaces, and a well-appointed kitchen featuring stainless steel appliances, a cooktop, and double wall ovens. The kitchen also opens to a huge dinette area, giving you plenty of space for casual dining and everyday living. 

The layout is especially appealing with the guest bedrooms split away from the primary suite, offering comfort and privacy for both owners and visitors. The primary bedroom is spacious and leads into a large primary bathroom designed for comfort and functionality. One of the standout features of the suite is the two closets leading into the primary bath, providing excellent storage and a thoughtful flow to the space.

Another major highlight is the huge screened lanai, which truly expands your living and entertaining space outdoors. This impressive area is equipped with a sink, refrigerator, and icemaker, making it ideal for hosting guests, enjoying outdoor meals, or simply relaxing while taking in the peaceful conservation views. Combined with the spacious backyard and room for a future pool, this outdoor setup offers incredible potential for enjoying Florida living year-round. The 3-car garage adds even more convenience with plenty of room for vehicles, storage, and golf cart space.

Beyond the home itself, living in The Villages® means enjoying a lifestyle unlike any other. From this desirable location in The Preserve, you can take advantage of the community’s famous golf cart accessibility, making it easy to get to shopping, dining, golf courses, recreation centers, pools, entertainment, and daily conveniences. Whether you’re heading out for dinner, live music, a round of golf, or simply enjoying the day, the golf cart lifestyle adds ease and fun to everyday living. This is a rare opportunity to own a spacious, beautifully appointed home in one of the most desirable areas of The Villages®.
#A4686111

THE VILLAGES

683 KRIETEMEYER PATH

4 Beds

3 Baths

3,345 Sq.Ft.

$2,000,000

MLS#: A4686111

Golf-Front Luxury with Panoramic Views in the Village of Fernandina

Welcome to the highly sought-after Village of Fernandina, an intimate enclave of just 67 homes surrounded by some of the finest championship golf in The Villages.

This thoughtfully designed open floor plan provide both everyday comfort and effortless entertaining. The expansive great room opens directly to an oversized lanai and screened enclosure, showcasing sweeping water and fairway views of Bonifay Championship Golf Course. Enjoy breathtaking, ever-changing sunset views while relaxing with your morning coffee or hosting guests in the evening.

The chef’s kitchen is a true centerpiece, featuring premium finishes, enhanced appliances, and a layout designed for gathering and connection.
#O6387240

THE VILLAGES

2924 BONIFAY PATH

3 Beds

2 Baths

3,320 Sq.Ft.

$1,950,000

MLS#: O6387240

BOND PAID! Welcome to one of the most exceptional homes in The Villages®—a true Premier residence and the largest model built, perfectly positioned on a rare water and preserve homesite offering privacy, tranquility, and picturesque views.

This meticulously upgraded home features tile flooring throughout with **enclosed Lanai under heat and air totaling 4540 Square Feet**. Elegant crown molding in every room, and a custom gourmet kitchen with stainless steel appliances, granite countertops, abundant cabinetry, and an indoor gas stove powered by a 500-gallon propane tank—ideal for both entertaining and everyday living.

Step outside to your private resort-style oasis featuring a saltwater, solar-heated pool, further enhanced by the 500-gallon propane tank, which also supplies additional pool heating and the outdoor kitchen, allowing for comfortable year-round enjoyment. The peaceful water and preserve backdrop creates a truly serene setting.

Additional highlights include professionally maintained landscaping, front driveway pavers, and an extended 3-car garage offering ample space for vehicles, golf carts, and storage. Major upgrades provide peace of mind, including a roof replaced within the last 5 years and the highly desirable Bond Paid, offering substantial savings.

Homesites like this are rarely available—this is a one-of-a-kind opportunity in The Villages®, where luxury, location, and lifestyle come together beautifully.
#OM717593

THE VILLAGES

885 IRON OAK WAY

4 Beds

3 Baths

3,340 Sq.Ft.

$2,500,000

MLS#: OM717593

 - property

Send a message

Message successfully sent.

Your message

What is 3 + 4 ?

Reason for contacting?

I agree to receive email communication and understand I can unsubscribe at any time.

I agree to be contacted by The Graf Group of Coldwell Banker via call, email, and text for real estate services. To opt out, you can reply 'stop' at any time or reply 'help' for assistance. You can also click the unsubscribe link in the emails. Message and data rates may apply. Message frequency may vary. Privacy Policy

Sign Out

Virtual Assistant

Would you like to take the next step with this property? We can help you schedule a showing or virtual tour, or send you more details.

Yes, I would like more information.

Thank You for Your Reply, One of Our Agents will contact you as soon as possible

No, maybe later.

Thank you, you can always contact me via email, phone number or through the contact form.

Realhub AI

Lucy - Your AI-Powered Realtor
Update Your Temporary Password

Personalize your search

Enter your email and we'll notify you immediately when new listings match what you're looking for.

or enter email address
Already have an account ? Login here

Continue your home search

I agree to receive communications and understand I can unsubscribe at any time.

I agree to be contacted by The Graf Group of Coldwell Banker via call, email, and text for real estate services. To opt out, you can reply 'stop' at any time or reply 'help' for assistance. You can also click the unsubscribe link in the emails. Message and data rates may apply. Message frequency may vary. Privacy Policy

Already have an account ? Login here

We use cookies

We use cookies primarily for analytics to enhance your experience. By accepting, you agree to our use of these cookies. You can manage your preferences or learn more about our cookies policy.