Features & Amenities

Interior

  • Other Interior Features

    Eat-in Kitchen, High Ceilings, Walk-In Closet(s)

  • Total Bedrooms

    4

  • Bathrooms

    3

  • Cooling YN

    YES

  • Cooling

    Central Air

  • Fireplace YN

    NO

  • Heating YN

    YES

  • Heating

    Heat Pump

  • Pet friendly

    Yes

Exterior

  • Garage

    Yes

  • Garage spaces

    2

  • Construction Materials

    Block, Frame

  • Other Exterior Features

    Lighting, Outdoor Grill, Rain Gutters

  • Parking

    Attached

  • Patio and Porch Features

    Rear Porch

  • Pool

    Yes

  • Pool Features

    In Ground

  • Waterfront YN

    NO

Area & Lot

  • Lot Features

    On Golf Course

  • Lot Size(acres)

    0.16

  • Lot Size(square feet)

    7,000

  • Property Type

    Residential

  • Property Sub Type

    Single Family Residence

  • Architectural Style

    Colonial, Contemporary

Price

  • Sales Price

    $880,000

  • Tax Amount

    $14,545

  • Sq. Footage

    2,529

  • Price/SqFt

    $347

HOA

  • Association

    YES

  • Association Fee

    $1,230

  • Association Fee Frequency

    Quarterly

  • Association Fee Includes

    N/A

  • Total Monthly Fees

    $1,052

School District

  • Elementary School

    Grassy Lake Elementary

  • Middle School

    East Ridge Middle

  • High School

    Lake Minneola High

Property Features

  • New Construction

    NO

  • Association Amenities

    Cable TV, Fitness Center, Gated, Golf Course, Maintenance, Park, Playground, Pool, Security, Spa/Hot Tub, Tennis Court(s)

  • Foundation Details

    Slab

  • Ownership

    Fee Simple

  • Senior Community YN

    NO

  • Sewer

    Public Sewer

  • Tax Lot

    217

  • Water Source

    Public

Schedule a Showing

Showing scheduled successfully.

<
>
IN PERSON
VIA CHAT

What is 3 + 4 ?


Change time

Mortgage calculator

Estimate your monthly mortgage payment, including the principal and interest, property taxes, and HOA. Adjust the values to generate a more accurate rate.

Your payment

Principal and Interest:

$

Property taxes:

$

HOA fees:

$

Total loan payment:

$

Total interest amount:

$

Location

County

Lake

Elementary School

Grassy Lake Elementary

Middle School

East Ridge Middle

High School

Lake Minneola High

Listing Courtesy of Fernanda Negromonte , NOVA REAL ESTATE SERVICES INC

RealHub Information is provided exclusively for consumers' personal, non-commercial use, and it may not be used for any purpose other than to identify prospective properties consumers may be interested in purchasing. All information deemed reliable but not guaranteed and should be independently verified. All properties are subject to prior sale, change or withdrawal. RealHub website owner shall not be responsible for any typographical errors, misinformation, misprints and shall be held totally harmless.

Agent Emil Garinga

Executive Assistant

Emil Garinga

Call Emil today to schedule a private showing.


* Listings on this website come from the FMLS IDX Compilation and may be held by brokerage firms other than the owner of this website. The listing brokerage is identified in any listing details. Information is deemed reliable but is not guaranteed. If you believe any FMLS listing contains material that infringes your copyrighted work please click here to review our DMCA policy and learn how to submit a takedown request.© 2024 FMLS.
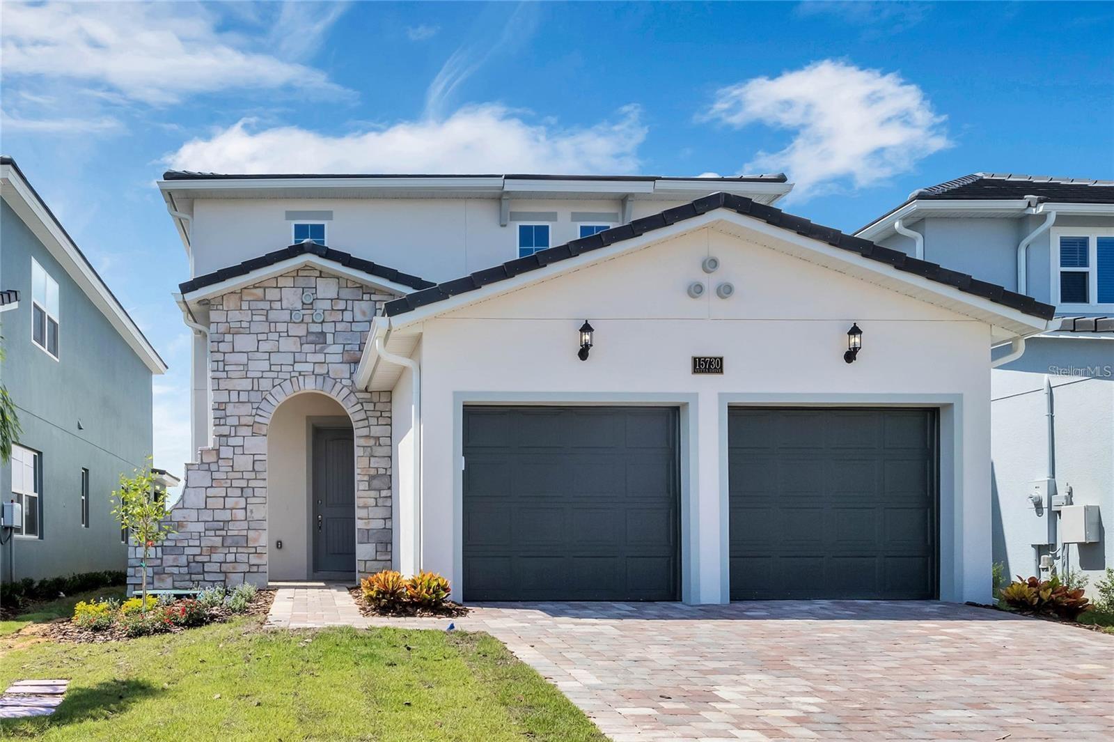
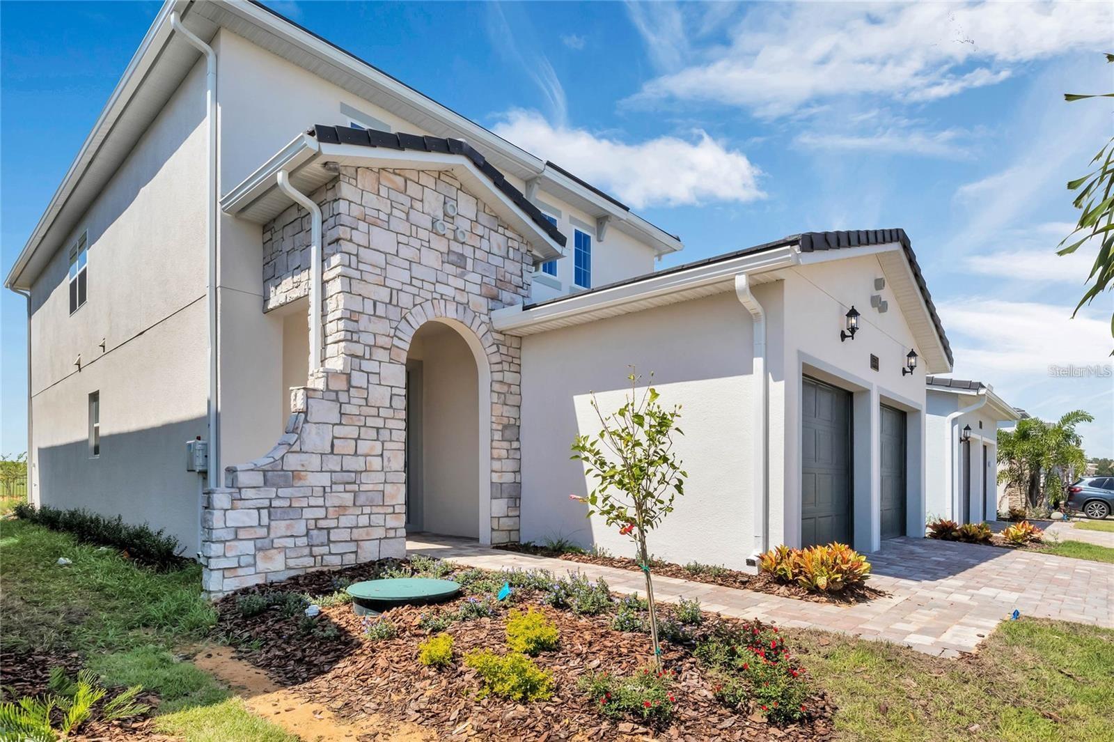
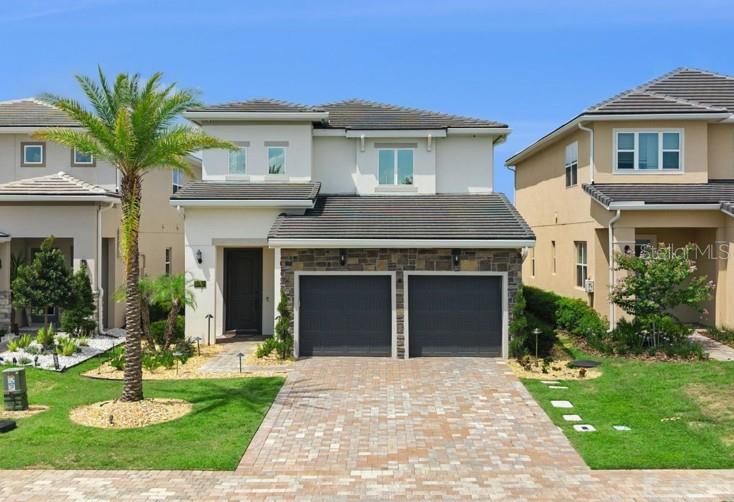
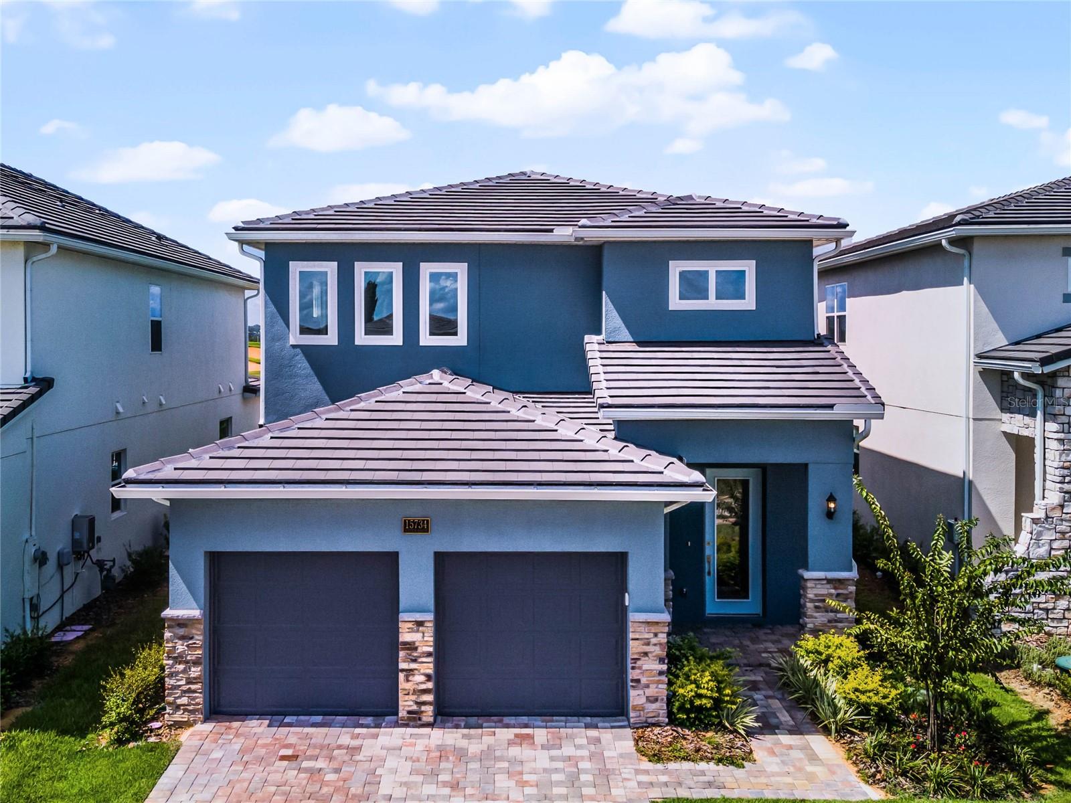
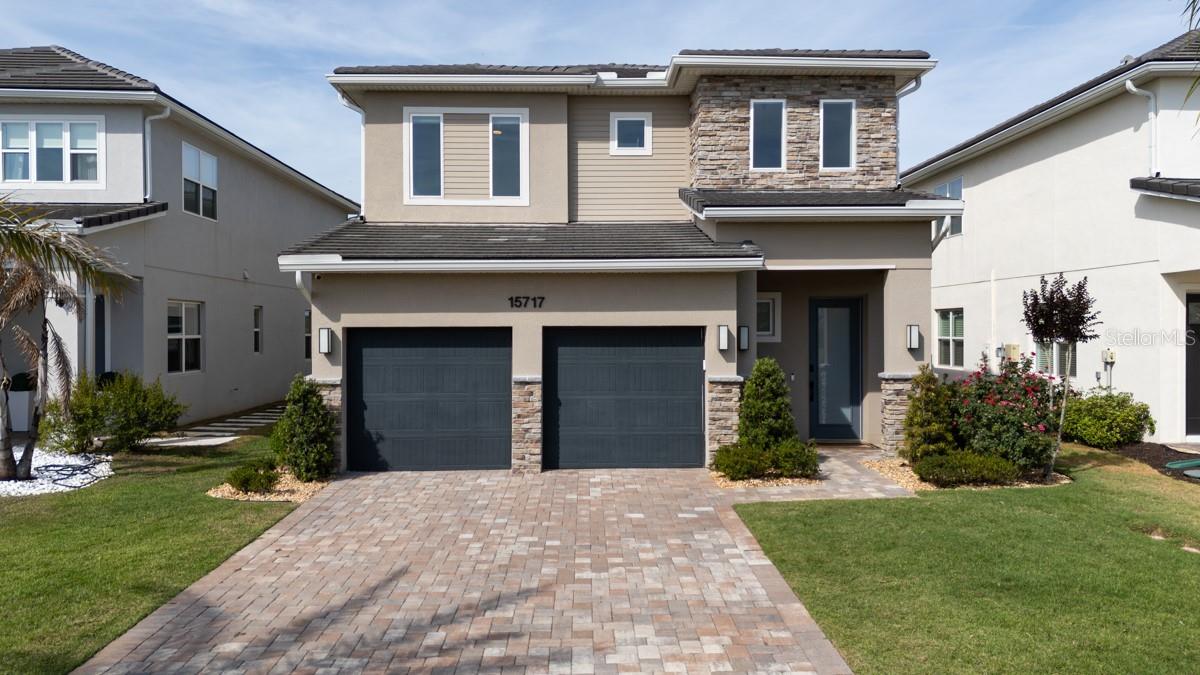
Welcome to luxury living in the prestigious gated community of Bella Collina. Built in 2023, this stunning residence combines modern elegance, thoughtful design, and the resort-style lifestyle that has made Bella Collina one of Central Florida's most sought-after communities. Situated among the community's signature rolling hills and picturesque landscapes, this beautifully appointed home offers a seamless blend of comfort and sophistication. From the moment you enter, you'll appreciate the quality craftsmanship, open-concept design, and abundant natural light that create an inviting atmosphere throughout the home. The spacious living areas flow effortlessly into the gourmet kitchen, making it ideal for both everyday living and entertaining.

Beyond the home itself, Bella Collina offers an unparalleled lifestyle. Residents enjoy access to a Sir Nick Faldo-designed championship golf course, resort-style pool, fitness center, full-service spa, tennis courts, scenic walking trails, and multiple dining venues. The community's breathtaking views, private setting, and world-class amenities provide a daily experience that feels more like a luxury retreat than a neighborhood. Conveniently located near the 429 Expressway, this home offers easy access to Winter Garden, Downtown Orlando, major attractions, upscale shopping, and fine dining. It is also located just minutes from the renowned Montverde Academy.

Whether you are searching for a primary residence, a seasonal retreat, or an investment in one of Florida's premier luxury communities, this exceptional home offers a rare opportunity to experience the very best of Bella Collina living.

15730 VETTA DRIVE

Message successfully sent.

What would you like to know?

What is 3 + 4 ?

I agree to receive email communication and understand I can unsubscribe at any time.

I agree to be contacted by The Graf Group of Coldwell Banker via call, email, and text for real estate services. To opt out, you can reply 'stop' at any time or reply 'help' for assistance. You can also click the unsubscribe link in the emails. Message and data rates may apply. Message frequency may vary. Privacy Policy

Related Properties

Welcome to 15551 Vinola Ct.  This charming three bedroom, two and a half bath log cabin located in the serene setting of Montverde, FL. A beautiful property accords a wonderful opportunity to enjoy the tranquility of a picturesque, rural setting while being only minutes away from all the conveniences of life. Surrounded by lush greenery, the house stands out with its appealing architecture and well-maintained facade. This fully fenced property on almost five acres promises a harmonious blend of comfort and style, providing a lovely backdrop for daily living. 

Exceptional energy efficiency! This home features not only a Nest thermostat and updated double-pane Low-E windows but a fully owned solar array, making your utility bill minimal. 

Inside this bright and spacious three bedroom, enjoy the rugged aesthetic of exposed logs, perfectly paired with updated bathrooms and a kitchen featuring stainless steel appliances and custom granite countertops.

This move-in ready home won't last long!
#O6424074

MONTVERDE

15551 VINOLA COURT

3 Beds

2 Baths

2,232 Sq.Ft.

$995,000

MLS#: O6424074

Available now! The Popular Yorkshire Model by Pulte Homes. Barely lived in (less than 1 year). $100,000 IN BUILDER UPGRADES. Sellers have made many ADDITIONAL upgrades to lighting, fans, and decor. Gated Willow Ridge is 5 minutes off the new Minneola exit on the Florida Turnpike. Desirable North/South exposure make this a great house to add a pool to. The Yorkshire floorpan is Pulse's most popular over the last few years because it has 5 bedrooms, 4.5 baths, a home office or gym, AND a large second level Bonus Room. It also has one full bedroom and full bath on the first level for the guests who don't want to use stairs. This one has a great kitchen featuring white cabinets, Quartz counters, and wall oven. Willow Ridge is also a natural gas neighborhood and they all have Tankless Hot Water Heaters. Construction in Willow Ridge is almost complete and they do NOT have anymore Yorkshires available to sell.***Seller is offering $7,390 as Seller Concession towards buyer's closing costs or Interest Rate Buy-down!!!***
#O6423490

MONTVERDE

15142 WILLOW RIDGE DRIVE

5 Beds

4 Baths

3,617 Sq.Ft.

$739,900

MLS#: O6423490

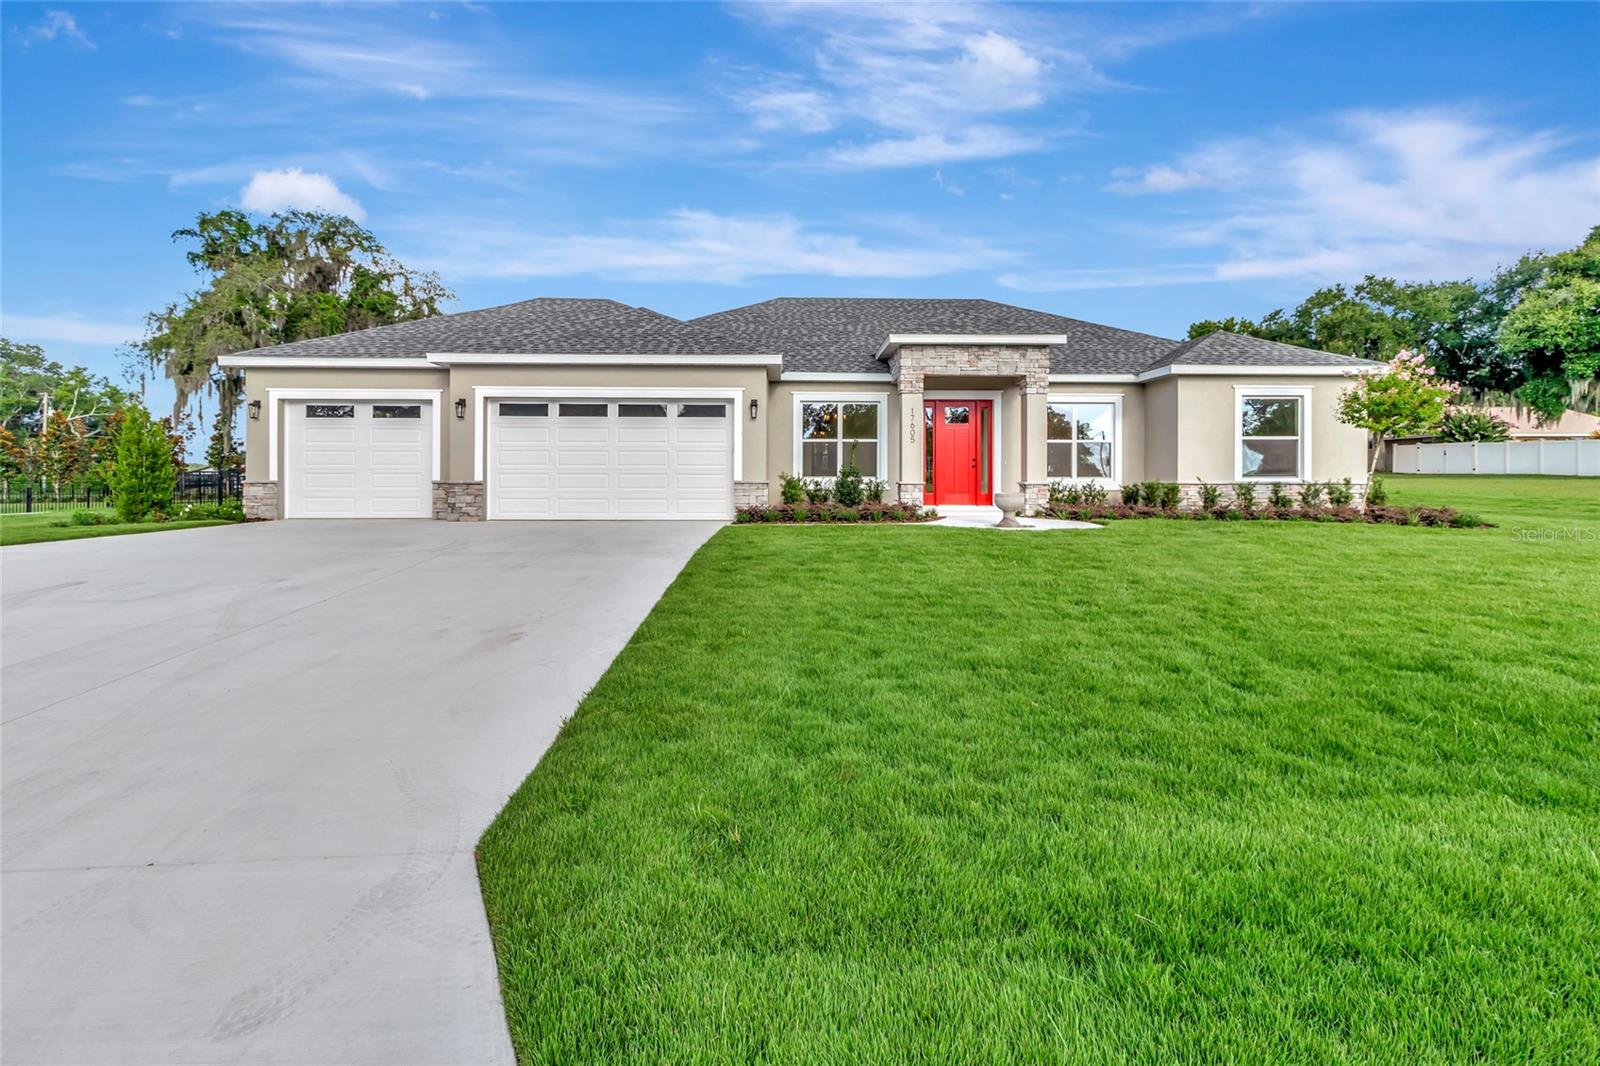
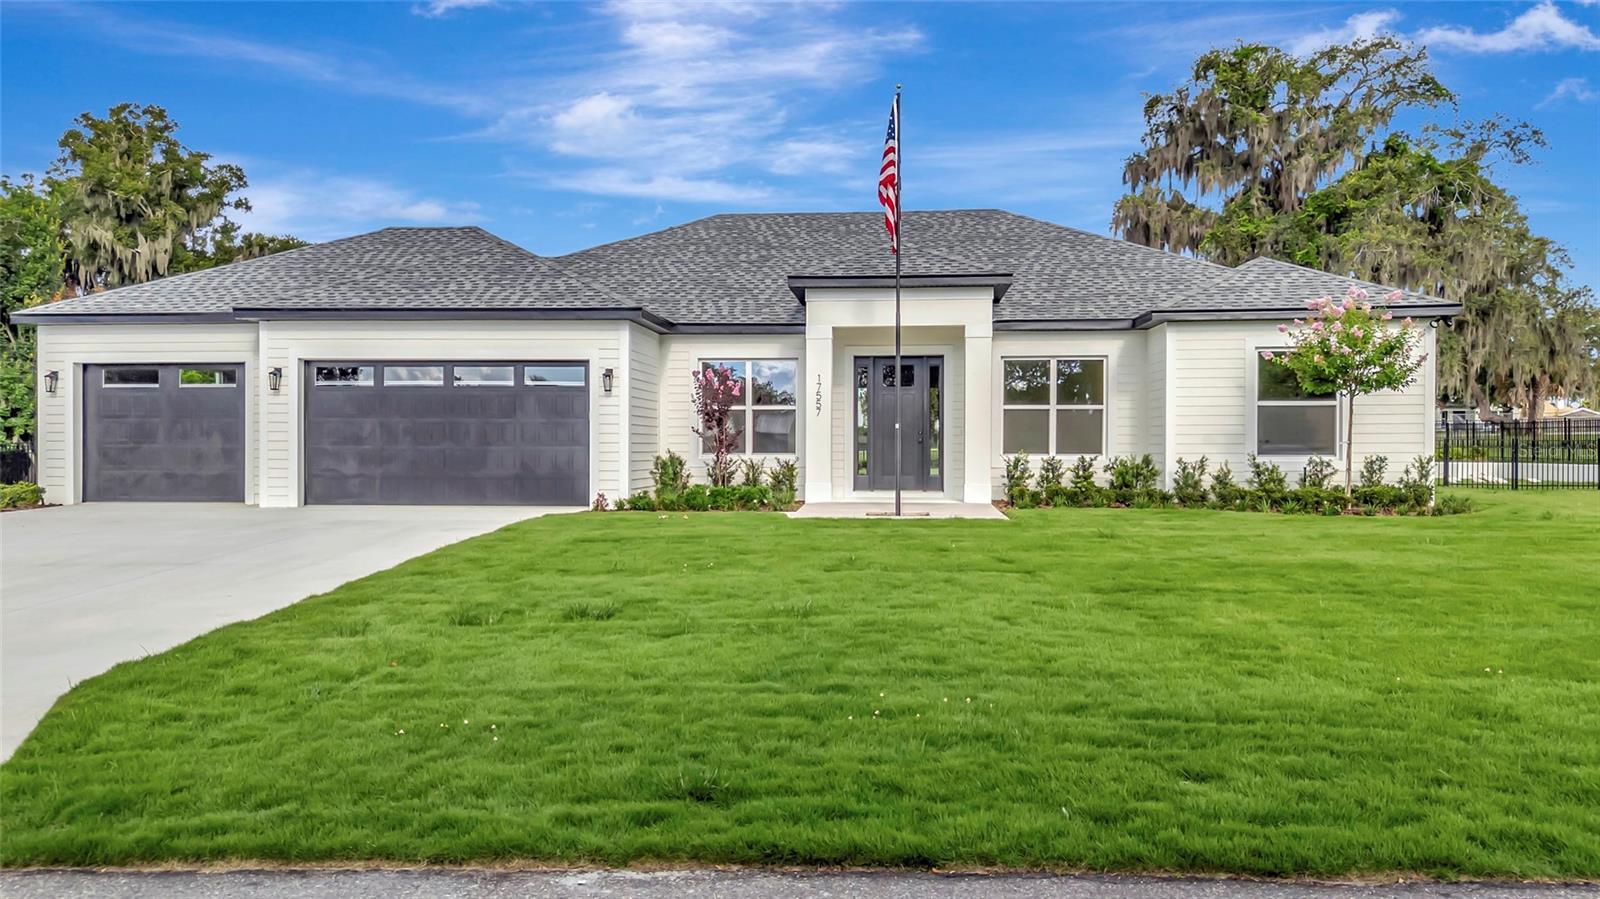
Experience luxury living in this exceptional brand-new construction home located in the highly sought-after town of Montverde. Showcasing premium finishes, thoughtful craftsmanship, and an unbeatable location, this home is just a short walk to Montverde Academy and only minutes from the Florida Turnpike, the new AdventHealth Hospital, and the exciting future Crooked Can development, offering the perfect blend of convenience and small-town charm.

Situated on a spacious, fully fenced 0.40-acre lot, this beautifully designed residence features 4 bedrooms, 3 full bathrooms, a private den/study, and a formal dining room. The open-concept layout is complemented by soaring 10-foot ceilings throughout, creating a bright and spacious feel. Elegant crown molding enhances the main living areas and the primary suite, while durable tile flooring flows throughout the home. Each bathroom is finished with custom tile work, adding a sophisticated designer touch.

The gourmet kitchen is both stylish and functional, featuring upgraded Whirlpool stainless steel appliances, including a range with a built-in air fryer and a vent hood that vents to the exterior. Solid wood soft-close cabinetry is paired with upgraded quartz countertops, providing ample workspace and timeless appeal.

The spacious living room is highlighted by an electric fireplace, creating a warm and inviting atmosphere for cooler Florida evenings. Two oversized disappearing sliding glass doors seamlessly connect the indoor living space to the backyard, making entertaining effortless and providing the ideal indoor-outdoor lifestyle. The expansive backyard offers plenty of room to add a swimming pool, workshop, or both, and is enhanced by upgraded landscaping and premium CitraZoy grass.

The luxurious primary suite, along with every secondary bedroom, includes custom closet built-ins. Each bedroom is also equipped with ceiling fans and a dedicated lighting outlet above the closet shelf for added convenience.

Car enthusiasts, boat owners, and hobbyists will appreciate the oversized 3-car garage, complete with a drive-through bay that provides direct access to the backyard through a gated fence—ideal for storing a boat, trailer, or other recreational equipment. The spacious backyard is enhanced by upgraded landscaping and premium CitraZoy grass, with plenty of room to add a swimming pool and/or shop, making it easy to create your ideal outdoor retreat.

Built with both energy efficiency and long-term peace of mind in mind, this home includes upgraded R-38 blown-in attic insulation, Low-E white vinyl windows, a built-in HomeTeam Pest Defense in-wall pest control system, and a Sentricon termite protection system with a one-year bond already in place.

Best of all, there are NO HOA and NO CDD fees, giving you the freedom to enjoy your property without additional restrictions. From the American flag proudly displayed out front to the exceptional quality and attention to detail found throughout, this remarkable home offers the perfect combination of luxury, comfort, functionality, and modern living in one of Central Florida's most desirable communities.
#G5114689

MONTVERDE

17605 NINTH STREET

4 Beds

3 Baths

2,133 Sq.Ft.

$764,900

MLS#: G5114689

Welcome to this exceptional brand-new construction home in the highly desirable town of Montverde, offering luxury finishes, thoughtful design, and an unbeatable location. Just a short walk to Montverde Academy and minutes from the Florida Turnpike, the new AdventHealth Hospital, and the highly anticipated Crooked Can development, this home combines convenience with small-town charm.

Situated on a spacious 0.40-acre fenced lot, this beautifully crafted residence features 4 bedrooms, 3 full bathrooms, a private den/study, and a formal dining room. The open-concept floor plan is enhanced by 10-foot ceilings throughout, creating an airy and inviting atmosphere. Elegant crown molding accents the main living areas and primary suite, while durable tile flooring extends throughout the home. Every bathroom showcases custom tile work for a refined designer finish.

The gourmet kitchen is designed to impress with upgraded Whirlpool stainless steel appliances, including a range with a built-in air fryer and a vent hood that exhausts to the exterior. Solid wood, soft-close cabinetry is paired with stunning upgraded quartz countertops, creating a space that's as functional as it is beautiful.

The spacious living room features an electric fireplace, perfect for adding warmth and ambiance on those cooler Florida evenings. Two oversized disappearing sliding glass doors open seamlessly to the backyard, creating the ideal indoor-outdoor living experience.  Plenty of room to add a swimming pool and/or shop.  Upgraded landscaping and citrazoy grass.

The luxurious primary suite and all secondary bedrooms include custom closet built-ins, with every bedrooms,  ceiling fans and lighting outlet above the closet shelf.

Car enthusiasts, boat owners, and hobbyists will appreciate the oversized 3-car garage, including a drive-through bay with direct access to the backyard through a gated fence—perfect for storing a boat, trailer, or recreational equipment.

Built with energy efficiency and peace of mind in mind, this home includes upgraded R-38 blown-in attic insulation, Low-E white vinyl windows, a built-in HomeTeam Pest Defense in-wall pest control system, and a Sentricon termite protection system with a one-year bond already in place.

Best of all, enjoy the freedom of NO HOA and NO CDD fees. From the American flag proudly flying out front to the quality craftsmanship found throughout, this home offers the perfect blend of luxury, comfort, and practicality in one of Central Florida's most sought-after communities.
#G5114649

MONTVERDE

17557 NINTH STREET

4 Beds

3 Baths

2,133 Sq.Ft.

$759,900

MLS#: G5114649

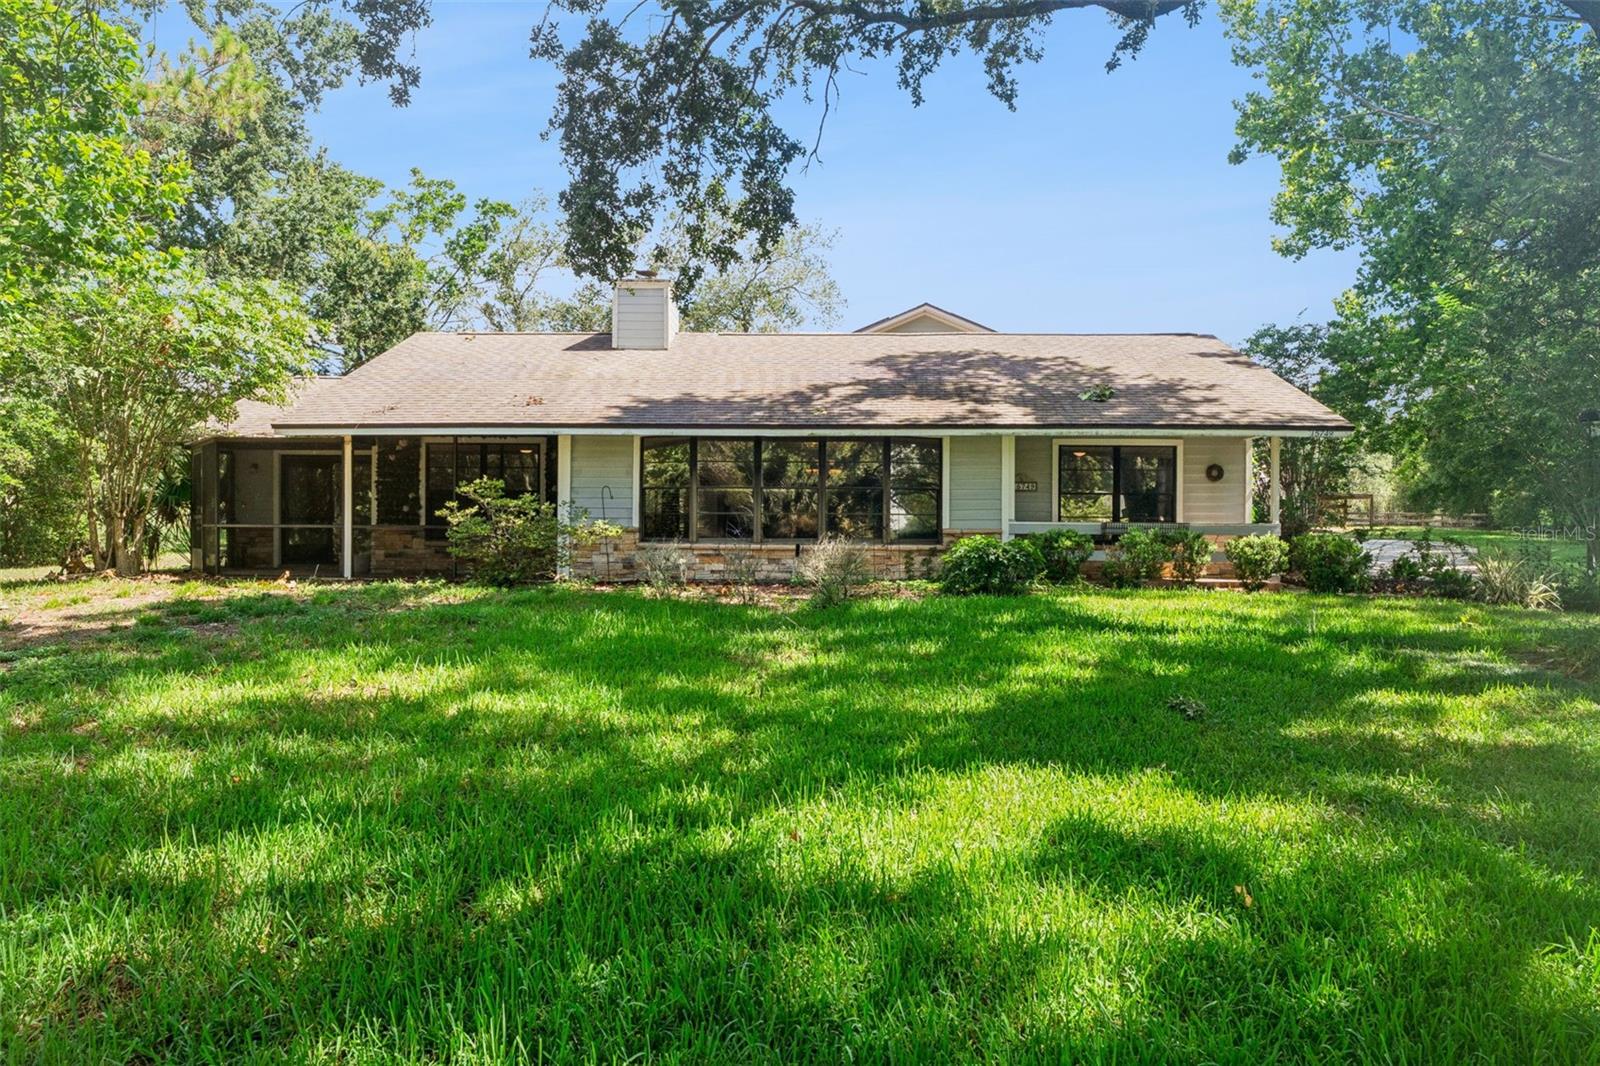
Nestled among the oaks is this exceptional four bedroom, four bath pool home in the highly sought after Trails of Montverde, one of Central Florida's most distinctive equestrian communities. Situated on a generous homesite, this property offers the perfect blend of privacy, comfort, and the outdoor lifestyle that makes this neighborhood so special.

The main residence features three bedrooms and two bathrooms with a desirable split floor plan. From the moment you enter, you'll be captivated by the stunning brick wood-burning fireplace with beautiful twisting brick columns showcased, creating a warm and inviting centerpiece for the home. Spacious living area, abundant natural light, and thoughtful design make this home ideal for both everyday living and entertaining.

One of this property's most exceptional features is the completely separate private apartment, a fully equipped ADU, with its own entrance, making it ideal for multigenerational living, long-term guests, or a private home office. This well-appointed living space includes a full kitchen, spacious living area, private laundry room, large bedroom, full bathroom, and its own outdoor patio - offering comfort, privacy, and independence while still being connected to the property.

Step outside to your own backyard retreat, where the sparkling pool creates the perfect setting for relaxing afternoons, weekend gatherings, and enjoying Florida's year-round sunshine. A fourth full bathroom with a walk-in shower is conveniently located with direct access to the pool area, making entertaining and outdoor living even more enjoyable.

Beyond the home itself lies one of Central Florida's most remarkable communities. Trails of Montverde is an exclusive neighborhood of just 158 custom homes, each situated on homesites of at least one acre, creating a peaceful setting with room to breathe. Designed for those who appreciate nature, open space, and the equestrian lifestyle, residents enjoy horse-friendly properties, approximately six miles of mostly shaded riding trails winding throughout the neighborhood, a 12-acre community common area, a picturesque one-acre pond that is periodically stocked for fishing, and a dedicated horse riding arena.

The spacious homesite also offers the flexibility to embrace a more self-sufficient lifestyle if you choose. Whether you've dreamed of keeping backyard chickens, cultivating a flourishing garden, or creating your own modern homestead, there's room here to make that vision a reality - all while enjoying the conveniences of nearby shopping, dining, top-rated schools, and everyday amenities. It's the rare opportunity to enjoy a little more freedom, privacy, and connection to nature without sacrificing modern comforts.

Even more impressive, this sought-after community offers all of these exceptional amenities while maintaining a remarkably low HOA fee, providing outstanding value in one of Central Florida's most unique neighborhoods.

Conveniently located just minutes from Montverde Academy, Clermont, Minneola, Winter Garden, and Orlando, this home offers the perfect balance of peaceful country living with easy access to shopping, dining, golf, lakes, and major roadways.

This is more than a home, it’s an opportunity to experience the beauty, space, and timeless charm of one of Central Florida's premier equestrian communities.
#G5113377

MONTVERDE

15749 ARABIAN WAY

4 Beds

4 Baths

3,188 Sq.Ft.

$809,900

MLS#: G5113377

Price reduced
Welcome to this stunning BRAND-NEW CUSTOM-BUILT home in the heart of Montverde, offering breathtaking VIEWS OF LAKE APOPKA and an unbeatable location just MINUTES FROM MONTVERDE ACADEMY. This exceptional 4-bedroom, 3-bathroom residence was thoughtfully designed to combine modern elegance, functionality, and quality craftsmanship. From the moment you enter, you'll be impressed by the OPEN-CONCEPT FLOOR PLAN, expansive living area, and abundance of natural light, creating the perfect space for both entertaining and everyday living. The CUSTOM GOURMET KITCHEN serves as the centerpiece of the home, featuring abundant custom cabinetry, GRANITE COUNTERTOPS, generous prep space, and a design that perfectly blends beauty with practicality. Luxury vinyl plank flooring flows throughout the home, creating a seamless and sophisticated look. The spacious primary suite is a true retreat, offering a LARGE WALK-IN CLOSET, spa-like soaking tub, and picturesque views of Lake Apopka. A versatile fourth bedroom provides the perfect space for a HOME OFFICE, guest suite, or flex room. Enjoy Florida living at its finest from the LARGE SCREENED-IN LANAI overlooking Lake Apopka, one of Central Florida's most iconic lakes, where you'll experience stunning sunsets, peaceful water views, and year-round outdoor enjoyment. Additional highlights include an INSIDE LAUNDRY ROOM WITH CUSTOM CABINETRY, an OVERSIZED TWO-CAR GARAGE, and ENERGY-EFFICIENT BLOCK FOAM CONSTRUCTION WITH SPRAY FOAM INSULATION. Located in the highly desirable Town of Montverde, this home offers convenient access to the Florida Turnpike, shopping, dining, and recreation while being just minutes from nationally recognized MONTVERDE ACADEMY. NEW CONSTRUCTION, LAKE APOPKA VIEWS, CUSTOM BUILT, ENERGY EFFICIENT, AND A PREMIER MONTVERDE LOCATION make this a rare opportunity to own a truly exceptional home in one of Central Florida's most sought-after communities.
#O6414393

MONTVERDE

17540 THIRD STREET

4 Beds

3 Baths

2,663 Sq.Ft.

$769,000

MLS#: O6414393
Price reduced
This exceptional home features a thoughtfully designed tri-split floor plan, offering privacy and functionality throughout. All bedrooms include large custom-built walk-in closets, while the luxurious owner's suite boasts an expansive custom closet and a spa-inspired ensuite bath featuring dual comfort-height vanities, an oversized doorless walk-in shower, a relaxing garden tub, and a luxury Japanese-style smart toilet with integrated bidet, heated seat, warm-air dryer, automatic flushing and hands-free lid operation. 

Situated on an oversized homesite of nearly two-thirds of an acre within the highly sought-after gated community of Colina Bay, this property showcases impressive curb appeal with a barrel tile roof, extensive stone accents, lush landscaping, and a paver driveway. The backyard is a true private retreat, featuring a Mediterranean-style resort pool with a saltwater system and fire pit, surrounded by a serene wooded setting with partial views of Lake Apopka. A fenced lower deck area provides additional outdoor living space.

French doors lead from the main living areas to the large covered and screened lanai, creating seamless indoor-outdoor living. Inside, luxury vinyl flooring extends throughout the home with no carpet in sight. A private office with French doors is conveniently located off the foyer.

The gourmet kitchen has been beautifully updated with quartz countertops, a travertine tile backsplash, and an extended island, making it ideal for both everyday living and entertaining. Designer light fixtures throughout the home add elegance and sophistication.

Additional upgrades and features include:

Wrought iron-style aluminum fencing
Private irrigation well
Whole-home water filtration system
Luxury smart toilets in all bathrooms
Ring video doorbell and two solar power ring cameras on the exterior side of the house
Alarm system
In-wall pest control system
5-inch baseboards throughout
Whole-house generator (less than 4 years old)
HVAC system (less than 5 years old)
Well pump (less than 3 years old)

Colina Bay offers an outstanding location with convenient access to the Florida Turnpike, placing Downtown Orlando and the Disney area approximately 20–30 minutes away. Residents also enjoy close proximity to the West Orange Trail, Bella Collina Golf Club, Montverde Academy, Downtown Clermont and Downtown Winter Garden, making this one of Central Florida's most desirable locations.
#O6413573

MONTVERDE

16704 CARAVAGGIO LOOP

4 Beds

3 Baths

3,061 Sq.Ft.

$949,500

MLS#: O6413573

Price reduced
Book your showing today at this wonderful Pulte Ashby Grand Side Entry 3 car Garage home. The garage is massive since they turned it to the side. 28' x 28'! This floorpan is a very open plan for a two story home. You will love the dedicated home office, wood look porcelain tile floors, and 8' interior doors. The kitchen island is also oversized and the owners selected the upgraded Chef's kitchen with natural gas cooktop and wall oven. 3 of the 4 bedrooms are on the first floor. Upstairs has the 4th bedroom, 3rd full bath, and a 450 sq. ft. Bonus Room. Willow Ridge has a low HOA fee for a gated community that INCLUDES cable and high speed internet. The property is in excellent condition and shows great!
#O6407998

MONTVERDE

15363 WILLOW RIDGE DRIVE

4 Beds

3 Baths

3,343 Sq.Ft.

$710,000

MLS#: O6407998

Welcome to Willow Ridge, a gated new community in the charming Town of Montverde, offering elevated homesites with some of the highest views in Central Florida. Enjoy a peaceful, small-town feel just minutes from Mt. Dora, Downtown Winter Garden, Clermont, and Lake Apopka, with convenient access to the Turnpike, top-rated schools, shopping, dining, and entertainment. Residents enjoy premium amenities including a private pool with cabana, fire pit area, natural gas, 1 Gig internet with streaming TV, and no CDD.

This award winning floor plan offers 4 bedrooms, a flex room, 3.5 bathrooms, a 3-car garage, and a private backyard oasis. The open-concept layout seamlessly connects the kitchen, café, and gathering room, highlighted by pocket sliding glass doors that bring in abundant natural light. The chef’s kitchen features KitchenAid stainless steel appliances, natural gas cooktop, quartz countertops, tile backsplash, a whole house water filtration system and soft-close cabinetry.

The first-floor Owner’s Suite provides a private retreat with a spa-like bath, rain like shower, and walk-in closet. Additional downstairs bedrooms are thoughtfully positioned for privacy, while upstairs offers a spacious loft, private bedroom, and full bath—perfect for guests or multigenerational living.

Designer finishes, wood-look tile, smart home features, and upgraded details throughout complete this exceptional home.
Roof (2024) , A/C (2024) and Tankless Water Heater (2024)

Schedule your private showing today.
#G5109795

MONTVERDE

15954 WINDING BLUFF DRIVE

4 Beds

3 Baths

3,301 Sq.Ft.

$729,000

MLS#: G5109795

 - property

Send a message

Message successfully sent.

Your message

What is 3 + 4 ?

Reason for contacting?

I agree to receive email communication and understand I can unsubscribe at any time.

I agree to be contacted by The Graf Group of Coldwell Banker via call, email, and text for real estate services. To opt out, you can reply 'stop' at any time or reply 'help' for assistance. You can also click the unsubscribe link in the emails. Message and data rates may apply. Message frequency may vary. Privacy Policy

Sign Out

Virtual Assistant

Would you like to take the next step with this property? We can help you schedule a showing or virtual tour, or send you more details.

Yes, I would like more information.

Thank You for Your Reply, One of Our Agents will contact you as soon as possible

No, maybe later.

Thank you, you can always contact me via email, phone number or through the contact form.

Realhub AI

Lucy - Your AI-Powered Realtor

Update Your Temporary Password

Personalize your search

Enter your email and we'll notify you immediately when new listings match what you're looking for.

or enter email address

Already have an account ? Login here

Continue your home search

I agree to receive communications and understand I can unsubscribe at any time.

I agree to be contacted by The Graf Group of Coldwell Banker via call, email, and text for real estate services. To opt out, you can reply 'stop' at any time or reply 'help' for assistance. You can also click the unsubscribe link in the emails. Message and data rates may apply. Message frequency may vary. Privacy Policy

Already have an account ? Login here

We use cookies

We use cookies primarily for analytics to enhance your experience. By accepting, you agree to our use of these cookies. You can manage your preferences or learn more about our cookies policy.