Features & Amenities

Interior

  • Total Bedrooms

    2

  • Bathrooms

    2

  • 1/2 Bathrooms

    2

  • Cooling YN

    NO

  • Cooling

    None

  • Fireplace YN

    NO

  • Heating YN

    NO

  • Heating

    None

  • Pet friendly

    Yes

Exterior

  • Garage

    No

  • Construction Materials

    Log

  • Other Exterior Features

    Lighting, Outdoor Grill, Outdoor Kitchen, Storage

  • Pool

    No

  • Waterfront YN

    NO

Area & Lot

  • Lot Size(acres)

    3.01

  • Lot Size(square feet)

    131,115

  • Property Type

    Residential

  • Property Sub Type

    Single Family Residence

Price

  • Sales Price

    $1,150,000

  • Tax Amount

    $2,850

  • Financing Options

    Cash, Conventional, FHA, VA Loan

  • Sq. Footage

    1,572

  • Price/SqFt

    $731

HOA

  • Association

    No

School District

  • Elementary School

    Geneva Elementary

  • Middle School

    Sanford Middle

  • High School

    Oviedo High

Property Features

  • New Construction

    NO

  • Foundation Details

    Pillar/Post/Pier

  • Ownership

    Fee Simple

  • Senior Community YN

    NO

  • Sewer

    Septic Tank

  • Tax Lot

    7A

  • Water Source

    Public

Schedule a Showing

Showing scheduled successfully.

<
>
IN PERSON
VIA CHAT

What is 3 + 4 ?


Change time

Mortgage calculator

Estimate your monthly mortgage payment, including the principal and interest, property taxes, and HOA. Adjust the values to generate a more accurate rate.

Your payment

Principal and Interest:

$

Property taxes:

$

HOA fees:

$

Total loan payment:

$

Total interest amount:

$

Location

County

Seminole

Elementary School

Geneva Elementary

Middle School

Sanford Middle

High School

Oviedo High

Listing Courtesy of Steven Koleno, BEYCOME OF FLORIDA LLC

RealHub Information is provided exclusively for consumers' personal, non-commercial use, and it may not be used for any purpose other than to identify prospective properties consumers may be interested in purchasing. All information deemed reliable but not guaranteed and should be independently verified. All properties are subject to prior sale, change or withdrawal. RealHub website owner shall not be responsible for any typographical errors, misinformation, misprints and shall be held totally harmless.

Agent Emil Garinga

Executive Assistant

Emil Garinga

Call Emil today to schedule a private showing.


* Listings on this website come from the FMLS IDX Compilation and may be held by brokerage firms other than the owner of this website. The listing brokerage is identified in any listing details. Information is deemed reliable but is not guaranteed. If you believe any FMLS listing contains material that infringes your copyrighted work please click here to review our DMCA policy and learn how to submit a takedown request.© 2024 FMLS.
Nestled in the serene area of Geneva, this house at 1575 W Osceola Rd accords a unique opportunity to enjoy a slice of Florida living. The property boasts a spacious layout that can accommodate various living arrangements. Its exterior exudes charm with well-maintained surroundings that seamlessly blend with the natural beauty of the location. Inside, the house opens up to a welcoming living space, appropriate for creating a comfortable setting. The property's design allows for plenty of natural light, enhancing the warm ambiance throughout. The kitchen area provides functionality for meal preparation and tribe gatherings. This house is a wonderful opportunity to enjoy a tranquil lifestyle while being a part of a vibrant community. Whether you are seeking a peaceful retreat or a place to call home, this property accords a versatile space to meet your needs.

1575 W OSCEOLA ROAD

Message successfully sent.

What would you like to know?

What is 3 + 4 ?

I agree to receive email communication and understand I can unsubscribe at any time.

I agree to be contacted by The Graf Group of Coldwell Banker via call, email, and text for real estate services. To opt out, you can reply 'stop' at any time or reply 'help' for assistance. You can also click the unsubscribe link in the emails. Message and data rates may apply. Message frequency may vary. Privacy Policy

Related Properties

Price reduced
Property renovated by Iron House Florida, LLC. Charming Country Estate on 5+ Acres in Desirable Geneva, Florida -- No HOA! Welcome to your private country retreat in the heart of sought-after Geneva! Nestled on over 5 acres, this beautifully renovated 4-bedroom, 2-bath home offers an exceptional combination of space, privacy, modern updates, and endless possibilities--From the moment you arrive, you'll appreciate the peaceful setting, expansive grounds, and large rocking-chair front porch--perfect for morning coffee, relaxing evenings, and enjoying the tranquility of country living. Inside, generously sized rooms and an inviting, open layout provide plenty of space for everyday living and entertaining. The home has been thoughtfully updated with brand-new flooring, drywall, electrical system and electrical panel, new roof and gutters, two brand-new water heaters, and a new water softener system. The HVAC system was replaced in 2019, and the newer windows add to the home's comfort and efficiency. Even the kitchen of offers modern convenience with an oven that can be controlled via Bluetooth! The oversized 2-car garage features a unique drive-through design, providing access to the opposite side of the property, along with additional storage space. Outside is where this property truly shines. The entire property is fully fenced and features two electric gates with remote access, offering added privacy, security, and convenience for accessing the home, barn, and outbuildings. The property also includes three additional electrical panels, providing power for an RV, storage areas, and the horse barn. You'll find multiple outbuildings designed to accommodate a variety of hobbies, projects, storage needs, and country-living dreams. One is a fully equipped workshop, while another offers an RV carport, 2-car carport, and abundant additional storage. The horse barn adds even more functionality and opens the door to creating the mini-farm or equestrian setup you've been looking for. With over 5 acres and no HOA restrictions, there's room to spread out, bring your RV, garden, raise animals, enjoy outdoor gatherings, or simply embrace the freedom and privacy that acreage provides. The spacious backyard and fenced areas are ideal for pets and animals while providing plenty of room to create your own outdoor oasis. Located in beautiful Geneva, this property offers the peacefulness of rural living while remaining conveniently accessible to Oviedo, Sanford, Lake Mary, Seminole County schools, shopping, dining, and major highways. If you've been searching for a property that offers acreage, privacy, modern updates, multiple outbuildings, room for animals, and NO HOA, this one checks all the boxes. Come experience the space, freedom, and possibilities this exceptional Geneva property has to offer! All information recorded in the MLS is intended to be accurate but cannot be guaranteed.
#V4950676

GENEVA

300 SCOTT ROAD

4 Beds

2 Baths

2,400 Sq.Ft.

$924,900

MLS#: V4950676
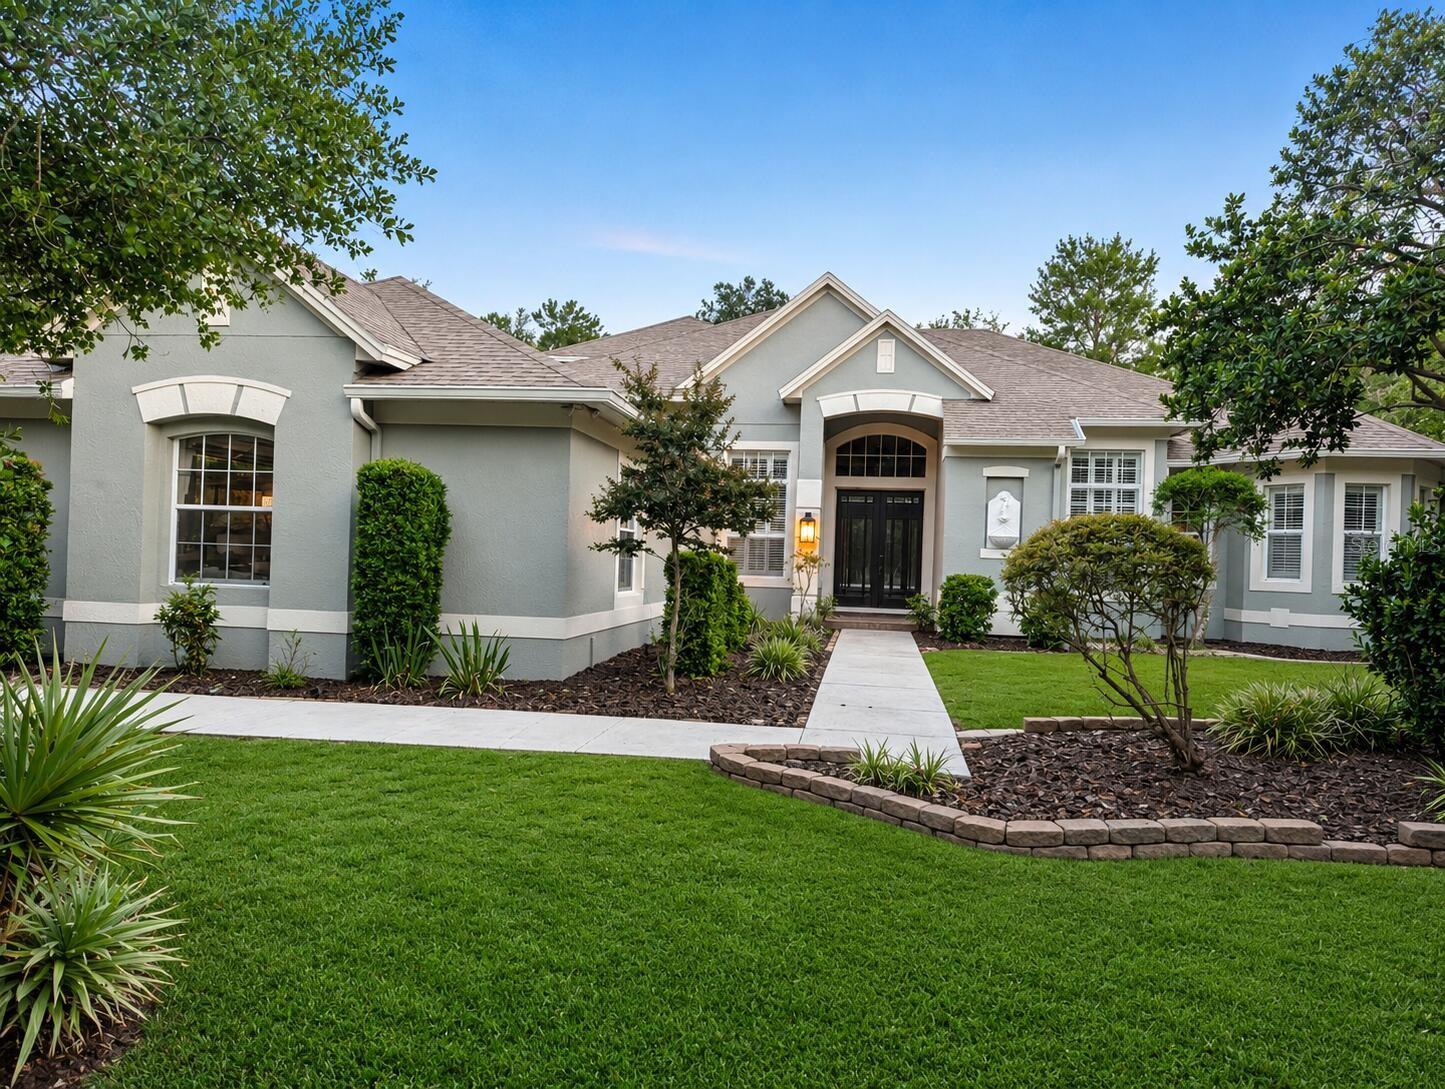
One or more photo(s) has been virtually staged. Welcome to your private resort-style retreat in the heart of Seminole Woods. Situated on 5.2 high-and-dry acres, this custom 4-bedroom, 3-bath estate is the perfect blend of luxury, privacy, and outdoor living in one of Geneva's most sought-after communities.

From the moment you arrive, you'll appreciate the peaceful setting, mature trees, and sense of space that make Seminole Woods so desirable. Inside, the home has over 3,300 square feet of thoughtfully designed living space featuring soaring ceilings, abundant natural light, generous living areas, and a beautifully appointed kitchen with granite countertops, custom cabinetry, a large center island, and professional-grade appliances.

Step outside to discover your own private backyard paradise. The resort-style pool and spa create an exceptional setting for entertaining, relaxing, and enjoying Florida's year-round sunshine. Whether hosting friends and family, spending afternoons poolside, or unwinding beneath the stars in the spa, this outdoor space was designed for making memories.

Beyond the pool, the property truly comes to life. Nearly a half-mile of private trails wind throughout the acreage, inviting you to explore your own estate on foot, horseback, or by golf cart. The natural landscape provides a peaceful backdrop where wildlife is often seen, creating a unique connection to the beauty of Old Florida.

With over five acres of usable land, there is ample room for horses, recreational vehicles, future outbuildings, gardens, or simply enjoying the privacy and freedom that acreage living provides. Opportunities to own a property that combines luxury living, resort-style amenities, private trails, and expansive acreage are increasingly rare.

Conveniently located near Oviedo, Sanford, UCF, and Orlando, this exceptional Seminole Woods estate embodies the tranquility of country living without sacrificing access to modern conveniences.
#O6410746

GENEVA

301 SEMINOLE WOODS BOULEVARD

4 Beds

3 Baths

3,388 Sq.Ft.

$1,250,000

MLS#: O6410746

Price reduced
HUGE PRICE REDUCTION --- Welcome to Seminole Woods and to the intriguing design of this Arthur Rutenberg built home on five wooded acres with over 200 feet of frontage on a private picturesque pond. As you approach this home for the first time you're struck by the lovely Tuscan influenced front elevation: pillars at the entryway, high arches over windows and the front door, and two lovely full bay windows. This spacious single-story home offers a well placed split bedroom floor plan, a designated front-of-the-home office, a large dining room, living room, kitchen and an incredible family room you’ve just got to see. The many upgraded and well planned custom features continue as you discover the interior: please notice such designer upgrades as the high recessed tray ceilings, a continuation of the pillared theme, the rich crown molding throughout, the wall niches, built-in shelves, butler pantry, beautiful water resistant marble window sills, and more than expected closet space throughout. From the living room, breakfast nook, kitchen and family room you can enjoy the panoramic view of the pool, the covered lanai, and beyond it, down the hill, the private nature-framed pond. The screen enclosed infinity edged pool has for added ambiance a decorative rock fountain and heated in-ground spa, all surrounded by genuine fieldstone decking. For your peace of mind, major updates include a new roof in November 2021; the exterior was just professionally painted last month; the two air conditioners new in 2020 & 2024; the Generac whole-house generator installed in May, 2025; the pool heater in 2022, and a brand new two-speed pool pump in July 2026. The pool and decking were leak checked, serviced and renovated early this year. Seminole Woods is an equestrian community and a nature lover's dream. Amenities include miles of trails for horses and hikers, a gated park on full-use skiable Buck Lake with a dock and boat launch, a picnic pavilion available for residents’ events, sports courts (yes pickleball too) and a large playground.
#O6400938

GENEVA

420 VALLEY STREAM DRIVE

4 Beds

3 Baths

3,677 Sq.Ft.

$1,070,000

MLS#: O6400938
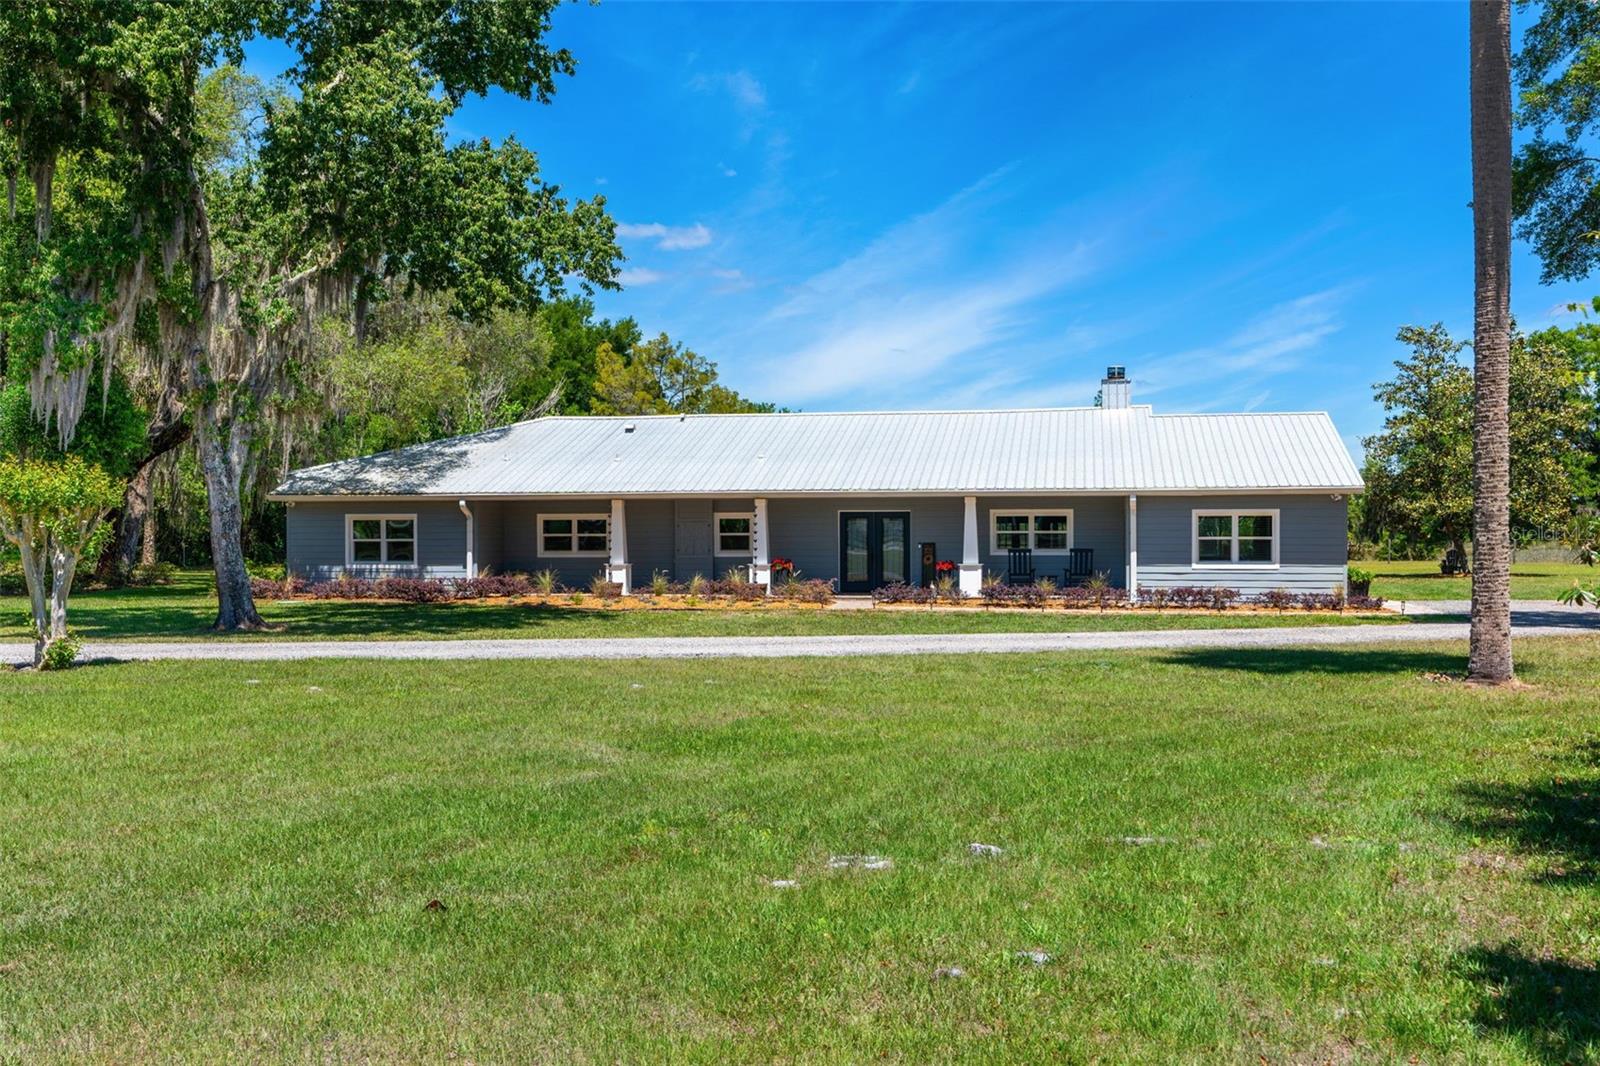
Fully renovated ranch-style estate offering refined country luxury offering just over 10 deeded acres, including lakefront acreage, with a high-and-dry homesite and open pasture. With an effective year of 1990 and extensive renovations and capital improvements completed between 2021–2026, the home combines established character with substantially updated systems, finishes, and outdoor amenities. This 4-bedroom plus den residence features an open floor plan with soaring cathedral ceilings, a wood-burning fireplace with a stone façade, and French doors opening to a screened lanai with tongue-and-groove wood ceilings overlooking the pool and heated spa. The kitchen is both elevated and highly functional with leathered granite countertops, abundant white cabinetry, stainless appliances, and a walk-in pantry concealed behind custom barn doors, with a laundry room conveniently located just off the kitchen. A matching custom barn door leads to the private study/den. The primary suite is a true retreat, privately positioned with direct access to the lanai, an expansive walk-in closet, and a well-appointed ensuite with an oversized shower and separate water closet. Two secondary bedrooms feature ensuite bathrooms, while an additional bedroom—currently used as an office—opens through sliding glass doors to a private side porch. Outdoors, the property lends itself beautifully to equestrian, hobby farm, or private retreat living, with a lakeside fire pit, open pasture, fenced vegetable garden, and barn with two horse stalls and a tack room. A 3-car carport provides substantial covered parking along with an enclosed workspace and additional storage. Significant improvements include a metal roof, HVAC and ductwork, updated electrical panel, whole-house replumb, new drainfield, water filtration and softener system, pool equipment and spa heater, along with extensive interior renovations and continued property improvements. A rare combination of renovated, move-in-ready living, acreage, equestrian capability, lakefront setting, and resort-style outdoor space—offering the freedom and privacy of country living without taking on a major renovation project.
#O6400145

GENEVA

650 OLD MIMS ROAD

4 Beds

3 Baths

3,072 Sq.Ft.

$1,199,000

MLS#: O6400145

Send a message

Message successfully sent.

Your message

What is 3 + 4 ?

Reason for contacting?

I agree to receive email communication and understand I can unsubscribe at any time.

I agree to be contacted by The Graf Group of Coldwell Banker via call, email, and text for real estate services. To opt out, you can reply 'stop' at any time or reply 'help' for assistance. You can also click the unsubscribe link in the emails. Message and data rates may apply. Message frequency may vary. Privacy Policy

Sign Out

Virtual Assistant

Would you like to take the next step with this property? We can help you schedule a showing or virtual tour, or send you more details.

Yes, I would like more information.

Thank You for Your Reply, One of Our Agents will contact you as soon as possible

No, maybe later.

Thank you, you can always contact me via email, phone number or through the contact form.

Realhub AI

Lucy - Your AI-Powered Realtor

Update Your Temporary Password

Personalize your search

Enter your email and we'll notify you immediately when new listings match what you're looking for.

or enter email address

Already have an account ? Login here

Continue your home search

I agree to receive communications and understand I can unsubscribe at any time.

I agree to be contacted by The Graf Group of Coldwell Banker via call, email, and text for real estate services. To opt out, you can reply 'stop' at any time or reply 'help' for assistance. You can also click the unsubscribe link in the emails. Message and data rates may apply. Message frequency may vary. Privacy Policy

Already have an account ? Login here

We use cookies

We use cookies primarily for analytics to enhance your experience. By accepting, you agree to our use of these cookies. You can manage your preferences or learn more about our cookies policy.