Features & Amenities

Interior

  • Other Interior Features

    Elevator, Built-in Features, Eat-in Kitchen, High Ceilings, Smart Home, Stone Counters, Walk-In Closet(s)

  • Total Bedrooms

    5

  • Bathrooms

    4

  • 1/2 Bathrooms

    2

  • Cooling YN

    YES

  • Cooling

    N/A

  • Fireplace YN

    YES

  • Heating YN

    YES

  • Heating

    Central, Electric

  • Pet friendly

    Cats OK, Dogs OK, Yes

Exterior

  • Garage

    Yes

  • Garage spaces

    3

  • Construction Materials

    Block, Stucco

  • Other Exterior Features

    Balcony, Lighting, Outdoor Grill, Outdoor Shower, Rain Gutters, Dock

  • Parking

    Converted Garage, Driveway, Electric Vehicle Charging Station(s), Garage Door Opener, Oversized, Parking Pad, Garage, Basement, Workshop in Garage, Attached

  • Patio and Porch Features

    Covered, Deck, Patio, Rear Porch, Screened

  • Pool

    Yes

  • Pool Features

    Gunite, Heated, In Ground, Pool Sweep, Salt Water, Tile, Private

  • Waterfront YN

    YES

  • View

    Canal, Water

Area & Lot

  • Lot Features

    Landscaped, Waterfront

  • Lot Size(acres)

    0.34

  • Lot Size(square feet)

    15,000

  • Property Type

    Residential

  • Property Sub Type

    Single Family Residence

  • Architectural Style

    Coastal, Contemporary

Price

  • Sales Price

    $9,495,000

  • Tax Amount

    $56,751

  • Sq. Footage

    6,349

  • Price/SqFt

    $1,495

HOA

  • Association

    YES

  • Association Fee 2

    $8,632.77

  • Association Fee

    $2,420

  • Association Fee Frequency

    Annually

  • Association Fee 2 Frequency

    Annually

  • Association Fee Includes

    N/A

School District

  • Elementary School

    N/A

  • Middle School

    N/A

  • High School

    N/A

Property Features

  • Stories

    3

  • New Construction

    NO

  • Association Amenities

    Gated

  • Foundation Details

    Slab

  • Ownership

    Fee Simple

  • Senior Community YN

    NO

  • Sewer

    Public Sewer

Schedule a Showing

Showing scheduled successfully.

<
>
IN PERSON
VIA CHAT

What is 3 + 4 ?


Change time

Mortgage calculator

Estimate your monthly mortgage payment, including the principal and interest, property taxes, and HOA. Adjust the values to generate a more accurate rate.

Your payment

Principal and Interest:

$

Property taxes:

$

HOA fees:

$

Total loan payment:

$

Total interest amount:

$

Location

County

Sarasota

Elementary School

Middle School

High School

Listing Courtesy of Steve Walter, MICHAEL SAUNDERS & COMPANY

RealHub Information is provided exclusively for consumers' personal, non-commercial use, and it may not be used for any purpose other than to identify prospective properties consumers may be interested in purchasing. All information deemed reliable but not guaranteed and should be independently verified. All properties are subject to prior sale, change or withdrawal. RealHub website owner shall not be responsible for any typographical errors, misinformation, misprints and shall be held totally harmless.

Agent Emil Garinga

Executive Assistant

Emil Garinga

Call Emil today to schedule a private showing.


* Listings on this website come from the FMLS IDX Compilation and may be held by brokerage firms other than the owner of this website. The listing brokerage is identified in any listing details. Information is deemed reliable but is not guaranteed. If you believe any FMLS listing contains material that infringes your copyrighted work please click here to review our DMCA policy and learn how to submit a takedown request.© 2024 FMLS.
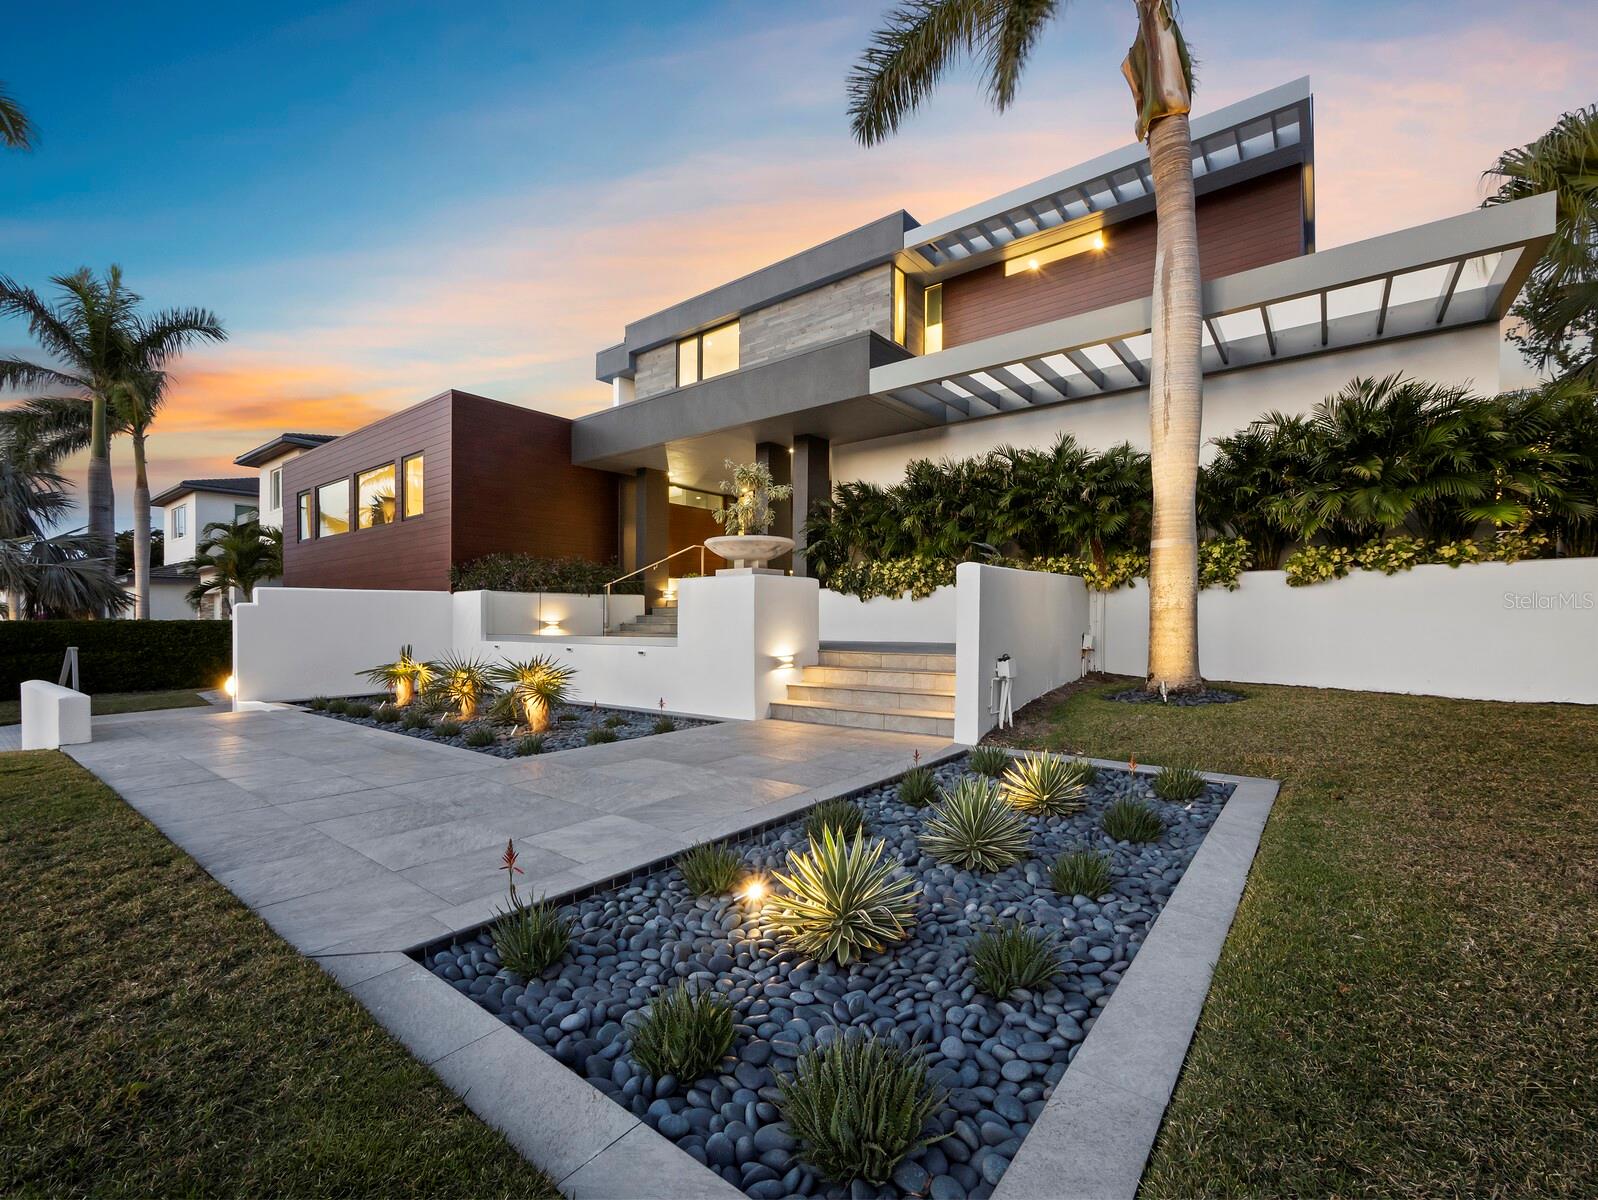
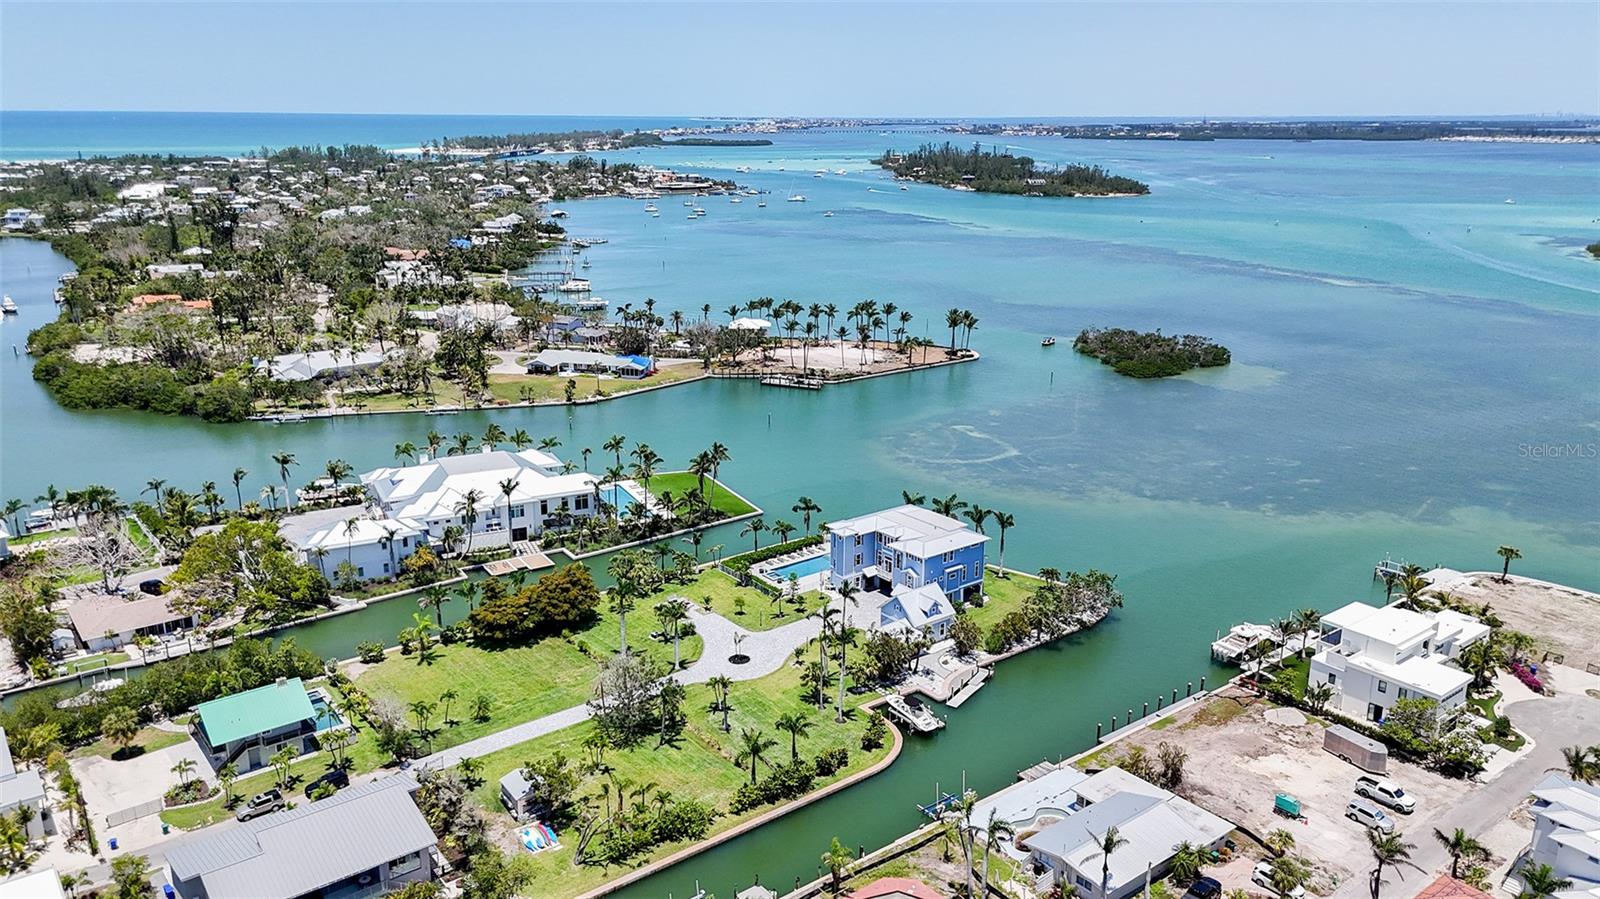
Exceptional Contemporary Bayfront Estate in Bay Isles Harbor Section Experience unparalleled luxury in this immaculate, organic-modern Bayfront estate in the esteemed Harbor Section of Bay Isles. This 6,349 sq. ft. 5-bedroom residence seamlessly blends minimalist design with warm organic touches - completely updated to current building code in 2017 and exterior refresh by DSDG architects in 2024/25Enjoy breathtaking, unobstructed bay views over a protected mangrove-lined rim canal, with the dramatic downtown Sarasota skyline as your backdrop. The open-concept design enhances natural light, while electric shades and roll-down screens extend the outdoor living space for year-round enjoyment. Boating enthusiasts will appreciate the fully appointed wide watersports updates on 100ft wide deep-water bay frontage with fast access to Sarasota Bay, the Intercoastal Waterway and Gulf of America. The top-level owner’s suite is a private sanctuary, complete with an elevator, a spacious walk-in closet, and a spa-like bath featuring panoramic water views, dual shower heads, and body sprays. A second master suite on the main level boasts an ensuite bath with a chromotherapy and aromatherapy spa tub. Designed to showcase artwork dramatically, the home’s layout is as functional as it is stunning. The expansive 3-car garage includes tandem space for additional vehicles and opens to a vast under-building storage/utility flex space. Residents of Bay Isles enjoy 24-hour manned guard gates, deeded access to the exclusive Bay Isles Beach Club, and proximity to Harbourside Golf Course and Longboat Key Club Moorings. Located in the most desirable section of Longboat Key, this residence is just a short distance from the highly anticipated St. Regis Resort and minutes from fine dining, shopping, and essential services.

1580 HARBOR CAY LANE

Message successfully sent.

What would you like to know?

What is 3 + 4 ?

I agree to receive email communication and understand I can unsubscribe at any time.

I agree to be contacted by The Graf Group of Coldwell Banker via call, email, and text for real estate services. To opt out, you can reply 'stop' at any time or reply 'help' for assistance. You can also click the unsubscribe link in the emails. Message and data rates may apply. Message frequency may vary. Privacy Policy

Related Properties

This stunning Bayfront estate delivers over 480 feet of pristine Bayfront waterfront on a  prime point property. True Longboat Key gold. Special features of this home include five bedrooms, five full bathrooms, hardwood floors, sky-high ceilings plus walls of glass. The home opens to multiple covered terraces built for soaking in endless Bay views and the best of Florida living at its finest. The open-concept layout blends indoor comfort with outdoor style, perfect for hosting or unwinding in total privacy. The kitchen is sleek and spacious with high end Wolf package and Sub Zero ready for gourmet meals or casual bites with a view.  The adjoining family room also features a large stone fireplace. The primary suite is a retreat all its own with private terrace access, spa-style bath and water views that never quit. Outside, the lifestyle really takes off. A large Bayfront resort-style pool with a hot tub anchors the backyard, surrounded by multiple fire pits perfect for evening gatherings under the stars. Need space for guests? A separate guest house is available to design to your personal touch, offers total privacy and comfort, ideal for hosting family or friends without sacrificing your own space. This estate isn’t just a home it’s a waterfront playground built for bold living.  There's kayak storage and room for multiple docks and all your water toys. The new seawall built in 2010 adds peace of mind. There is a four car garage. This North Longboat property is a must see for anyone seeking a luxurious lifestyle combined with natural beauty. With its modern amenities, prime location, and stunning views, it stands out as a dream home. Don’t miss the opportunity to make this exquisite residence your own. This north Longboat location is near many outstanding restaurants and Anna Maria Island. Watch dolphins and manatees and so many Florida birds glide past your backyard. The azure waters of the Gulf of Mexico and the beach are just steps away.
#A4653251

LONGBOAT KEY

630 DE NARVAEZ DRIVE

5 Beds

5 Baths

4,591 Sq.Ft.

$8,925,000

MLS#: A4653251
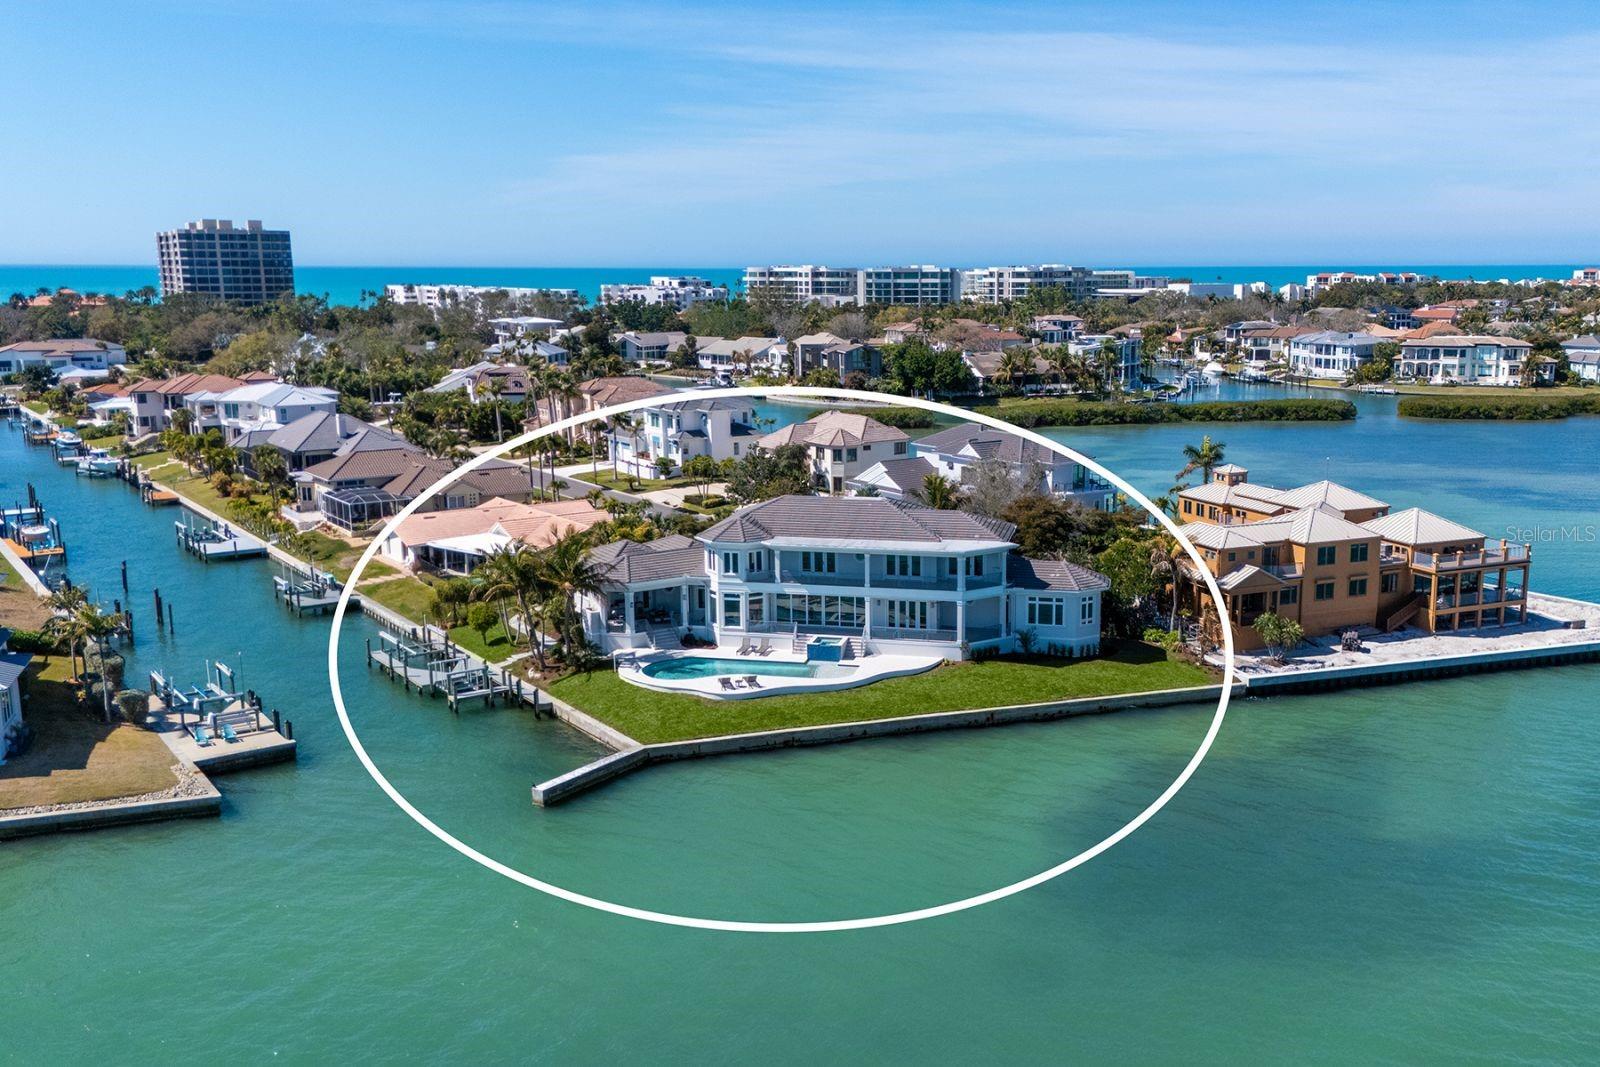
This coastal modern home is located on the direct bayfront with a total of 270 feet of waterfront on an oversized lot consisting of 18,290 square feet.  As you enter the home, your first view is a serene and expansive view of Sarasota Bay all the way from the Ringling Museum to Downtown Sarasota and the Ringling Bridge.  Enjoy different types of boating as the dock includes 2 jet ski lifts and a 13,000 pound boat lift.  With plenty of interior space, there are 5 bedrooms and 5 baths plus a dedicated office/den, family room and game room.  Every bedroom is filled with bay views. As an added advantage, guests have their own space upstairs that includes a kitchenette.  Outfitted with an elevator that stops at every floor, including the three car garage, convenience is just a step away.  To enjoy the views outside, there is an outdoor surround lanai with disappearing screens, fireplace and summer kitchen. Large covered terraces on both levels provide views of beautiful sunrises over Sarasota Bay and Downtown Sarasota.
#A4633484

LONGBOAT KEY

600 PUTTER LANE

5 Beds

5 Baths

5,982 Sq.Ft.

$9,400,000

MLS#: A4633484

 - property

Send a message

Message successfully sent.

Your message

What is 3 + 4 ?

Reason for contacting?

I agree to receive email communication and understand I can unsubscribe at any time.

I agree to be contacted by The Graf Group of Coldwell Banker via call, email, and text for real estate services. To opt out, you can reply 'stop' at any time or reply 'help' for assistance. You can also click the unsubscribe link in the emails. Message and data rates may apply. Message frequency may vary. Privacy Policy

Sign Out

Virtual Assistant

Would you like to take the next step with this property? We can help you schedule a showing or virtual tour, or send you more details.

Yes, I would like more information.

Thank You for Your Reply, One of Our Agents will contact you as soon as possible

No, maybe later.

Thank you, you can always contact me via email, phone number or through the contact form.

Realhub AI

Lucy - Your AI-Powered Realtor

Update Your Temporary Password

Personalize your search

Enter your email and we'll notify you immediately when new listings match what you're looking for.

or enter email address

Already have an account ? Login here

Continue your home search

I agree to receive communications and understand I can unsubscribe at any time.

I agree to be contacted by The Graf Group of Coldwell Banker via call, email, and text for real estate services. To opt out, you can reply 'stop' at any time or reply 'help' for assistance. You can also click the unsubscribe link in the emails. Message and data rates may apply. Message frequency may vary. Privacy Policy

Already have an account ? Login here

We use cookies

We use cookies primarily for analytics to enhance your experience. By accepting, you agree to our use of these cookies. You can manage your preferences or learn more about our cookies policy.