Features & Amenities

Interior

  • Other Interior Features

    Elevator, High Ceilings, Open Floorplan, Smart Home, Stone Counters, Walk-In Closet(s)

  • Total Bedrooms

    2

  • Bathrooms

    2

  • 1/2 Bathrooms

    1

  • Cooling YN

    YES

  • Cooling

    Central Air

  • Fireplace YN

    NO

  • Heating YN

    YES

  • Heating

    Central

  • Pet friendly

    Yes

Exterior

  • Garage

    Yes

  • Garage spaces

    2

  • Construction Materials

    Concrete, Stucco

  • Other Exterior Features

    Balcony, Lighting, Outdoor Kitchen, Storage

  • Parking

    Assigned, Deeded, Garage Door Opener, Guest, Basement, Underground, Attached

  • Patio and Porch Features

    Covered, Patio

  • Pool

    No

  • Waterfront YN

    YES

  • View

    Beach, Water

Area & Lot

  • Lot Features

    Landscaped, Near Golf Course, Near Public Transit, Private, Paved, Waterfront

  • Property Type

    Residential

  • Property Sub Type

    Condominium

  • Architectural Style

    Coastal, Custom

Price

  • Sales Price

    $6,600,000
  • Tax Amount

    $50,055.11

  • Sq. Footage

    2,347

  • Price/SqFt

    $2,812

HOA

  • Association

    No

School District

  • Elementary School

    Southside Elementary

  • Middle School

    Booker Middle

  • High School

    Sarasota High

Property Features

  • Stories

    1

  • New Construction

    NO

  • Association Amenities

    Elevator(s), Fitness Center, Gated, Maintenance, Pool, Security, Spa/Hot Tub, Storage

  • Ownership

    Condominium

  • Senior Community YN

    NO

  • Sewer

    Public Sewer

  • Tax Lot

    406

  • Water Source

    Public

Schedule a Showing

Showing scheduled successfully.

<
>
IN PERSON
VIA CHAT

What is 3 + 4 ?


Change time

Mortgage calculator

Estimate your monthly mortgage payment, including the principal and interest, property taxes, and HOA. Adjust the values to generate a more accurate rate.

Your payment

Principal and Interest:

$

Property taxes:

$

HOA fees:

$

Total loan payment:

$

Total interest amount:

$

Location

County

Sarasota

Elementary School

Southside Elementary

Middle School

Booker Middle

High School

Sarasota High

Listing Courtesy of Kim Ogilvie , MICHAEL SAUNDERS & COMPANY

RealHub Information is provided exclusively for consumers' personal, non-commercial use, and it may not be used for any purpose other than to identify prospective properties consumers may be interested in purchasing. All information deemed reliable but not guaranteed and should be independently verified. All properties are subject to prior sale, change or withdrawal. RealHub website owner shall not be responsible for any typographical errors, misinformation, misprints and shall be held totally harmless.

Agent Emil Garinga

Executive Assistant

Emil Garinga

Call Emil today to schedule a private showing.


* Listings on this website come from the FMLS IDX Compilation and may be held by brokerage firms other than the owner of this website. The listing brokerage is identified in any listing details. Information is deemed reliable but is not guaranteed. If you believe any FMLS listing contains material that infringes your copyrighted work please click here to review our DMCA policy and learn how to submit a takedown request.© 2024 FMLS.
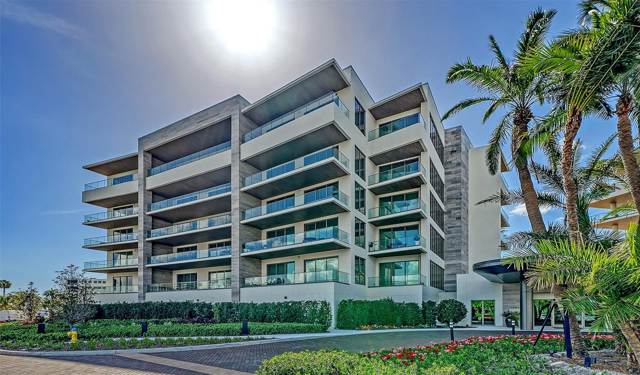
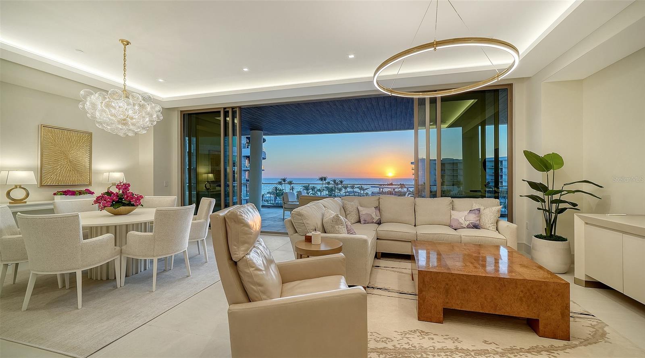
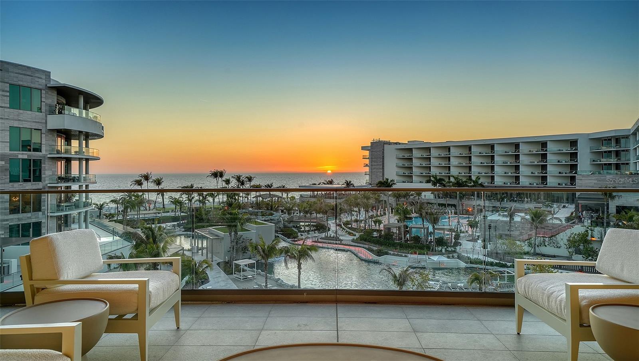
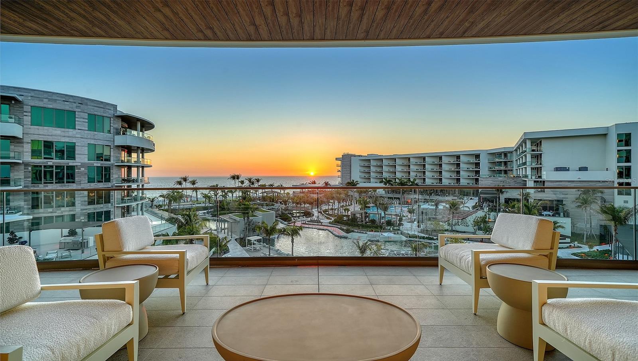
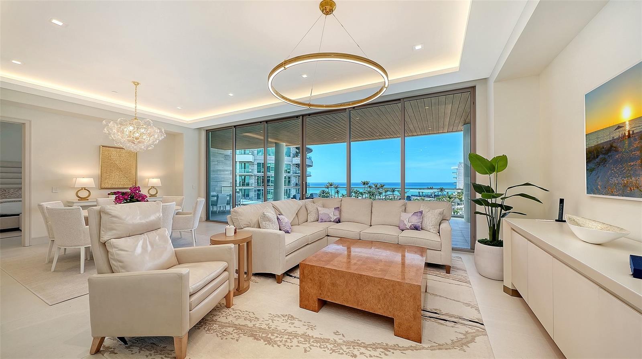
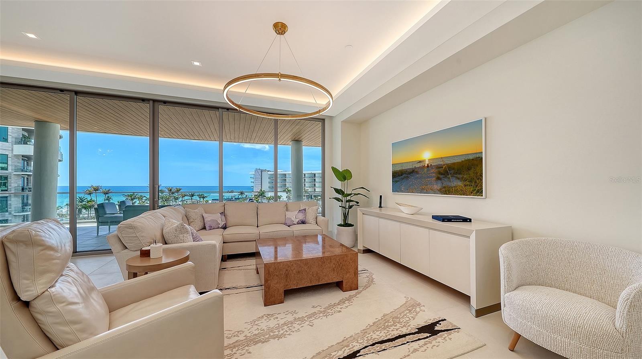
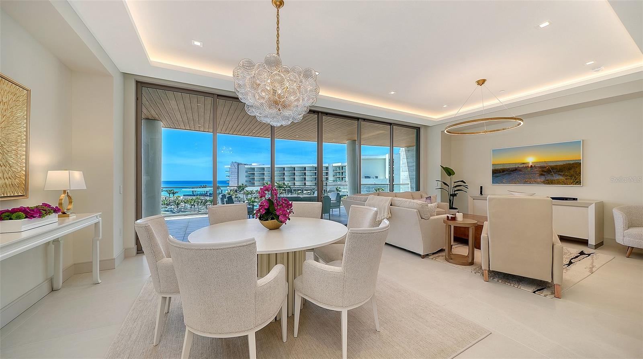
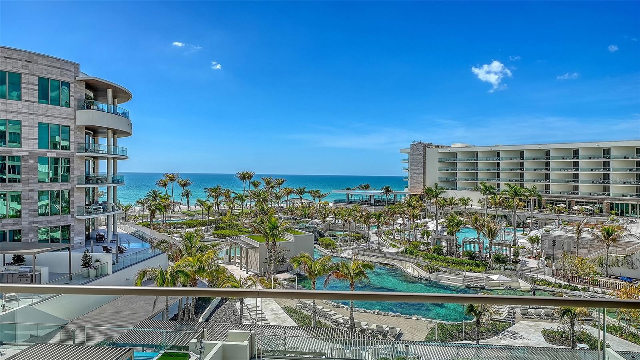
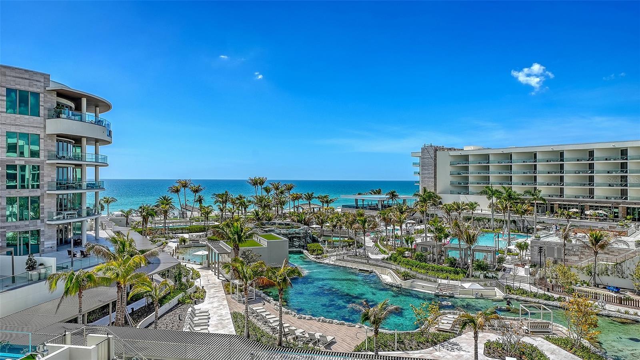
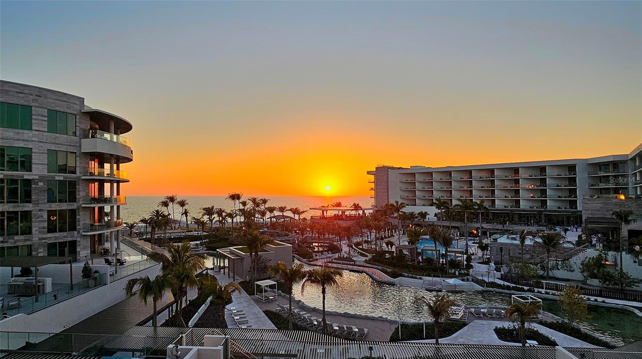
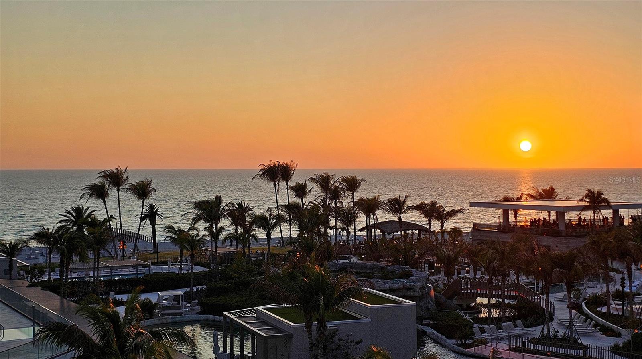
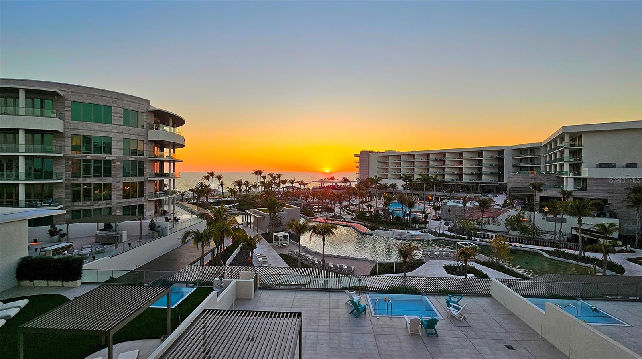
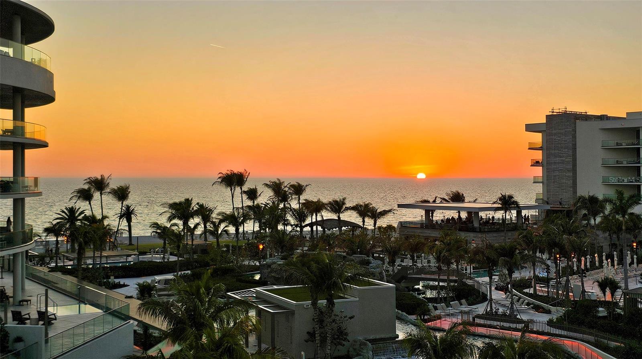
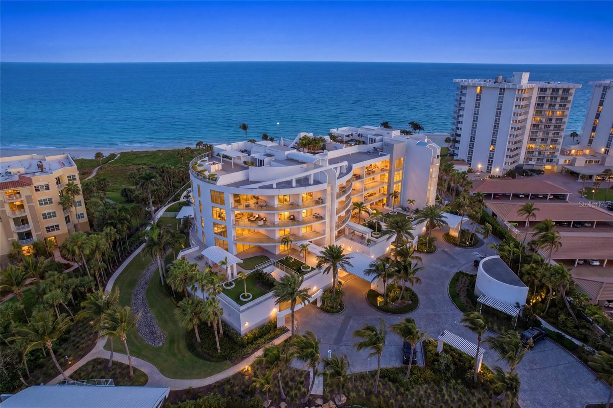
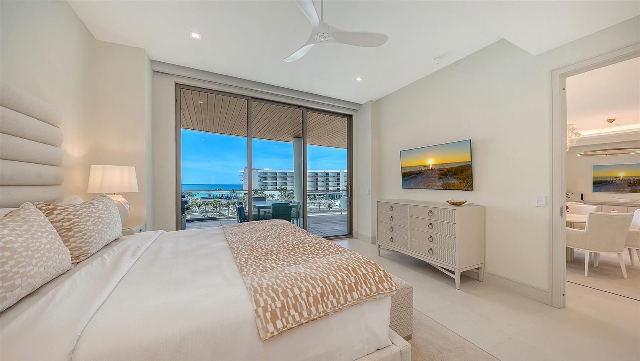
Perched above the shimmering shoreline, this exquisite two-bedroom, two-and-a-half-bath residence at The St. Regis Longboat Key Resort offers breathtaking panoramic views of the turquoise waters of the Gulf of Mexico and the resort’s serene saltwater lagoon. Designed for both refined comfort and effortless coastal living, the residence showcases exceptional craftsmanship and sophisticated design throughout.
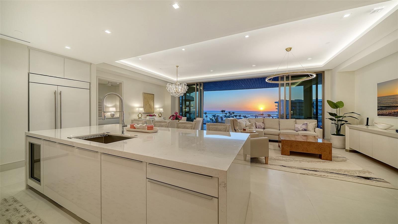
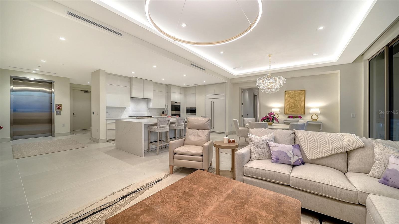
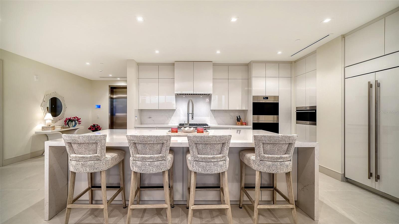
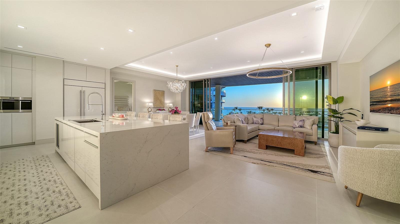
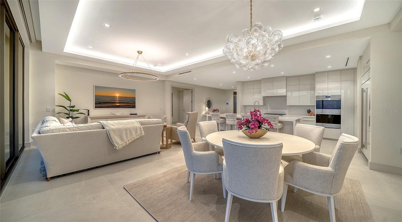
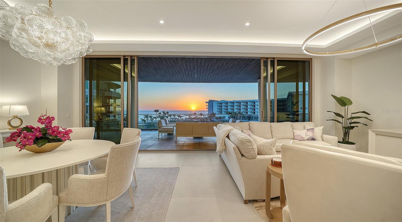
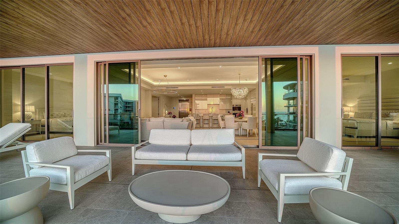
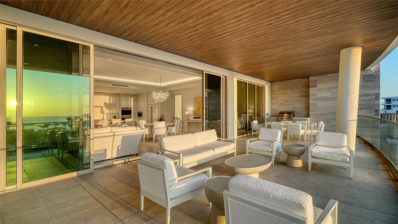
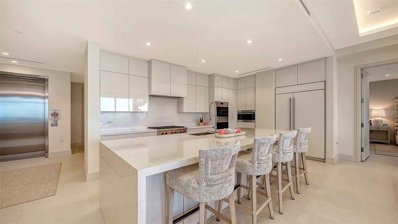
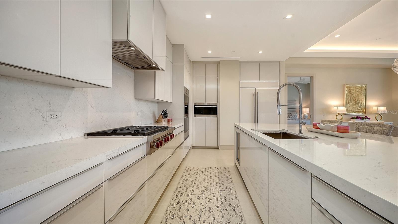
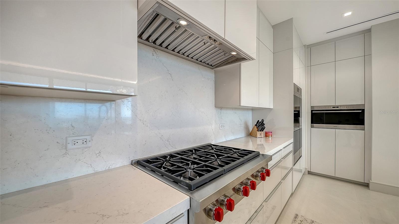
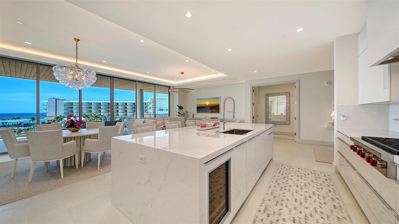
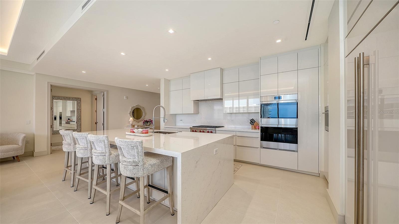
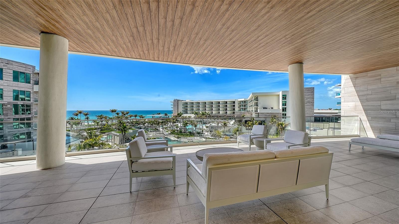
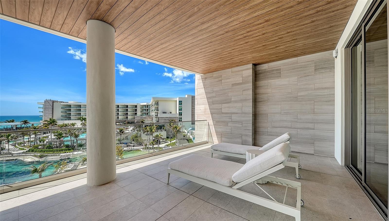
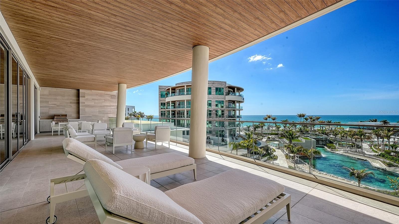
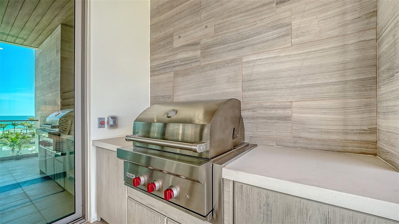
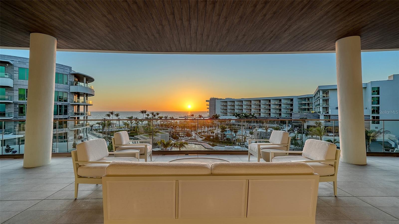
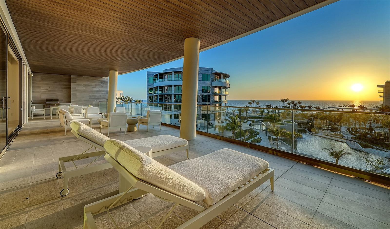
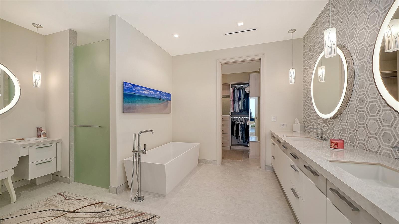
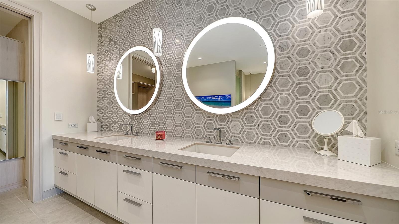
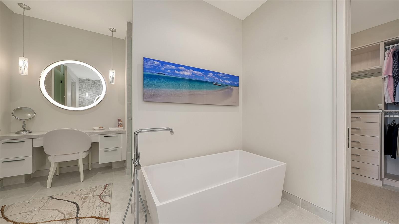
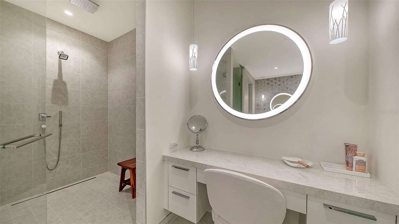
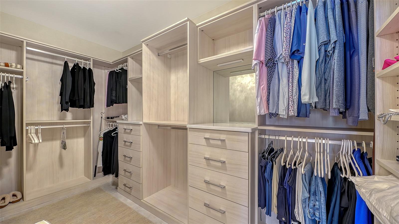
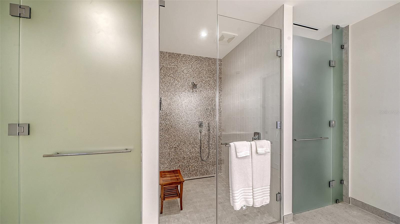
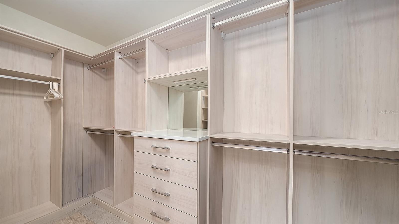
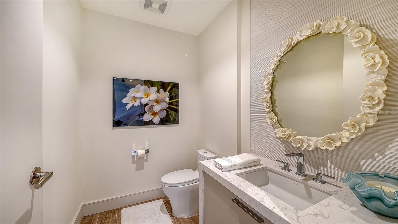
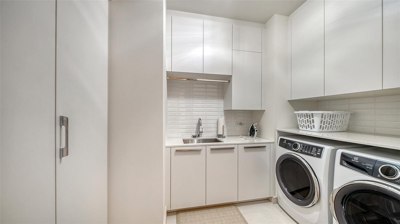
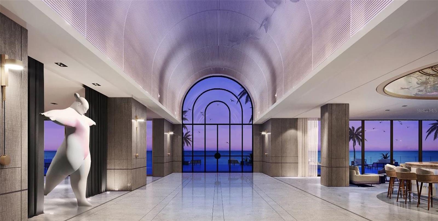
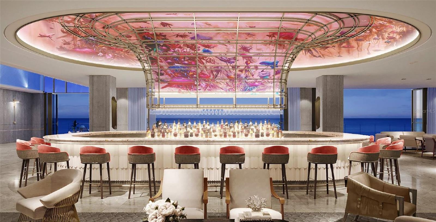
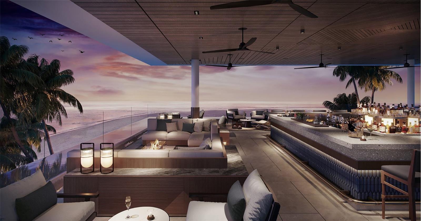
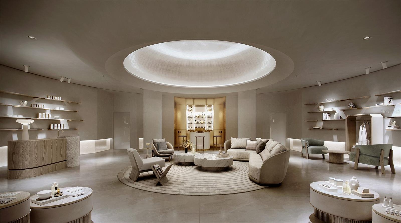
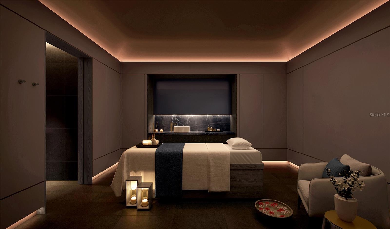
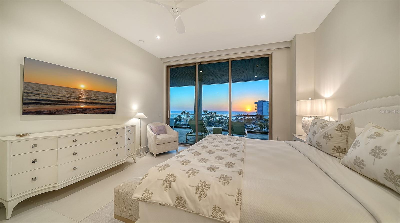
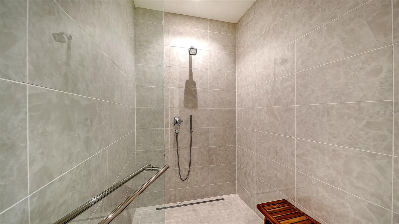
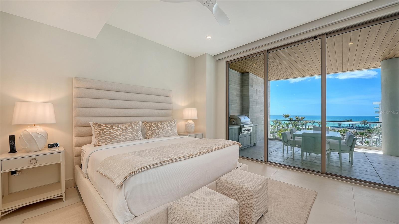
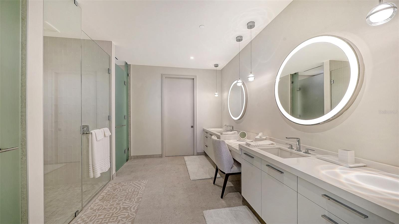
A defining feature of this residence is the expansive private terrace, where all principal rooms open seamlessly to the outdoors. Complete with a gas grill, this exceptional outdoor living space provides sweeping views of the Gulf of Mexico and the tranquil lagoon—creating the perfect setting for al fresco dining, entertaining, or simply enjoying spectacular sunsets over the water. The gourmet kitchen is a true showpiece, appointed with sleek Poggenpohl cabinetry and premium appliances including Wolf double ovens, a gas cooktop, microwave, icemaker, and wine refrigerator. A generously sized island provides abundant built-in storage, making the space as functional as it is beautiful. This thoughtfully designed floor plan features two luxurious owner’s suites. The primary suite enjoys stunning views of the Gulf of Mexico and opens directly onto the large terrace. The spa-inspired bathroom features a large double vanity with elegant lighted mirrors plus a separate makeup vanity, two private water closets, a seamless glass shower, and a freestanding soaking tub. Electronic sheers and blackout shades provide effortless ambiance and privacy, while a custom-built closet offers exceptional storage. The second owner’s suite also captures captivating Gulf views and opens onto the terrace. Its spacious bath includes dual vanities with lighted mirrors, a water closet, and custom-built closets. Electronic sheers and blackout shades add both convenience and luxury. Additional highlights include a large laundry room with sink, cabinetry, and hanging rack, as well as an elegantly designed powder room for guests. Offered completely turnkey, the residence is beautifully furnished and enhanced with custom light fixtures throughout, creating a sophisticated yet inviting coastal retreat. Nestled within the first branded residential community and ultra-luxe 5 star resort on the Gulf of Mexico. The Residences at The St. Regis Longboat Key blend legendary service with the allure of a seaside getaway. Spanning over 17 acres with 800 feet of direct beachfront, this community offers unparalleled amenities, including the signature St. Regis Butler and Concierge services, a world-renowned St. Regis Spa, in residence dining. Resident only amenities include a clubhouse, fitness center, pool/spa and beach area. Enjoy your private resident only amenities, while having access to all the resort has to offer. Live like you are on vacation all year round!

1581 GULF OF MEXICO DRIVE 406

Message successfully sent.

What would you like to know?

What is 3 + 4 ?

I agree to receive email communication and understand I can unsubscribe at any time.

I agree to be contacted by The Graf Group of Coldwell Banker via call, email, and text for real estate services. To opt out, you can reply 'stop' at any time or reply 'help' for assistance. You can also click the unsubscribe link in the emails. Message and data rates may apply. Message frequency may vary. Privacy Policy

Related Properties

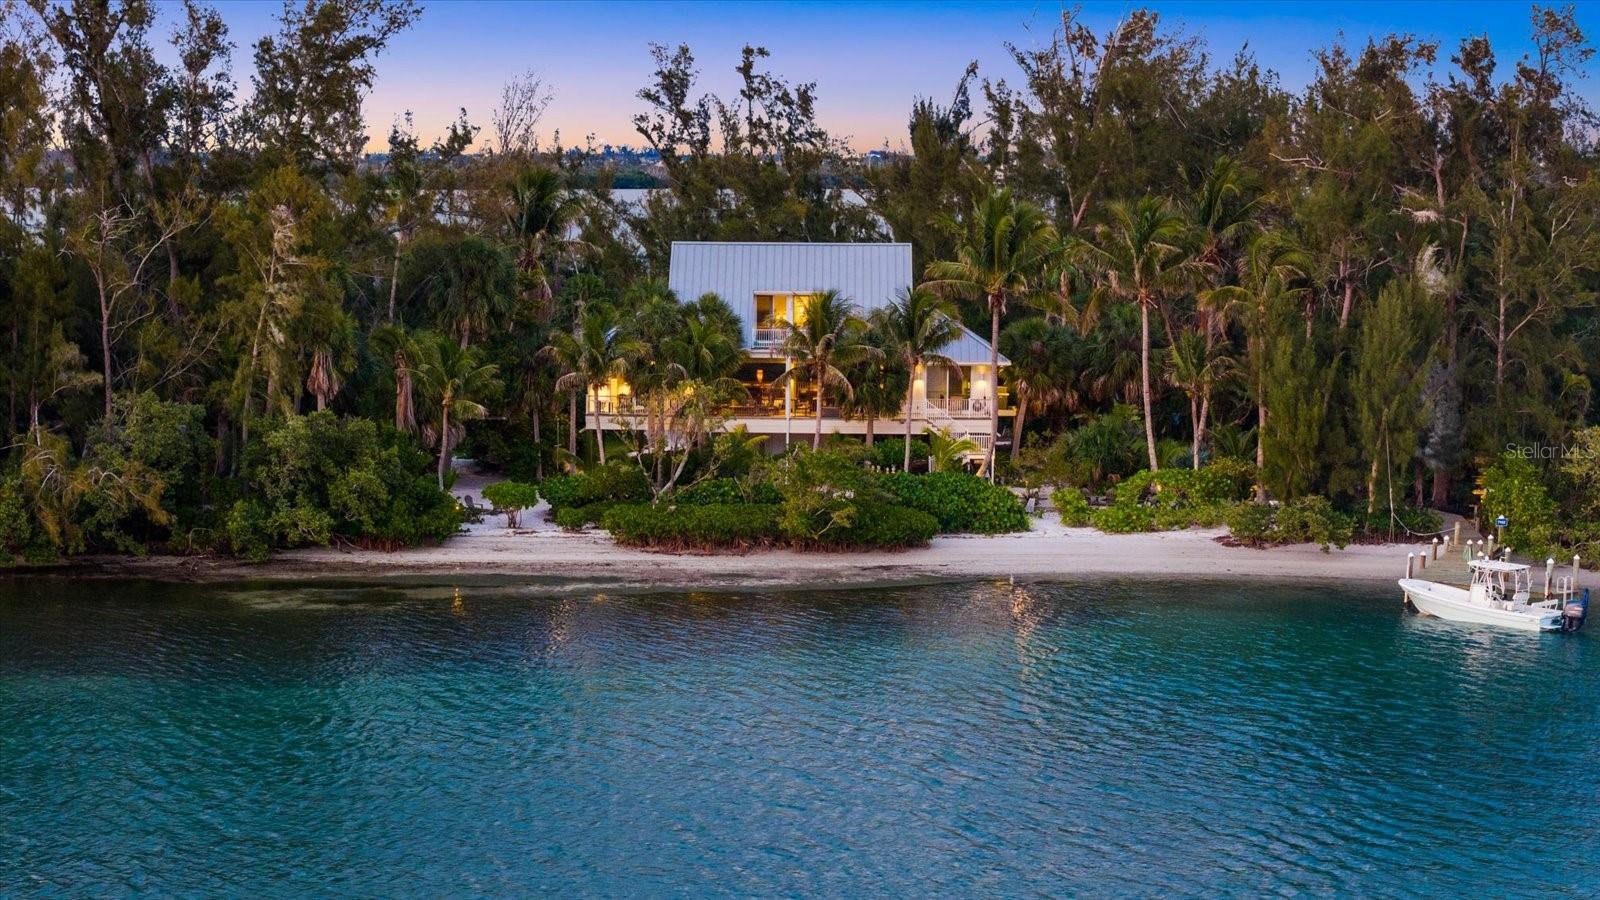
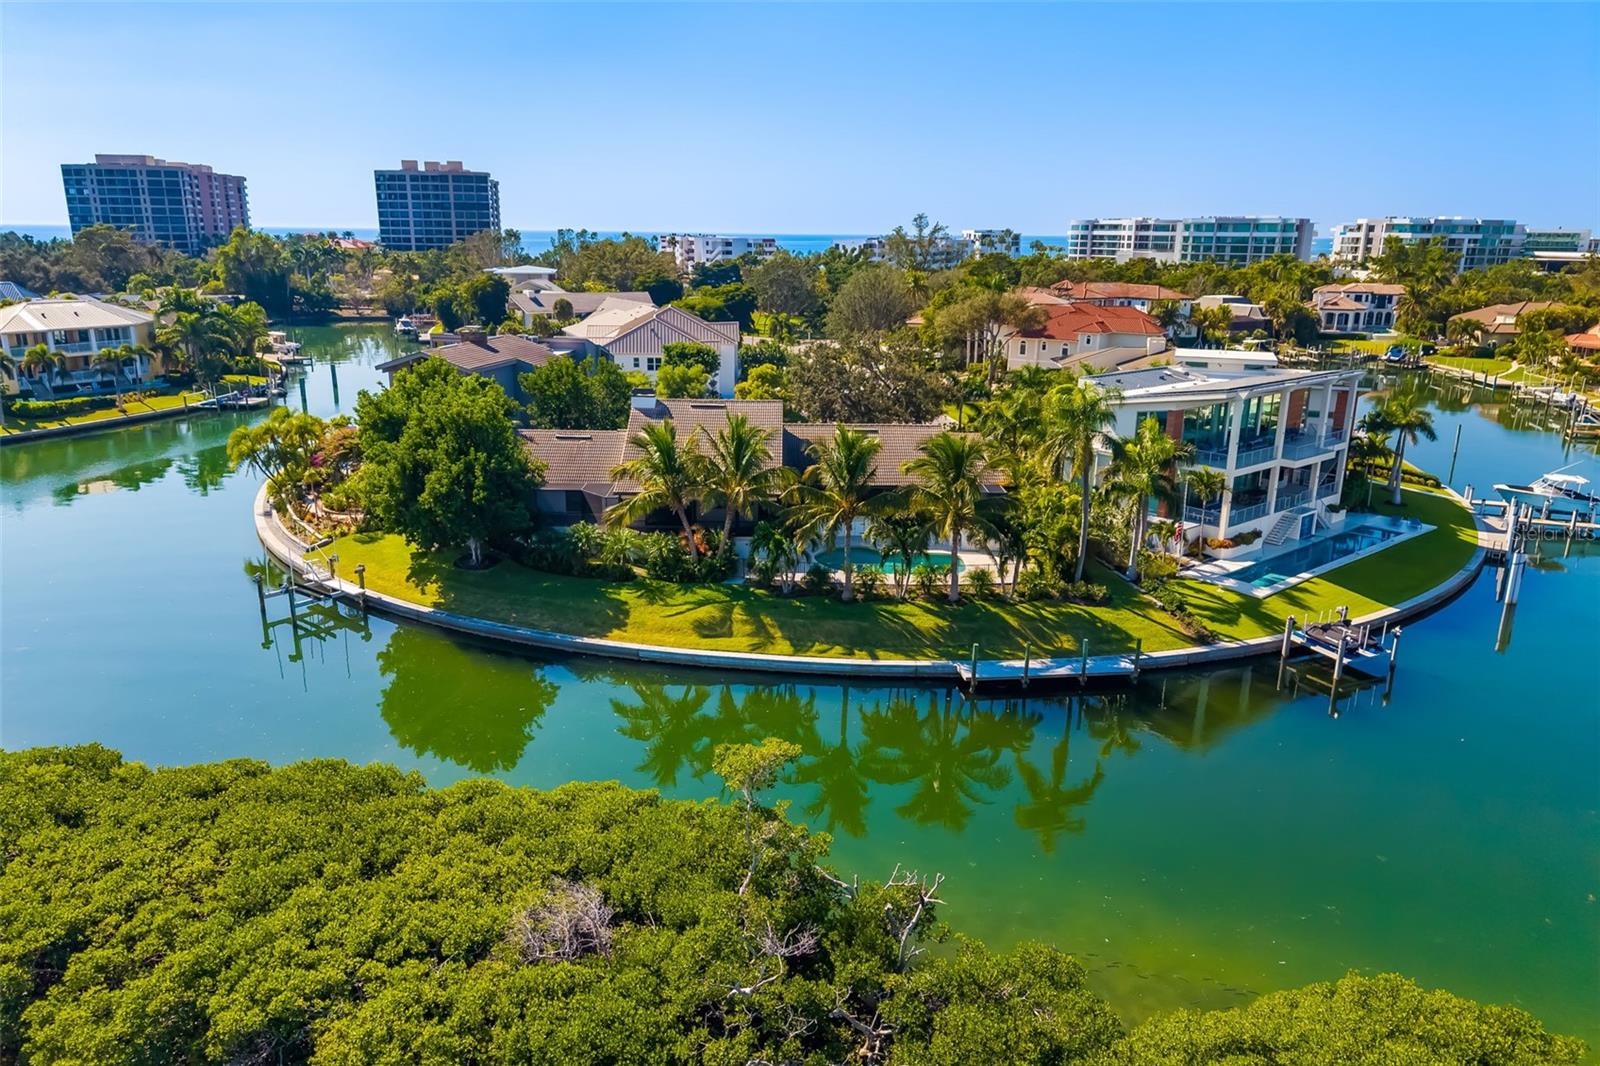
Private island living on Jewfish Key, one of eight homes, accessible by boat only. This rare offering presents a lifestyle few will ever experience: a secluded island sanctuary surrounded by the turquoise waters of Longboat Pass and the Gulf Coast’s natural beauty. An address like this comes up for sale about once a generation. 7143 La Lenaire is on the market for the first time in more than two decades.

The home is a custom built, over 2,700 square feet of living space designed to embrace panoramic water views and effortless indoor-outdoor living, four bedrooms and four baths, finished in 2011 on a 1.24-acre titled lot with roughly 300 feet of water frontage. From the island you are minutes by water to Longboat Key, St Armands Circle, and Anna Maria Island.

Every room captures breathtaking western-facing vistas, creating a constant backdrop of sparkling water, coastal breezes, and unforgettable sunsets.
The main living areas open onto covered outdoor space and frame the sunset over the intercoastal waters, and the evening light fills the rooms. It was built to handle a quiet weekend or a full house of guests.

The private deep-water dock provides immediate boating access to Sarasota Bay, the Intracoastal Waterway, Longboat Key Pass, and the Gulf of Mexico, making this a true boater’s paradise.

Jewfish Key is a hidden gem spanning approximately 38 acres, offering a level of privacy and tranquility rarely found along Florida’s Gulf Coast. Surrounded by pristine shoreline, sandbars, native wildlife, and crystal-clear waters, the island delivers an unmatched blend of exclusivity and natural beauty while still being conveniently located near Longboat Key, Anna Maria Island, and Sarasota’s world-class dining, shopping, and entertainment.

Whether used as a private family compound, luxury waterfront getaway, or one-of-a-kind investment opportunity, 7143 La Lenaire Drive represents a truly irreplaceable island lifestyle.

Turn Key - Furnished.
#A4694196

LONGBOAT KEY

7143 LA LENAIRE DRIVE

4 Beds

4 Baths

2,721 Sq.Ft.

$5,995,000

MLS#: A4694196

Price reduced
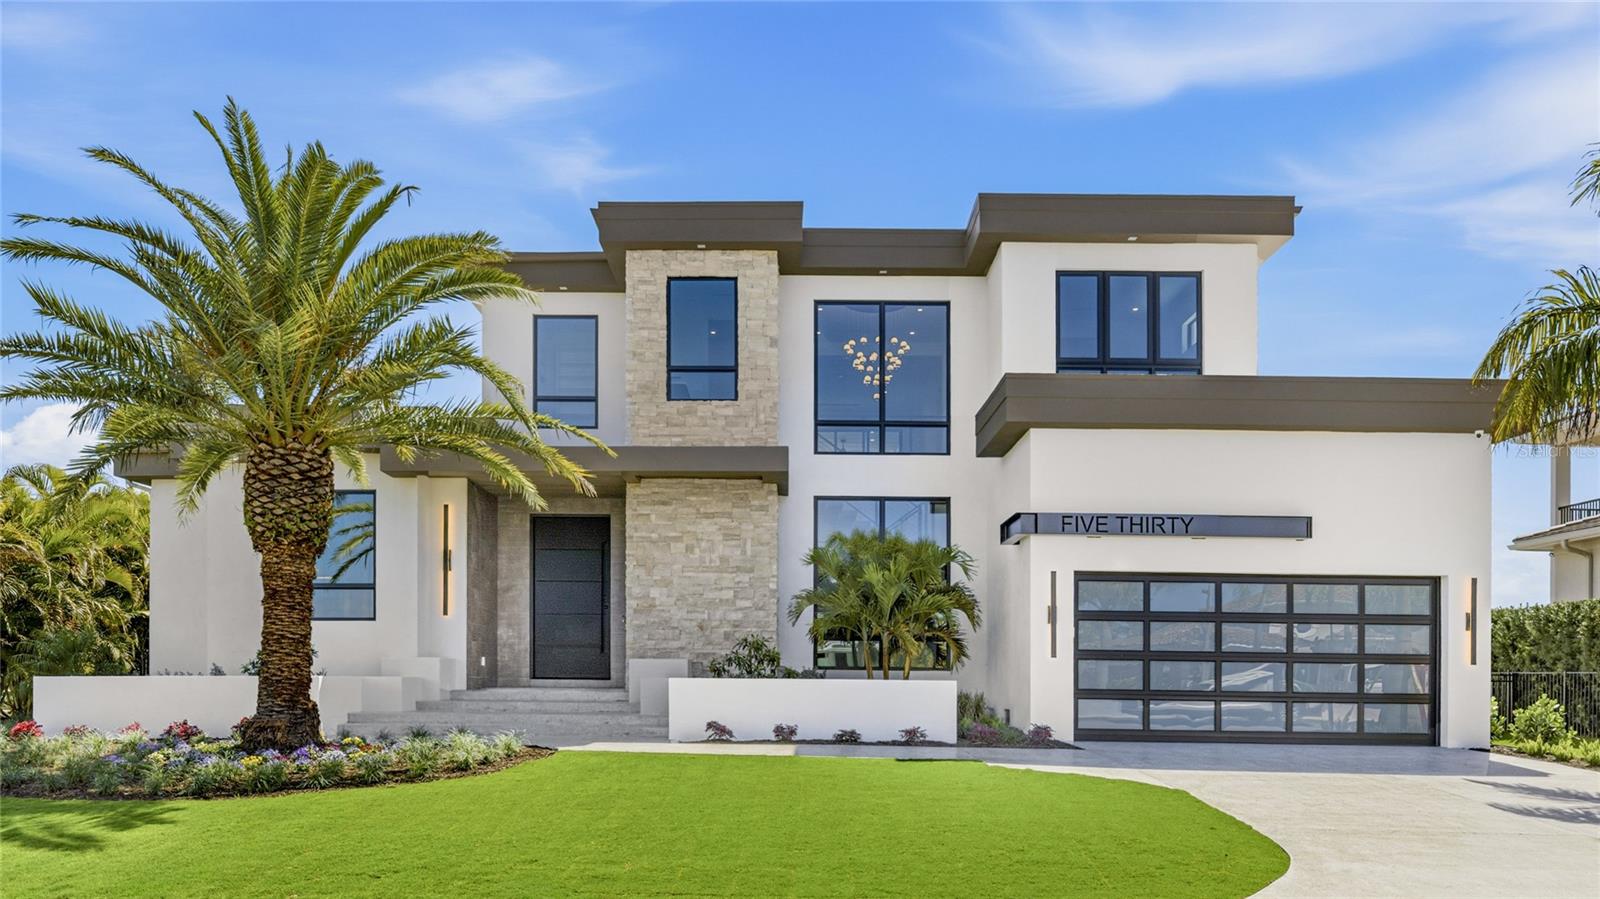
Introducing the newest custom residence by Brista Homes, where exceptional craftsmanship and thoughtful design come together in a limited and highly refined offering. Nestled along a quiet canal in the sought-after waterfront community of Country Club Shores, this 4216 square-foot residence captures the essence of the Longboat Key boating lifestyle. With desirable south-facing rear exposure, tranquil canal views create a peaceful backdrop to daily living, while upper balconies frame beautiful views of Sarasota Bay. The home’s architecture, floor plan, and interior selections were curated by Brista’s in-house design team, drawing on years of experience building on Longboat Key and a deep understanding of what today’s waterfront buyers value most—timeless architecture, premium materials, and seamless indoor-outdoor living. A handcrafted iron pivot entry door framed by natural stone detailing creates a striking first impression. Inside, pocketing glass doors open the main living spaces to a resort-style outdoor setting where a custom salt water pool and elevated heated spa are surrounded by porcelain pavers and lush coastal landscaping. A fully equipped outdoor kitchen creates the ideal setting for entertaining along the water. At the heart of the home, the kitchen blends refined design with exceptional functionality. Custom Italian cabinetry is complemented by a dramatic Quartzite waterfall island and matching hood feature. A premium appliance suite by Miele — including a built-in refrigerator, integrated dishwashers, speed oven, and built in coffee maker — is complemented with a striking 48-inch dual-fuel range. A hidden butler’s pantry and custom wine display add both style and practicality for effortless entertaining. The great room centers around a sleek linear fireplace, creating a sophisticated gathering space. Upstairs, a spacious club room with a media wall and wet bar offers a relaxed setting for evenings with family and guests. Architectural details throughout the home include white oak plank flooring, a dramatic floating staircase, recessed baseboards, and clean modern lines that reflect a refined coastal aesthetic. Modern conveniences include whole-home audio, a whole house generator, multi-zone climate control, and integrated security. Located within one of Longboat Key’s most desirable boating communities, where deepwater canals provide quick access to Sarasota Bay and the Gulf of Mexico, this newly completed custom residence represents a rare opportunity to experience waterfront living defined by thoughtful design, exceptional craftsmanship, and enduring quality.
#A4685275

LONGBOAT KEY

530 CHIPPING LANE

5 Beds

5 Baths

4,216 Sq.Ft.

$5,749,000

MLS#: A4685275

Designed by award-winning architect, John Cooney, and built by Sarasota’s premier coastal homebuilder, Perrone Construction, this mid-Key classic is simply among Longboat Key’s finest homes.
Walk in to this fully furnished home which is steps from the beach and with expansive Gulf and Bay views, this masterpiece offers more than 4300 square feet of refined interiors on the main living floors together with multiple large lanais and balconies.  A beautiful foyer, large family room, and home gym are featured on the ground floor, along with an oversized three-car garage and storage room.
The quality of the home’s design and construction are matched by the charm of the interior finishes and amenities.  The living areas incorporate beautiful ceiling elevations, along with custom wide-plank hardwood, Italian porcelain tile, and custom plantation shutters and drapes.  The Great Room flows into the chef’s kitchen which features custom cabinetry, quartz countertops, Wolf and SubZero appliances, and a temperature-controlled 275 bottle wine room.  Designed for easy entertaining, the Great Room opens onto a large lanai with its gas fireplace and grill, and gorgeous Gulf and sunset views.  Adjoining the kitchen is a perfect dining room with its own balcony and Gulf views, as well as a large family office/bonus room with custom cabinetry and bookshelves.  The Lutron system controls both the lighting and the custom drapes and shades.  The home’s elegant chandeliers and sconces bathe its interior with gracious warmth.
The beautiful master suite on the main floor includes a bedroom cathedral ceiling and access to the outdoor lanai.  The master bath features custom cabinetry, porcelain tile, a large steam shower, and is plumbed for a master bathtub.
Three spacious guest suites, a gathering lounge, and balconies with Gulf views are found on the second living floor.  A private elevator connects all levels.
Both the home and exterior grounds are designed for year-round, low-maintenance living.  An extensive landscape refresh in 2023 included new turf and lighting, an outdoor shower, and a great fire pit area for entertaining.  Lush landscaping and a tranquil pool setting provide both screening and privacy.  The home features remote controlled screening and storm shutters, extensive use of Azek composite, and other low-maintenance materials, along with a gas generator, whole-house water filtration system, central vacuum, and much more.
With miles of pristine beach and bay to explore and with the abundant cultural, dining, and shopping amenities of Sarasota, St. Armand’s Circle, and Anna Maria Island nearby, this timeless home delivers the very best of Longboat Key living.
#A4673495

LONGBOAT KEY

5005 GULF OF MEXICO DRIVE 4

4 Beds

4 Baths

4,630 Sq.Ft.

$7,495,000

MLS#: A4673495

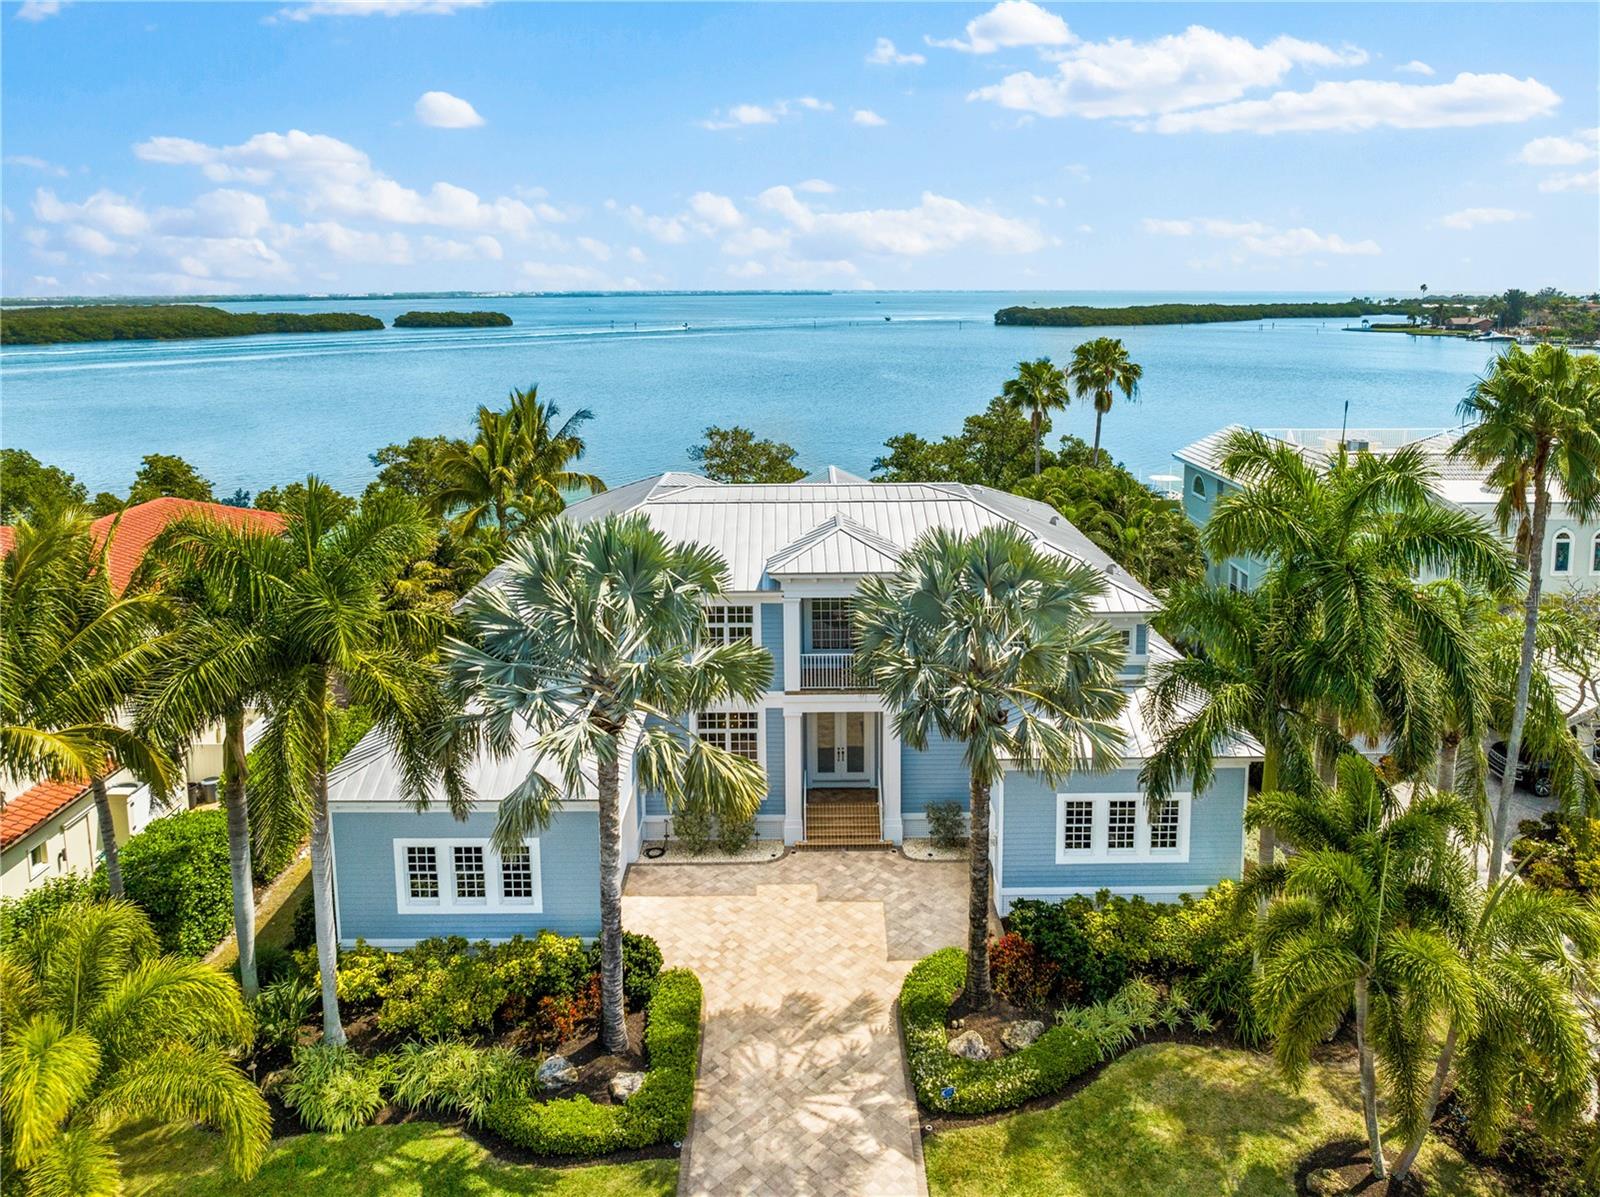
An exceedingly rare offering within the exclusive Bay Harbour enclave of Bay Isles on Longboat Key, this extraordinary peninsula estate delivers exceptional privacy, dramatic Sarasota Bay views, and direct boating access to both the Intracoastal Waterway and the Gulf of Mexico. Positioned at the end of a quiet cul-de-sac on a three-sided waterfront peninsula, the property features two private docks with water and electric, including one with a 15,000-lb lift designed for easy access. The Gulf is reachable through the nearby jetty with drawbridge, with an additional route via the John Ringling Bridge. The seawall was newly capped in 2020, and the pier deck and boat lift controls were replaced in 2025, ensuring superior waterfront infrastructure.
Extensively rebuilt and structurally engineered, the residence is warm, refined, and filled with natural light, capturing sweeping bay views from nearly every room. The chef-inspired kitchen showcases custom rare wood cabinetry, an extended breakfast bar, a three-sink layout, double dishwashers, Sub-Zero refrigerator, Wolf warming drawer, standalone ice maker, and beautifully finished wood ceilings.
The living and dining areas feature a custom jazz club floor and open seamlessly to a wraparound screened lanai, fully reconstructed with multilayer waterproof construction, a rich teak ceiling, and an open-sky section ideal for coastal breezes and stargazing. Multiple seating and dining areas create effortless indoor-outdoor living with uninterrupted water views.
Outdoors, the pool area offers a private retreat surrounded by tropical landscaping and expansive travertine decking designed for both relaxation and entertaining. A custom palm-terrace garden enhances the tranquil ambiance along the east side of the deck.
All bathrooms have been fully remodeled with premium finishes, floor-to-ceiling tilework, and frosted glass shower doors. The primary suite features an elegant, spa-like bath designed with refined materials.
Additional upgrades include hurricane-rated windows and doors, 5-ton A/C units installed in 2024 and 2025, all-new plumbing, electrical, and HVAC ductwork, a whole-house water purification system, a full security camera system, and extensive structural improvements completed under engineering oversight. Exterior enhancements include landscape lighting, a resurfaced epoxy garage floor with mini-split A/C, and cell-foam insulation for efficiency.
Residents of Bay Isles enjoy private Gulf beach access at the Bay Isles Beach Club, offering tiki huts, restrooms, BBQ areas, and gathering spaces. The gated community provides 24/7 security, community pools, and miles of shaded sidewalks ideal for walking and cycling.
With its unrivaled peninsula setting, exceptional boating amenities, unmatched privacy, and sweeping water views at every turn, this estate represents one of Longboat Key’s most remarkable waterfront opportunities—an extraordinary residence defined by craftsmanship, luxury, and coastal elegance.
#A4672059

LONGBOAT KEY

560 HARBOR COVE CIRCLE

3 Beds

3 Baths

3,485 Sq.Ft.

$7,900,000
MLS#: A4672059

Introducing Maison d’Azur, a custom waterfront estate in the prestigious Hideaway Bay enclave on the north end of Longboat Key. WHERE COASTAL LUXURY LIVING MEETS THE BAY!  This exquisite four-bedroom, five-bath Key West-inspired residence, crafted by acclaimed builder John Cannon, seamlessly blends indoor and outdoor living to create an atmosphere of refined luxury reminiscent of a boutique hotel. Situated on over a quarter of an acre, this bayfront property commands breathtaking, unobstructed views. Enjoy the vibrant hues of sunrise and sunset over tranquil waters, with palm fronds swaying in the coastal breeze.

With a newly renovated private forty-foot-deep water dock and boat lift, Maison d’Azur is a haven for boat enthusiasts and nature lovers. Spend afternoons in the saltwater pool and evenings on the loggia as the Belt of Venus rises over Sarasota Bay. Enjoy dining from your custom outdoor kitchen, surrounded by lush tropical landscaping. Step inside to experience luxury and meticulous craftsmanship, with a grand foyer featuring soaring ceilings and custom pillars. The open floor plan connects a chef’s kitchen, equipped with Sub Zero, Miele, Fisher and Paykel, and Wolf appliances, to a spacious family room with built in cabinetry, creating an inviting atmosphere for entertaining. Archways lead to elegantly decorated formal dining and living rooms.

Ascend the private elevator to the second floor, where a great room with a custom entertainment center awaits, along with a study perfect for savoring a cognac on the captain’s porch. The expansive second floor offers a loggia and bedrooms with stunning panoramic views of the pool and Sarasota Bay. Maison d’Azur embodies exquisite taste and timeless beauty. With imported materials and innovative technology throughout, every detail has been curated for an elegant experience. This residence is sold fully furnished, with pieces selected to enhance each room’s design and ambiance.

Hideaway Bay is located on Longboat Key, an eleven-mile island off the coast of Sarasota. This enclave of only seventeen estates is steps away from the deeded beach and boasts two private tennis courts. Residents enjoy easy access to premier country clubs, golf courses, waterfront activities, dining options, and upscale shopping. Experience coastal living where every day feels like a vacation amidst the beauty and tranquility of the Gulf Coast. This property sustained no damage from the storms/hurricanes of last year. It boasts an elevation of 10.5’, ensuring you stay high and dry.
#A4667459

LONGBOAT KEY

757 HIDEAWAY BAY DRIVE

4 Beds

5 Baths

4,507 Sq.Ft.

$7,488,000
MLS#: A4667459

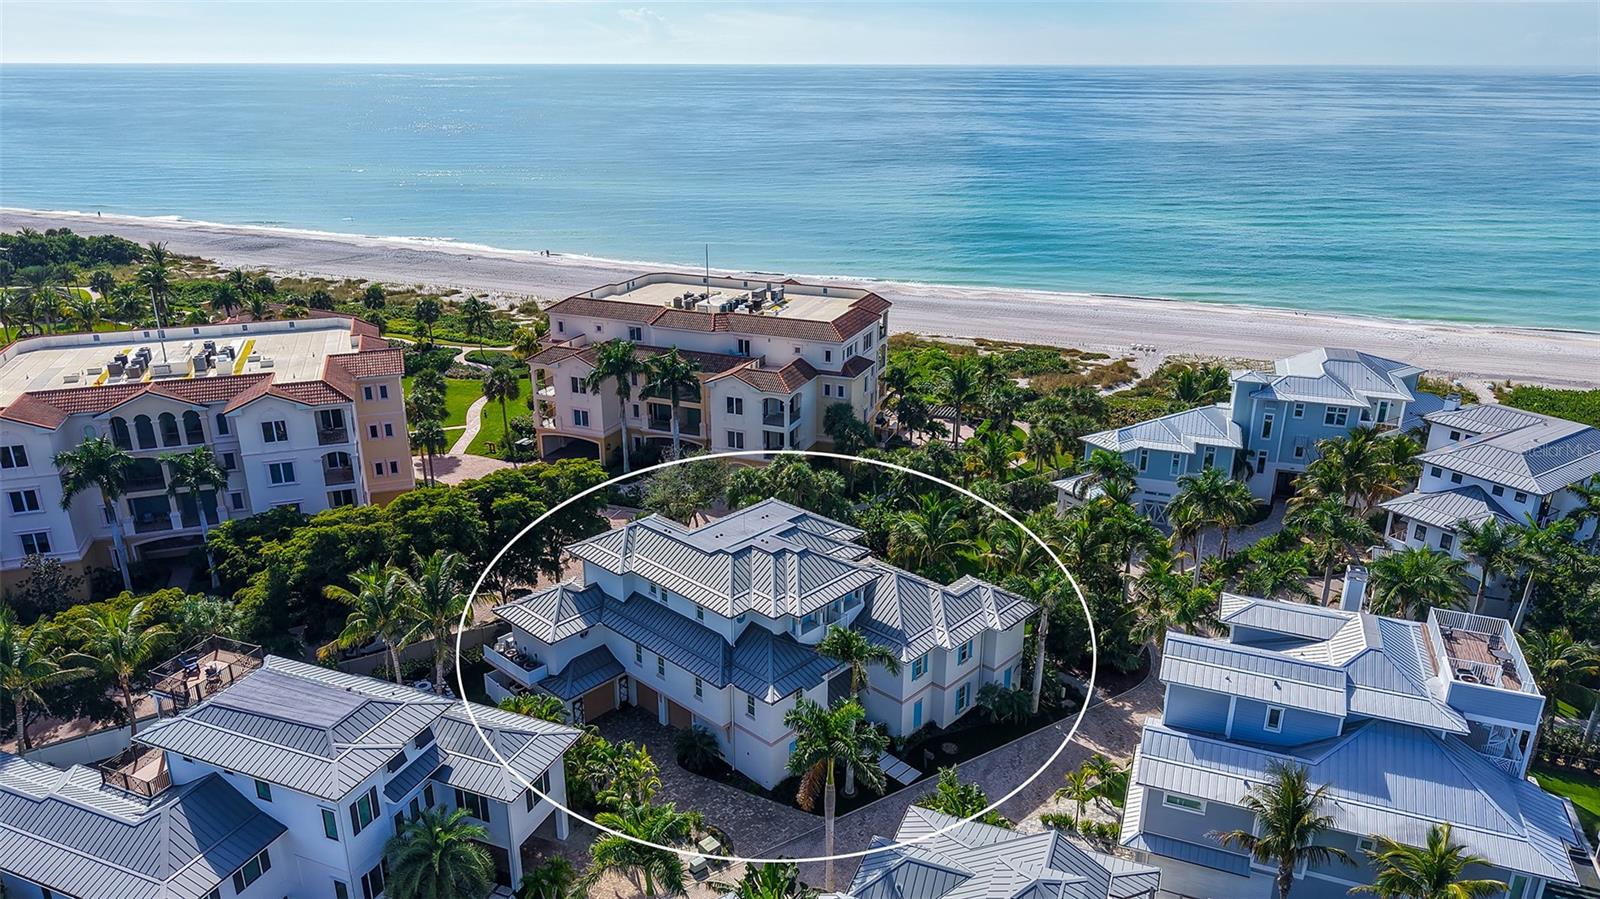
Welcome to an exceptional Gulf-front residence within the prestigious Aria community on the coveted south end of Longboat Key where refined coastal living meets timeless elegance. Set along 300 feet of pristine private shoreline, this extraordinary property offers a rare opportunity to experience true beachfront luxury in one of Sarasota’s most exclusive enclaves.
Beyond the gated entrance, Aria unveils a serene, resort-inspired setting with lush native landscaping, tranquil walking paths, and the historic Villa am Meer, a beautifully restored 1935 seaside mansion that serves as the community’s elegant social centerpiece.
This impeccably designed, residence spans nearly 4,000 square feet and is accessed via a private elevator, opening to a grand foyer and expansive, light-filled interiors. Recent enhancements include freshly painted cabinetry throughout the home. The thoughtfully curated open-concept floor plan seamlessly integrates sophisticated living and dining spaces with a chef’s kitchen, creating an ideal environment for both everyday living and elevated entertaining.
Walls of floor-to-ceiling glass and soaring ceilings invite natural light while framing sweeping, unobstructed views of the Gulf. Expansive wraparound terraces provide the perfect setting to enjoy breathtaking sunsets and coastal breezes from nearly every room.
The gourmet kitchen is a statement of both form and function, featuring premium quartz surfaces, freshly painted custom wood cabinetry, and top-tier appliances by Wolf and Miele. The primary suite serves as a private sanctuary, offering a spa-inspired retreat with dual baths connected by an oversized walk-in shower an exceptional design element rarely found.
Two additional ensuite bedrooms provide luxurious accommodations for guests, while a dedicated office or optional fourth bedroom adds versatility. A bonus room offers additional flexibility for hobbies, media, or storage.
Residents of Aria enjoy an unparalleled suite of amenities, including a beachfront pool and spa, state-of-the-art fitness and yoga studios, massage room, and a private wine cellar. A full-time onsite caretaker ensures a seamless, service-oriented lifestyle. The residence also includes a private, oversized two-car dehumidified garage. Don't miss the NEW video tour.
#A4658325

LONGBOAT KEY

2251 GULF OF MEXICO DRIVE 301

4 Beds

4 Baths

3,921 Sq.Ft.

$5,999,000
MLS#: A4658325

 - property

Send a message

Message successfully sent.

Your message

What is 3 + 4 ?

Reason for contacting?

I agree to receive email communication and understand I can unsubscribe at any time.

I agree to be contacted by The Graf Group of Coldwell Banker via call, email, and text for real estate services. To opt out, you can reply 'stop' at any time or reply 'help' for assistance. You can also click the unsubscribe link in the emails. Message and data rates may apply. Message frequency may vary. Privacy Policy

Sign Out

Virtual Assistant

Would you like to take the next step with this property? We can help you schedule a showing or virtual tour, or send you more details.

Yes, I would like more information.

Thank You for Your Reply, One of Our Agents will contact you as soon as possible

No, maybe later.

Thank you, you can always contact me via email, phone number or through the contact form.

Realhub AI

Lucy - Your AI-Powered Realtor

Update Your Temporary Password

Personalize your search

Enter your email and we'll notify you immediately when new listings match what you're looking for.

or enter email address

Already have an account ? Login here

Continue your home search

I agree to receive communications and understand I can unsubscribe at any time.

I agree to be contacted by The Graf Group of Coldwell Banker via call, email, and text for real estate services. To opt out, you can reply 'stop' at any time or reply 'help' for assistance. You can also click the unsubscribe link in the emails. Message and data rates may apply. Message frequency may vary. Privacy Policy

Already have an account ? Login here

We use cookies

We use cookies primarily for analytics to enhance your experience. By accepting, you agree to our use of these cookies. You can manage your preferences or learn more about our cookies policy.