Features & Amenities

Interior

  • Other Interior Features

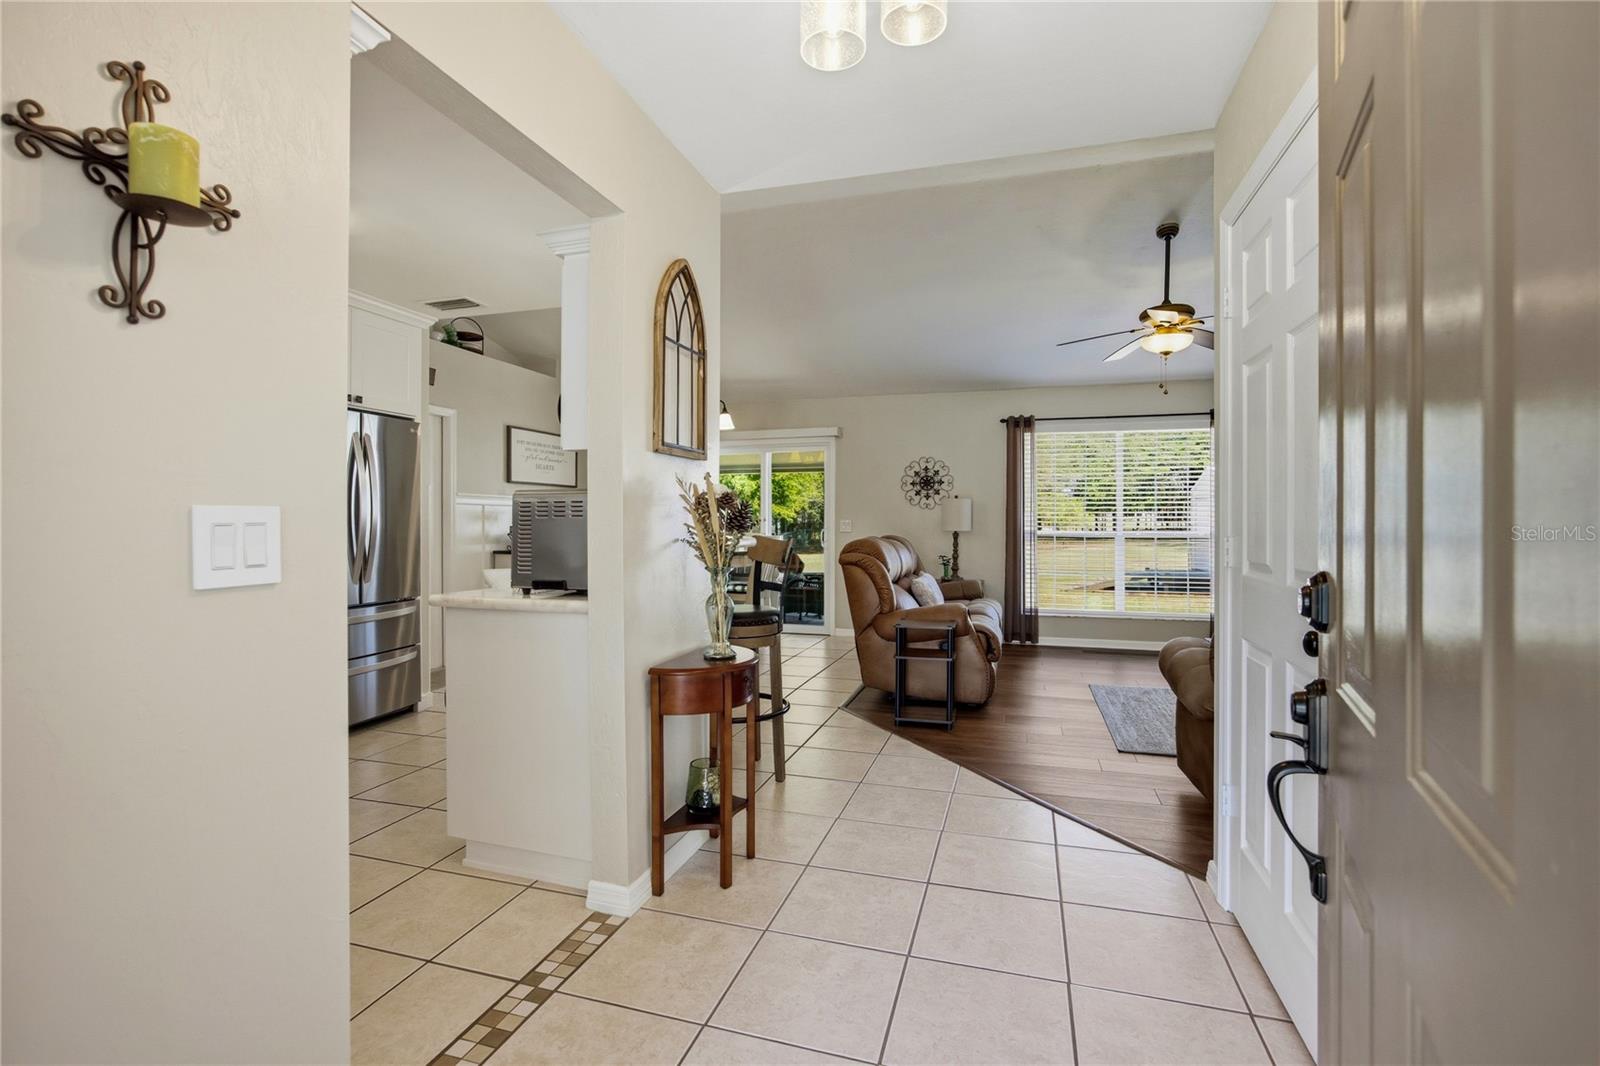
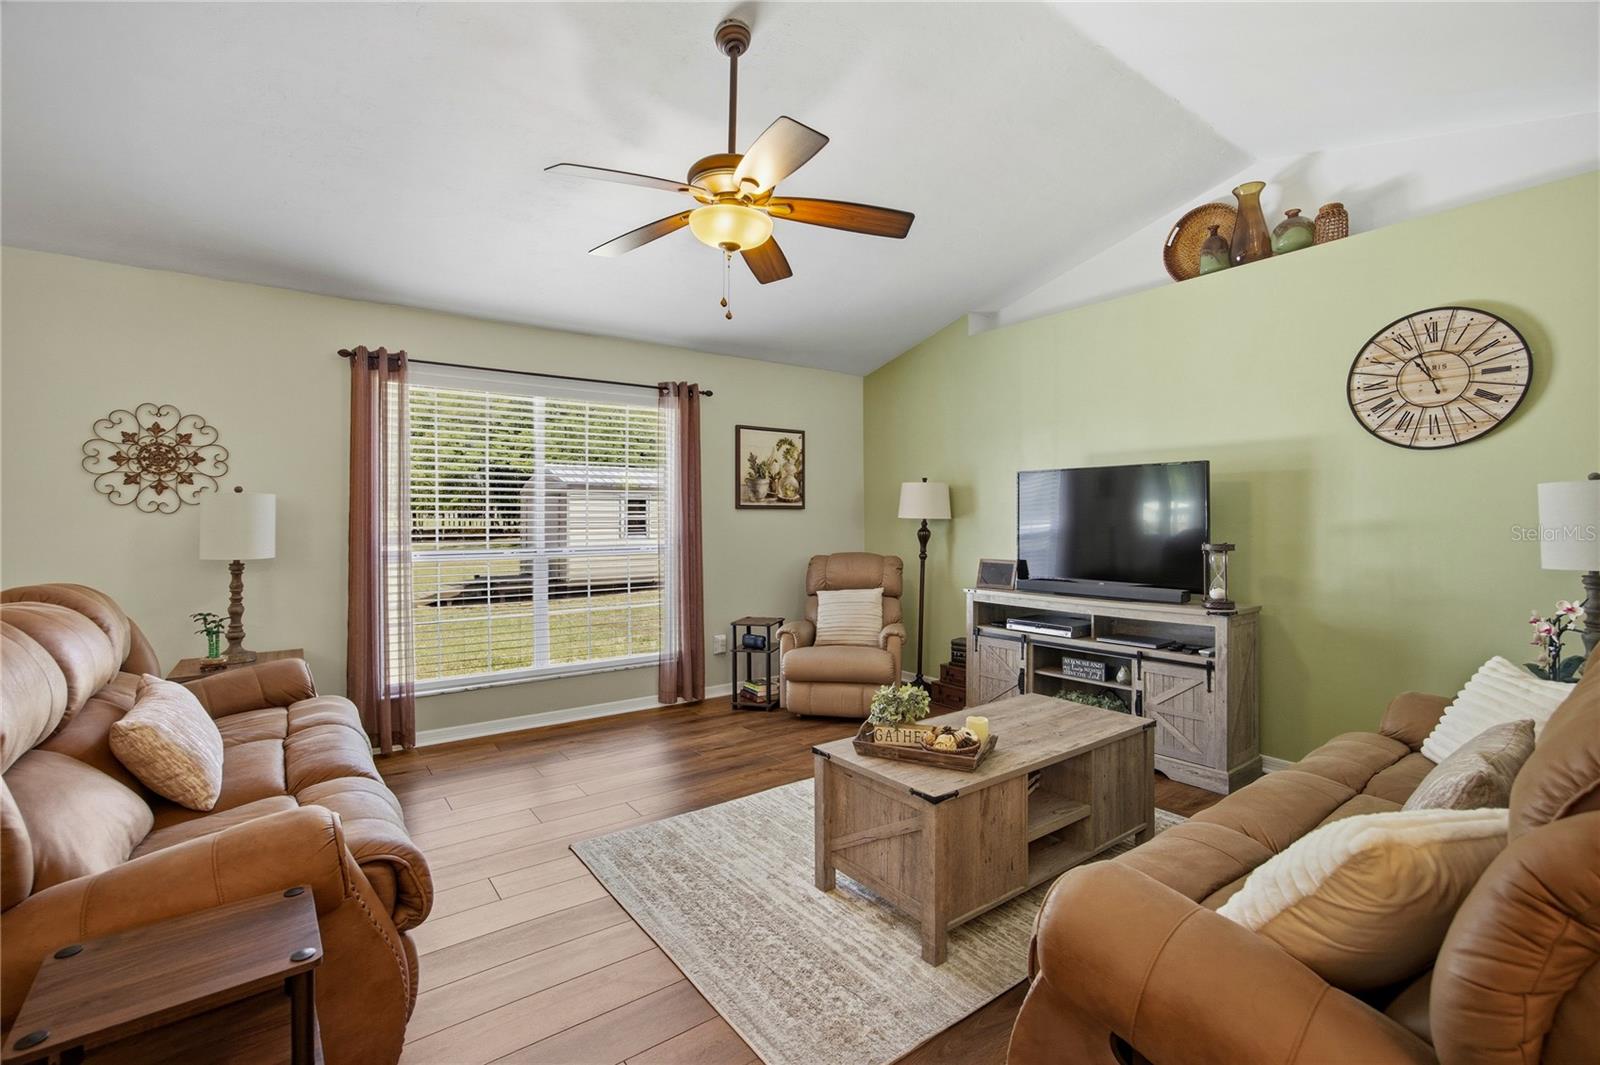
    Open Floorplan, Walk-In Closet(s)

  • Total Bedrooms

    3

  • Bathrooms

    2

  • Cooling YN

    YES

  • Cooling

    Central Air

  • Fireplace YN

    NO

  • Heating YN

    YES

  • Heating

    Electric

  • Pet friendly

    N/A

Exterior

  • Garage

    Yes

  • Garage spaces

    2

  • Construction Materials

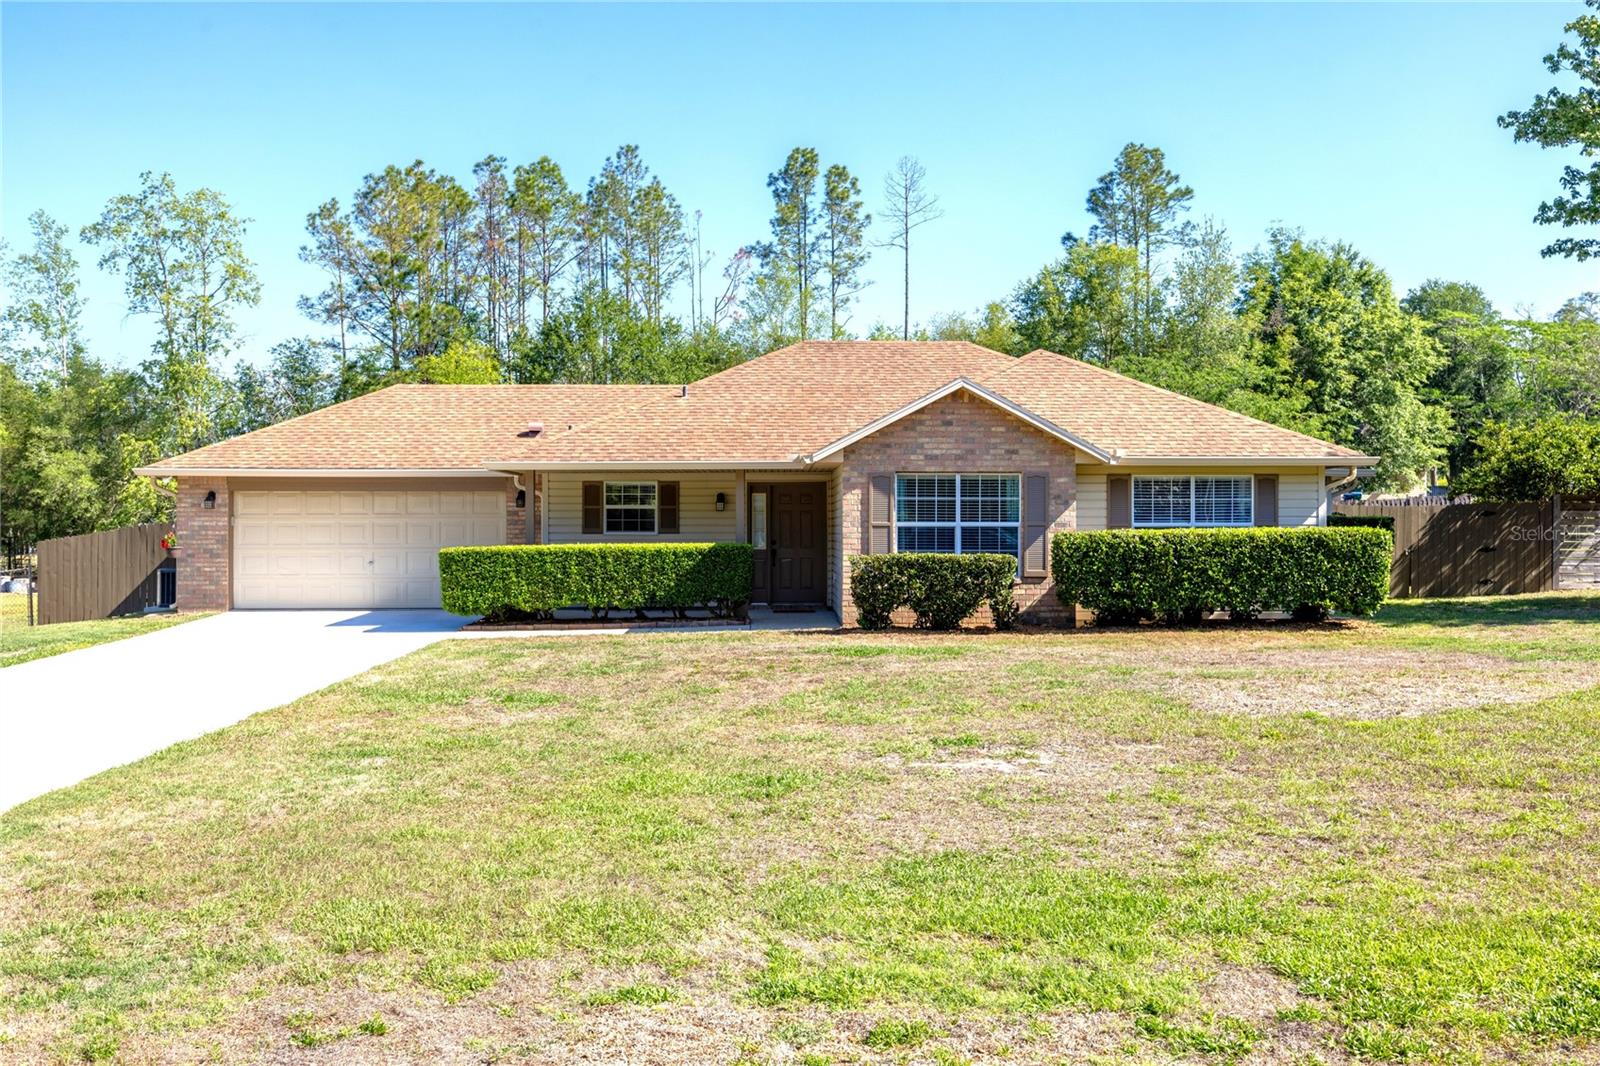
    Brick, HardiPlank Type, Vinyl Siding, Frame

  • Other Exterior Features

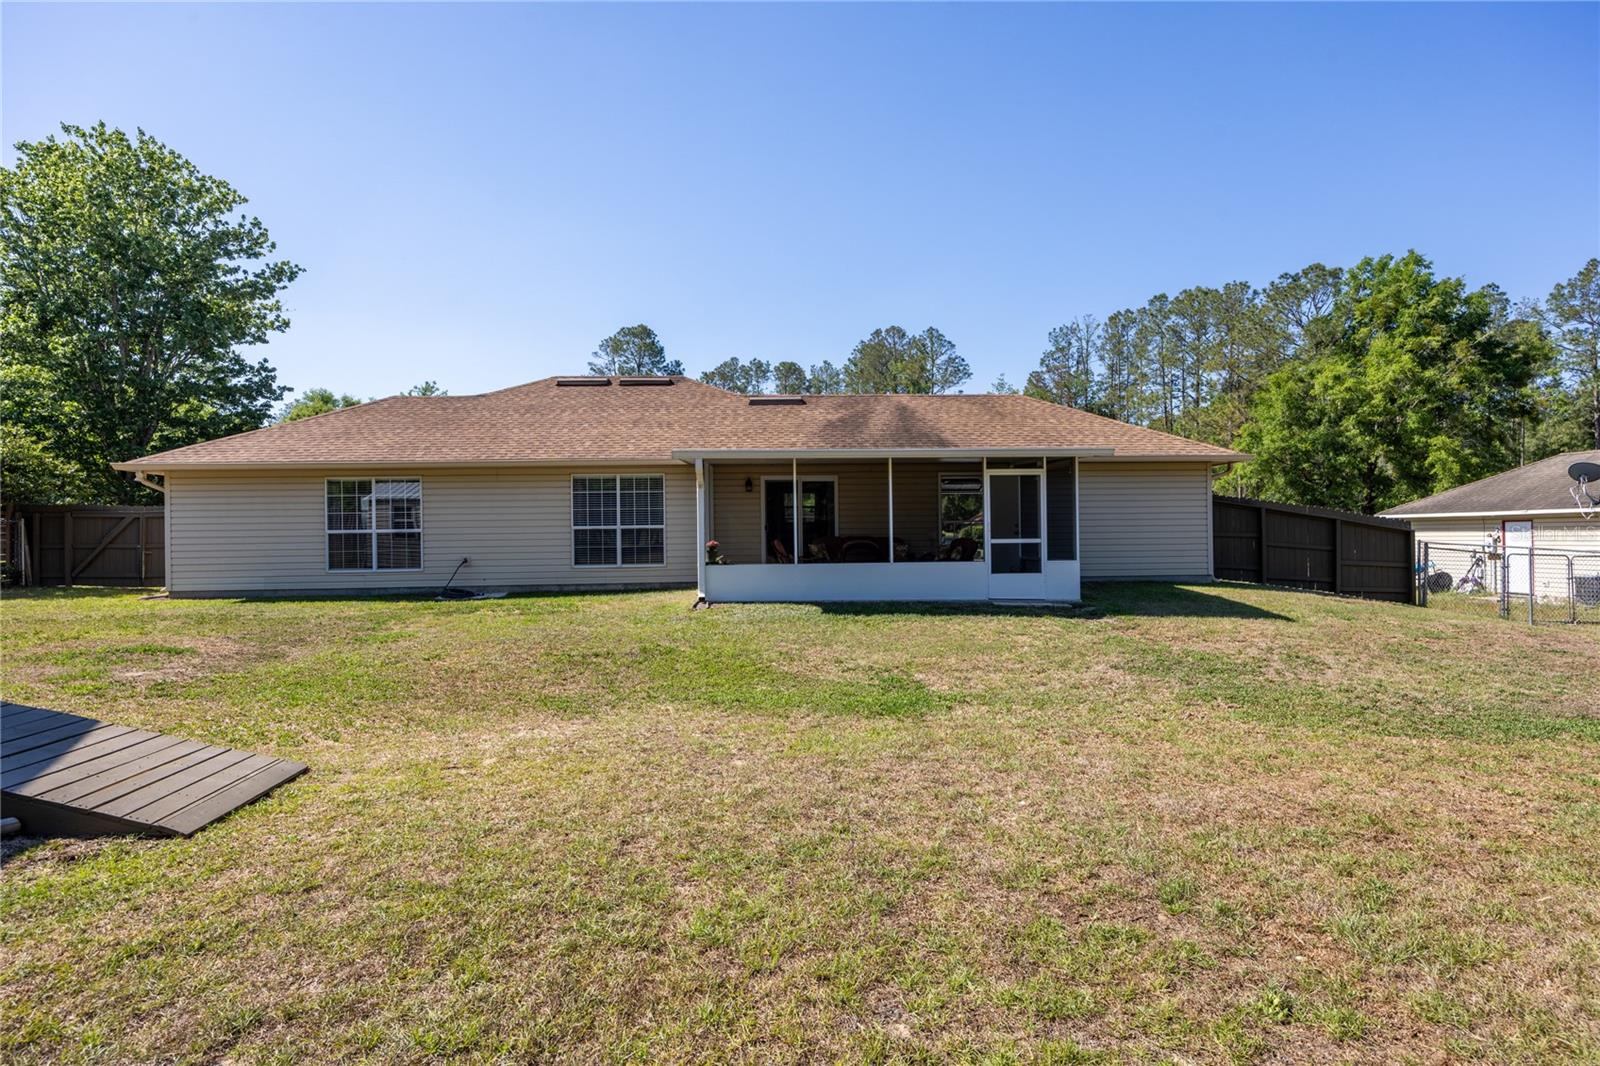
    Private Yard, Storage

  • Parking

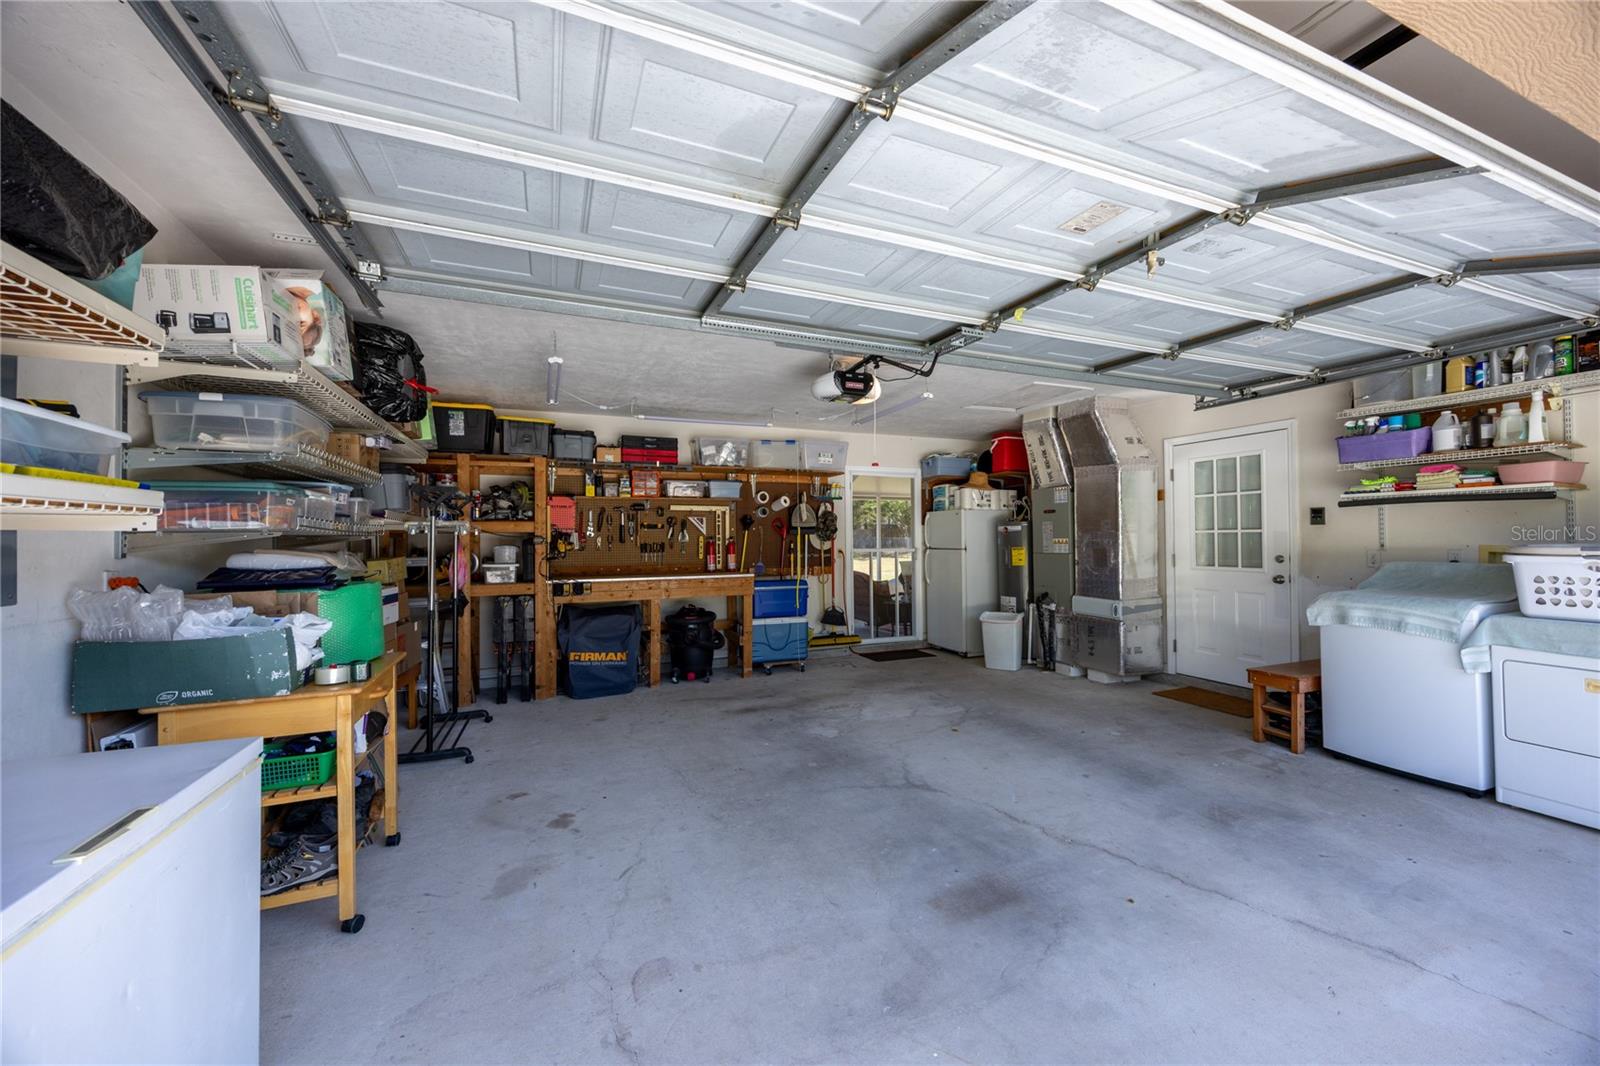
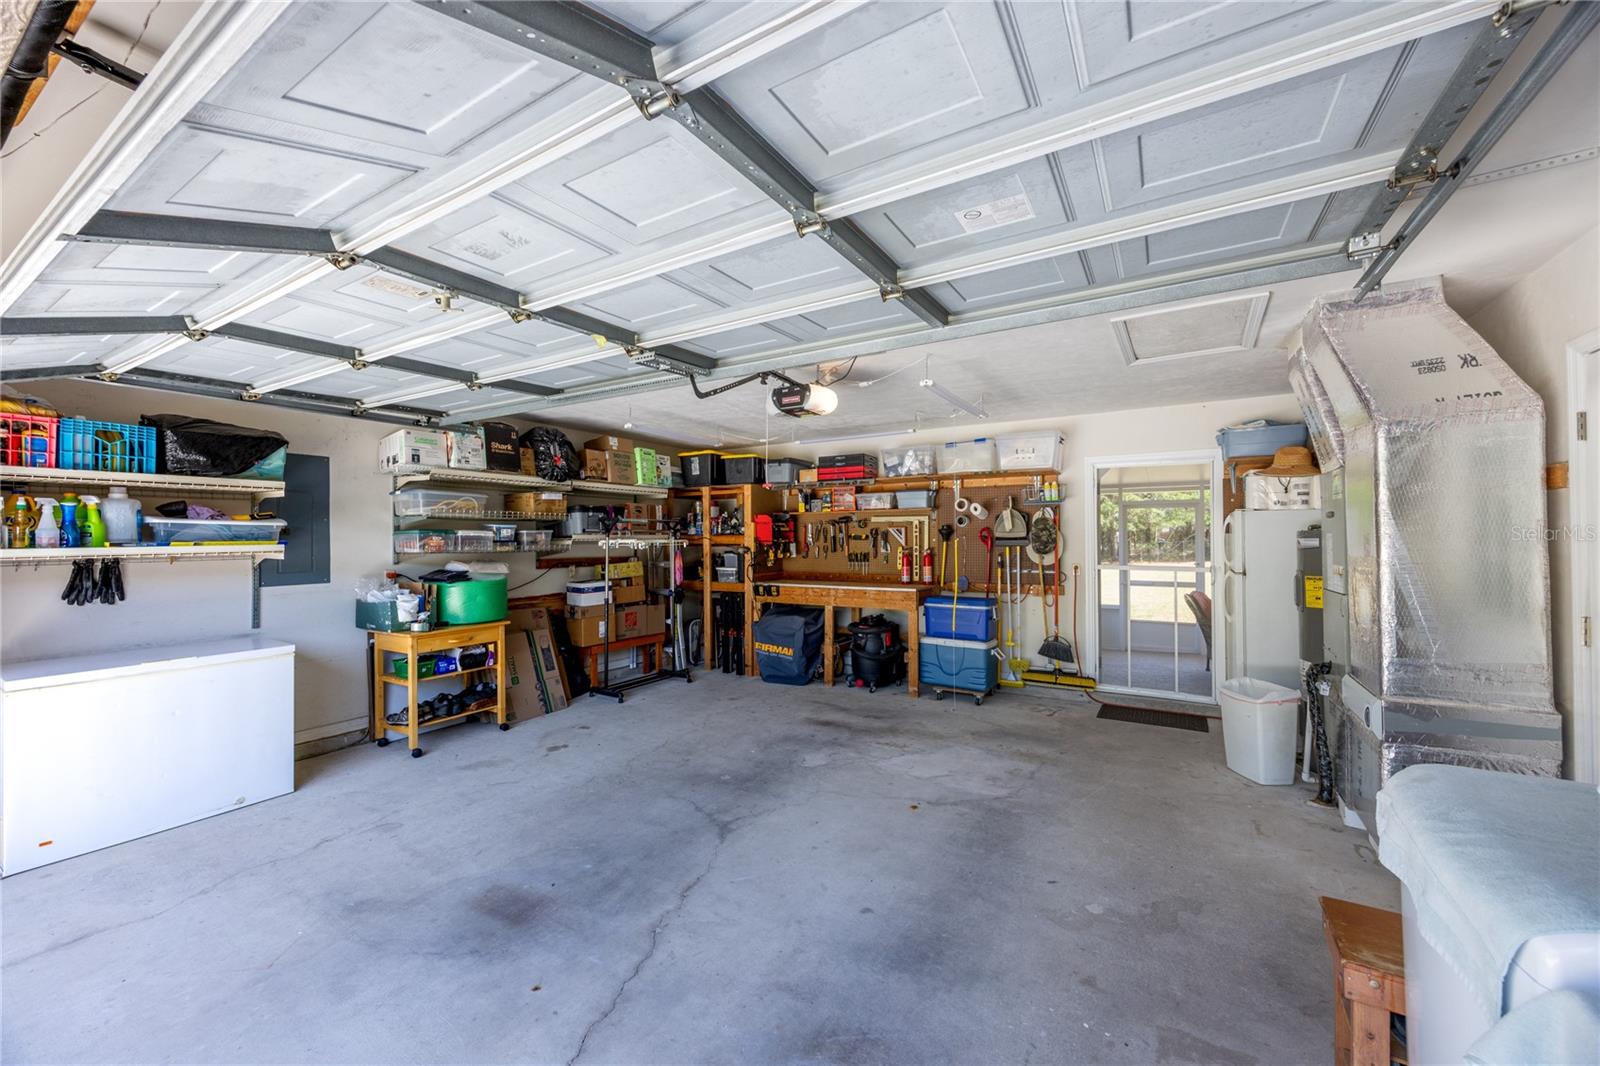
    Driveway, Garage Door Opener, Attached

  • Patio and Porch Features

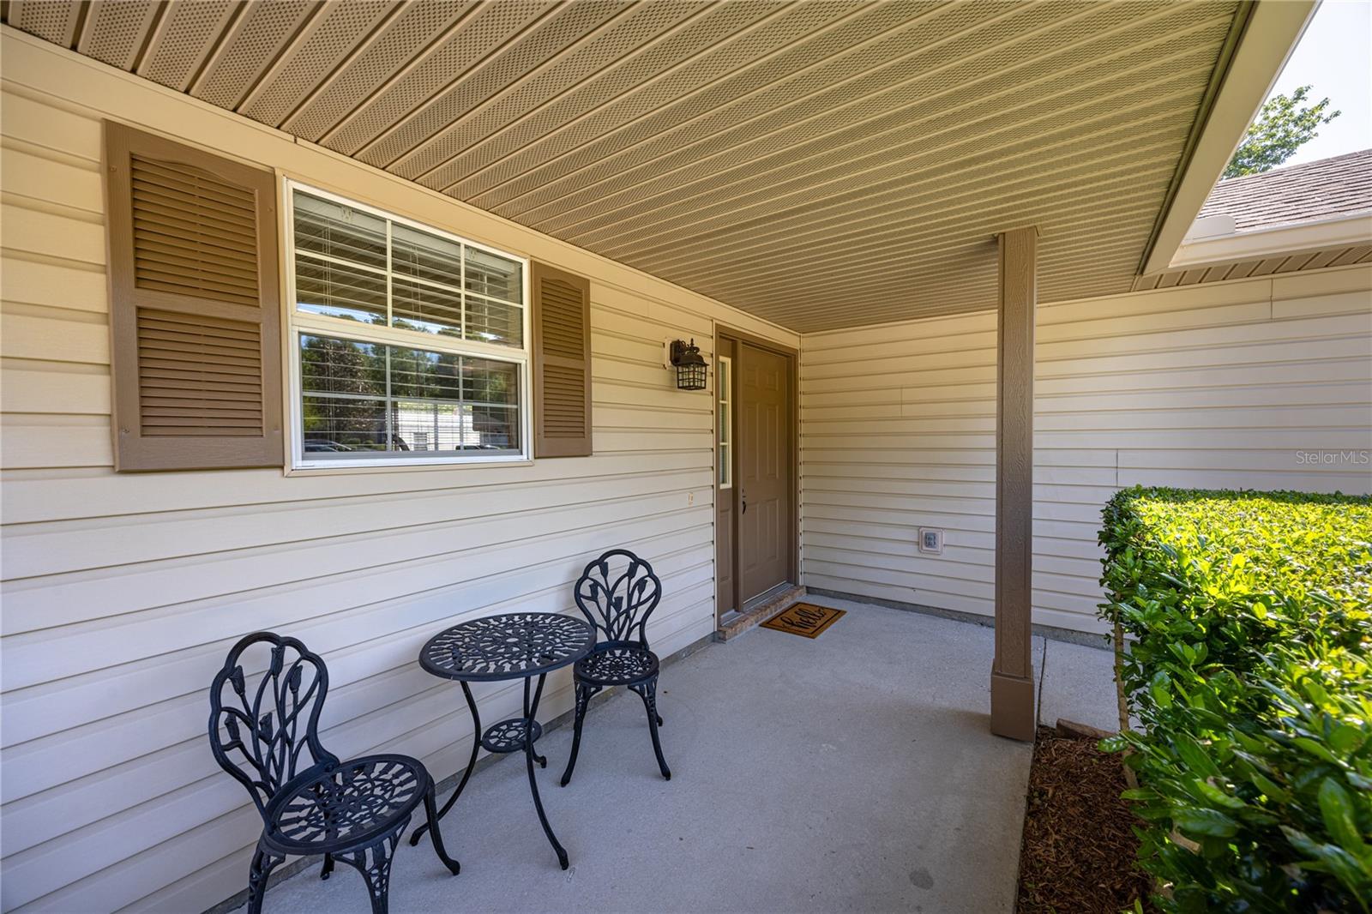
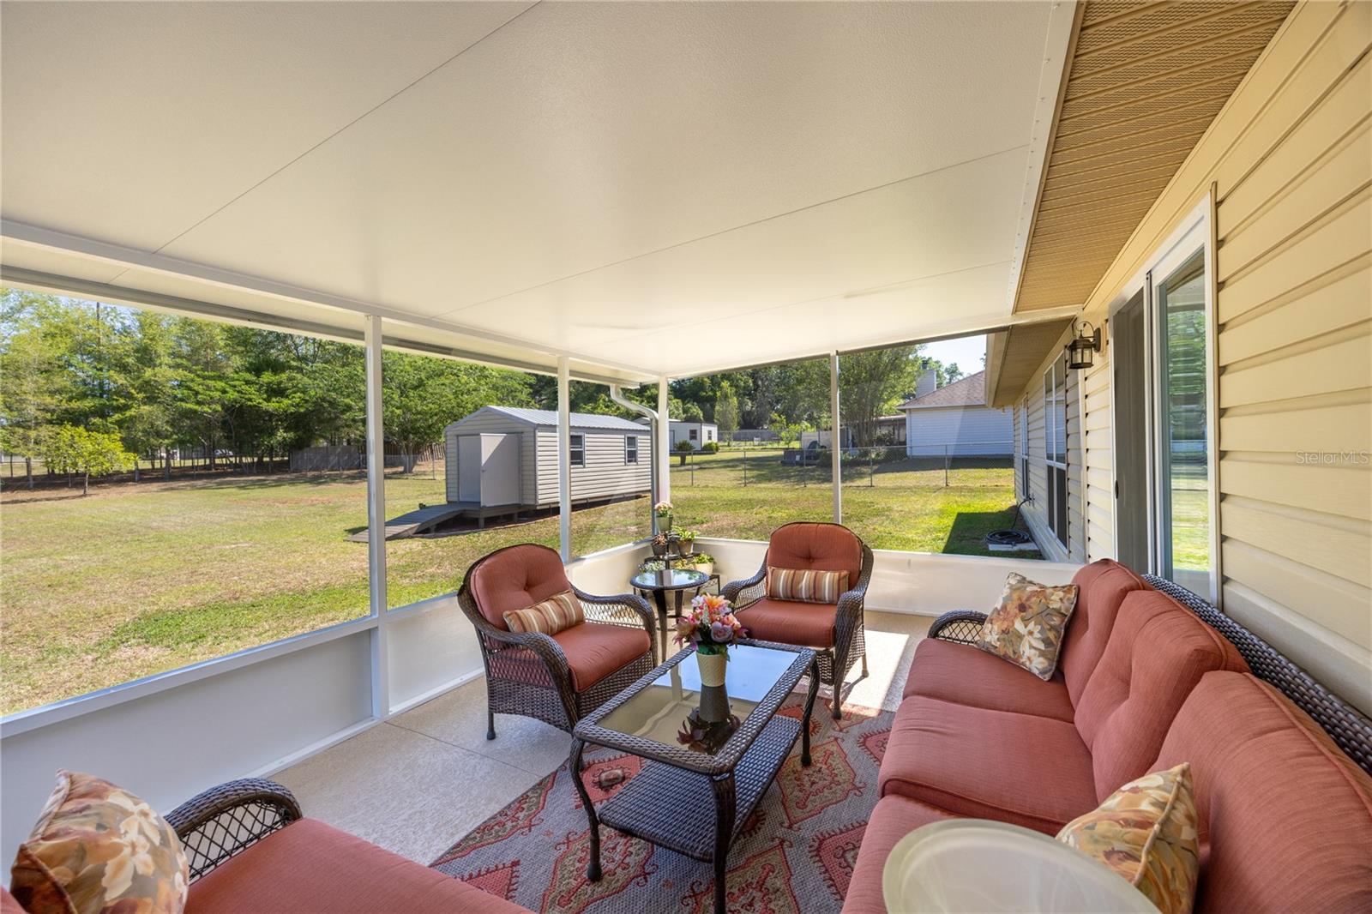
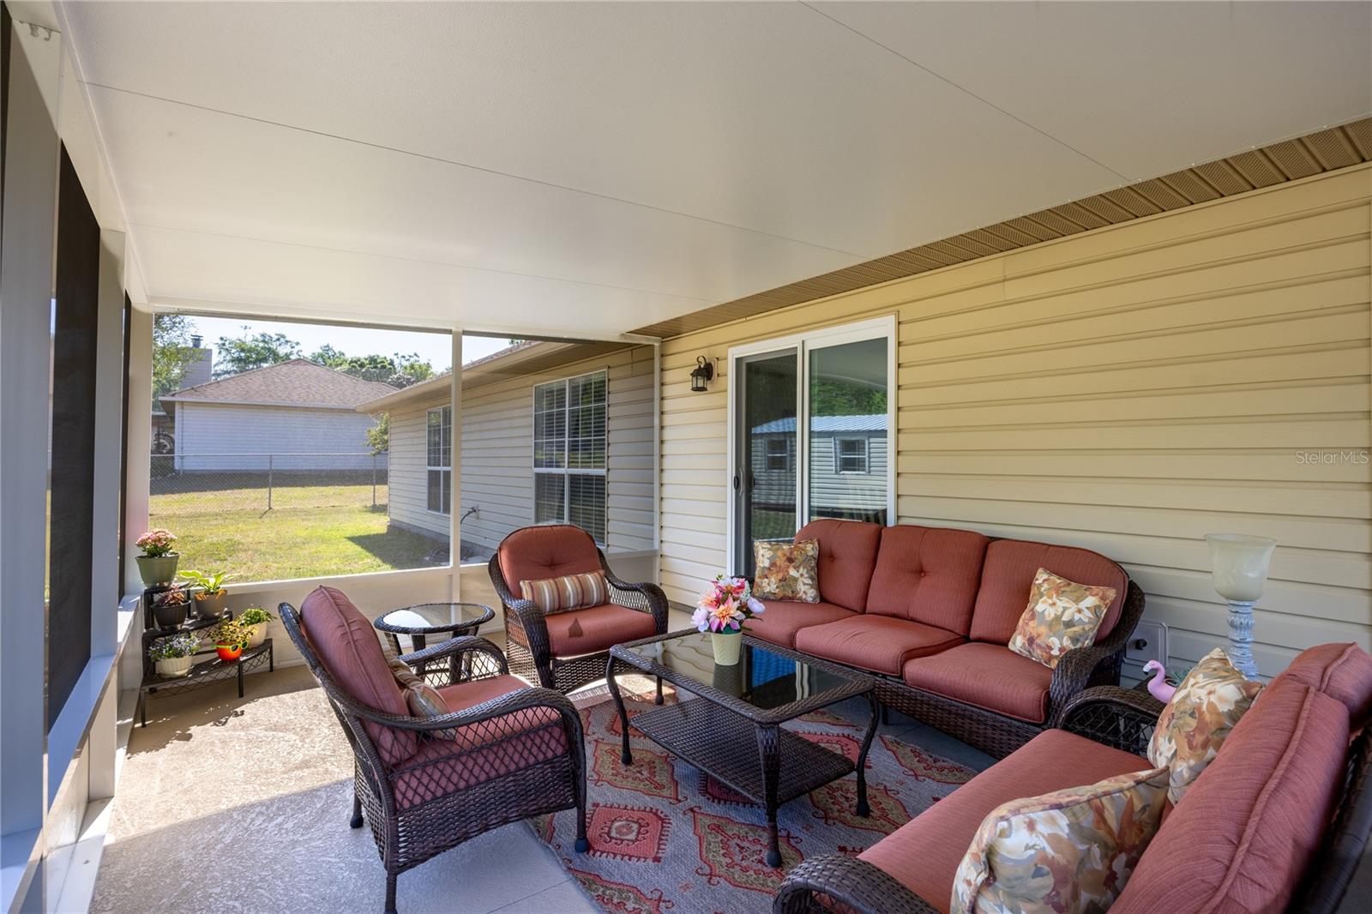
    Covered, Front Porch, Patio, Screened

  • Pool

    No

  • Waterfront YN

    NO

Area & Lot

  • Lot Features

    Paved

  • Lot Size(acres)

    0.55

  • Lot Size(square feet)

    23958.0

  • Property Type

    Residential

  • Property Sub Type

    Single Family Residence

  • Architectural Style

    Ranch

Price

  • Sales Price

    $289,900

  • Tax Amount

    $2,005.33

  • Sq. Footage

    1, 350

  • Price/SqFt

    $214

HOA

  • Association

    No

School District

  • Elementary School

    Alachua Elementary School-AL

  • Middle School

    A. L. Mebane Middle School-AL

  • High School

    Santa Fe High School-AL

Property Features

  • Stories

    1

  • New Construction

    NO

  • Foundation Details

    Slab

  • Ownership

    Fee Simple

  • Senior Community YN

    NO

  • Sewer

    Septic Tank

  • Tax Lot

    5

  • Water Source

    Public

Schedule a Showing

Showing scheduled successfully.

<
>
IN PERSON
VIA CHAT

What is 3 + 4 ?


Change time

Mortgage calculator
Estimate your monthly mortgage payment, including the principal and interest, property taxes, and HOA. Adjust the values to generate a more accurate rate.

Your payment

Principal and Interest:

$

Property taxes:

$

HOA fees:

$

Total loan payment:

$

Total interest amount:

$

Location

County

Alachua

Elementary School

Alachua Elementary School-AL

Middle School

A. L. Mebane Middle School-AL

High School

Santa Fe High School-AL

Listing Courtesy of Dee Edwards , HORIZON REALTY OF ALACHUA INC

RealHub Information is provided exclusively for consumers' personal, non-commercial use, and it may not be used for any purpose other than to identify prospective properties consumers may be interested in purchasing. All information deemed reliable but not guaranteed and should be independently verified. All properties are subject to prior sale, change or withdrawal. RealHub website owner shall not be responsible for any typographical errors, misinformation, misprints and shall be held totally harmless.

Agent Emil Garinga

Executive Assistant

Emil Garinga

Call Emil today to schedule a private showing.


* Listings on this website come from the FMLS IDX Compilation and may be held by brokerage firms other than the owner of this website. The listing brokerage is identified in any listing details. Information is deemed reliable but is not guaranteed. If you believe any FMLS listing contains material that infringes your copyrighted work please click here to review our DMCA policy and learn how to submit a takedown request.© 2024 FMLS.
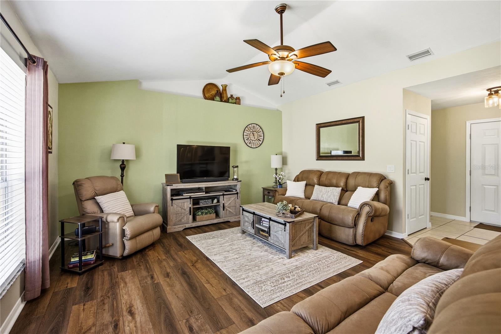
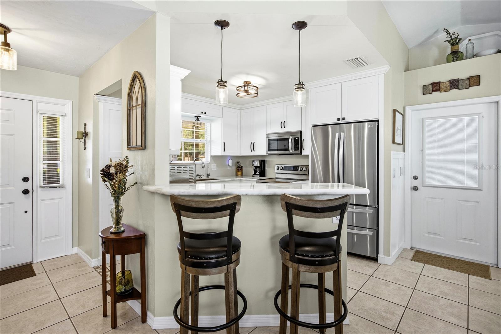
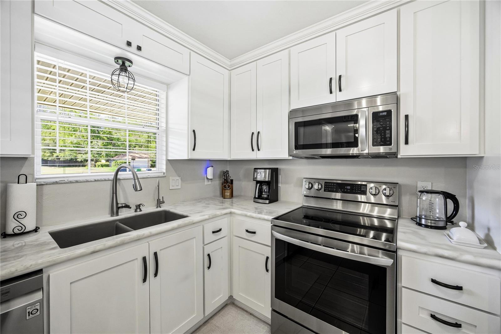
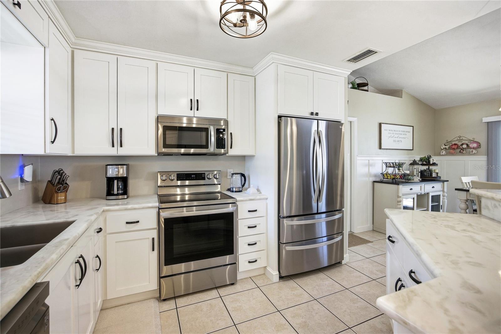
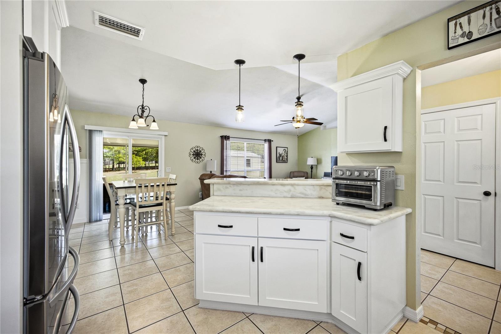
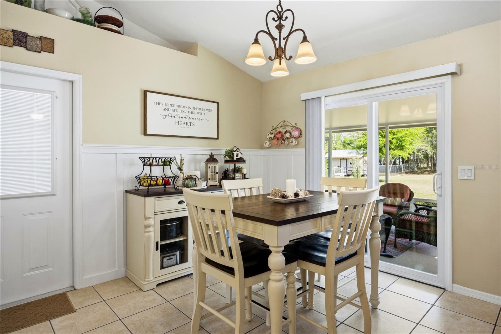
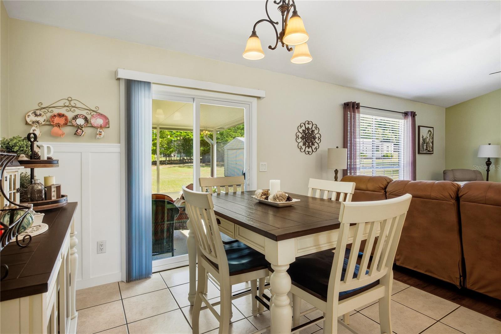
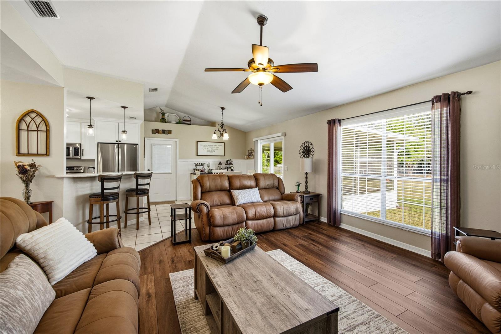
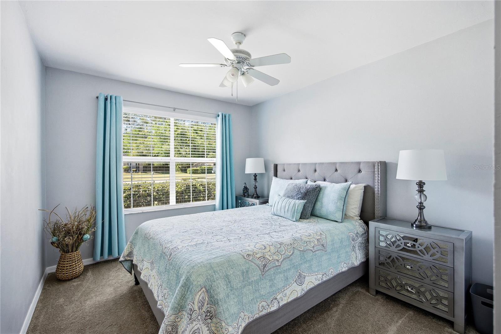
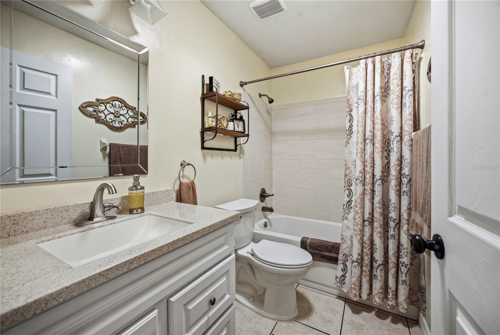
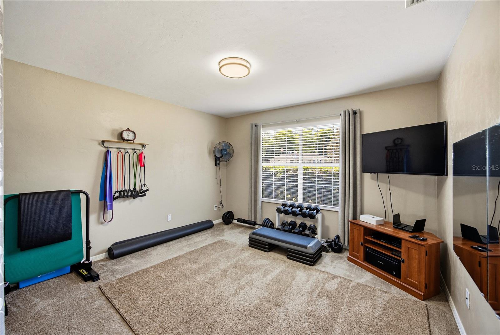
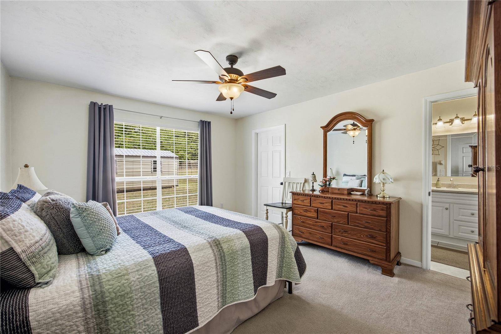
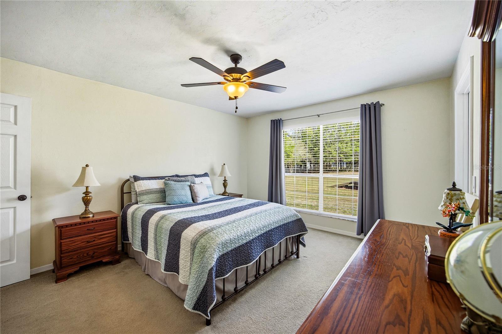
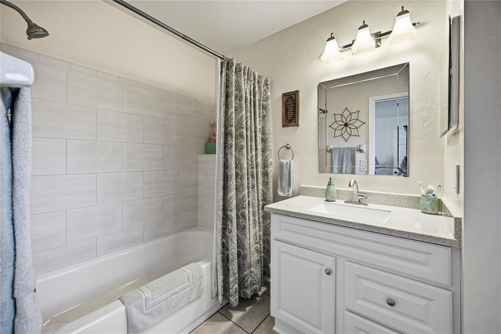
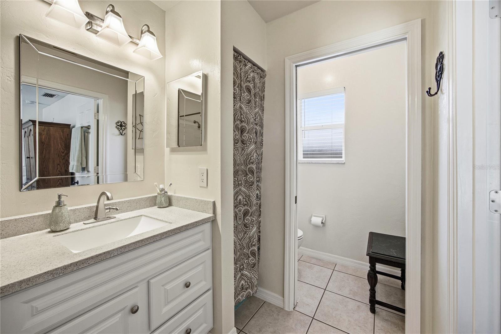
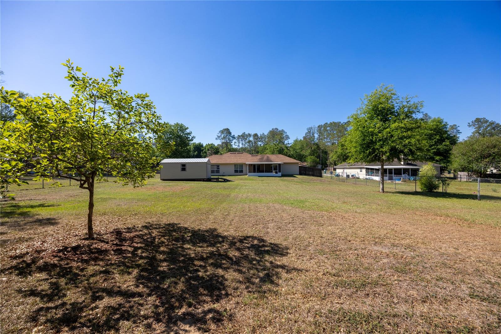
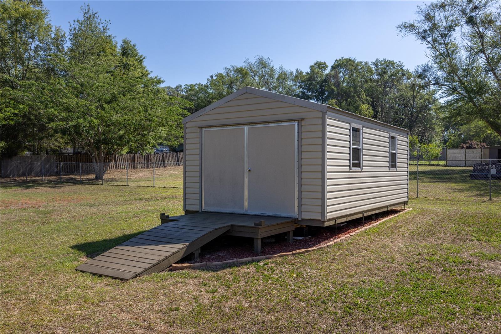
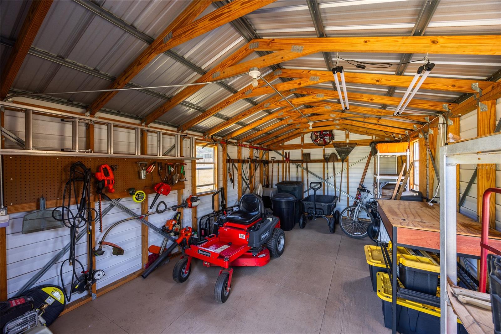
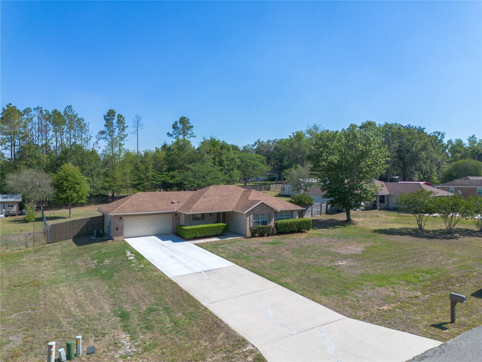
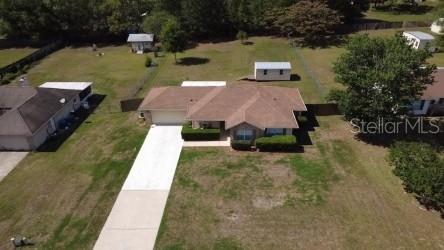
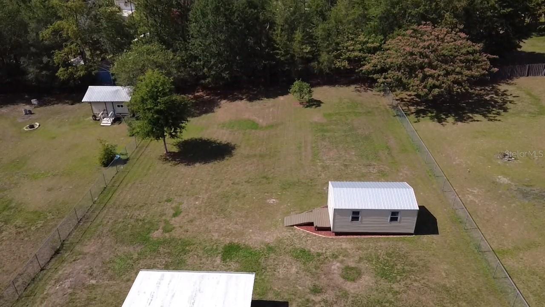
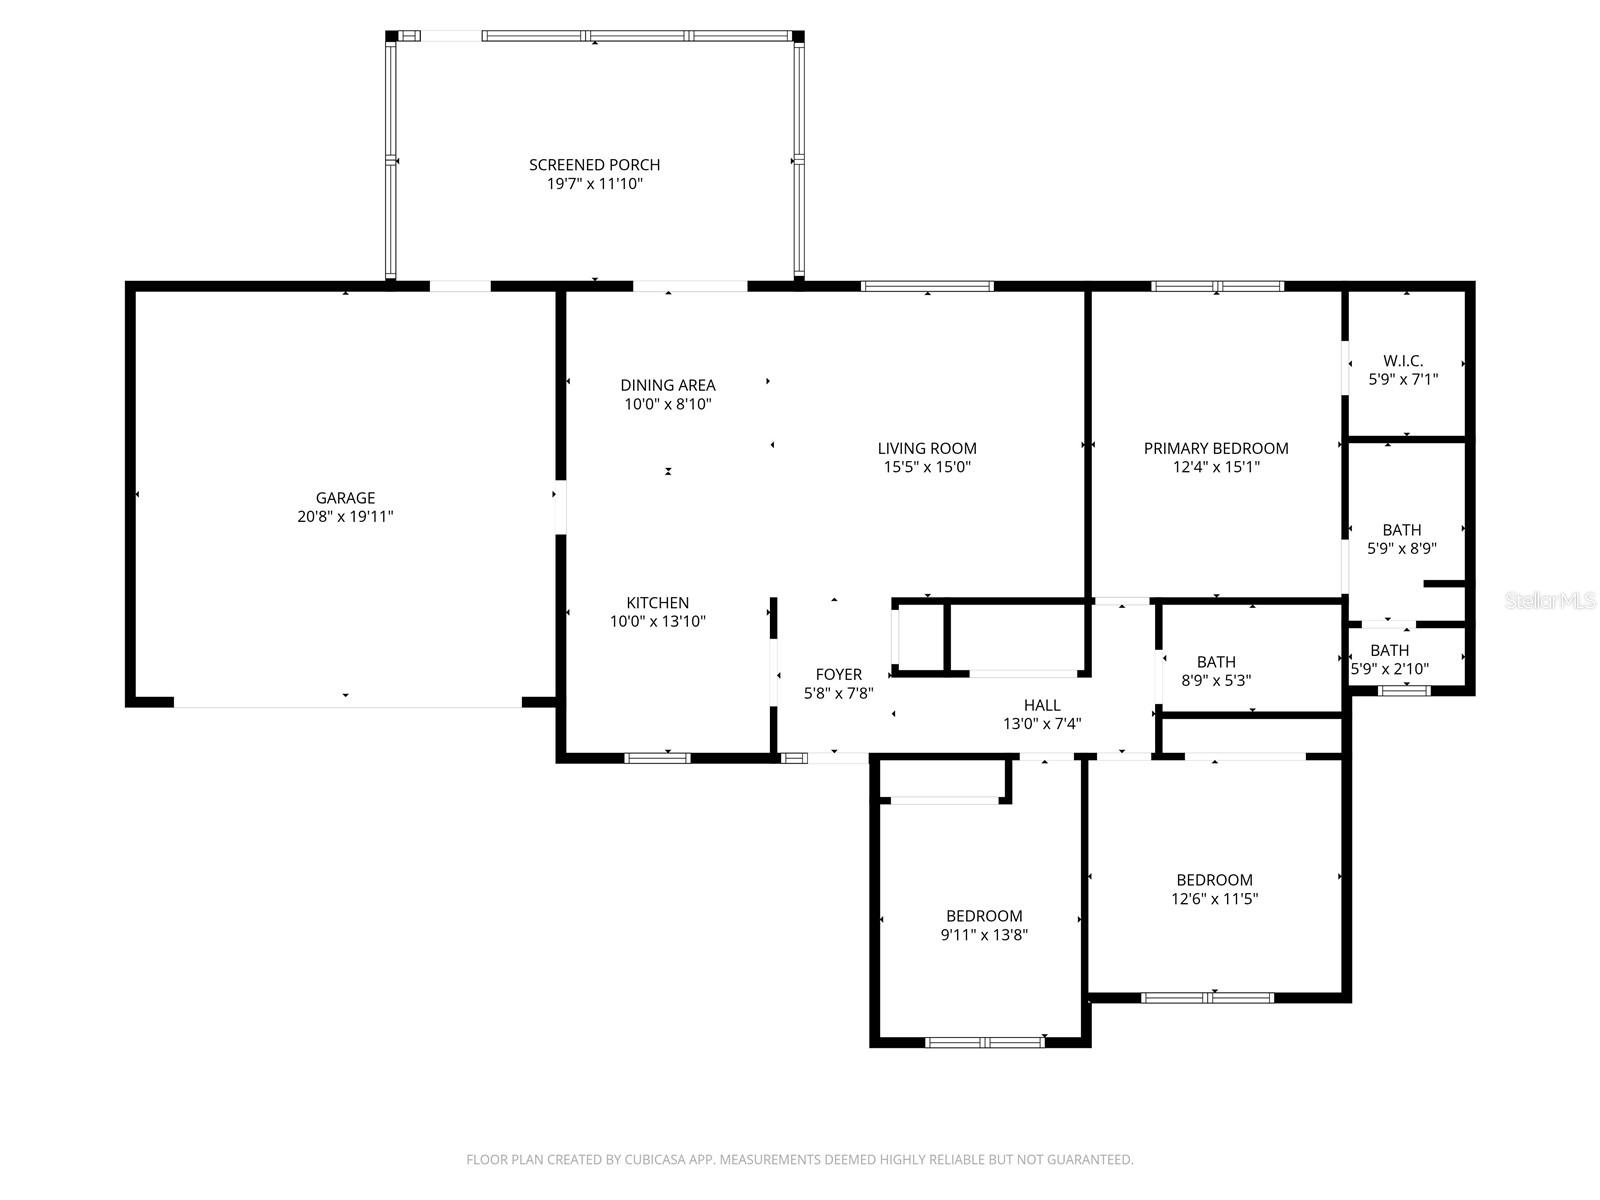
This well-maintained home, built in 1997, has been lovingly cared for and it shows. The open floor plan creates a welcoming space that’s perfect for entertaining family and friends or simply enjoying everyday living.  The kitchen is thoughtfully designed for both functionality and convenience, featuring quartz countertops, generous prep space, and abundant storage to keep everything within easy reach. Its seamless connection to the family room allows you to stay part of the conversation while cooking or hosting.  French doors in the dining room open to a screened porch overlooking the expansive backyard, making it easy to enjoy indoor-outdoor living and treat the porch as an extension of the home.  The spacious primary suite includes a walk-in closet and a private bath with a separate powder area and shower. Bedrooms two and three are located down the  hall near the second full bath, offering comfort and privacy for family or guests. The garage is equipped with shelving and cabinets to help keep everything organized. Situated on a half-acre lot, the home is set back from the road, providing added privacy and a peaceful setting.  Added storage in the shed in the back – complete with electric.

15816 NW 120TH PLACE

Message successfully sent.

What would you like to know?

What is 3 + 4 ?

I agree to receive email communication and understand I can unsubscribe at any time.

I agree to be contacted by The Graf Group of Coldwell Banker via call, email, and text for real estate services. To opt out, you can reply 'stop' at any time or reply 'help' for assistance. You can also click the unsubscribe link in the emails. Message and data rates may apply. Message frequency may vary. Privacy Policy

Related Properties

New on site 4 days ago
Escape the ordinary!  Updated 3-bedroom, 2-bath single family home offers 1,404 square feet under air and over 2,000 total square feet, perfectly situated on a spacious 1.7-acre lot with no HOA—a rare combination of freedom and functionality.  Solid slab foundation - not a manufactured or mobile home.  

Updated interior with a comfortable layout, abundant natural light, and modern touches throughout. The kitchen and living areas flow easily, making everyday living and entertaining simple and inviting. Recent updates like luxury vinyl plank and beautiful bathrooms give you peace of mind, while the newer metal roof adds long-term durability and efficiency.

Fully fenced property, ready for your pets or kids to explore within an expansive 1.7-acre lot with private gate access.  Located directly off a paved road with easy access to anywhere!  Clay Electric for utilities and and functional outbuilding and tons of room to grow.  There’s room for all your toys, a workshop, garden, animals, or future expansion—without restrictions holding you back. Whether you want space to spread out or just enjoy privacy, this property delivers.  

The location is ideal - 10 minutes to Jonesville Park, 7 minutes to downtown High Springs.  

Homes with this much land, this level of updates, and no HOA don’t come around often—this is one worth seeing in person.
#GC539697

ALACHUA

9419 NW 235TH TERRACE

3 Beds

2 Baths

1,404 Sq.Ft.

$325,000

MLS#: GC539697
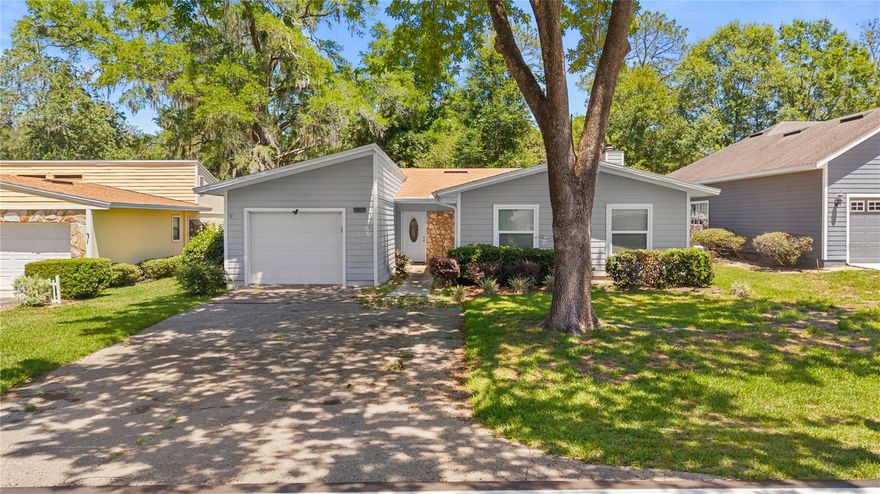
This beautiful home is located in one of the most beautiful golf courses in the Gainesville area. Gated community placed conveniently off SR441 between Gainesville and Alachua! Home sits on the 16th fairway. Spacious living room and large enclosed/screened patio that is great for entertaining or just relaxing. 2020 Roof. 2017 HVAC. Clubhouse and Restaurant open providing live entertainment and convenient dining in your own neighborhood. Large community pool. Best of both worlds, quiet/ safe neighborhood with infinite recreational opportunities.
#OM724505

ALACHUA

11801 NW 72ND TERRACE

2 Beds

2 Baths

1,460 Sq.Ft.

$289,900

MLS#: OM724505
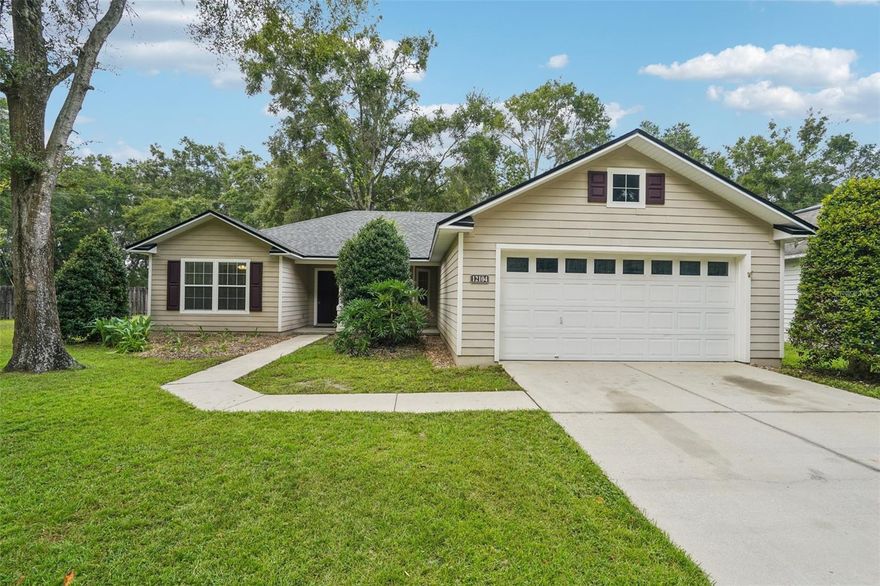
One or more photo(s) has been virtually staged. USDA-eligible area offering potential zero down financing opportunities for qualified buyers! Welcome to this beautifully maintained 3-bedroom, 2-bathroom home located in the highly desirable Savannah Station community in Alachua. Situated at the end of the street for added privacy, this move-in ready home features a fully fenced backyard perfect for pets, entertaining, and outdoor enjoyment — a feature not commonly found in many new construction homes. Step inside to an open and inviting floor plan with vaulted ceilings, abundant natural light, and spacious living areas designed for comfortable everyday living. The spacious primary suite offers dual closets and a private ensuite bath, while the additional bedrooms provide flexibility for guests, family, or a home office. A versatile flex space offers the perfect setup for remote work, a nursery, workout room, playroom, or additional guest space. Enjoy peace of mind with a new roof installed in August 2025 — a major upgrade for Florida homeowners and insurance considerations. Additional highlights include a covered patio, low quarterly HOA, and a 2-car garage with extra storage space. Conveniently located just minutes from downtown Alachua, Publix, shopping, dining, and quick access to I-75, with Gainesville and the University of Florida only a short drive away. Skip the wait for new construction and enjoy a move-in ready home with privacy, upgrades, and outdoor space already in place. Don’t miss the opportunity to own this beautifully maintained home in Savannah Station — schedule your private showing today! Some photos have been virtually staged.
#O6408333

ALACHUA

12104 NW 162ND DRIVE

3 Beds

2 Baths

1,620 Sq.Ft.

$290,000

MLS#: O6408333
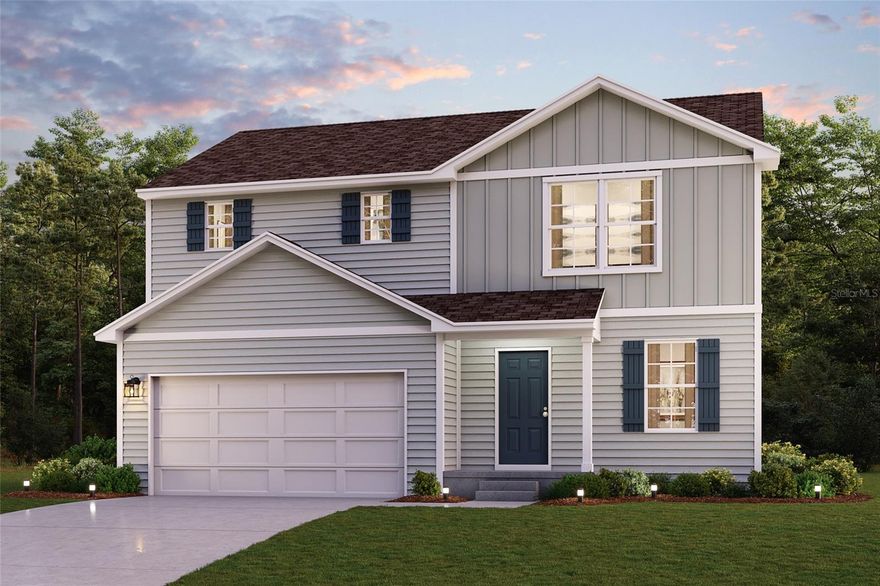
Under Construction. Discover Your Dream Home in the Baywood Hills Community! The Dupont Plan is a new 2-story home with an open layout that seamlessly connects the Living, Dining, and Kitchen areas, perfect for modern living. The chef’s kitchen features cabinetry, quartz countertops and stainless steel appliances, including a smooth-top range, microwave hood, and dishwasher.
This thoughtful layout offers a spacious bedroom and full bathroom on the first floor. The second floor houses the serene primary suite with a  ensuite bath, dual vanity sinks, and an expansive walk-in closet. Two additional bedrooms share a stylish full bathroom with a Loft Space ideal for a home office or relaxation area. A walk-in Laundry room and energy-efficient Low E insulated dual pane windows add practicality. This home also features a 2 car garage. A 1-year limited home warranty provides peace of mind.
Ask sales counselor about new enhanced kitchen cabinet features and updated farmhouse style trim package!
#C7526183

ALACHUA

14364 NW 163RD PLACE

4 Beds

3 Baths

1,774 Sq.Ft.

$309,990

MLS#: C7526183
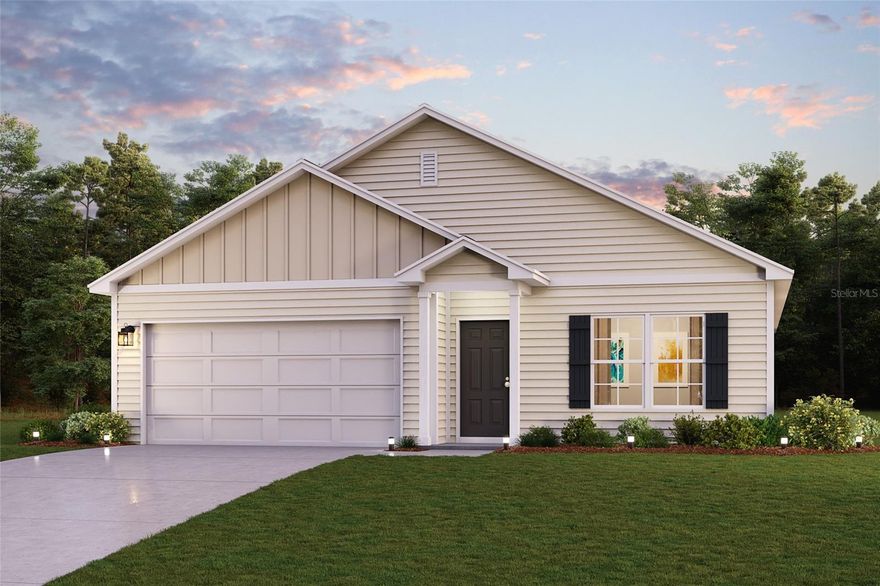
Under Construction. Discover Your Dream Home in the Baywood Hills Community! The Cabot Plan offers a spacious open-concept layout, seamlessly connecting the Living, Dining, and Kitchen areas—perfect for entertaining. The modern Kitchen is equipped with shaker cabinets, quartz countertops, and  Stainless-Steel Appliances, including an electric smooth top range, microwave hood, and dishwasher.
The primary suite features a private bath with dual vanity sinks and a large walk-in closet. There are three additional bedrooms, a stylish secondary bathroom, and a patio ideal for outdoor relaxation.
Additional features include Low E insulated dual-pane vinyl windows for energy efficiency and a 1-year limited home warranty.
#C7526184

ALACHUA

16294 NW 143RD WAY

4 Beds

2 Baths

1,684 Sq.Ft.

$302,990

MLS#: C7526184
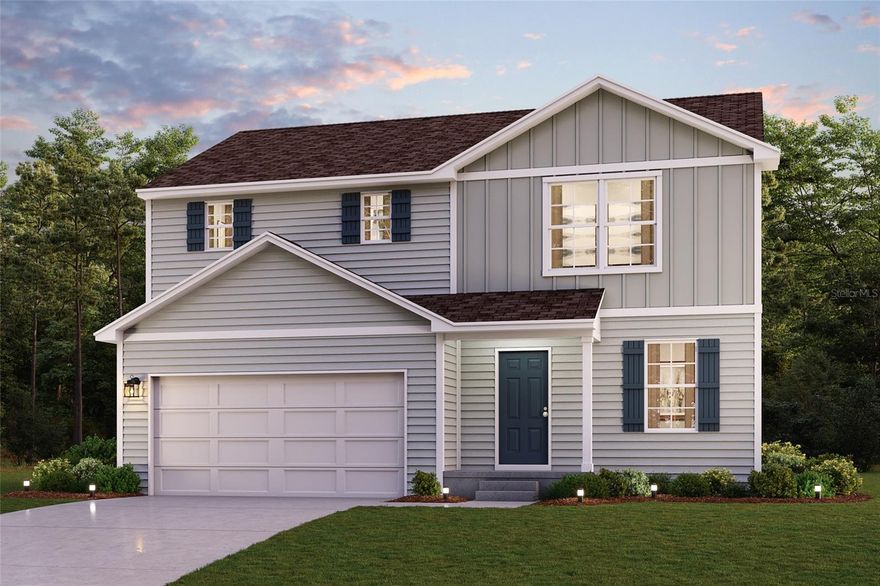
Under Construction. Discover Your Dream Home in the Baywood Hills Community! The Dupont Plan is a new 2-story home with an open layout that seamlessly connects the Living, Dining, and Kitchen areas, perfect for modern living. The chef’s kitchen features cabinetry, quartz countertops and stainless steel appliances, including a smooth-top range, microwave hood, and dishwasher.
This thoughtful layout offers a spacious bedroom and full bathroom on the first floor. The second floor houses the serene primary suite with a  ensuite bath, dual vanity sinks, and an expansive walk-in closet. Two additional bedrooms share a stylish full bathroom with a Loft Space ideal for a home office or relaxation area. A walk-in Laundry room and energy-efficient Low E insulated dual pane windows add practicality. This home also features a 2 car garage. A 1-year limited home warranty provides peace of mind.
#C7526178

ALACHUA

14278 NW 162ND PLACE

4 Beds

3 Baths

1,774 Sq.Ft.

$306,990

MLS#: C7526178
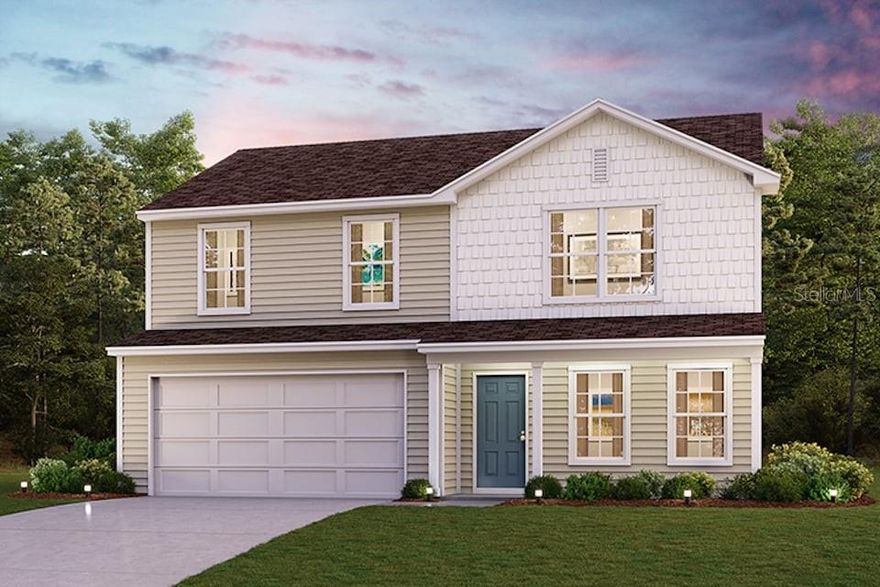
Under Construction. Discover Your Dream Home in the Baywood Hills Community! The Dupont Plan is a new 2-story home with an open layout that seamlessly connects the Living, Dining, and Kitchen areas, perfect for modern living. The chef’s kitchen features cabinetry, quartz countertops and stainless steel appliances, including a smooth-top range, microwave hood, and dishwasher.
This thoughtful layout offers a spacious bedroom and full bathroom on the first floor. The second floor houses the serene primary suite with a  ensuite bath, dual vanity sinks, and an expansive walk-in closet. Two additional bedrooms share a stylish full bathroom with a Loft Space ideal for a home office or relaxation area. A walk-in Laundry room and energy-efficient Low E insulated dual pane windows add practicality. This home also features a 2 car garage and a 1-year limited home warranty provides peace of mind.
#C7526173

ALACHUA

14260 NW 162ND PLACE

4 Beds

3 Baths

1,774 Sq.Ft.

$314,990

MLS#: C7526173
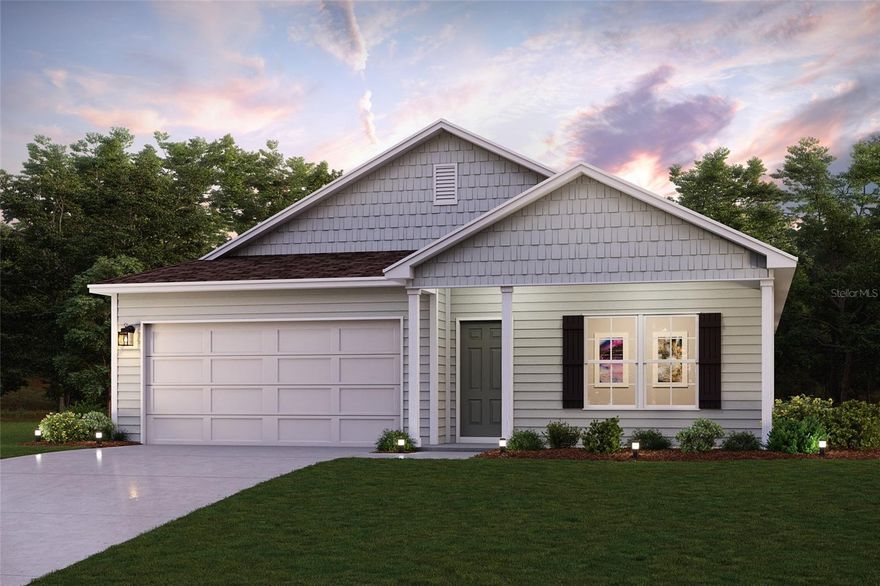
Under Construction. Discover Your Dream Home in the Baywood Hills Community! The Cabot Plan offers a spacious open-concept layout, seamlessly connecting the Living, Dining, and Kitchen areas—perfect for entertaining. The modern Kitchen is equipped with shaker cabinets, quartz countertops, and  Stainless-Steel Appliances, including an electric smooth top range, microwave hood, and dishwasher.
The primary suite features a private bath with dual vanity sinks and a large walk-in closet. There are three additional bedrooms, a stylish secondary bathroom, and a patio ideal for outdoor relaxation.
Additional features include Low E insulated dual-pane vinyl windows for energy efficiency and a 1-year limited home warranty.
#C7526182

ALACHUA

14344 NW 163RD PLACE

4 Beds

2 Baths

1,684 Sq.Ft.

$303,990

MLS#: C7526182

Under Construction. Discover Your Dream Home in the Baywood Hills Community! Welcome to the Gardner Plan a very elegant two-story home designed for both comfort and versatility. The chef’s kitchen is a highlight, featuring stylish cabinetry, quartz countertops, and stainless steel appliances, including an electric smooth-top range, over-the-range microwave, and dishwasher.
The main floor includes a flexible space and a guest suite with a spacious walk-in closet. The oversized primary suite upstairs offers a serene retreat with a private bath and expansive walk-in closet. Additional features include a 2-car garage, and energy-efficient Low-E insulated dual-pane windows.
#C7526177

ALACHUA

14268 NW 162ND PLACE

5 Beds

3 Baths

2,180 Sq.Ft.

$332,990

MLS#: C7526177

 - property

Send a message

Message successfully sent.

Your message

What is 3 + 4 ?

Reason for contacting?

I agree to receive email communication and understand I can unsubscribe at any time.

I agree to be contacted by The Graf Group of Coldwell Banker via call, email, and text for real estate services. To opt out, you can reply 'stop' at any time or reply 'help' for assistance. You can also click the unsubscribe link in the emails. Message and data rates may apply. Message frequency may vary. Privacy Policy

Sign Out

Virtual Assistant

Would you like to take the next step with this property? We can help you schedule a showing or virtual tour, or send you more details.

Yes, I would like more information.

Thank You for Your Reply, One of Our Agents will contact you as soon as possible

No, maybe later.

Thank you, you can always contact me via email, phone number or through the contact form.

Realhub AI

Lucy - Your AI-Powered Realtor

Update Your Temporary Password

Personalize your search

Enter your email and we'll notify you immediately when new listings match what you're looking for.

or enter email address

Already have an account ? Login here

Continue your home search

I agree to receive communications and understand I can unsubscribe at any time.

I agree to be contacted by The Graf Group of Coldwell Banker via call, email, and text for real estate services. To opt out, you can reply 'stop' at any time or reply 'help' for assistance. You can also click the unsubscribe link in the emails. Message and data rates may apply. Message frequency may vary. Privacy Policy

Already have an account ? Login here

We use cookies

We use cookies primarily for analytics to enhance your experience. By accepting, you agree to our use of these cookies. You can manage your preferences or learn more about our cookies policy.