Features & Amenities

Interior

  • Other Interior Features

    Eat-in Kitchen, High Ceilings, Open Floorplan, Stone Counters, Walk-In Closet(s)

  • Total Bedrooms

    2

  • Bathrooms

    2

  • Cooling YN

    YES

  • Cooling

    Central Air

  • Fireplace YN

    NO

  • Heating YN

    YES

  • Heating

    Electric, Heat Pump

  • Pet friendly

    Breed Restrictions

Exterior

  • Garage

    Yes

  • Garage spaces

    2

  • Construction Materials

    Block, Stucco

  • Other Exterior Features

    Lighting, Rain Gutters

  • Parking

    Driveway, Garage Door Opener, Attached

  • Patio and Porch Features

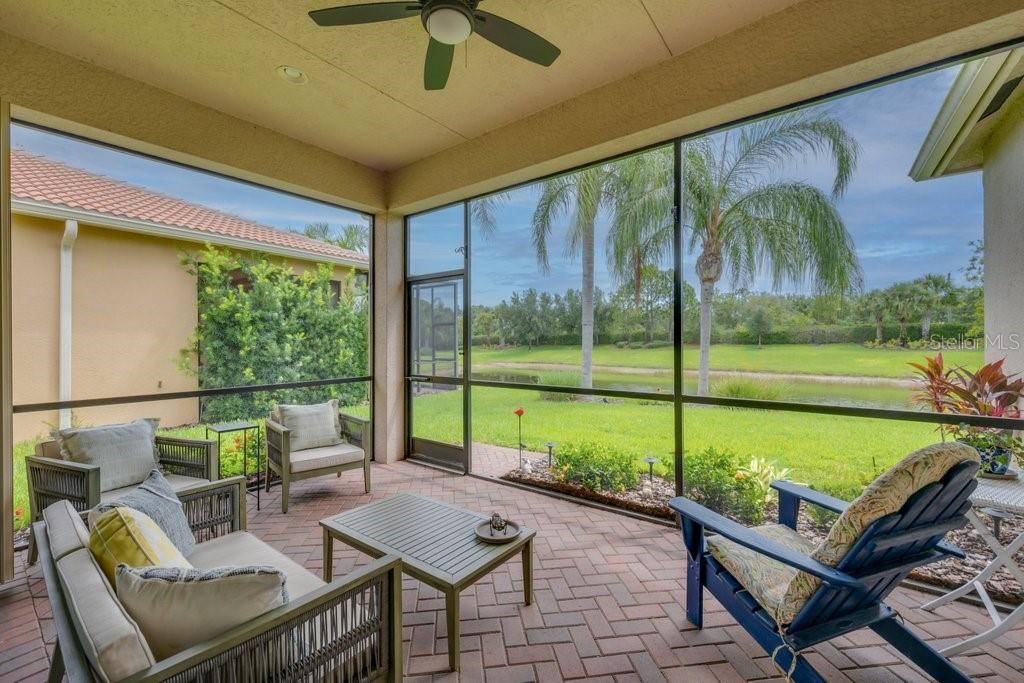
    Covered, Rear Porch, Screened

  • Pool

    Yes

  • Pool Features

    Heated

  • Waterfront YN

    YES

  • View

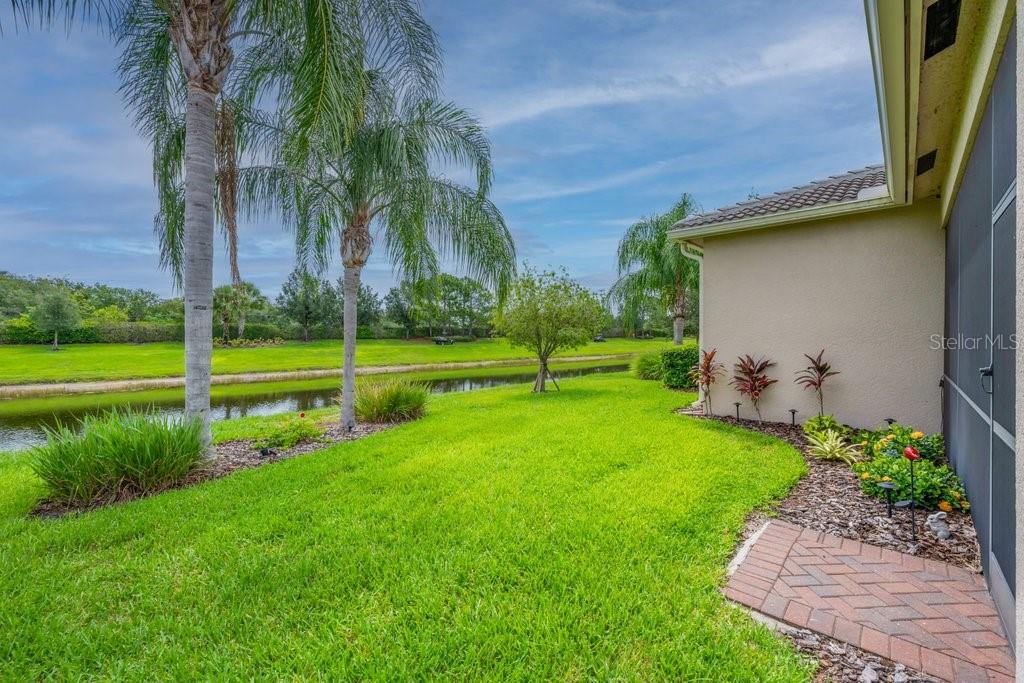
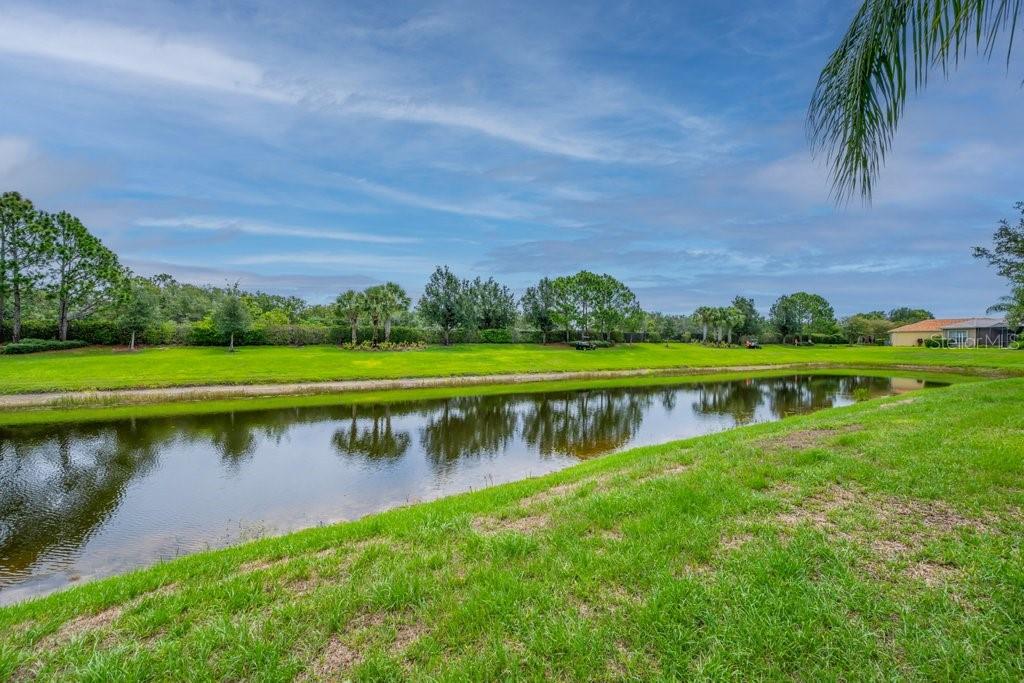
    Pond, Water

Area & Lot

  • Lot Features

    Waterfront

  • Lot Size(acres)

    0.13

  • Lot Size(square feet)

    5,597

  • Property Type

    Residential

  • Property Sub Type

    Single Family Residence

Price

  • Sales Price

    $447,000

  • Tax Amount

    $6,925.23

  • Sq. Footage

    2,001

  • Price/SqFt

    $223

HOA

  • Association

    YES

  • Association Fee

    $1,770

  • Association Fee Frequency

    Quarterly

  • Association Fee Includes

    N/A

  • Total Monthly Fees

    $590

School District

  • Elementary School

    N/A

  • Middle School

    N/A

  • High School

    N/A

Property Features

  • Stories

    1

  • New Construction

    NO

  • Association Amenities

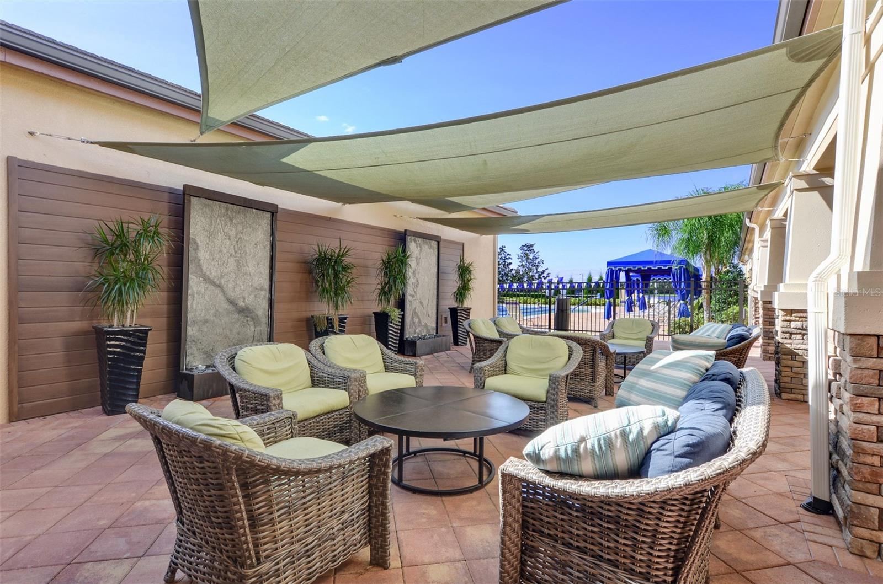
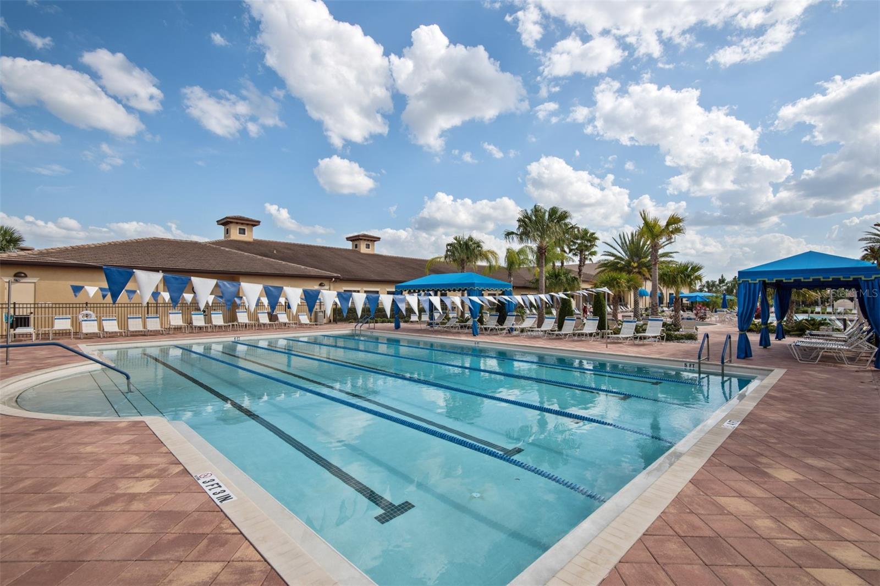
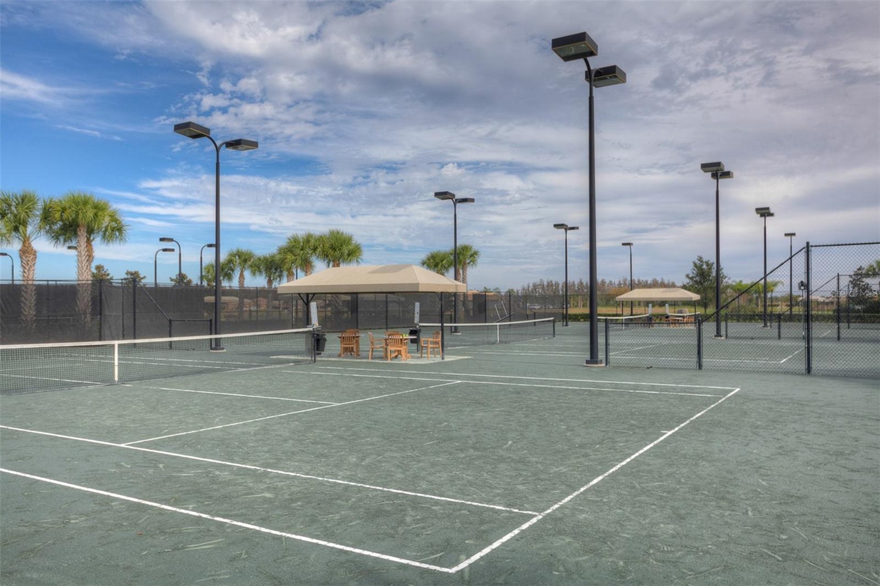
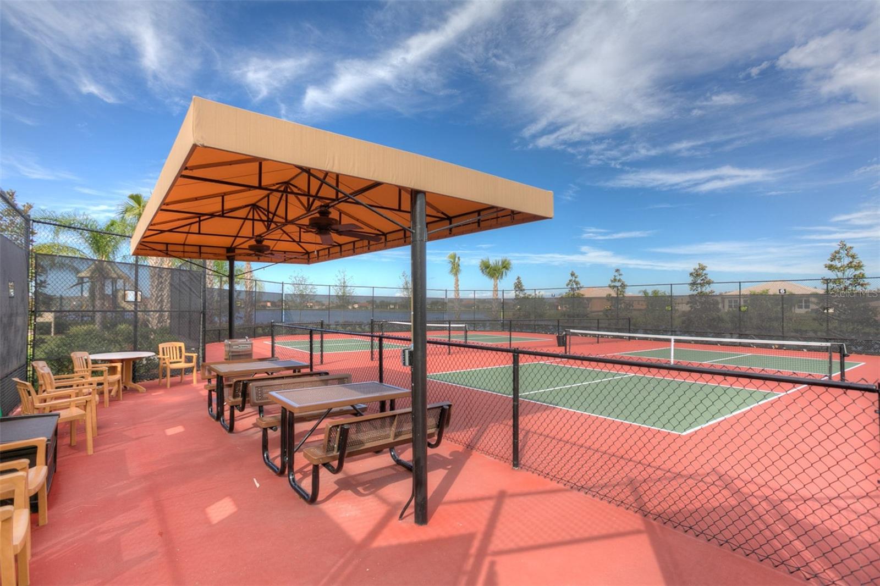
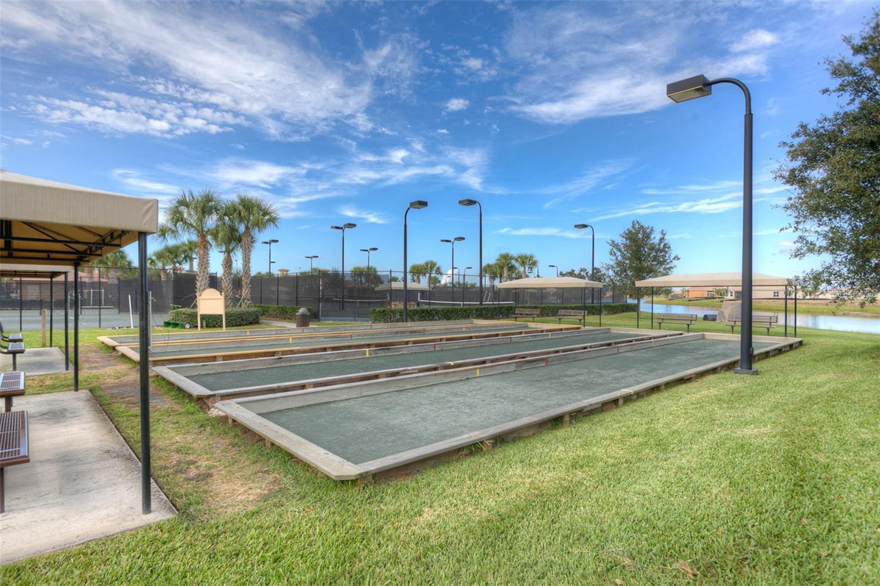
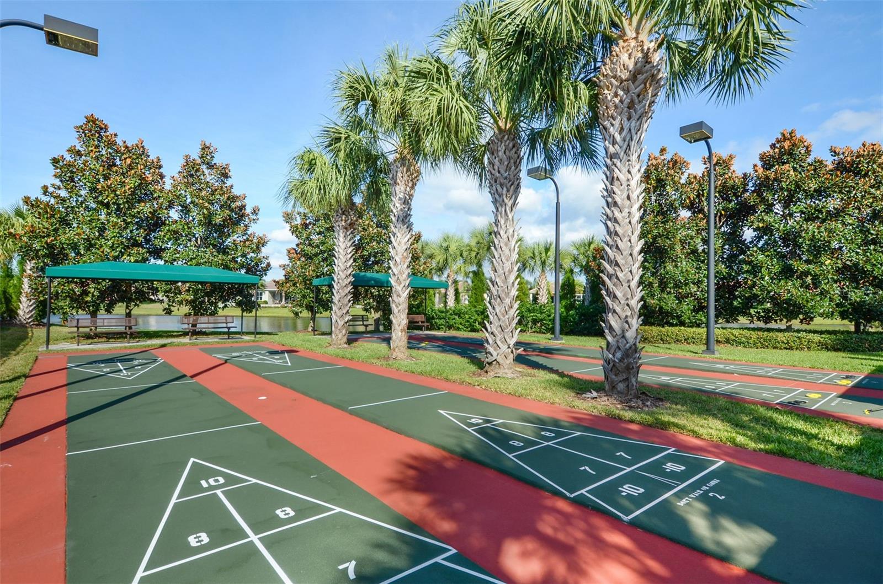
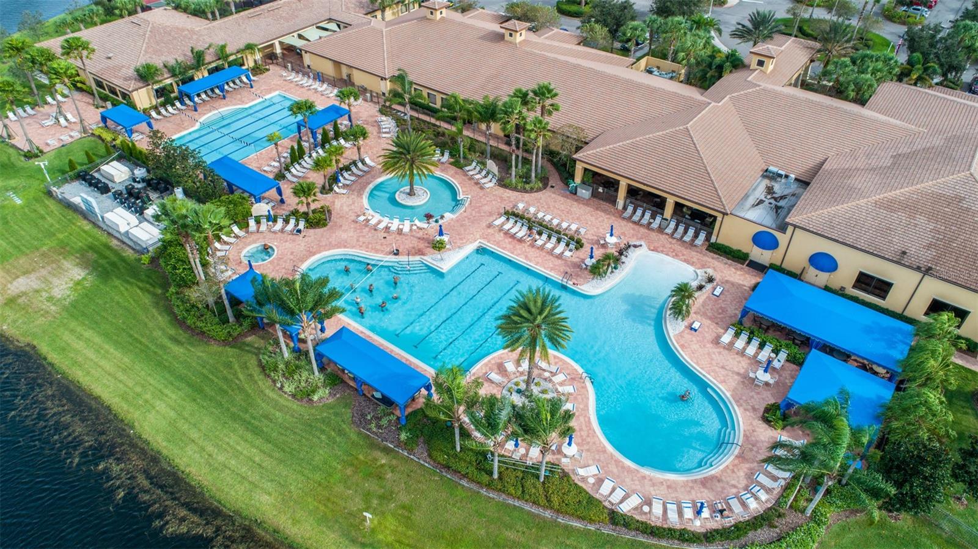
    Basketball Court, Clubhouse, Fitness Center, Pool, Recreation Facilities, Sauna, Shuffleboard Court, Spa/Hot Tub, Storage, Tennis Court(s), Trail(s)

  • Foundation Details

    Slab

  • Ownership

    Fee Simple

  • Senior Community YN

    YES

  • Sewer

    Public Sewer

  • Tax Lot

    77

  • Water Source

    Public

Schedule a Showing

Showing scheduled successfully.

<
>
IN PERSON
VIA CHAT

What is 3 + 4 ?


Change time

Mortgage calculator
Estimate your monthly mortgage payment, including the principal and interest, property taxes, and HOA. Adjust the values to generate a more accurate rate.

Your payment

Principal and Interest:

$

Property taxes:

$

HOA fees:

$

Total loan payment:

$

Total interest amount:

$

Location

County

Hillsborough

Elementary School

Middle School

High School

Listing Courtesy of Steven Saltzberg , SALTZBERG & ASSOCIATES REAL ESTATE

RealHub Information is provided exclusively for consumers' personal, non-commercial use, and it may not be used for any purpose other than to identify prospective properties consumers may be interested in purchasing. All information deemed reliable but not guaranteed and should be independently verified. All properties are subject to prior sale, change or withdrawal. RealHub website owner shall not be responsible for any typographical errors, misinformation, misprints and shall be held totally harmless.

Agent Emil Garinga

Executive Assistant

Emil Garinga

Call Emil today to schedule a private showing.


* Listings on this website come from the FMLS IDX Compilation and may be held by brokerage firms other than the owner of this website. The listing brokerage is identified in any listing details. Information is deemed reliable but is not guaranteed. If you believe any FMLS listing contains material that infringes your copyrighted work please click here to review our DMCA policy and learn how to submit a takedown request.© 2024 FMLS.
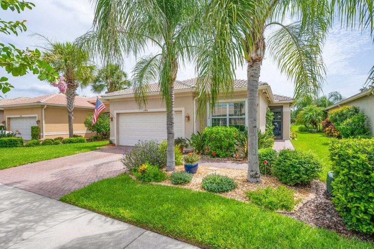
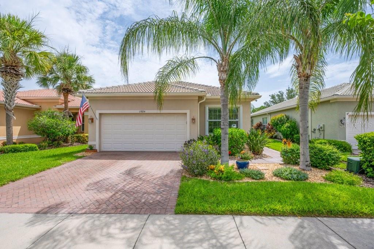
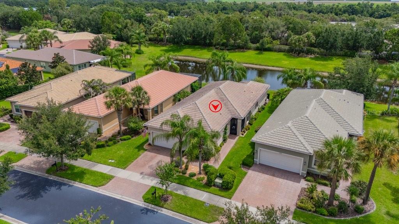
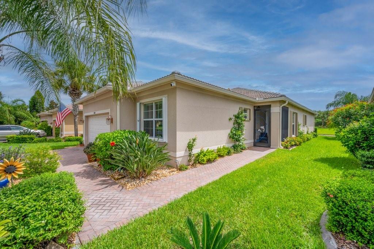
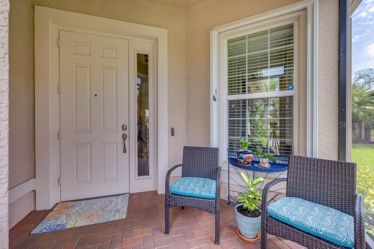
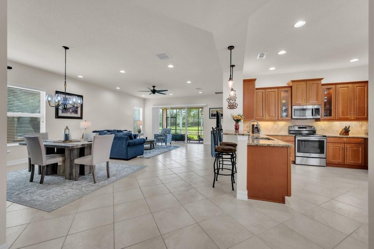
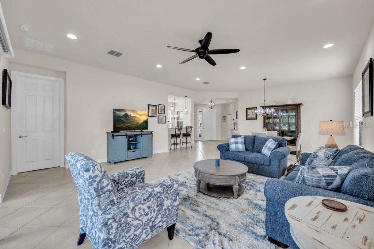
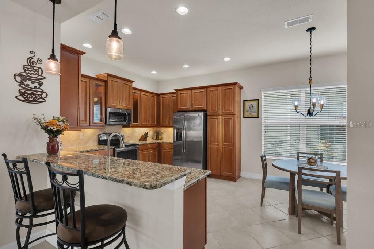
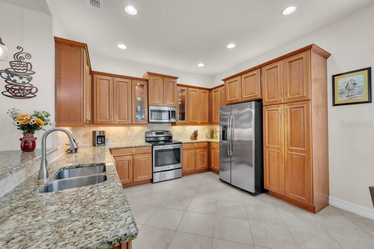
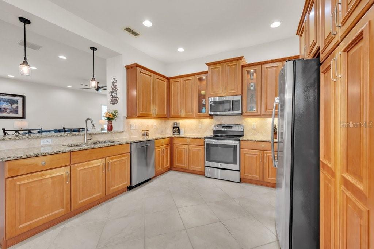
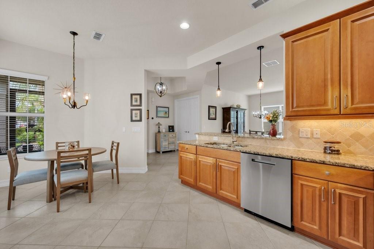
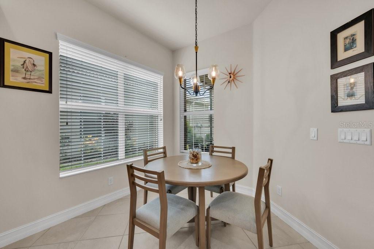
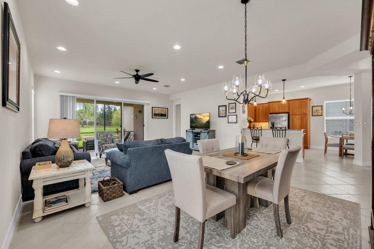
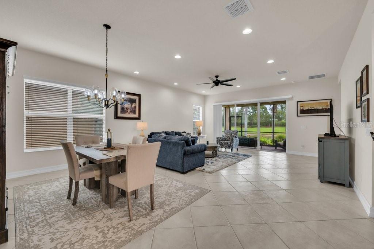
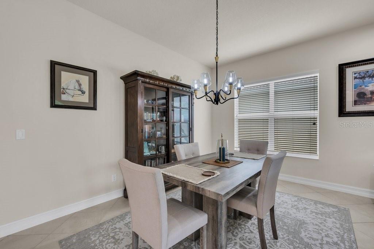
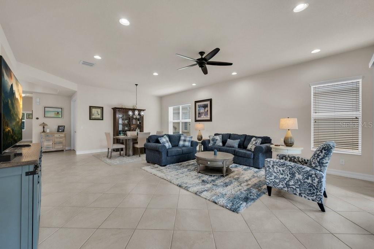
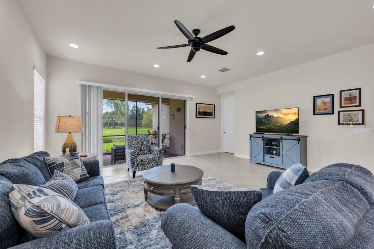
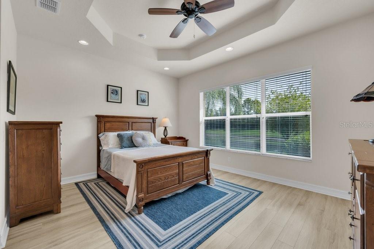
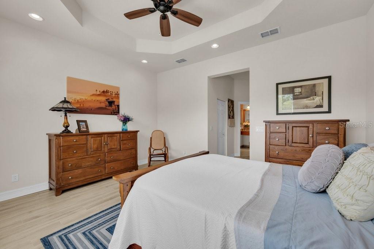
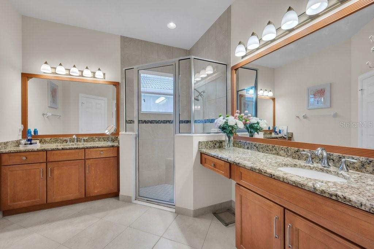
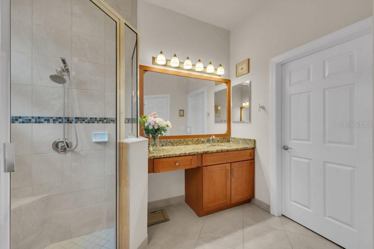
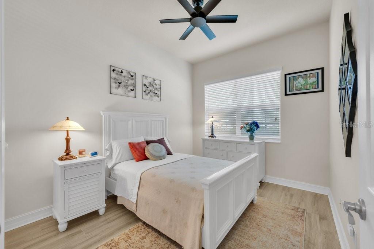
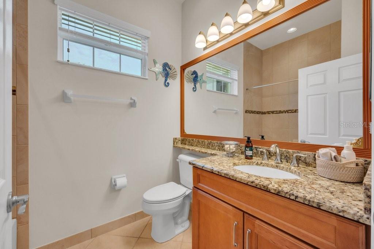
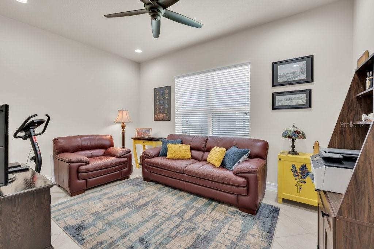
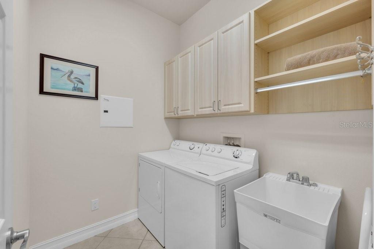
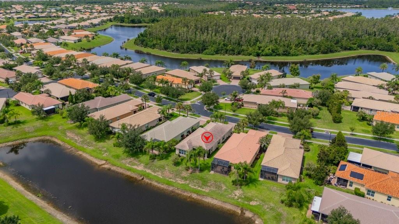
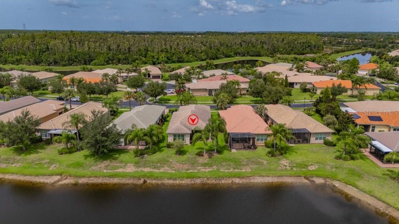
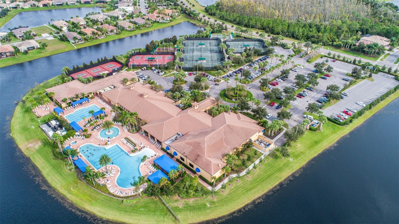
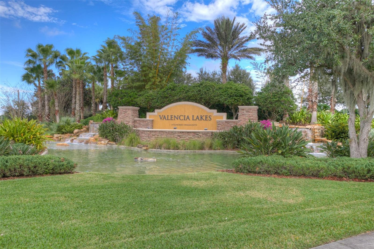
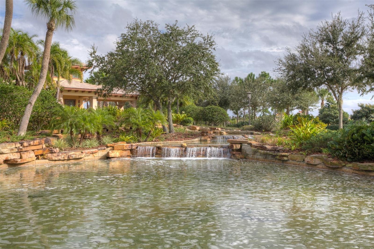
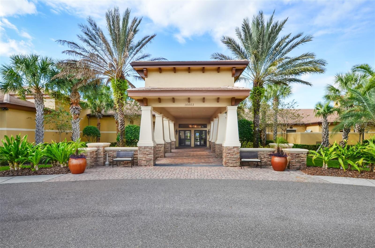
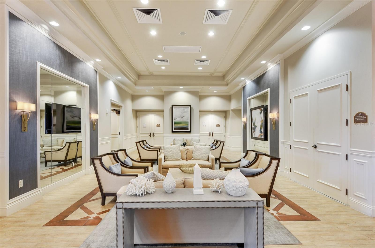
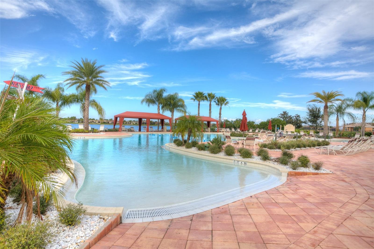
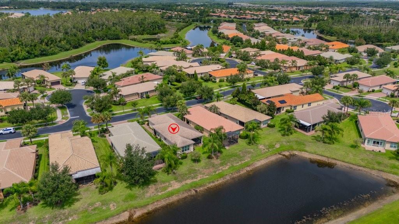
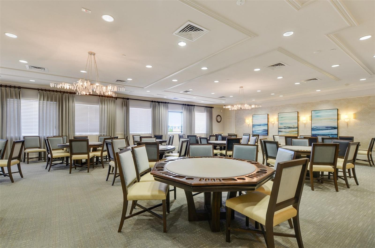
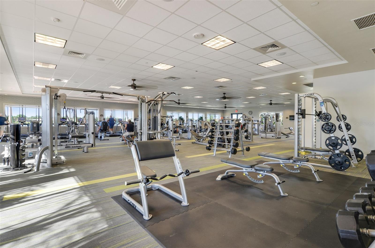
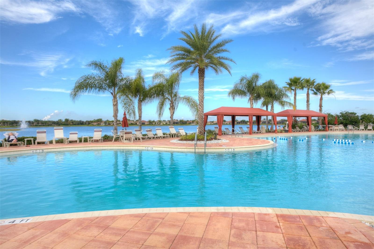
This spectacular move-in-ready Positano model showcases breathtaking water views with no backyard neighbors and is located in Valencia Lakes, Tampa Bay's premier 55+ resort-style community. One of the most desirable floor plans in the Signature Collection, this beautifully maintained home offers 2 bedrooms, a spacious den that can serve as a third bedroom, 2 bathrooms, and a 2-car garage. Exceptional curb appeal welcomes you with a brick paver driveway and walkway, barrel tile roof, and lush tropical landscaping. Inside, the open-concept great room floor plan features large diagonal tile flooring throughout the main living areas and den, complemented by brand-new luxury vinyl plank flooring in both bedrooms for easy maintenance. The impressive foyer boasts an 11-foot coffered ceiling, setting the stage for the home's bright and airy design. The expansive great room is perfect for entertaining, featuring triple 8-foot sliding glass doors that open to the covered screened lanai and capture tranquil long water views. The gourmet eat-in kitchen is a chef's dream with upgraded granite countertops, an undermount stainless-steel sink, an extended 18-inch serving bar, 42-inch soft-close raised-panel pecan maple cabinetry with glass accent doors and lighting, tumble stone marble backsplash, a built-in pantry, under- and over-cabinet lighting, and stainless-steel appliances, including a new dishwasher. The adjoining dining area provides the perfect setting for everyday meals and special gatherings. The spacious primary suite offers peaceful water views, a coffered ceiling, two large walk-in closets, and new luxury vinyl plank flooring. The luxurious en-suite bath features dual vanities with granite countertops, raised-panel maple cabinetry, a walk-in shower with a built-in bench and tile to the ceiling, and a linen closet. The oversized den with double 8-foot doors is ideal for a home office, media room, or guest space. The split-bedroom layout provides privacy for family and guests, while the secondary bath features granite countertops and upgraded cabinetry. Additional upgrades include a new HVAC system, new heat pump water heater, accordion hurricane shutters, screened front entry, designer lighting and ceiling fans, extra recessed lighting, water softener system, gutters, epoxy garage flooring, overhead garage storage, utility sink, custom laundry cabinetry, landscape lighting and a portable solar-powered generator. Valencia Lakes offers an unparalleled resort lifestyle with a 40,000-square-foot clubhouse, fitness center, resort and lap pools, restaurant, tennis and pickleball courts, bocce, walking trails, clubs, entertainment, arts and crafts, and countless social activities. This exceptional home offers the perfect combination of luxury, comfort, and maintenance-free living in one of Tampa Bay's most sought-after active adult communities.

15824 AMBER FALLS DRIVE

Message successfully sent.

What would you like to know?

What is 3 + 4 ?

I agree to receive email communication and understand I can unsubscribe at any time.

I agree to be contacted by The Graf Group of Coldwell Banker via call, email, and text for real estate services. To opt out, you can reply 'stop' at any time or reply 'help' for assistance. You can also click the unsubscribe link in the emails. Message and data rates may apply. Message frequency may vary. Privacy Policy

Related Properties

New on site 2 days ago
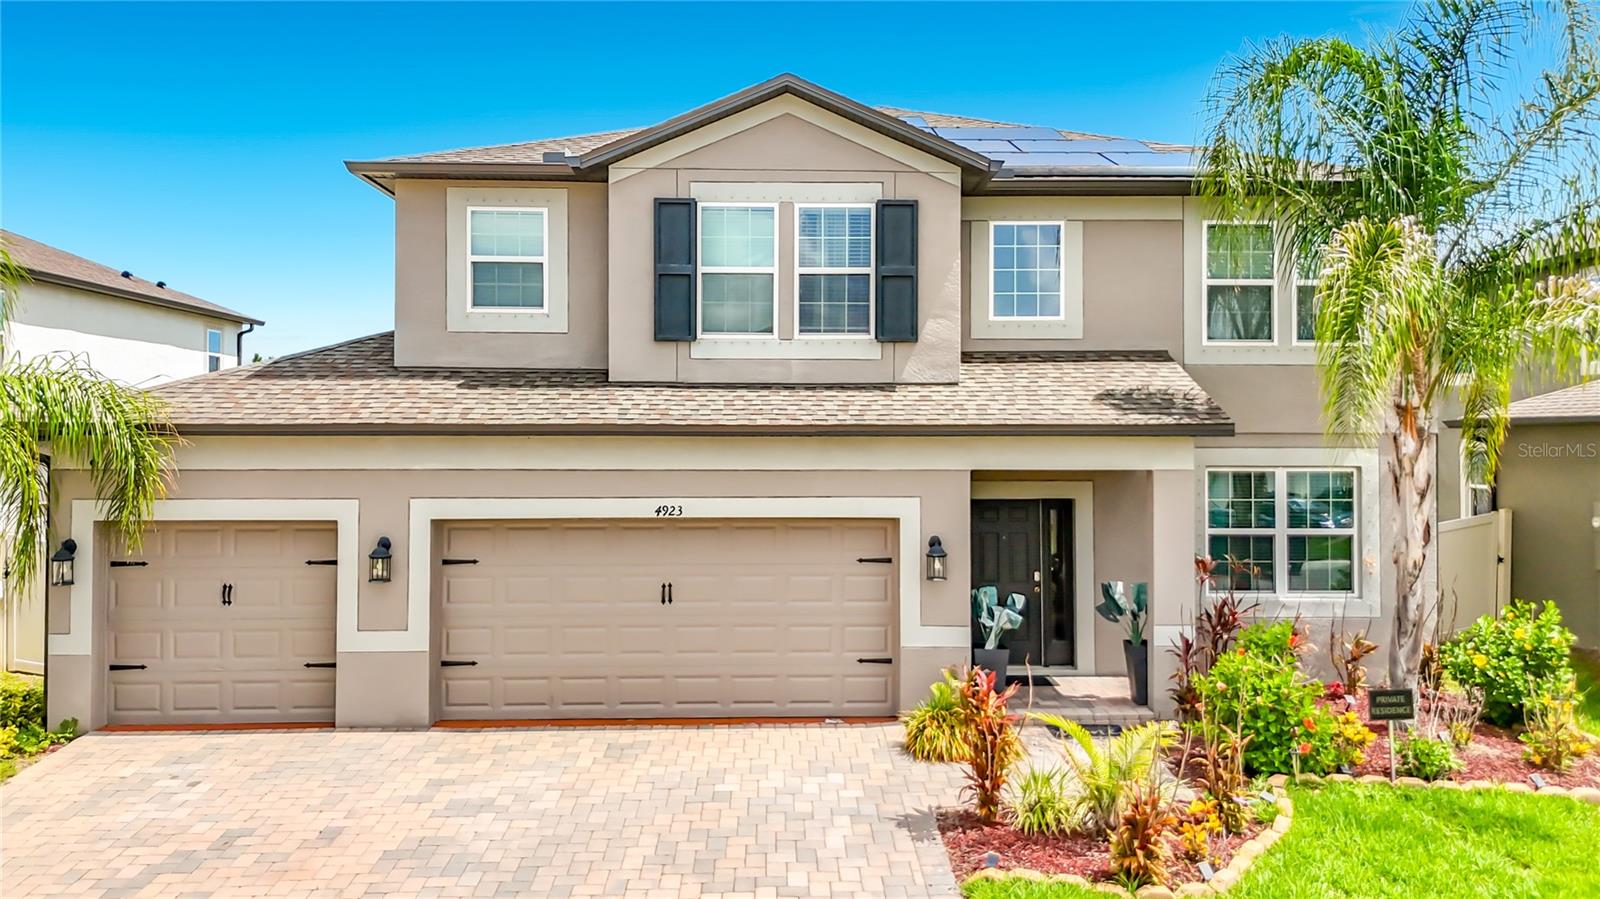
5BR/3BA | 3,566 SF | 2022 Built | Game Room | $10,000 Buyer Credit Toward Closing Costs or Rate Buy-Down

Now positioned to sell in Berry Bay. Offered at $534,900 with $10,000 toward buyer closing costs or rate buy-down with an acceptable contract, this 2022-built home delivers the size, layout, and payment assistance today’s buyers are looking for. With 5 bedrooms, 3 full bathrooms, and 3,566 sq ft, this home offers serious space without the wait of new construction.

The first floor features an open kitchen with a large center island, generous dining area, spacious family room, flexible front living space, plus a downstairs bedroom and full bathroom ideal for guests, work-from-home needs, or multigenerational living. Upstairs, the oversized owner’s suite offers a large walk-in closet, dual vanities, and walk-in shower. The large upstairs game room creates a true second living area, giving the home the flexibility buyers want for entertainment, workspace, or everyday living.

Located in Berry Bay, residents enjoy resort-style amenities including a clubhouse, pool, playground, dog park, basketball, pickleball, tennis, walking areas, and convenient access to US-301, I-75, Tampa, Sarasota, St. Petersburg, shopping, dining, and everyday services.

This is not just another resale. This is a large, move-in-ready Berry Bay home with real buyer assistance and no builder wait. Schedule your private showing today before this opportunity is gone.
#TB8528302

WIMAUMA

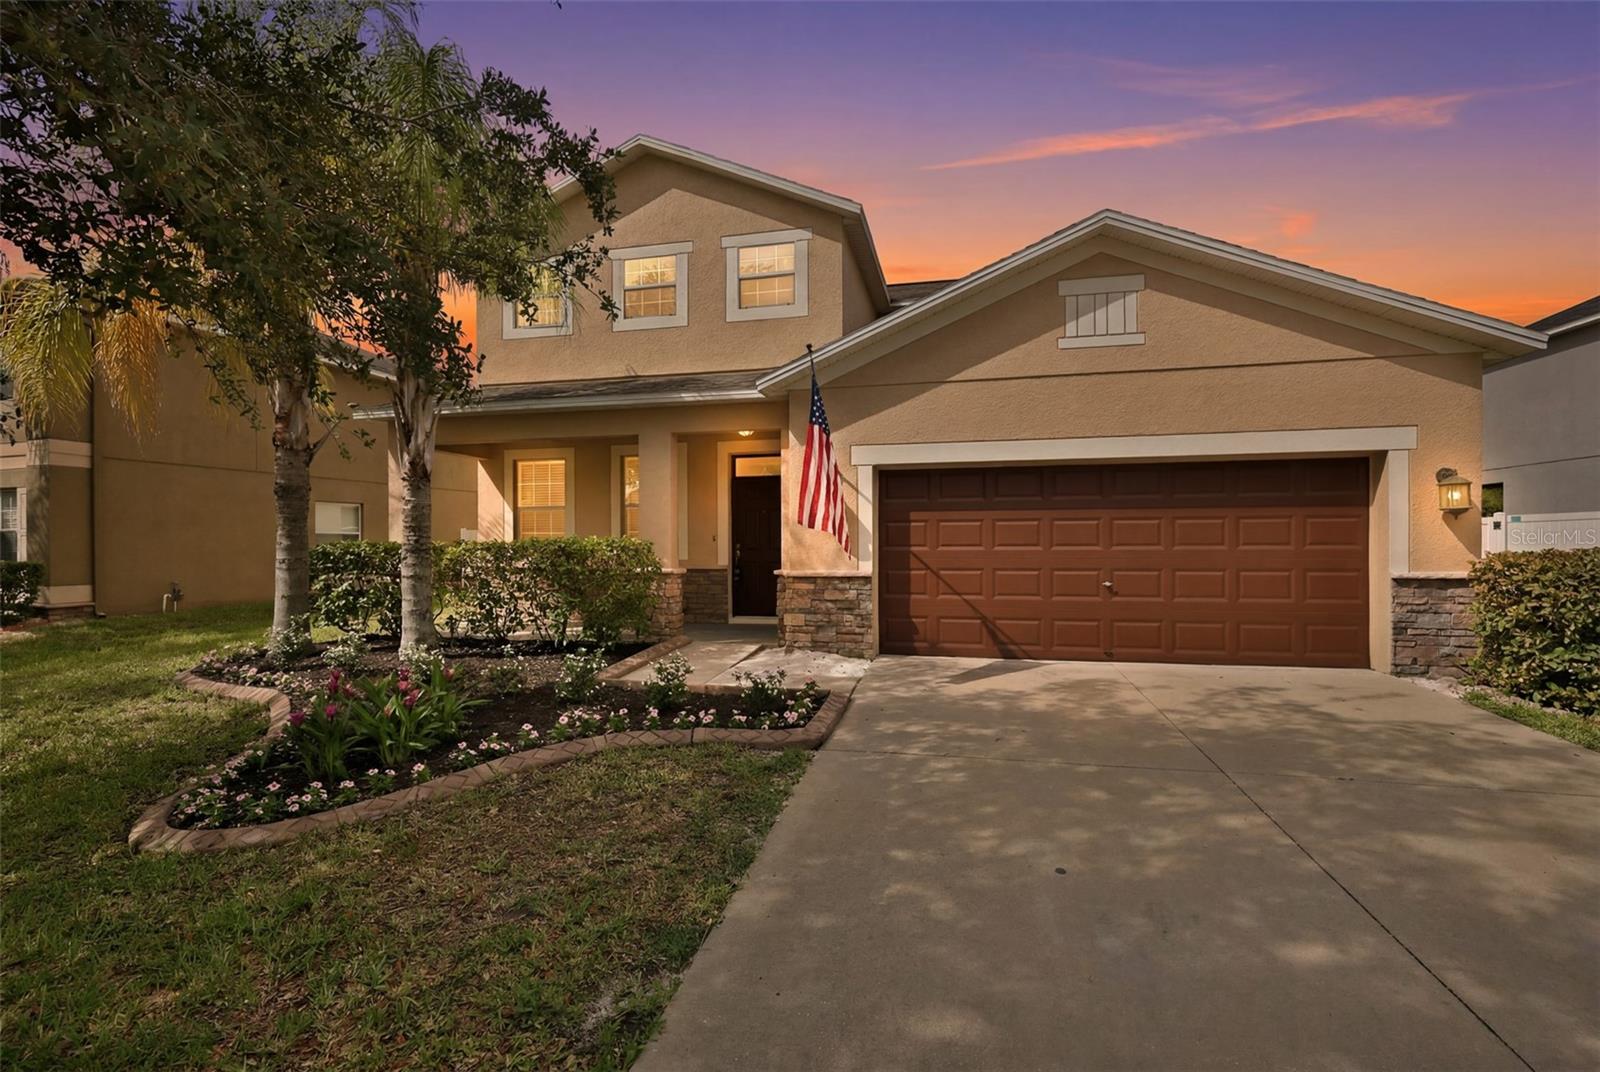
4923 EAGLE ROCK DRIVE

5 Beds

3 Baths

3,566 Sq.Ft.

$534,900

MLS#: TB8528302

Better than new and impeccably maintained, this stunning home in the highly desirable Berry Bay community is loaded with over $30,000 in premium upgrades and is truly move-in ready! This beautifully designed 3-bedroom, 2-bath home offers an open-concept floor plan with high  ceilings, luxury wood-look vinyl plank flooring, upgraded baseboards, and abundant natural light throughout. The gourmet kitchen is the heart of the home, featuring quartz countertops, a large island, stainless steel appliances, upgraded cabinetry with crown molding, and thoughtful custom storage. The spacious primary suite offers a tray ceiling, custom walk-in closet, dual vanities, a large walk-in shower, and a relaxing soaking tub. Enjoy seamless indoor-outdoor living on the screened lanai with a roll-down privacy shade, overlooking professionally enhanced landscaping with decorative rock borders, over 10 newly planted palm trees, and a sealed paver driveway. Additional upgrades include a whole-home sound system, security cameras, smart home features, custom closet systems, laundry room cabinetry, garage ceiling storage, and more. Berry Bay offers resort-style amenities including a pool, clubhouse, playgrounds, pickleball and basketball courts, all with a low HOA. Conveniently located near I-75, with easy access to Tampa, St. Petersburg, Sarasota, and the Gulf beaches. Skip the wait and extra expense of new construction—this exceptional home already has it all!
#TB8527017

WIMAUMA

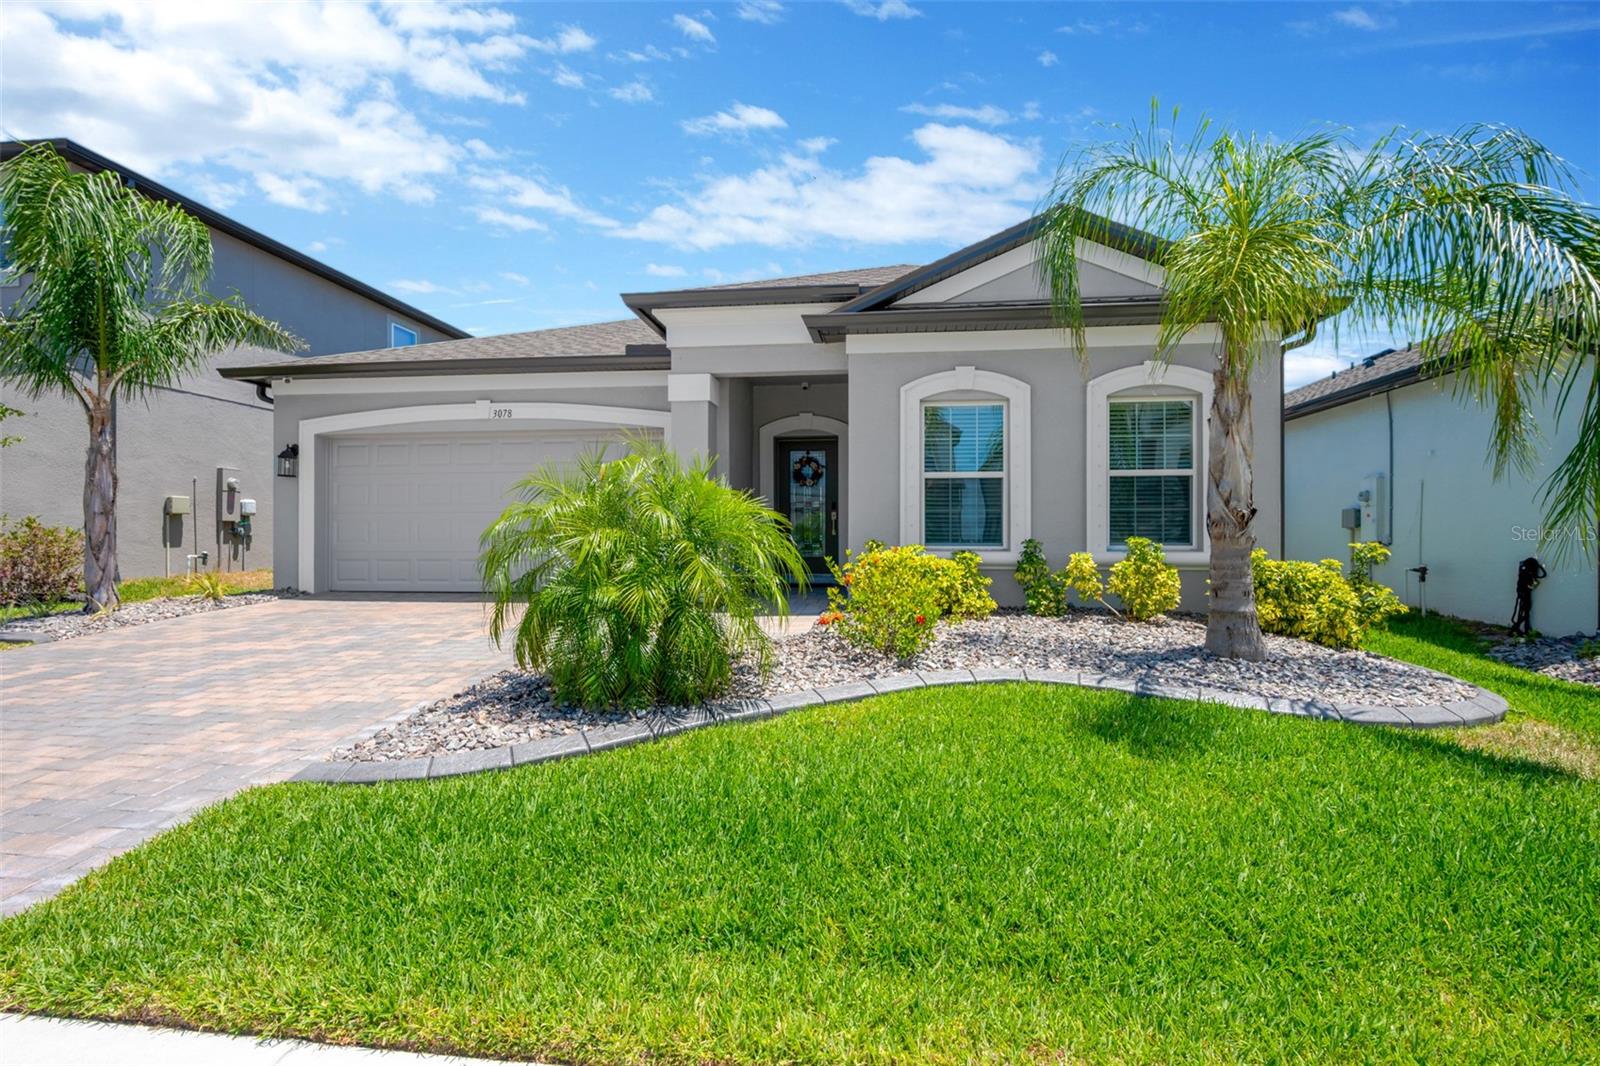
3078 MARINE GRASS DRIVE

3 Beds

2 Baths

1,753 Sq.Ft.

$359,900

MLS#: TB8527017

Virtually Staged. NEW FLOORING. NEW STAIRS. FRESH PAINT. Step inside and immediately see the fresh, modern updates that make this beautiful 4-bedroom, 3.5-bath home feel warm, inviting, and truly move-in ready. Nestled in the community of Ayersworth, this spacious home offers the perfect blend of comfort, style, and functionality for today's lifestyle. The FIRST-FLOOR PRIMARY SUITE provides a peaceful retreat where you can unwind at the end of the day. Enjoy generous walk-in closets and a private en-suite bath complete with dual vanities, a relaxing soaking tub, and a separate shower. Upstairs, you will discover a LARGE LOFT/FAMILY ROOM that offers endless possibilities for movie nights, a game room, or a comfortable space to simply relax. Two bedrooms are connected by a convenient Jack-and-Jill bathroom, while every upstairs bedroom features its own spacious walk-in closet, giving everyone room to spread out and stay organized. The second-floor laundry room adds everyday convenience exactly where you need it. Great backyard space for pets and kids to play. Located just minutes from shopping, restaurants, hospitals, and major interstates, you will appreciate the easy commute to Tampa and Sarasota while enjoying the welcoming lifestyle that Ayersworth has to offer. This beautifully refreshed home is ready for its next family to move in, make memories, and enjoy for years to come.
#TB8527501

WIMAUMA

10811 KIRKWALL PORT DRIVE

4 Beds

3 Baths

2,628 Sq.Ft.

$399,900

MLS#: TB8527501

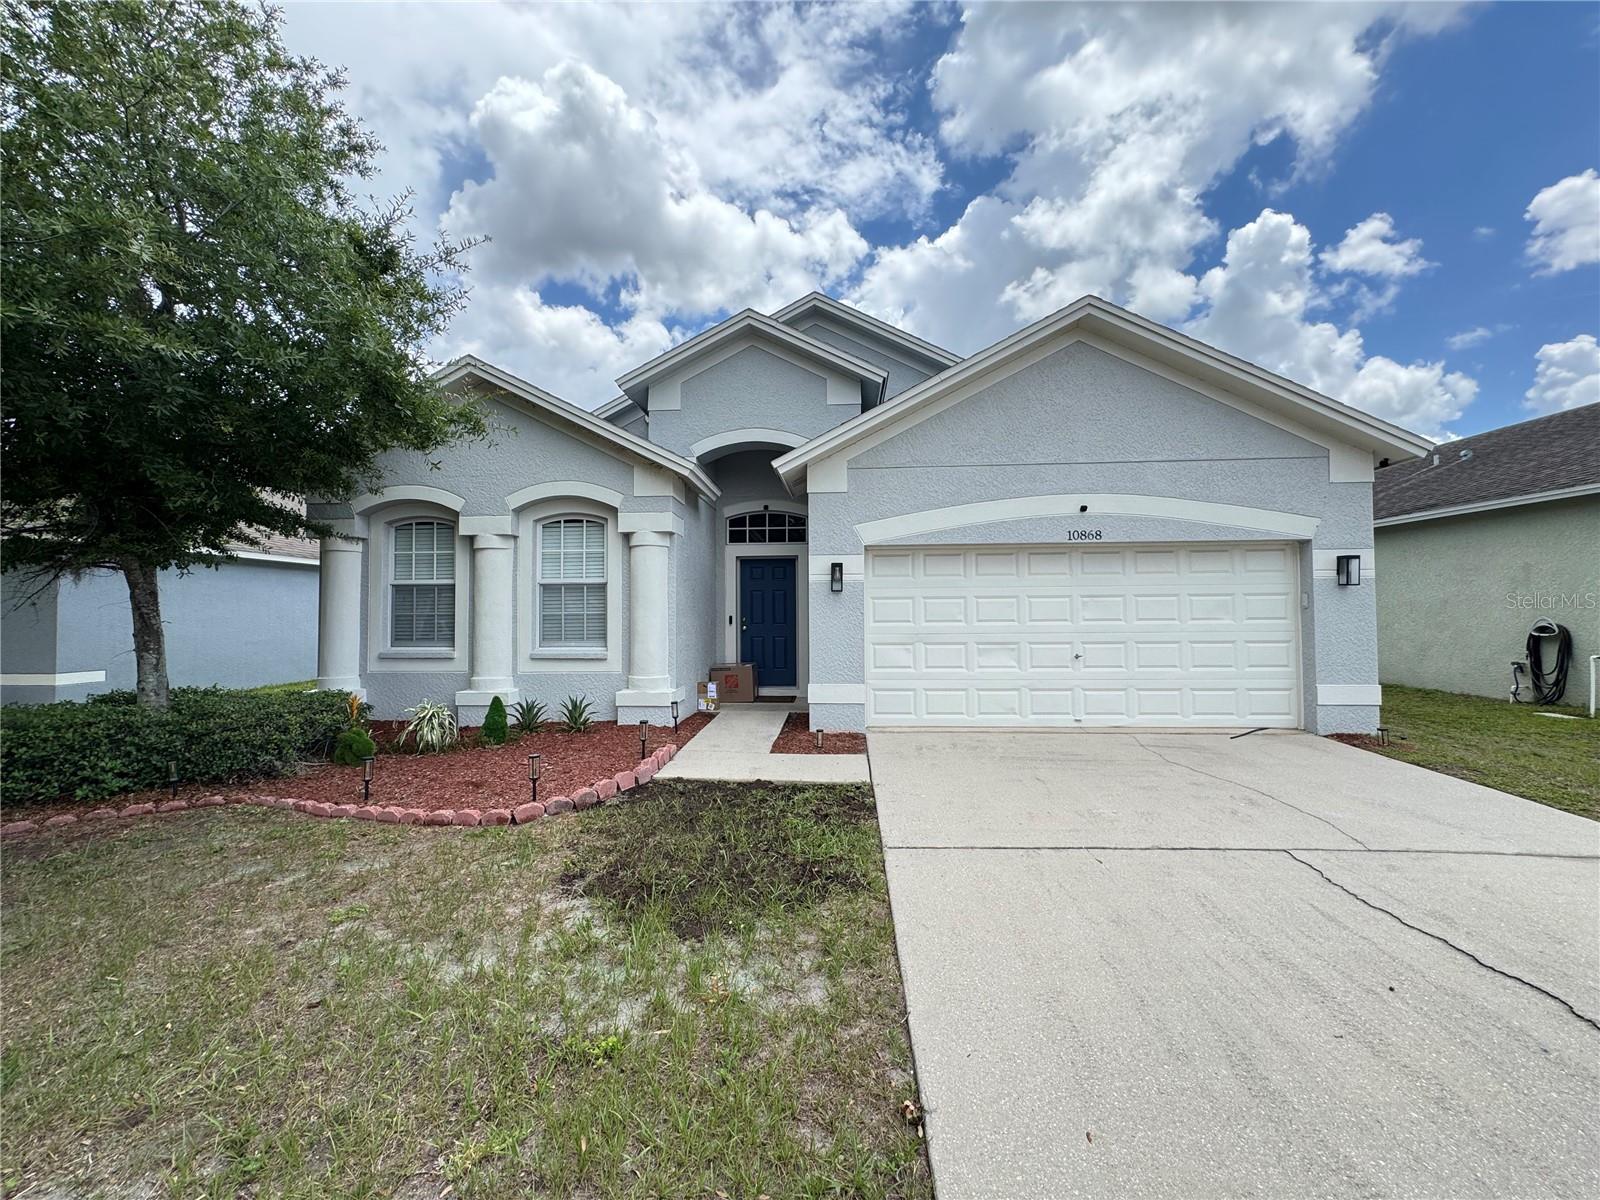
A well kept 4 bedroom, 2 bath home with 2,080 sq ft of living space in the Ayersworth Glen community. This one-story layout offers plenty of room to spread out, with an open main living area, a spacious kitchen, and a 2-car garage. Recent updates include a new roof, new appliances, and a new water filtration system. The home features a practical split bedroom floor plan, with the primary suite set apart from the secondary bedrooms for extra privacy. Enjoy everyday living with a bright kitchen, good cabinet space, and easy flow into the dining and living areas. The backyard and patio area is a space to relax.
#O6423456

WIMAUMA

10868 STANDING STONE DRIVE

4 Beds

2 Baths

2,080 Sq.Ft.

$390,000

MLS#: O6423456

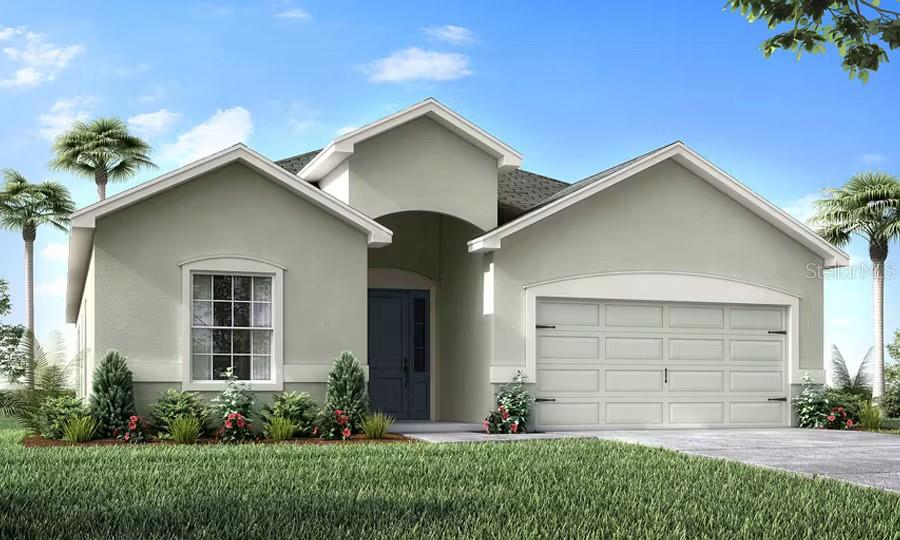
Under Construction. New construction home with 2029 square feet one-story including 4 bedrooms, 2.5 baths, and an open living area. Enjoy an open kitchen with Quartz countertops, Samsung stainless steel appliances, pantry, and a spacious counter height island, fully open to the dining café and gathering room. The living area, laundry room, and baths include luxury wood vinyl plank flooring, with stain-resistant carpet in the bedrooms. Your owner's suite is complete with a walk-in wardrobe and a private en-suite bath with dual vanities, a tiled shower, and a closeted toilet. Jack-and-Jill Hall bath with an enclosed tub and toilet, accessed from bedrooms 3 and 4. Plus, enjoy a covered lanai, 2-car garage, custom-fit window blinds, architectural shingles, energy-efficient insulation and windows, and a full builder warranty. Please note, virtual tour/photos showcases the home layout; colors and design options in actual home for sale may differ. Furnishings and décor do not convey.
#L4963317

WIMAUMA

2635 SCENIC PARK LOOP

4 Beds

2 Baths

2,029 Sq.Ft.

$373,670

MLS#: L4963317

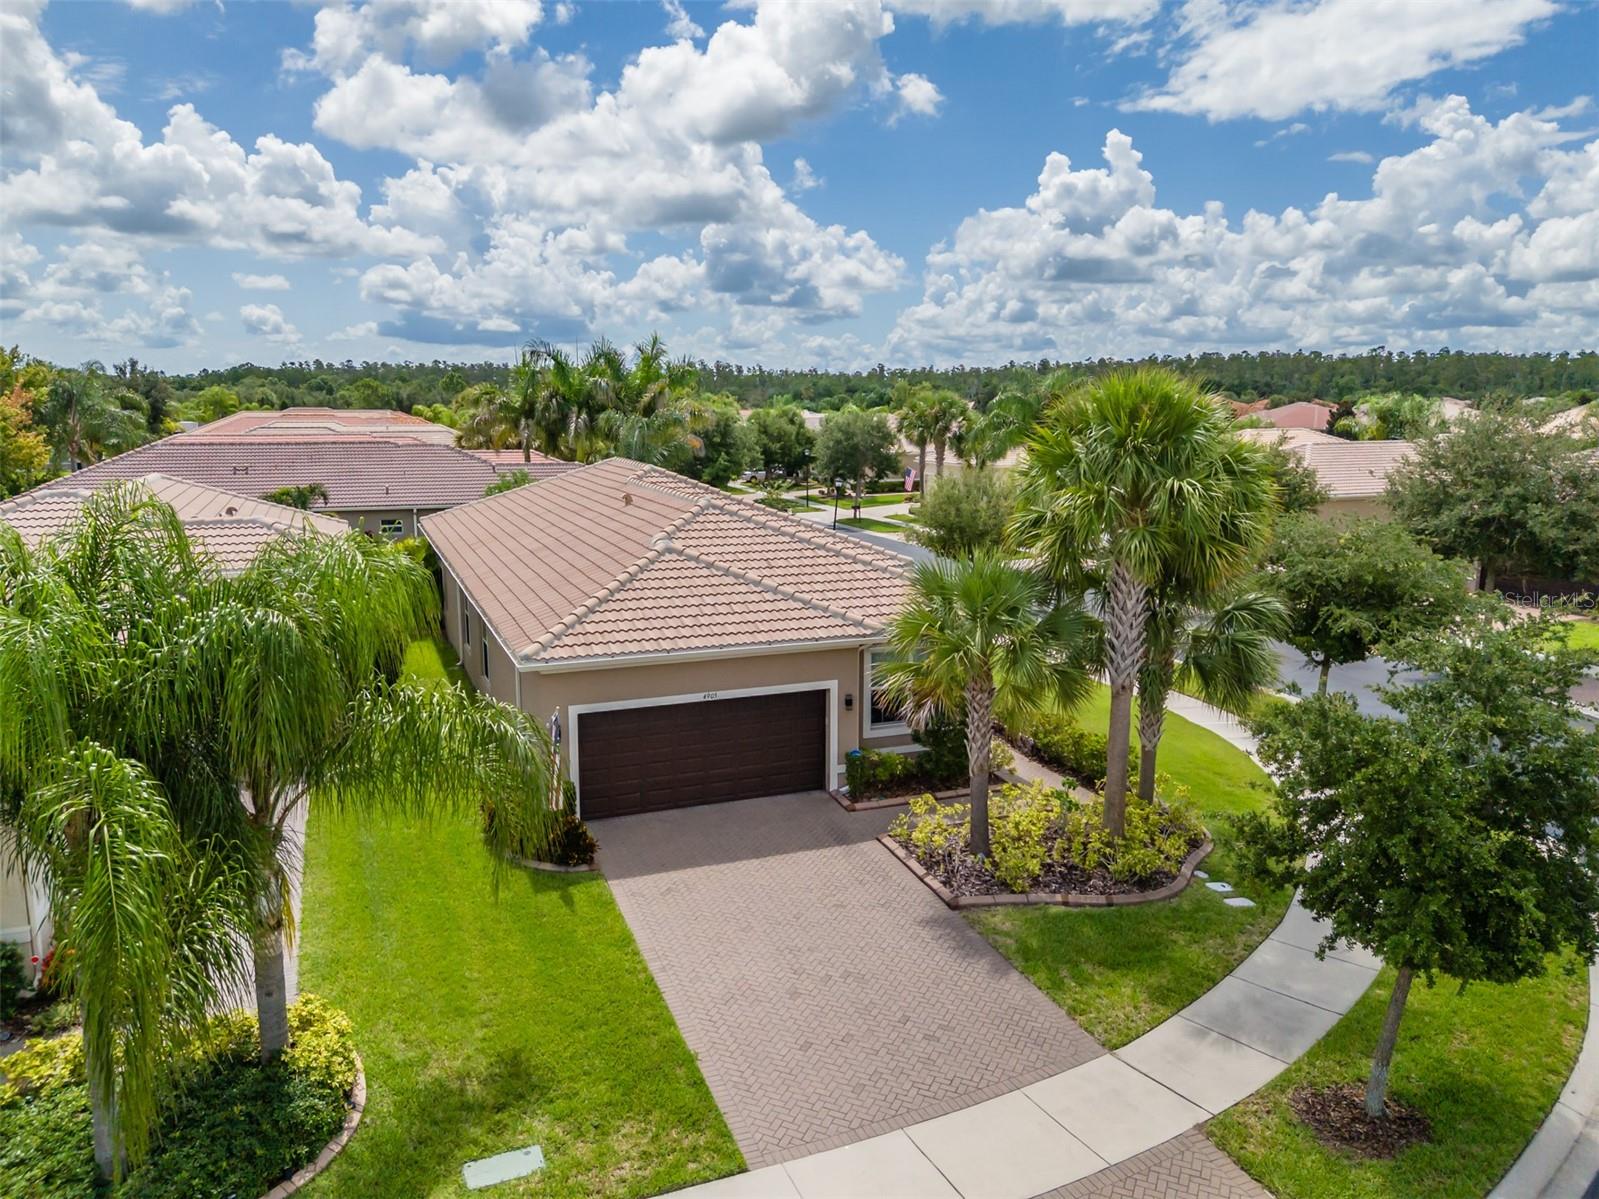
**ASSUMABLE 2.25% VA LOAN-- Available to everyone**. Experience Resort-Style Living in Valencia Lakes! Welcome to this impeccably maintained 2018 GL Homes Positano model, offering 2,001 square feet of thoughtfully designed living space in Valencia Lakes, Tampa Bay’s premier 55+ Active Adult Community. An inviting 9’x11’ foyer with a tray ceiling welcomes you into this natural light-filled home, where elegant 18”x18” porcelain tile flooring flows throughout the common living areas. The front entry is enhanced with a Phantom retractable screen door, allowing you to enjoy Florida’s beautiful cross breezes. Designed with entertaining in mind, the open-concept kitchen is the heart of the home and features quartz countertops, stylish gray cabinetry, a stunning mosaic glass-tile backsplash, a single-basin sink with a reverse osmosis drinking water faucet, Whirlpool refrigerator, GE Stainless Steel range, microwave (2026), and dishwasher (2026), pantry with pull-out sliders, and abundant workspace for the home’s chef. The adjoining dinette offers casual dining beneath a lighted ceiling fan. The dining room is beautifully illuminated by a large window and elegant chandelier and comfortably accommodates seating for eight, making special gatherings and dinner parties effortless. The spacious great room features 8 recessed lights, a lighted ceiling fan, and it opens through 12’ sliders to the lanai/screen room. Enjoy outdoor living in the 20’x17’ lanai/screen-room which features a Florida Glass wall that enhances privacy and comfort, a durable hardtop roof, and a lighted ceiling fan; this is a perfect space for relaxing with your morning coffee or entertaining guests in the evening. Retreat to the luxurious primary suite featuring two open-access walk-in closets, a large 9’ window, and a spa-inspired en-suite bath with separate quartz-topped vanities and oversized walk-in shower complete with a built-in bench. A versatile den with double doors, a large window, and a lighted ceiling fan offers the perfect space for a home office, hobby room, or optional third bedroom. The split-bedroom floor plan provides privacy for guests. Bedroom two, with a Murphy bed, is tucked away from the primary suite and features plush carpeting, a ceiling fan, and convenient access to the second bath with a quartz banjo-style vanity and framed tub/shower combination. The well-appointed laundry room includes a utility sink and GE top-load washer and dryer (2026). Additional upgrades include custom top-down/bottom-up window shades throughout the home, a Carrier Infinity HVAC (2023), Rheem water heater (2023), Culligan water softener, insulated garage door, quiet belt-drive garage door opener, and a high-ceiling in the garage offering excellent storage potential. Beyond your front door, enjoy the award-winning lifestyle of Valencia Lakes. Residents enjoy a magnificent clubhouse, resort-style pools, fitness center, tennis & pickleball courts, bocce, softball, scenic walking and biking trails, community garden, dog park, on-site restaurant, and a full calendar of clubs, entertainment, social events, and activities. Valencia Lakes offers the perfect blend of luxury, convenience, and active living. This exceptional Positano model has been lovingly maintained and is truly move-in ready. Don’t miss your opportunity to enjoy the very best of Florida’s resort-style lifestyle!
#TB8525995

WIMAUMA

4905 SANDY GLEN WAY

2 Beds

2 Baths

2,001 Sq.Ft.

$390,000

MLS#: TB8525995

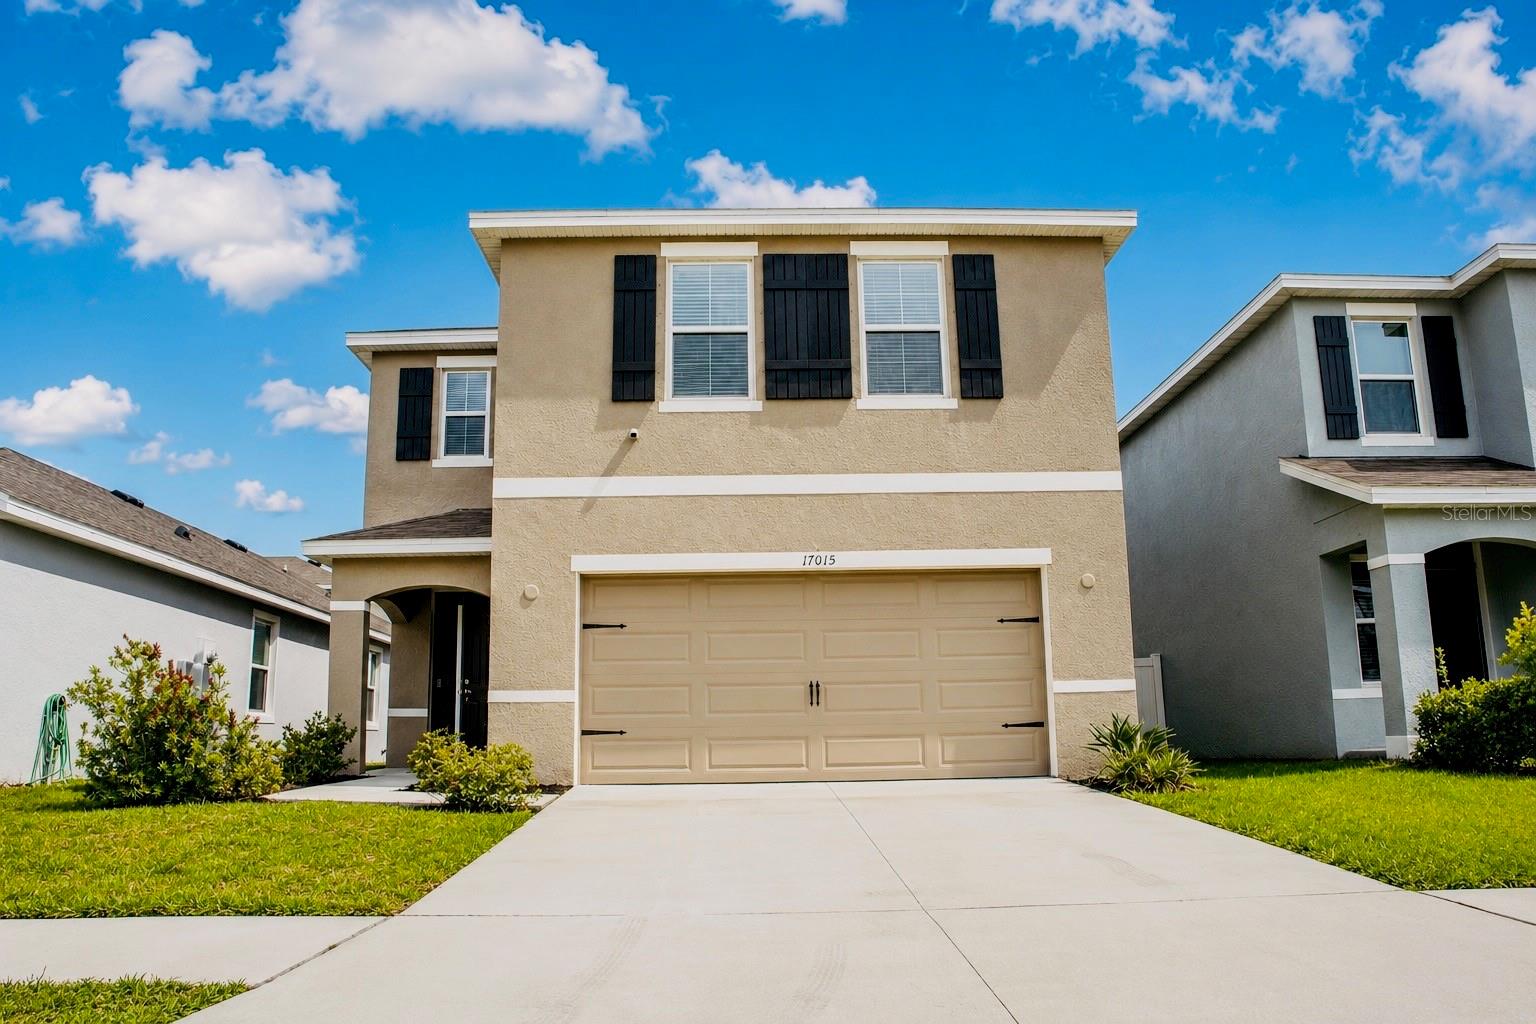
Qualifies for Florida Hometown Heroes! Discover resort-style living in the highly sought-after South shore Bay Lagoon community!

Welcome to this beautifully maintained 4-bedroom, 3-bathroom home offering 2,328 square feet of thoughtfully designed living space in one of Wimauma’s premier master-planned communities. Whether you’re a first-time homebuyer, relocating to Florida, or searching for a spacious home with exceptional amenities, this property offers the perfect blend of comfort, convenience, and lifestyle.

Step inside to an open-concept floor plan filled with natural light, where the spacious kitchen overlooks the living and dining areas ideal for entertaining, family gatherings, or everyday living. The split-bedroom layout provides added privacy, while the generous primary suite features a private ensuite bath and ample closet space. Three additional bedrooms and two full bathrooms offer flexibility for guests, a home office, or multigenerational living.

Outside, enjoy a low-maintenance backyard with room to create your own outdoor retreat.

As a resident of South Shore Bay, you’ll enjoy exclusive access to the spectacular Crystal Lagoon®, featuring crystal-clear blue water, sandy beaches, kayaking, paddle boarding, waterslides, cabanas, beach volleyball, community events, walking trails, and resort-style amenities that make every day feel like a vacation.

Conveniently located near US-301, I-75, Riverview, Apollo Beach, Sun City Center, Tampa, MacDill Air Force Base, shopping, dining, healthcare, and Gulf Coast beaches, this home offers an easy commute while enjoying a true Florida resort lifestyle.

Eligible buyers may qualify for Florida Hometown Heroes down payment and closing cost assistance, as well as FHA, VA, USDA, and conventional financing. Ask about available lender incentives and buyer assistance programs.

Don’t miss this opportunity to own a beautiful home in one of the Tampa Bay area’s most exciting lagoon communities. Schedule your private showing today!

Search-friendly keywords: South Shore Bay home for sale, Wimauma FL home, Crystal Lagoon community, lagoon home, 4-bedroom home in Wimauma, Florida Hometown Heroes, down payment assistance, resort-style community, move-in ready home, Tampa Bay real estate, first-time homebuyer, FHA, VA, USDA financing.
#TB8525260

WIMAUMA

17015 OVAL RUM DRIVE

4 Beds

2 Baths

2,328 Sq.Ft.

$390,000

MLS#: TB8525260

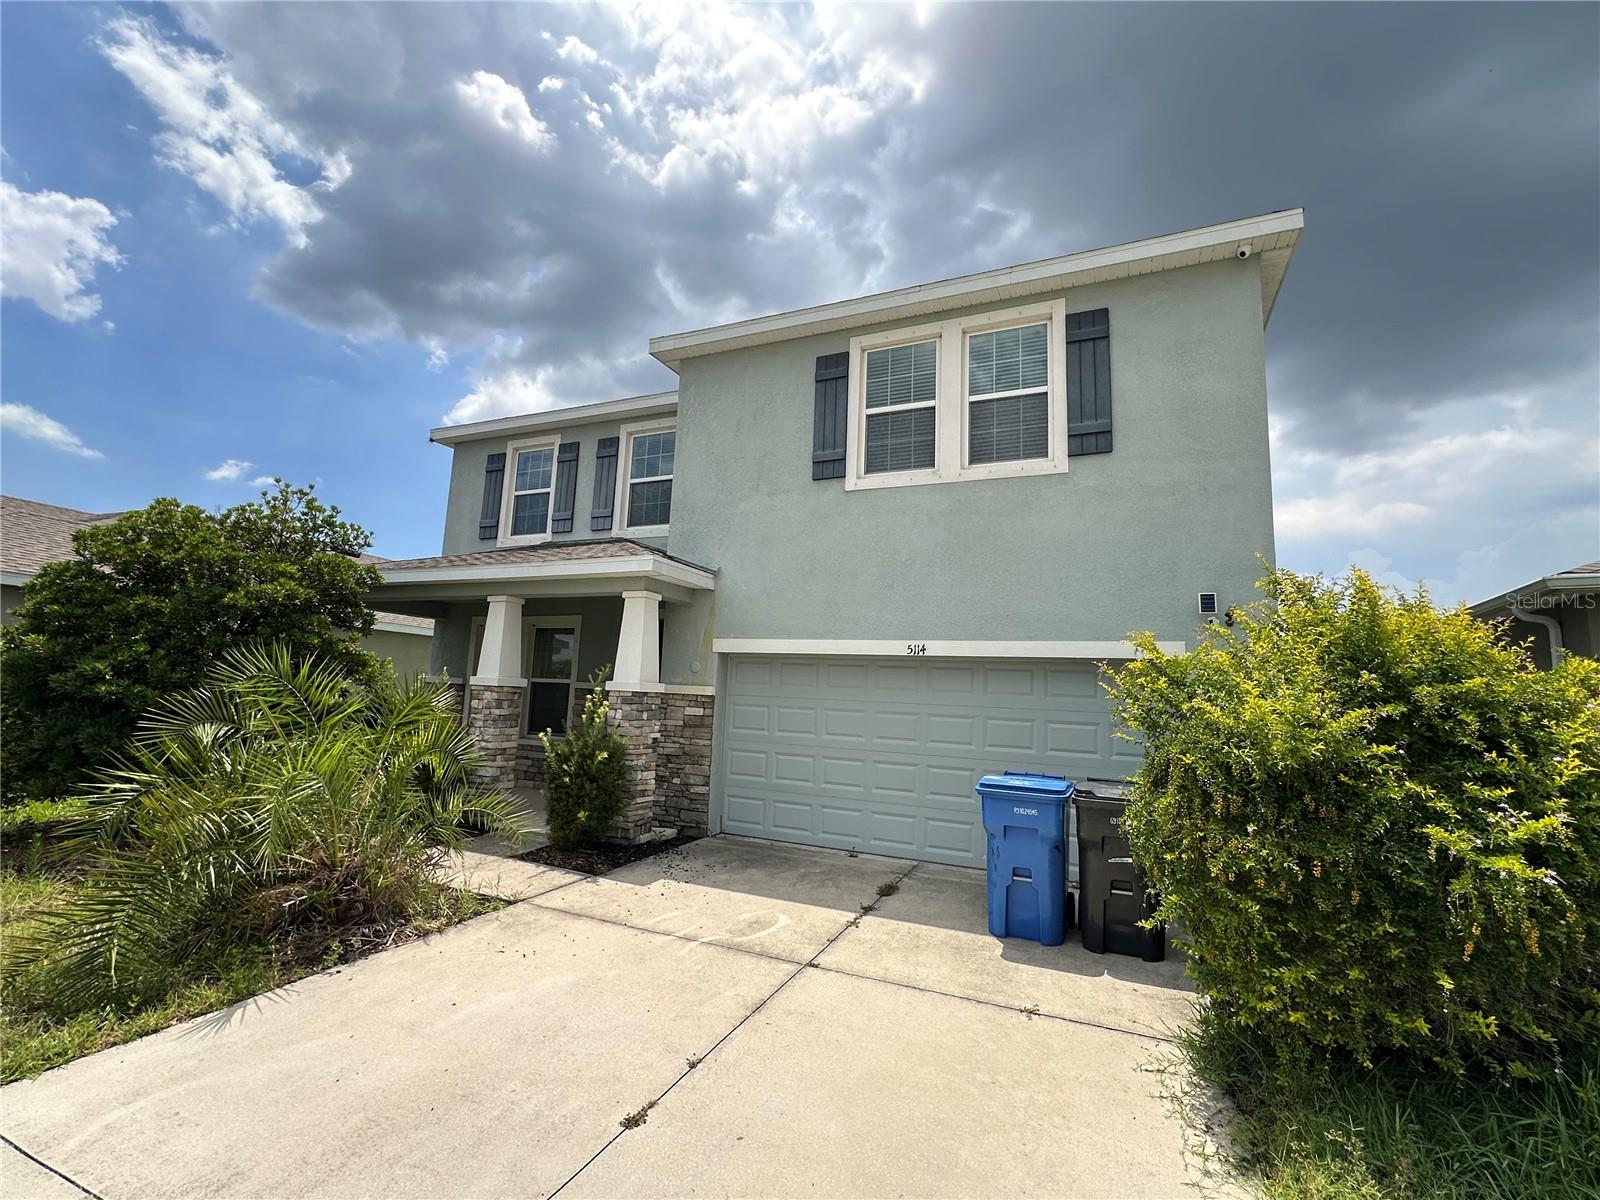
Short Sale. Unapproved short sale. Located in the sought-after Southshore Bay community, this 4-bedroom, 3-bath home with a 2-car garage offers over 2,700 square feet and a spacious floor plan with plenty of room to add value. The layout includes an open kitchen overlooking the main living area, a first-floor guest bedroom and full bath, an upstairs bonus loft and a generous primary suite with a large walk-in closet and ensuite bath. Conveniently located near shopping, restaurants and major commuter routes, this property presents a solid opportunity for investors or buyers looking to renovate and build equity in a popular community.
#TB8525373

WIMAUMA

5114 JACKEL CHASE DRIVE

4 Beds

3 Baths

3,345 Sq.Ft.

$500,000

MLS#: TB8525373

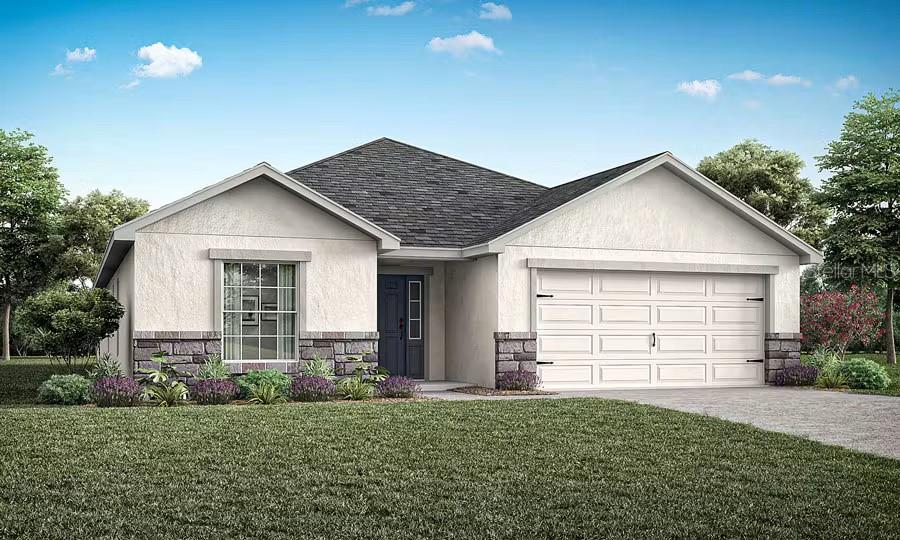
Under Construction. New construction home with 2005 square feet on one-story including 4 bedrooms, 2 baths, and an open living area. Enjoy an open kitchen with Quartz countertops, Samsung stainless steel appliances, a walk-in pantry, and a spacious island, fully open to the dining café and gathering room. The living area, laundry room, and baths include luxury wood vinyl plank flooring, with stain-resistant carpet in the bedrooms. Your owner's suite is complete with a walk-in wardrobe and a private en-suite bath with dual vanities, a tiled shower, and a closeted toilet. Plus, enjoy a covered lanai, 2-car garage, custom-fit window blinds, architectural shingles, energy-efficient insulation and windows, and a full builder warranty. ***Please note - Virtual Tour/Photos showcases the home layout; colors and design options in actual home for sale may differ. Furnishings and décor do not convey!
#L4963158

WIMAUMA

2619 SCENIC PARK LOOP

4 Beds

2 Baths

2,005 Sq.Ft.

$369,265

MLS#: L4963158

 - property

Send a message

Message successfully sent.

Your message

What is 3 + 4 ?

Reason for contacting?

I agree to receive email communication and understand I can unsubscribe at any time.

I agree to be contacted by The Graf Group of Coldwell Banker via call, email, and text for real estate services. To opt out, you can reply 'stop' at any time or reply 'help' for assistance. You can also click the unsubscribe link in the emails. Message and data rates may apply. Message frequency may vary. Privacy Policy

Sign Out

Virtual Assistant

Would you like to take the next step with this property? We can help you schedule a showing or virtual tour, or send you more details.

Yes, I would like more information.

Thank You for Your Reply, One of Our Agents will contact you as soon as possible

No, maybe later.

Thank you, you can always contact me via email, phone number or through the contact form.

Realhub AI

Lucy - Your AI-Powered Realtor
Update Your Temporary Password

Personalize your search

Enter your email and we'll notify you immediately when new listings match what you're looking for.

or enter email address
Already have an account ? Login here

Continue your home search

I agree to receive communications and understand I can unsubscribe at any time.

I agree to be contacted by The Graf Group of Coldwell Banker via call, email, and text for real estate services. To opt out, you can reply 'stop' at any time or reply 'help' for assistance. You can also click the unsubscribe link in the emails. Message and data rates may apply. Message frequency may vary. Privacy Policy

Already have an account ? Login here

We use cookies

We use cookies primarily for analytics to enhance your experience. By accepting, you agree to our use of these cookies. You can manage your preferences or learn more about our cookies policy.