.webp?size=346x80)
- Properties
- Meet our agents
- Communities
- Market Report
- Home Value
- Calculator
Property
Beds
3
Full Baths
2
1/2 Baths
None
Year Built
1974
Sq.Footage
1,562
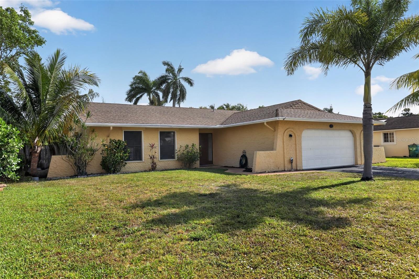
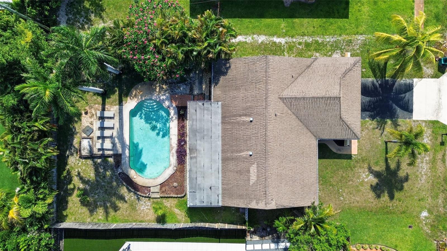
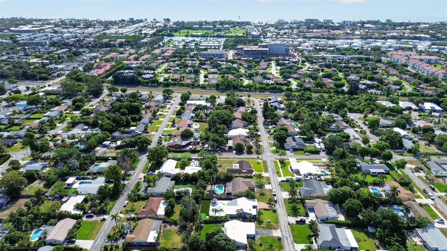
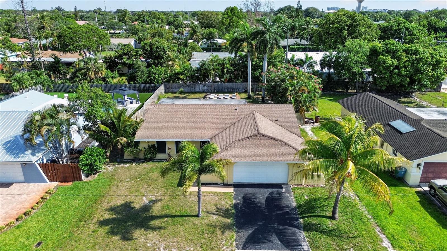
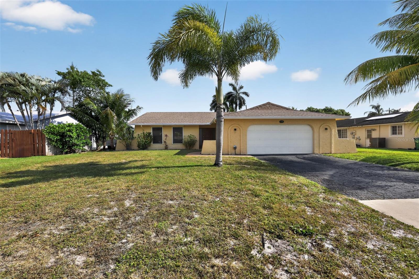
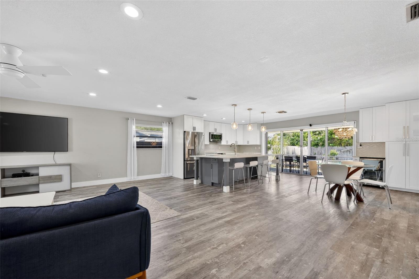
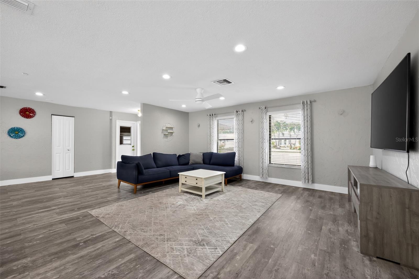
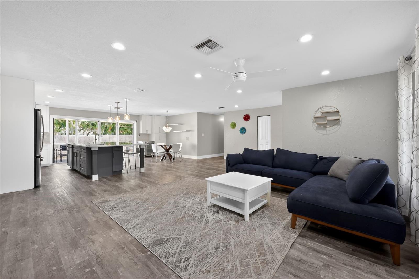
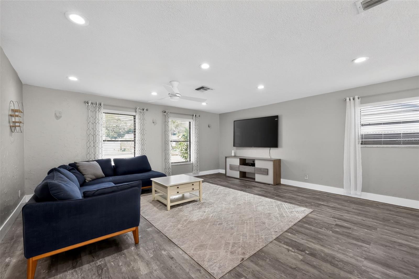
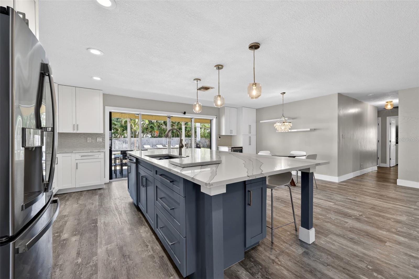
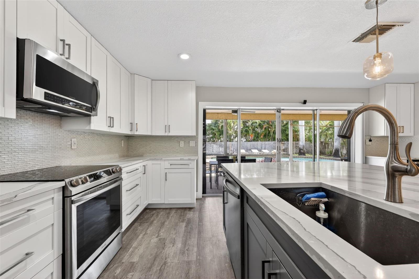
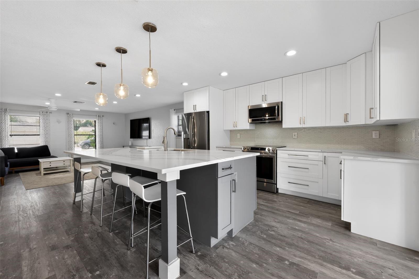
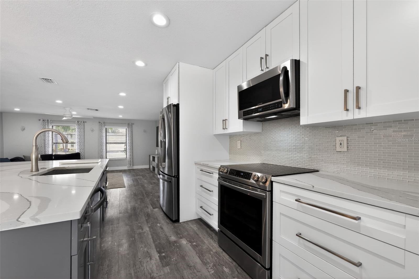
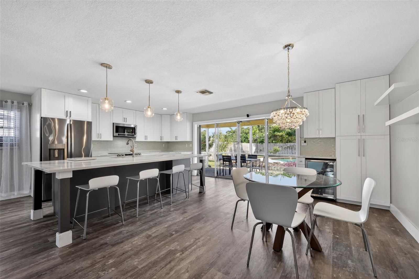
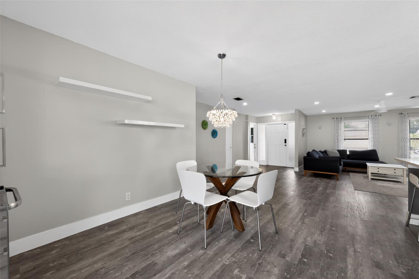
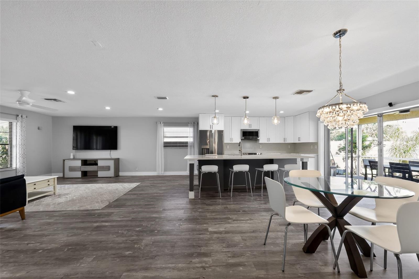
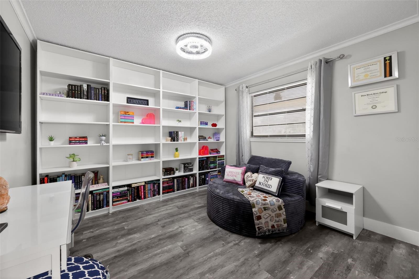
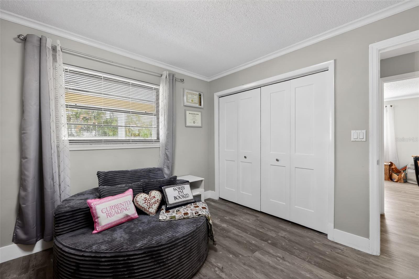
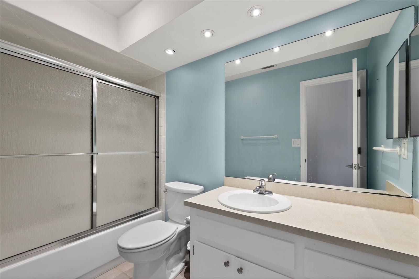
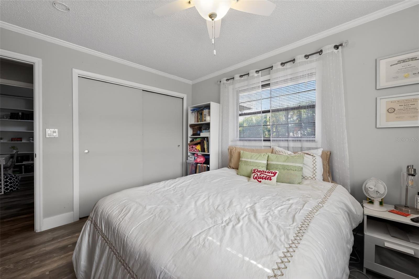
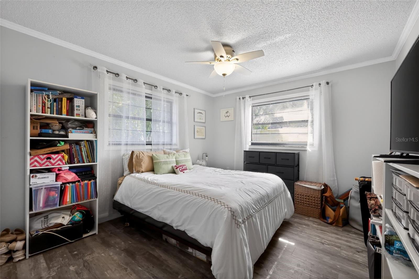
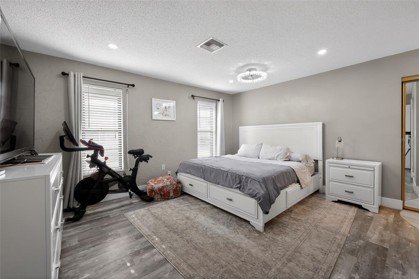
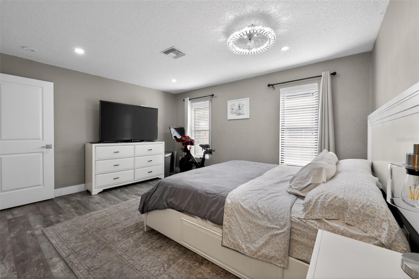
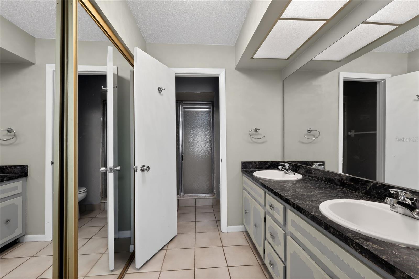
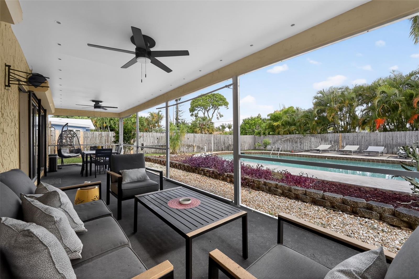
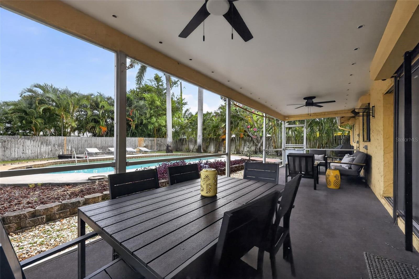
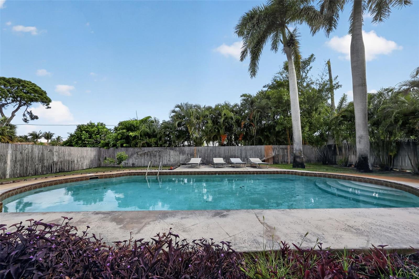
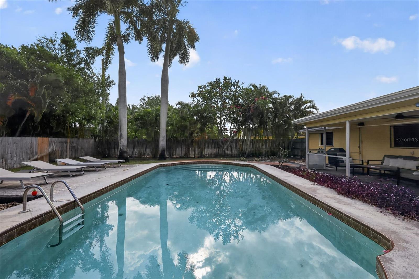
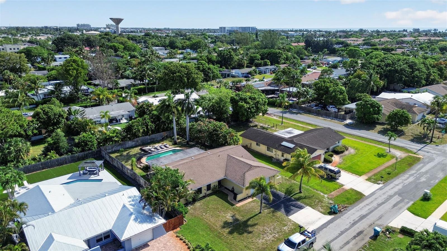
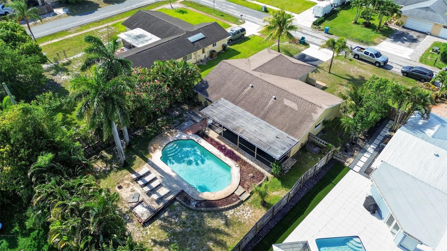
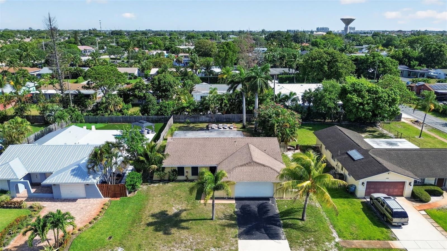
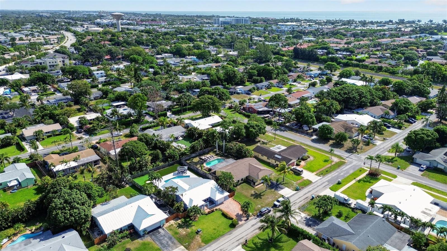
Presenting 159 SE 26th Avenue, a beautifully updated single-story pool home in the established High Point neighborhood of East Boynton Beach. Set on a quarter-acre lot with no HOA, concrete block construction, a 2019 roof, central AC, and an attached 2-car garage, this 3-bedroom, 2-bath home offers a smart layout and a large fenced back yard with room to enjoy. Inside, the home opens into a bright, open-concept main living area where the kitchen, dining space, and living room all connect with an easy, modern flow. The kitchen, remodeled in 2020 along with the home's water heater, is centered around an oversized quartz island with seating, deep blue-gray base cabinetry, a built-in sink, and three glass pendant lights above. White shaker cabinetry lines the surrounding walls, paired with stainless steel appliances, a glass tile backsplash, and sleek hardware. The island offers plenty of prep space and casual seating, making it a natural gathering spot for daily meals, coffee in the morning, or time with friends and family. The dining area sits just off the kitchen and is finished with a statement light fixture that adds a polished touch without taking away from the open feel of the room. A wide sliding glass wall brings in natural light and creates a direct connection to the covered lanai and back yard. Wide plank wood-look flooring runs throughout the main areas, giving the home a clean and consistent look. Light gray walls, crown molding, recessed lighting, and white trim help keep the space bright and simple. The living area offers plenty of room to relax, while the single-story layout keeps the bedroom wing private and practical. Each bedroom includes generous closet space and carries the same updated feel found throughout the home, and a 2022 SimpliSafe alarm system is in place for added peace of mind. Out back, the property delivers what buyers look for in East Boynton Beach: a large fenced yard with a pool. The covered lanai gives you shaded space for outdoor dining or seating, while the yard offers room to spread out, entertain, garden, play, or plan future updates. The pool, served by a 2022 pump, adds everyday value and gives the outdoor space a strong starting point without taking away from the lot's size and flexibility. With the lanai, pool, and fenced back yard all working together, this home delivers a true indoor-outdoor setup with room to make it your own. The location adds appeal. A1A, the Boynton Beach Inlet, the Intracoastal, downtown Delray Beach, and I-95 are within a short drive, making it easy to reach the beach, dining, shopping, boating, West Palm Beach, Boca Raton, and more. The 33435 area is known for its established streets, mature trees, and close-to-the-coast feel, and this home places that lifestyle within easy reach. 159 SE 26th Avenue is move-in ready, with outdoor space waiting for your personal touches. Schedule your showing today before it's too late.
Features & Amenities
Interior
-
Other Interior Features
Open Floorplan, Walk-In Closet(s)
-
Total Bedrooms
3
-
Bathrooms
2
-
Cooling YN
YES
-
Cooling
Central Air
-
Fireplace YN
NO
-
Heating YN
YES
-
Heating
Central, Electric
-
Pet friendly
N/A
Exterior
-
Garage
Yes
-
Garage spaces
2
-
Construction Materials
Block
-
Other Exterior Features
Lighting
-
Parking
Driveway, Attached
-
Patio and Porch Features
Patio, Rear Porch, Screened
-
Pool
Yes
-
Pool Features
In Ground, Private
-
Waterfront YN
NO
Area & Lot
-
Lot Size(acres)
0.24
-
Lot Size(square feet)
10572.0
-
Property Type
Residential
-
Property Sub Type
Single Family Residence
Price
-
Sales Price
$679,000
-
Tax Amount
$4,855
-
Sq. Footage
1, 562
-
Price/SqFt
$434
HOA
-
Association
No
School District
-
Elementary School
N/A
-
Middle School
N/A
-
High School
N/A
Property Features
-
New Construction
NO
-
Foundation Details
Slab
-
Ownership
Fee Simple
-
Senior Community YN
NO
-
Sewer
Septic Tank
-
Tax Lot
85
-
Water Source
Private, Well
Schedule a Showing
Showing scheduled successfully.
Mortgage calculator
Estimate your monthly mortgage payment, including the principal and interest, property taxes, and HOA. Adjust the values to generate a more accurate rate.
Your payment
Principal and Interest:
$
Property taxes:
$
HOA fees:
$
Total loan payment:
$
Total interest amount:
$
Location
County
Palm Beach
Elementary School
Middle School
High School
Listing Courtesy of Francisco Orchilles , LAKESIDE REALTY WINDERMERE INC
RealHub Information is provided exclusively for consumers' personal, non-commercial use, and it may not be used for any purpose other than to identify prospective properties consumers may be interested in purchasing. All information deemed reliable but not guaranteed and should be independently verified. All properties are subject to prior sale, change or withdrawal. RealHub website owner shall not be responsible for any typographical errors, misinformation, misprints and shall be held totally harmless.

Business Coach | Executive Sales Associate | Realtor®
Michael Graf
Call Michael today to schedule a private showing.

* Listings on this website come from the FMLS IDX Compilation and may be held by brokerage firms other than the owner of this website. The listing brokerage is identified in any listing details. Information is deemed reliable but is not guaranteed. If you believe any FMLS listing contains material that infringes your copyrighted work please click here to review our DMCA policy and learn how to submit a takedown request.© 2024 FMLS.
