.webp?size=346x80)
- Properties
- Meet our agents
- Communities
- Market Report
- Home Value
- Calculator
Property
Beds
3
Full Baths
2
1/2 Baths
1
Year Built
2026
Sq.Footage
2,221
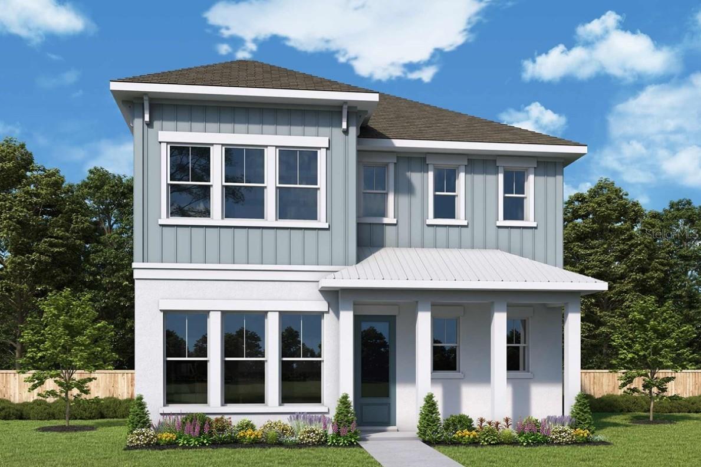
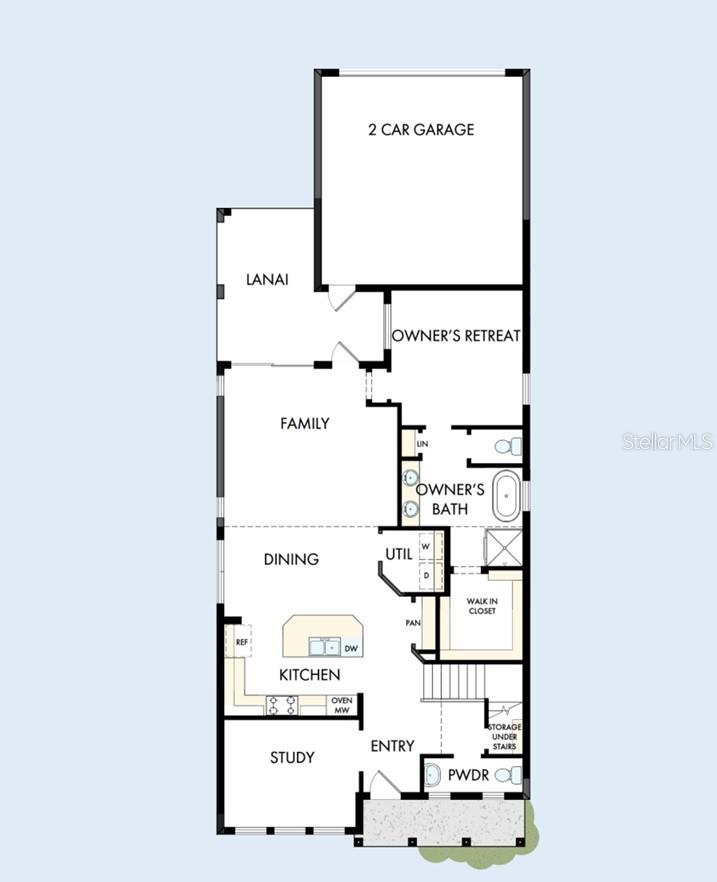
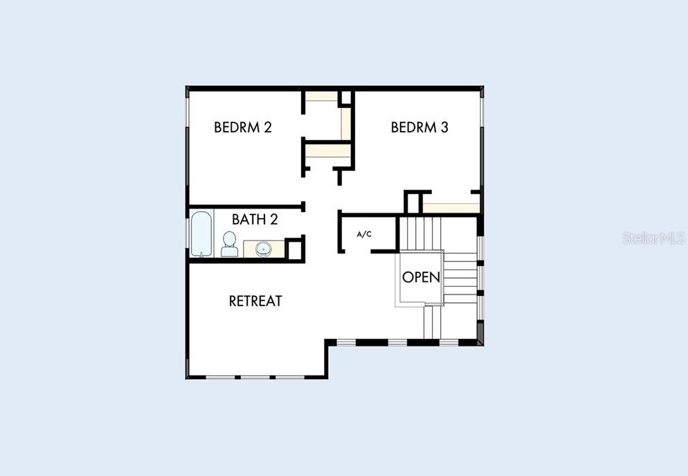
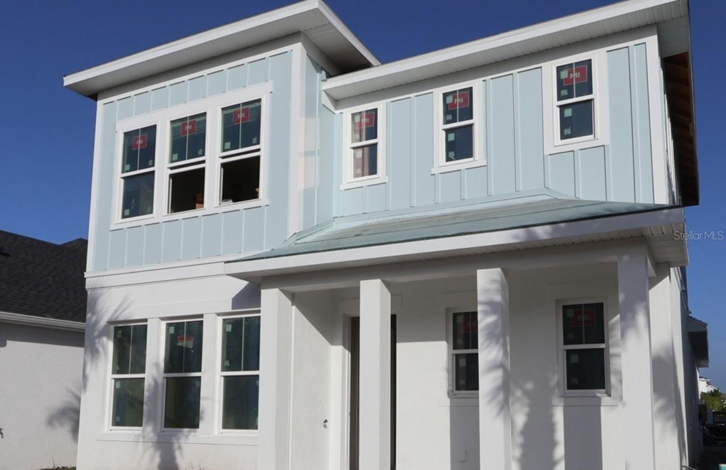
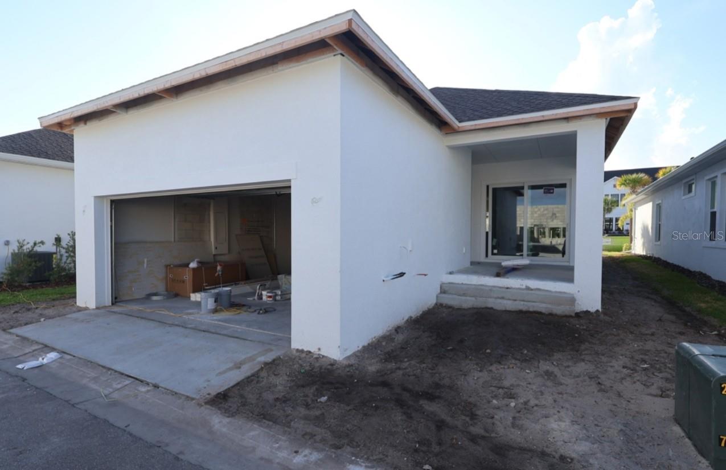
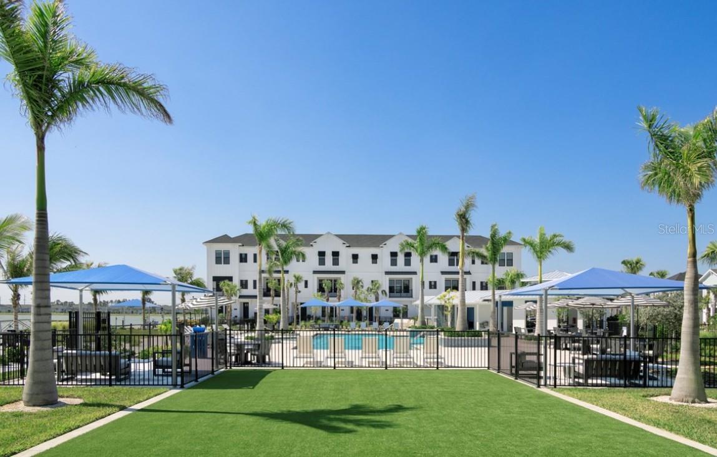
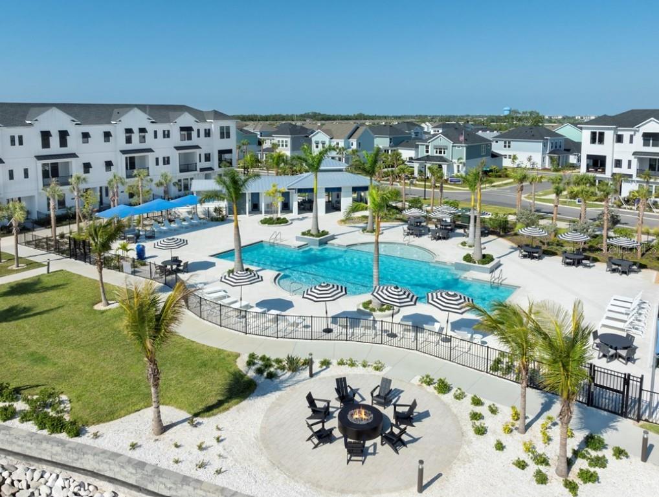
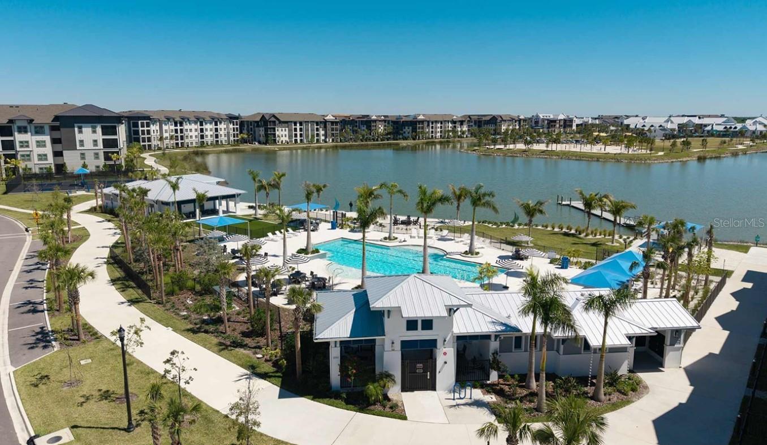
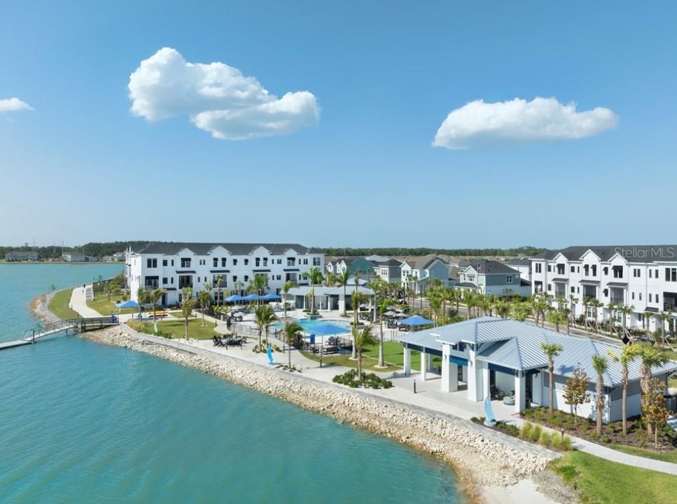
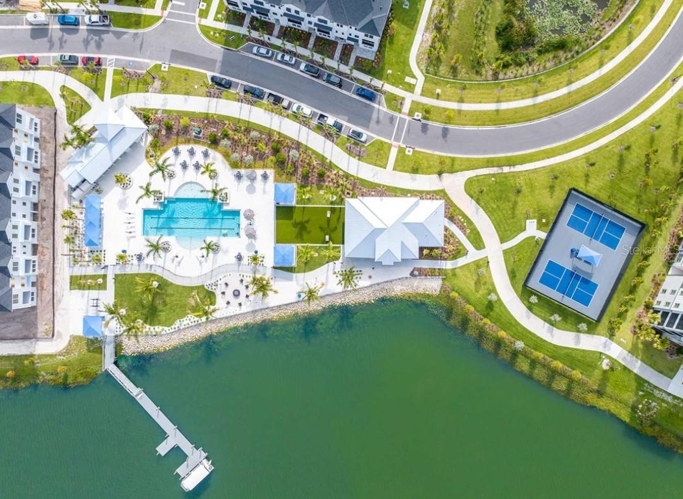
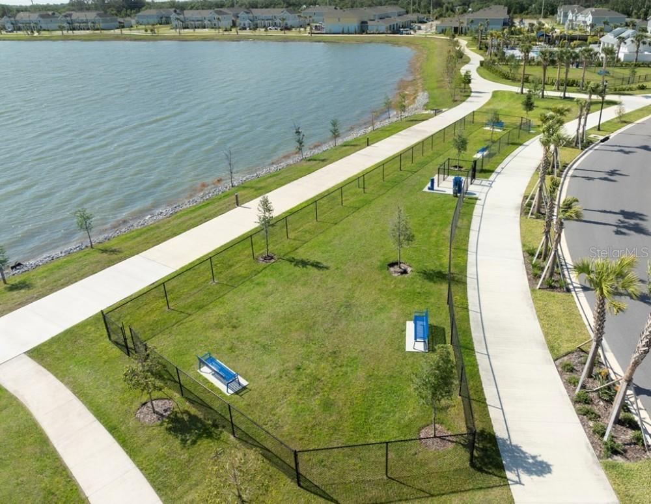
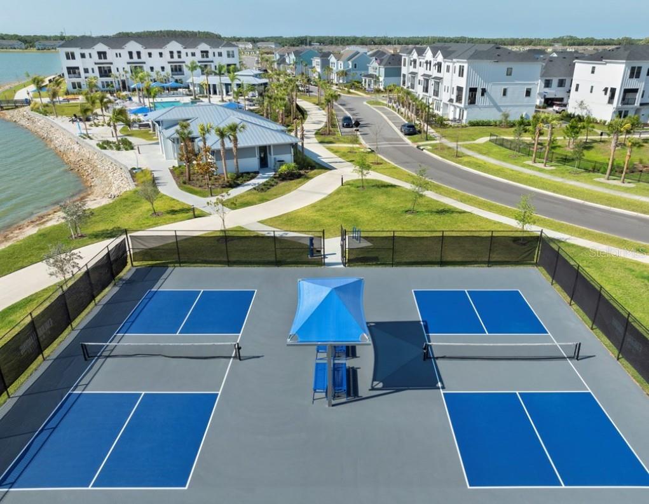
Under Construction. Welcome to the Bullhead by David Weekley Homes in Emerald Landing at Waterside Place, thoughtfully positioned on an east facing homesite along Bollard Avenue. This two-story home features a rear entry two car garage, creating a pedestrian friendly streetscape with enhanced curb appeal. The main level includes the Owner's Retreat, an enclosed study with French doors and open living areas that connect the kitchen, dining and family spaces. The kitchen features a gas cooktop, designer vent hood, built in microwave and oven and a large island, with all appliances included. Sliding glass doors open to an extended Lanai, creating a seamless indoor and outdoor living experience. This layout supports both everyday living and entertaining with ease. Upstairs, two secondary bedrooms, a full bath and a versatile loft provide flexible space for relaxation or additional living needs. The Owner's Retreat includes a spacious walk-in closet and a spa-inspired Owner's Bath with a freestanding tub and separate shower. Located in Emerald Landing, residents enjoy a welcoming neighborhood atmosphere with convenient within walking to Waterside for access to shopping, dining, entertainment, and major roadways. Emerald Landing offers a Resort Style pool with lap lanes, Cabanas, Entertainment lawn, Pickelball Courts, Fire Pit, Dog Park, Boat Dock, and a Water Taxi, and Walking & jogging paths. Don’t miss the opportunity to own this beautiful home in Emerald Landing—a rare combination of location! Call us today for a personalized appt with our consultants.
Features & Amenities
Interior
-
Other Interior Features
Open Floorplan, Walk-In Closet(s)
-
Total Bedrooms
3
-
Bathrooms
2
-
1/2 Bathrooms
1
-
Cooling YN
YES
-
Cooling
Central Air, Zoned
-
Fireplace YN
NO
-
Heating YN
YES
-
Heating
Central
-
Pet friendly
Yes
Exterior
-
Garage
Yes
-
Garage spaces
2
-
Construction Materials
Block, Cement Siding, Stucco, Frame
-
Other Exterior Features
Lighting, Rain Gutters
-
Parking
Attached
-
Patio and Porch Features
Rear Porch
-
Pool
No
-
Waterfront YN
NO
Area & Lot
-
Lot Size(acres)
0.08
-
Lot Size(square feet)
3,640
-
Property Type
Residential
-
Property Sub Type
Single Family Residence
Price
-
Sales Price
$689,990
-
Tax Amount
$3,253.41
-
Sq. Footage
2,221
-
Price/SqFt
$310
HOA
-
Association
YES
-
Association Fee
$270
-
Association Fee Frequency
Monthly
-
Association Fee Includes
N/A
-
Total Monthly Fees
$270
School District
-
Elementary School
Tatum Ridge Elementary
-
Middle School
McIntosh Middle
-
High School
Booker High
Property Features
-
New Construction
YES
-
Association Amenities
Clubhouse, Playground, Pool
-
Foundation Details
Slab
-
Ownership
Fee Simple
-
Senior Community YN
NO
-
Sewer
Public Sewer
-
Tax Lot
114
-
Water Source
Public
Schedule a Showing
Showing scheduled successfully.
Mortgage calculator
Estimate your monthly mortgage payment, including the principal and interest, property taxes, and HOA. Adjust the values to generate a more accurate rate.
Your payment
Principal and Interest:
$
Property taxes:
$
HOA fees:
$
Total loan payment:
$
Total interest amount:
$
Location
County
Sarasota
Elementary School
Tatum Ridge Elementary
Middle School
McIntosh Middle
High School
Booker High
Listing Courtesy of Robert St. Pierre , WEEKLEY HOMES REALTY COMPANY
RealHub Information is provided exclusively for consumers' personal, non-commercial use, and it may not be used for any purpose other than to identify prospective properties consumers may be interested in purchasing. All information deemed reliable but not guaranteed and should be independently verified. All properties are subject to prior sale, change or withdrawal. RealHub website owner shall not be responsible for any typographical errors, misinformation, misprints and shall be held totally harmless.

Executive Assistant
Emil Garinga
Call Emil today to schedule a private showing.

* Listings on this website come from the FMLS IDX Compilation and may be held by brokerage firms other than the owner of this website. The listing brokerage is identified in any listing details. Information is deemed reliable but is not guaranteed. If you believe any FMLS listing contains material that infringes your copyrighted work please click here to review our DMCA policy and learn how to submit a takedown request.© 2024 FMLS.
Related Properties
SARASOTA
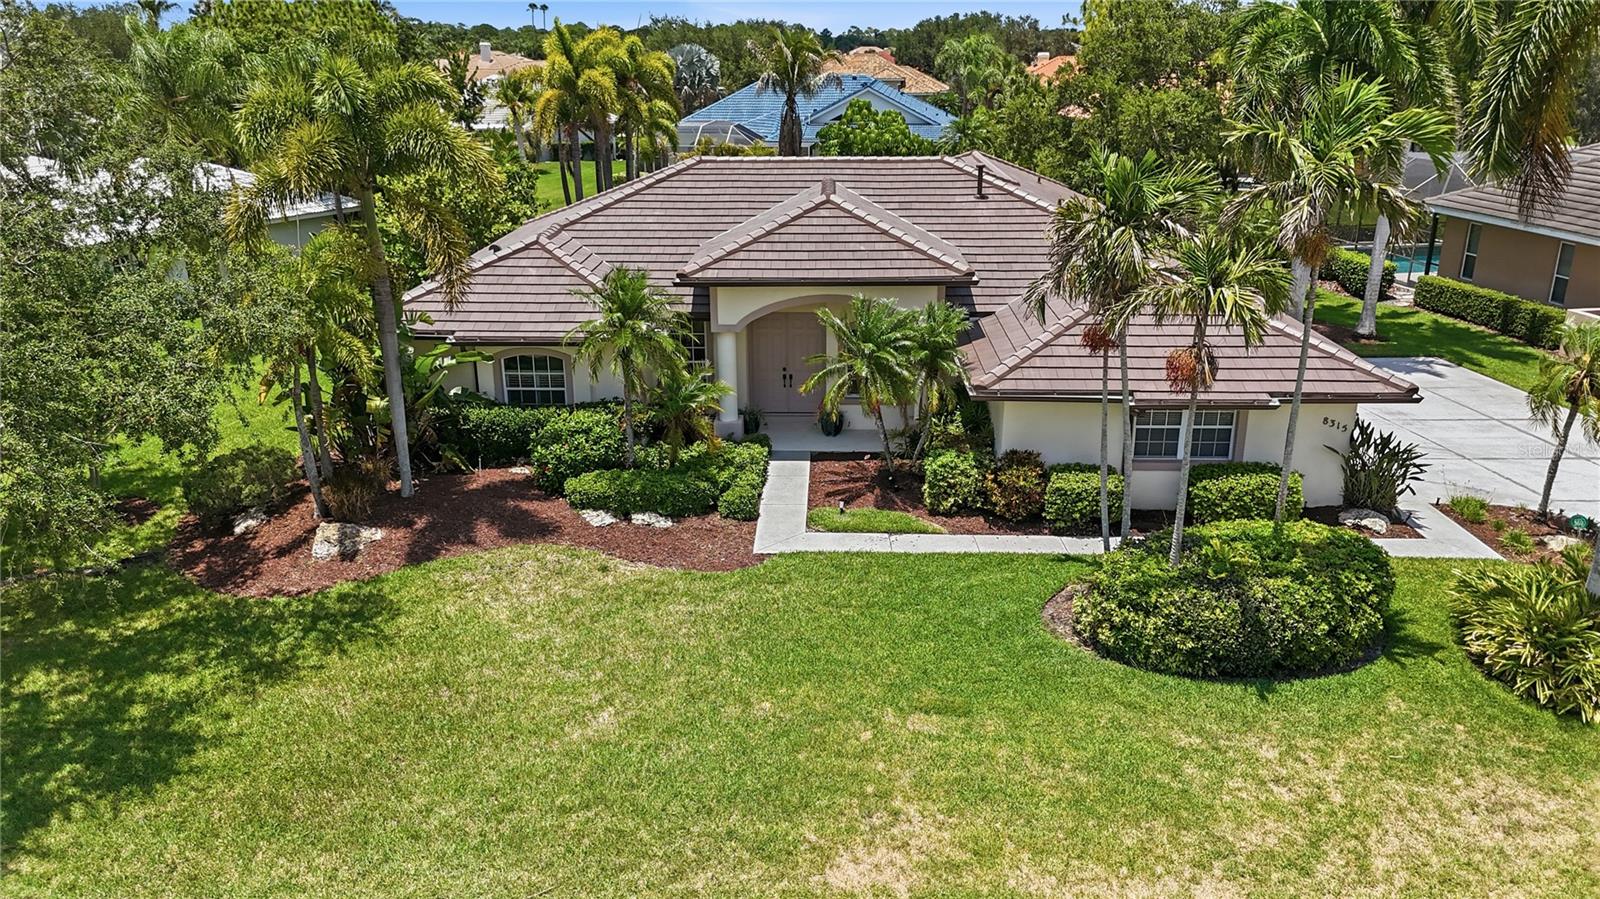
8315 DEERBROOK CIRCLE
4 Beds
3 Baths
2,742 Sq.Ft.
$799,000
MLS#: A4696600

SARASOTA
5157 COTE DU RHONE WAY
3 Beds
2 Baths
2,489 Sq.Ft.
$749,900
MLS#: A4694778
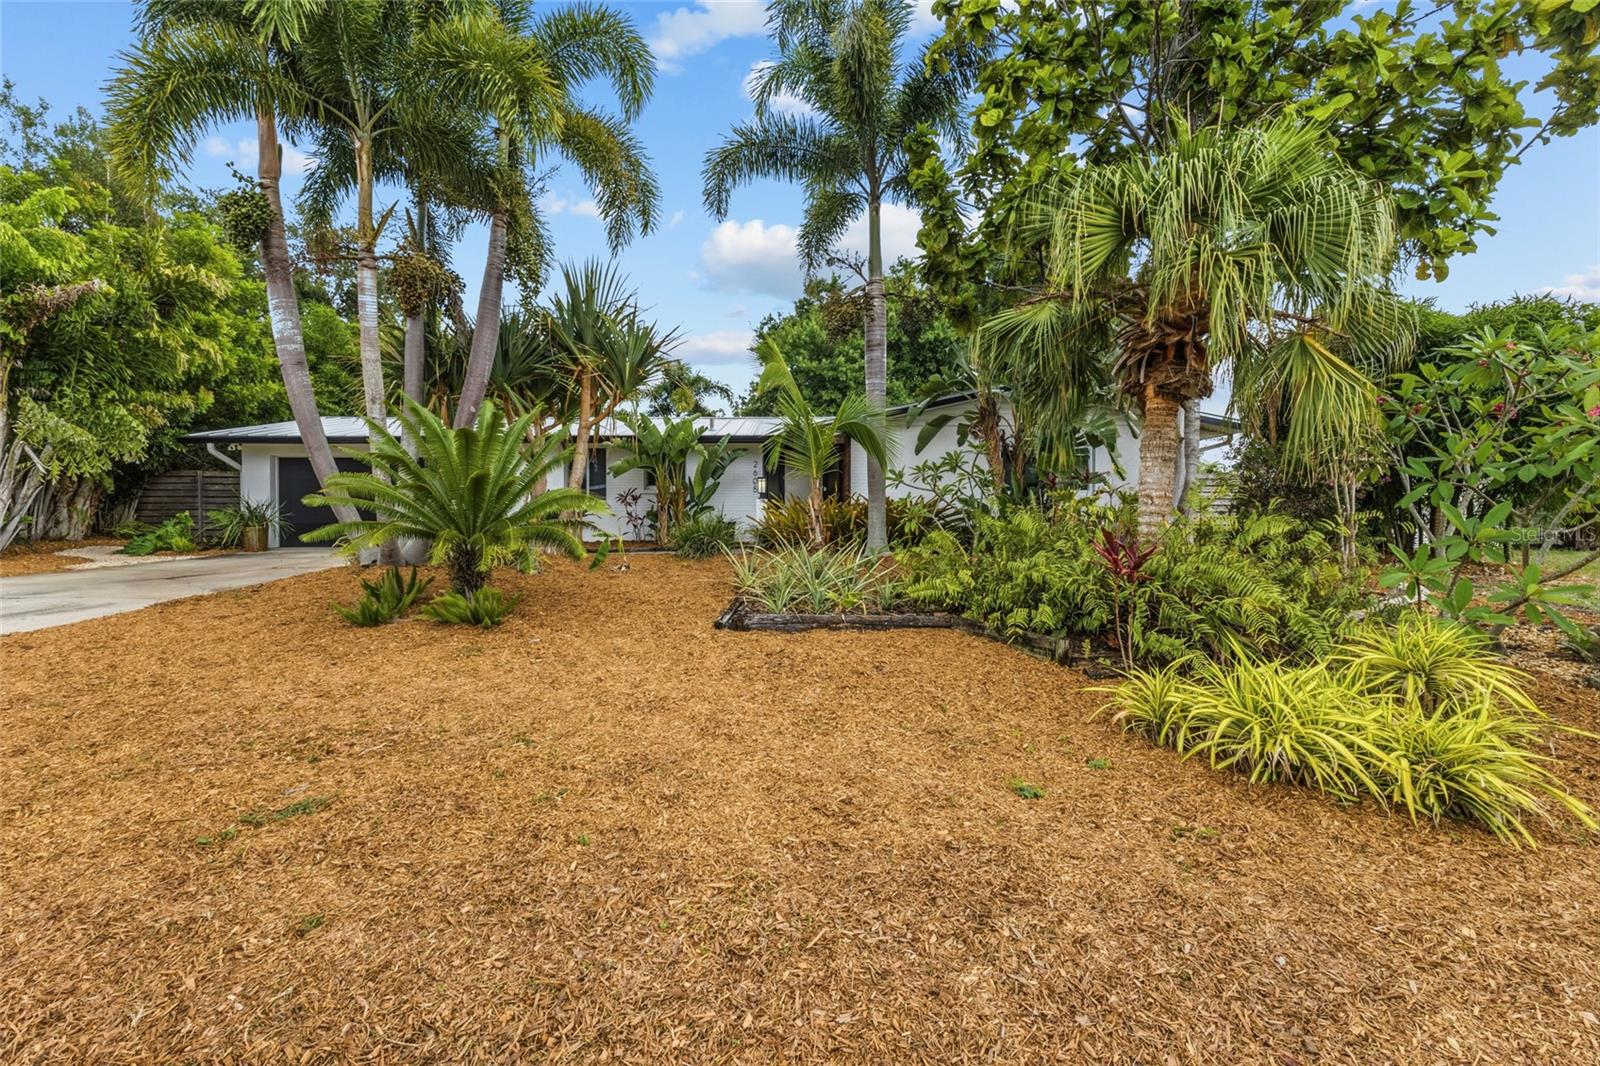
SARASOTA
2605 BOTANY AVENUE
2 Beds
2 Baths
1,669 Sq.Ft.
$555,000
MLS#: A4696274
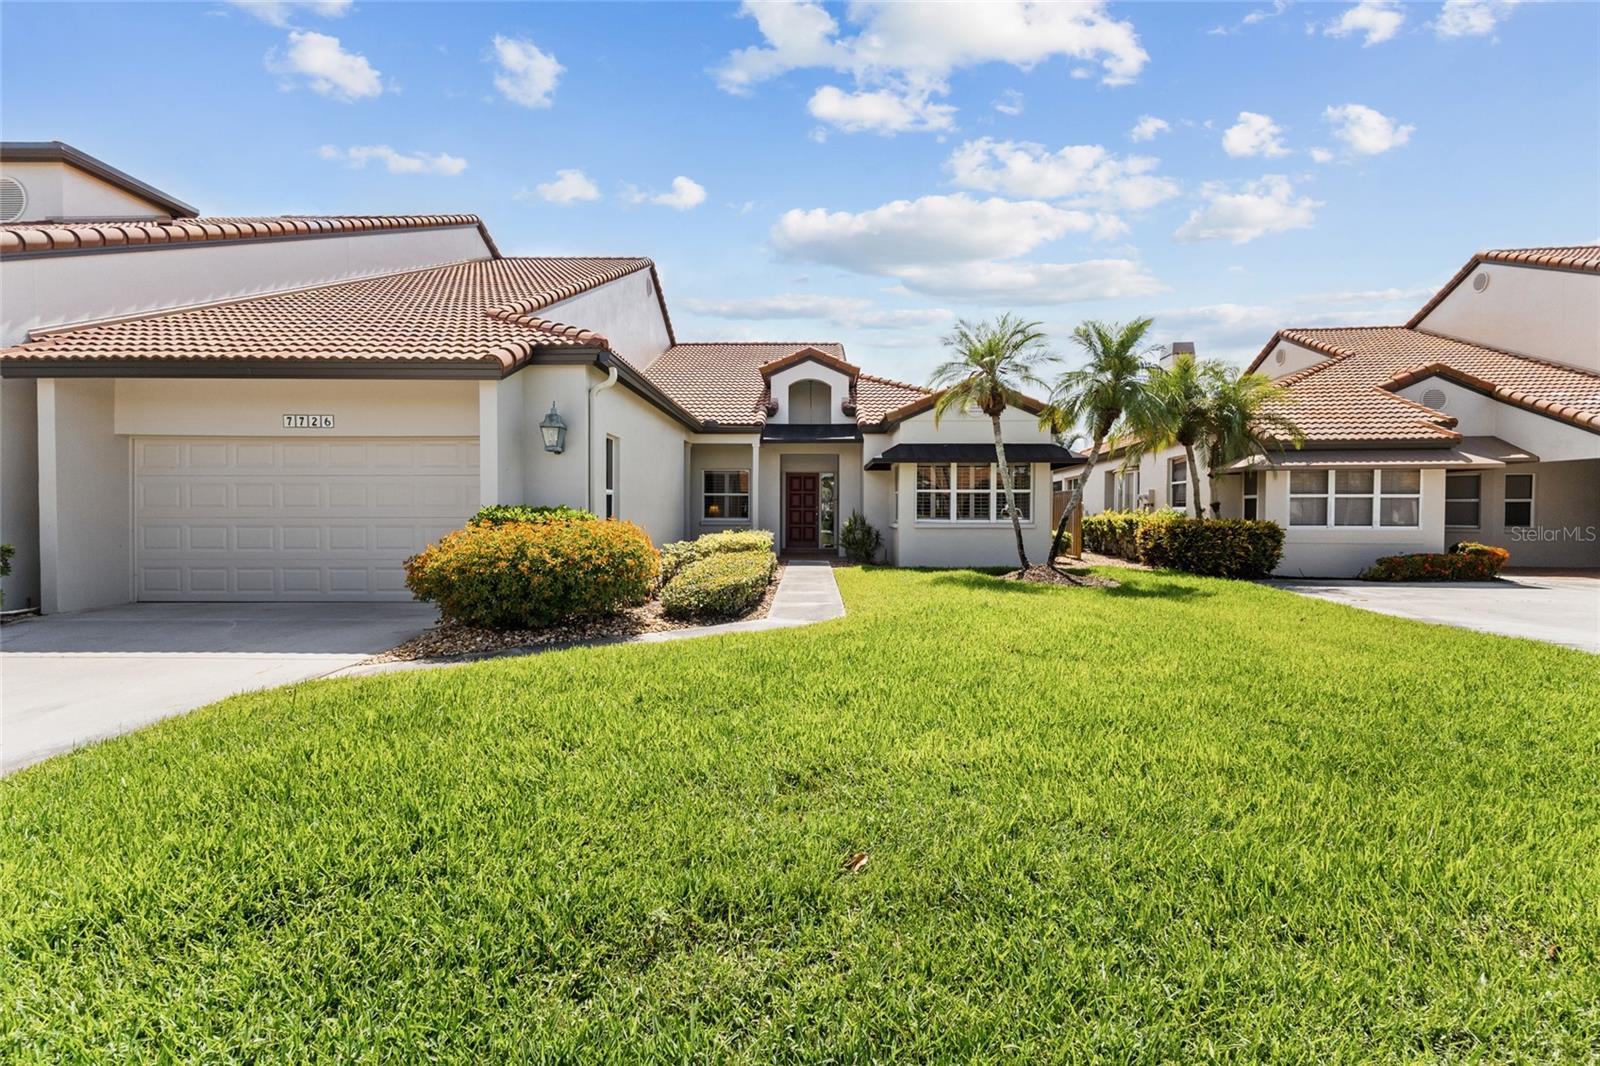
SARASOTA
7726 CALLE FACIL
3 Beds
2 Baths
2,610 Sq.Ft.
$595,000
MLS#: A4694288
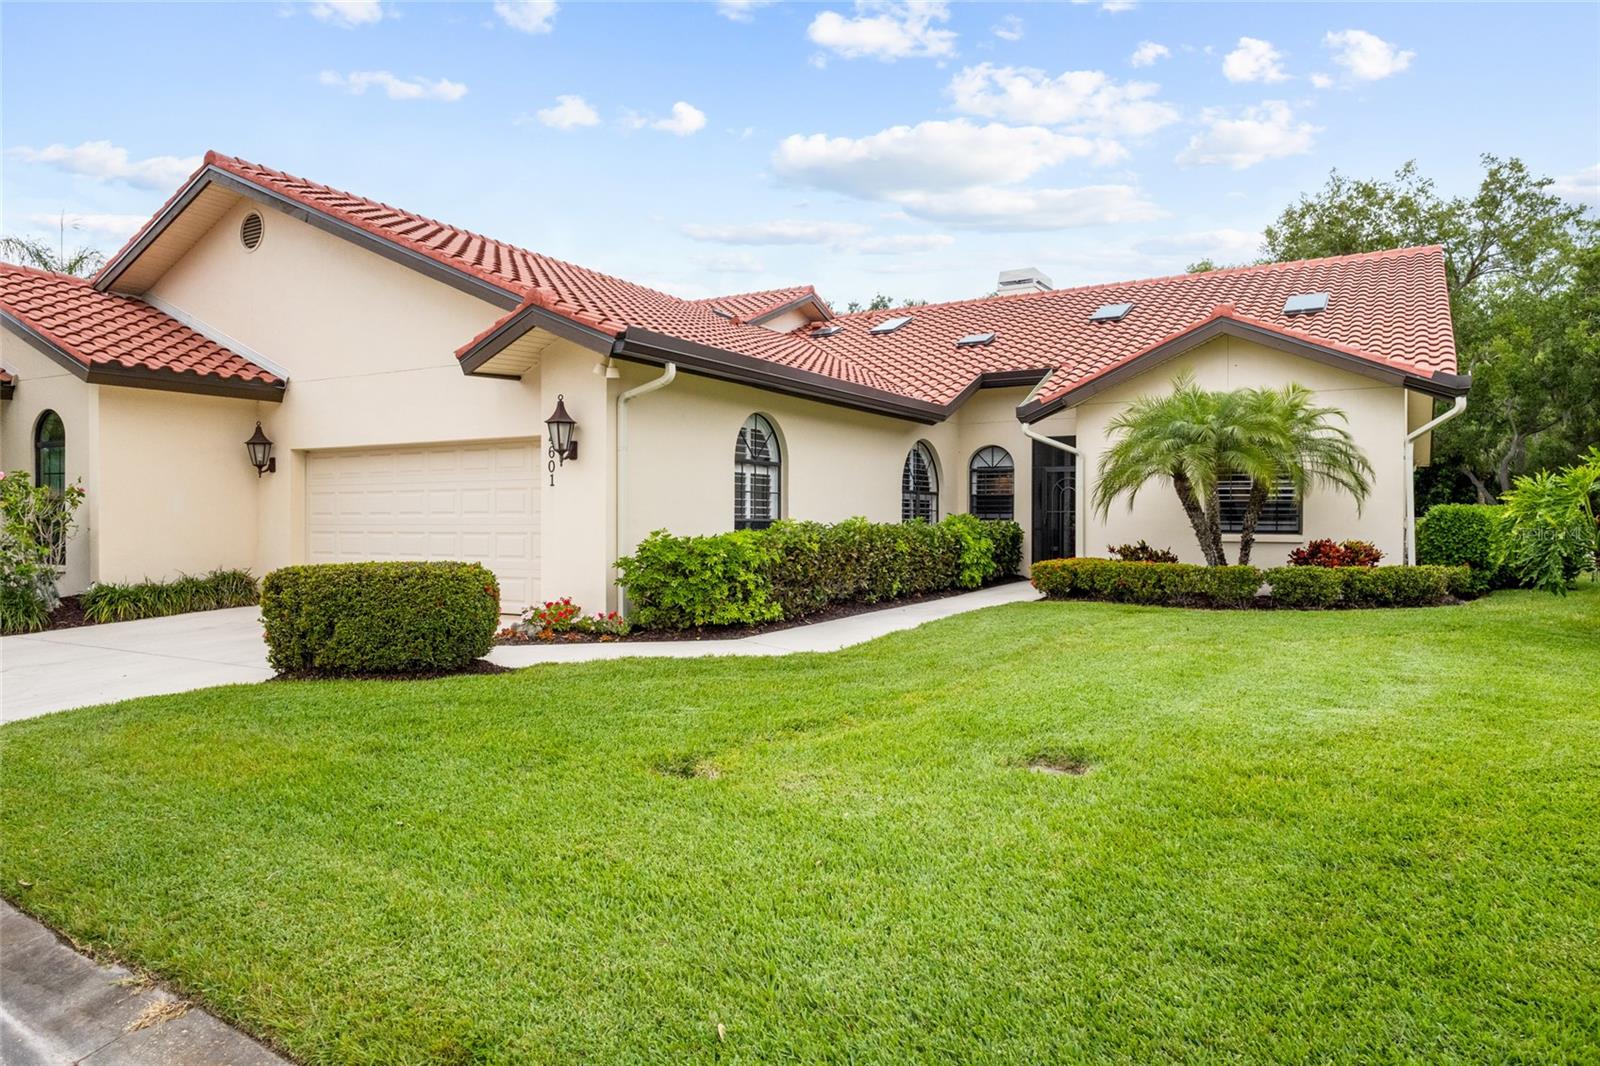
SARASOTA
4601 LAS BRISAS LANE
3 Beds
2 Baths
2,428 Sq.Ft.
$599,000
MLS#: A4690192
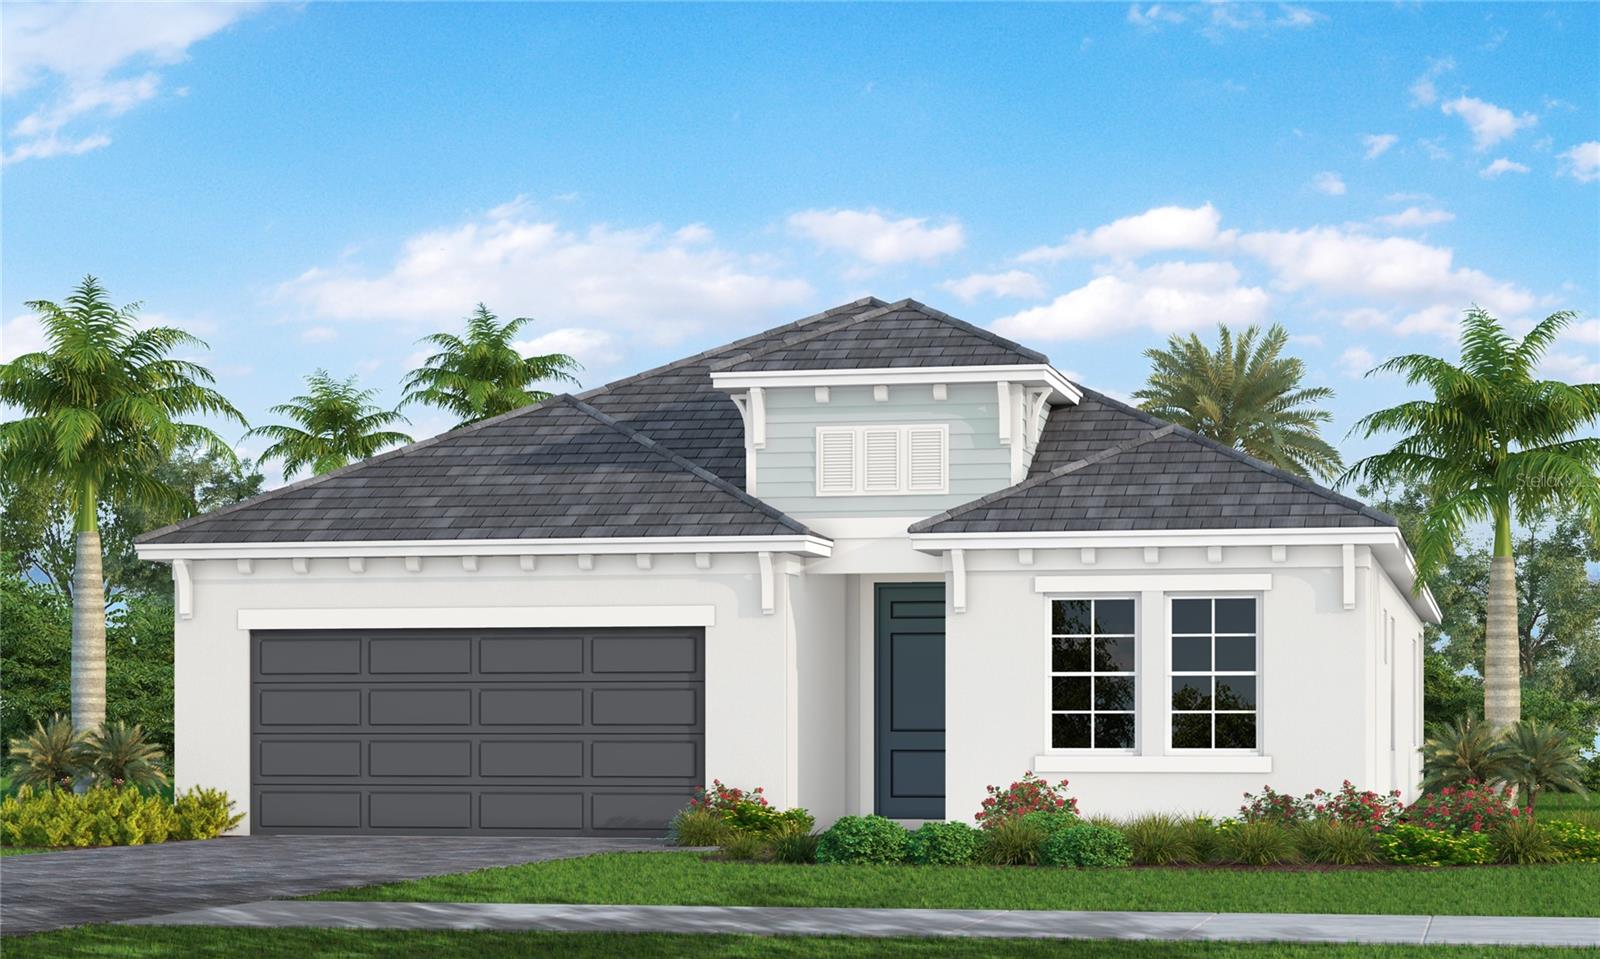
SARASOTA
8063 ANTHIRIUM LOOP
3 Beds
3 Baths
2,332 Sq.Ft.
$695,990
MLS#: A4700123
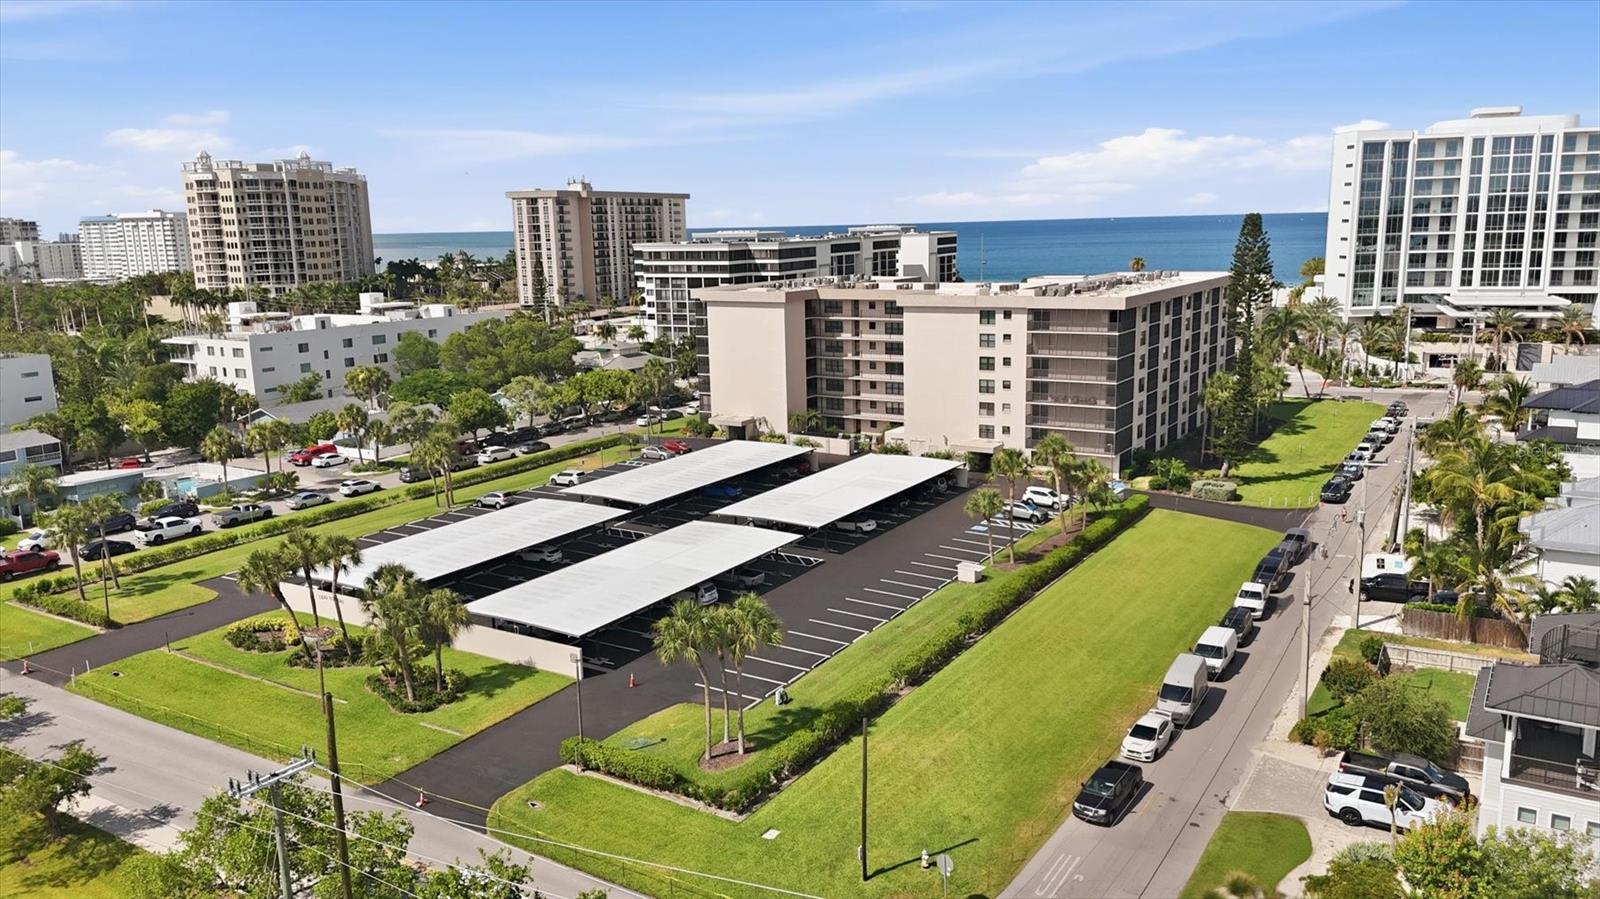
SARASOTA
1001 BENJAMIN FRANKLIN DRIVE 206
2 Beds
2 Baths
1,367 Sq.Ft.
$685,000
MLS#: A4699522
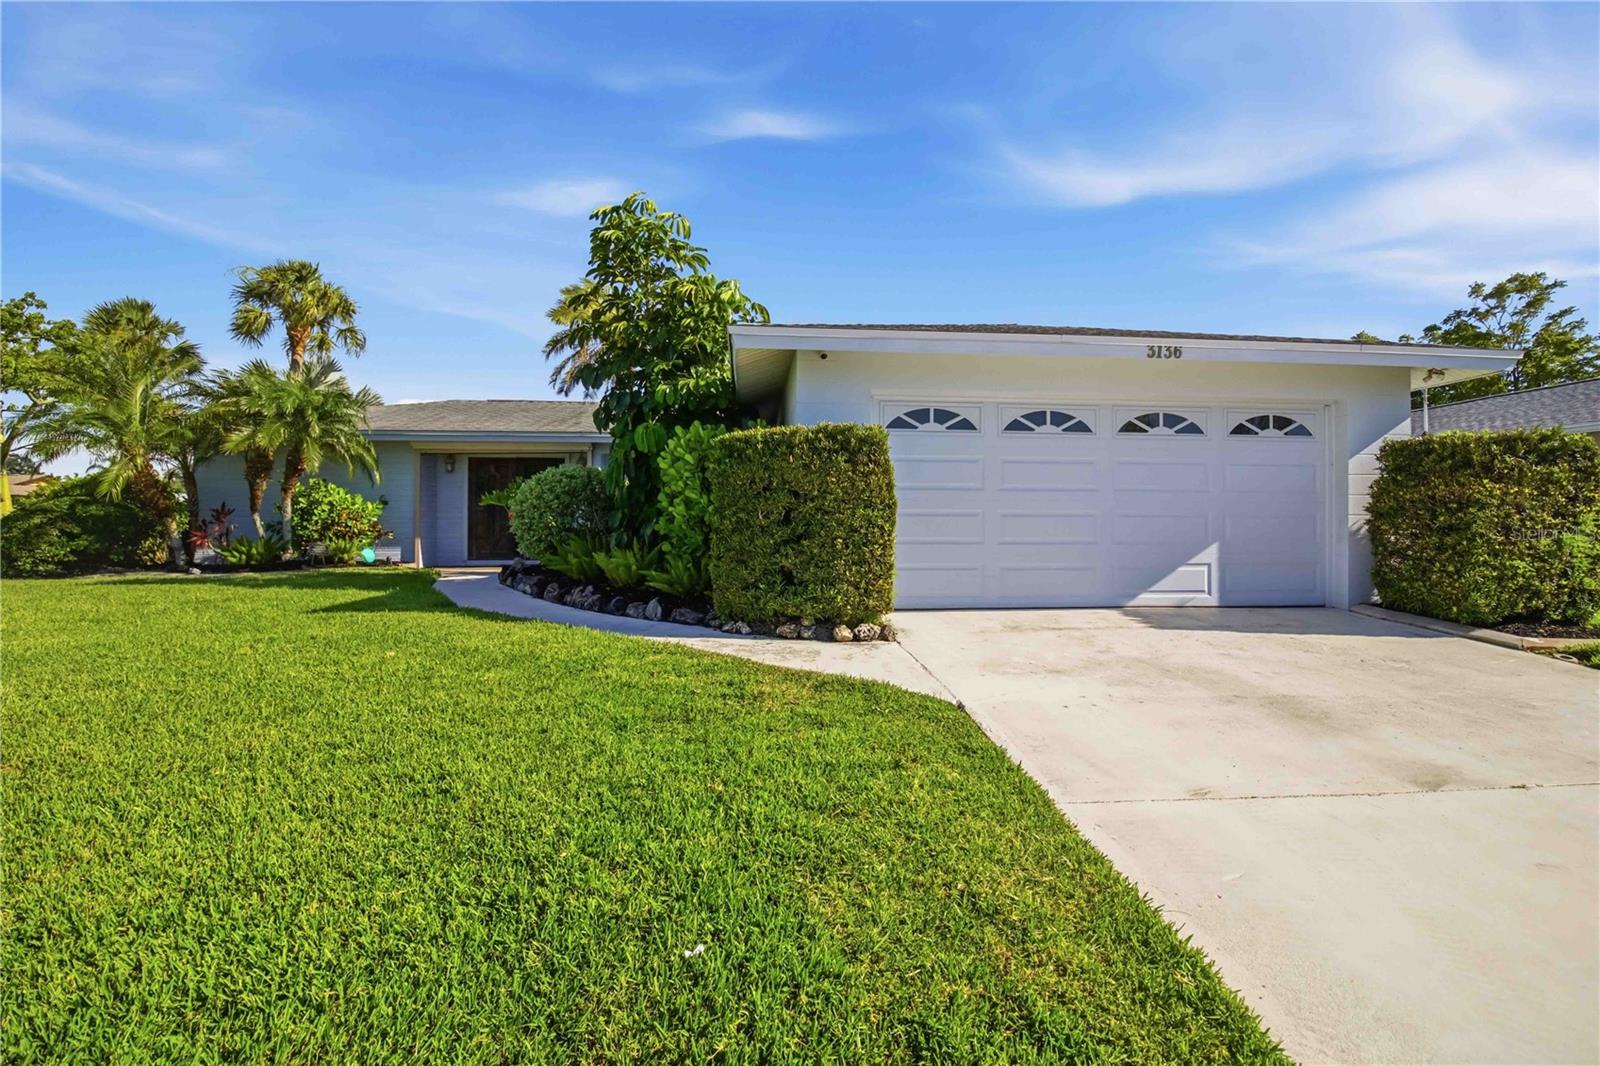
SARASOTA
3136 BISPHAM ROAD
3 Beds
2 Baths
1,994 Sq.Ft.
$619,000
MLS#: A4699957
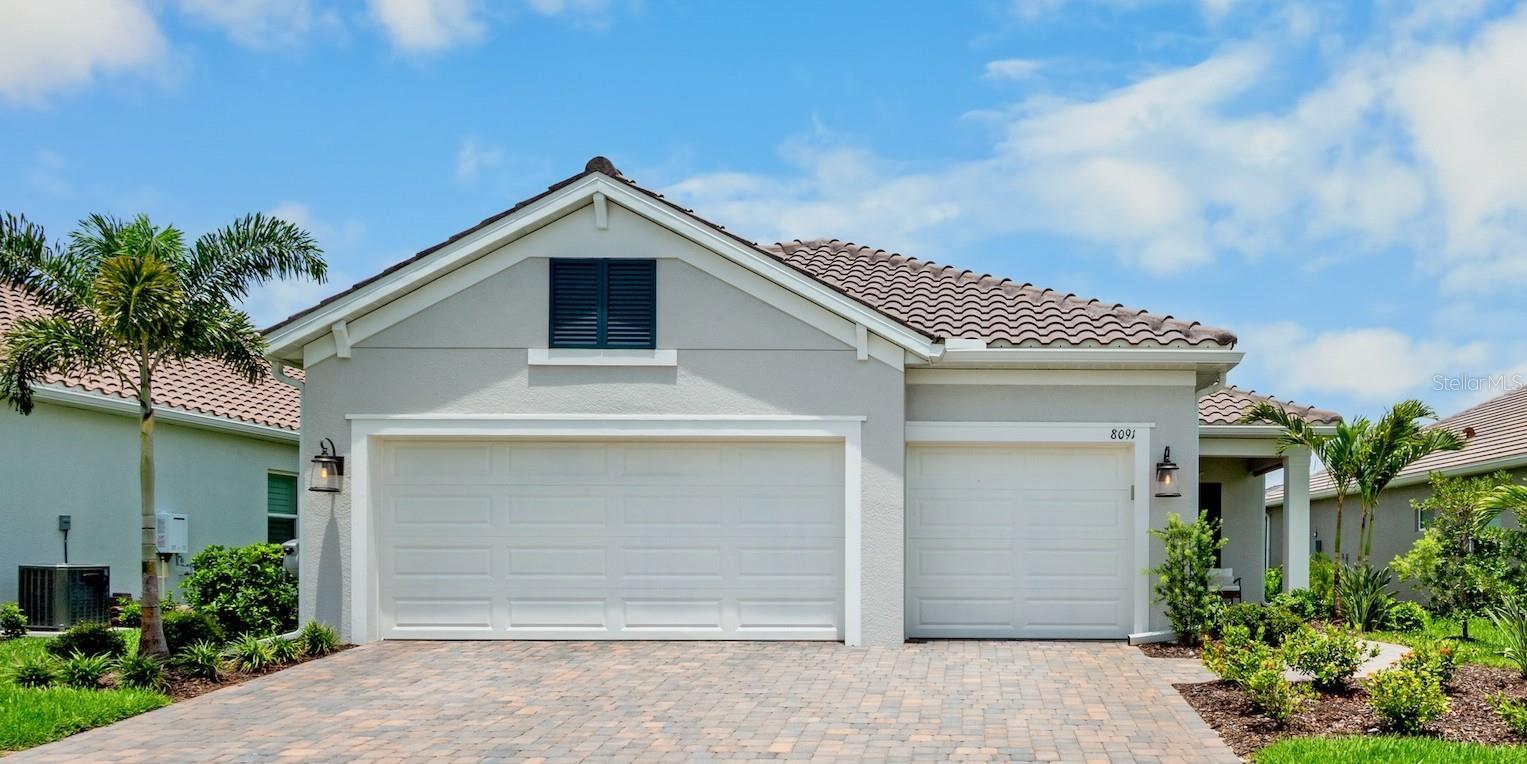
SARASOTA
8091 ANTHIRIUM LOOP
3 Beds
2 Baths
2,014 Sq.Ft.
$675,000
MLS#: A4699971
