Features & Amenities

Interior

  • Other Interior Features

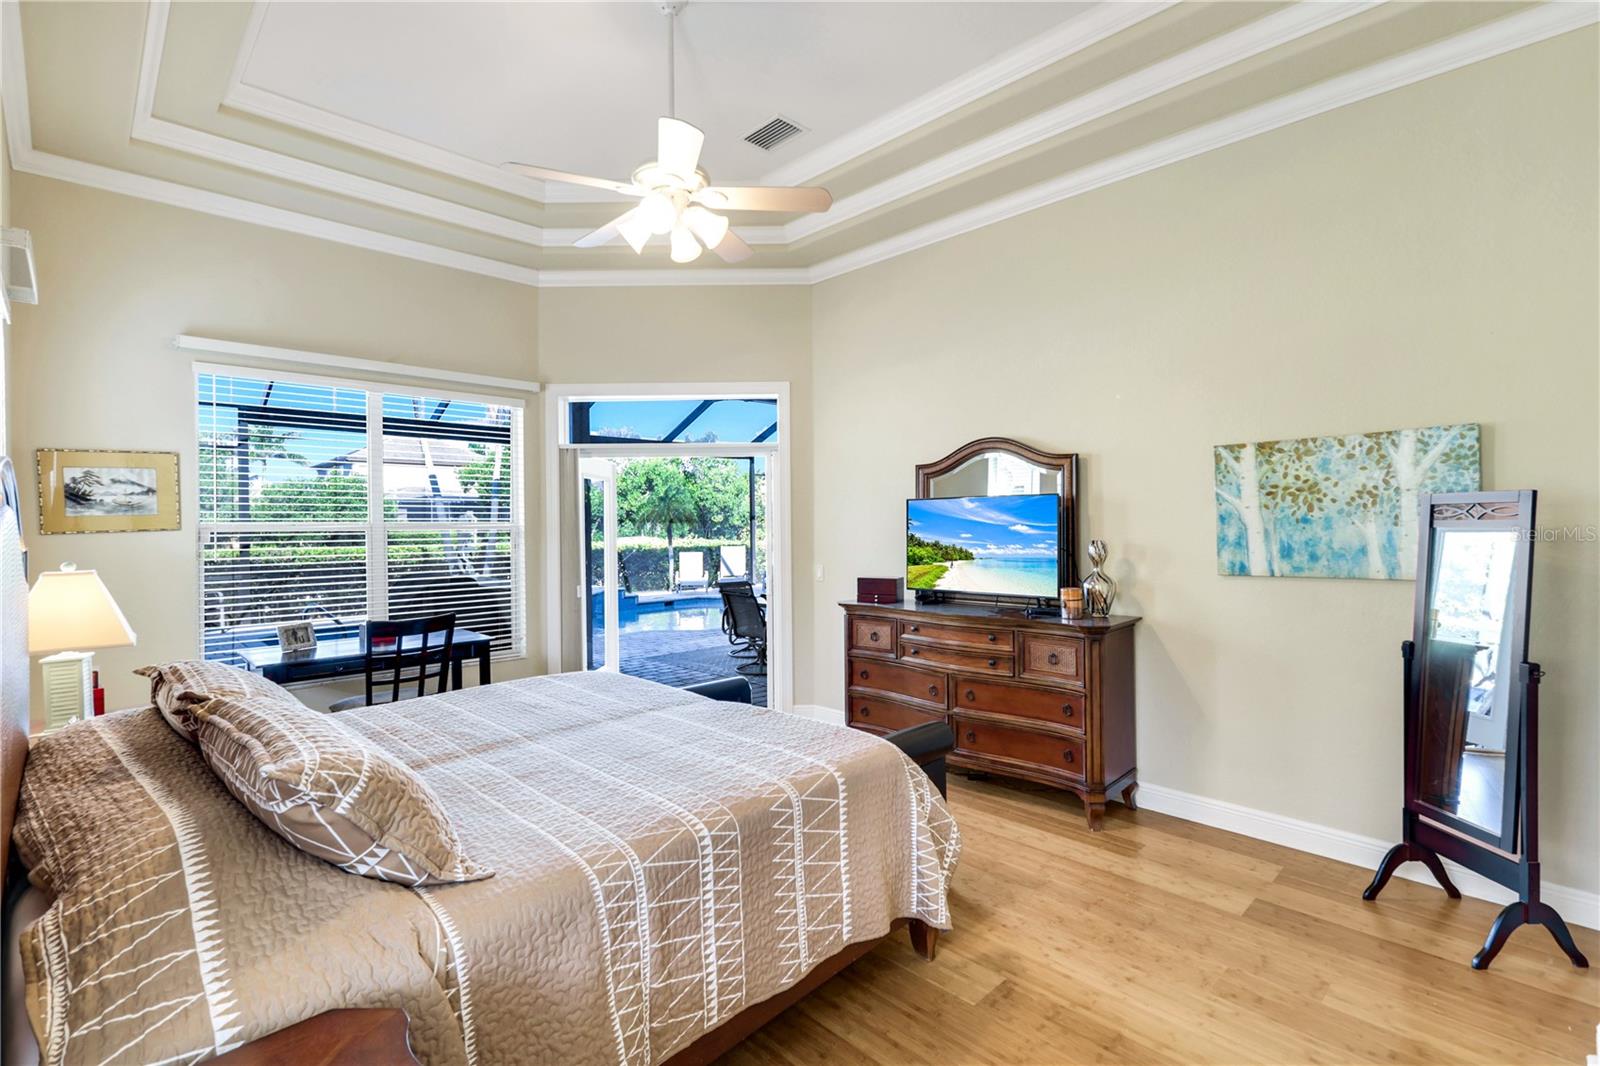
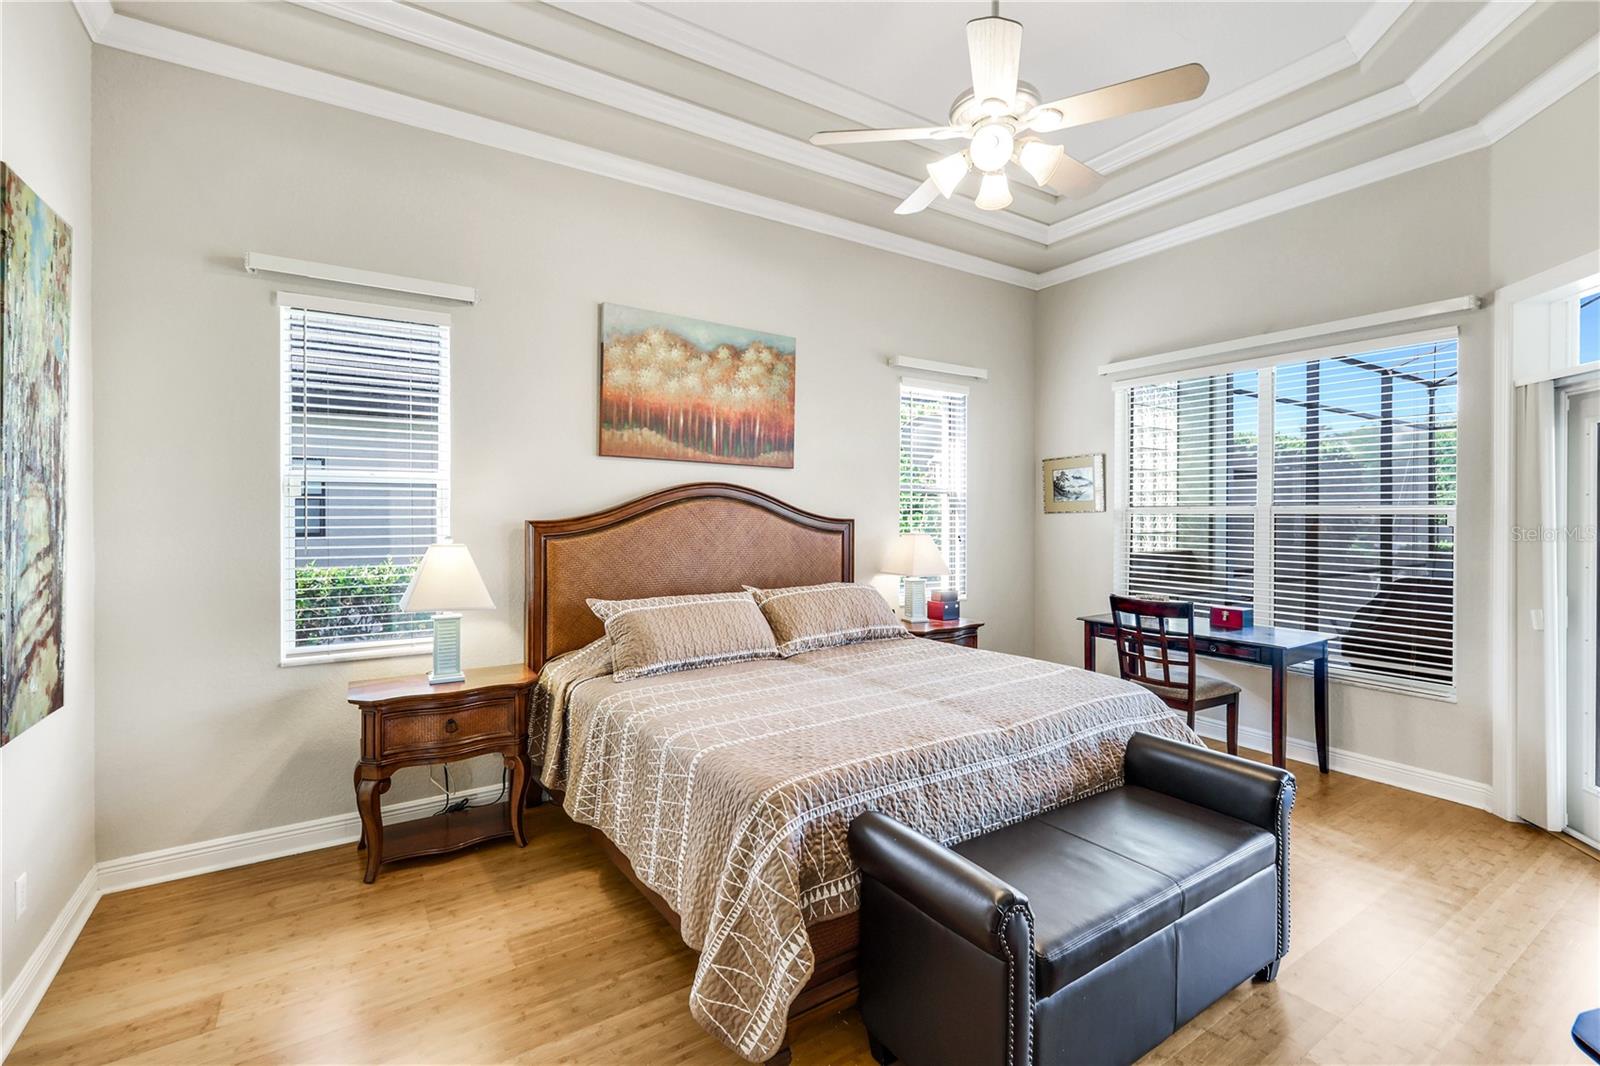
    Coffered Ceiling(s), Dry Bar, High Ceilings, Open Floorplan, Stone Counters, Tray Ceiling(s), Walk-In Closet(s)

  • Total Bedrooms

    3

  • Bathrooms

    3

  • Cooling YN

    YES

  • Cooling

    Central Air

  • Fireplace YN

    NO

  • Heating YN

    YES

  • Heating

    Central, Electric

  • Pet friendly

    Cats OK, Dogs OK, Yes

Exterior

  • Garage

    Yes

  • Garage spaces

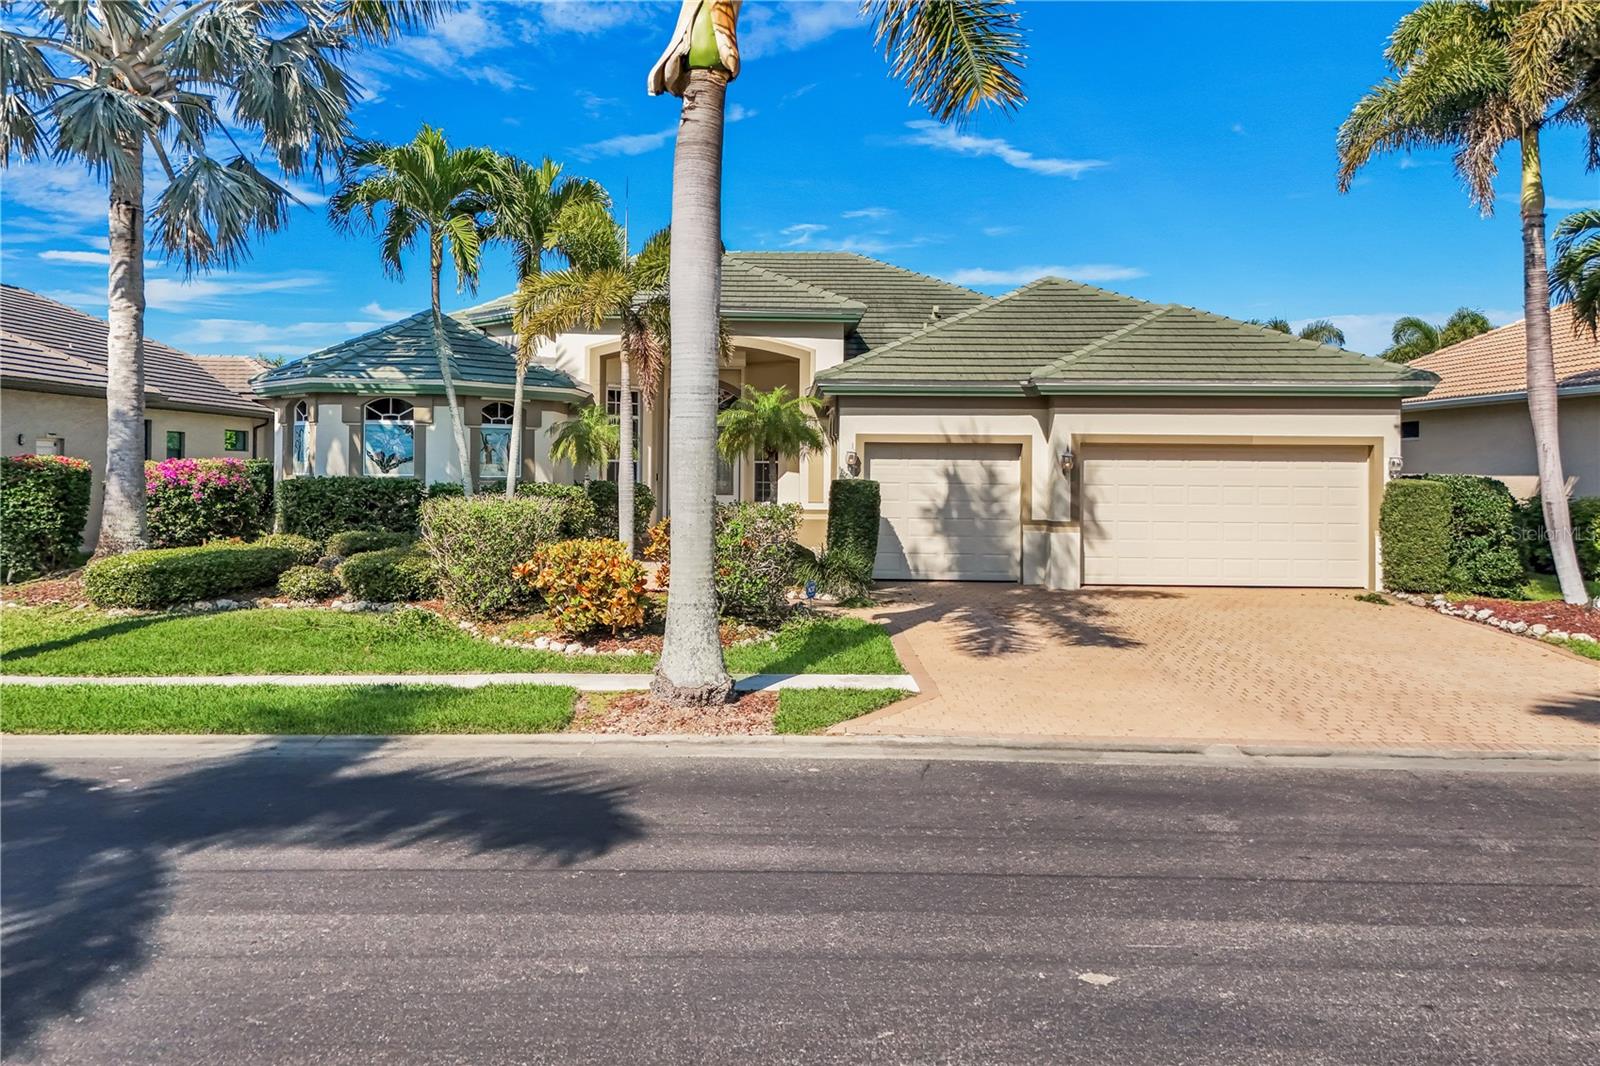
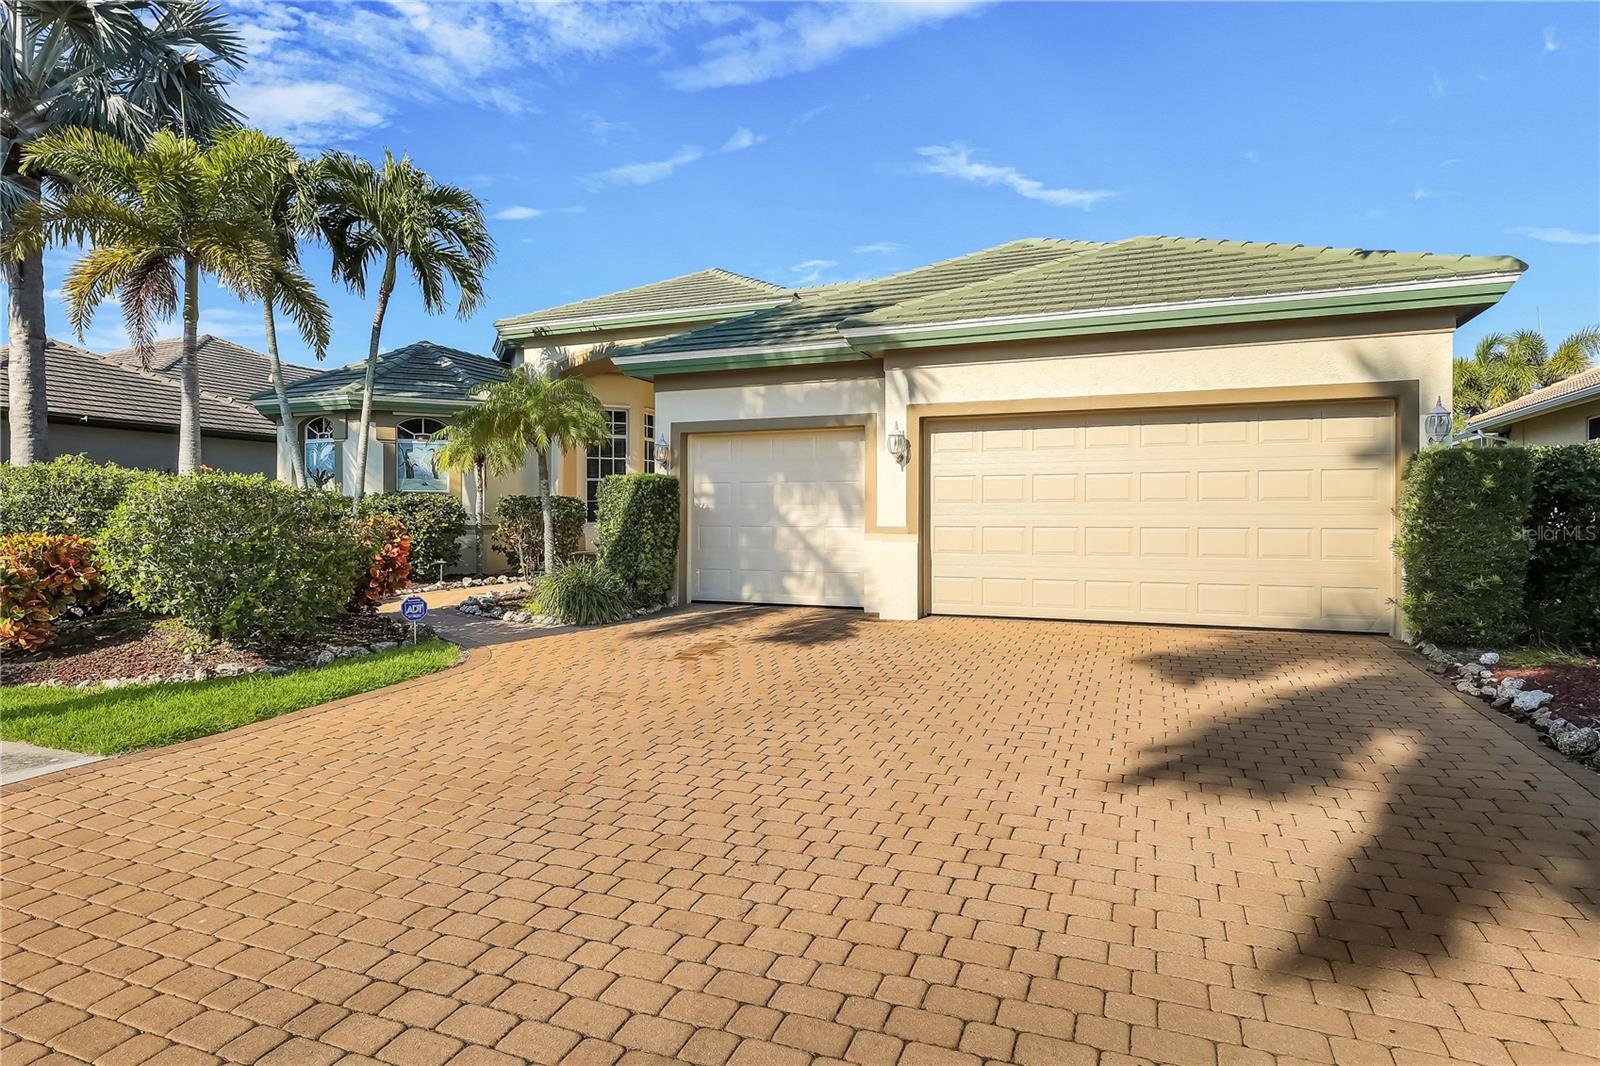
    3

  • Construction Materials

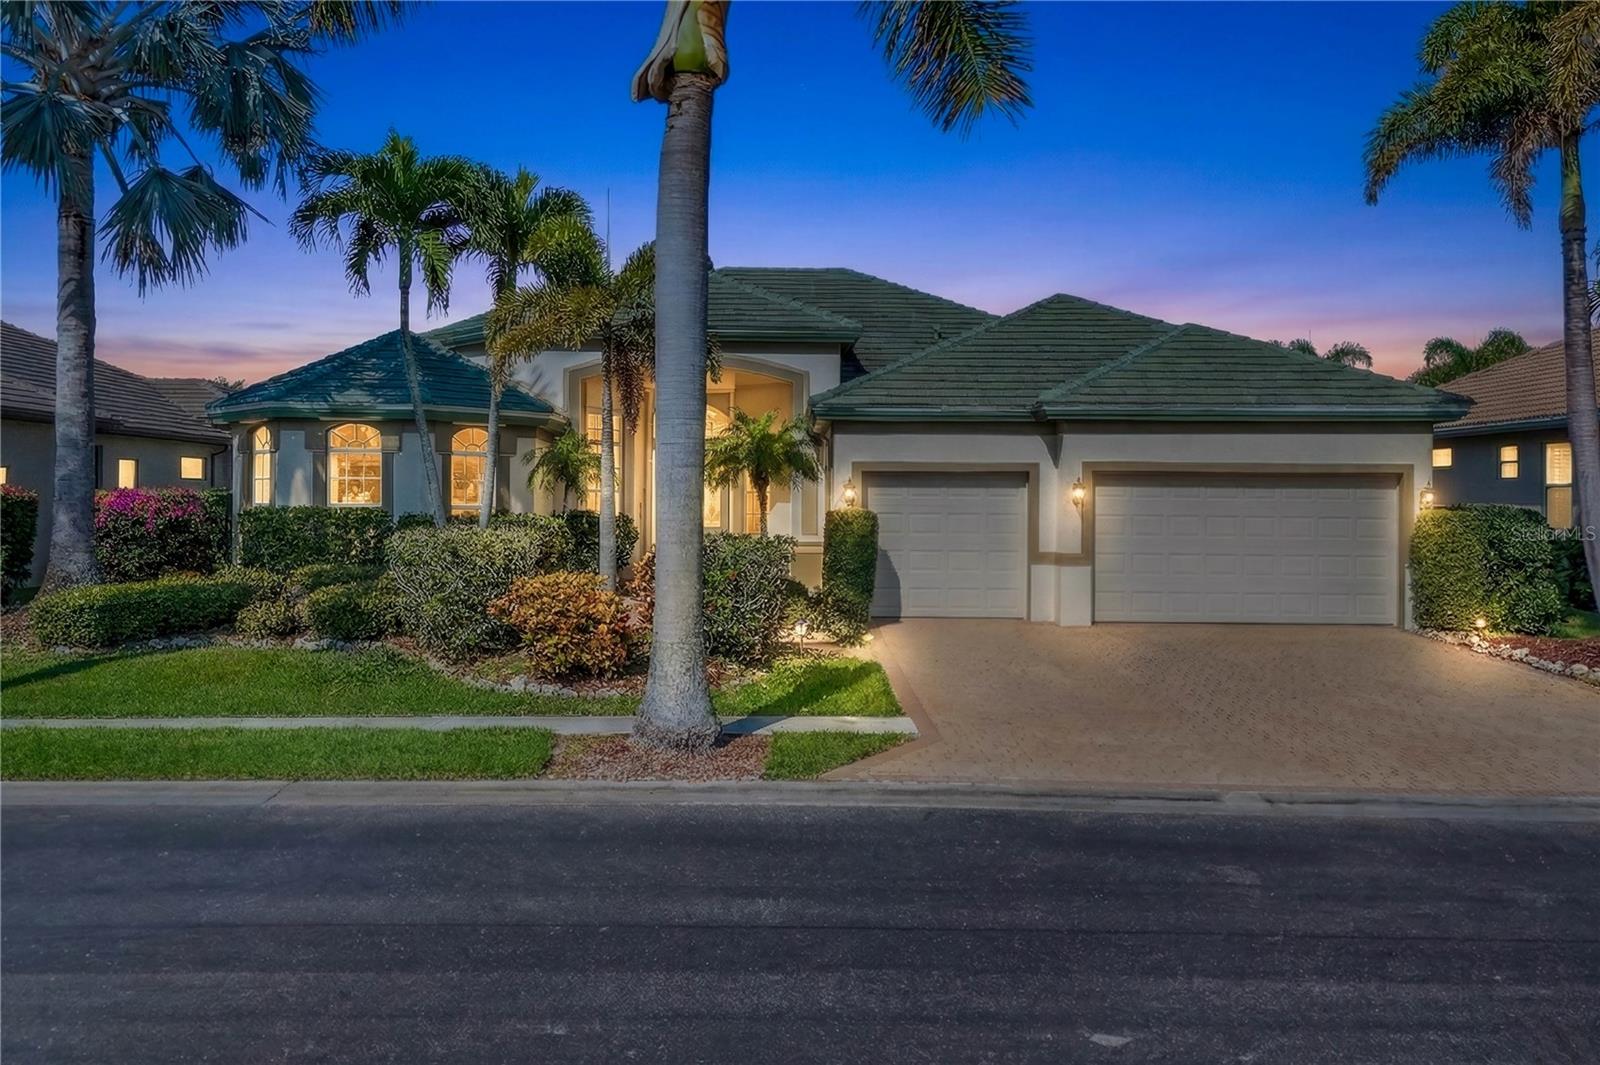
    Stucco

  • Other Exterior Features

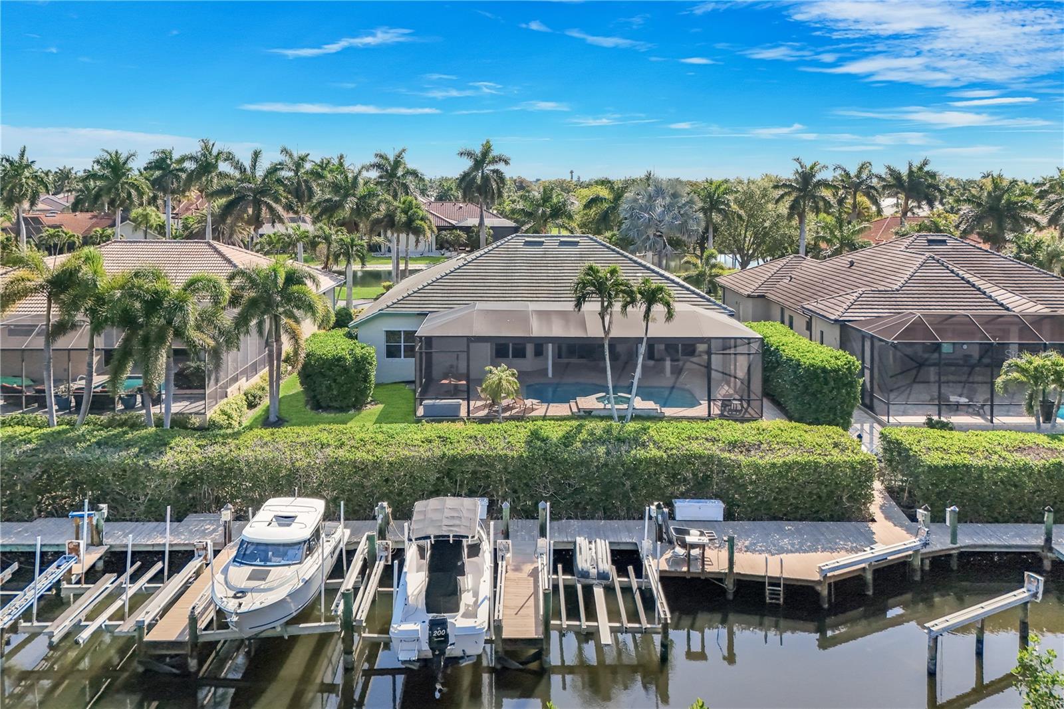
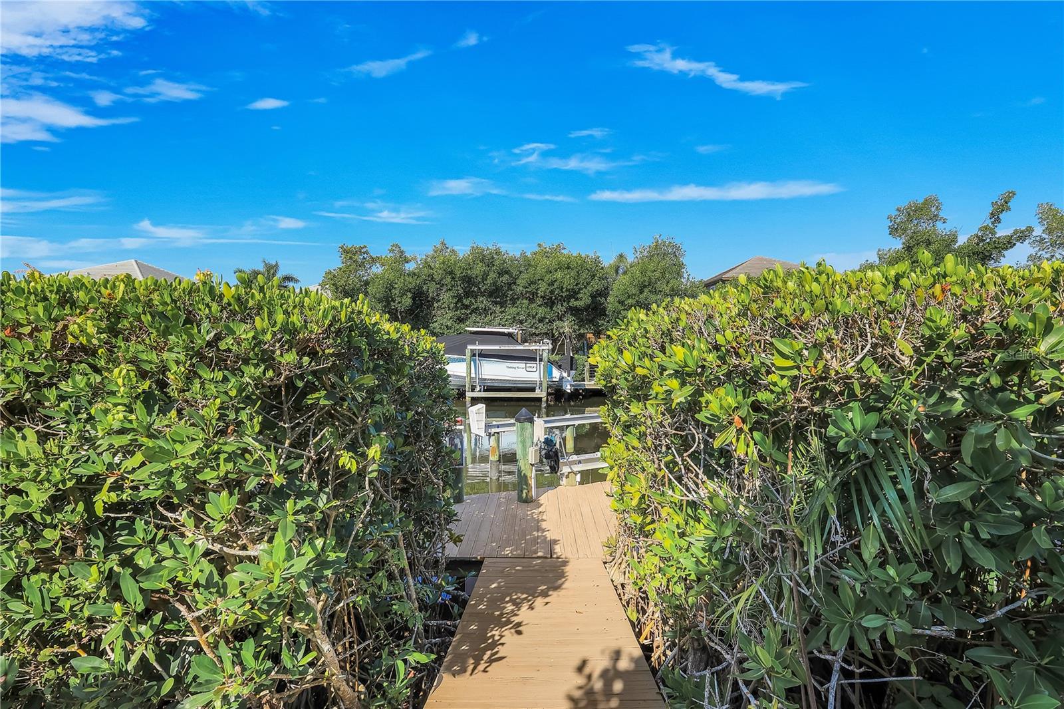
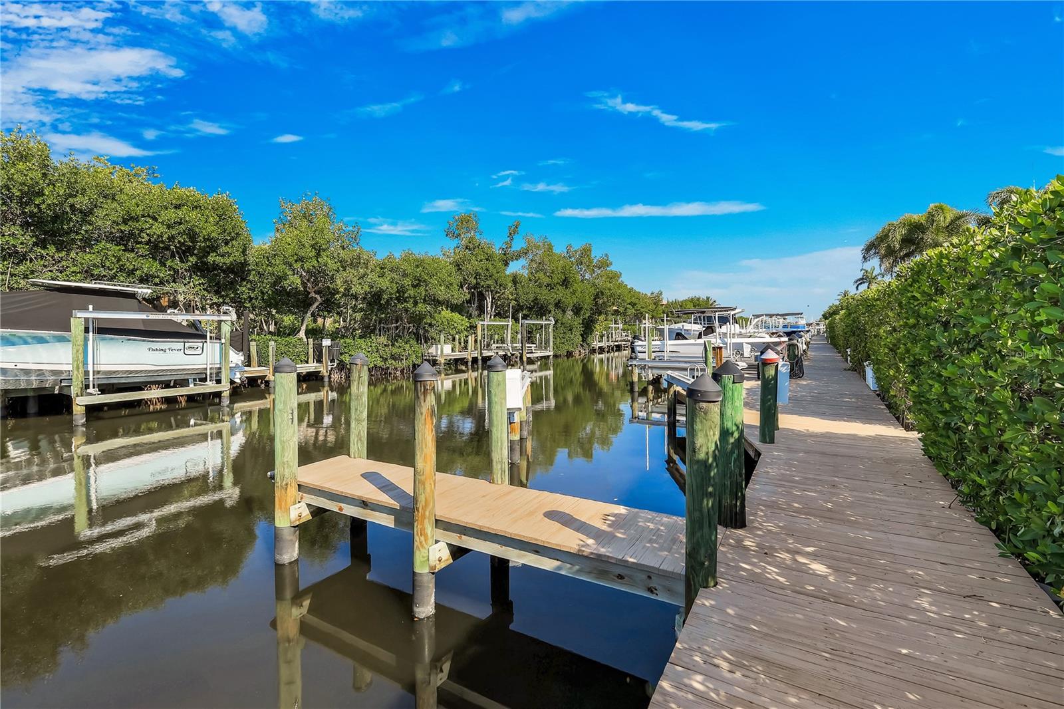
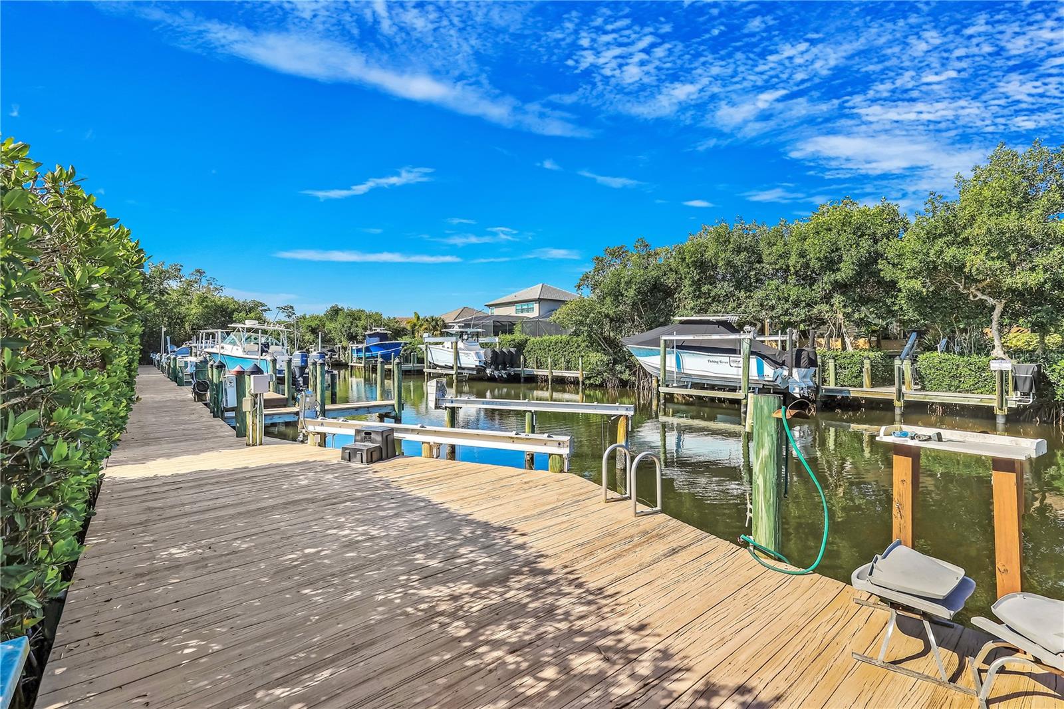
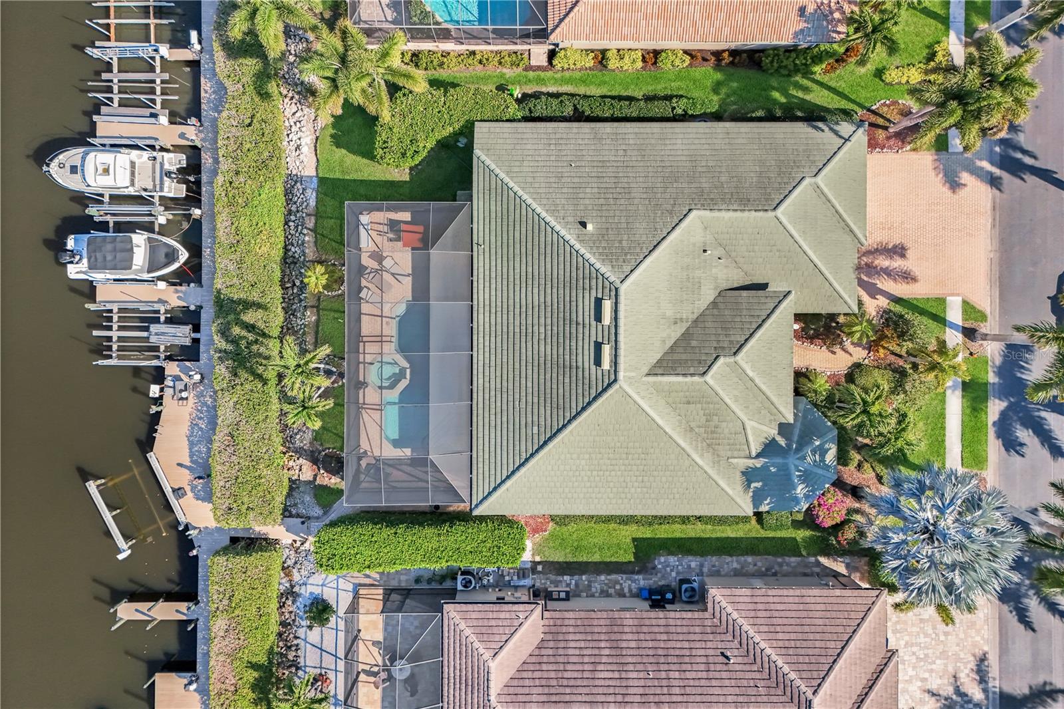
    Dock

  • Parking

    Attached

  • Patio and Porch Features

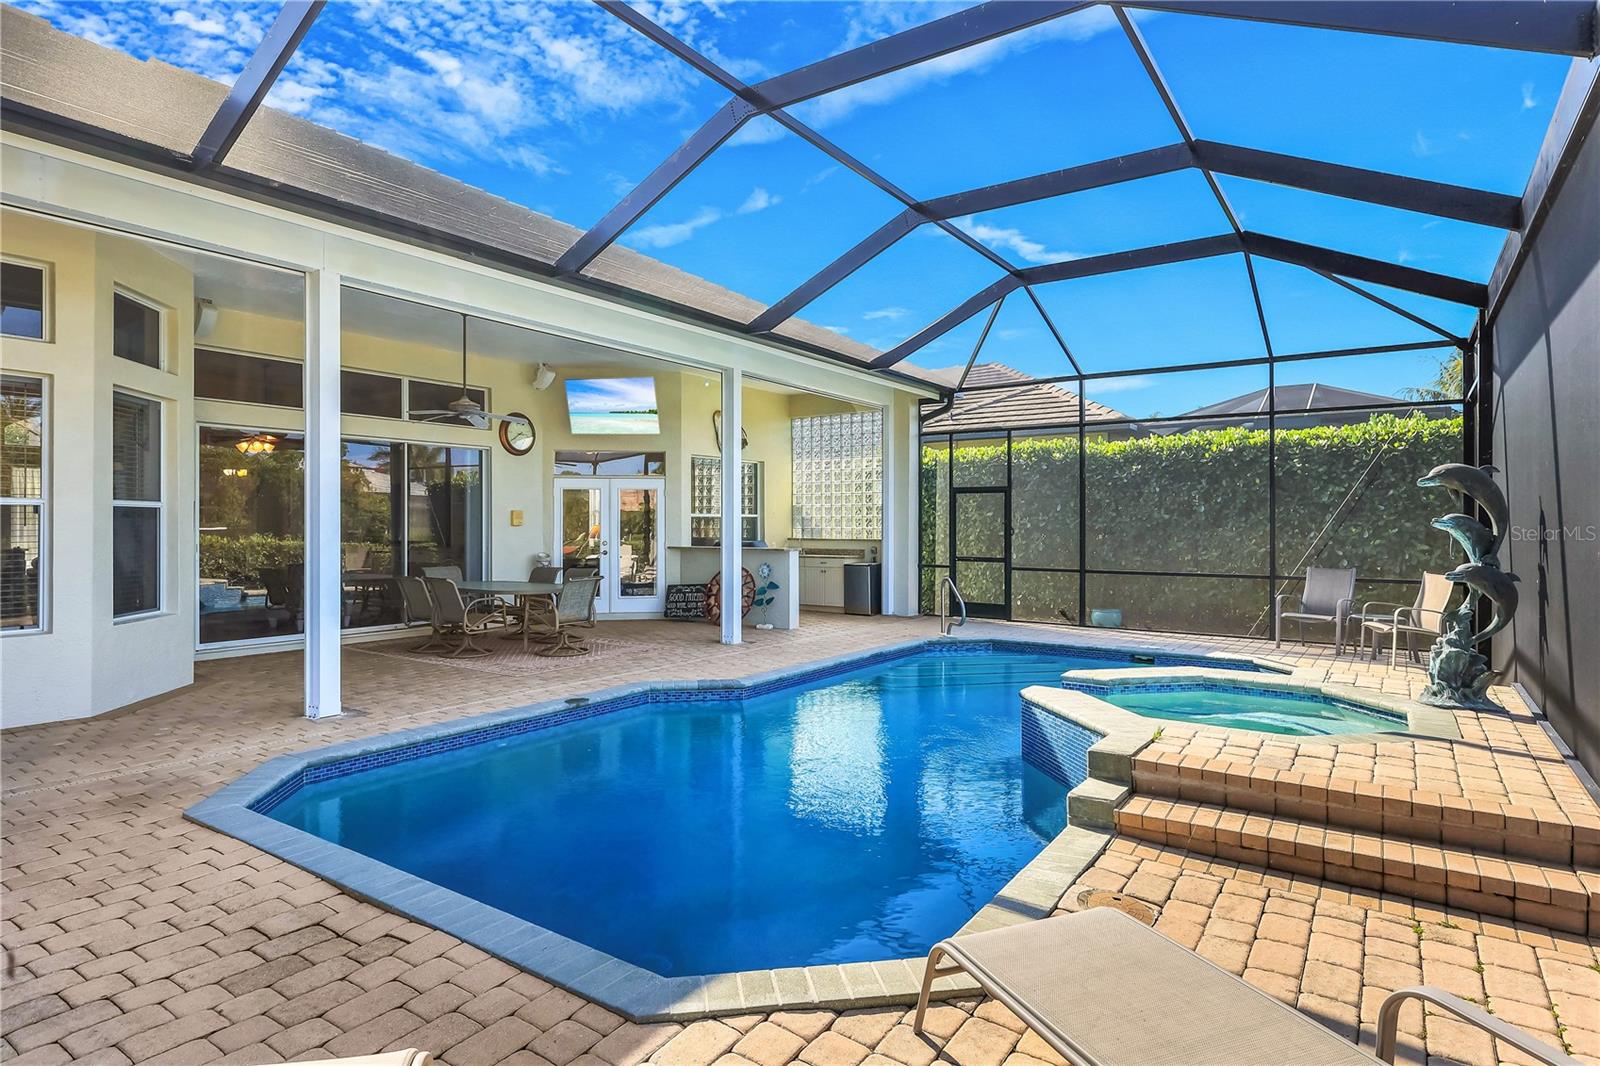
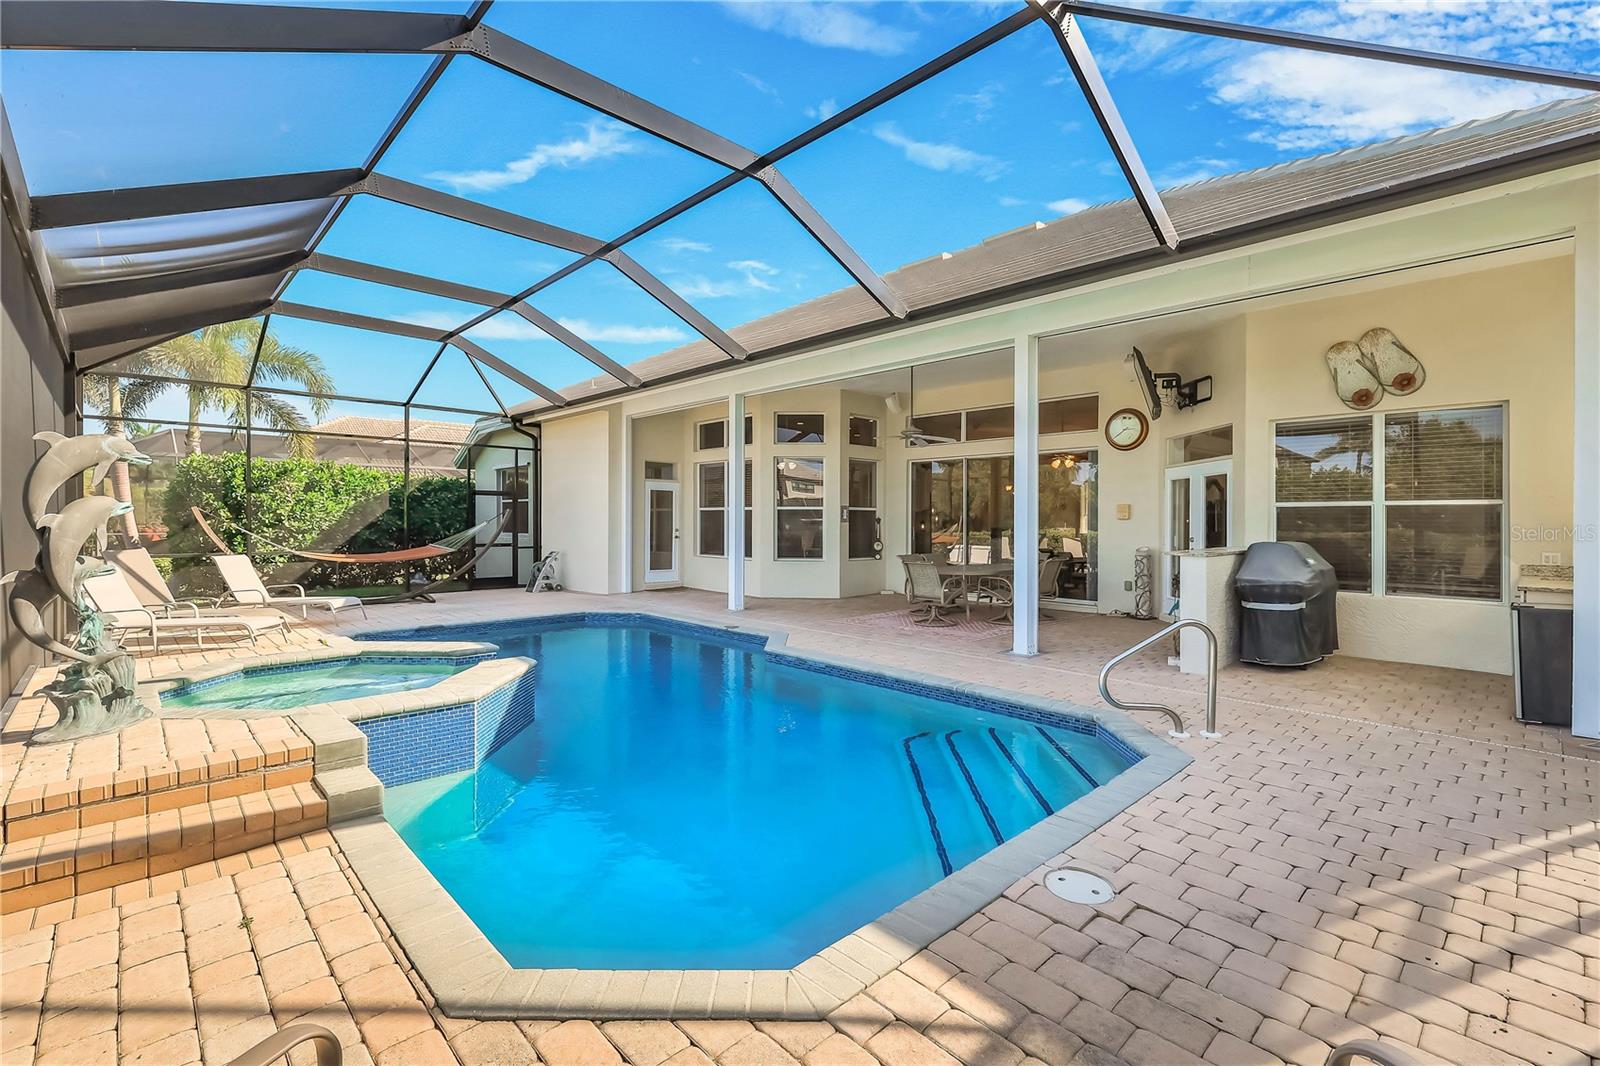
    Covered, Deck, Front Porch, Screened

  • Pool

    Yes

  • Pool Features

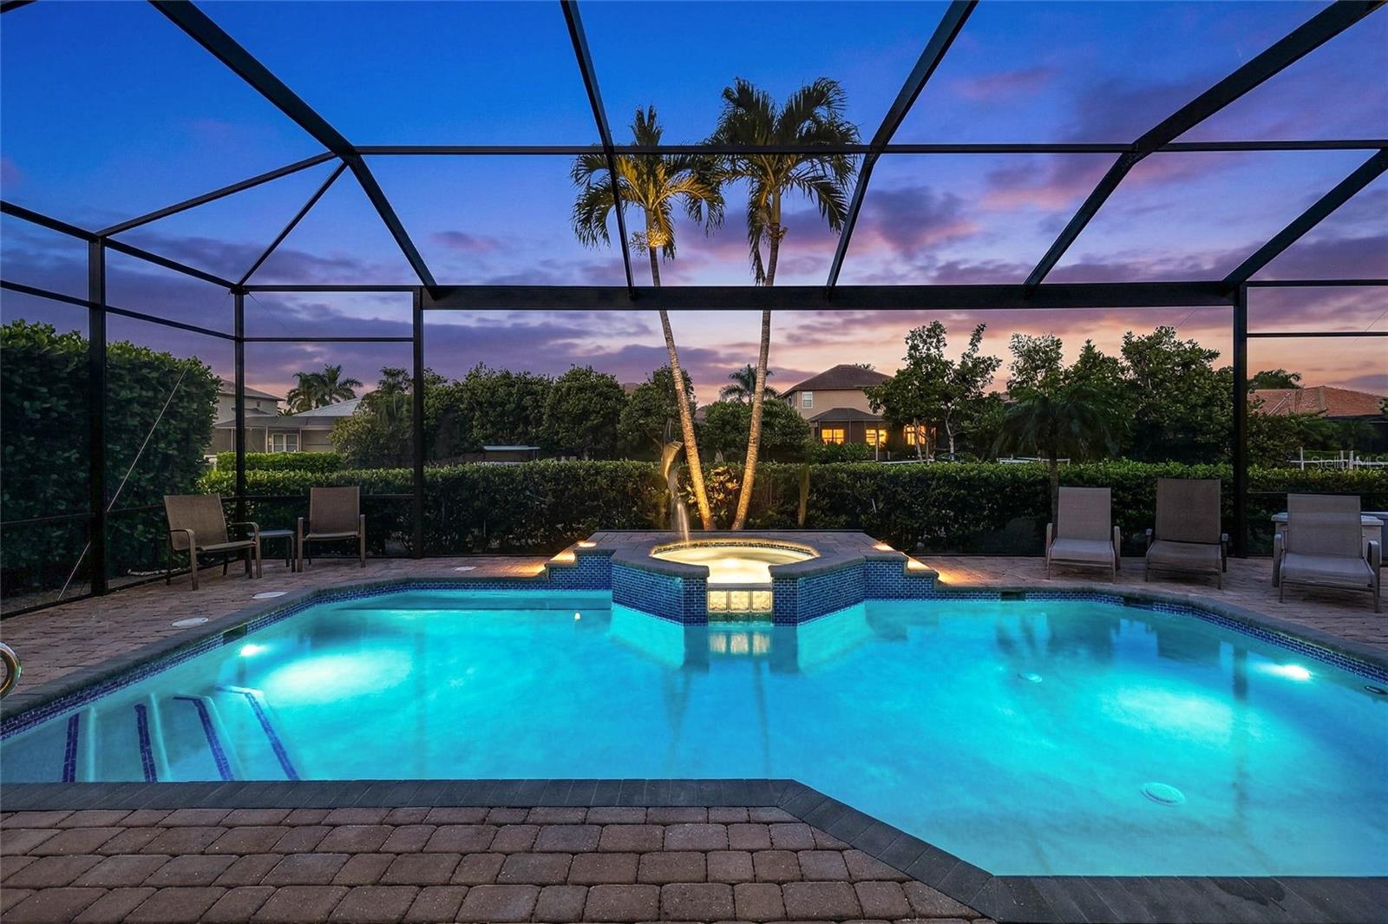
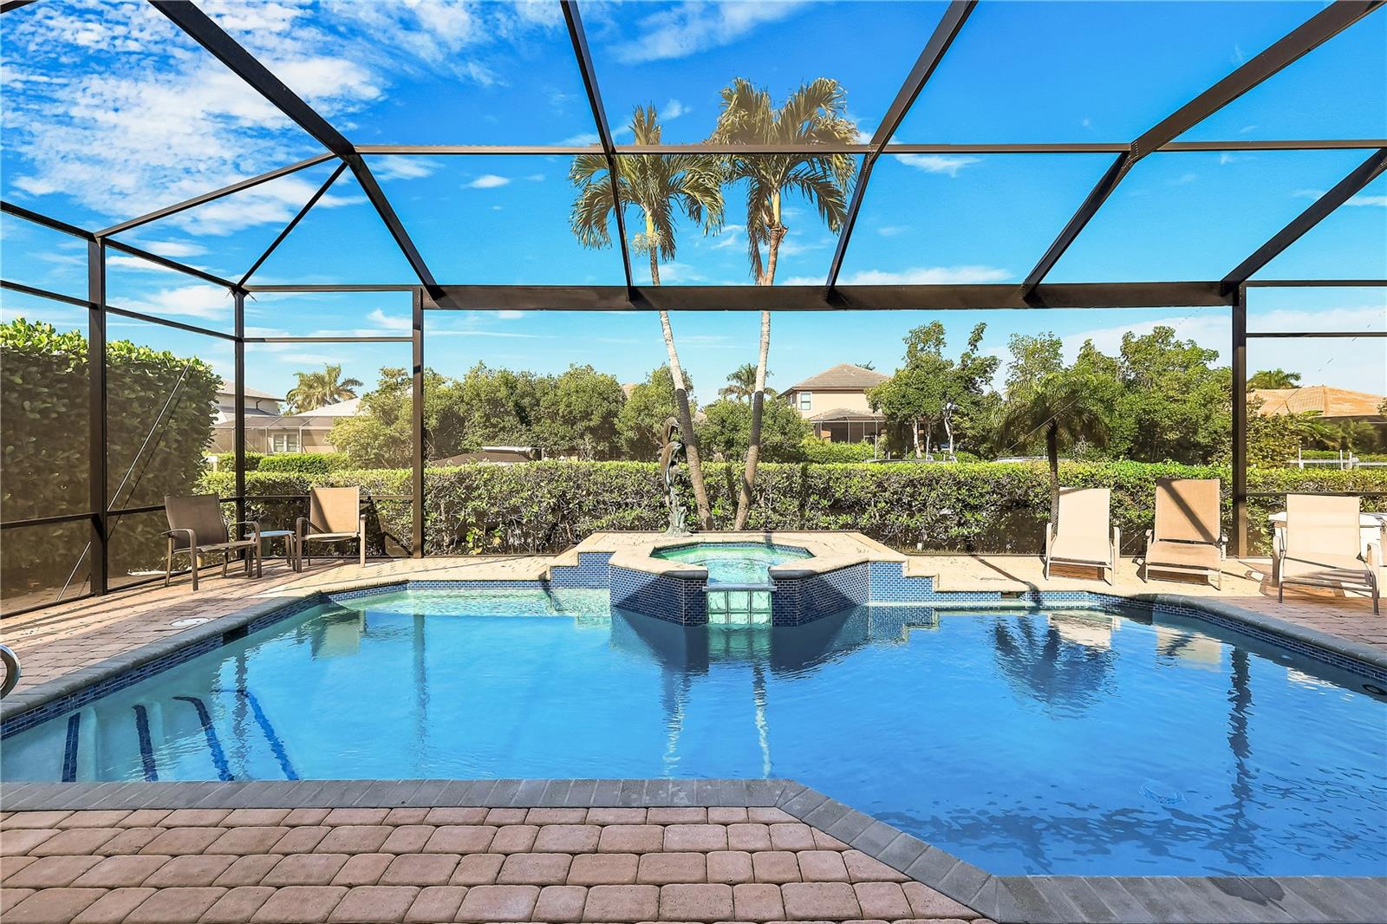
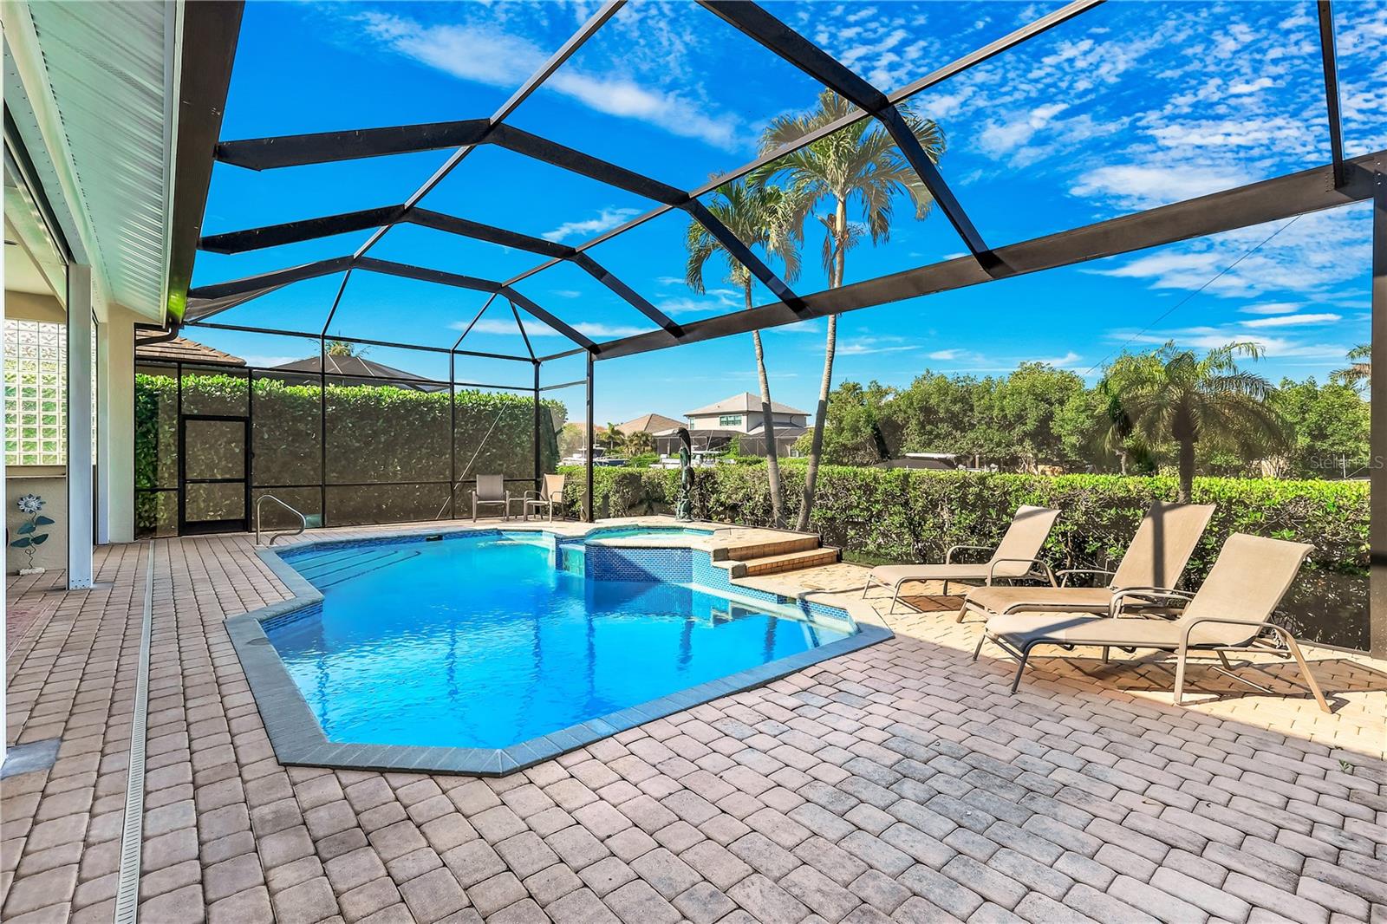
    Gunite, Heated, In Ground, Screen Enclosure, Private

  • Waterfront YN

    YES

  • View

    Canal, Water, Pool, Trees/Woods

Area & Lot

  • Lot Features

    Waterfront

  • Lot Size(acres)

    0.26

  • Lot Size(square feet)

    11,352

  • Property Type

    Residential

  • Property Sub Type

    Single Family Residence

  • Architectural Style

    Florida, Traditional

Price

  • Sales Price

    $1,150,000
  • Tax Amount

    $13,923.69

  • Financing Options

    Cash, Conventional

  • Sq. Footage

    2,587

  • Price/SqFt

    $444

HOA

  • Association

    YES

  • Association Fee

    $7,200

  • Association Fee Frequency

    Annually

  • Association Fee Includes

    N/A

  • Total Monthly Fees

    $600

School District

  • Elementary School

    N/A

  • Middle School

    N/A

  • High School

    N/A

Property Features

  • Stories

    1

  • New Construction

    NO

  • Association Amenities

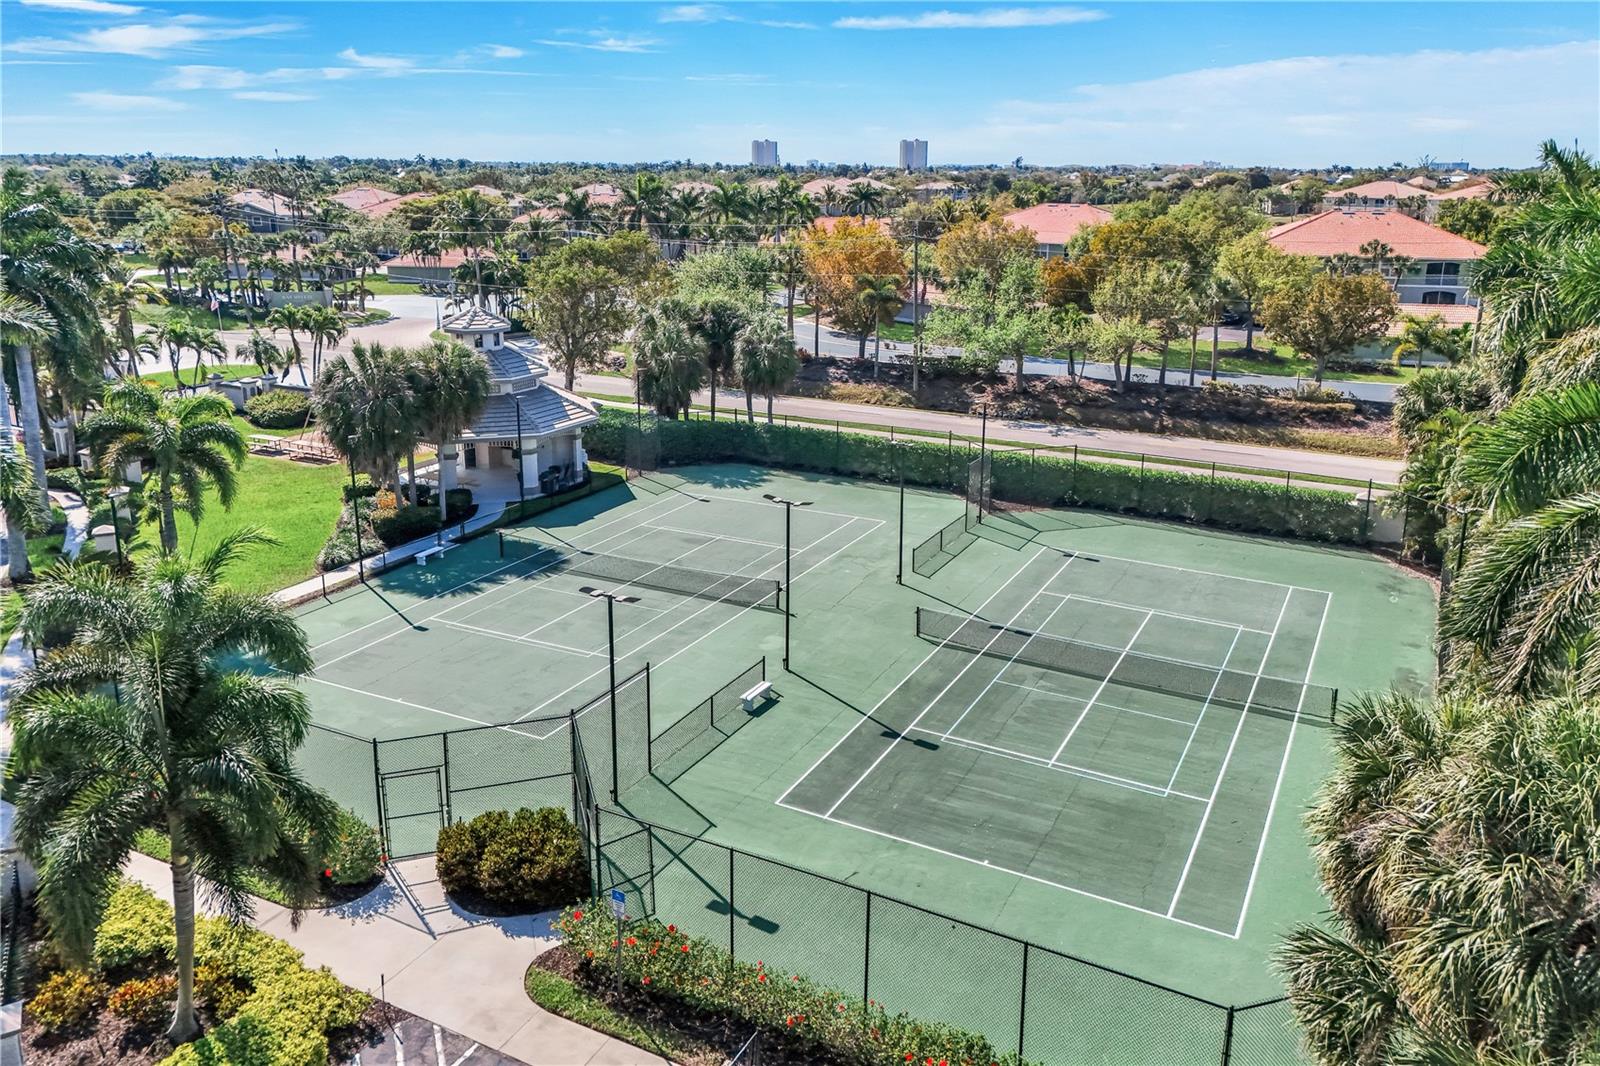
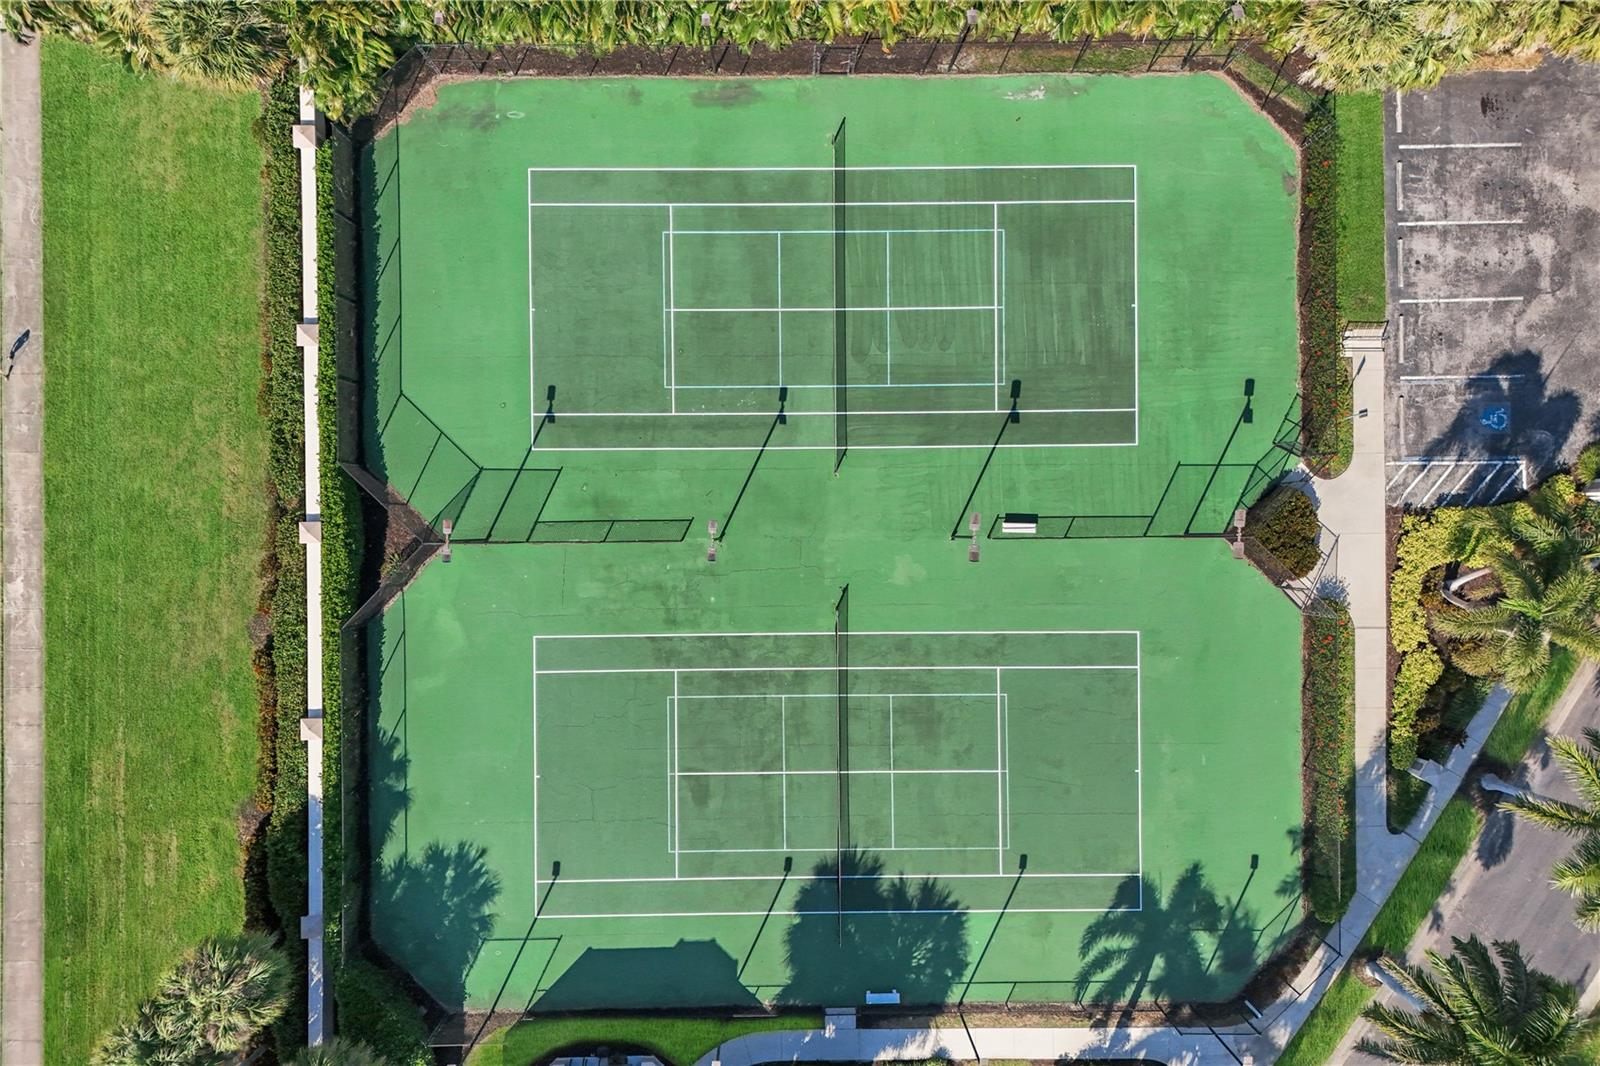
    Gated, Tennis Court(s)

  • Foundation Details

    Slab

  • Ownership

    Fee Simple

  • Senior Community YN

    NO

  • Sewer

    Public Sewer

  • Tax Lot

    19

  • Water Source

    Public

Schedule a Showing

Showing scheduled successfully.

<
>
IN PERSON
VIA CHAT

What is 3 + 4 ?


Change time

Mortgage calculator

Estimate your monthly mortgage payment, including the principal and interest, property taxes, and HOA. Adjust the values to generate a more accurate rate.

Your payment

Principal and Interest:

$

Property taxes:

$

HOA fees:

$

Total loan payment:

$

Total interest amount:

$

Location

County

Lee

Elementary School

Middle School

High School

Listing Courtesy of Terry Carlson, PA, PREMIERE PLUS REALTY COMPANY

RealHub Information is provided exclusively for consumers' personal, non-commercial use, and it may not be used for any purpose other than to identify prospective properties consumers may be interested in purchasing. All information deemed reliable but not guaranteed and should be independently verified. All properties are subject to prior sale, change or withdrawal. RealHub website owner shall not be responsible for any typographical errors, misinformation, misprints and shall be held totally harmless.

Agent Michael Graf

Business Coach | Executive Sales Associate | Realtor®

Michael Graf

Call Michael today to schedule a private showing.


* Listings on this website come from the FMLS IDX Compilation and may be held by brokerage firms other than the owner of this website. The listing brokerage is identified in any listing details. Information is deemed reliable but is not guaranteed. If you believe any FMLS listing contains material that infringes your copyrighted work please click here to review our DMCA policy and learn how to submit a takedown request.© 2024 FMLS.
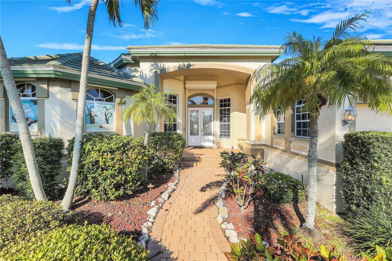
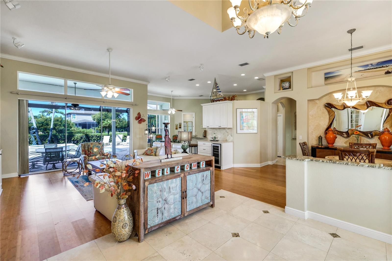
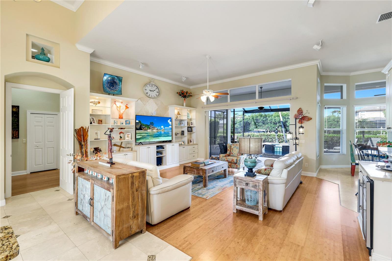
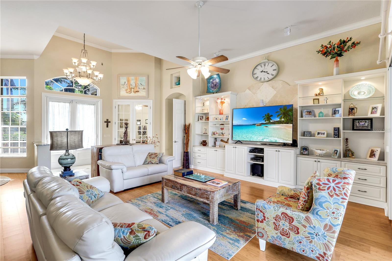
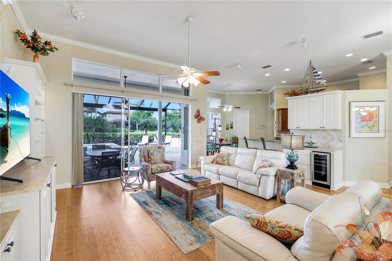
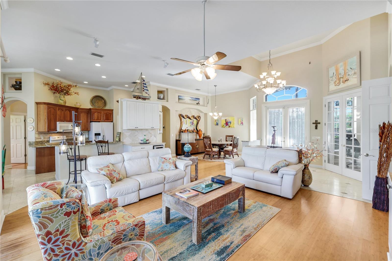
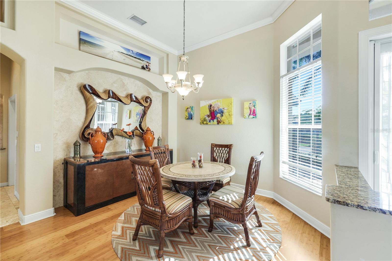
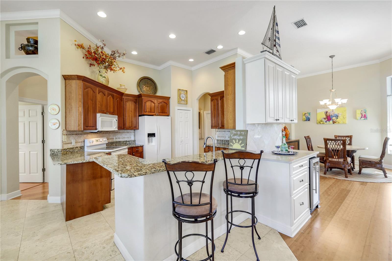
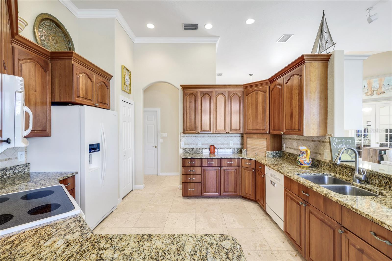
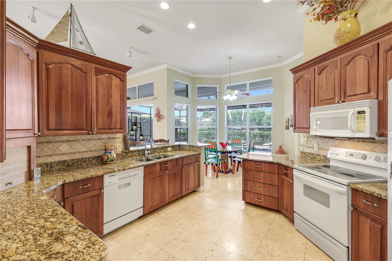
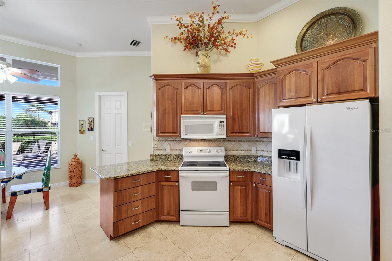
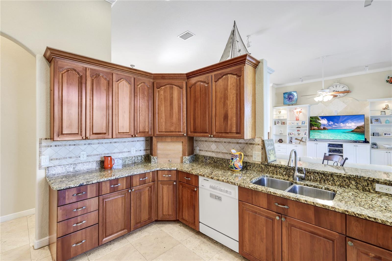
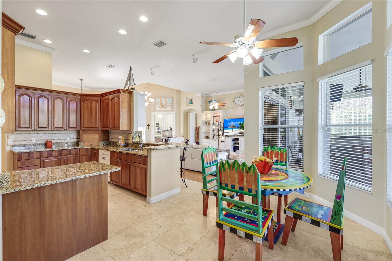
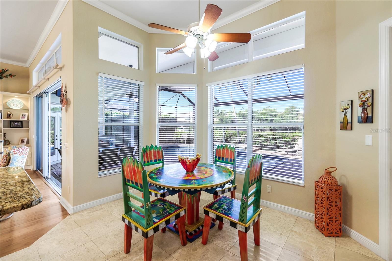
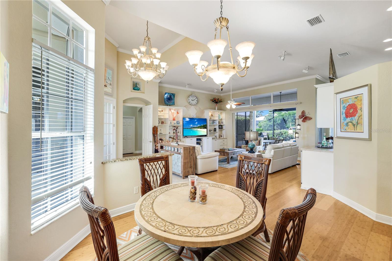
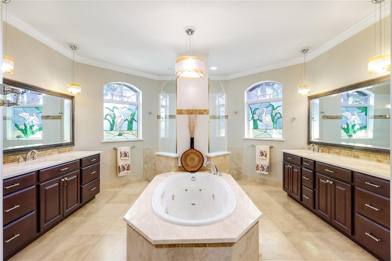
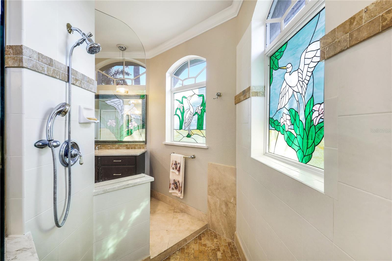
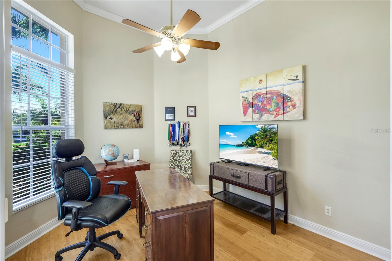
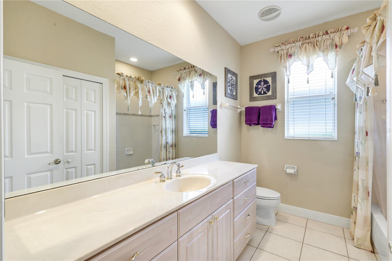
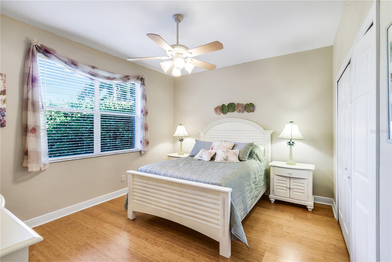
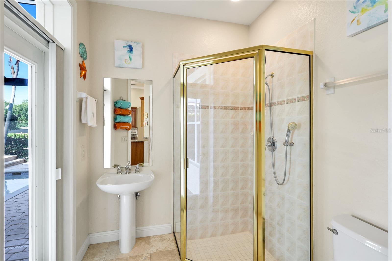
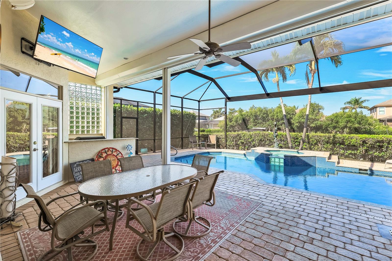
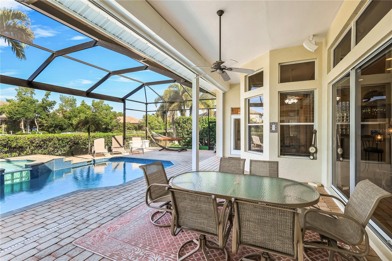
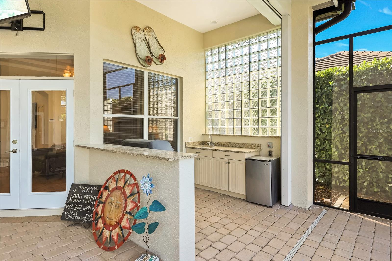
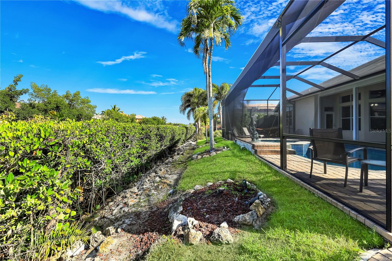
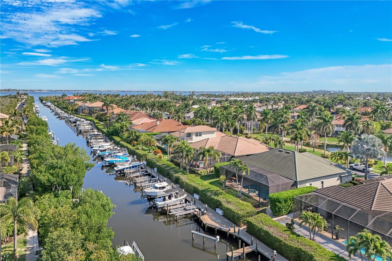
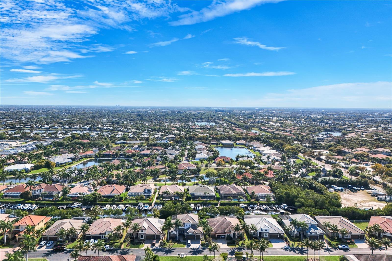
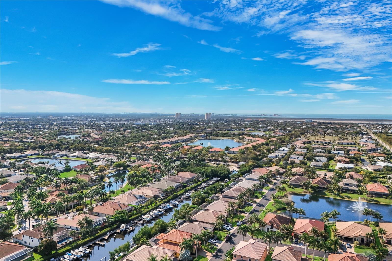
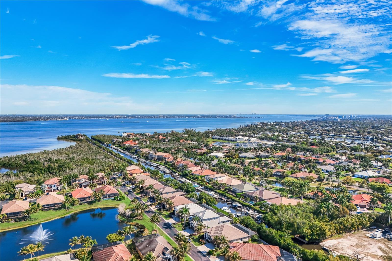
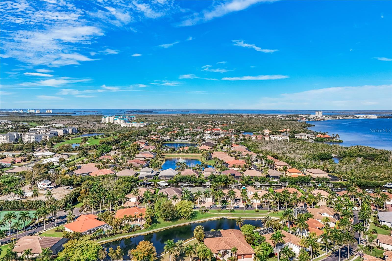
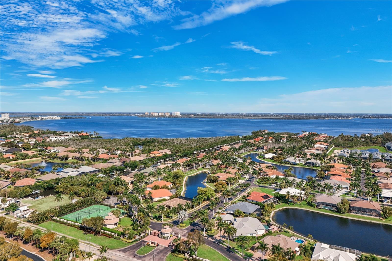
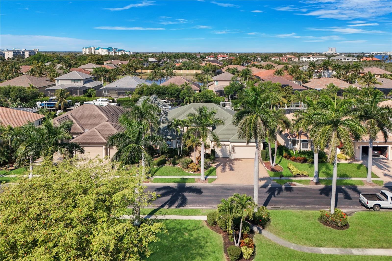
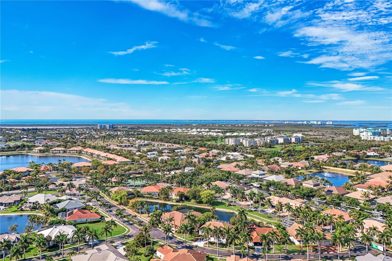
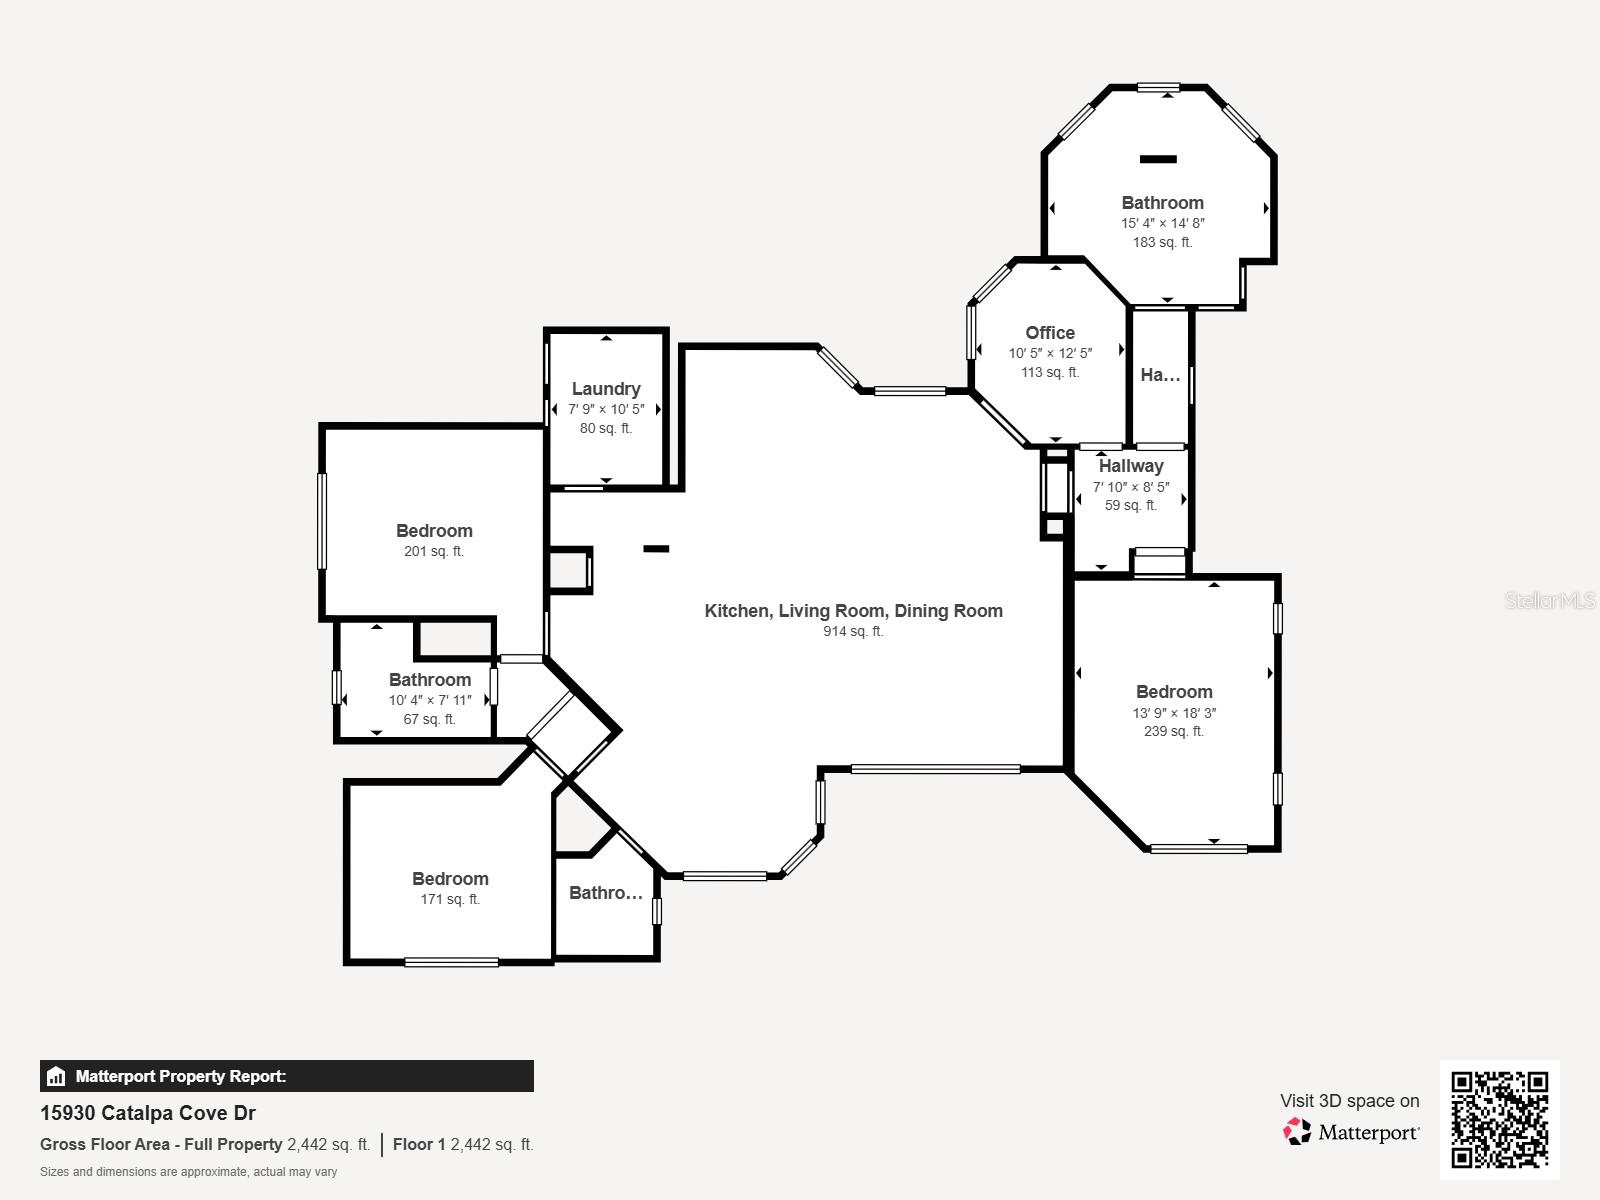
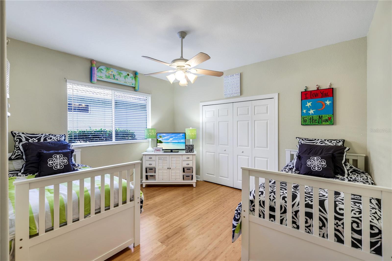
Located in the exclusive gated boating community of Catalpa Cove, this waterfront home WITH NEARLY 2600 SQ. FT. offers rare direct canal access to the river. Ideally situated just 5 minutes to Sanibel Island, 10 minutes to Fort Myers Beach, and approximately 20 minutes to Southwest Florida International Airport. Featuring 3 bedrooms + den and 3 full baths, the home includes double leaded glass entry doors opening to a bright floor plan with immediate views of the private pool and lanai. The kitchen offers solid wood cabinetry, granite counters, ample counter space, pantry, breakfast bar, and breakfast nook overlooking the outdoor living area. The great room features custom built-ins with accent lighting and flows into a spacious dining area. The primary suite includes dual vanities, a jetted tub, walk-through shower, and decorative stained glass windows. Bamboo flooring in bedrooms; polished travertine throughout main living areas. Outdoor features include a heated pool and spa, brick paver deck, covered seating area, and outdoor kitchen space with privacy hedging. Property includes use of dock and lift behind house. Recent updates: new garage doors on the 3 car, 727 sq. ft. garage, new TILE roof, new A/C, resurfaced pool. Community amenities include GAZEBO AREA WITH tennis/pickleball courts.

15930 CATALPA COVE DRIVE

Message successfully sent.

What would you like to know?

What is 3 + 4 ?

I agree to receive email communication and understand I can unsubscribe at any time.

I agree to be contacted by The Graf Group of Coldwell Banker via call, email, and text for real estate services. To opt out, you can reply 'stop' at any time or reply 'help' for assistance. You can also click the unsubscribe link in the emails. Message and data rates may apply. Message frequency may vary. Privacy Policy

Related Properties

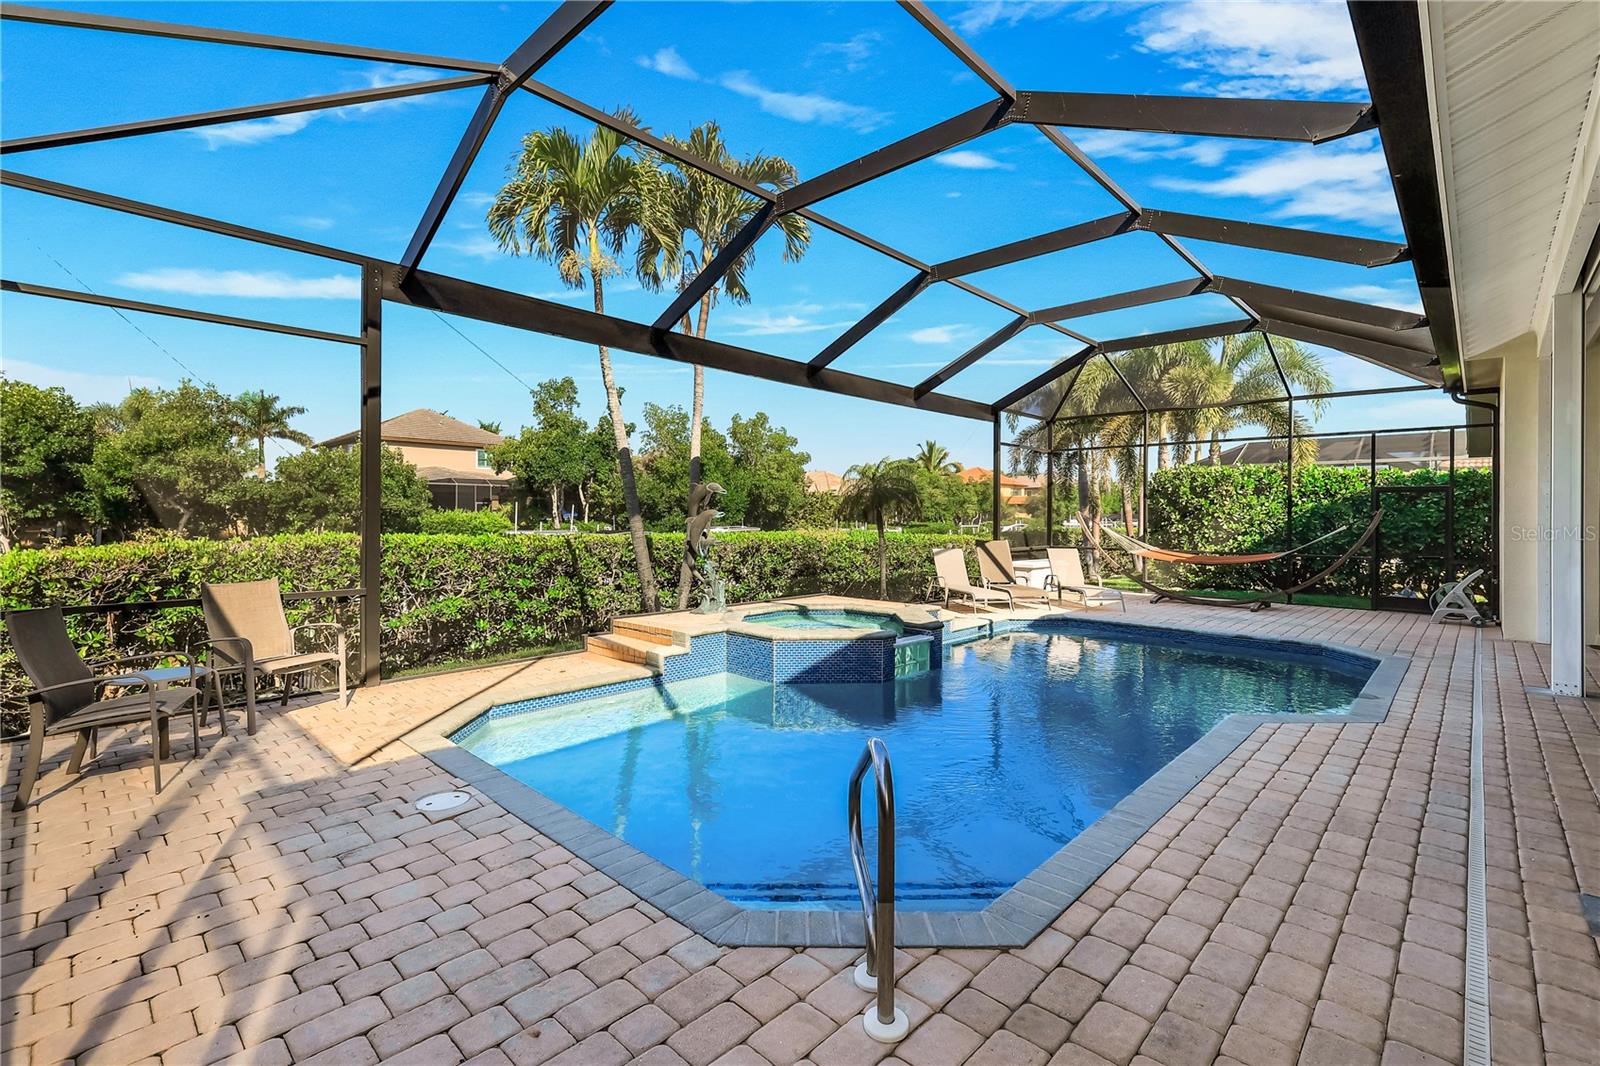
Discover the epitome of refined lakefront living in the prestigious, highly coveted community of Vista WildBlue. This exquisitely upgraded Richmond floor plan seamlessly blends elevated design, contemporary sophistication, and modern luxury with an exceptional outdoor living experience, creating a residence that is as elegant as it is inviting. Tucked back on a quiet cul-de-sac with sweeping water views, this turnkey furnished residence offers thoughtfully designed living space, including four bedrooms, a formal dining room/den, three full baths, and an oversized three-car garage. Make a stunning first impression with this beautifully appointed foyer, featuring soaring ceilings, an inviting neutral palette, and an impressive gallery-style hallway illuminated with striking fixtures. The long, open sightline leads to a light-filled living space, showcasing a striking outdoor space and panoramic water views beyond. Thoughtful design is enhanced by oversized tile flooring throughout, crown molding, designer lighting, and custom window treatments to create an inviting atmosphere. Step outside to discover your own waterfront retreat, where an expansive screened lanai with beautiful travertine decking creates the perfect setting for year-round Florida living. The fully equipped outdoor kitchen features an attractive stacked stone facade, built-in Blaze stainless grill and hood, refrigerator, stone top and storage. Take a refreshing dip in the gas-heated pool, relax on the sun shelf, or unwind in the spa while enjoying tranquil lake views through the panoramic picture-window screen. The chef's kitchen features abundant custom cabinetry with pull-outs, a sprawling island with sleek Silestone countertops, gas cooktop, and the added convenience of a butler's pantry and dedicated coffee bar. Whether hosting an elegant dinner in the formal dining room or enjoying a casual meal in the breakfast area overlooking the pool and lake, this versatile floor plan accommodates everyday living and entertaining with ease. The generously sized primary suite offers a spacious walk-in closet and convenient access to the adjoining laundry area. The spa-like bathroom features split vanities, garden bath, and rambling walk-in tiled shower. Three additional bedrooms and a separate den (or formal dining area) provide flexibility for a home office or additional living space. Beyond its beautiful finishes, this home is equipped with an impressive collection of practical upgrades, including a whole-home generator, hurricane-impact windows and doors, motorized storm screen, custom plantation shutters, motorized interior shades and custom draperies. Additional features include a Ring video doorbell and home security system, whole-home in-wall pest control system, and Moen Flo water leak detection technology. The lifestyle extends well beyond your front door in Vista WildBlue, where residents enjoy access to an extraordinary collection of resort-style amenities centered around an expansive 800-acre freshwater lake. Spend your days boating, fishing, or enjoying water sports, with a community boat ramp, marina, and private beach enhancing the waterfront experience. Additional amenities include a restaurant, state-of-the-art fitness and wellness center, pickleball, tennis, yoga, aerobics, and a full-service salon. The community also permits private dock installations at eligible homesites.
#C7532019

FORT MYERS

14009 INDIGO BLUE COURT

4 Beds

3 Baths

2,725 Sq.Ft.

$1,350,000
MLS#: C7532019

This beautifully remodeled home, situated on 1.63 acres in Fort Myers, is the perfect haven for you and your family. Tucked away in a private cul-de-sac, this exceptional property features a variety of trees and plenty of space for outdoor activities. Recent upgrades include a brand-new roof (2025), a freshly refinished pool (2025), brand-new AC and AC ducts, and brand-new plumbing throughout, along with a fully upgraded electrical panel. The home also features state-of-the-art appliances, a reverse osmosis water system for pristine water quality, and spray foam insulation for enhanced energy efficiency. Every bedroom comes with custom closets, and the spacious walk-in pantry is designed for ultimate organization. Top-grade impact windows and doors provide added security and energy efficiency while complementing the home's sleek, modern design. Blending comfort, style, and extensive upgrades, this property offers a wonderful place to call home. Located in an ideal Fort Myers neighborhood, you're just minutes from grocery stores, universities, FSW, the airport, libraries, restaurants, and more.
#C7531962

FORT MYERS

3511 HERITAGE LANE

4 Beds

3 Baths

2,232 Sq.Ft.

$1,175,000

MLS#: C7531962

Price reduced
Welcome to a truly one-of-a-kind residence at Riva Del Lago, where two condominium residences have been seamlessly combined to create an extraordinary 3,928 sq. ft. under air and 5,785 total sq. ft. home, a scale rarely found in Southwest Florida condominium living. With nearly 1,800 sq. ft. of private outdoor living space, this exceptional residence offers the space and comfort of a substantial single-family home paired with the effortless lifestyle and amenities of a luxury high-rise. The moment you enter, the sheer scale of the residence and its connection to the surrounding views take center stage. Expansive walls of glass frame breathtaking southwest views across approximately 300 acres of lakes and preserve at Lee County's Regional Lakes Park, filling the home with natural light and delivering spectacular sunsets. Multiple screened lanais extend the living space outdoors, with sweeping vistas toward the Gulf of Mexico and surrounding waterways. Designed for both gracious everyday living and entertaining, the expansive floor plan features two oversized primary suites, an additional en-suite bedroom, den/study, powder room, generous family and living areas, bar, and an impressive open kitchen. The home's substantial proportions provide remarkable flexibility for hosting guests while still allowing for privacy and separation of spaces. Riva Del Lago delivers a true resort-style experience with on-site management, an elegant lobby, media room, club room with bar and pool table, state-of-the-art fitness center, library, disappearing-edge heated pool and spas, cabana with grills, boat dock and storage, plus direct access for walking and biking into Lakes Park. Ideally located just minutes from shopping, dining, Southwest Florida International Airport, ballparks, hospitals, and the beaches of Fort Myers and Sanibel, this residence offers something increasingly difficult to find: estate-sized living without the upkeep of an estate. For the buyer who wants exceptional space, extraordinary outdoor living, panoramic sunset views, and the ease of a luxury condominium lifestyle, this remarkable combined residence stands in a class of its own.
#C7529687

FORT MYERS

14300 RIVA DEL LAGO DRIVE 2104

4 Beds

3 Baths

3,928 Sq.Ft.

$1,040,000
MLS#: C7529687

Price reduced
Exceptional Luxury & Value in St. Charles Harbour! Discover an outstanding opportunity to own a stunning estate in prestigious, gated St. Charles Harbour, just minutes from Sanibel and Fort Myers Beach. Offering an impressive nearly 4,700 square feet of living space, this custom two-story residence presents an exceptional value with one of the best prices per square foot in the community. With 5 bedrooms, 4 full bathrooms, and a 3-car garage, this home delivers the space, flexibility, and upscale lifestyle today’s buyers are looking for. A grand entry welcomes you into light-filled interiors featuring an executive study with a gas fireplace, a versatile bonus room, and a loft ideal for a home theater, fitness area, or creative retreat. The spacious primary suite offers a private sanctuary with dual vanities, a walk-in shower, a separate soaking tub, and an attached flex room perfect for a home office, nursery, or reading nook. A downstairs guest suite with a private bath provides comfortable accommodations for visiting family, extended stays, or an au pair. Enjoy the best of Florida living outdoors on the expansive lanai, where a heated pool and spa overlook a peaceful preserve backdrop, creating a private setting for entertaining or relaxing. For boating enthusiasts, St. Charles Harbour Yacht Club features a full-service deep-water marina with Gulf access, while the clubhouse, dining, tennis, and nearby golf add to the community’s appeal. Surrounded by natural preserves and waterways, this exceptional property combines generous living space, privacy, and a sought-after coastal lifestyle in a prime Southwest Florida location. If you’ve been searching for luxury, boating, and exceptional value, this is an opportunity you won’t want to miss!
#A4697225

FORT MYERS

13881 BLENHEIM TRAIL ROAD

5 Beds

3 Baths

4,697 Sq.Ft.

$1,249,000
MLS#: A4697225

Send a message

Message successfully sent.

Your message

What is 3 + 4 ?

Reason for contacting?

I agree to receive email communication and understand I can unsubscribe at any time.

I agree to be contacted by The Graf Group of Coldwell Banker via call, email, and text for real estate services. To opt out, you can reply 'stop' at any time or reply 'help' for assistance. You can also click the unsubscribe link in the emails. Message and data rates may apply. Message frequency may vary. Privacy Policy

Sign Out

Virtual Assistant

Would you like to take the next step with this property? We can help you schedule a showing or virtual tour, or send you more details.

Yes, I would like more information.

Thank You for Your Reply, One of Our Agents will contact you as soon as possible

No, maybe later.

Thank you, you can always contact me via email, phone number or through the contact form.

Realhub AI

Lucy - Your AI-Powered Realtor

Update Your Temporary Password

Personalize your search

Enter your email and we'll notify you immediately when new listings match what you're looking for.

or enter email address

Already have an account ? Login here

Continue your home search

I agree to receive communications and understand I can unsubscribe at any time.

I agree to be contacted by The Graf Group of Coldwell Banker via call, email, and text for real estate services. To opt out, you can reply 'stop' at any time or reply 'help' for assistance. You can also click the unsubscribe link in the emails. Message and data rates may apply. Message frequency may vary. Privacy Policy

Already have an account ? Login here

We use cookies

We use cookies primarily for analytics to enhance your experience. By accepting, you agree to our use of these cookies. You can manage your preferences or learn more about our cookies policy.