.webp?size=346x80)
- Properties
- Meet our agents
- Communities
- Market Report
- Home Value
- Calculator


Property
Beds
5
Full Baths
5
1/2 Baths
1
Year Built
2027
Sq.Footage
5,879
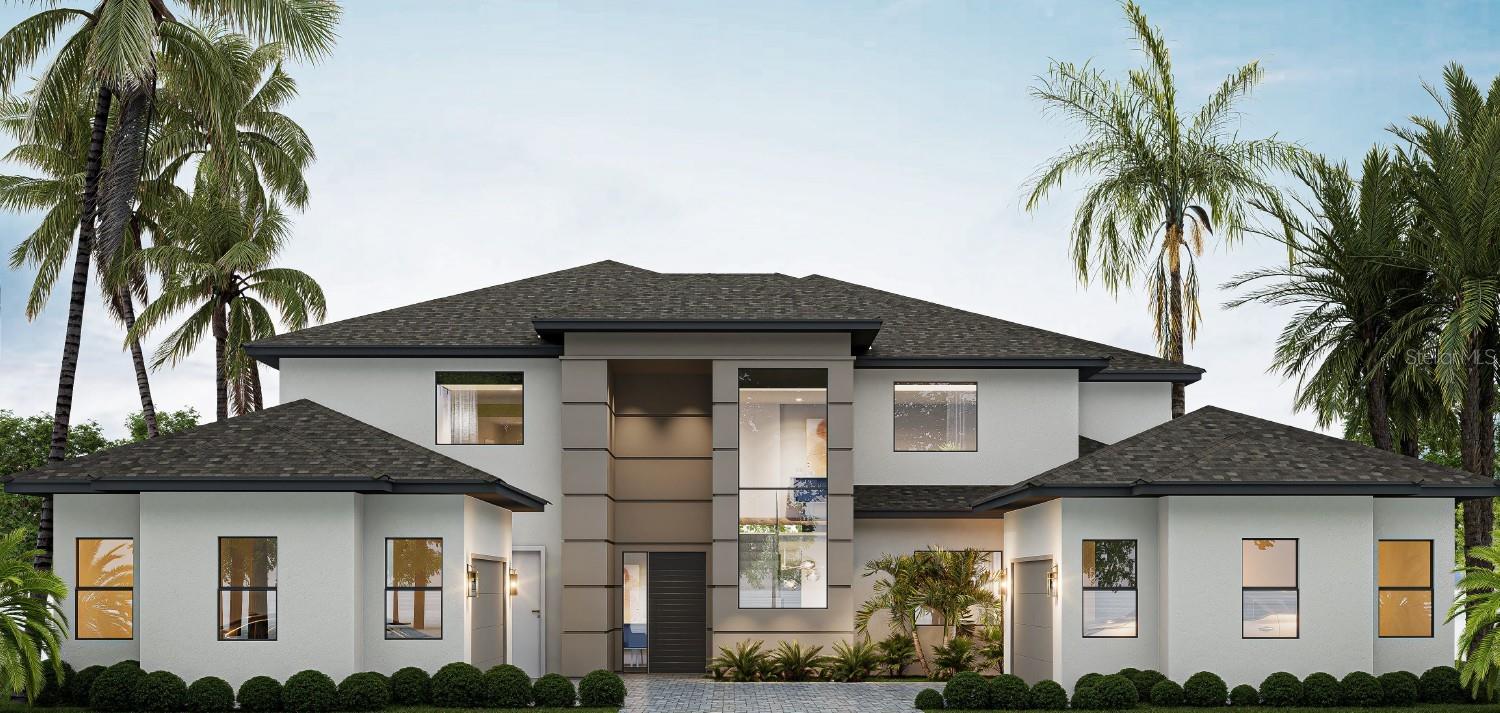
Under Construction. Introducing **Villa Serena by Bold Signature Homes**, an extraordinary new construction residence at **15934 Pendio Drive** in Bella Collina. Set on an expansive one-acre estate homesite, this striking single-story residence blends dramatic architectural scale, exceptional finishes and resort-inspired indoor-outdoor living. Offering approximately **5,879 square feet under air and 8,067 total square feet**, Villa Serena features five bedrooms, five-and-one-half baths, private office, flex spaces, dedicated gym and four-car garage configuration. A dramatic **24-foot-tall entry surround with custom 12-foot-wide glass entry assembly** sets the tone, opening to a soaring foyer and expansive great room with **20-foot ceilings**, custom fireplace and 10-foot pocketing glass doors connecting the interior to the covered lanai. The chef's kitchen showcases an impressive island, custom cabinetry, quartz surfaces and a premium **Wolf/Sub-Zero or Thermador appliance package**, complemented by a fully equipped butler's kitchen and pantry. The private primary retreat features **12-foot ceilings, architectural lighting, sitting area with wet coffee bar and built-in refrigeration**, plus a custom walk-in closet with glass-front doors, LED lighting, center island and integrated washer/dryer. The spa-inspired bath offers a freestanding soaking tub, oversized glass shower, dual waterfall showerheads and body sprays. Private guest accommodations include en-suite bedrooms and walk-in closets, while additional lifestyle spaces include a **private-entry office, dedicated gym, flex/media space and illuminated wine/lounge display gallery**. Engineered hardwood flooring, porcelain stoneware, Level 5 wall finishes, custom cabinetry, Marvin windows, designer lighting and extensive smart-home infrastructure elevate the residence throughout. Designed as a true extension of the interiors, the expansive covered lanai features **12-foot ceilings, motorized screening and natural stone flooring**. A complete summer kitchen with professional-grade gas grill, refrigeration, dual sinks and waterfall-edge island overlooks the **gas-heated saltwater pool with sun shelf and integrated spa**, creating an exceptional setting for year-round entertaining. Located within the guard-gated community of **Bella Collina**, residents enjoy a distinctive lifestyle surrounded by rolling hills and lakes, along with access to the Club at Bella Collina's exceptional amenities. Homeowners also enjoy access to the community boat launch and fishing pier on Lake Siena. **Developer will defer the $40,000 Sports Membership Deposit to the subsequent purchaser.** Currently under construction with anticipated completion in **Q1 2027**, Villa Serena presents a rare opportunity to own an exceptional new Bold Signature Homes residence where architecture, privacy and resort-style living come together beautifully.
Features & Amenities
Interior
-
Other Interior Features
Built-in Features, High Ceilings, Open Floorplan, Smart Home, Stone Counters, Walk-In Closet(s), Wet Bar
-
Total Bedrooms
5
-
Bathrooms
5
-
1/2 Bathrooms
1
-
Cooling YN
YES
-
Cooling
Central Air
-
Fireplace YN
YES
-
Heating YN
YES
-
Heating
Central, Electric
-
Pet friendly
Breed Restrictions, Cats OK, Dogs OK
Exterior
-
Garage
Yes
-
Garage spaces
4
-
Construction Materials
Block, Stucco
-
Other Exterior Features
Lighting, Outdoor Grill, Outdoor Kitchen, Outdoor Shower, Rain Gutters
-
Parking
Garage Door Opener, Garage Faces Side, Garage, Attached
-
Patio and Porch Features
Covered, Rear Porch, Screened
-
Pool
Yes
-
Pool Features
Gunite, Heated, In Ground, Private
-
Waterfront YN
NO
-
View
Trees/Woods
Area & Lot
-
Lot Features
Landscaped, Level, Near Golf Course, Paved, Private
-
Lot Size(acres)
1.37
-
Lot Size(square feet)
59,620
-
Property Type
Residential
-
Property Sub Type
Single Family Residence
Price
-
Sales Price
$4,250,000
-
Tax Amount
$6,976.92
-
Financing Options
Cash, Conventional
-
Sq. Footage
5,879
-
Price/SqFt
$722
HOA
-
Association
YES
-
Association Fee
$1,230
-
Association Fee Frequency
Quarterly
-
Association Fee Includes
N/A
-
Total Monthly Fees
$1,052
School District
-
Elementary School
Grassy Lake Elementary
-
Middle School
East Ridge Middle
-
High School
Lake Minneola High
Property Features
-
New Construction
YES
-
Association Amenities
Basketball Court, Cable TV, Clubhouse, Fitness Center, Gated, Golf Course, Playground, Pool, Security, Tennis Court(s)
-
Foundation Details
Slab
-
Ownership
Fee Simple
-
Senior Community YN
NO
-
Sewer
Public Sewer
-
Tax Lot
196
-
Water Source
Public
Schedule a Showing
Showing scheduled successfully.
Mortgage calculator
Estimate your monthly mortgage payment, including the principal and interest, property taxes, and HOA. Adjust the values to generate a more accurate rate.
Your payment
Principal and Interest:
$
Property taxes:
$
HOA fees:
$
Total loan payment:
$
Total interest amount:
$
Location
County
Lake
Elementary School
Grassy Lake Elementary
Middle School
East Ridge Middle
High School
Lake Minneola High
Listing Courtesy of Dawn Roffey, BELLA COLLINA REAL ESTATE CO
RealHub Information is provided exclusively for consumers' personal, non-commercial use, and it may not be used for any purpose other than to identify prospective properties consumers may be interested in purchasing. All information deemed reliable but not guaranteed and should be independently verified. All properties are subject to prior sale, change or withdrawal. RealHub website owner shall not be responsible for any typographical errors, misinformation, misprints and shall be held totally harmless.

Business Coach | Executive Sales Associate | Realtor®
Michael Graf
Call Michael today to schedule a private showing.

* Listings on this website come from the FMLS IDX Compilation and may be held by brokerage firms other than the owner of this website. The listing brokerage is identified in any listing details. Information is deemed reliable but is not guaranteed. If you believe any FMLS listing contains material that infringes your copyrighted work please click here to review our DMCA policy and learn how to submit a takedown request.© 2024 FMLS.
Related Properties

MONTVERDE
15626 PENDIO DRIVE
6 Beds
7 Baths
7,467 Sq.Ft.
$4,200,000
MLS#: O6446569

MONTVERDE
16748 ARTIMINO LOOP
6 Beds
7 Baths
6,118 Sq.Ft.
$4,788,500
MLS#: G5116785

MONTVERDE
15738 PENDIO DRIVE
5 Beds
5 Baths
5,879 Sq.Ft.
$4,200,000
MLS#: G5116783

MONTVERDE
16250 PENDIO DRIVE
5 Beds
5 Baths
5,879 Sq.Ft.
$4,300,000
MLS#: G5116726

MONTVERDE
16217 PENDIO DRIVE
5 Beds
4 Baths
5,060 Sq.Ft.
$3,995,000
MLS#: G5115828

MONTVERDE
15421 PENDIO DRIVE
5 Beds
6 Baths
5,783 Sq.Ft.
$3,995,000
MLS#: G5116005

MONTVERDE
16619 AREZO COURT
6 Beds
7 Baths
11,049 Sq.Ft.
$4,990,000
MLS#: G5112651
MONTVERDE
16744 ARTIMINO LOOP
5 Beds
7 Baths
6,475 Sq.Ft.
$5,087,750
MLS#: G5114188
