Features & Amenities

Interior

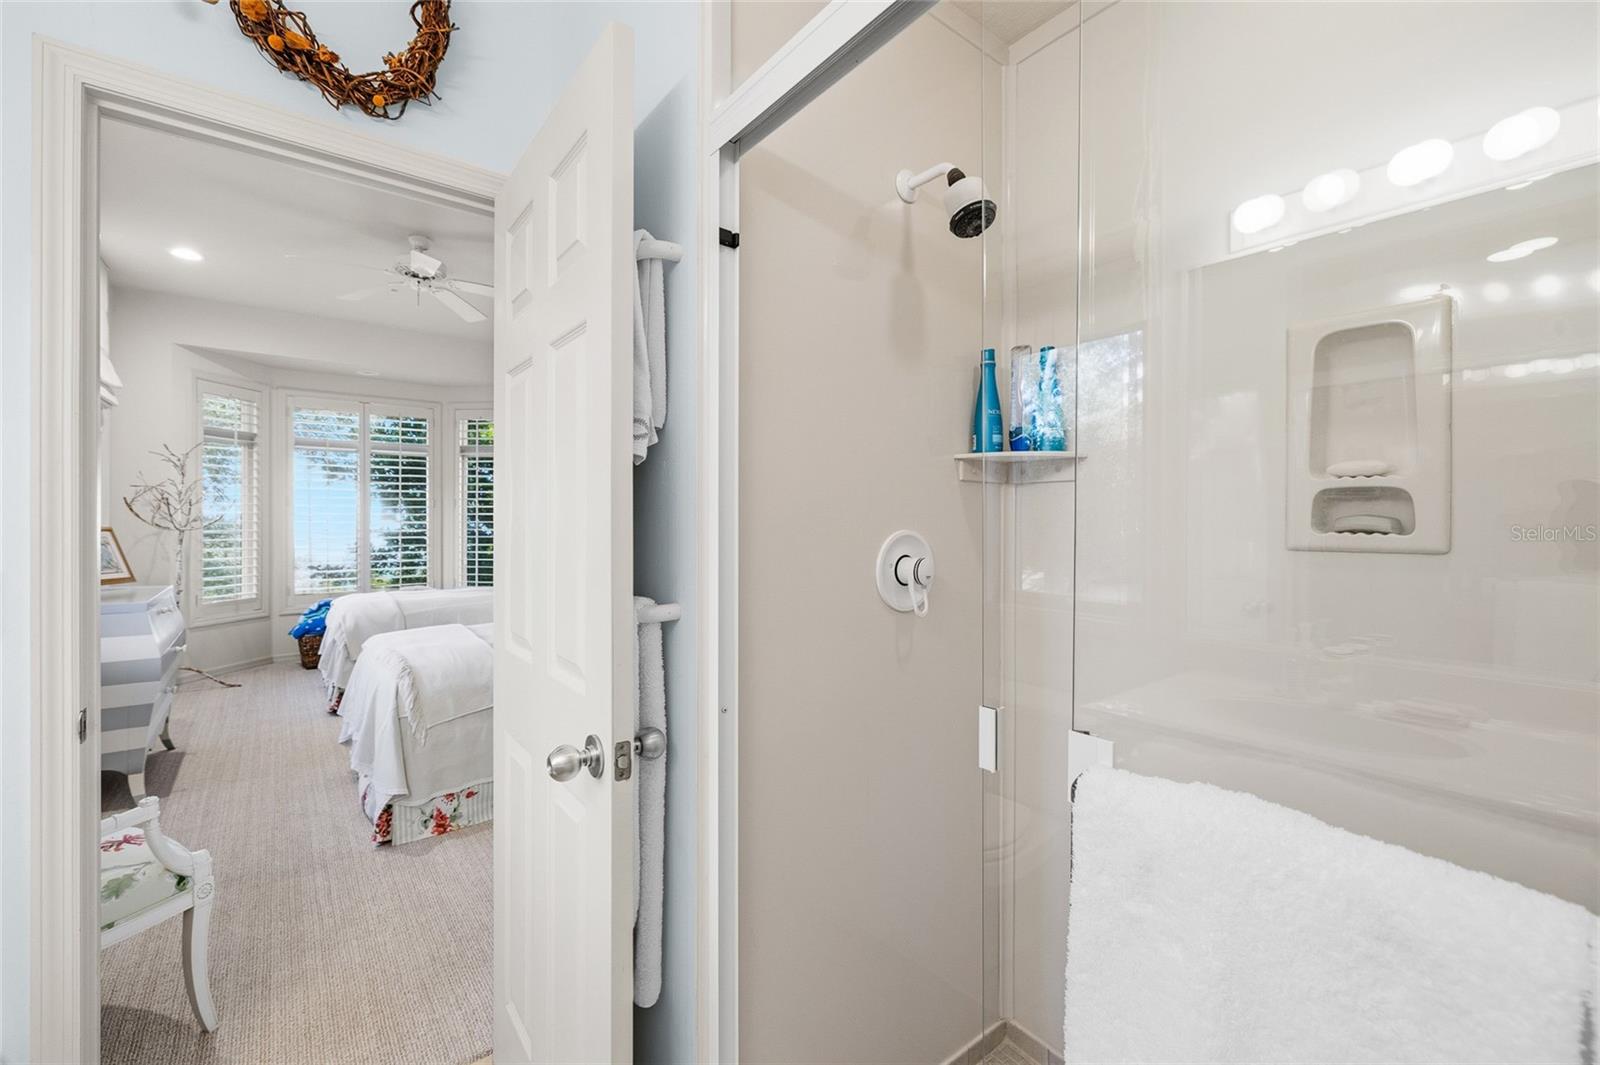
  • Other Interior Features

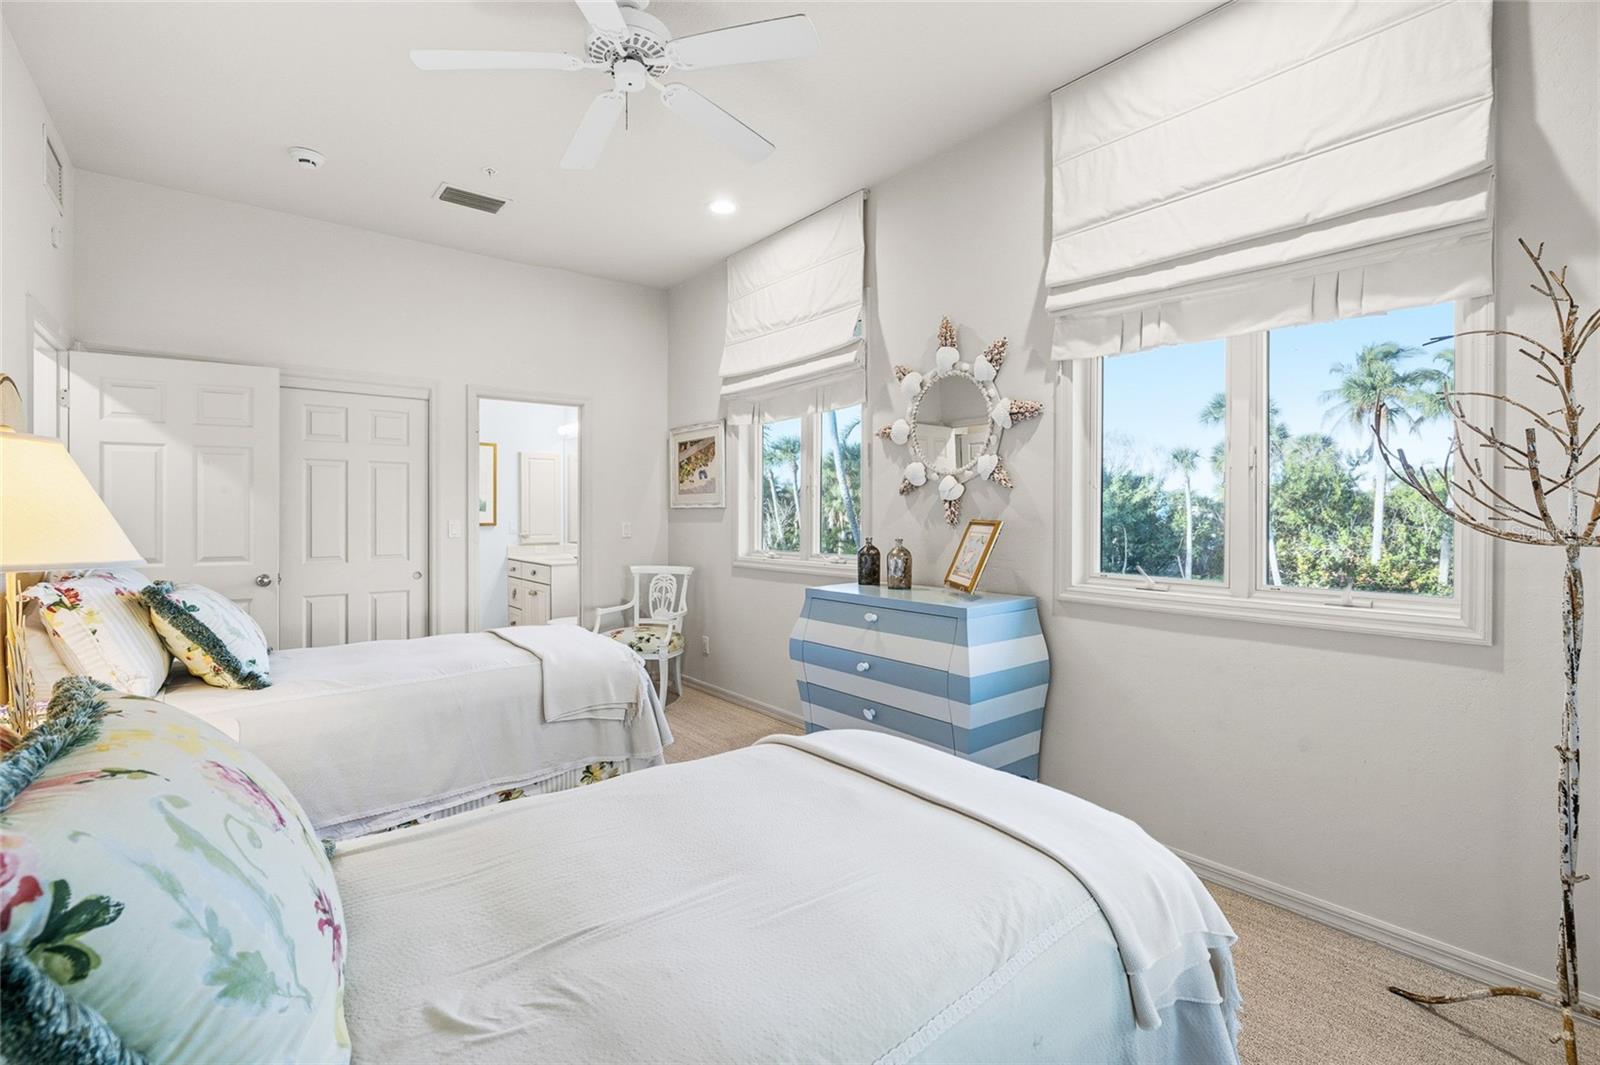
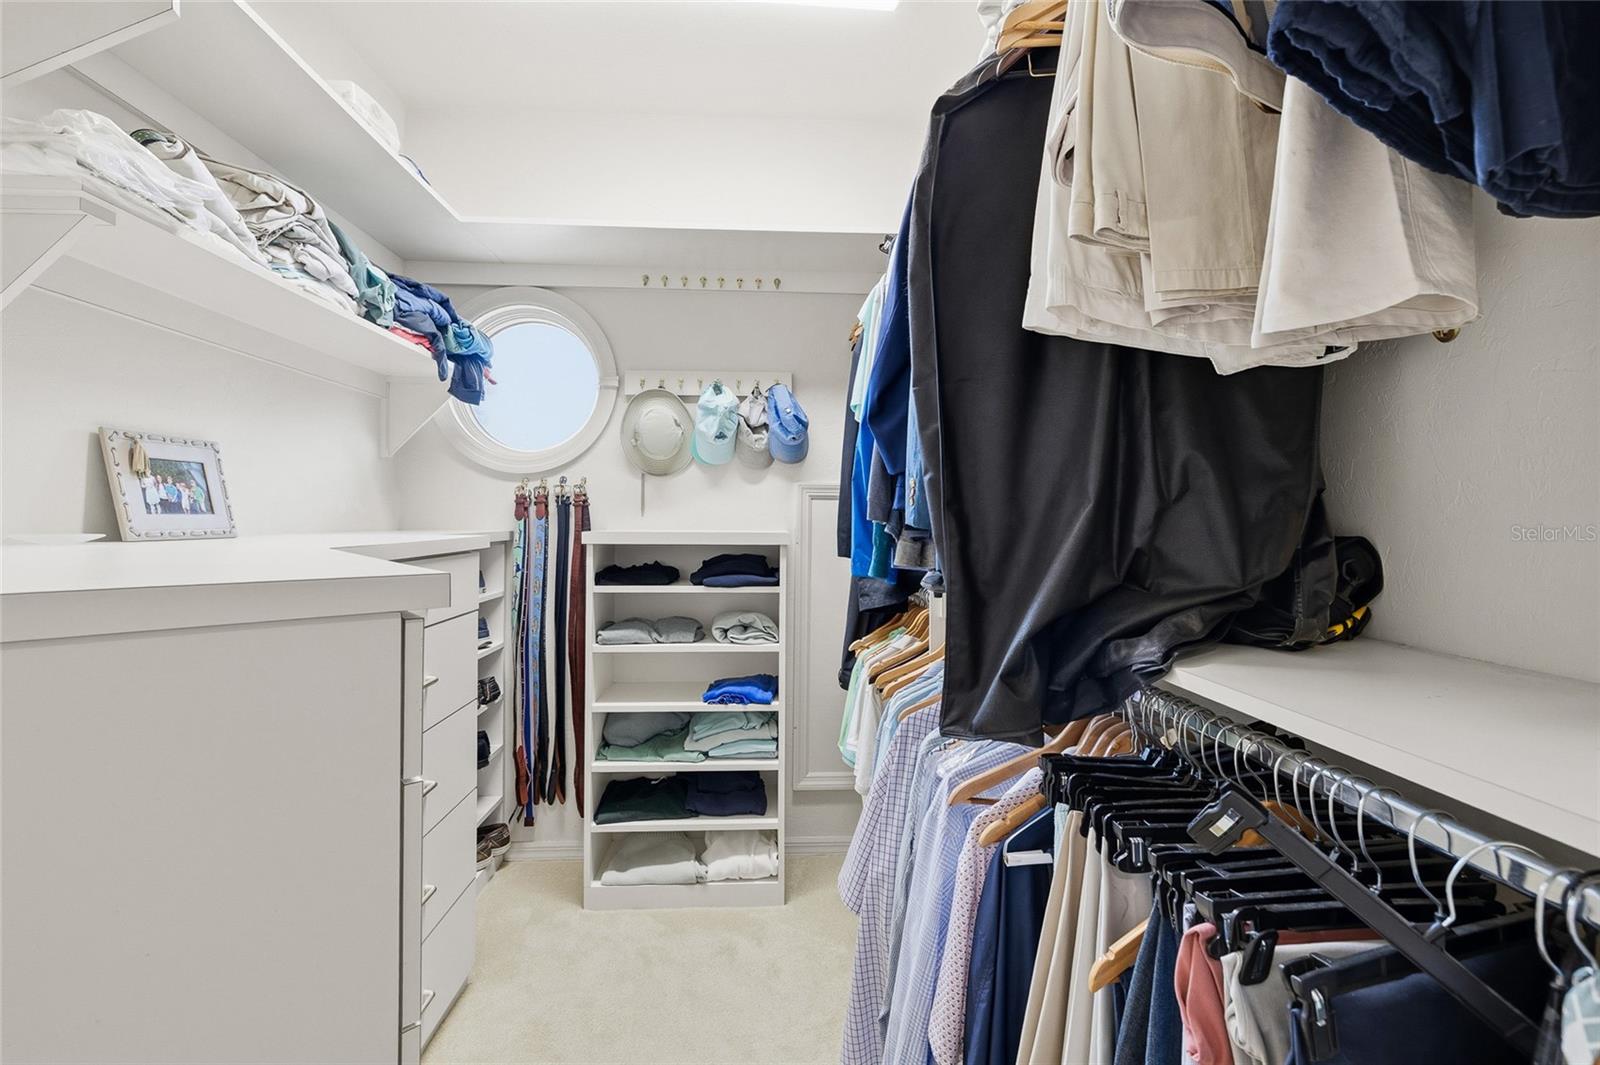
    Eat-in Kitchen, High Ceilings, Open Floorplan, Tray Ceiling(s), Walk-In Closet(s)

  • Total Bedrooms

    3

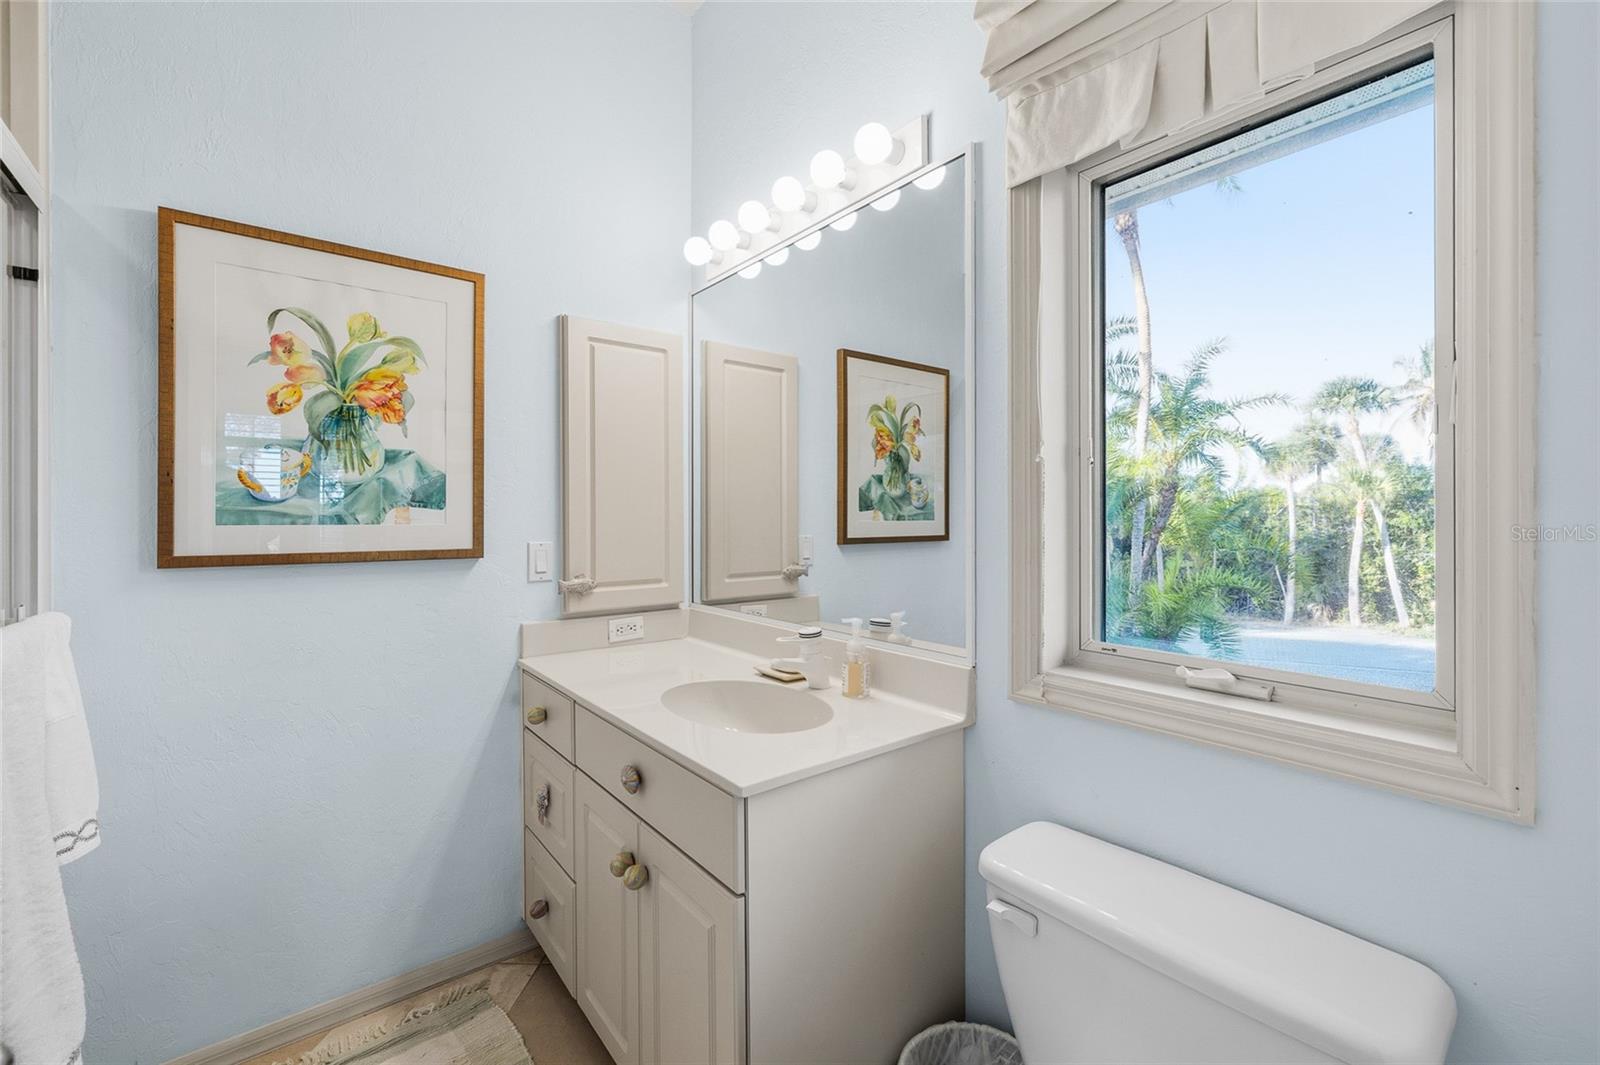
  • Bathrooms

    3

  • Cooling YN

    YES

  • Cooling

    Central Air, Zoned

  • Fireplace YN

    NO

  • Heating YN

    YES

  • Heating

    Electric, Zoned

  • Pet friendly

    Yes

Exterior

  • Garage

    Yes

  • Garage spaces

    2

  • Construction Materials

    Block, Frame

  • Other Exterior Features

    Dock

  • Parking

    Circular Driveway, Garage Door Opener, Attached

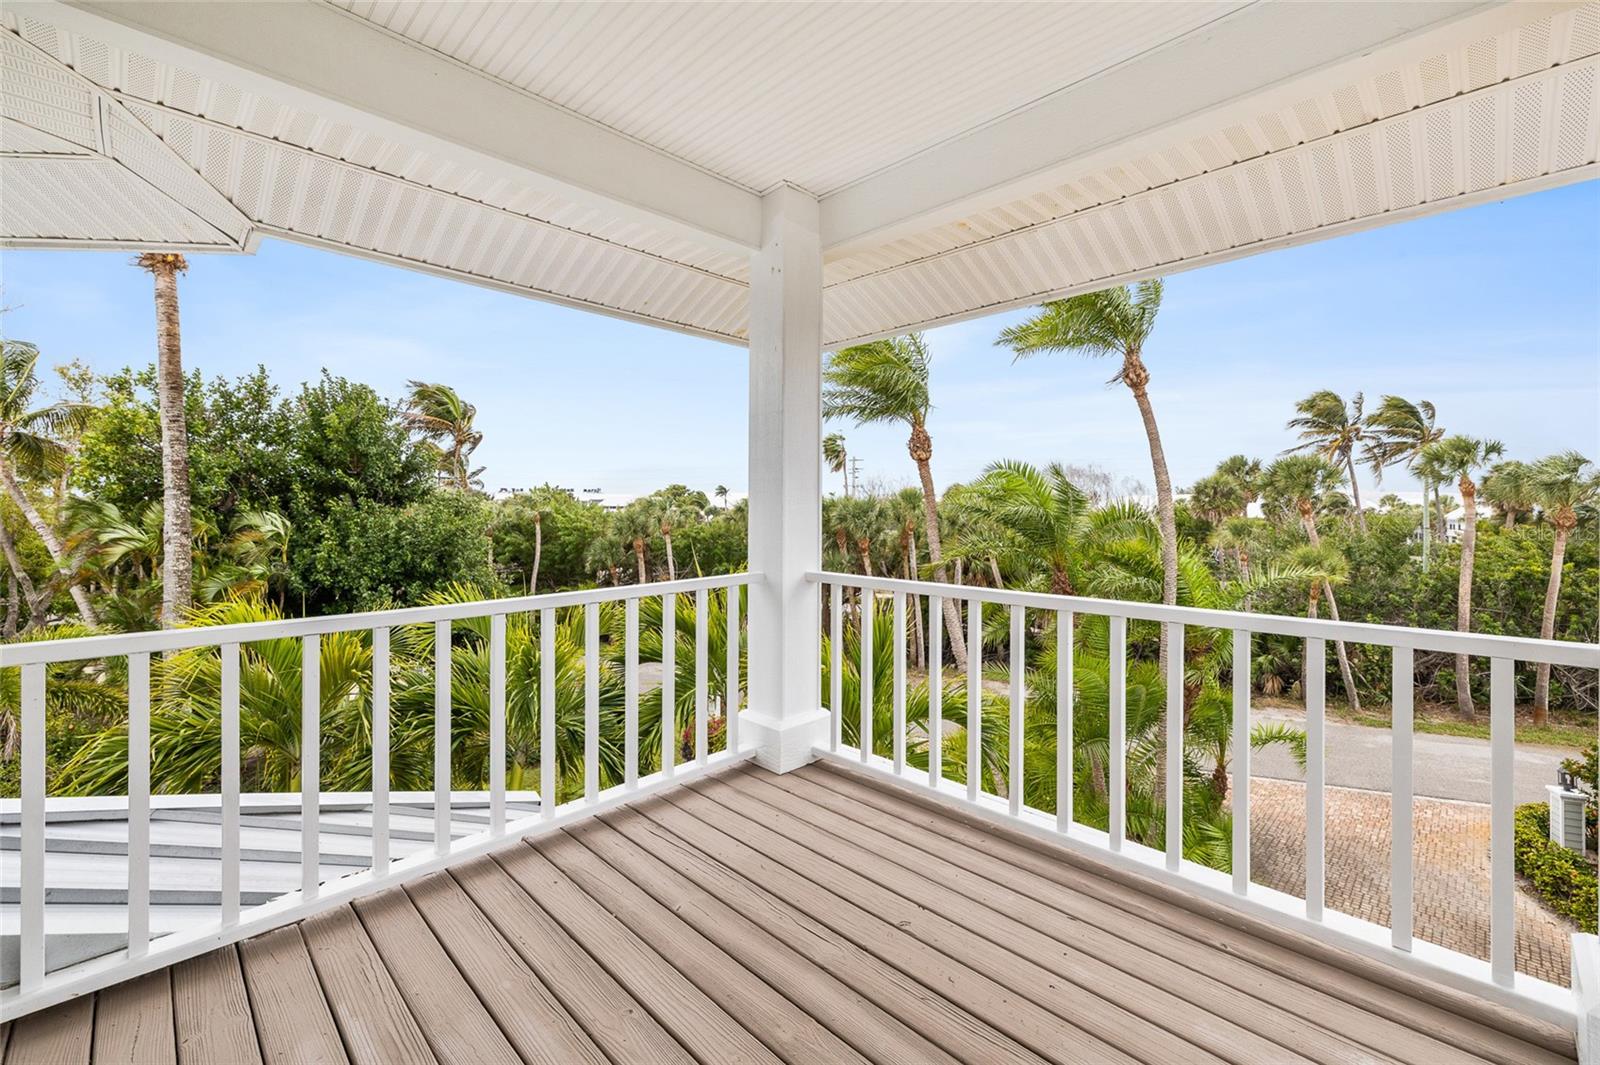
  • Patio and Porch Features

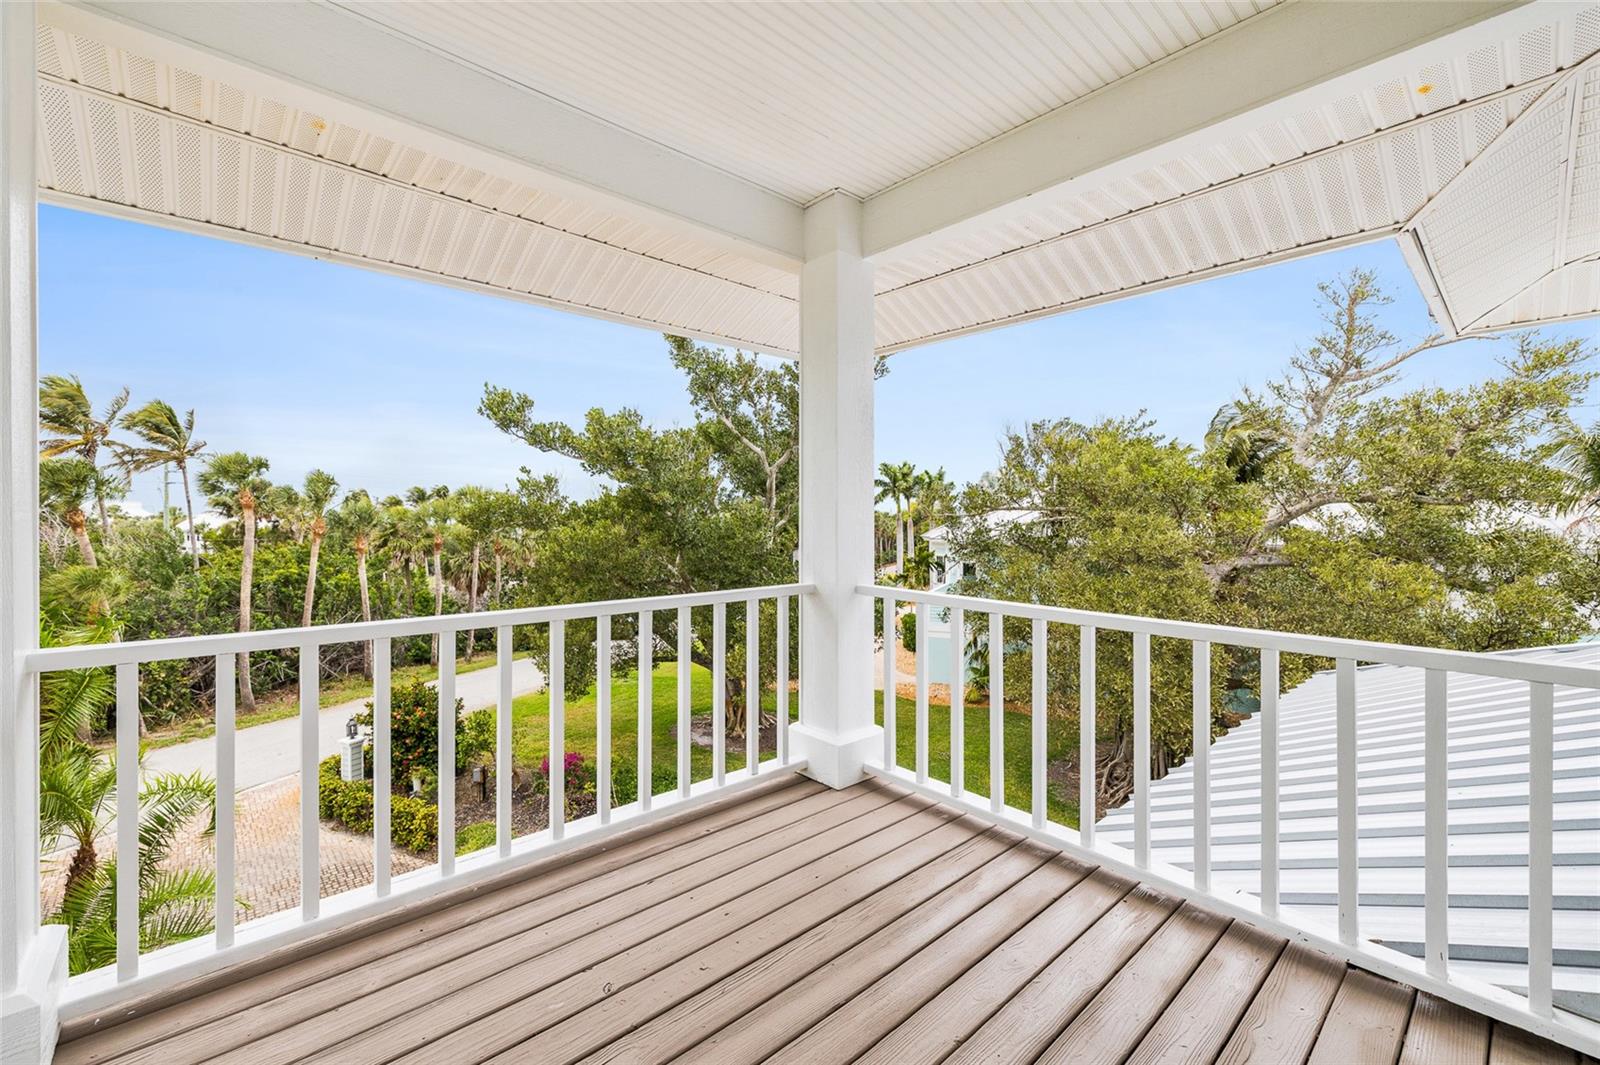
    Deck, Patio, Porch, Screened

  • Pool

    Yes

  • Pool Features

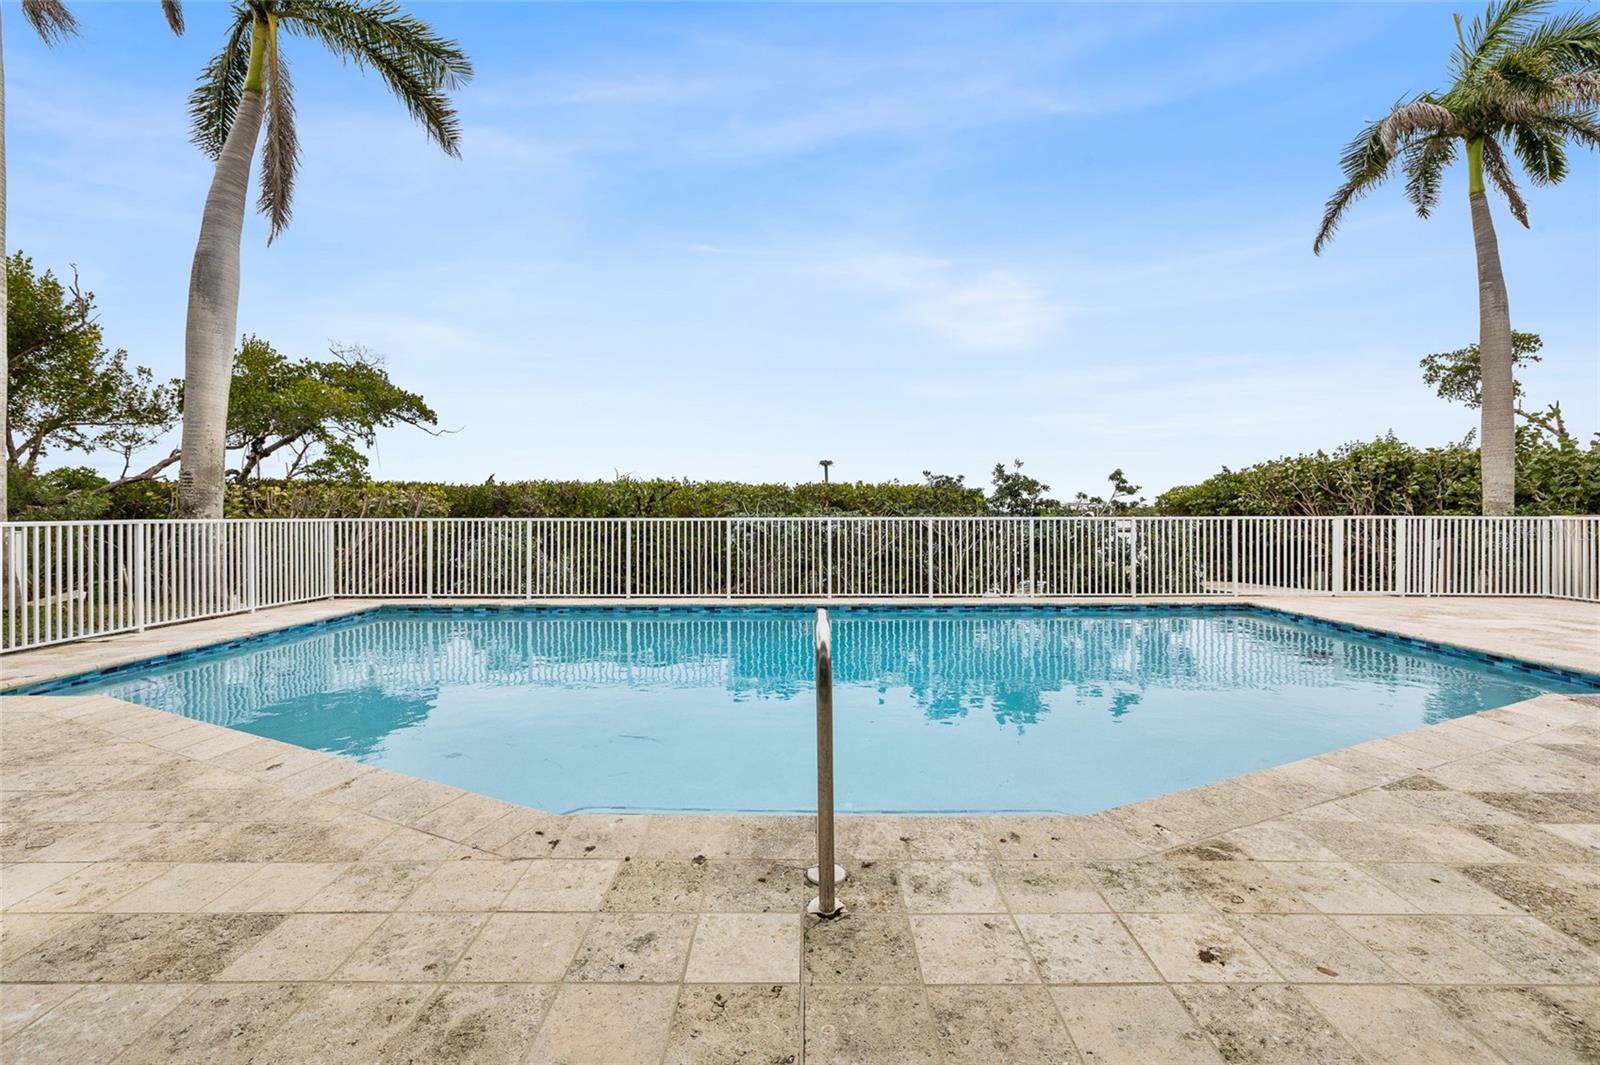
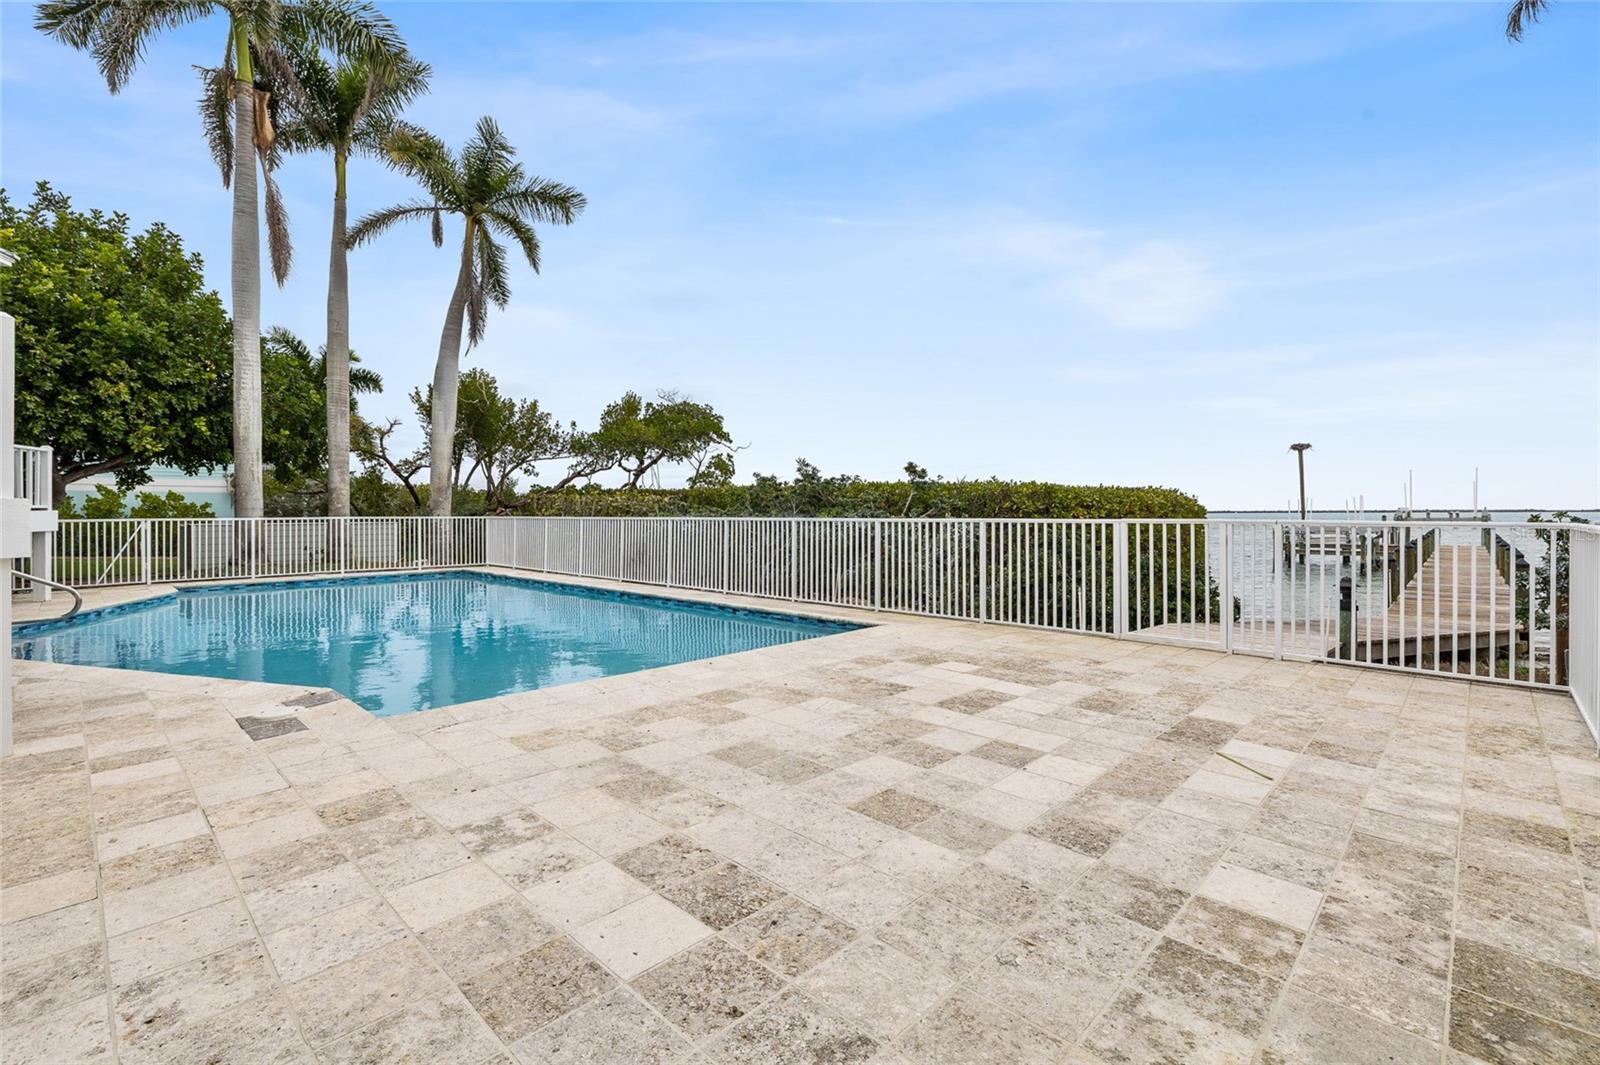
    Gunite, In Ground, Private

  • Waterfront YN

    YES

  • View

    Water, Trees/Woods

Area & Lot

  • Lot Features

    Landscaped, Paved, Waterfront

  • Lot Size(acres)

    0.99

  • Lot Size(square feet)

    43440.0

  • Property Type

    Residential

  • Property Sub Type

    Single Family Residence

  • Architectural Style

    Custom, Florida, Key West

Price

  • Sales Price

    $5,995,000
  • Tax Amount

    $61,814.57

  • Sq. Footage

    3, 317

  • Price/SqFt

    $1,807

HOA

  • Association

    No

School District

  • Elementary School

    The Island School

  • Middle School

    L.A. Ainger Middle

  • High School

    Lemon Bay High

Property Features

  • Stories

    3

  • New Construction

    NO

  • Ownership

    Fee Simple

  • Senior Community YN

    NO

  • Sewer

    Public Sewer

  • Tax Lot

    0016

  • Water Source

    Public

Schedule a Showing

Showing scheduled successfully.

<
>
IN PERSON
VIA CHAT

What is 3 + 4 ?


Change time

Mortgage calculator

Estimate your monthly mortgage payment, including the principal and interest, property taxes, and HOA. Adjust the values to generate a more accurate rate.

Your payment

Principal and Interest:

$

Property taxes:

$

HOA fees:

$

Total loan payment:

$

Total interest amount:

$

Location

County

Charlotte

Elementary School

The Island School

Middle School

L.A. Ainger Middle

High School

Lemon Bay High

Listing Courtesy of Robert Melvin , KELLER WILLIAMS TAMPA CENTRAL

RealHub Information is provided exclusively for consumers' personal, non-commercial use, and it may not be used for any purpose other than to identify prospective properties consumers may be interested in purchasing. All information deemed reliable but not guaranteed and should be independently verified. All properties are subject to prior sale, change or withdrawal. RealHub website owner shall not be responsible for any typographical errors, misinformation, misprints and shall be held totally harmless.

Agent Michael Graf

Business Coach | Executive Sales Associate | Realtor®

Michael Graf

Call Michael today to schedule a private showing.


* Listings on this website come from the FMLS IDX Compilation and may be held by brokerage firms other than the owner of this website. The listing brokerage is identified in any listing details. Information is deemed reliable but is not guaranteed. If you believe any FMLS listing contains material that infringes your copyrighted work please click here to review our DMCA policy and learn how to submit a takedown request.© 2024 FMLS.
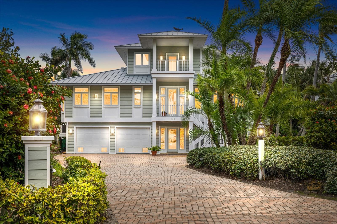
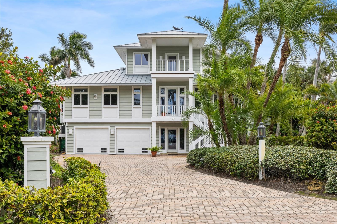
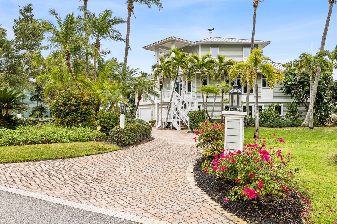
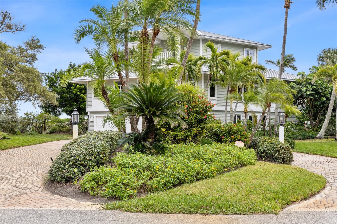
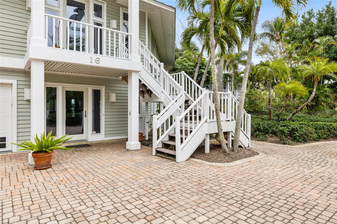
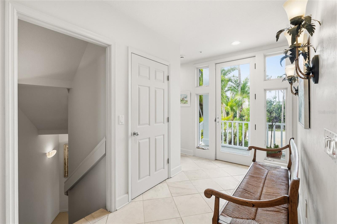
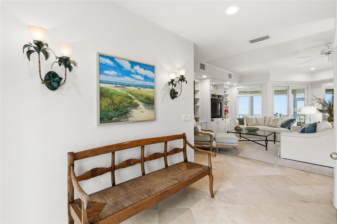
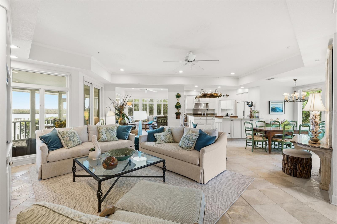
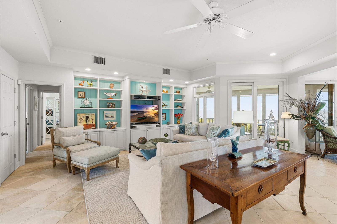
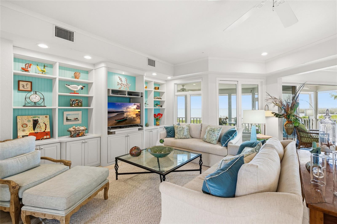
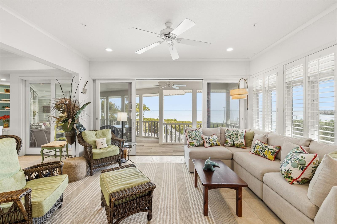
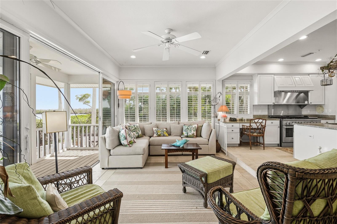
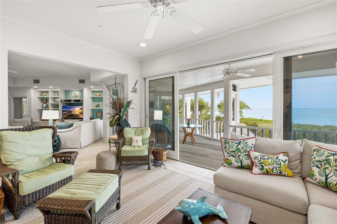
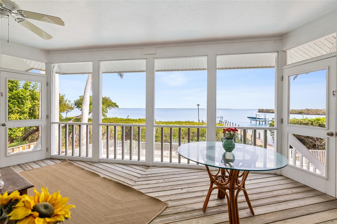
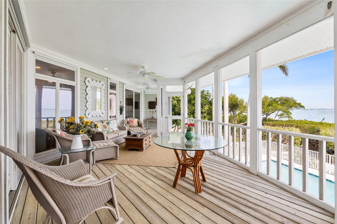
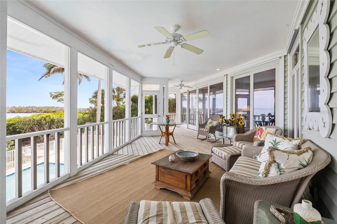
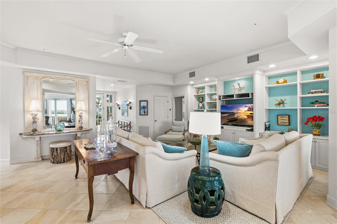
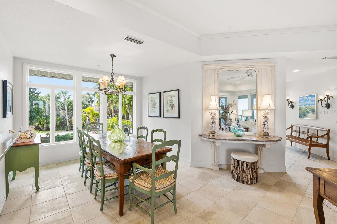
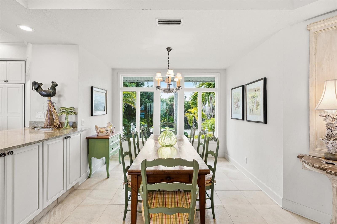
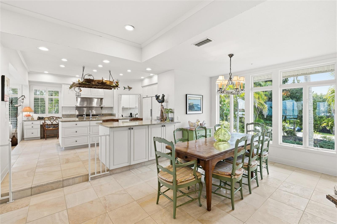
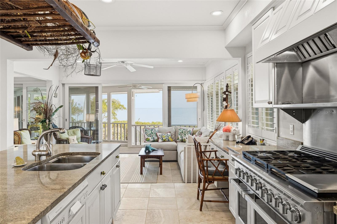
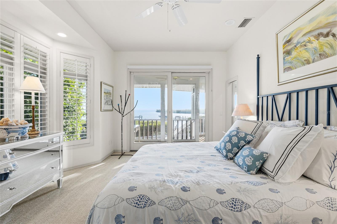
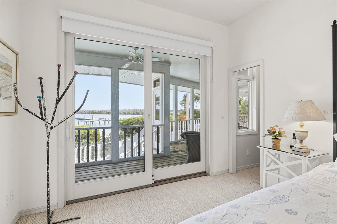
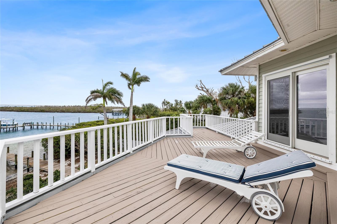
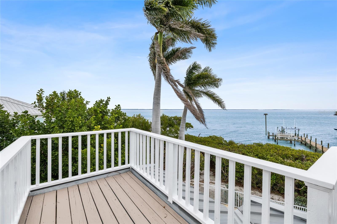
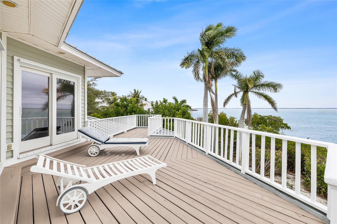
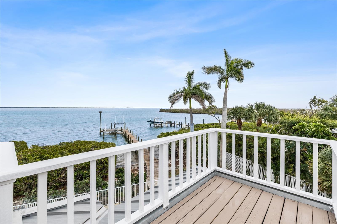
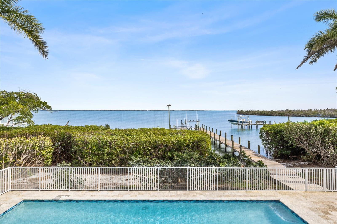
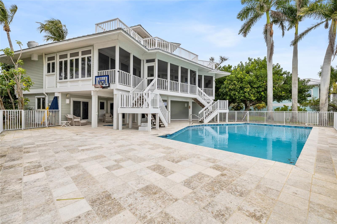
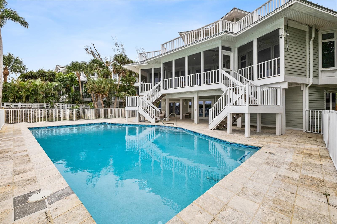
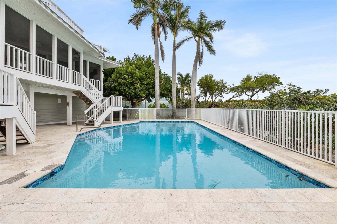
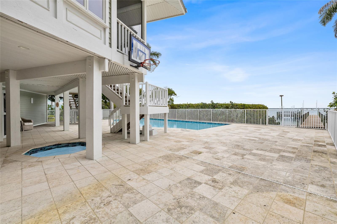
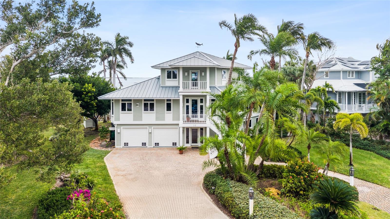
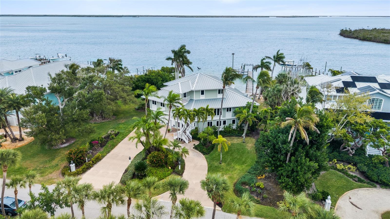
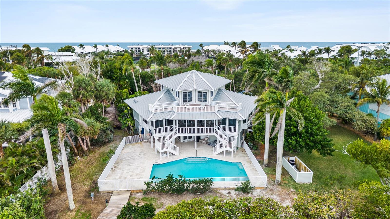
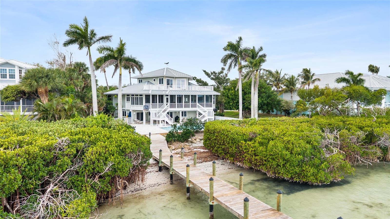
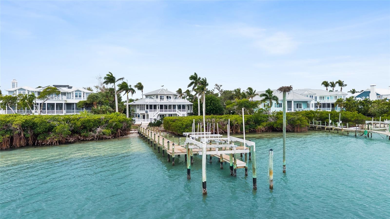
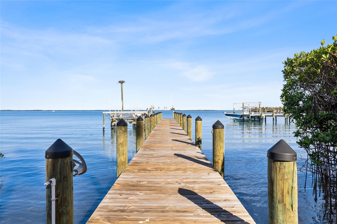
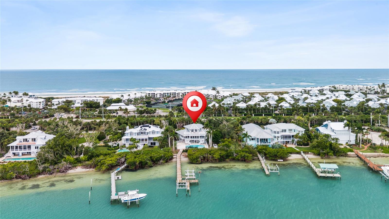
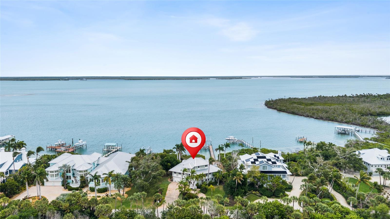
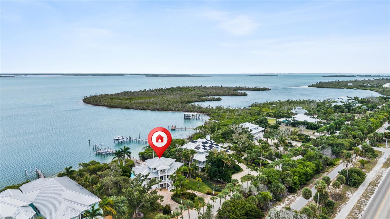
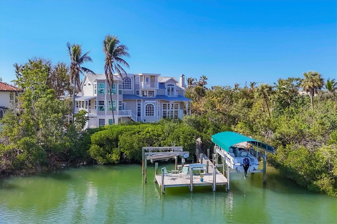
Private custom designed home with deepwater protected dockage on a lot and a half (150’) — situated directly across from the Boca Grande Club! This exquisite 3-bedroom, 3-bathroom BIG VIEW waterfront Estate Property is a 1996 National award winning architectural design, set within a lush tropical oasis with rich verdant greenery and mature native landscaping. Incredible and expansive views front Gasparilla Sound and the ICW, additionally with multiple decks facing East and West with over 4,000 sq. ft. under roof! The main level features an open-concept layout ideal for effortless entertaining, seamlessly connecting the kitchen, dining, and living areas, boasting soaring ceilings and abundant natural light throughout - all Andersen doors and windows. Enjoy a true indoor-outdoor lifestyle with panoramic coastal vistas and a fluid transition to the very cozy screened-in lanai over the pool – perfect for relaxing or hosting while taking in the serene surroundings. 
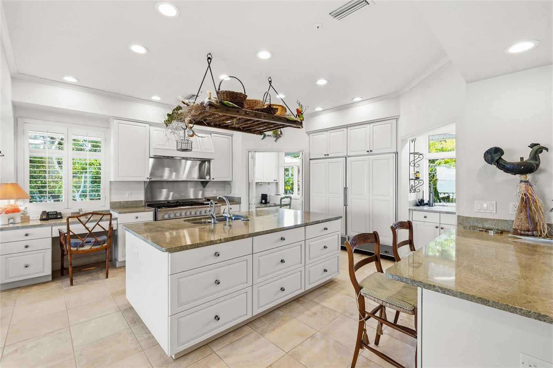
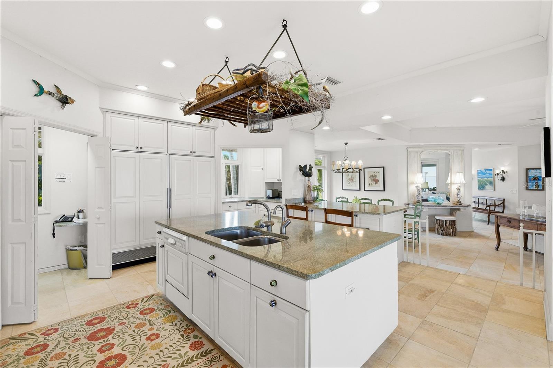
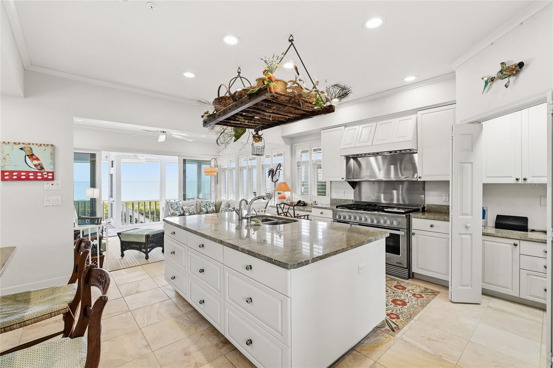
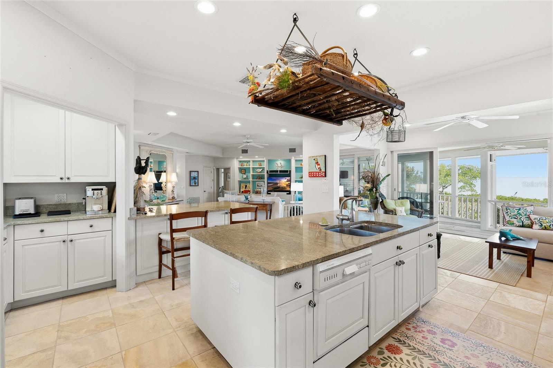
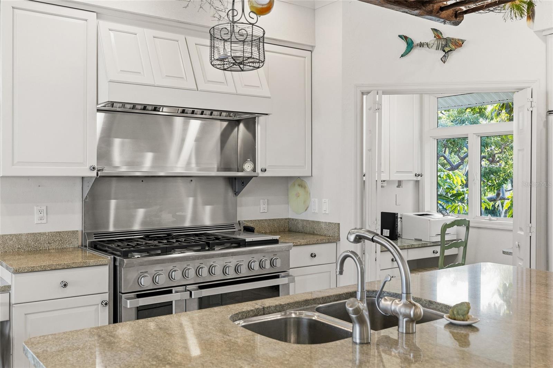
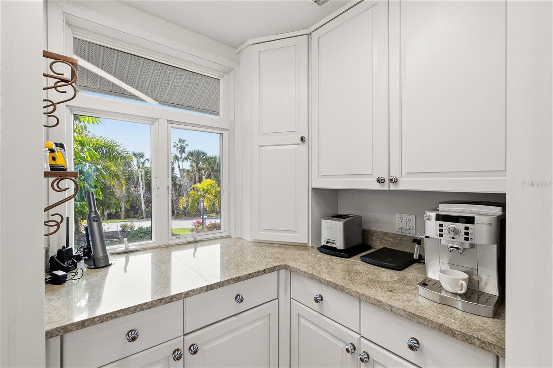
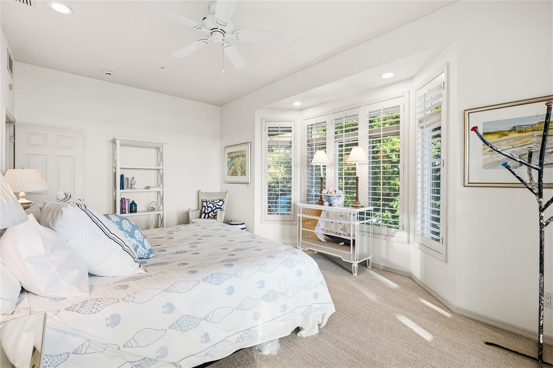
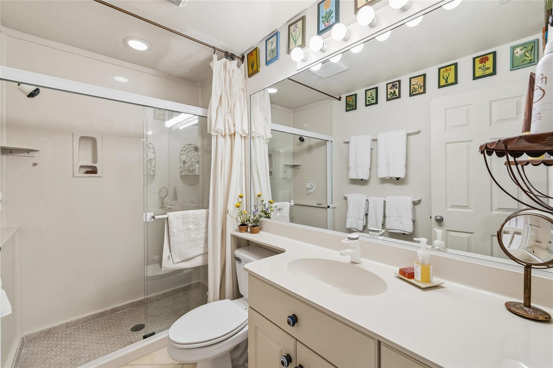
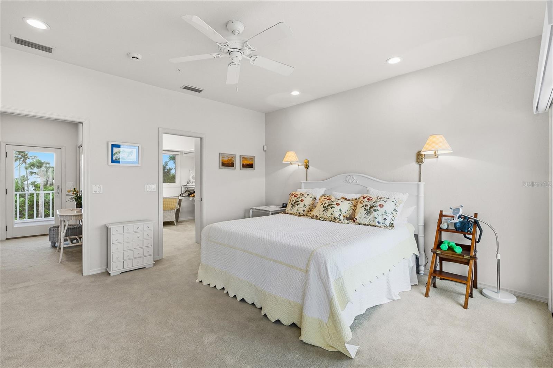
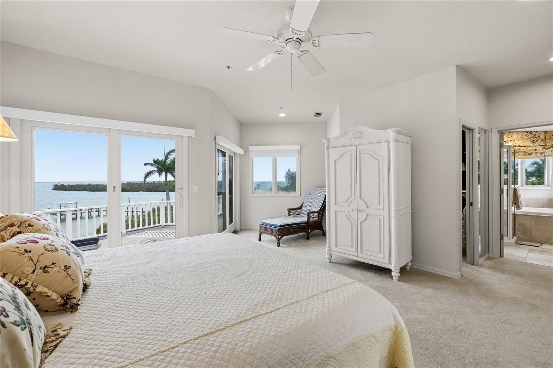
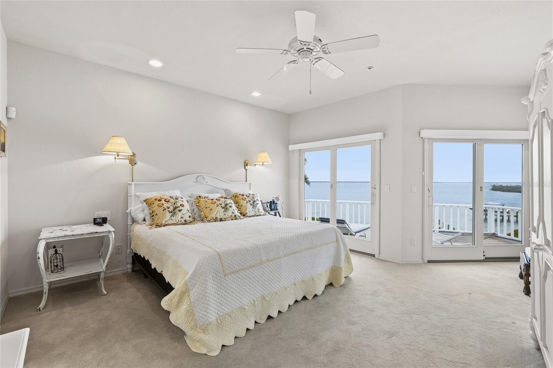
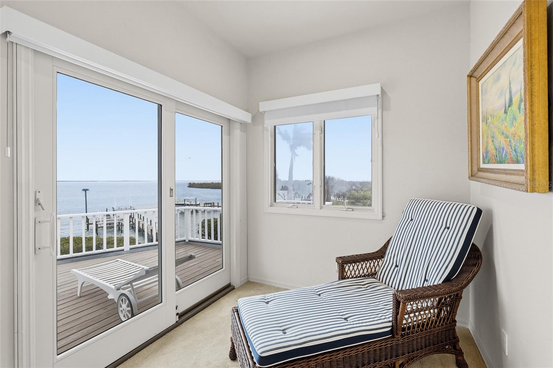
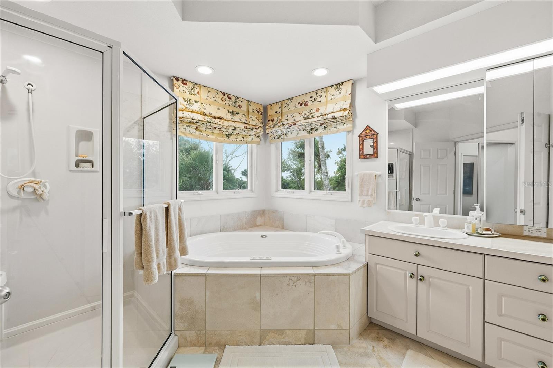
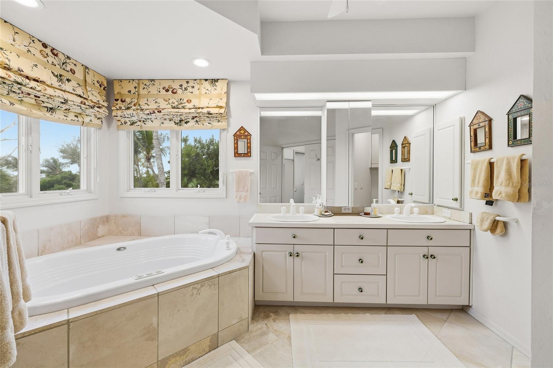
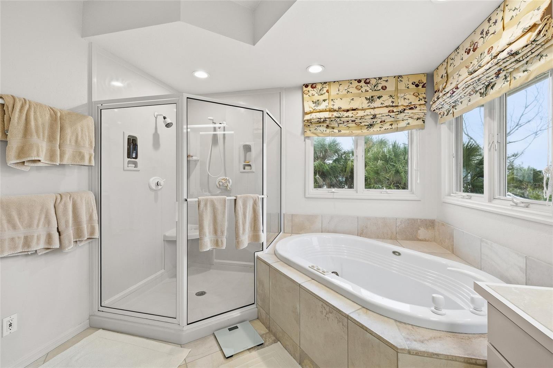
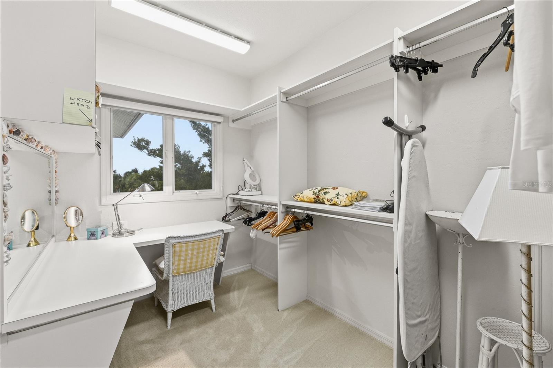
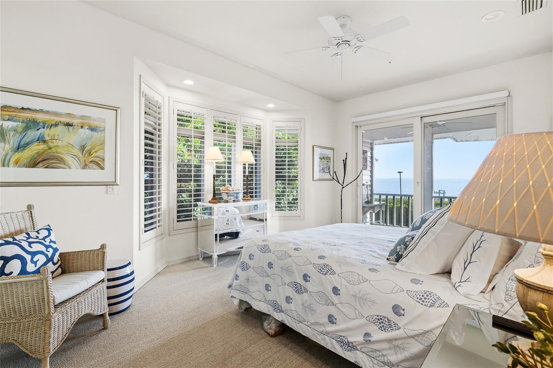
The gourmet kitchen is a chef’s haven featuring granite countertops & center-island with abundant prep space, a DCS professional 6 burner duel-fuel range / double oven, oversized paneled Sub Zero refrigerator and freezer designed to blend seamlessly with custom cabinetry, plus a breakfast nook/coffee bar and pantry… The dedicated Master level provides a serene private retreat showcasing exceptional 240° views with hers and his walk-in closets. Embrace the height of comfort and relaxation with a spacious ensuite bath with spa-like soaking tub and separate shower, and two private decks for taking in year-round breathtaking sunrises, moonrises, and sunsets. 
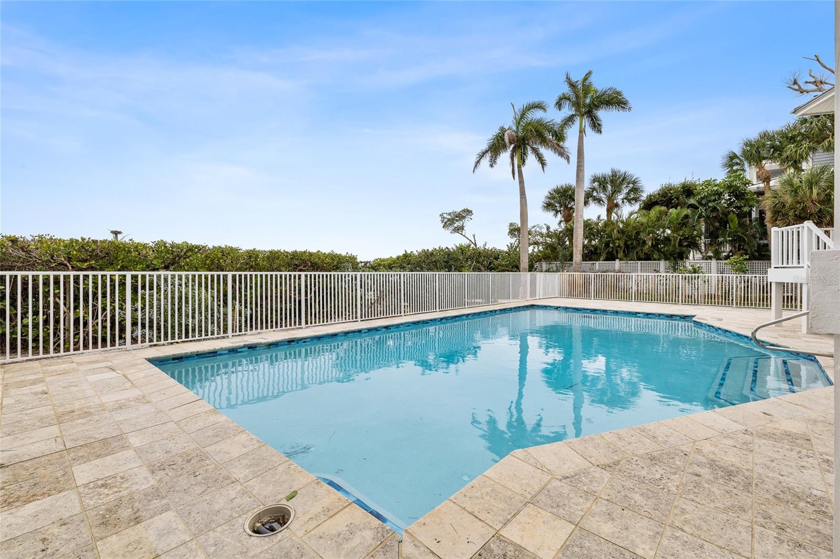
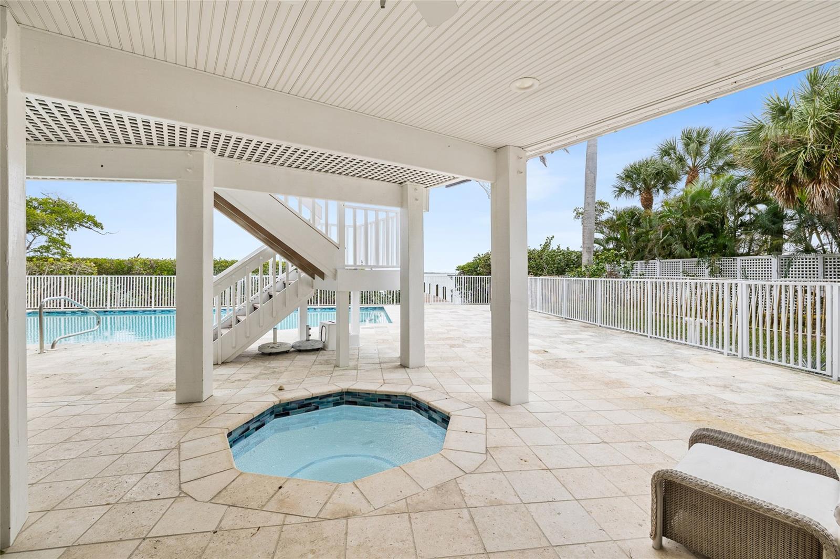
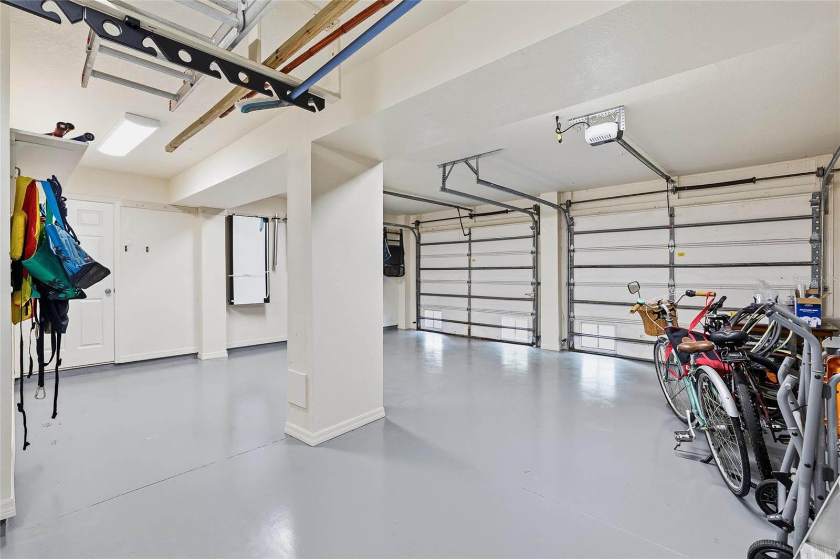
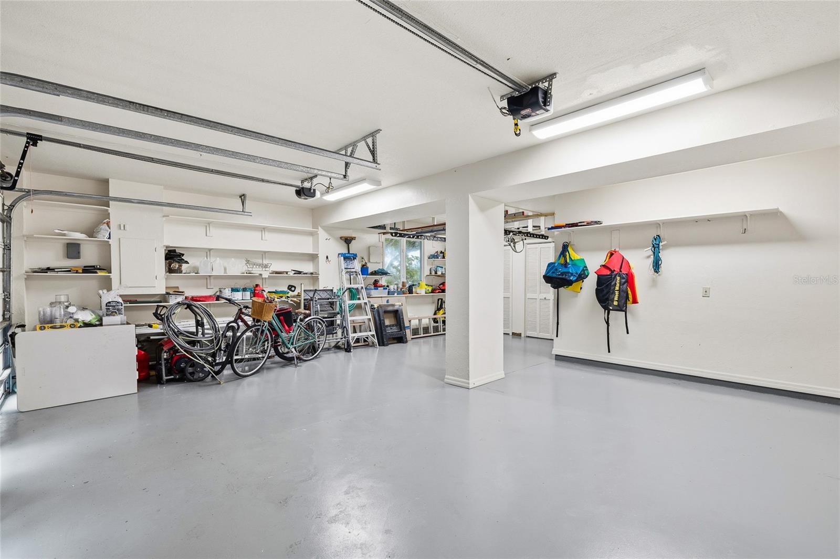
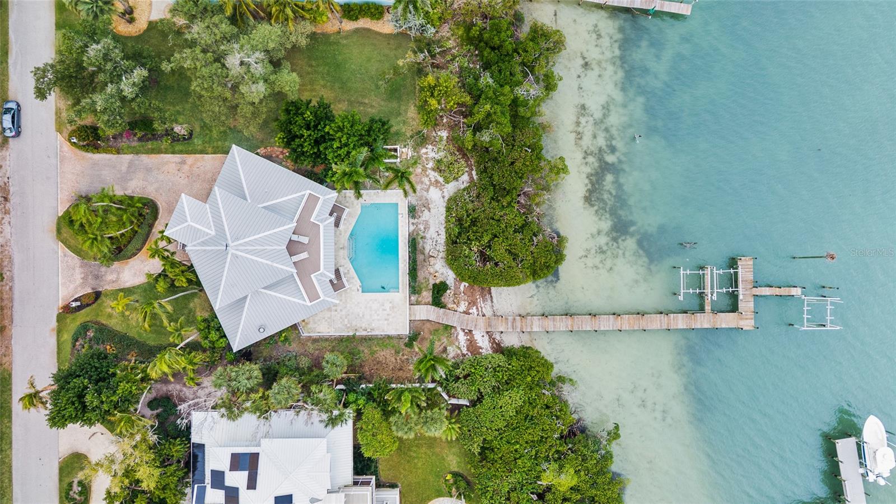
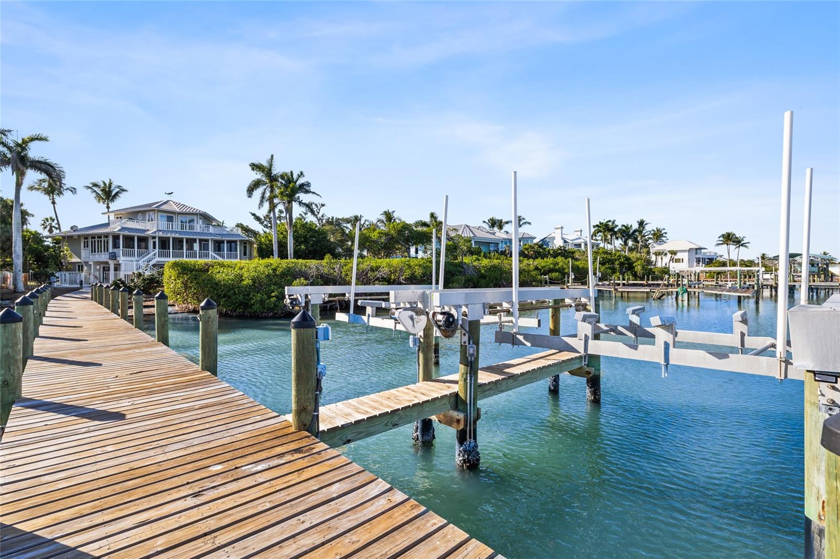
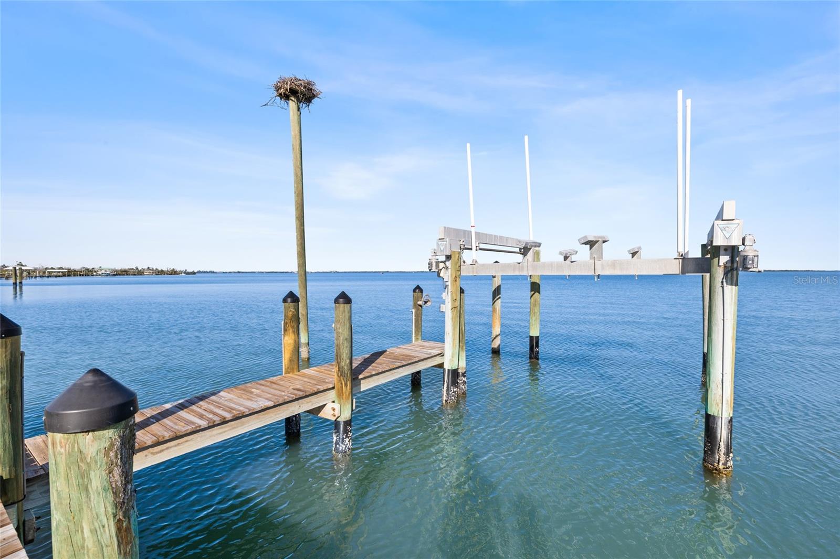
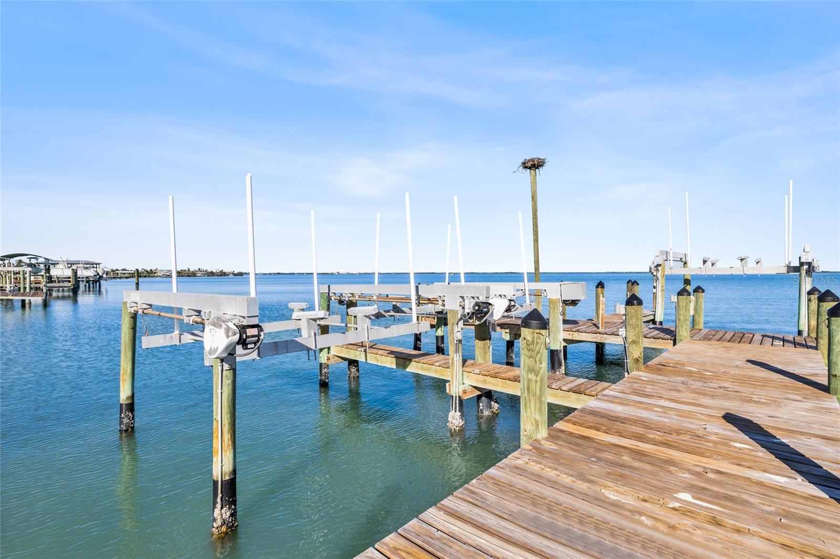
On the ground level, step outside to an expansive pool deck with plenty of space for outdoor entertainment with a very large waterfront pool and separate covered spa. Just steps away to your (cool-to-the-feet) shellstone tile deck out to your own private deep-water dockage complete with three boat lifts (13,000, 7,000, and 7,000 lbs) – a dream for avid boaters and fishermen alike. Two car plus golf cart garage with lots of storage, a wine cellar, and excellent Bonus space! This is the very best comfortable Island Living in this nearly 1 acre waterfront estate at the very best pricing! Come see why…?

16 GROUPER HOLE DRIVE

Message successfully sent.

What would you like to know?

What is 3 + 4 ?

I agree to receive email communication and understand I can unsubscribe at any time.

I agree to be contacted by The Graf Group of Coldwell Banker via call, email, and text for real estate services. To opt out, you can reply 'stop' at any time or reply 'help' for assistance. You can also click the unsubscribe link in the emails. Message and data rates may apply. Message frequency may vary. Privacy Policy

Related Properties

Price reduced
Experience the Boca Grande lifestyle in this highly desirable ground floor residence nestled in the heart of the Village on deep protected water. This one of a kind home is located in an "X flood zone" and it experienced no water intrusion during the storms. As you step into this lovely 4 bedroom and 4 bath classic Boca Grande style home, you will appreciate the sun filled great room which includes a beautiful coral stone fireplace and French doors that open to a stone patio, and heated pool. The unique residence is designed around the lush outdoor space which includes a fenced yard, and a dock for your large vessel. You will appreciate the convenience of single story living both indoors and out. In addition to the impressive great room, this Florida Style plan boasts a kitchen with stone counters and breakfast nook, a large primary suite and bathroom and a fantastic executive office, which can also serve as a den, and finally 3 ensuite guest rooms. This distinctive home has a new standing seam roof, tankless hot water, and beautiful mature landscaping. Outdoor activities are endless, as you take advantage of day trips to neighboring islands, world class fishing, paddleboarding and kayaking, or you can choose to bike the length of the island on the “bike path”, or golf cart to the beach for a walk on the beach or swim in the Gulf of Mexico. Boca Grande is famous for so much more than its Tarpon. Retreat to an idyllic lifestyle, where bicycles and golf carts are the preferred mode of transport, and old Florida charm abounds, where no street lights, traffic or high rises exist. There is no place quite like it!
#D6146498

BOCA GRANDE

252 WATERWAYS AVENUE

4 Beds

4 Baths

3,500 Sq.Ft.

$5,250,000

MLS#: D6146498

Price reduced
Located in the gated community of Boca Grande Isles, this well-maintained, 3 bedroom, 3 bathroom, waterfront home is a boater’s dream with direct access to Charlotte Harbor and no bridges to the Gulf of Mexico. The 2,715 sq. ft. residence features an open floor plan with vaulted open-beam ceilings, hardwood floors, custom built-ins, plantation shutters, and impact sliding glass doors framing serene canal views and leading to a screened lanai. The remodeled kitchen is appointed with quartz counters, Sub-Zero refrigerator, Wolf gas range, ample workspace, and a dumbwaiter. The living and dining areas flow effortlessly to a 48’ x 10’ screened outdoor space overlooking the water. The spacious primary suite offers canal views, patio access, a generous walk-in closet with washer/dryer, and a renovated bath with quartz counters, dual sinks, soaking tub, and separate rain shower. Outdoors, enjoy a composite dock with a 16,000-lb boat lift, 110’ seawall, two-car garage, golf cart garage, paved circular driveway, and plenty of backyard space with room to add a pool. An air-conditioned storage/workout room offers added versatility. This exceptional canal-front property delivers premier island living and easy Gulf cruising from your own dock.
#D6146322

BOCA GRANDE

1627 GASPAR DRIVE S

3 Beds

2 Baths

2,715 Sq.Ft.

$5,300,000

MLS#: D6146322

One or more photo(s) has been virtually staged. Modern Coastal Luxury - NEW HOME - Just Completed! Discover one of Boca Grande’s newest and most exclusive homes on the prestigious North Shore of Gasparilla Island. This brand-new 5-bedroom, 5-bathroom estate (each bedroom featuring en-suite bathrooms) offers over 4,000+ sq. ft. designed for effortless coastal entertaining on one level. Set at the end of a private living cul-de-sac and positioned on one of the highest elevated lots on the island, the property is surrounded by masonry privacy walls and features professionally designed lush tropical landscaping. Once inside, you’ll find soaring ceilings, custom millwork, 7.5” white oak flooring, and impact-rated sliders that blend indoor and outdoor living. A unique zero-post sliding glass door system leads to an expansive covered lanai (600+ sq. ft.) featuring a retractable Phantom Screen, custom outdoor kitchen with Coyote appliances, while overlooking the elegantly designed pool and spa. The home is an entertainer's dream featuring a chef’s inspired kitchen complete with designer cabinetry, Thermador appliances, extra-large workstation sink, dual dishwashers, quartz countertops, and a 12' center island perfect for hosting. Additional highlights include a wet bar and prep area coupled with a wine chiller tower, beverage center, spacious walk-in pantry, and discreet mudroom/laundry area. The primary suite is thoughtfully designed offering a majestic view of the pool and backyard with separate walk-in closets. The primary bathroom is a serene retreat offering heated floors, an oversized shower and soaking tub, along with custom Robern medicine cabinets and designer lighting. The additional en-suite bathrooms offer their own privacy and Bedroom 2 can also serve as a den or office if desired. Guest suite bathrooms provide private comfort with curbless walk-in showers and custom designer finishes throughout. Designed by nationally recognized T.A. Krebs Architects, and crafted by preferred island builder L.J. Silva Construction, this 2025 masterpiece combines masonry block construction with energy-efficient spray foam insulation, premium concrete tile roofing, "cool touch" Shellock pool and lanai pavers, and a 24 kW Generac generator. With an attached 3-car garage, the home has ample storage for your Moke or golf cart and other outdoor island toys. Smart home technology includes an app-controlled pool/spa & fireplace lighting, irrigation, sound pre-wiring throughout and a 75" Samsung Frame Pro TV in the family room. Deeded beach access is just steps away and ownership boat dockage with lift capability (up to 65') is just across the road, for easy and quick access if desired. This estate offers both tranquility and accessibility to the island’s best amenities. Along with Coral Creek Jet Center/Airport and a Tom Fazio Signature Golf Course just across the Bridge. A few photographs are virtually staged. Experience the pinnacle of Boca Grande living - modern coastal luxury at its finest.
#D6146380

BOCA GRANDE

9901 NE GASPARILLA PASS BOULEVARD

5 Beds

5 Baths

4,016 Sq.Ft.

$5,575,000
MLS#: D6146380

Welcome to 1678 Jose Gaspar Drive, a serene waterfront retreat tucked along the tranquil shores of “Hole in the Wall” Bay in the coveted Boca Grande Isles. This property boasts 96” of water frontage and offers an intimate, natural setting where mangroves, shorebirds, and calm waters create a true Old Florida backdrop.The protected bay is ideal for kayaking and paddle boarding, offering quiet waters to explore at your own pace while enjoying abundant native wildlife. It’s a nature lover’s paradise—private, picturesque, and beautifully unspoiled.
The 3400 sq foot home 4 bedroom, 3.5 bath home is filled with natural light and designed to capture water views from the living areas. An open layout with cathedral ceilings and a cozy stone fireplace creates an effortless flow for entertaining or relaxing, while large hurricane glass doors invite the outdoors in. The screened lanai offers views of the water and the living space that Florida is known for.  
The gourmet kitchen serves as the heart of the home, boasting quartz countertops, eat in dining, generous workspaces, and a breakfast bar. This Island retreat offers plenty of gathering areas which are perfect for hosting family and friends.
The primary suite on the main level provides a peaceful sanctuary with an elegant Master bath which includes, quartz countertops, dual sinks a walk in shower and soaking tub.  Perfect for relaxing after a day filled with outdoor activities.  
The lower level contains an additional living room, three additional guest rooms, two baths and easy access to the beautiful pool, spa and patio.  Perfect to entertain family and friends. Located in a gated community just minutes from the village of Boca Grande, with its charming shops, dining, and Gulf beaches, this property offers a rare opportunity to embrace quiet waterfront living in one of Florida’s most treasured island communities.
#D6146203

BOCA GRANDE

1678 JOSE GASPAR DRIVE

4 Beds

3 Baths

3,494 Sq.Ft.

$5,900,000
MLS#: D6146203

Price reduced
Offered for the first time since 1962, 260 Gilchrist Avenue presents a rare opportunity to acquire a true Boca Grande legacy estate, defined by provenance, architectural presence, and the enduring romance of Old Florida.

Built in 1925 and thoughtfully stewarded for generations, this storied residence reflects a time when homes were crafted with intention, scale, and permanence. Sited on an exceptional 100' x 150' in-town parcel, the property is ideally positioned in downtown Boca Grande, just moments from the Village, beaches, dining, and boutiques, yet remarkably private, with a sense of prominence befitting its lineage.

The home spans over 3,900 square feet under air, offering seven bedrooms and four bathrooms, with gracious proportions designed for multigenerational living and extended coastal stays. Vaulted ceilings lend volume and elegance, while two original fireplaces anchor the interiors with warmth and authenticity. Original wood floors remain intact, and the home’s cypress walls speak to the craftsmanship and character of an earlier era.

A newly completed kitchen introduces a refined modern counterpoint, thoughtfully executed to meet today’s standards for daily living and entertaining while remaining respectful of the home’s historic architectural character. Recent improvements include new HVAC, electrical, and plumbing systems, delivering modern reliability while preserving the home’s timeless soul. A driveway permit is already in place, and the estate is accompanied by a current certified survey. A dedicated local historic specialist has also been engaged to outline the full architectural potential of this exceptional property.

Rarely does a Gilchrist Avenue residence of this scale, significance, and authenticity come to market. 260 Gilchrist Avenue is a once-in-a-generation offering rich in history, exceptional in presence, and ideally positioned for thoughtful restoration or inspired reimagination.

A true Boca Grande heritage estate, ready for its next distinguished chapter.
#D6146072

BOCA GRANDE

260 GILCHRIST AVENUE

7 Beds

4 Baths

3,902 Sq.Ft.

$4,950,000
MLS#: D6146072

Elegantly remodeled and ideally located, this waterfront retreat in Boca Grande offers 127 feet of private canal frontage with dockage and boat lift—perfect for boaters seeking easy Gulf access. Situated on a quiet cul-de-sac, the home is just a short walk or golf cart ride from the village’s shops, restaurants, and beaches. Inside, you'll find elevated finishes, open living spaces, and private guest accommodations, offering both comfort and flexibility. This rare in-town offering combines effortless island living with premium dockage—an exceptional opportunity in one of Boca Grande’s most sought-after neighborhoods.  4 bedrooms/ 3.5 bath.
#D6146117

BOCA GRANDE

204 WATERWAYS AVENUE

4 Beds

3 Baths

3,027 Sq.Ft.

$6,450,000
MLS#: D6146117

Price reduced
Welcome to 549 Buttonwood Bay Drive, a stunning waterfront property with breathtaking sunrise views of Charlotte Harbor. This recently renovated house is located in South Bay of the Boca Bay community, offering an idyllic coastal lifestyle. As you step inside, you'll be greeted by new hardwood flooring that adds a touch of elegance throughout. The kitchen has been completely transformed with new features including quartzite countertops, a stylish tile backsplash, and top-of-the-line appliances. The addition of a farm sink, wine refrigerator, and breakfast bar make this kitchen a true culinary haven. The open floor plan seamlessly connects the living room, which features soaring ceiling heights and a stunning stone gas fireplace. A wall of glass sliding doors opens to mesmerizing water views, allowing natural light to flood the space. The master bedroom is a tranquil retreat with vaulted ceilings, a large walk-in closet and a private waterfront deck where you can unwind while enjoying the picturesque surroundings. This property also includes an separate office space and two guest bedroom suites, ensuring that there's plenty of room for everyone. Outside, you'll find a walkout screened pool and spa oasis, perfect for relaxation or entertaining guests. With 3055 square feet of living space and an oversized garage, there's no shortage of storage options. Additionally, the 2023 roof provides peace of mind for years to come. One of the standout features of this property is its boat dock complete with two boat lifts. Whether you're an avid boater or simply enjoy being near the water, this amenity adds an extra layer of convenience and enjoyment to your waterfront lifestyle. Don't miss out on this incredible opportunity to own a waterfront gem that includes membership in the private Boca Pay Pass Club and amenities of the Boca Bay community including multiple resort style pools, a lap pool, private fishing pier, temporary deep water boat dockage, 7 Har-Tru tennis courts with a pro shop and full tennis program, a workout facility, and a newly renovated and stunning Gulf front Club House with restaurant, second level sunset bar and separate pool side bar. Contact us today to schedule a showing and experience the beauty and tranquility that 549 Buttonwood Bay Drive has to offer.
#D6145147

BOCA GRANDE

549 BUTTONWOOD BAY DRIVE

3 Beds

3 Baths

3,055 Sq.Ft.

$4,850,000
MLS#: D6145147

Positioned in a secluded and private corner of Boca Grande, this exceptional estate boasts prime deep-water dockage, with direct access to Charlotte Harbor and no bridges to the Gulf of Mexico. Expansive canal frontage and outstanding boat dockage with an 8,000 lb boat lift provides ample space for a large yacht and multiple smaller vessels. Immerse yourself in magnificent views of the bay, bayou, and Gulf from numerous rooms, porches, and balconies. With over 4,500 sq.ft. of living space, the home features 4 bedrooms, 4.5 baths, and a variety of sitting and study rooms. The grand living areas include soaring ceilings, formal dining, family, and breakfast rooms, and a master suite that is nothing short of enormous. Upstairs, you'll find an additional family room perfect for relaxation. The Victorian-style design is filled with intricate architectural details such as columns, corbels, large coral stone wood burning fire place, Venetian glass chandeliers, and stained-glass windows and doors. Restored cypress cabinetry and built-in loft beds in one of the guest bedrooms add unique custom touches to the interior. Just a short stroll or golf cart ride to the legendary Gasparilla Inn, the village of Boca Grande, renowned restaurants, and shops, or across the street to miles of pristine sandy beach. This paramount boating location is a dream for both anglers and pleasure cruisers, with world-class backwater and tarpon fishing right at your fingertips. Charming island destinations, including Don Pedro and Cabbage Key, are also just a short pleasure cruise away. The property includes the submerged land behind the home, which allows for tremendous flexibility if redesigning the dock.
#D6145442

BOCA GRANDE

1660 16TH STREET E

4 Beds

4 Baths

4,511 Sq.Ft.

$6,500,000

MLS#: D6145442

Price reduced
Nestled in the heart of Boca Grande's charming historic district, just steps from downtown amenities, this impeccable custom-built home offers the epitome of luxury island living. Constructed in 2012, architecture by T.A. Krebs with unparalleled craftsmanship and attention to detail, this move-in-ready home exudes timeless elegance and modern sophistication. Upon entering, you are immediately captivated by the soaring 24-foot cupola and exquisite 6-inch tongue-and-groove board ceilings, setting a grand tone for the open and inviting interior. The home features three spacious bedrooms and four and a half well-appointed bathrooms, providing ample space for family and guests. Cozy up by one of two stunning brick fireplaces—one gracing the living room and the other in the serene primary bedroom. Throughout, luxurious travertine and wood flooring flows seamlessly, complemented by granite countertops in the gourmet kitchen. Equipped with top-of-the-line Wolf and sub-zero appliances, a convenient garden sink, gas stove, gas oven, and generous pantry, this kitchen is a chef's dream. French doors seamlessly connect the interior to the outdoor oasis: a brick-paved patio overlooking a heated pool and spa and a dedicated pool bathroom for ultimate convenience. Additional highlights include a large upper-level bonus room ideal for extra sleeping or living area or relaxation, durable Hardy board siding, all impact-resistant glass windows and doors for peace of mind, a 2+ car garage, and lush, mature landscaping that envelops the property in privacy and natural beauty. Truly a rare gem in the heart of Boca Grande, this exceptional home blends historic charm with contemporary luxury—ready for you to call it your own.
#D6145439

BOCA GRANDE

760 E RAILROAD AVENUE

3 Beds

4 Baths

3,075 Sq.Ft.

$5,450,000

MLS#: D6145439

 - property

Send a message

Message successfully sent.

Your message

What is 3 + 4 ?

Reason for contacting?

I agree to receive email communication and understand I can unsubscribe at any time.

I agree to be contacted by The Graf Group of Coldwell Banker via call, email, and text for real estate services. To opt out, you can reply 'stop' at any time or reply 'help' for assistance. You can also click the unsubscribe link in the emails. Message and data rates may apply. Message frequency may vary. Privacy Policy

Sign Out

Virtual Assistant

Would you like to take the next step with this property? We can help you schedule a showing or virtual tour, or send you more details.

Yes, I would like more information.

Thank You for Your Reply, One of Our Agents will contact you as soon as possible

No, maybe later.

Thank you, you can always contact me via email, phone number or through the contact form.

Realhub AI

Lucy - Your AI-Powered Realtor

Update Your Temporary Password

Personalize your search

Enter your email and we'll notify you immediately when new listings match what you're looking for.

or enter email address

Already have an account ? Login here

Continue your home search

I agree to receive communications and understand I can unsubscribe at any time.

I agree to be contacted by The Graf Group of Coldwell Banker via call, email, and text for real estate services. To opt out, you can reply 'stop' at any time or reply 'help' for assistance. You can also click the unsubscribe link in the emails. Message and data rates may apply. Message frequency may vary. Privacy Policy

Already have an account ? Login here

We use cookies

We use cookies primarily for analytics to enhance your experience. By accepting, you agree to our use of these cookies. You can manage your preferences or learn more about our cookies policy.