.webp?size=346x80)
- Properties
- Meet our agents
- Communities
- Market Report
- Home Value
- Calculator




Property
Beds
3
Full Baths
3
1/2 Baths
None
Year Built
2022
Sq.Footage
2,647
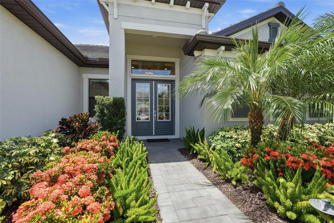
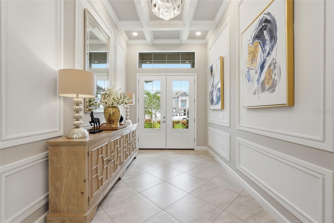
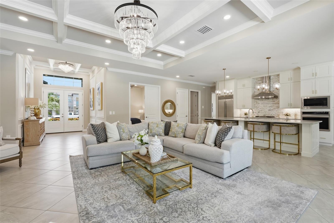
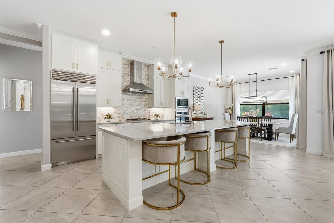
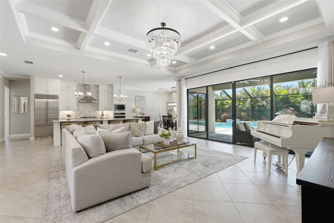
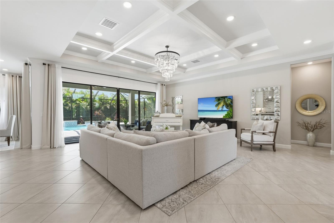
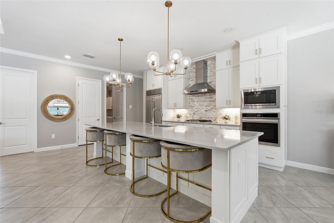
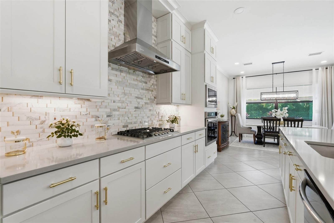
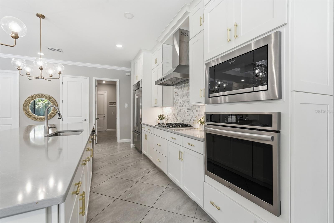
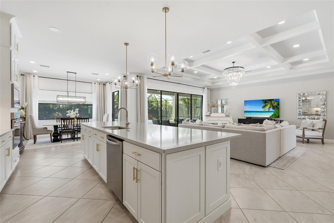
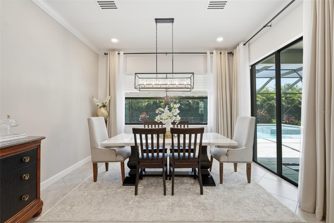
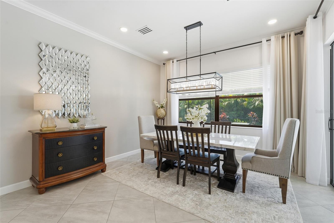
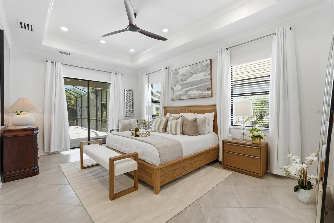
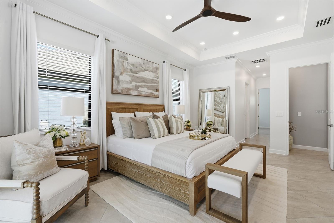
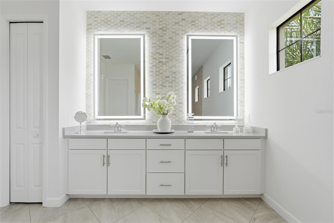
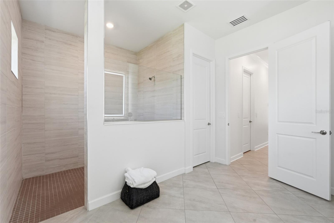
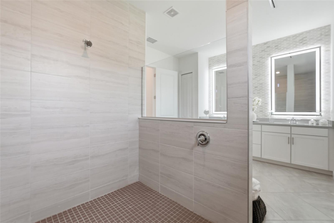
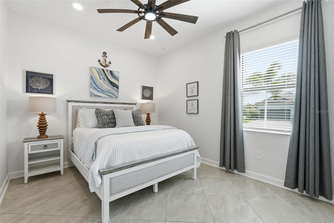
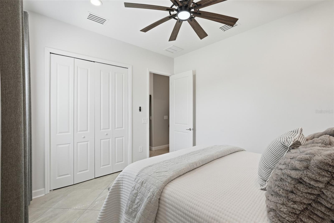
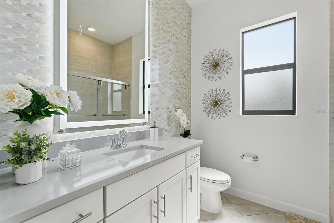
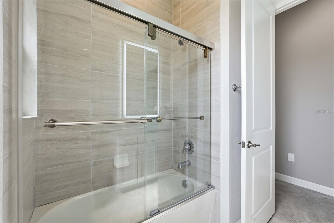
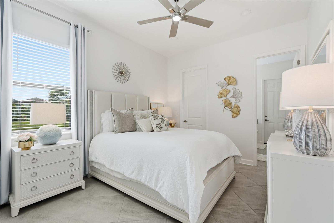
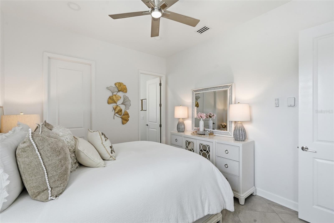
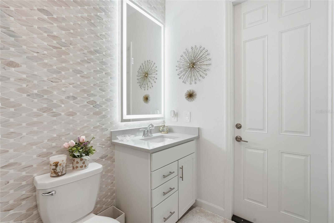
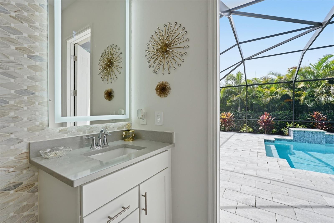
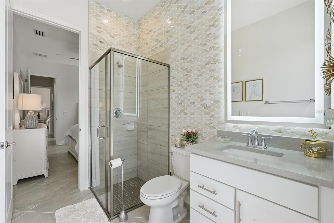
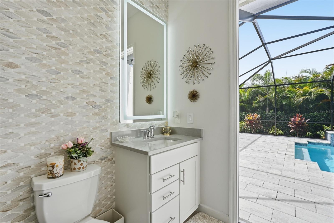
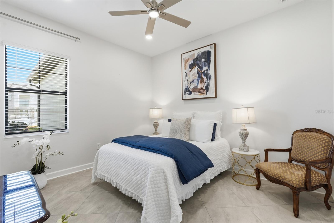
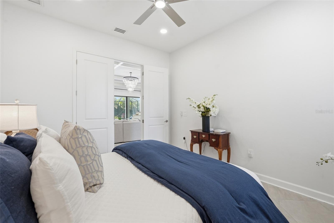
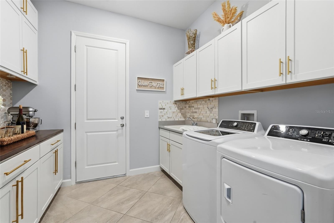
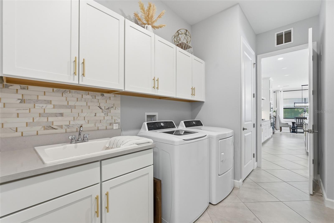
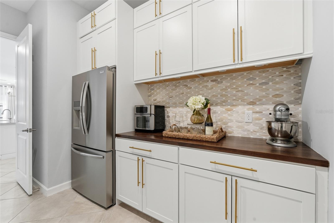
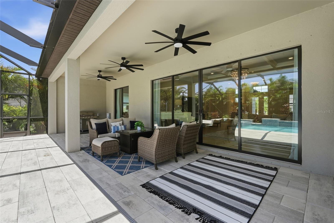
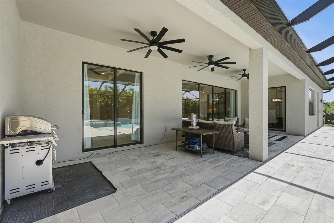
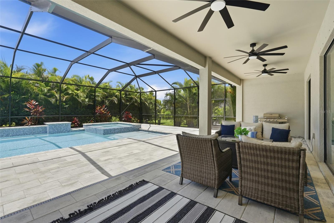
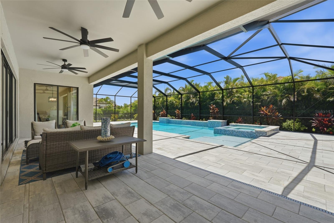
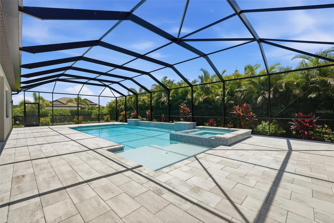
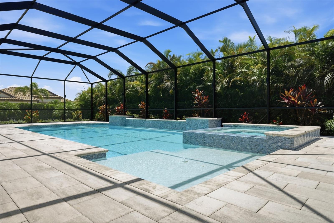
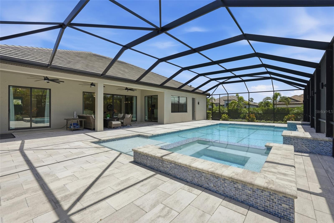
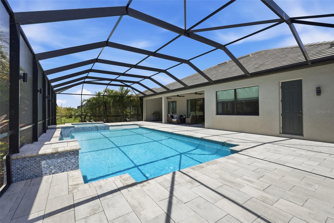
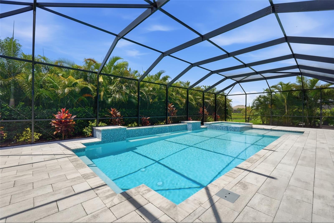
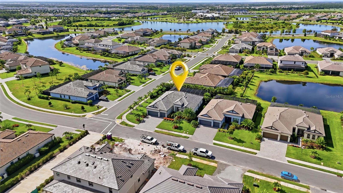
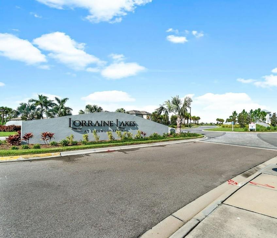
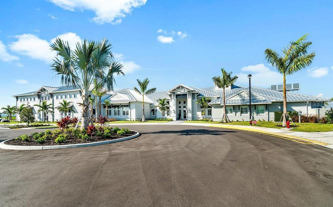
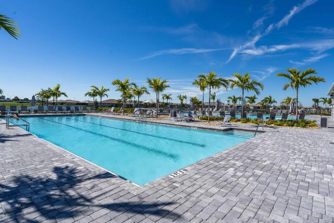
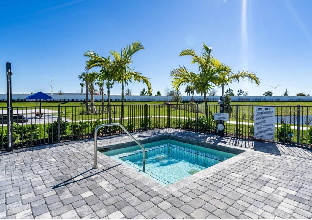
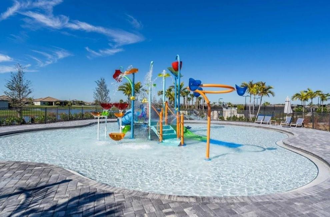
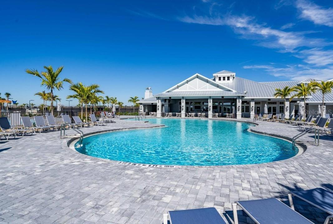
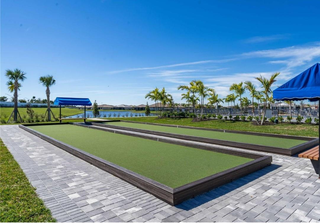
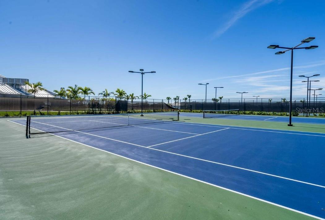
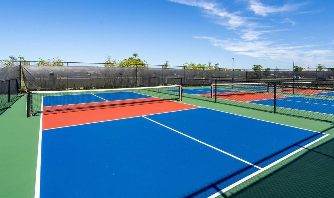
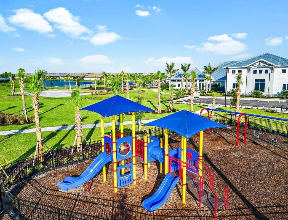
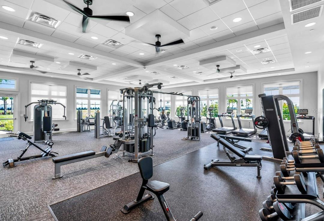
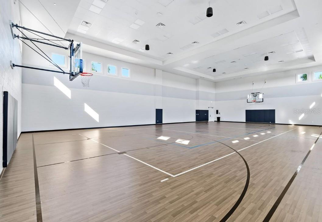
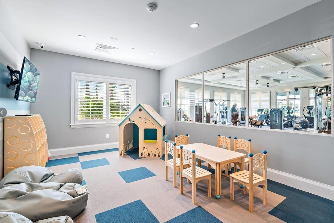
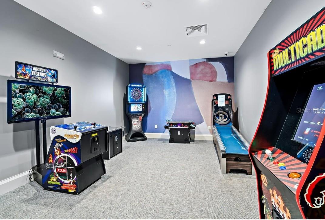
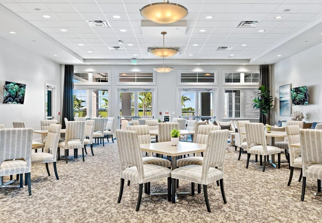
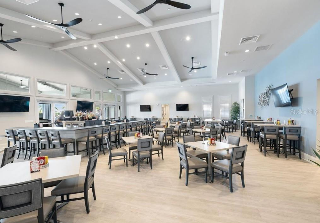
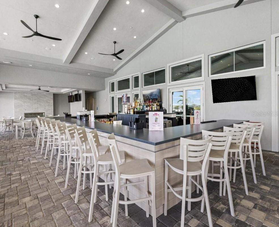
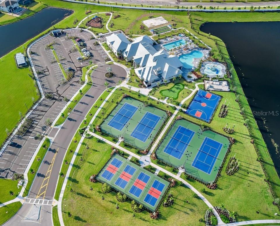
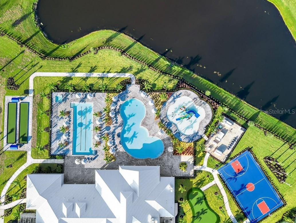
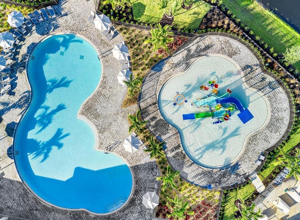
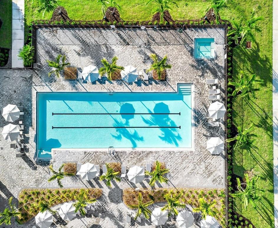
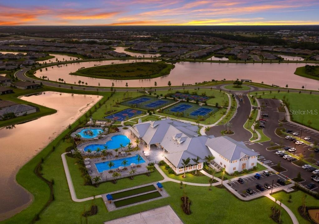
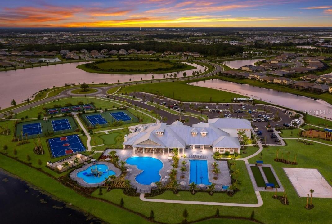
ABSOLUTELY STUNNING... BETTER THAN NEW WITH OVER $400,000 IN LUXURY UPGRADES! Some homes photograph beautifully but disappoint in person. This home is the exact opposite—it is even more breathtaking than the photos. Every inch has been thoughtfully reimagined with uncompromising attention to detail, transforming an already beautiful 2022 home into one of the finest residences in Lorraine Lakes at Lakewood Ranch. Perfectly positioned on a premium oversized corner lot, this spectacular 4-bedroom, 3-bath residence with a 3-car garage offers exceptional privacy, a dramatic open floor plan, soaring architectural ceilings, and over $400,000 in custom upgrades completed within the past few years. Nearly every interior finish has been elevated—from designer lighting and custom crown molding throughout to a completely redesigned gourmet kitchen featuring luxury finishes rarely found in a home of this caliber. As you enter, you'll immediately notice the quality craftsmanship, expansive living spaces, and oversized pocket sliding glass doors that seamlessly blend indoor and outdoor living while filling the home with natural light. The showpiece kitchen was designed for both everyday living and entertaining, featuring a premium Sub-Zero refrigerator, gas cooktop, built-in wall oven and microwave, quartz countertops, designer tile backsplash, custom cabinetry, a walk-in pantry, and an oversized island that naturally becomes the gathering place for family and friends. The luxurious owner's retreat offers direct access to the lanai, dual walk-in closets, and an elegant spa-inspired bathroom with dual vanities, an oversized walk-in shower, and a private water closet. A private guest suite with its own en-suite bath, two additional bedrooms, and a versatile flex room provide exceptional flexibility for guests, a home office, media room, or fitness space. Step outside and prepare to be amazed. The backyard has been transformed into a private tropical resort with lush, professionally designed landscaping that creates an extraordinary sense of privacy. The expansive screened lanai features an oversized heated resort-style pool, a relaxing spa, and an oversized sun shelf perfect for lounging in the Florida sunshine. There is abundant covered and open entertaining space, creating an outdoor living experience that rivals many luxury resorts. Beyond the home itself, Lorraine Lakes offers one of the most impressive amenity packages in Lakewood Ranch, including a spectacular clubhouse, resort-style pools, splash pad, poolside restaurant and bar, state-of-the-art fitness center, tennis, pickleball, basketball, sand volleyball, bocce, putting green, playground, scenic lakes, walking and biking trails, and a vibrant year-round social calendar. Ideally located in the heart of Lakewood Ranch, you'll enjoy convenient access to championship golf, Waterside Place, University Town Center, downtown Sarasota, fine dining, shopping, top-rated medical facilities, and the Gulf Coast's award-winning beaches. Luxury isn't simply a list of upgrades—it's a feeling. This extraordinary residence delivers that feeling the moment you walk through the front door. Better than new, meticulously redesigned, and truly one of the finest homes available in Lorraine Lakes, this is a rare opportunity to own a residence that stands in a class of its own.
Features & Amenities
Interior
-
Other Interior Features
Coffered Ceiling(s), Crown Molding, Eat-in Kitchen, High Ceilings, Open Floorplan, Stone Counters, Tray Ceiling(s), Walk-In Closet(s)
-
Total Bedrooms
3
-
Bathrooms
3
-
Cooling YN
YES
-
Cooling
Central Air
-
Fireplace YN
NO
-
Heating YN
YES
-
Heating
Central, Electric
-
Pet friendly
Cats OK, Dogs OK
Exterior
-
Garage
Yes
-
Garage spaces
3
-
Construction Materials
Block, Stucco
-
Other Exterior Features
Lighting, Rain Gutters
-
Parking
Driveway, Attached
-
Patio and Porch Features
Rear Porch, Screened
-
Pool
Yes
-
Pool Features
Gunite, Heated, In Ground, Salt Water, Screen Enclosure, Private
-
Waterfront YN
NO
-
View
Lake, Water, Pool, Trees/Woods
Area & Lot
-
Lot Features
Corner Lot, Landscaped, Near Golf Course, Paved
-
Lot Size(acres)
0.28
-
Lot Size(square feet)
12,380
-
Property Type
Residential
-
Property Sub Type
Single Family Residence
Price
-
Sales Price
$1,100,000
-
Tax Amount
$11,238.81
-
Sq. Footage
2,647
-
Price/SqFt
$415
HOA
-
Association
YES
-
Association Fee 2
$865
-
Association Fee
$454
-
Association Fee Frequency
Quarterly
-
Association Fee 2 Frequency
Quarterly
-
Association Fee Includes
N/A
-
Total Monthly Fees
$439.67
School District
-
Elementary School
Gullett Elementary
-
Middle School
Dr Mona Jain Middle
-
High School
Lakewood Ranch High
Property Features
-
Stories
1
-
New Construction
NO
-
Association Amenities
Basketball Court, Clubhouse, Fitness Center, Gated, Maintenance, Park, Playground, Pool, Recreation Facilities, Security, Tennis Court(s), Trail(s)
-
Foundation Details
Slab
-
Ownership
Fee Simple
-
Senior Community YN
NO
-
Sewer
Public Sewer
-
Tax Lot
73
-
Water Source
Public
Schedule a Showing
Showing scheduled successfully.
Mortgage calculator
Estimate your monthly mortgage payment, including the principal and interest, property taxes, and HOA. Adjust the values to generate a more accurate rate.
Your payment
Principal and Interest:
$
Property taxes:
$
HOA fees:
$
Total loan payment:
$
Total interest amount:
$
Location
County
Manatee
Elementary School
Gullett Elementary
Middle School
Dr Mona Jain Middle
High School
Lakewood Ranch High
Listing Courtesy of Brenda Yates, KW PEACE RIVER PARTNERS
RealHub Information is provided exclusively for consumers' personal, non-commercial use, and it may not be used for any purpose other than to identify prospective properties consumers may be interested in purchasing. All information deemed reliable but not guaranteed and should be independently verified. All properties are subject to prior sale, change or withdrawal. RealHub website owner shall not be responsible for any typographical errors, misinformation, misprints and shall be held totally harmless.

Executive Assistant
Emil Garinga
Call Emil today to schedule a private showing.

* Listings on this website come from the FMLS IDX Compilation and may be held by brokerage firms other than the owner of this website. The listing brokerage is identified in any listing details. Information is deemed reliable but is not guaranteed. If you believe any FMLS listing contains material that infringes your copyrighted work please click here to review our DMCA policy and learn how to submit a takedown request.© 2024 FMLS.
Related Properties

BRADENTON
7627 DESERT INN WAY
5 Beds
3 Baths
2,960 Sq.Ft.
$1,045,000
MLS#: A4696601

BRADENTON
8014 SNOWY EGRET PLACE
5 Beds
3 Baths
3,556 Sq.Ft.
$1,015,000
MLS#: A4708842

BRADENTON
12807 SORRENTO WAY
3 Beds
4 Baths
2,130 Sq.Ft.
$1,185,000
MLS#: A4708288

BRADENTON
315 29TH STREET NW
5 Beds
2 Baths
3,041 Sq.Ft.
$1,045,000
MLS#: A4708462

BRADENTON
9911 ROYAL PALM DRIVE
3 Beds
2 Baths
1,927 Sq.Ft.
$1,000,000
MLS#: A4708445

BRADENTON
5602 TIDEWATER PRESERVE BOULEVARD
4 Beds
3 Baths
3,441 Sq.Ft.
$1,100,000
MLS#: A4705217

BRADENTON
17014 E 2ND AVENUE
4 Beds
4 Baths
3,902 Sq.Ft.
$1,024,000
MLS#: A4708079

BRADENTON
6771 WILD LAKE TERRACE
6 Beds
4 Baths
3,934 Sq.Ft.
$880,000
MLS#: A4707002

BRADENTON
3608 PINTO LANE
5 Beds
4 Baths
3,904 Sq.Ft.
$1,254,900
MLS#: TB8553688

BRADENTON
4933 COASTAL DAYS LANE
4 Beds
2 Baths
3,285 Sq.Ft.
$984,900
MLS#: O6445794
