Features & Amenities

Interior

  • Other Interior Features

    Built-in Features, Cathedral Ceiling(s), Crown Molding, Elevator, Open Floorplan, Stone Counters, Walk-In Closet(s)

  • Total Bedrooms

    4

  • Bathrooms

    4

  • 1/2 Bathrooms

    1

  • Cooling YN

    YES

  • Cooling

    Central Air

  • Fireplace YN

    YES

  • Heating YN

    YES

  • Heating

    Central, Electric

  • Pet friendly

    Yes

Exterior

  • Garage

    Yes

  • Garage spaces

    2

  • Construction Materials

    Stucco, Frame

  • Other Exterior Features

    Dock

  • Parking

    Circular Driveway, Driveway, Garage Door Opener, Off Street, Attached

  • Patio and Porch Features

    Covered, Patio, Porch, Rear Porch, Screened

  • Pool

    Yes

  • Pool Features

    Gunite, Heated, In Ground, Private

  • Waterfront YN

    YES

  • View

    Canal, Water, Golf Course, Pool

Area & Lot

  • Lot Features

    Cul-De-Sac, Near Golf Course, Private, Waterfront

  • Lot Size(acres)

    0.29

  • Lot Size(square feet)

    12,848

  • Property Type

    Residential

  • Property Sub Type

    Single Family Residence

  • Architectural Style

    Custom

Price

  • Sales Price

    $6,295,000

  • Tax Amount

    $28,882.55

  • Sq. Footage

    4,055

  • Price/SqFt

    $1,552

HOA

  • Association

    YES

  • Association Fee

    $1,592

  • Association Fee Frequency

    Annually

  • Association Fee Includes

    N/A

  • Total Monthly Fees

    $132.67

School District

  • Elementary School

    The Island School

  • Middle School

    L.A. Ainger Middle

  • High School

    Lemon Bay High

Property Features

  • Stories

    2

  • New Construction

    NO

  • Association Amenities

    Gated

  • Foundation Details

    Slab

  • Ownership

    Fee Simple

  • Senior Community YN

    NO

  • Sewer

    Public Sewer

  • Tax Lot

    37

  • Water Source

    Public

Schedule a Showing

Showing scheduled successfully.

<
>
IN PERSON
VIA CHAT

What is 3 + 4 ?


Change time

Mortgage calculator
Estimate your monthly mortgage payment, including the principal and interest, property taxes, and HOA. Adjust the values to generate a more accurate rate.

Your payment

Principal and Interest:

$

Property taxes:

$

HOA fees:

$

Total loan payment:

$

Total interest amount:

$

Location

County

Lee

Elementary School

The Island School

Middle School

L.A. Ainger Middle

High School

Lemon Bay High

Listing Courtesy of Angela Steffan, GULF TO BAY SOTHEBY'S INTERNAT

RealHub Information is provided exclusively for consumers' personal, non-commercial use, and it may not be used for any purpose other than to identify prospective properties consumers may be interested in purchasing. All information deemed reliable but not guaranteed and should be independently verified. All properties are subject to prior sale, change or withdrawal. RealHub website owner shall not be responsible for any typographical errors, misinformation, misprints and shall be held totally harmless.

Agent Emil Garinga

Executive Assistant

Emil Garinga

Call Emil today to schedule a private showing.


* Listings on this website come from the FMLS IDX Compilation and may be held by brokerage firms other than the owner of this website. The listing brokerage is identified in any listing details. Information is deemed reliable but is not guaranteed. If you believe any FMLS listing contains material that infringes your copyrighted work please click here to review our DMCA policy and learn how to submit a takedown request.© 2024 FMLS.
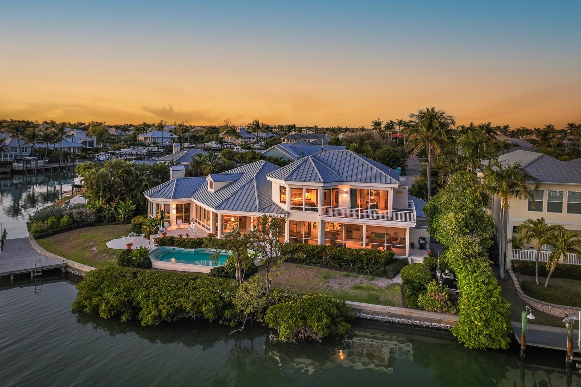
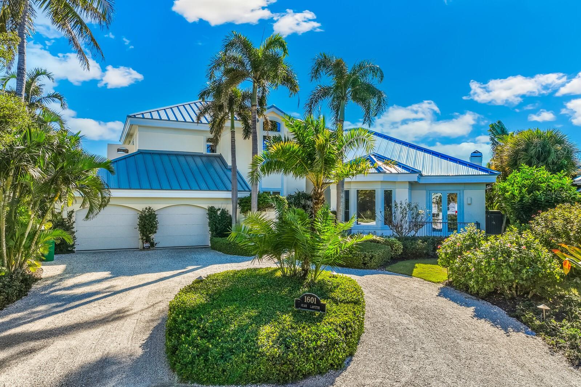
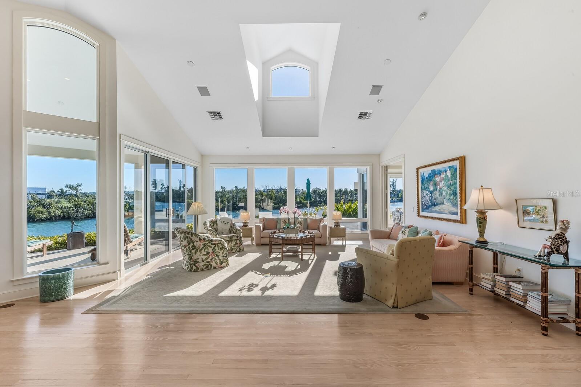
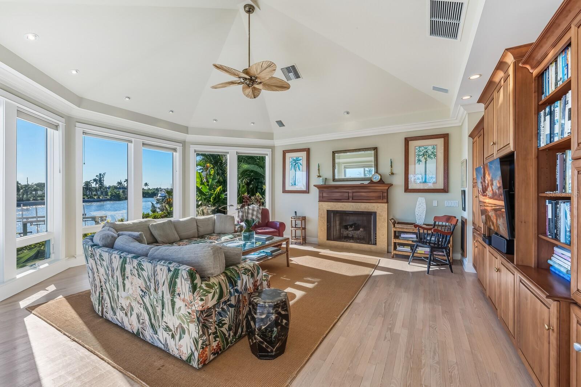
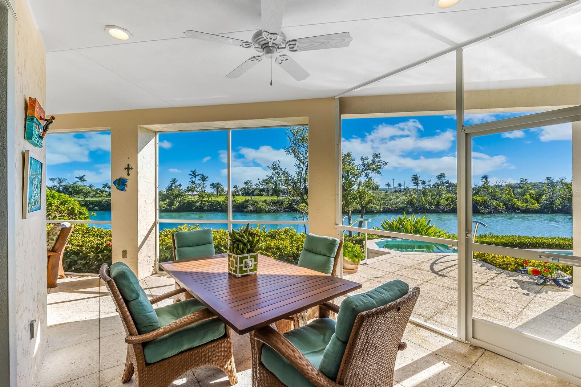
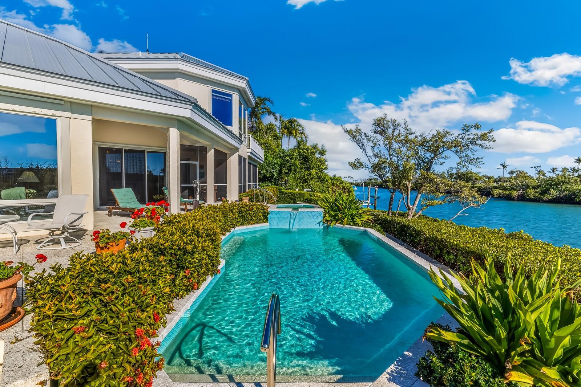
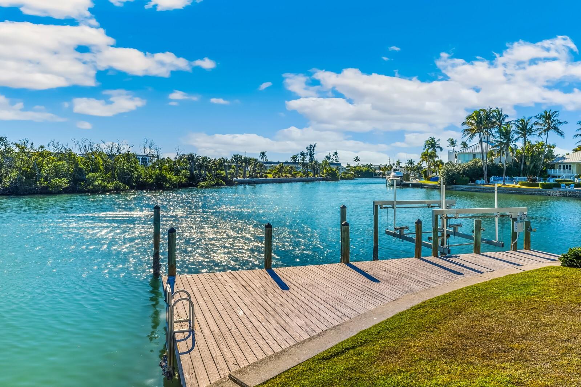
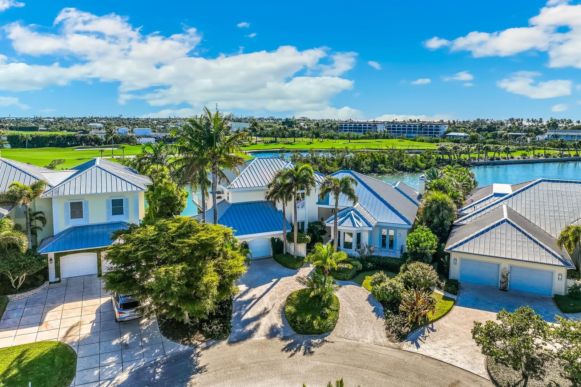
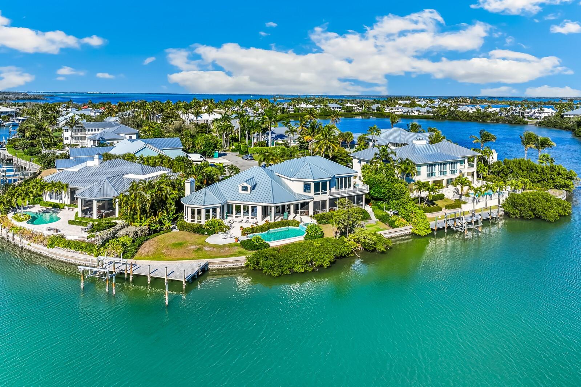
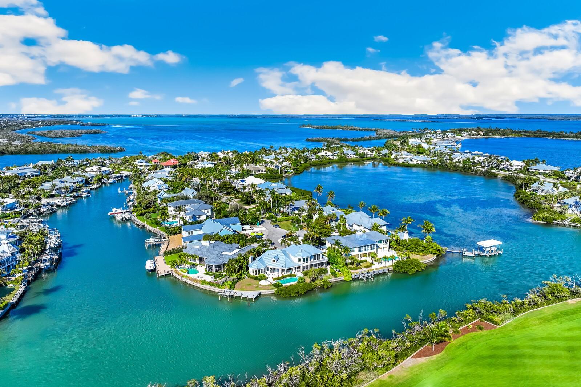
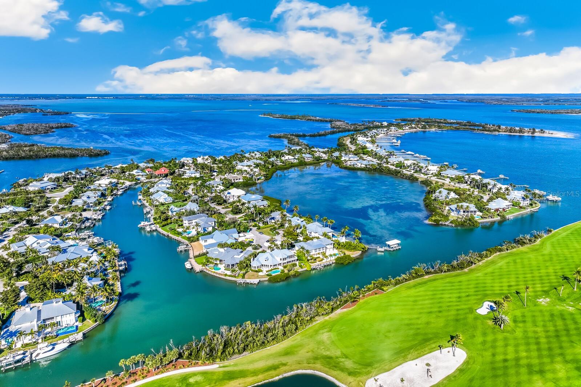
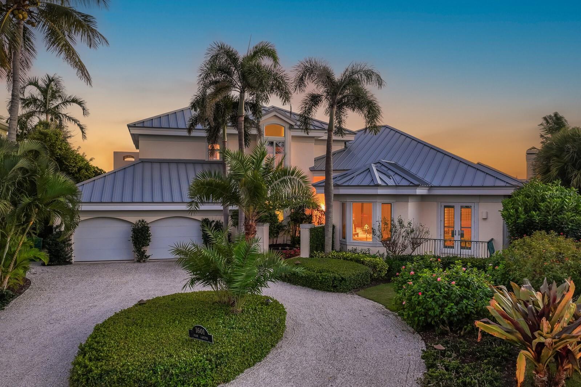
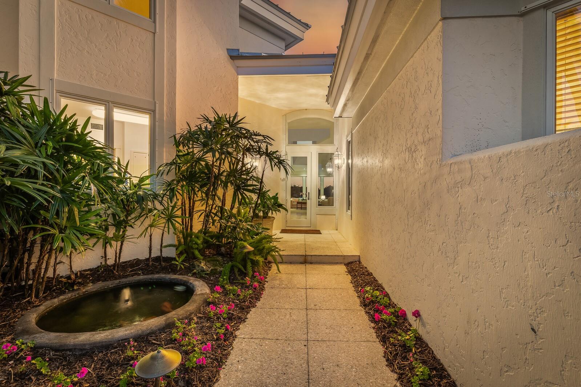
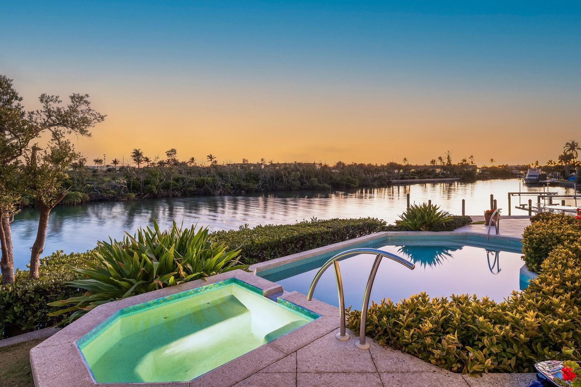
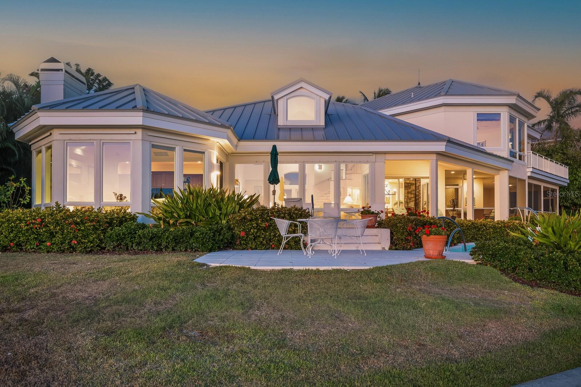
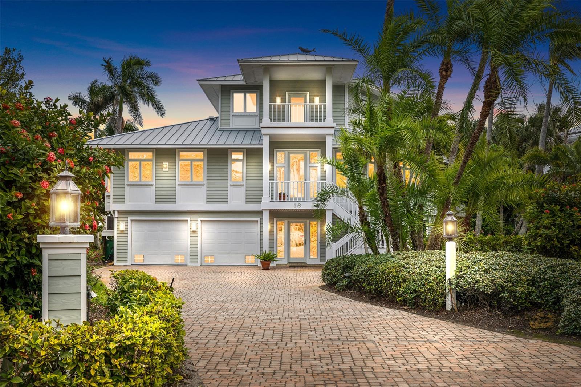
Located on a quiet cul-de-sac in the Boca Grande Isles community, this waterfront residence occupies a prime tip-lot setting with approximately 165 feet of bayou frontage and direct boating access to Charlotte Harbor and the Gulf. 
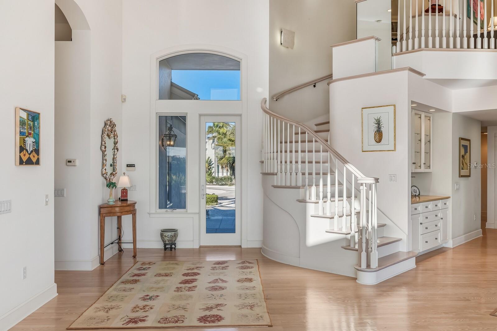
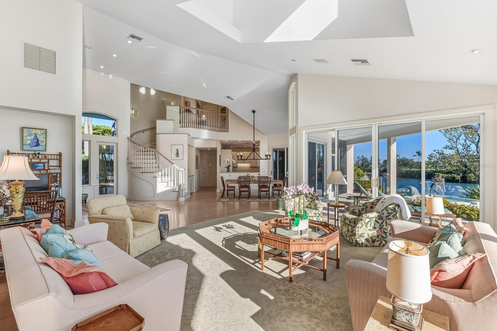
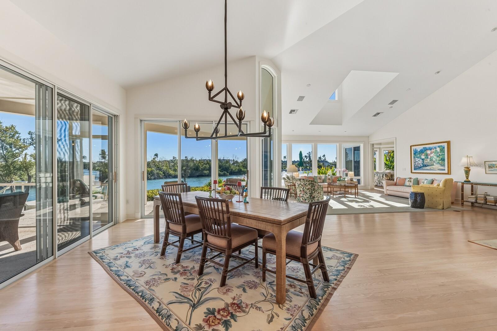
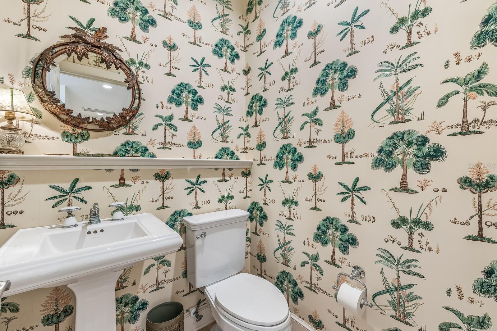
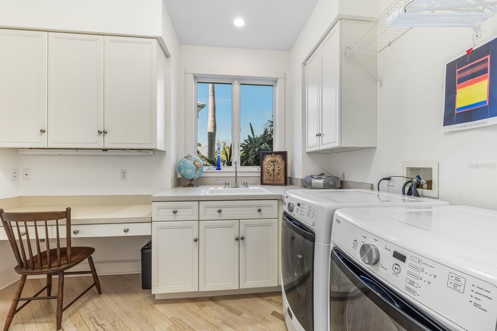
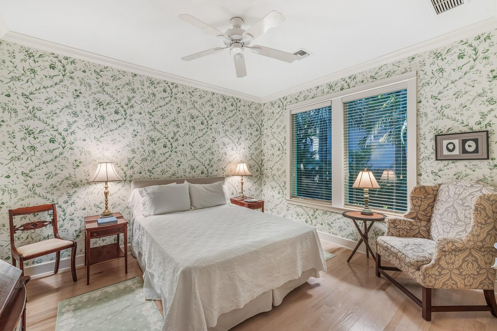
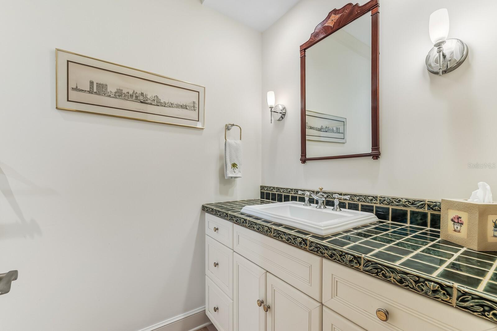
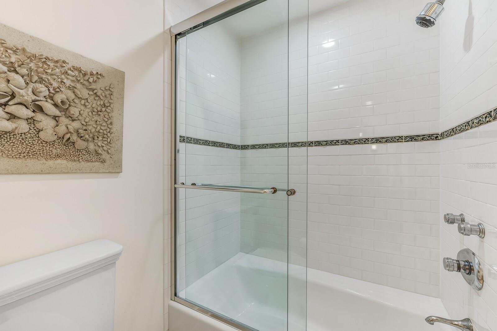
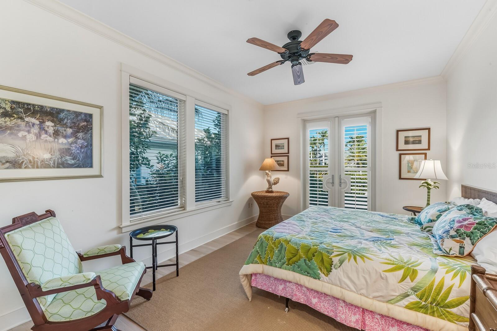
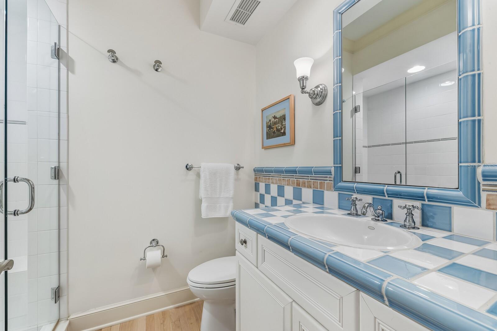
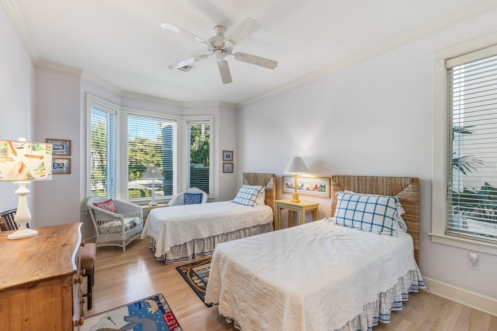
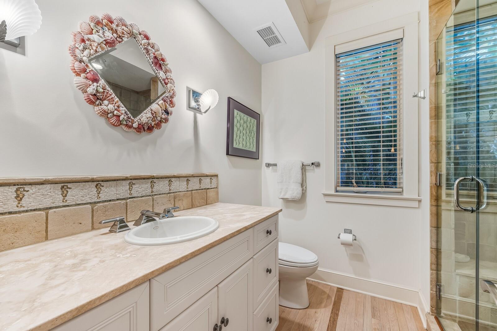
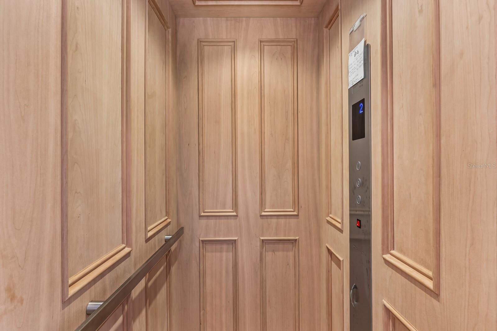
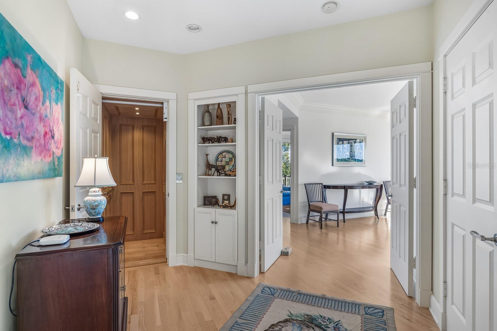
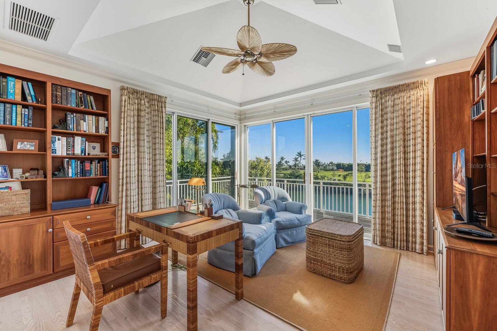
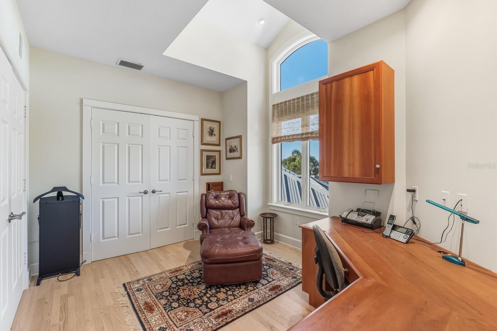
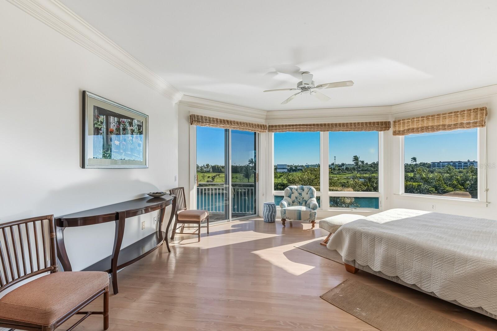
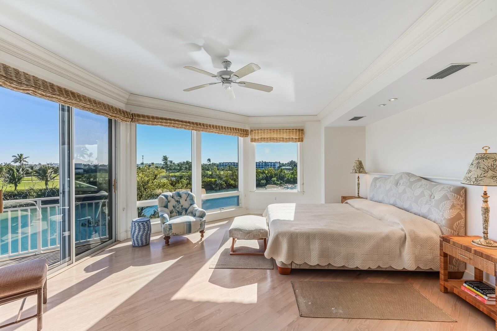
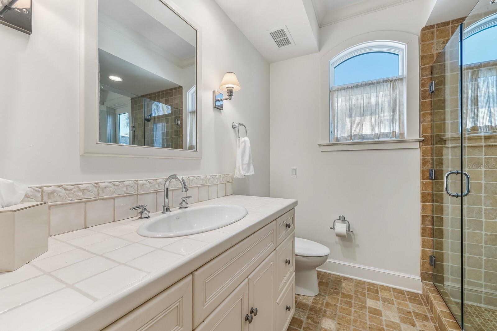
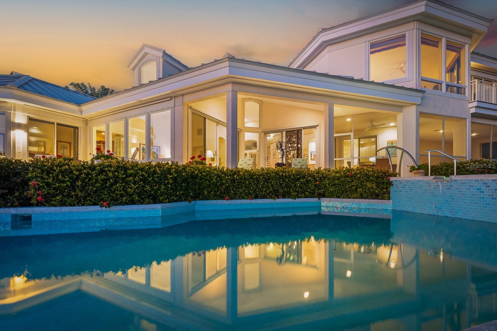
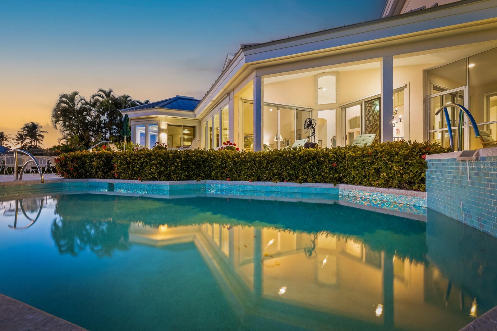
Designed by Randy Williamson and built by Dewey-Noller Builders in 2000, the home offers approximately 4,055 square feet of living space. There are four bedrooms, four full baths, and one-half bath across two levels, with the primary suite privately situated on the second floor. Your guests will each enjoy en-suite bathrooms on the main level.  The newly replaced elevator provides convenient access between floors. Designed to take full advantage of its waterfront setting, the interior features soaring ceilings, expansive walls of glass, and an open floor plan that captures wide water views and abundant natural light. Oak wood flooring, crown molding, and a gas fireplace add warmth and architectural interest throughout the main living areas. The 165 feet of sea-walled deepwater bayou frontage offers the perfect location to dock a larger vessel.
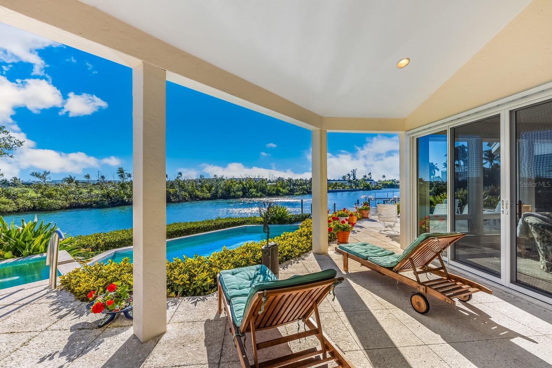
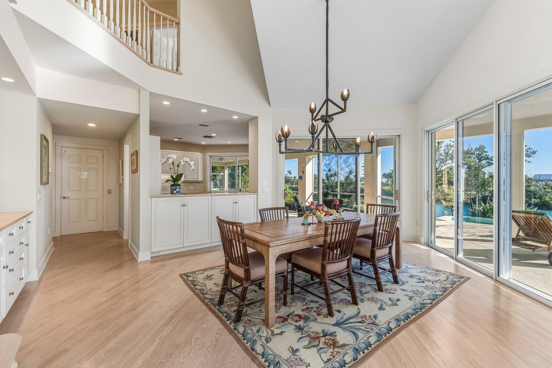
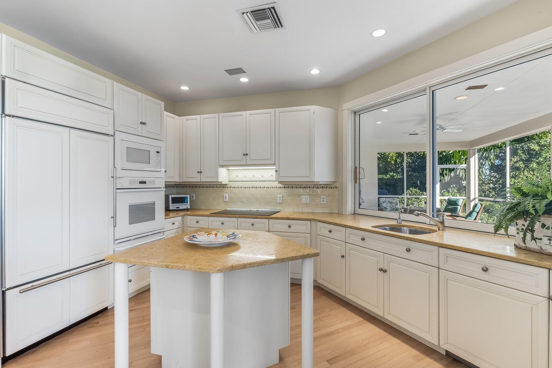
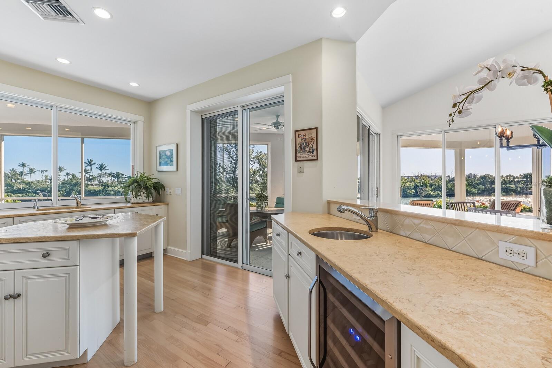
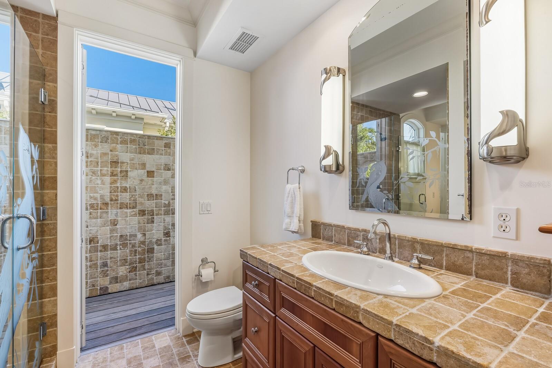
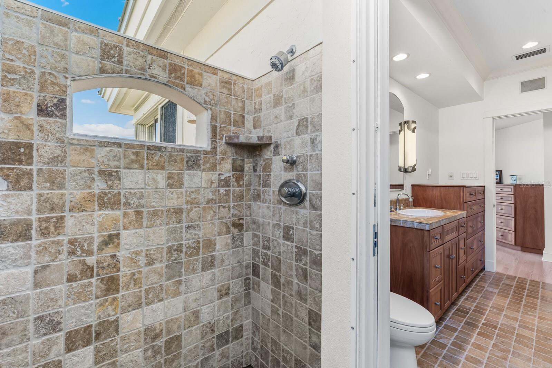
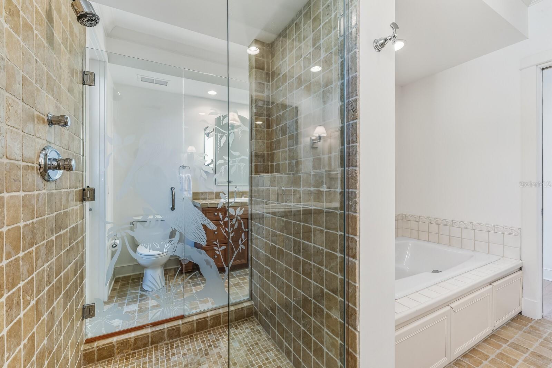
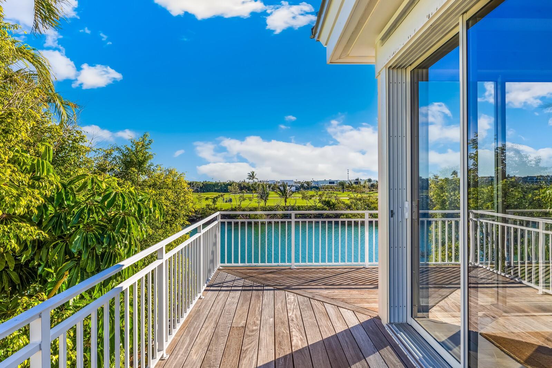
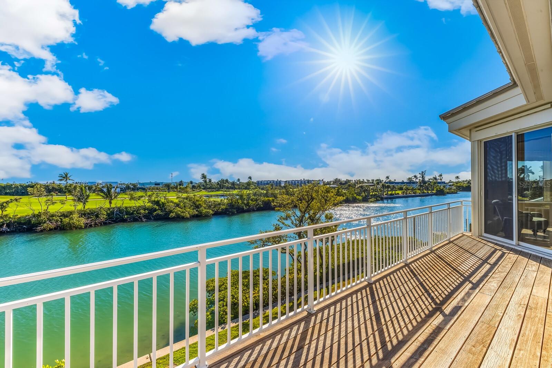
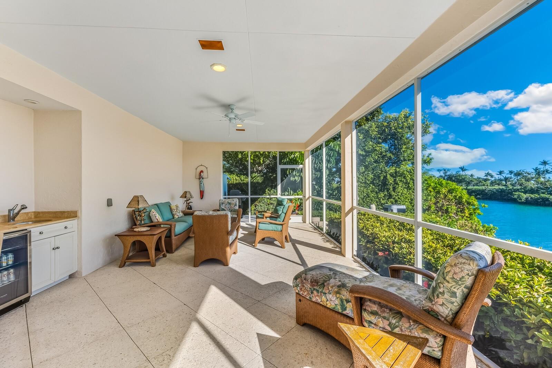
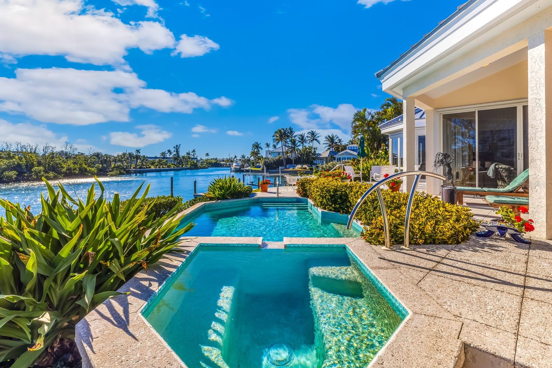
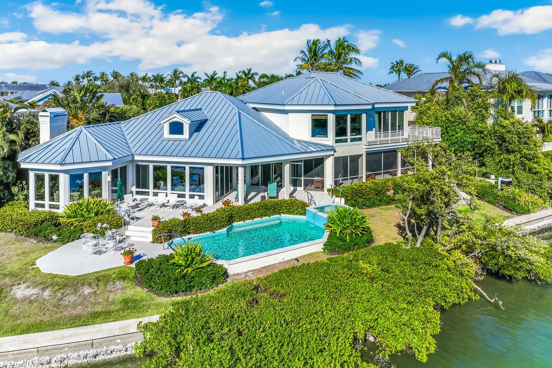
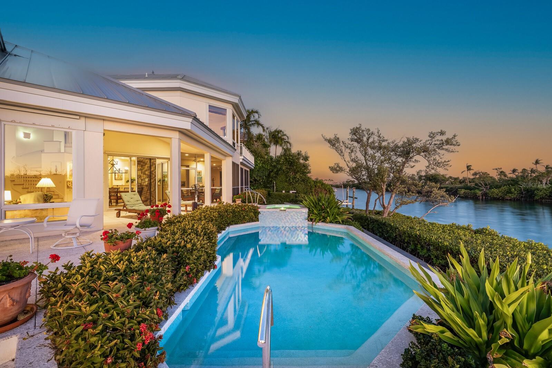
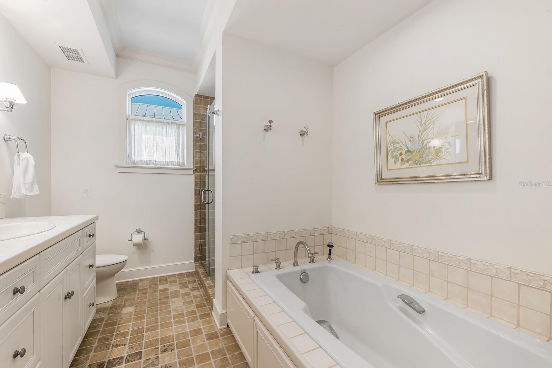
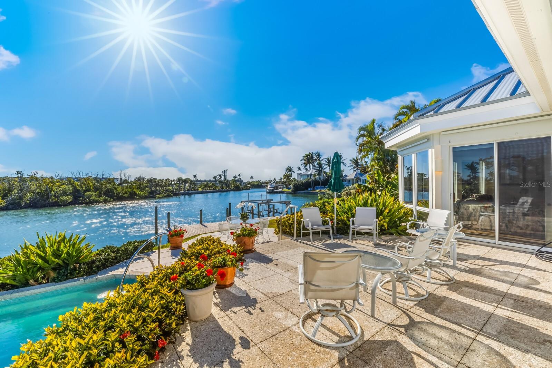
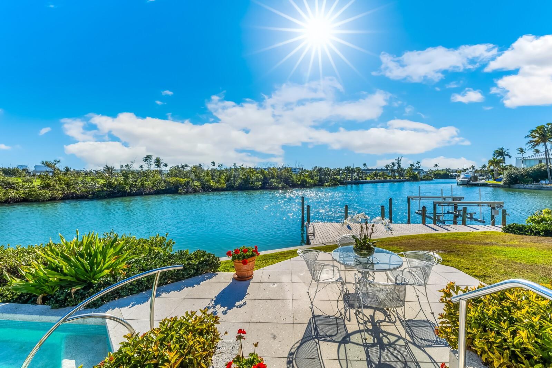
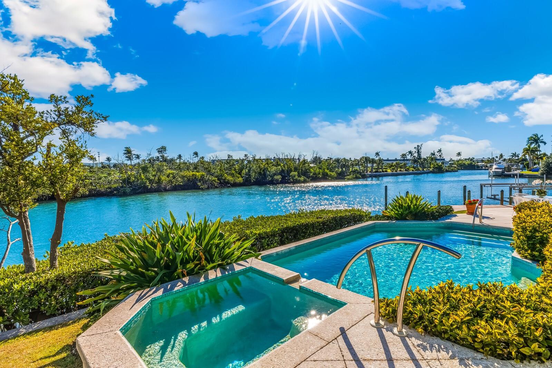
The kitchen is well equipped with stone countertops, two stainless steel sinks, Sub-Zero refrigeration and wine storage, and custom backsplash details, opening seamlessly to adjacent living and dining spaces. Multiple sliding doors lead to the screened lanai and patios, creating an easy connection between indoor and outdoor living. Outdoor areas are oriented to the southwest, providing excellent light throughout the day along with colorful sunrise and sunset views. The new pool and spa are heated, and are surrounded by a combination of lanai, deck, and landscaped outdoor spaces. An irrigation system supports mature tropical plantings throughout the property. The upper-level primary suite offers a private retreat with access to a waterfront balcony, a sitting area, and an office. Here you have stunning Gasparilla Inn golf course and harbor views. The en-suite bath includes dual vanities, a soaking tub, a double-entry shower, custom cabinetry, tumbled tile flooring, and an enclosed outdoor shower.
Additional features include a newly installed raised-seam metal roof, hurricane shutters, central air conditioning, and a private dock with a 5,000-pound boat lift.

1601 JEAN LAFITTE DRIVE

Message successfully sent.

What would you like to know?

What is 3 + 4 ?

I agree to receive email communication and understand I can unsubscribe at any time.

I agree to be contacted by The Graf Group of Coldwell Banker via call, email, and text for real estate services. To opt out, you can reply 'stop' at any time or reply 'help' for assistance. You can also click the unsubscribe link in the emails. Message and data rates may apply. Message frequency may vary. Privacy Policy

Related Properties

Experience refined coastal living in this beautifully remodeled 3-bedroom, 3.5-bath waterfront residence with bonus space in the highly sought-after Boca Bay Buttonwood community. Perfectly positioned on large open water with private dockage, this exceptional home blends timeless design with comprehensive 2025 upgrades for true peace of mind. The exterior has been completely transformed with a new metal roof (2025), all-new Hardie siding and trim, hurricane-rated windows and sliding glass doors, and a hurricane-rated side garage door. Exterior lighting has been fully replaced, and the third-floor balcony was rebuilt following Hurricane Ian. The private dock has been significantly enhanced in 2025 with an additional 159 square feet, raised walk path (permitted), and electrical modifications to accommodate boat lifts—creating a premier waterfront setup. Inside, the home showcases new hardwood flooring throughout staircases, third-floor loft, and bedrooms, along with freshly painted walls and trim. Plantation shutters and four new motorized shades elevate both style and comfort. The main living area features a custom-built entertainment center designed to accommodate a 70-inch TV. The 2025 chef’s kitchen is a showpiece, offering new stainless-steel Thermador appliances including a 36” gas cooktop, refrigerator, and dishwasher, along with a 24” drawer microwave, wine cooler, Cortez countertops, tile backsplash, new faucets, and updated disposal. Both garages feature new epoxy floors and LED lighting, with a new mop sink in the north garage. Additional highlights include a Grundfos booster pump, certified backflow preventer, new Electrolux washer and dryer, and fully renovated bathrooms with Cortez countertops, new tile, updated fixtures, and dual vanities in the third-floor primary suite. An extraordinary opportunity to own a move-in-ready waterfront home in Boca Bay.
#D6148254

BOCA GRANDE

585 BUTTONWOOD BAY DRIVE

3 Beds

3 Baths

2,714 Sq.Ft.

$5,600,000

MLS#: D6148254

Private custom designed home with deepwater protected dockage on a lot and a half (150’) — situated directly across from the Boca Grande Club! This exquisite 3-bedroom, 3-bathroom BIG VIEW waterfront Estate Property is a 1996 National award winning architectural design, set within a lush tropical oasis with rich verdant greenery and mature native landscaping. Incredible and expansive views front Gasparilla Sound and the ICW, additionally with multiple decks facing East and West with over 4,000 sq. ft. under roof! The main level features an open-concept layout ideal for effortless entertaining, seamlessly connecting the kitchen, dining, and living areas, boasting soaring ceilings and abundant natural light throughout - all Andersen doors and windows. Enjoy a true indoor-outdoor lifestyle with panoramic coastal vistas and a fluid transition to the very cozy screened-in lanai over the pool – perfect for relaxing or hosting while taking in the serene surroundings. 
The gourmet kitchen is a chef’s haven featuring granite countertops & center-island with abundant prep space, a DCS professional 6 burner duel-fuel range / double oven, oversized paneled Sub Zero refrigerator and freezer designed to blend seamlessly with custom cabinetry, plus a breakfast nook/coffee bar and pantry… The dedicated Master level provides a serene private retreat showcasing exceptional 240° views with hers and his walk-in closets. Embrace the height of comfort and relaxation with a spacious ensuite bath with spa-like soaking tub and separate shower, and two private decks for taking in year-round breathtaking sunrises, moonrises, and sunsets. 
On the ground level, step outside to an expansive pool deck with plenty of space for outdoor entertainment with a very large waterfront pool and separate covered spa. Just steps away to your (cool-to-the-feet) shellstone tile deck out to your own private deep-water dockage complete with three boat lifts (13,000, 7,000, and 7,000 lbs) – a dream for avid boaters and fishermen alike. Two car plus golf cart garage with lots of storage, a wine cellar, and excellent Bonus space! This is the very best comfortable Island Living in this nearly 1 acre waterfront estate at the very best pricing! Come see why…?
#TB8474700

BOCA GRANDE

16 GROUPER HOLE DRIVE

3 Beds

3 Baths

3,317 Sq.Ft.

$5,995,000

MLS#: TB8474700

 - property

Send a message

Message successfully sent.

Your message

What is 3 + 4 ?

Reason for contacting?

I agree to receive email communication and understand I can unsubscribe at any time.

I agree to be contacted by The Graf Group of Coldwell Banker via call, email, and text for real estate services. To opt out, you can reply 'stop' at any time or reply 'help' for assistance. You can also click the unsubscribe link in the emails. Message and data rates may apply. Message frequency may vary. Privacy Policy

Sign Out

Virtual Assistant

Would you like to take the next step with this property? We can help you schedule a showing or virtual tour, or send you more details.

Yes, I would like more information.

Thank You for Your Reply, One of Our Agents will contact you as soon as possible

No, maybe later.

Thank you, you can always contact me via email, phone number or through the contact form.

Realhub AI

Lucy - Your AI-Powered Realtor

Update Your Temporary Password

Personalize your search

Enter your email and we'll notify you immediately when new listings match what you're looking for.

or enter email address

Already have an account ? Login here

Continue your home search

I agree to receive communications and understand I can unsubscribe at any time.

I agree to be contacted by The Graf Group of Coldwell Banker via call, email, and text for real estate services. To opt out, you can reply 'stop' at any time or reply 'help' for assistance. You can also click the unsubscribe link in the emails. Message and data rates may apply. Message frequency may vary. Privacy Policy

Already have an account ? Login here

We use cookies

We use cookies primarily for analytics to enhance your experience. By accepting, you agree to our use of these cookies. You can manage your preferences or learn more about our cookies policy.