.webp?size=346x80)
- Properties
- Meet our agents
- Communities
- Market Report
- Home Value
- Calculator
Property
Beds
6
Full Baths
4
1/2 Baths
None
Year Built
2004
Sq.Footage
4,001
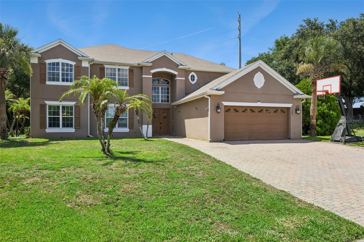
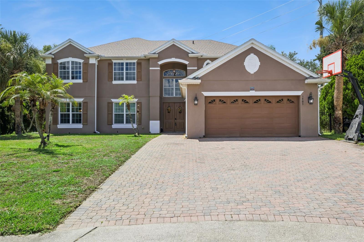
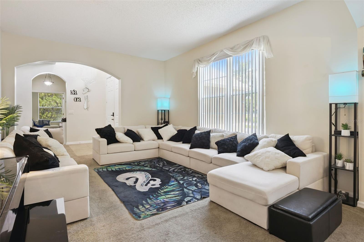
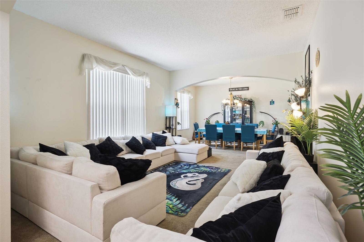
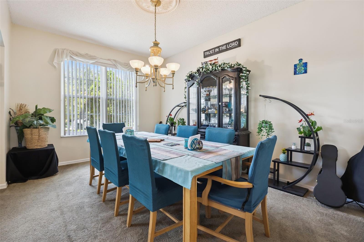
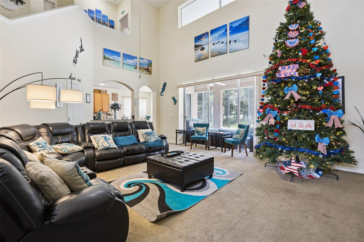
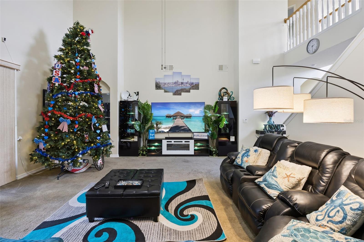
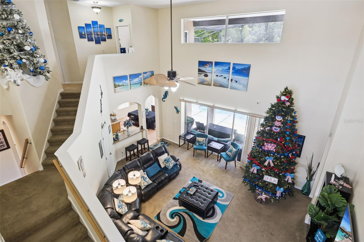
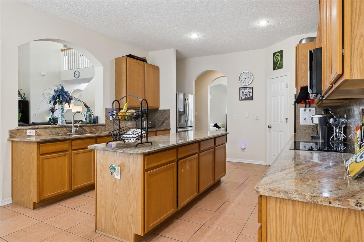
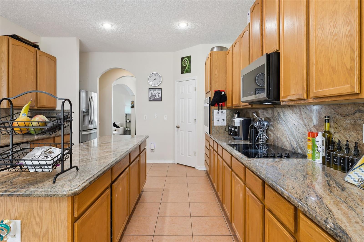
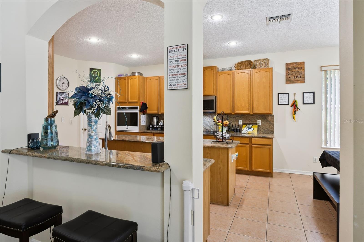
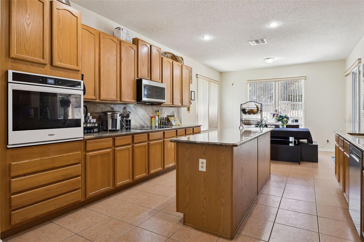
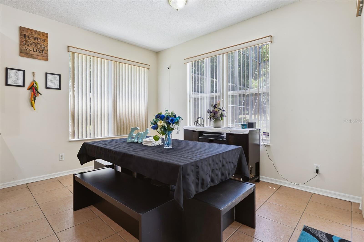
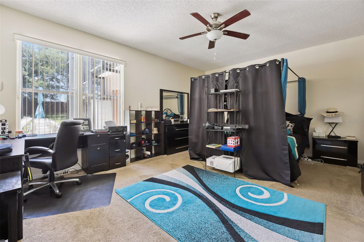
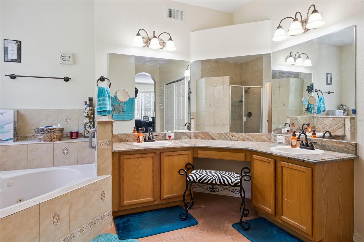
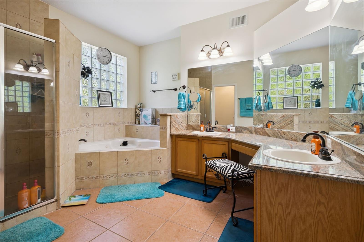
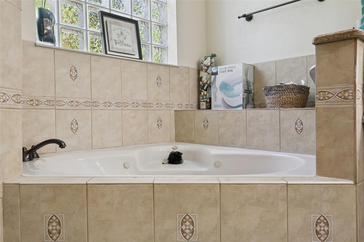
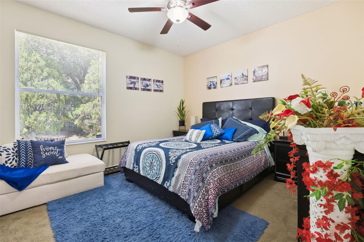
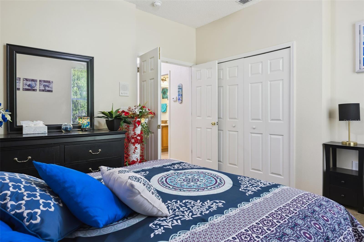
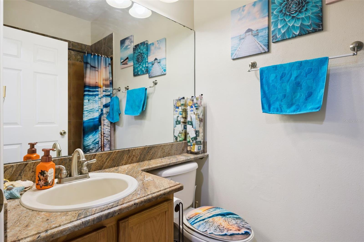
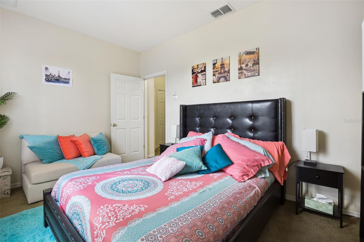
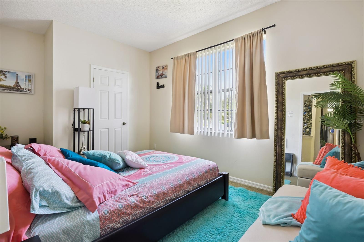
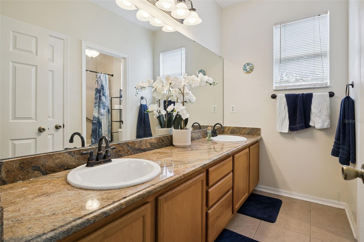
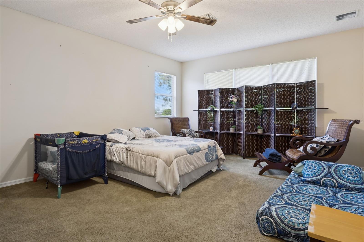
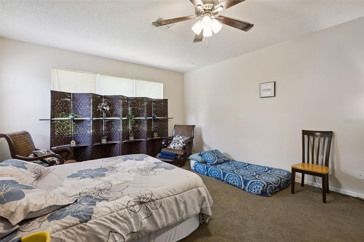
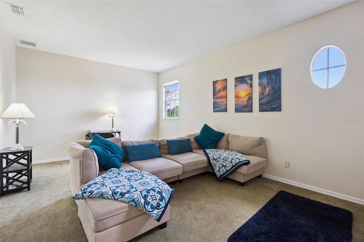
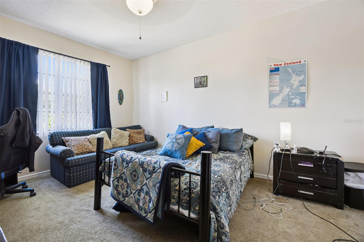
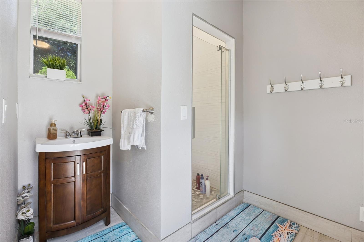
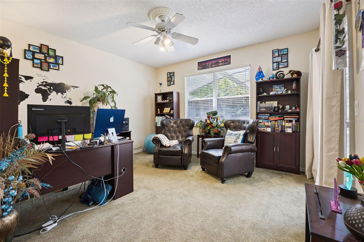
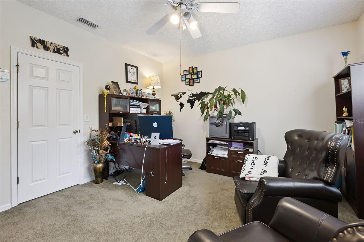
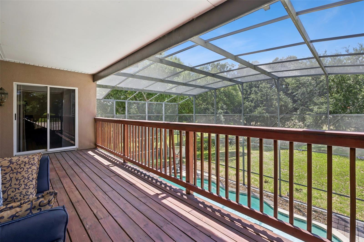
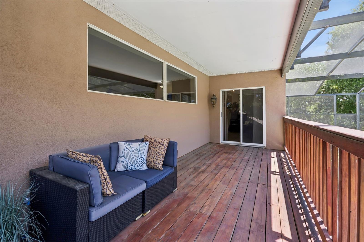
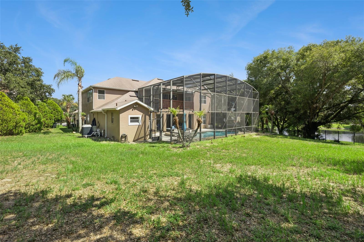
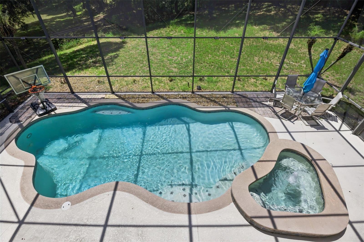
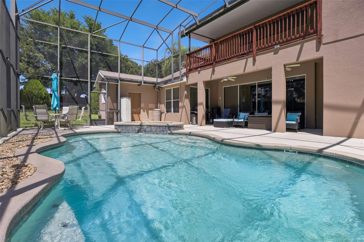
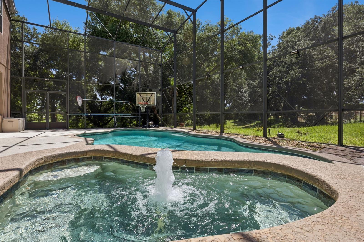
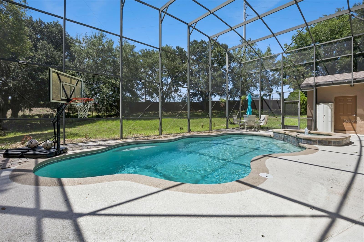
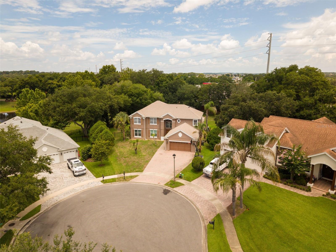
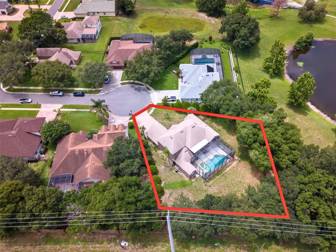
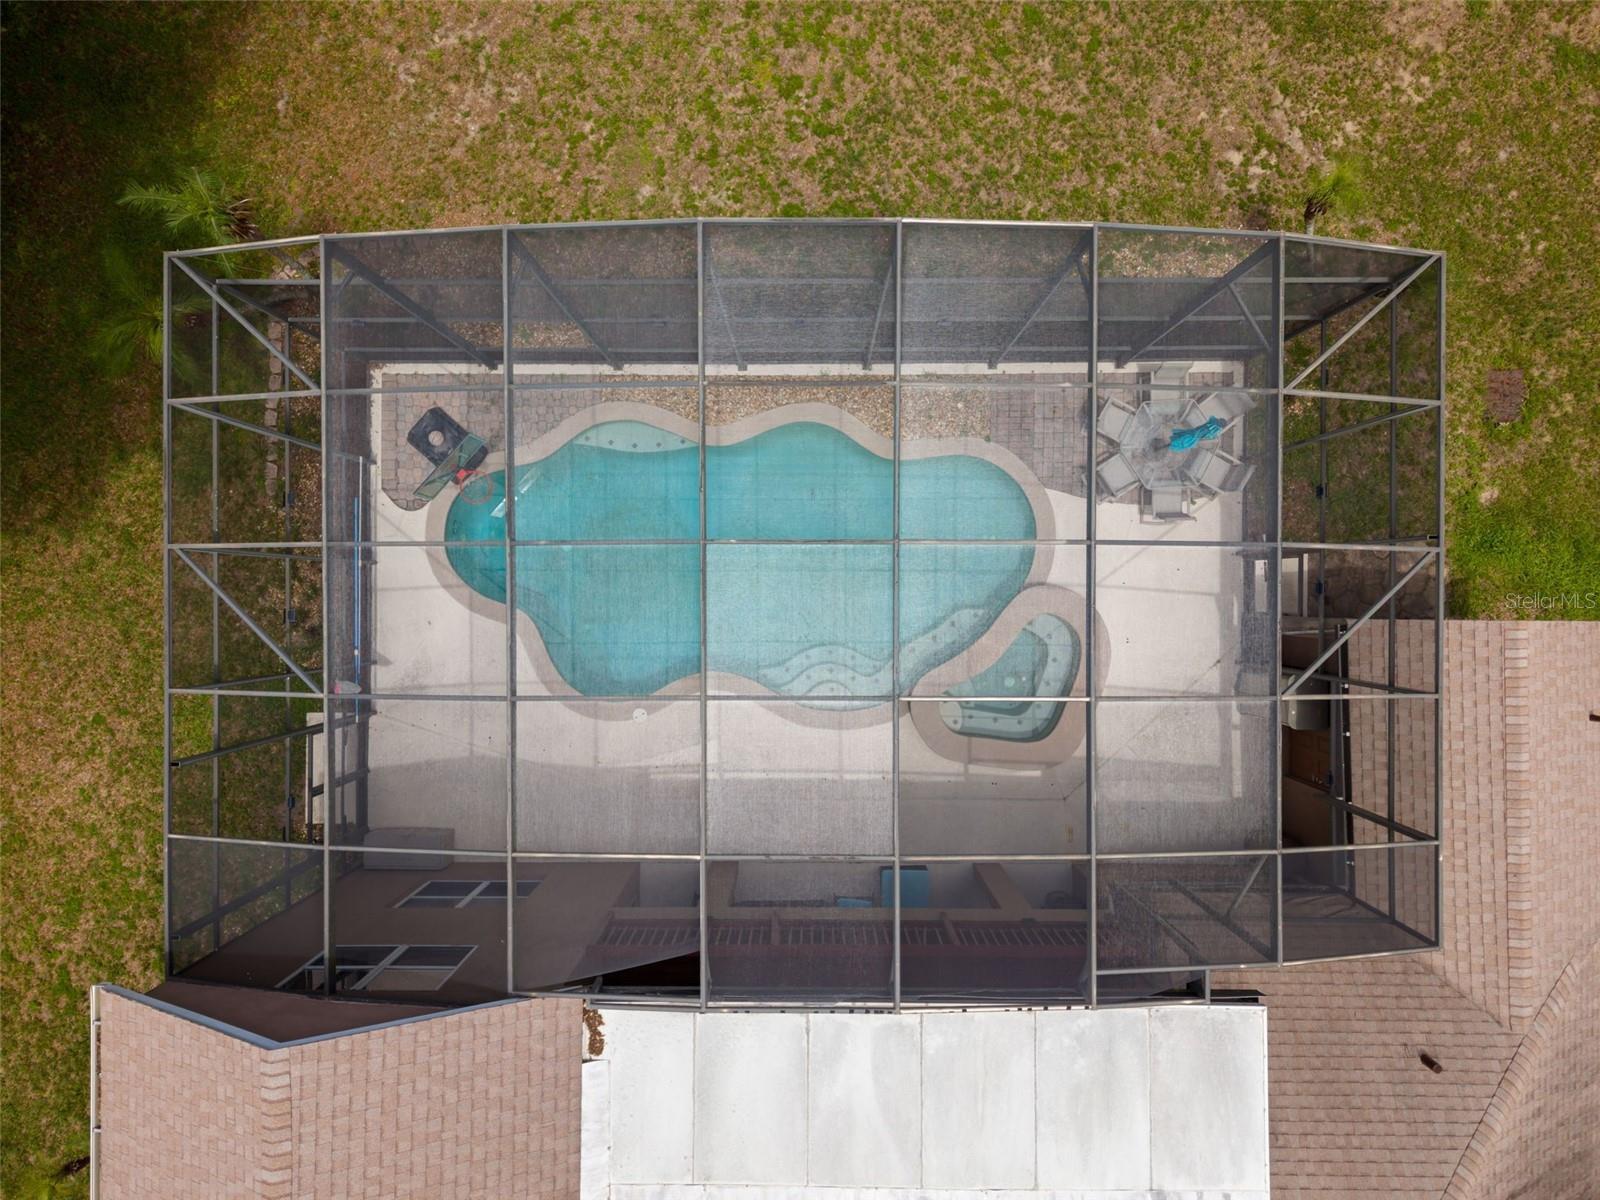
Exceptional 6-bedroom, 4-bathroom home on a private cul-de-sac in the highly desirable gated community of Johns Cove. This spacious residence features formal living and dining rooms, a large family room, soaring vaulted ceilings, and a double staircase. The kitchen offers stainless steel appliances, granite countertops, a large island, abundant cabinetry, and a breakfast area with tranquil pond views. The first-floor primary suite overlooks the pool and includes an en-suite bath with dual vanities, garden tub, separate shower, and walk-in closet. Upstairs offers generously sized bedrooms and a dedicated movie room. Enjoy a screened heated saltwater pool and spa, updated full pool bath, covered lanai, private balcony, and no rear neighbors. Residents enjoy a private boat ramp on Johns Lake, ideal for bass fishing, boating, paddle boarding, and kayaking. Near West Orange Trail, Downtown Winter Garden, Winter Garden Village, dining, shopping, and top-rated schools.
Features & Amenities
Interior
-
Other Interior Features
Eat-in Kitchen, High Ceilings, Open Floorplan, Stone Counters, Vaulted Ceiling(s), Walk-In Closet(s)
-
Total Bedrooms
6
-
Bathrooms
4
-
Cooling YN
YES
-
Cooling
Central Air
-
Fireplace YN
NO
-
Heating YN
YES
-
Heating
Central, Electric
-
Pet friendly
Yes
Exterior
-
Garage
Yes
-
Garage spaces
2
-
Construction Materials
Block, Stucco
-
Other Exterior Features
Balcony, Rain Gutters
-
Parking
Driveway, Garage Door Opener, Attached
-
Patio and Porch Features
Covered, Deck, Screened
-
Pool
Yes
-
Pool Features
Gunite, Heated, In Ground, Salt Water, Screen Enclosure, Private
-
Waterfront YN
NO
-
View
Pond, Water, Pool
Area & Lot
-
Lot Features
Cul-De-Sac, Paved, Private
-
Lot Size(acres)
0.57
-
Lot Size(square feet)
24,638
-
Property Type
Residential
-
Property Sub Type
Single Family Residence
-
Architectural Style
Traditional
Price
-
Sales Price
$850,000
-
Tax Amount
$7,974.58
-
Sq. Footage
4,001
-
Price/SqFt
$212
HOA
-
Association
YES
-
Association Fee
$2,100
-
Association Fee Frequency
Annually
-
Association Fee Includes
N/A
-
Total Monthly Fees
$175
School District
-
Elementary School
Tildenville Elem
-
Middle School
Lakeview Middle
-
High School
West Orange High
Property Features
-
New Construction
NO
-
Foundation Details
Slab
-
Ownership
Fee Simple
-
Senior Community YN
NO
-
Sewer
Septic Tank
-
Tax Lot
23
-
Water Source
Public
Schedule a Showing
Showing scheduled successfully.
Mortgage calculator
Estimate your monthly mortgage payment, including the principal and interest, property taxes, and HOA. Adjust the values to generate a more accurate rate.
Your payment
Principal and Interest:
$
Property taxes:
$
HOA fees:
$
Total loan payment:
$
Total interest amount:
$
Location
County
Orange
Elementary School
Tildenville Elem
Middle School
Lakeview Middle
High School
West Orange High
Listing Courtesy of Dominick Florio , RE/MAX TOWN & COUNTRY REALTY
RealHub Information is provided exclusively for consumers' personal, non-commercial use, and it may not be used for any purpose other than to identify prospective properties consumers may be interested in purchasing. All information deemed reliable but not guaranteed and should be independently verified. All properties are subject to prior sale, change or withdrawal. RealHub website owner shall not be responsible for any typographical errors, misinformation, misprints and shall be held totally harmless.

Business Coach | Executive Sales Associate | Realtor®
Michael Graf
Call Michael today to schedule a private showing.

* Listings on this website come from the FMLS IDX Compilation and may be held by brokerage firms other than the owner of this website. The listing brokerage is identified in any listing details. Information is deemed reliable but is not guaranteed. If you believe any FMLS listing contains material that infringes your copyrighted work please click here to review our DMCA policy and learn how to submit a takedown request.© 2024 FMLS.
Related Properties
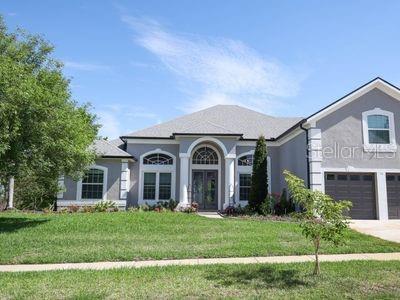
OAKLAND
16 OAKLAND POINTE CIRCLE
5 Beds
3 Baths
3,413 Sq.Ft.
$799,999
MLS#: TB8513260
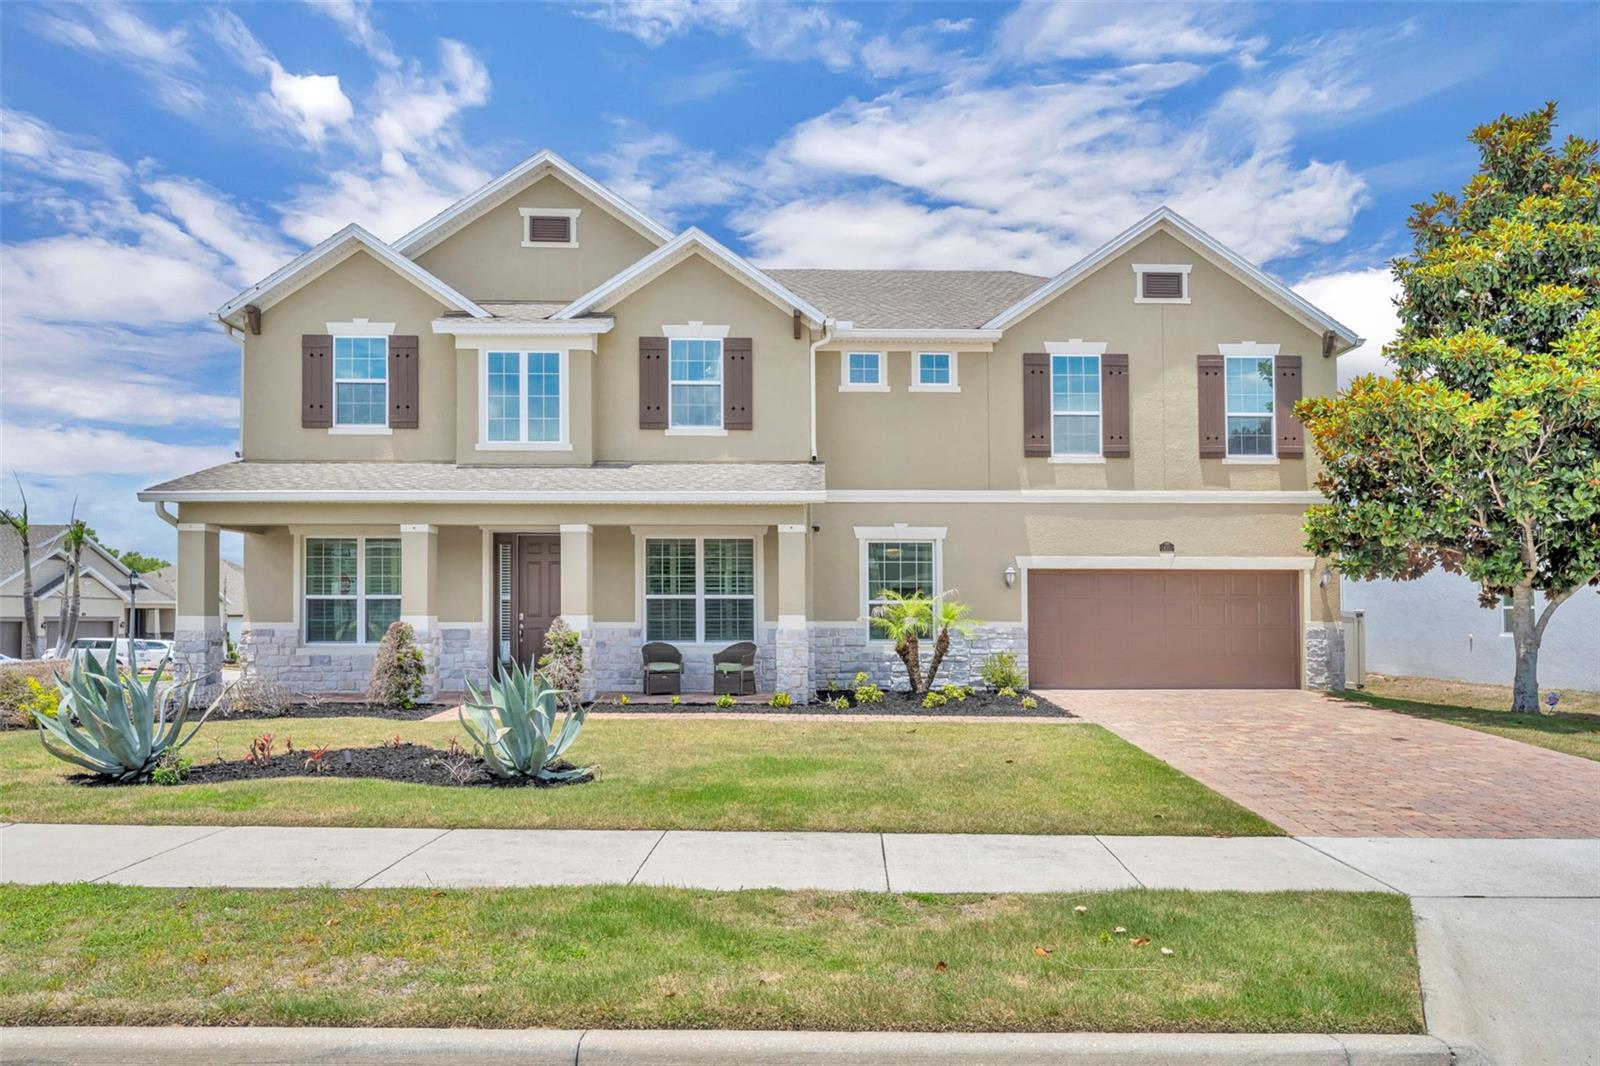
OAKLAND
14001 RUGBY STREET
5 Beds
4 Baths
4,240 Sq.Ft.
$825,000
MLS#: G5112905
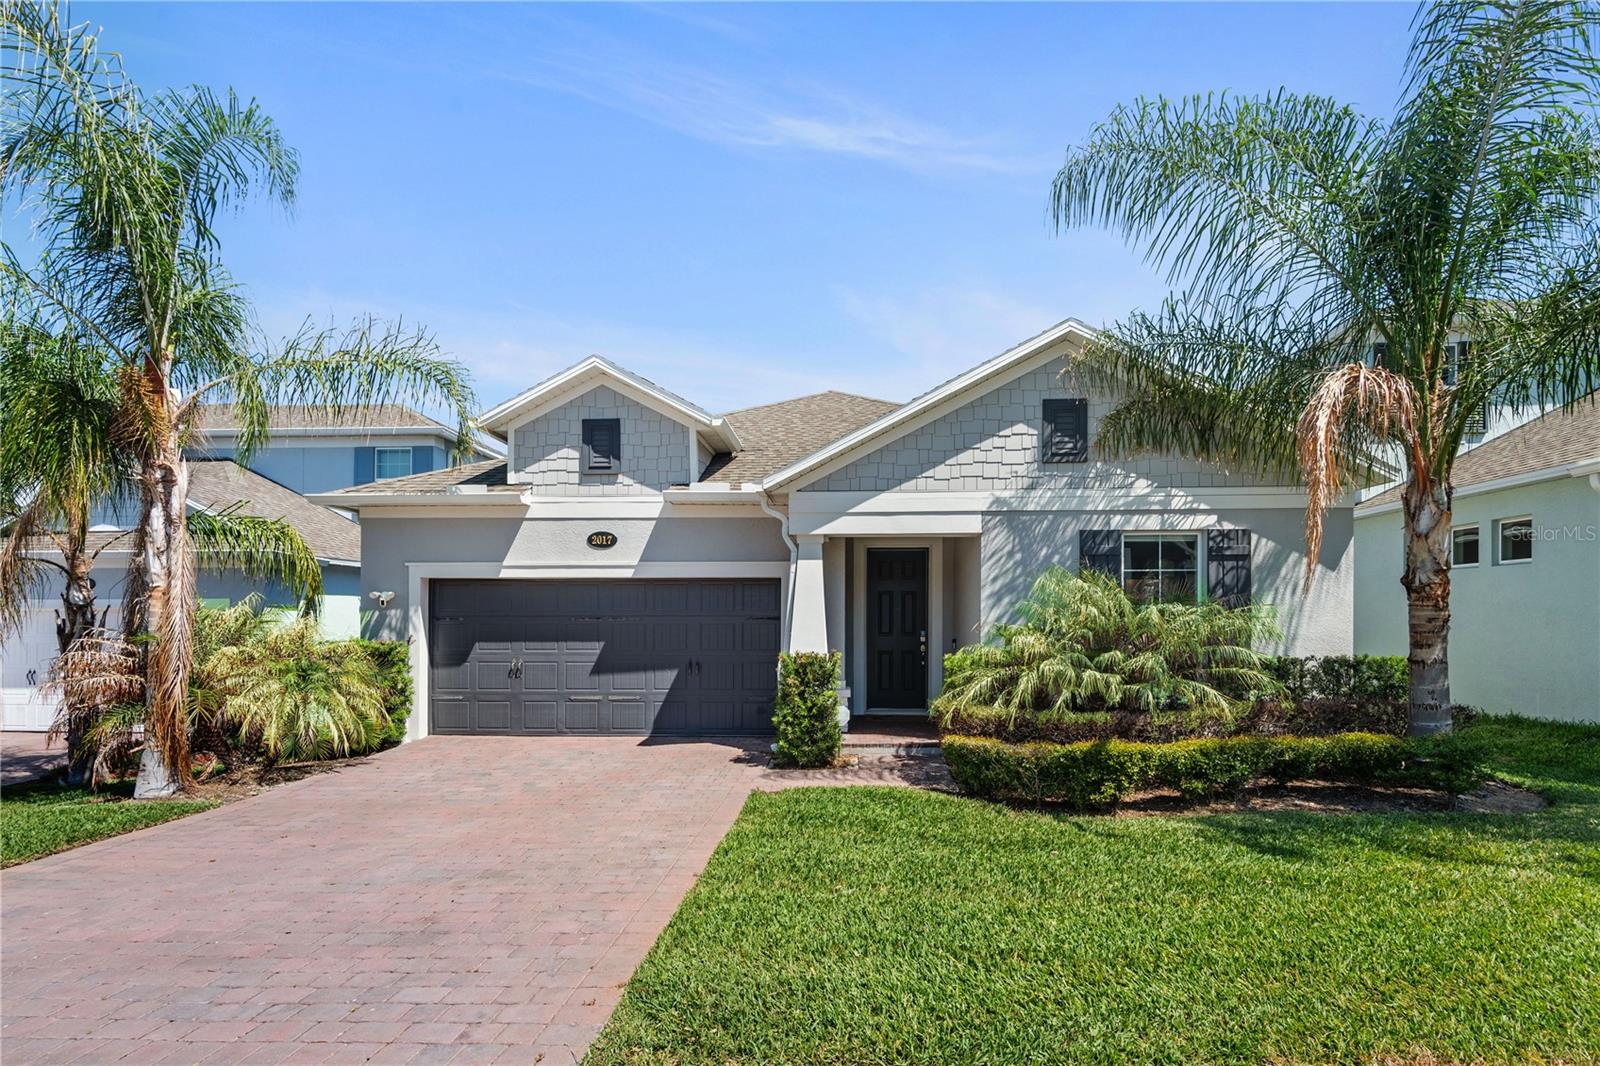
OAKLAND
2017 BOSS HEWETT STREET
4 Beds
4 Baths
2,852 Sq.Ft.
$699,900
MLS#: O6402045
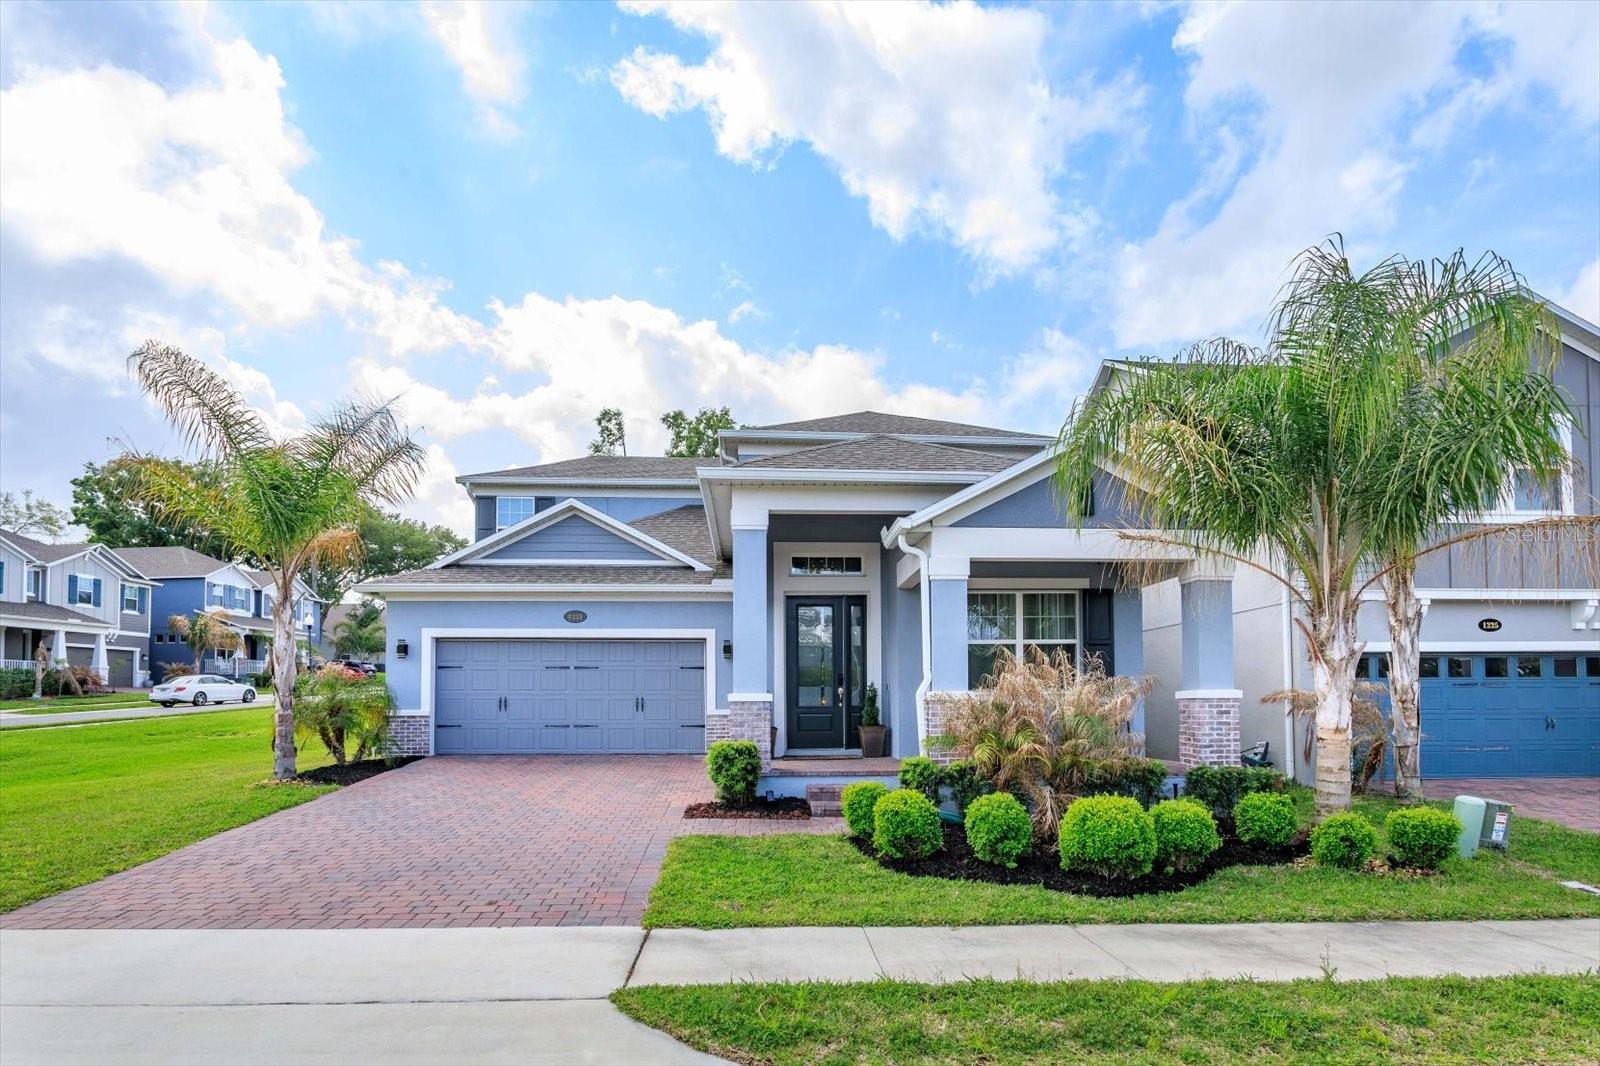
OAKLAND
1231 FOLTZ LOOP
4 Beds
4 Baths
3,134 Sq.Ft.
$874,900
MLS#: O6393970
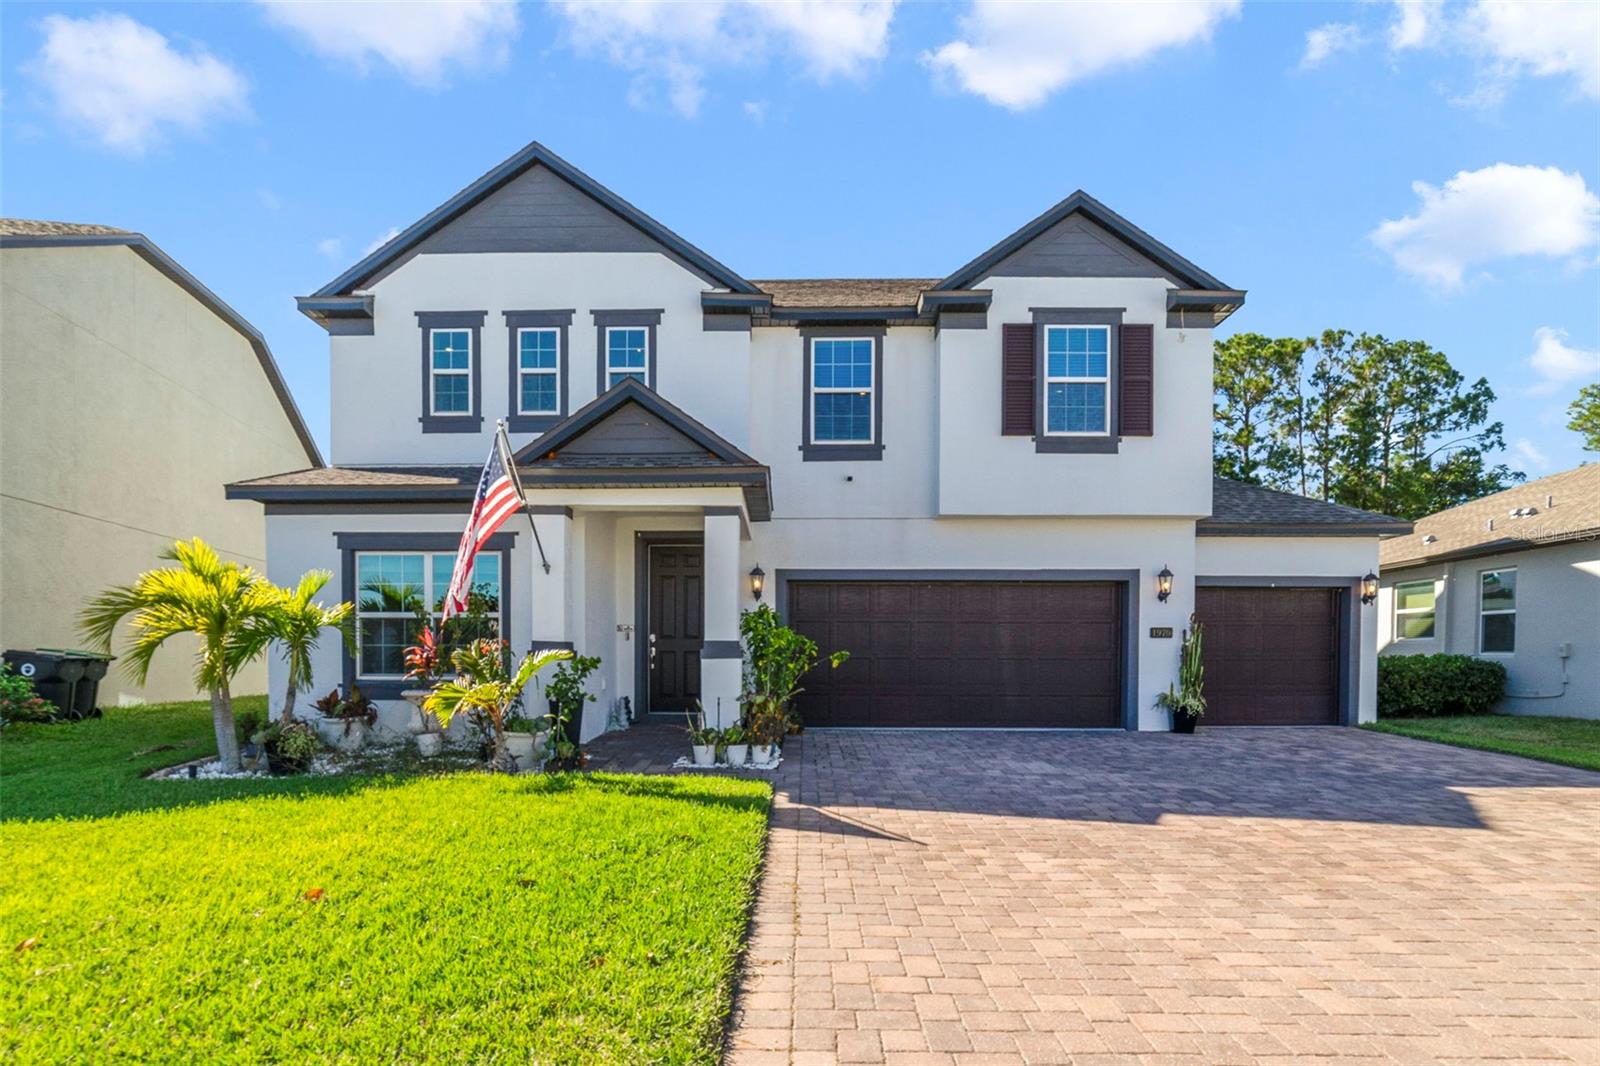
OAKLAND
1970 STANDING ROCK CIRCLE
5 Beds
3 Baths
3,528 Sq.Ft.
$796,000
MLS#: O6361226
