.webp?size=346x80)
- Properties
- Meet our agents
- Communities
- Market Report
- Home Value
- Calculator
Property
Beds
3
Full Baths
2
1/2 Baths
1
Year Built
2026
Sq.Footage
1,877
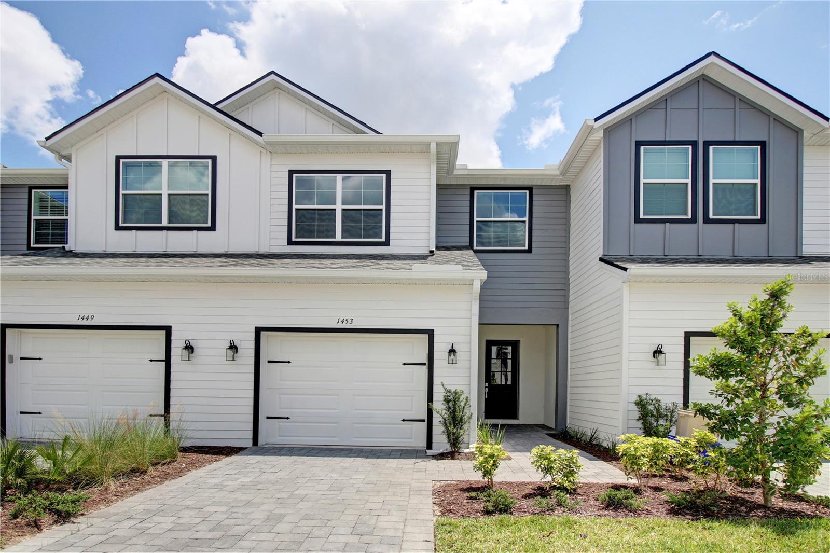
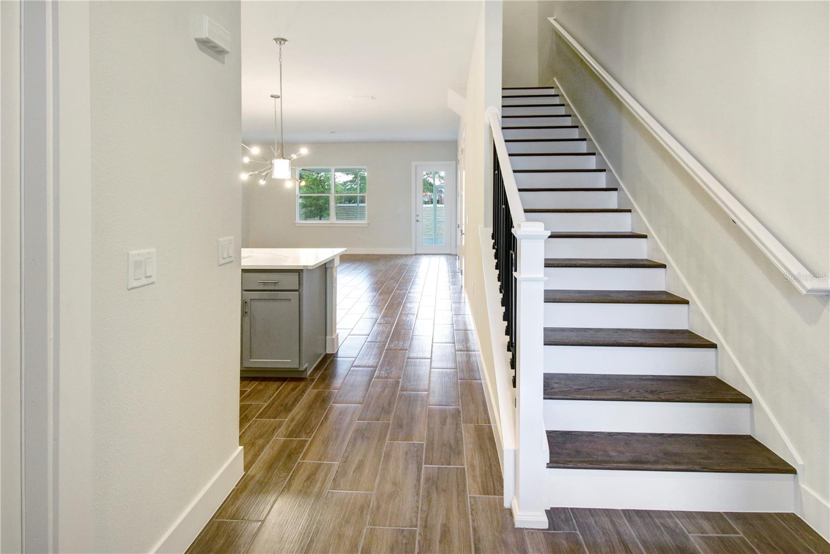
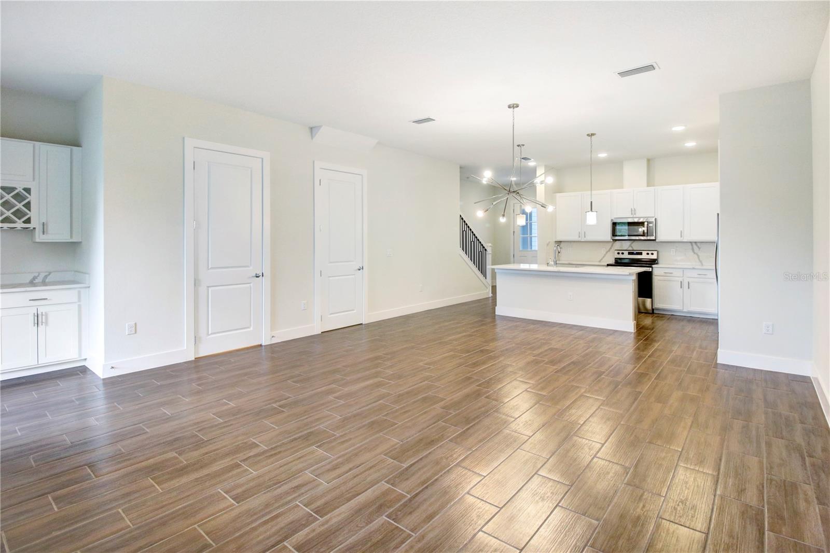
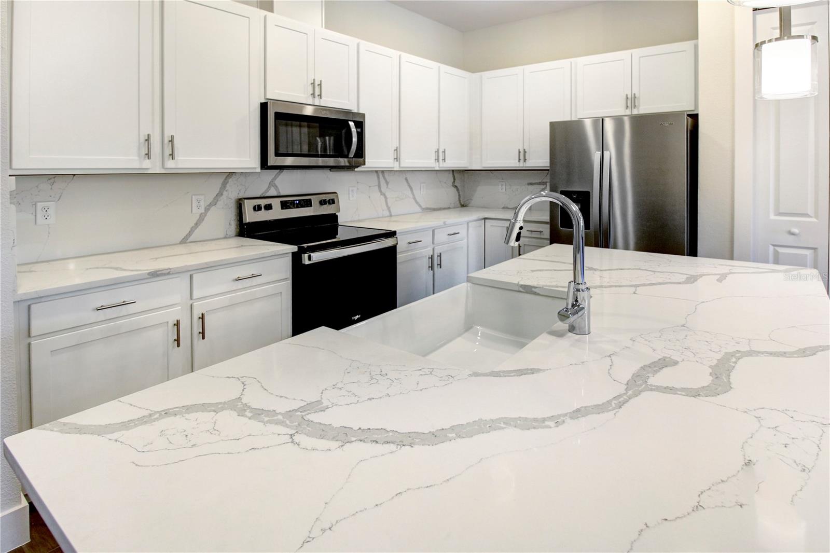
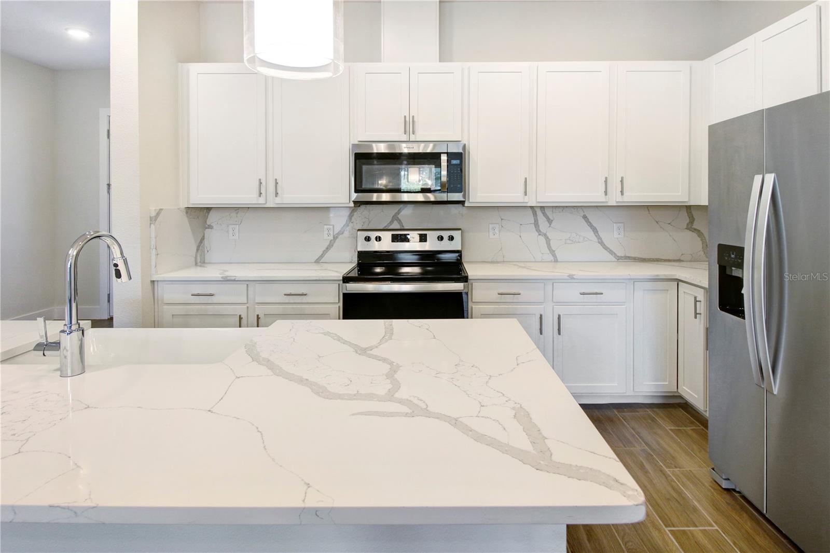
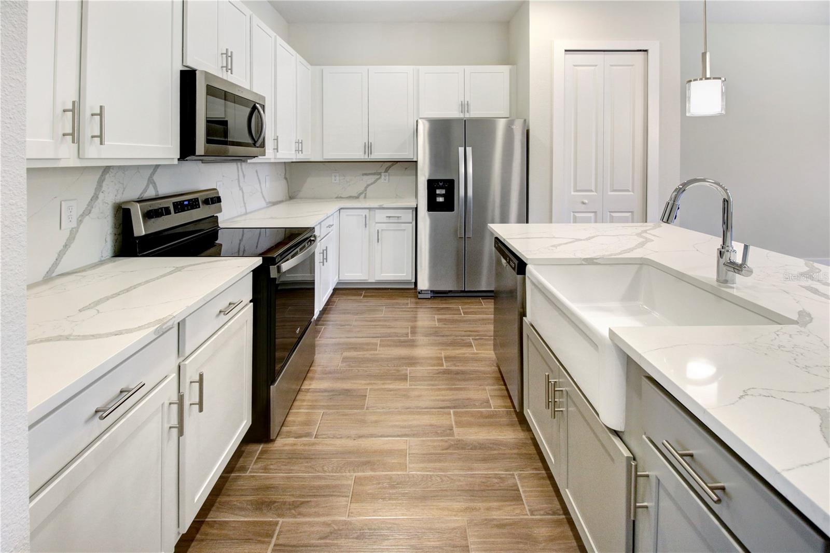
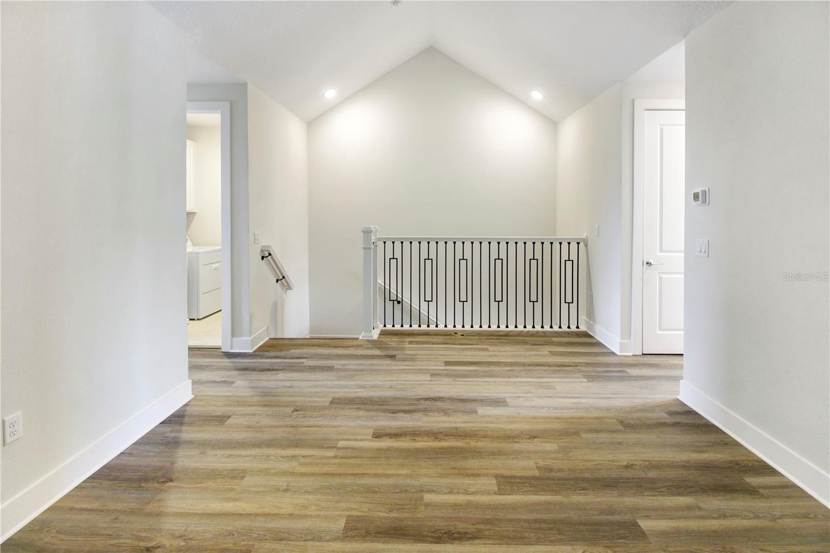
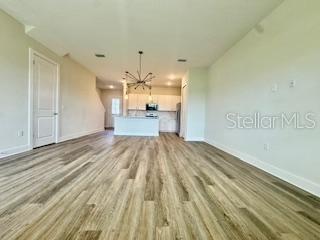
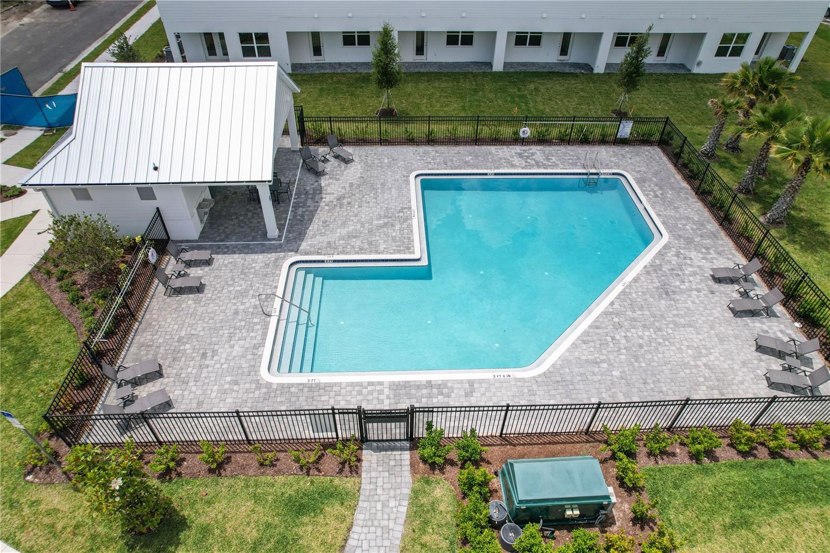
Immediate Occupancy. Do you want to make Oviedo, FL your home and live in luxury? If that's a yes, this brand-new home in a Beautiful and privately gated subdivision with a community pool is the one you are looking for! Recently voted “One of the Best Cities to Live” and having "A" Rated Schools, Oviedo is the perfect place to settle down. Its prime location, near Hwy 417, in desirable downtown Winter Park, UCF, Siemens, and close to shopping and restaurants, makes it even more special. This fabulous Birchwood Model offers three bedrooms, 2 ½ baths, and an upstairs loft. Entertain your guests in a spacious and bright kitchen that showcases 42" cabinets, quartz countertops, stainless steel appliances, a closet pantry, and an island with a seating area. Wind down in the spacious family room, which is open to the kitchen with 10-foot ceilings downstairs. Peace and serenity come with the outside screened lanai, and your private backyard. The owner’s suite features an oversized walk-in closet and an en-suite bathroom with a double sink, quartz countertops, and elegant plumbing fixtures. To help you get an idea of the layout and features, please refer to the attached documents, including the floorplan, feature sheet, and site plan. Experience luxury and serenity to the fullest with this beautiful new home! -Tenants are responsible for all utilities. --Landscaping included (provided by HOA) HOMEOWNERS ASSOCIATION (HOA): - HOA fees are covered by the landlord. Applicants are considered for the following: 1-Credit score (Must have 650 or higher) 2- Full Background screening 3- Eviction report. All applicants 18 and older must apply separately, no eviction history and a gross monthly income of 3x monthly rent. Required documents include 3 months of bank statements, 3 last pay stubs, W-2s or tax returns, and contact info for employers/landlords (they will be contacted). 12-month leases or longer offered. Driver’s license photo is required. NO PETS ALLOWED & NO SMOKING ALLOWED First month's rent AND security deposit due upon signing. To apply please go to this link https://apply.link/q6AKws0
Features & Amenities
Interior
-
Other Interior Features
Cathedral Ceiling(s), High Ceilings, Open Floorplan, Vaulted Ceiling(s), Walk-In Closet(s)
-
Total Bedrooms
3
-
Bathrooms
2
-
1/2 Bathrooms
1
-
Cooling YN
YES
-
Cooling
Central Air
-
Fireplace YN
NO
-
Heating YN
YES
-
Heating
Central
-
Pet friendly
No
Exterior
-
Garage
Yes
-
Garage spaces
1
-
Other Exterior Features
Lighting, Outdoor Shower
-
Parking
Driveway, Garage Door Opener, Attached
-
Patio and Porch Features
Patio, Rear Porch
-
Pool
Yes
-
Pool Features
In Ground
-
Waterfront YN
NO
Area & Lot
-
Lot Features
Landscaped, Paved, Private
-
Lot Size(acres)
0.05
-
Lot Size(square feet)
22
-
Property Type
Residential Lease
-
Property Sub Type
Townhouse
Price
-
Sales Price
$2,900
-
Sq. Footage
1,877
-
Price/SqFt
$1
HOA
-
Association
YES
-
Association Fee Includes
N/A
School District
-
Elementary School
Evans Elementary
-
Middle School
Jackson Heights Middle
-
High School
Oviedo High
Property Features
-
Stories
2
-
New Construction
YES
-
Association Amenities
Gated, Pool
-
Senior Community YN
NO
-
Sewer
Public Sewer
-
Water Source
Public
Schedule a Showing
Showing scheduled successfully.
Mortgage calculator
Estimate your monthly mortgage payment, including the principal and interest, property taxes, and HOA. Adjust the values to generate a more accurate rate.
Your payment
Principal and Interest:
$
Property taxes:
$
HOA fees:
$
Total loan payment:
$
Total interest amount:
$
Location
County
Seminole
Elementary School
Evans Elementary
Middle School
Jackson Heights Middle
High School
Oviedo High
Listing Courtesy of Janette Jordan , EMBASSY REAL ESTATE, INC.
RealHub Information is provided exclusively for consumers' personal, non-commercial use, and it may not be used for any purpose other than to identify prospective properties consumers may be interested in purchasing. All information deemed reliable but not guaranteed and should be independently verified. All properties are subject to prior sale, change or withdrawal. RealHub website owner shall not be responsible for any typographical errors, misinformation, misprints and shall be held totally harmless.

Business Coach | Executive Sales Associate | Realtor®
Michael Graf
Call Michael today to schedule a private showing.

* Listings on this website come from the FMLS IDX Compilation and may be held by brokerage firms other than the owner of this website. The listing brokerage is identified in any listing details. Information is deemed reliable but is not guaranteed. If you believe any FMLS listing contains material that infringes your copyrighted work please click here to review our DMCA policy and learn how to submit a takedown request.© 2024 FMLS.
