.webp?size=346x80)
- Properties
- Meet our agents
- Communities
- Market Report
- Home Value
- Calculator


Property
Beds
5
Full Baths
4
1/2 Baths
None
Year Built
2019
Sq.Footage
3,149
Welcome to this magnificent two-story estate offering 3,149 heated sq ft in the exclusive gated community of Ventana North. Tucked quietly on a cul-de-sac, this 5-bedroom, 4-bathroom residence features a spacious 3-car garage and custom ceramic tile flooring sweeping across the entire main level. The main floor is designed for effortless living and entertaining, featuring a formal dining room, a private home office, a full bedroom with a convenient full bathroom right next door, generous storage space under the stairs, and a bright living room that seamlessly connects to the dinette and kitchen. The chef’s kitchen boasts a massive center island, rich dark wood cabinetry, vibrant custom backsplash, sleek stainless steel appliances, premium stone countertops, and custom lighting. The thoughtfully designed floor plan offers rare flexibility with two distinct primary suites—each complete with expansive walk-in closets and private en suite bathrooms. Two additional bedrooms occupy the second floor alongside an inside utility room for maximum convenience. Step outside to your personal outdoor retreat: a screened-in back lanai that overlooks a glittering in-ground pool, fully surrounded by low-maintenance vinyl fencing for ultimate privacy. Enjoy the fantastic amenities of Villa d’ Este with some of the lowest, most affordable association fees in the area, including the sparkling resident-only community pool as well as the designated golf cart lanes to the nearby Cypress Creek Golf Club. Combining luxury, space, and peace of mind in a premier gated location, this home truly has it all!
Features & Amenities
Interior
-
Other Interior Features
Eat-in Kitchen, High Ceilings, Open Floorplan, Walk-In Closet(s)
-
Total Bedrooms
5
-
Bathrooms
4
-
Cooling YN
YES
-
Cooling
Central Air
-
Fireplace YN
NO
-
Heating YN
YES
-
Heating
Central
-
Pet friendly
Yes
Exterior
-
Garage
Yes
-
Garage spaces
3
-
Construction Materials
Block, Stucco
-
Parking
Driveway, Oversized, Attached
-
Patio and Porch Features
Covered, Rear Porch, Screened
-
Pool
Yes
-
Pool Features
In Ground, Private
-
Waterfront YN
NO
-
View
Pool
Area & Lot
-
Lot Features
Cul-De-Sac, Level
-
Lot Size(acres)
0.32
-
Lot Size(square feet)
14,078
-
Property Type
Residential
-
Property Sub Type
Single Family Residence
-
Architectural Style
Contemporary
Price
-
Sales Price
$574,900
-
Tax Amount
$7,450.6
-
Sq. Footage
3,149
-
Price/SqFt
$182
HOA
-
Association
YES
-
Association Fee
$1,167
-
Association Fee Frequency
Annually
-
Association Fee Includes
N/A
-
Total Monthly Fees
$183.25
School District
-
Elementary School
N/A
-
Middle School
N/A
-
High School
N/A
Property Features
-
Stories
2
-
New Construction
NO
-
Foundation Details
Slab
-
Ownership
Fee Simple
-
Senior Community YN
NO
-
Sewer
Public Sewer
-
Tax Lot
47
-
Water Source
Public
Schedule a Showing
Showing scheduled successfully.
Mortgage calculator
Estimate your monthly mortgage payment, including the principal and interest, property taxes, and HOA. Adjust the values to generate a more accurate rate.
Your payment
Principal and Interest:
$
Property taxes:
$
HOA fees:
$
Total loan payment:
$
Total interest amount:
$
Location
County
Hillsborough
Elementary School
Middle School
High School
Listing Courtesy of David Lovitch, KELLER WILLIAMS SOUTH SHORE
RealHub Information is provided exclusively for consumers' personal, non-commercial use, and it may not be used for any purpose other than to identify prospective properties consumers may be interested in purchasing. All information deemed reliable but not guaranteed and should be independently verified. All properties are subject to prior sale, change or withdrawal. RealHub website owner shall not be responsible for any typographical errors, misinformation, misprints and shall be held totally harmless.

Executive Assistant
Emil Garinga
Call Emil today to schedule a private showing.

* Listings on this website come from the FMLS IDX Compilation and may be held by brokerage firms other than the owner of this website. The listing brokerage is identified in any listing details. Information is deemed reliable but is not guaranteed. If you believe any FMLS listing contains material that infringes your copyrighted work please click here to review our DMCA policy and learn how to submit a takedown request.© 2024 FMLS.
Related Properties

SUN CITY CENTER
7205 WASH ISLAND DRIVE
5 Beds
3 Baths
3,834 Sq.Ft.
$595,000
MLS#: TB8555244

SUN CITY CENTER
4028 SALIDA DELSOL DRIVE
4 Beds
3 Baths
2,660 Sq.Ft.
$575,000
MLS#: TB8553653

SUN CITY CENTER
1106 EMERALD DUNES DRIVE
3 Beds
2 Baths
1,759 Sq.Ft.
$469,900
MLS#: TB8549924

SUN CITY CENTER
4024 SALIDA DELSOL DRIVE
4 Beds
3 Baths
2,426 Sq.Ft.
$520,000
MLS#: G5117782

SUN CITY CENTER
3908 GAVIOTA DRIVE
3 Beds
3 Baths
2,588 Sq.Ft.
$594,999
MLS#: TB8533729
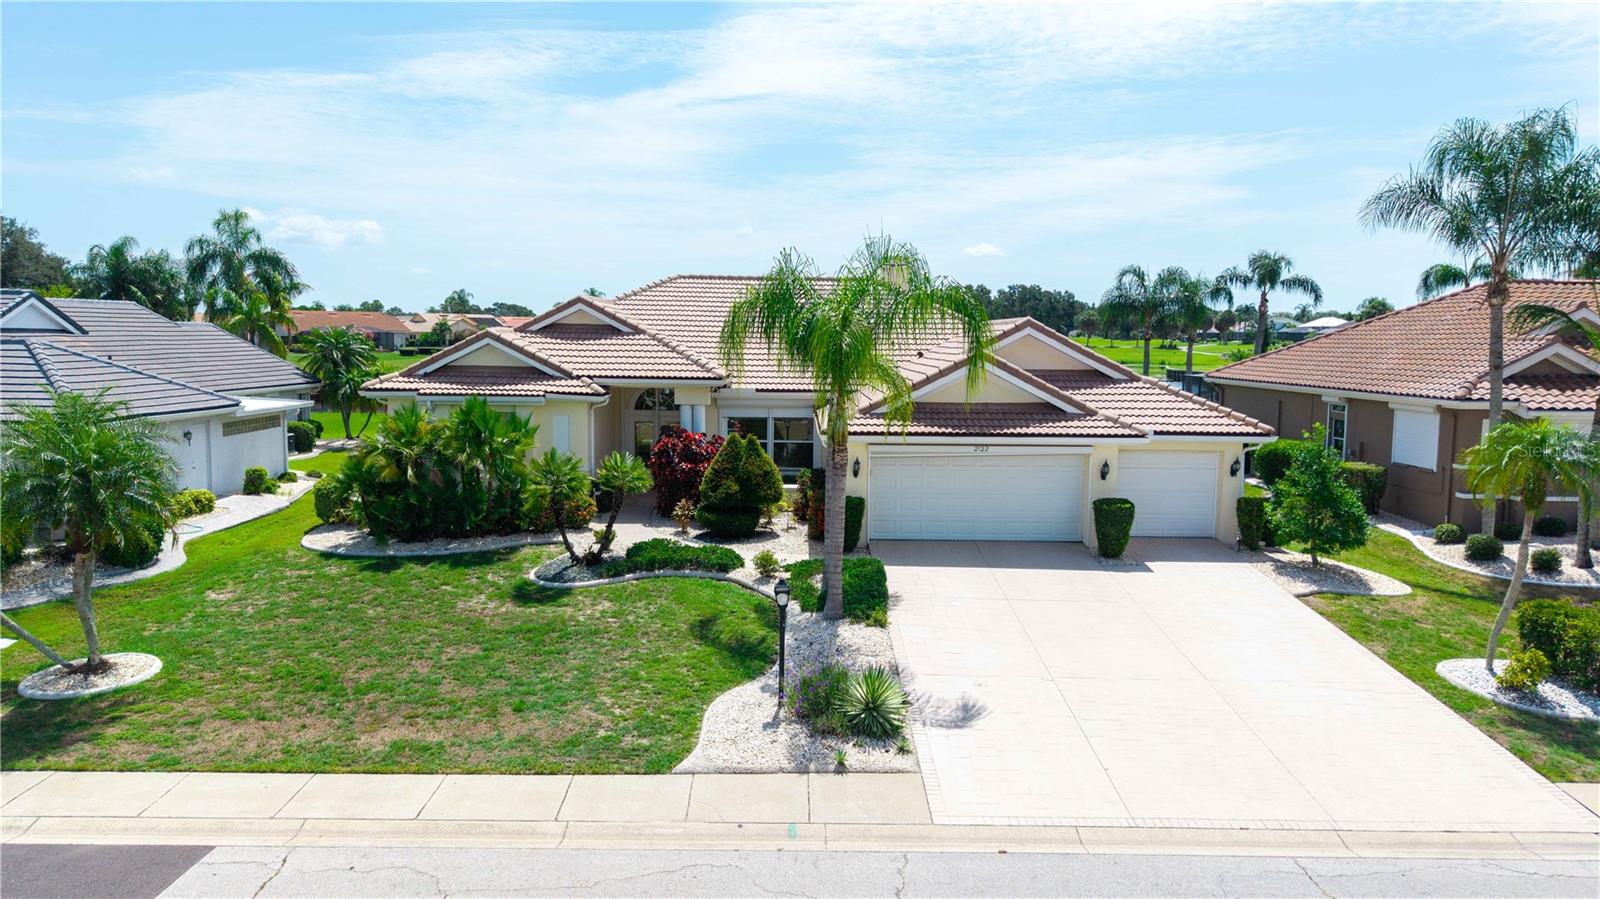
SUN CITY CENTER
2122 PLATINUM DRIVE
3 Beds
3 Baths
2,349 Sq.Ft.
$569,000
MLS#: W7887757
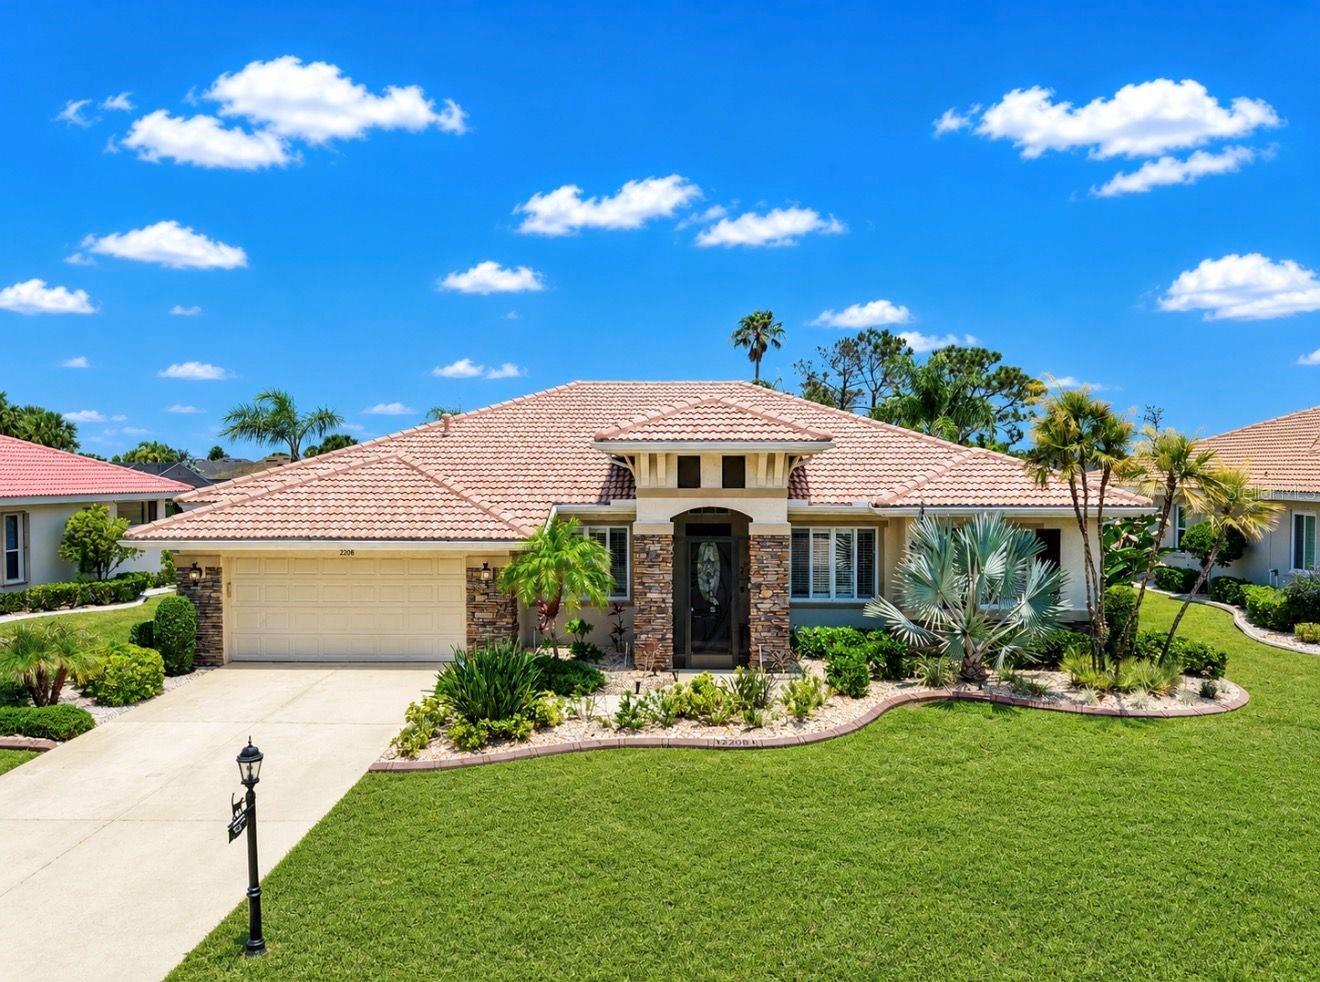
SUN CITY CENTER
2208 MYRTLE VISTA COURT
3 Beds
3 Baths
2,296 Sq.Ft.
$589,000
MLS#: TB8506307

SUN CITY CENTER
10003 GEESE TRAIL CIRCLE
5 Beds
3 Baths
2,674 Sq.Ft.
$464,990
MLS#: A4685890

SUN CITY CENTER
301 THORN HILL PLACE
3 Beds
2 Baths
2,402 Sq.Ft.
$499,000
MLS#: C7515255
