Features & Amenities

Interior

  • Other Interior Features

    Cathedral Ceiling(s), Crown Molding, Elevator, Open Floorplan, Stone Counters, Walk-In Closet(s), Wet Bar

  • Total Bedrooms

    5

  • Bathrooms

    5

  • 1/2 Bathrooms

    1

  • Cooling YN

    YES

  • Cooling

    Central Air

  • Fireplace YN

    NO

  • Heating YN

    YES

  • Heating

    Electric

  • Pet friendly

    N/A

Exterior

  • Garage

    No

  • Construction Materials

    HardiPlank Type

  • Other Exterior Features

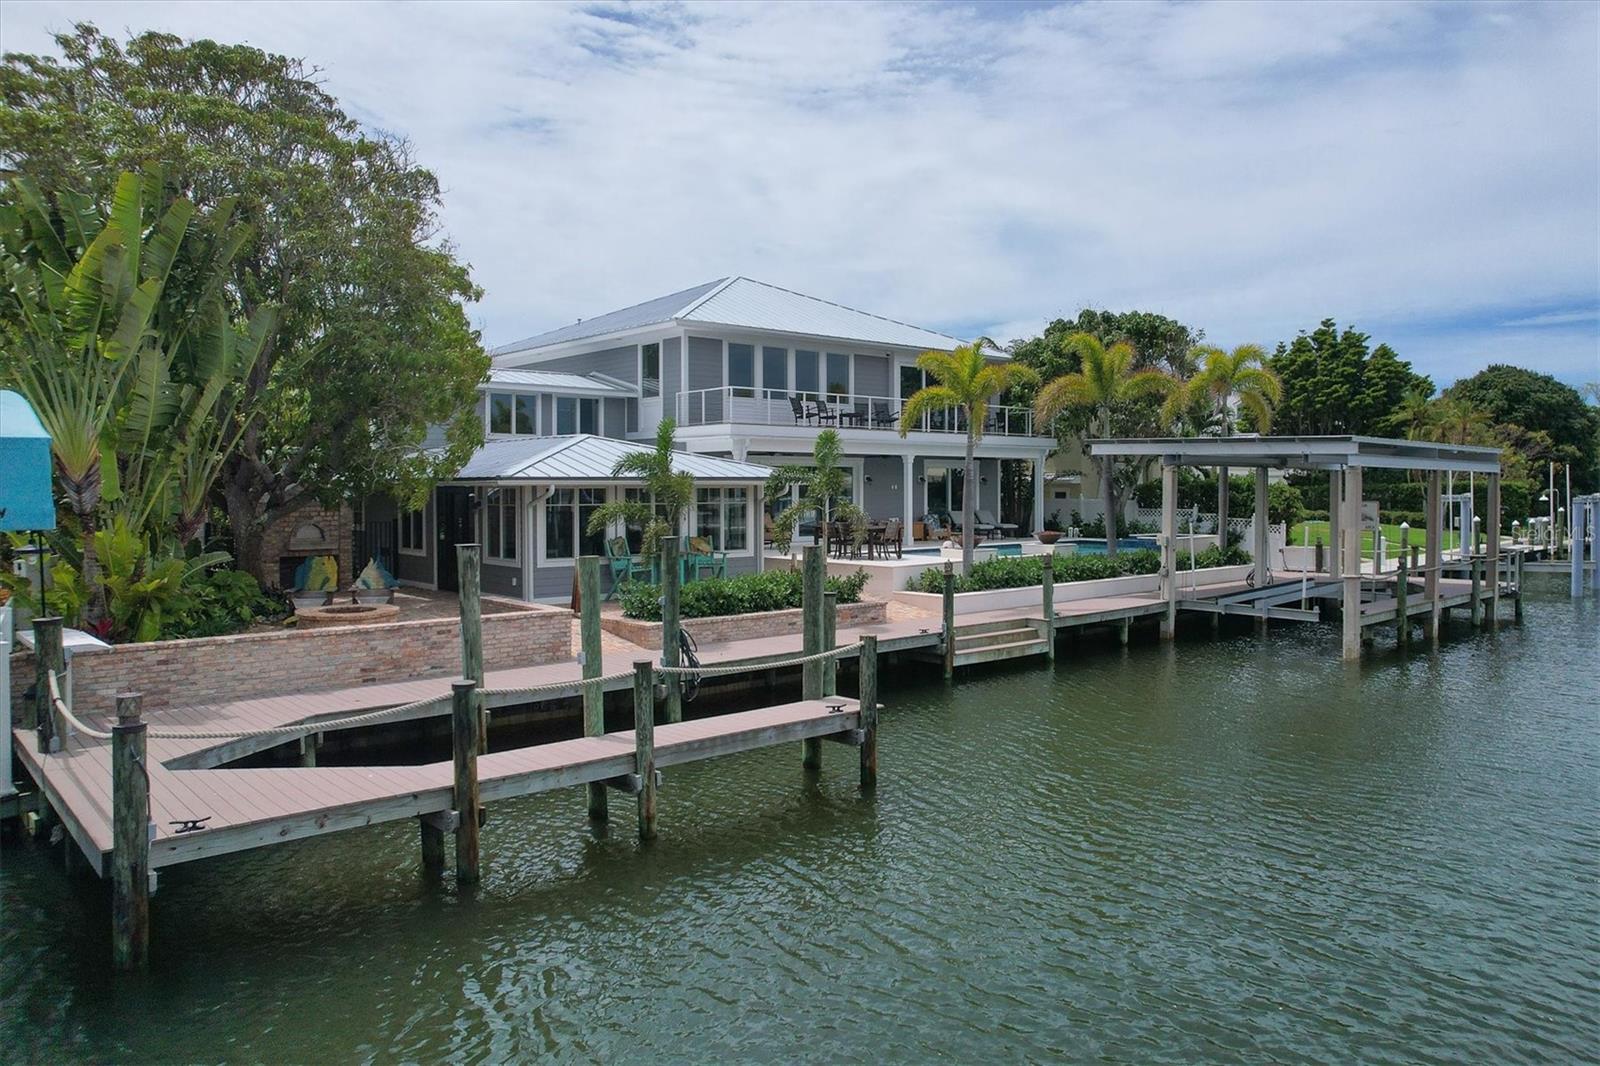
    Dock, Balcony, Outdoor Shower, Rain Gutters, Storage

  • Pool

    Yes

  • Pool Features

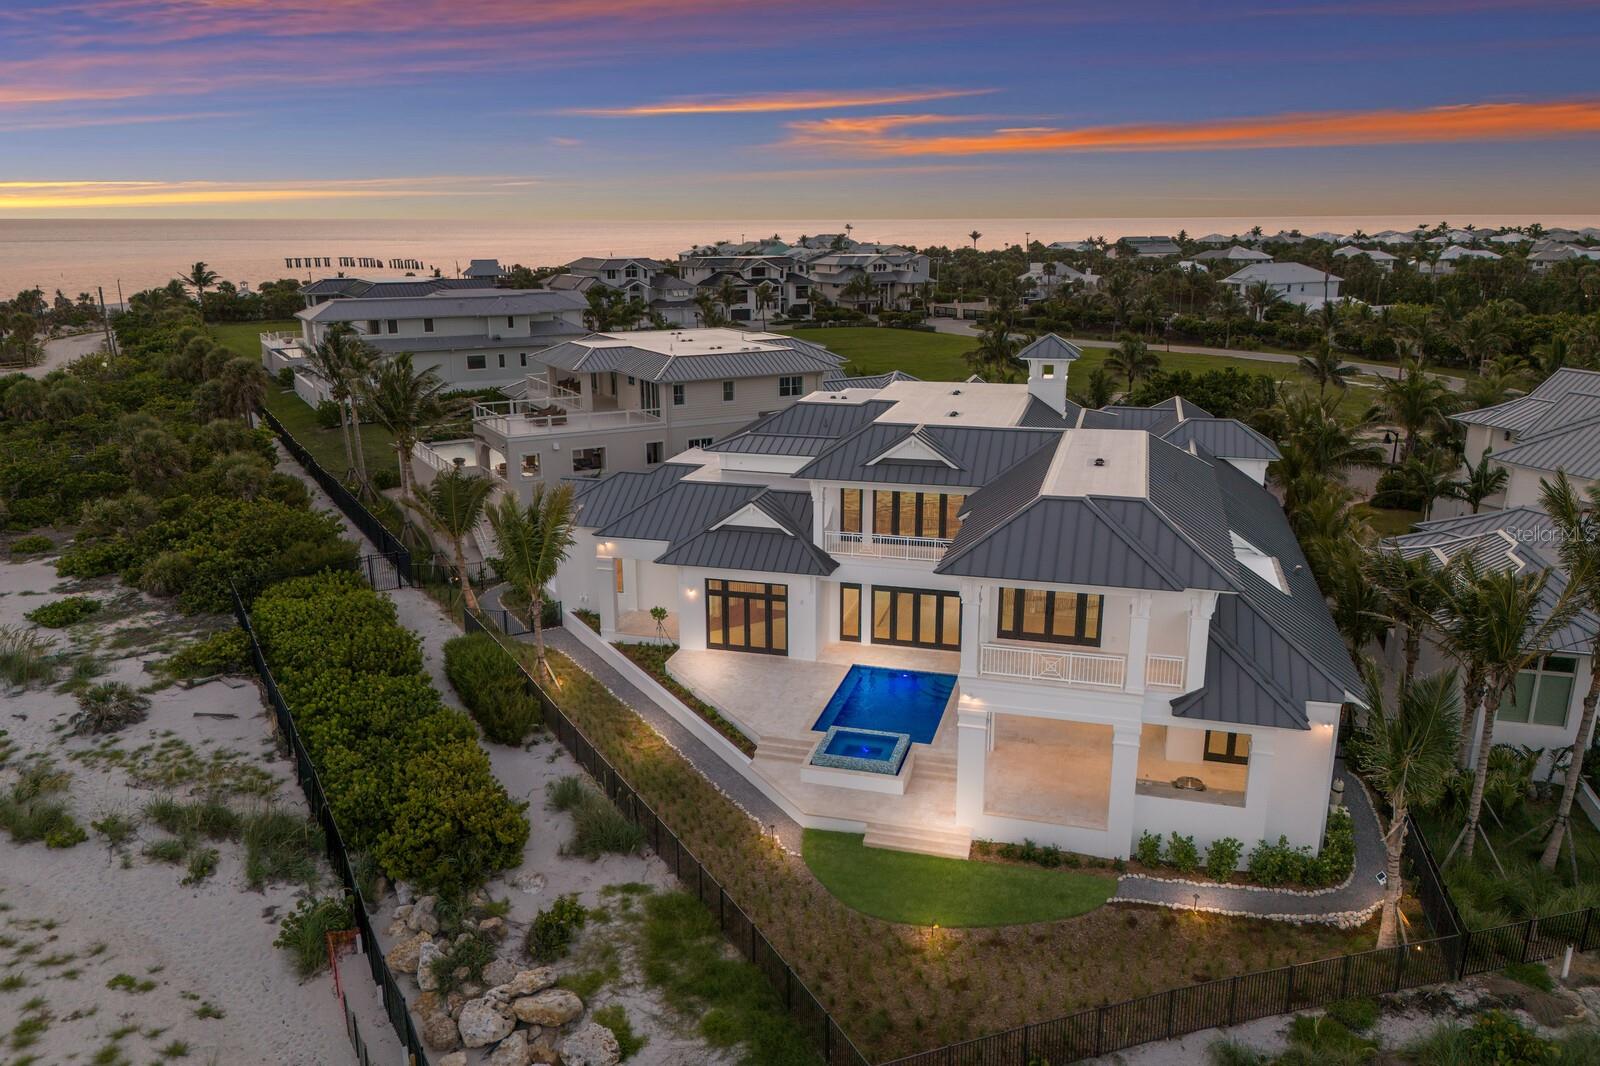
    Gunite, Heated, Infinity, Private

  • Waterfront YN

    YES

  • View

    Canal, Water

Area & Lot

  • Lot Features

    Cul-De-Sac, Waterfront

  • Lot Size(acres)

    0.21

  • Lot Size(square feet)

    9,104

  • Property Type

    Residential

  • Property Sub Type

    Single Family Residence

Price

  • Sales Price

    $15,000,000

  • Tax Amount

    $44,847.36

  • Sq. Footage

    4,368

  • Price/SqFt

    $3,434

HOA

  • Association

    No

School District

  • Elementary School

    The Island School

  • Middle School

    L.A. Ainger Middle

  • High School

    Lemon Bay High

Property Features

  • Stories

    2

  • New Construction

    NO

  • Ownership

    Fee Simple

  • Senior Community YN

    NO

  • Sewer

    Public Sewer

  • Tax Lot

    1

Schedule a Showing

Showing scheduled successfully.

<
>
IN PERSON
VIA CHAT

What is 3 + 4 ?


Change time

Mortgage calculator

Estimate your monthly mortgage payment, including the principal and interest, property taxes, and HOA. Adjust the values to generate a more accurate rate.

Your payment

Principal and Interest:

$

Property taxes:

$

HOA fees:

$

Total loan payment:

$

Total interest amount:

$

Location

County

Lee

Elementary School

The Island School

Middle School

L.A. Ainger Middle

High School

Lemon Bay High

Listing Courtesy of Stellar Non-Member Agent , STELLAR NON-MEMBER OFFICE

RealHub Information is provided exclusively for consumers' personal, non-commercial use, and it may not be used for any purpose other than to identify prospective properties consumers may be interested in purchasing. All information deemed reliable but not guaranteed and should be independently verified. All properties are subject to prior sale, change or withdrawal. RealHub website owner shall not be responsible for any typographical errors, misinformation, misprints and shall be held totally harmless.

Agent Emil Garinga

Executive Assistant

Emil Garinga

Call Emil today to schedule a private showing.


* Listings on this website come from the FMLS IDX Compilation and may be held by brokerage firms other than the owner of this website. The listing brokerage is identified in any listing details. Information is deemed reliable but is not guaranteed. If you believe any FMLS listing contains material that infringes your copyrighted work please click here to review our DMCA policy and learn how to submit a takedown request.© 2024 FMLS.
Comp purposes.

161 DAMFINO STREET

Message successfully sent.

What would you like to know?

What is 3 + 4 ?

I agree to receive email communication and understand I can unsubscribe at any time.

I agree to be contacted by The Graf Group of Coldwell Banker via call, email, and text for real estate services. To opt out, you can reply 'stop' at any time or reply 'help' for assistance. You can also click the unsubscribe link in the emails. Message and data rates may apply. Message frequency may vary. Privacy Policy

Related Properties

Nestled on a rare 1.6-acre waterfront parcel with views of Gasparilla Sound is a coastal masterpiece that has just undergone a complete, top-to-bottom remodel by PCI, embracing a serene coastal theme with light, airy colors throughout. Conveniently located on Loomis Avenue, just moments from the charming shops, restaurants, and amenities of historic downtown Boca Grande, this exquisite estate offers tranquility with sweeping breathtaking unobstructed water views. Boasting an impressive 159 feet of prime waterfront, the property features 4 spacious bedrooms, a versatile flex den room, 4.5 luxurious baths, and multiple inviting living areas designed for seamless flow and relaxation. The chef’s dream kitchen is outfitted with premium Wolf brand appliances, perfect for culinary enthusiasts. Convenience abounds with laundry facilities on both the lower and top floors. Step outside to one of the largest pools on Boca Grande, ideal for lavish gatherings, complemented by a grand main-floor patio area and a private master suite balcony on the top floor—both perfect for entertaining guests in style. The estate includes a massive 5-6 car garage with convenient side-entry doors, ample parking via an elegant circle drive, hurricane-rated windows and doors for peace of mind, and a private elevator for effortless access between levels. An open floor plan enhances the home’s light-filled ambiance, while mature, lush landscaping envelops the grounds in tropical serenity. This is more than a home—it’s a slice of paradise, where luxury meets the laid-back charm of island living, all just a short stroll or bike ride from town.
#D6144651

BOCA GRANDE

4070 LOOMIS AVENUE

4 Beds

4 Baths

5,472 Sq.Ft.

$12,500,000

MLS#: D6144651

Brand New Construction Now Complete***Quite possibly the most unique waterfront location ever offered for sale in Southwest Florida! Sunrises and Sunsets will be enjoyed here in the winter months together with 180 degrees of Gulf to Bay cerulean waterscape, pristine beaches, nostalgic lighthouse view, and the Historic Boca Grande Pass – AKA ‘The Tarpon Capital of the World’! This exquisite BCB Homes custom built estate offers 8,100 square feet of living space and nearly 3,000 square feet of additional outdoor & garage accommodations. The generous floor plan headlines two magnificent Master / VIP mega suites which is a must see even for the most selective Buyer along with three additional luxurious bedroom ensuites, and a bonus room with full bath that could serve as the sixth guest quarters. In addition, the home showcases a waterfront club room for entertaining, an elegant dining room with decorative ceiling details, and the captivating Sea Watch lounge on second level overlooking the heart of Boca Grande Pass. The well appointed kitchen and family room combination will certainly be a popular gathering place offering panoramic water views and convenient access to the outdoor lanai, pool / spa, and waterfront garden. There is also a spacious den conveniently located off the main entry with a picturesque window overlooking the front garden. The interior finishes were thoughtfully selected by owner to ensure the highest of quality. Ruffino custom Maple cabinetry will be presented in nearly every room together with walnut engineered flooring, meticulously hand crafted cypress and poplar wood finished 12 foot + ceilings, Pompeii quartz & quartzite countertops, and hand laid Walker Zanger tile & stone flooring. Other interior selections will include Sub Zero & Wolf appliances, Lutron lighting control / audio surround, and a custom elevator cabin servicing all floors. The outdoor space is exceptional offering 184 feet of water fronting beachscape and direct access to the inclusive East Beach and Pier. Enjoy entertaining and cooking out in your well equipped outdoor kitchen poolside with convenient remote control shutters and bug screens for added protection against all elements. Exterior construction is just as impressive with storm security being the focal point. The all concrete block structure is fortified with Anderson 400 hurricane rated windows and doors together with a hand etched concrete stucco finish for superior strength and durability. Other exterior construction upgrades include remote hurricane rated shutters, Englert standing seam metal roof, and Clopay hurricane rated garage doors. Multiple outdoor terraces will enhance the exterior profile combined with custom decorative shutters, and the prominent Cupola representing the Architects vision of elegance. All current selections and finishes will be available upon serious inquiries. Hill Tide Estates is majestically positioned along the shores of Boca Grande Pass, Charlotte Harbor, and the Gulf of Mexico. The Gated Community features a private tiered beach, and a unique private fishing / observation pier exclusive for the 19 homeowners.***The photos containing furniture have been virtually staged for visual demonstration.
#D6134942

BOCA GRANDE

894 HILL TIDE LANE

6 Beds

6 Baths

8,100 Sq.Ft.

$16,850,000

MLS#: D6134942

 - property

Send a message

Message successfully sent.

Your message

What is 3 + 4 ?

Reason for contacting?

I agree to receive email communication and understand I can unsubscribe at any time.

I agree to be contacted by The Graf Group of Coldwell Banker via call, email, and text for real estate services. To opt out, you can reply 'stop' at any time or reply 'help' for assistance. You can also click the unsubscribe link in the emails. Message and data rates may apply. Message frequency may vary. Privacy Policy

Sign Out

Virtual Assistant

Would you like to take the next step with this property? We can help you schedule a showing or virtual tour, or send you more details.

Yes, I would like more information.

Thank You for Your Reply, One of Our Agents will contact you as soon as possible

No, maybe later.

Thank you, you can always contact me via email, phone number or through the contact form.

Realhub AI

Lucy - Your AI-Powered Realtor

Update Your Temporary Password

Personalize your search

Enter your email and we'll notify you immediately when new listings match what you're looking for.

or enter email address

Already have an account ? Login here

Continue your home search

I agree to receive communications and understand I can unsubscribe at any time.

I agree to be contacted by The Graf Group of Coldwell Banker via call, email, and text for real estate services. To opt out, you can reply 'stop' at any time or reply 'help' for assistance. You can also click the unsubscribe link in the emails. Message and data rates may apply. Message frequency may vary. Privacy Policy

Already have an account ? Login here

We use cookies

We use cookies primarily for analytics to enhance your experience. By accepting, you agree to our use of these cookies. You can manage your preferences or learn more about our cookies policy.