Features & Amenities

Interior

  • Other Interior Features

    Eat-in Kitchen, High Ceilings, Open Floorplan, Stone Counters, Tray Ceiling(s), Walk-In Closet(s), Wet Bar

  • Total Bedrooms

    5

  • Bathrooms

    6

  • Cooling YN

    YES

  • Cooling

    Central Air

  • Fireplace YN

    YES

  • Heating YN

    YES

  • Heating

    Central, Electric

  • Pet friendly

    Breed Restrictions, Cats OK, Dogs OK

Exterior

  • Garage

    Yes

  • Garage spaces

    4

  • Construction Materials

    Block, Stucco

  • Other Exterior Features

    Balcony, Outdoor Grill, Outdoor Kitchen, Rain Gutters

  • Parking

    Garage Door Opener, Garage Faces Side, Attached

  • Pool

    Yes

  • Pool Features

    In Ground, Tile, Private

  • Waterfront YN

    NO

  • View

    Trees/Woods

Area & Lot

  • Lot Features

    Cleared, Landscaped, Near Golf Course, Paved, Private

  • Lot Size(acres)

    1.03

  • Lot Size(square feet)

    44,920

  • Property Type

    Residential

  • Property Sub Type

    Single Family Residence

Price

  • Sales Price

    $3,528,000

  • Tax Amount

    $4,575.66

  • Sq. Footage

    5,466

  • Price/SqFt

    $645

HOA

  • Association

    YES

  • Association Fee

    $1,230

  • Association Fee Frequency

    Quarterly

  • Association Fee Includes

    N/A

  • Total Monthly Fees

    $1,052

School District

  • Elementary School

    Grassy Lake Elementary

  • Middle School

    East Ridge Middle

  • High School

    Lake Minneola High

Property Features

  • New Construction

    YES

  • Association Amenities

    Basketball Court, Cable TV, Clubhouse, Fitness Center, Gated, Golf Course, Playground, Pool, Recreation Facilities, Security, Spa/Hot Tub, Tennis Court(s)

  • Foundation Details

    Slab

  • Ownership

    Fee Simple

  • Senior Community YN

    NO

  • Sewer

    Public Sewer

  • Tax Lot

    58

  • Water Source

    Public

Schedule a Showing

Showing scheduled successfully.

<
>
IN PERSON
VIA CHAT

What is 3 + 4 ?


Change time

Mortgage calculator

Estimate your monthly mortgage payment, including the principal and interest, property taxes, and HOA. Adjust the values to generate a more accurate rate.

Your payment

Principal and Interest:

$

Property taxes:

$

HOA fees:

$

Total loan payment:

$

Total interest amount:

$

Location

County

Lake

Elementary School

Grassy Lake Elementary

Middle School

East Ridge Middle

High School

Lake Minneola High

Listing Courtesy of Dawn Roffey , BELLA COLLINA REAL ESTATE CO

RealHub Information is provided exclusively for consumers' personal, non-commercial use, and it may not be used for any purpose other than to identify prospective properties consumers may be interested in purchasing. All information deemed reliable but not guaranteed and should be independently verified. All properties are subject to prior sale, change or withdrawal. RealHub website owner shall not be responsible for any typographical errors, misinformation, misprints and shall be held totally harmless.

Agent Michael Graf

Business Coach | Executive Sales Associate | Realtor®

Michael Graf

Call Michael today to schedule a private showing.


* Listings on this website come from the FMLS IDX Compilation and may be held by brokerage firms other than the owner of this website. The listing brokerage is identified in any listing details. Information is deemed reliable but is not guaranteed. If you believe any FMLS listing contains material that infringes your copyrighted work please click here to review our DMCA policy and learn how to submit a takedown request.© 2024 FMLS.
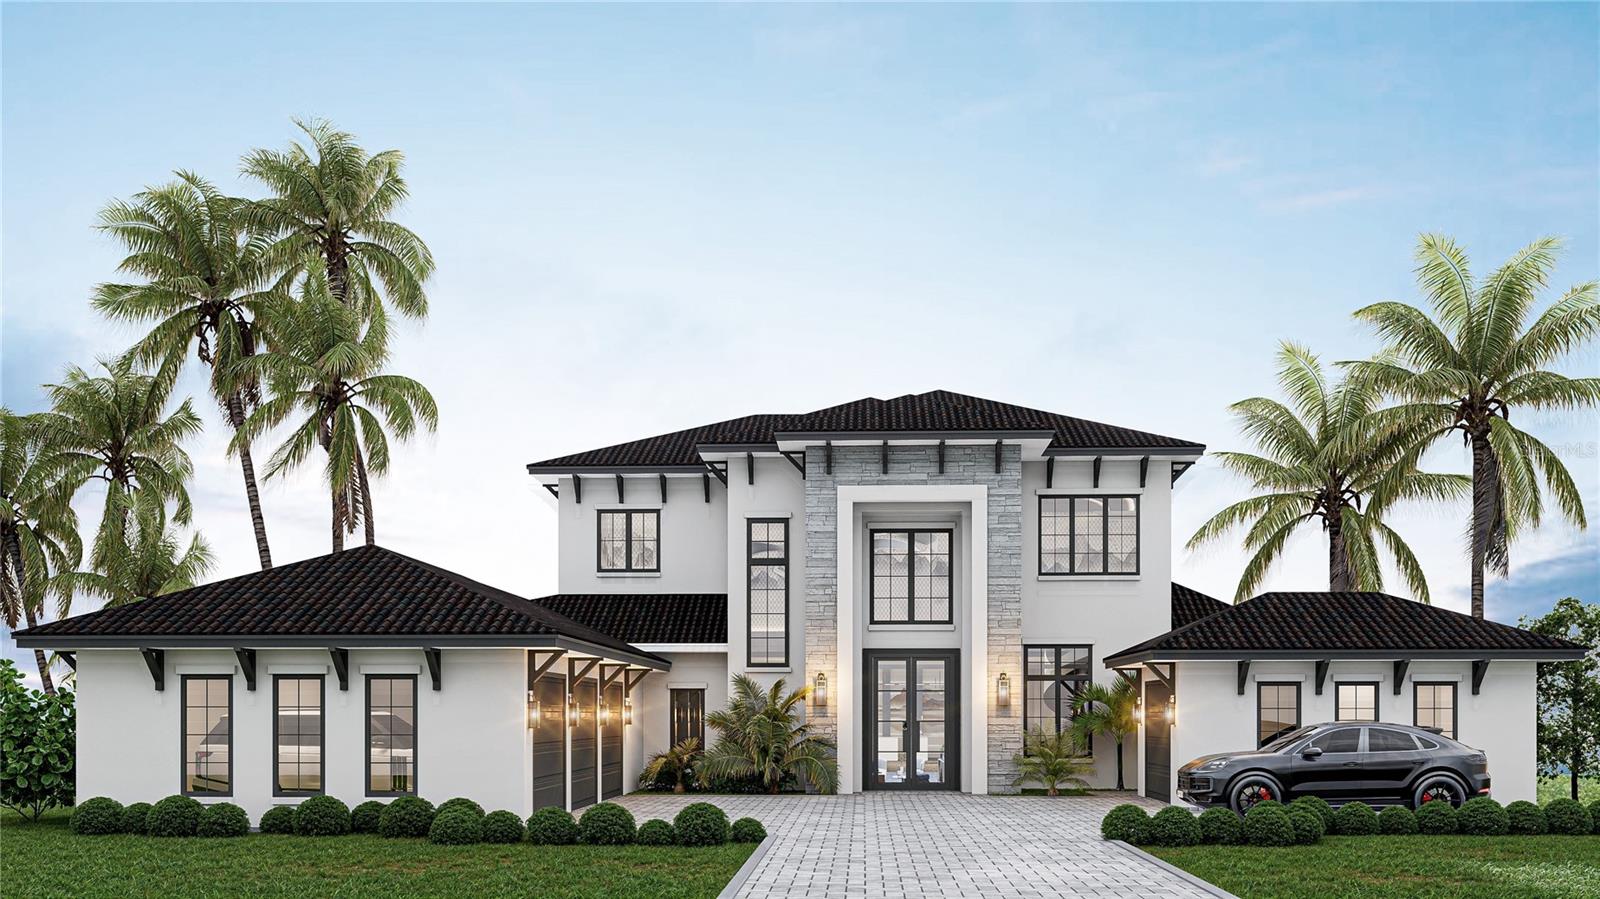
Under Construction. This Davila Homes estate in Bella Collina showcases the sought-after Scottdale floor plan—a residence designed to blend timeless architecture with modern luxury. Offering 5 bedrooms, 6 bathrooms, a 4-car garage, and a motor court with extra parking, this home will deliver an impressive presence from the moment you arrive.

Through stately double iron doors, a dramatic two-story foyer with soaring 24-foot ceilings and a striking glass staircase will set the tone for the home’s refined design. Just off the entry, a private office/library enclosed with sleek aluminum-framed glass doors provides a modern workspace or quiet retreat.

The great room, dining, and kitchen will feature wide-plank engineered hardwood floors, tray ceilings with coffer beams, and a sleek ventless fireplace. Two sets of 12-foot sliding glass doors will open the interiors to the outdoor living areas, creating a connection to the preserve views beyond.

The gourmet kitchen is designed to impress with off-white and berg shaker cabinetry, bold black hardware, a stainless-steel undermount sink, and a waterfall-edge Pisa quartz island as its centerpiece. A Fisher & Paykel 8-burner gas range will anchor the space, while a hidden walk-in pantry ensures effortless storage. Just beyond, a private guest suite offers versatility—ideal for a nanny, in-laws, or extended visitors seeking comfort and privacy.

The first-floor primary suite is a serene retreat with its own tray ceiling, direct pool access, and a covered porch with retractable screens. The spa-inspired bath will showcase a freestanding tub set within a massive glass-enclosed shower, complemented by dual vanities, dual water closets, and a single expansive custom walk-in closet.

Entertainment spaces abound with a game room featuring a tray ceiling, wet bar, and pocket sliding doors that open to the summer kitchen and lanai. Upstairs, three additional bedrooms will include ensuite baths and walk-in closets, while the loft—with its own tray ceiling—opens to a covered balcony overlooking the backyard.

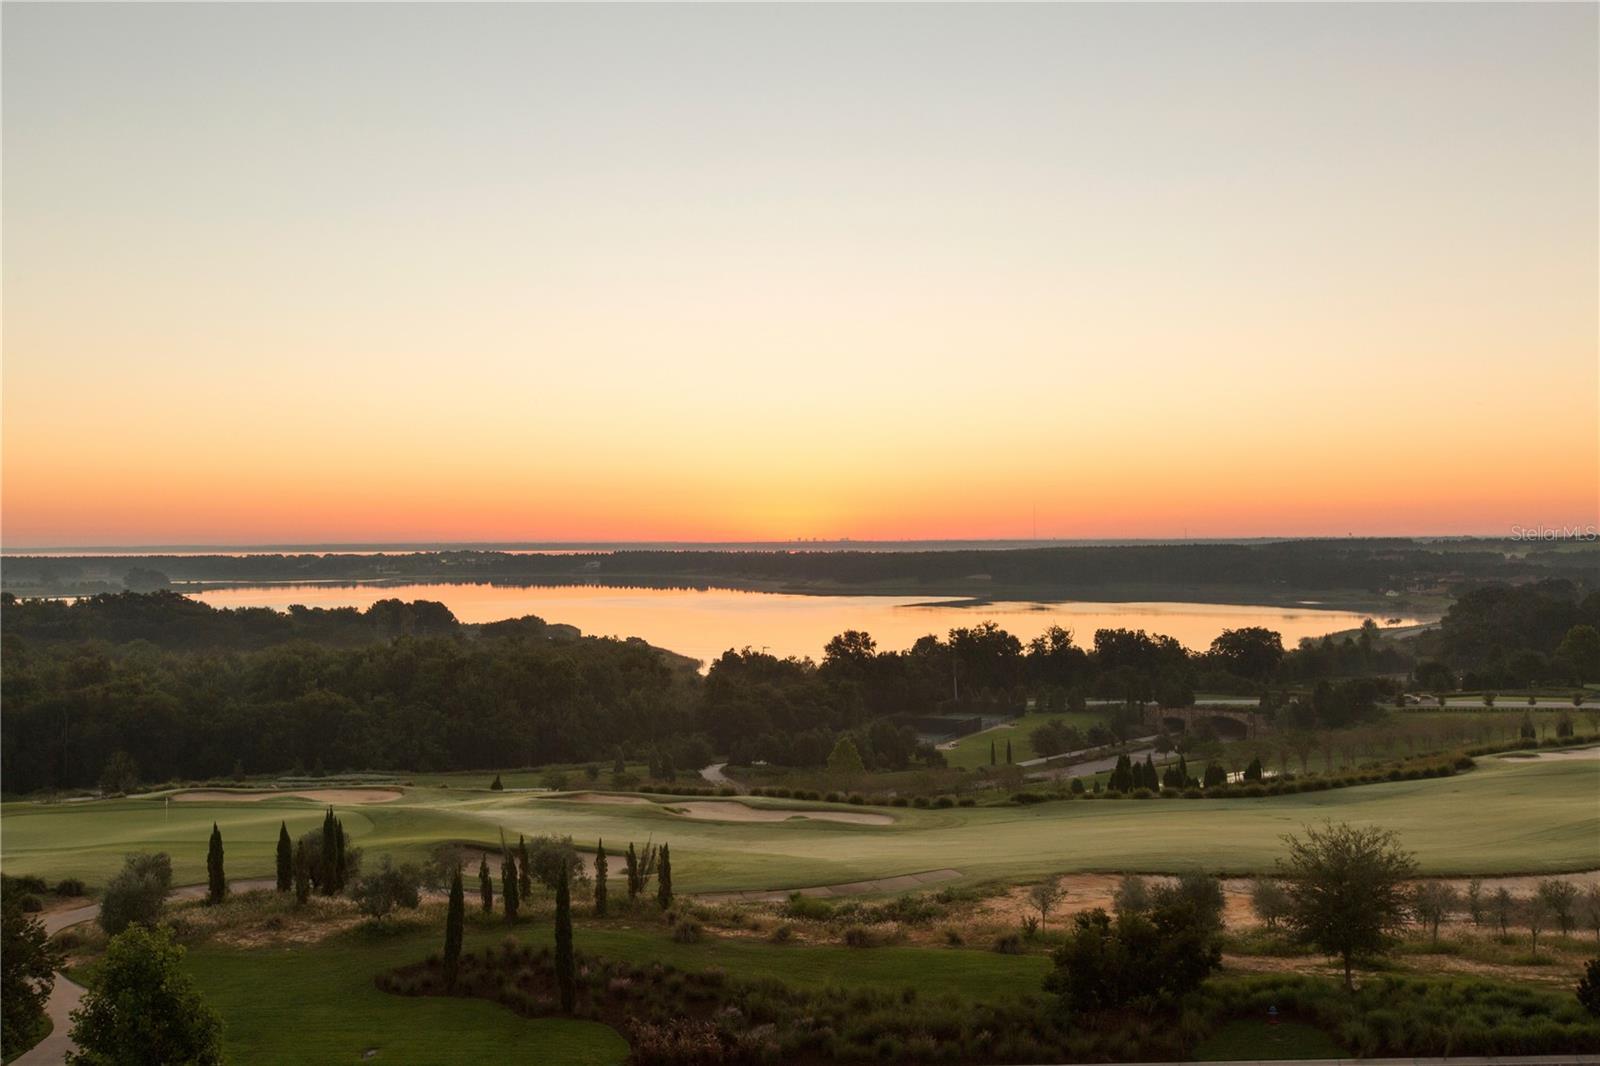
Outdoors, the southeast-facing preserve homesite is designed to capture tranquil sunrise views. The private pool will feature an ivory interior finish accented with 6"x6" COR-beige tile, surrounded by Wild Oyster tumbled travertine decking that extends across the lanai and front porch—creating a timeless resort-style retreat.

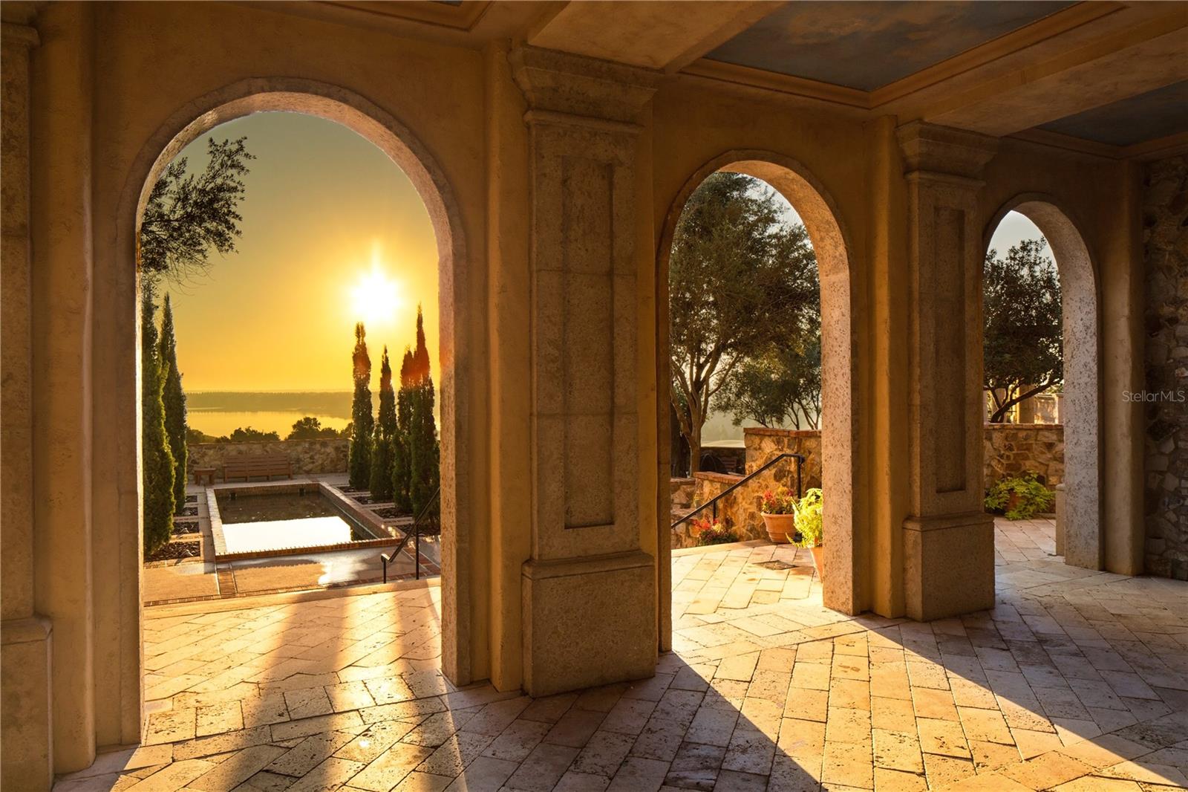
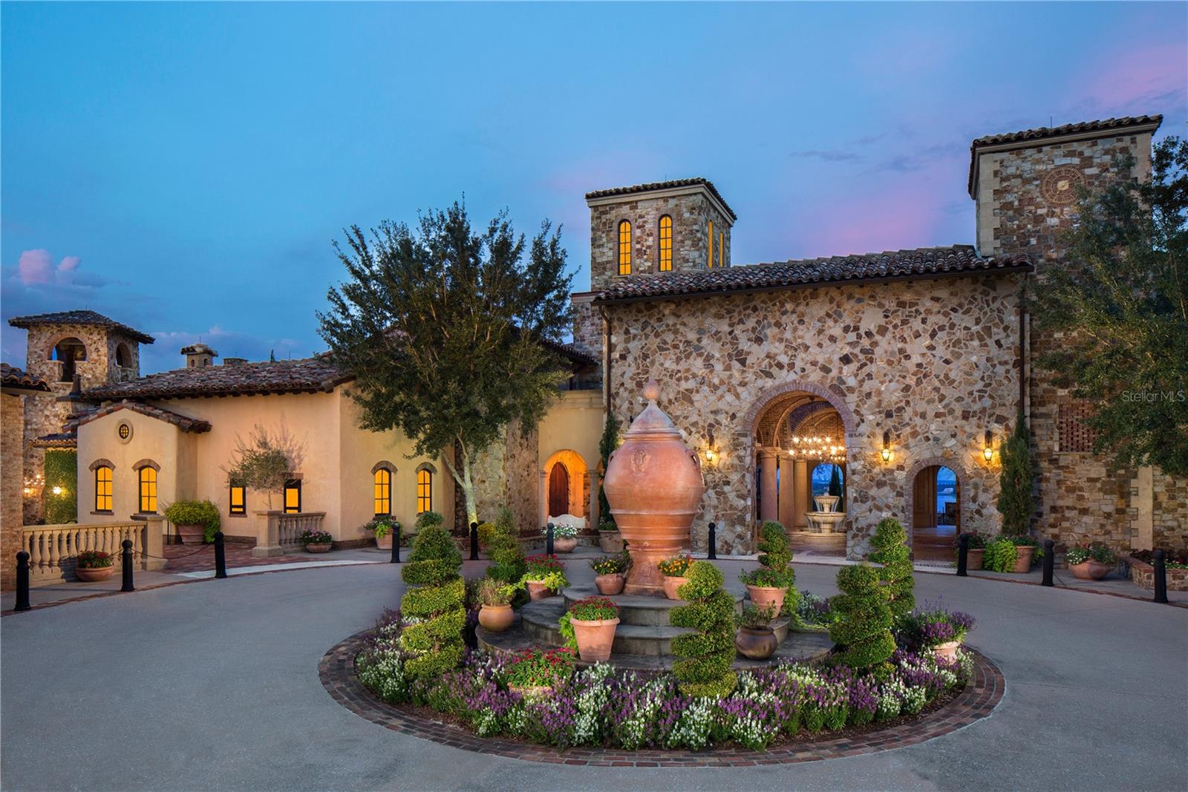
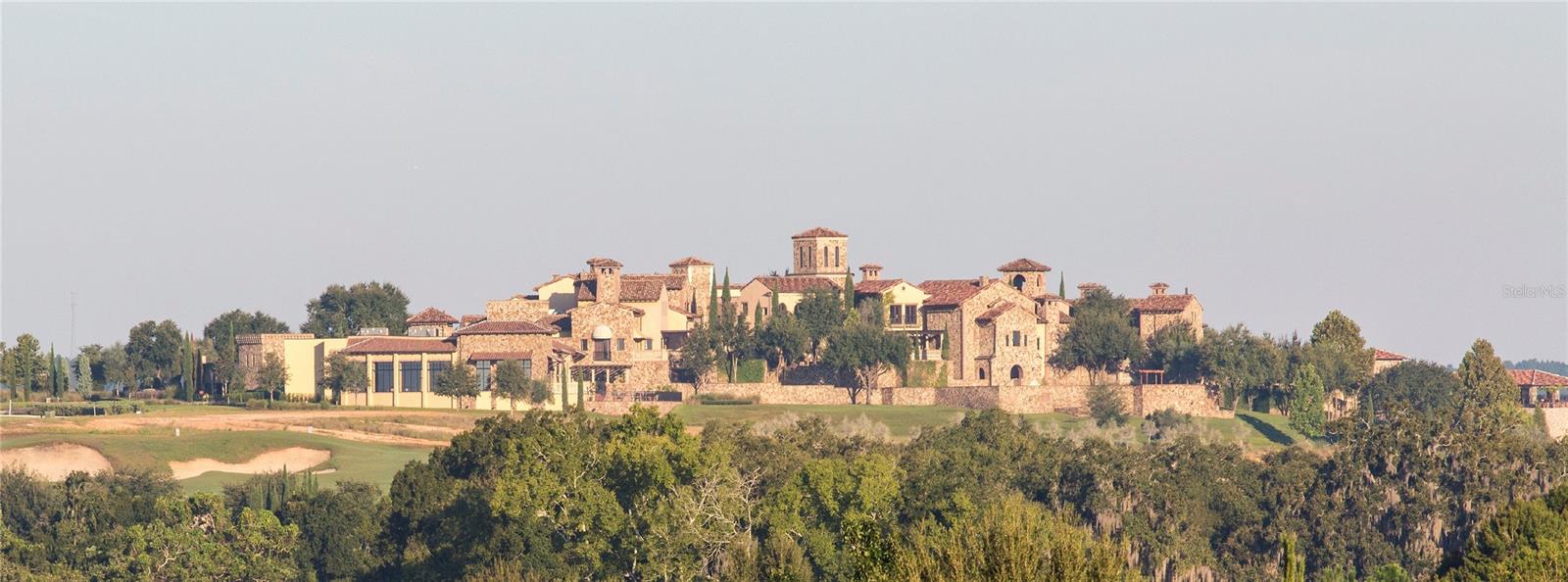
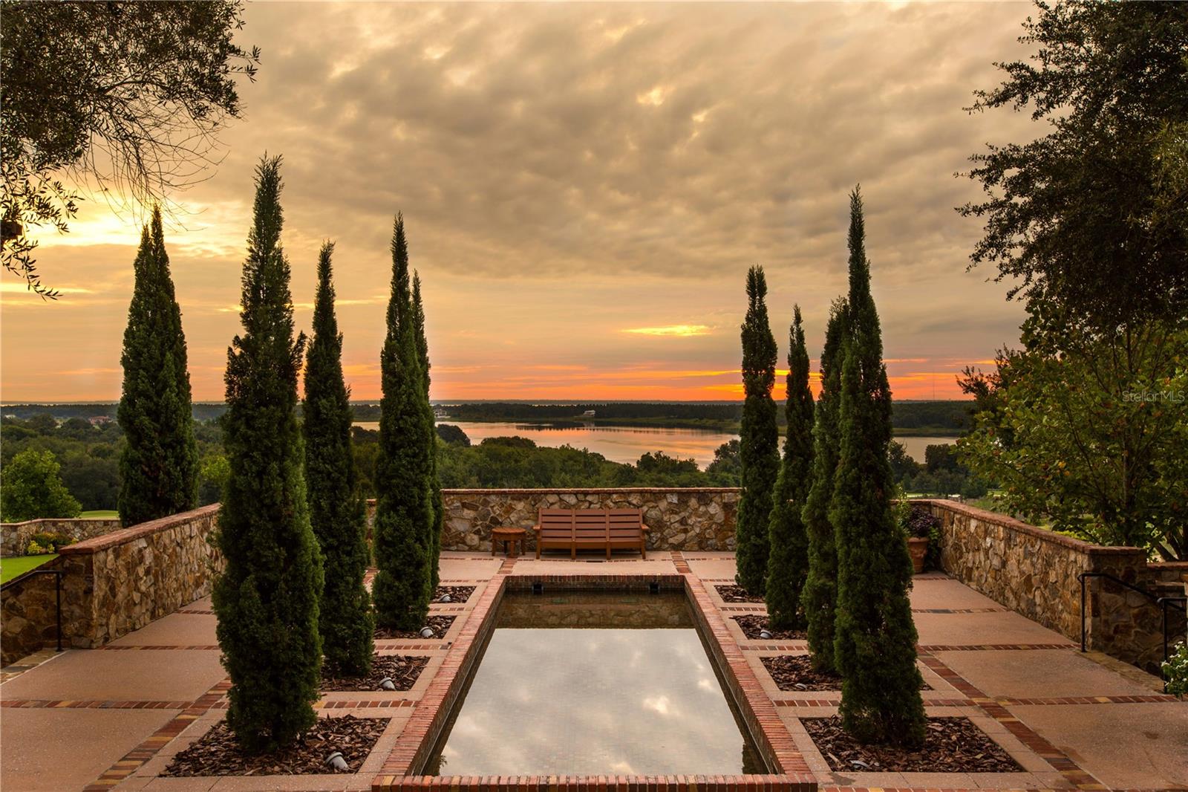
Set within the private gates of Bella Collina, Central Florida’s premier golf and lakefront community, this estate represents an unparalleled opportunity to own a brand-new custom home defined by elegance, serenity, and the artistry of design.

16103 PENDIO DRIVE

Message successfully sent.

What would you like to know?

What is 3 + 4 ?

I agree to receive email communication and understand I can unsubscribe at any time.

I agree to be contacted by The Graf Group of Coldwell Banker via call, email, and text for real estate services. To opt out, you can reply 'stop' at any time or reply 'help' for assistance. You can also click the unsubscribe link in the emails. Message and data rates may apply. Message frequency may vary. Privacy Policy

Related Properties

New on site 2 days ago
Under Construction. Under construction by Bold Signature Homes, this exceptional custom estate at 15738 Pendio Drive brings architectural presence, resort-inspired outdoor living and thoughtfully curated interiors to an approximately 1.32-acre homesite within the private, gated community of Bella Collina. Encompassing approximately 5,187 square feet of living space, the single-story residence is designed around a dramatic central living experience, with soaring 20-foot ceilings in the foyer and living room creating an impressive sense of scale from the moment you enter.

The expansive great room anchors the home and flows into a beautifully appointed kitchen with an oversized island, generous cabinetry and an adjoining butler's pantry. A dedicated wine room adds another layer to the entertaining experience, while the covered lanai and summer kitchen extend the living space outdoors for effortless year-round gatherings. Walls of glass create a natural connection between the interior and the private courtyard-style setting beyond.

The primary retreat occupies its own wing and offers more than 450 square feet in the bedroom alone, complemented by an expansive spa-inspired bath, separate his-and-hers closets and a private morning bar. Three additional bedroom/flex accommodations provide versatility for family and guests, while a dedicated office with a dramatic 20-foot ceiling creates an impressive work-from-home environment.

Designed with wellness and recreation in mind, the residence also features an approximately 497-square-foot private gym positioned separately from the main living areas. Outside, an extraordinary resort-style setting unfolds around an approximately 700-square-foot pool, expansive sun decks, covered outdoor living and a summer kitchen—creating a private retreat equally suited for quiet afternoons or large-scale entertaining.

Additional highlights include a spacious laundry room, mudroom, abundant storage, multiple fireplaces, extensive glass doors and windows, and garage accommodations designed for an impressive collection of vehicles. The architectural design pairs timeless stone detailing, tile roofing and graceful arched elements with clean contemporary interiors and a warm, neutral palette.

Bella Collina offers a one-of-a-kind Central Florida lifestyle amid rolling hills and scenic lake vistas, with the iconic Club at Bella Collina serving as the centerpiece of the community. Residents enjoy access to world-class amenities including the Sir Nick Faldo-designed championship golf course, multiple dining venues, spa and fitness facilities, tennis and pickleball courts, resort-style pool complex and an extensive calendar of member events.

**Developer will defer the $40,000 Sports Membership Deposit to the subsequent purchaser, providing an exceptional opportunity to experience the Bella Collina lifestyle.** Ideally located just minutes from Montverde Academy and within convenient reach of Orlando's world-renowned attractions, dining, shopping and airports. Schedule your private tour and discover a remarkable new construction estate designed for elevated Florida living.
#G5116783

MONTVERDE

15738 PENDIO DRIVE

5 Beds

5 Baths

5,879 Sq.Ft.

$4,200,000

MLS#: G5116783

New on site 3 days ago
Pre-Construction. To be built. **BOLD Signature Homes** presents Casa Verona at 15902 Pendio Drive, an exceptional single-story residence on a one-acre homesite within Bella Collina. Offering 4,985 square feet of refined living space, five bedrooms, five full and one half baths, and a three-car garage, this thoughtfully designed home pairs dramatic architecture with effortless indoor-outdoor living.

A grand entry introduces light-filled interiors with soaring ceilings, engineered hardwood flooring and custom architectural details. At the heart of the home, the expansive great room opens through 10-foot pocketing glass doors to the lanai, creating a seamless connection to the outdoor living spaces. The chef’s kitchen is appointed with a Wolf and Sub-Zero appliance suite, quartz surfaces, custom cabinetry and an oversized island, complemented by a fully equipped butler’s kitchen and pantry. A dedicated lounge with illuminated glass-front cabinetry and refrigeration creates an additional space for entertaining.

The primary suite is designed as a private retreat with 12-foot ceilings, a sitting area with wet coffee bar, custom walk-in closet with glass-front cabinetry and its own compact washer and dryer. The spa-inspired bath features a freestanding soaking tub, oversized glass shower, dual waterfall showerheads and body sprays. Secondary bedrooms offer en suite baths and walk-in closets, while an additional guest/media suite with kitchenette provides flexibility within the main residence.

Set apart from the main home, the detached fifth bedroom offers exceptional versatility as a private guest suite, gym or retreat, complete with a wet bar, walk-in closet and en suite bath.

Outdoor living is equally impressive with a covered lanai featuring motorized screens, natural stone flooring and a complete summer kitchen with gas grill, refrigeration, dual sinks and waterfall-edge island. Beyond, the gas-heated saltwater pool features a sun shelf and integrated spa, complemented by an outdoor shower and professionally designed landscaping.

Additional appointments include Level 5 wall finishes, spray-foam insulation, high-performance Marvin windows, tri-zone HVAC, custom cabinetry throughout, architectural LED lighting, distributed audio, UniFi network infrastructure, security cameras and extensive smart-home prewiring.

Residents of Bella Collina enjoy a private, guard-gated setting surrounded by rolling hills and lakes, along with access to the Club at Bella Collina’s golf, dining, spa, fitness, tennis, pickleball, pool and social amenities. **Developer will defer the $40,000 Sports Membership Deposit to the second buyer.** Schedule your private tour of this exceptional new residence at Bella Collina.
#G5116758

MONTVERDE

15902 PENDIO DRIVE

5 Beds

5 Baths

4,985 Sq.Ft.

$3,700,000

MLS#: G5116758

Under Construction. Under construction by Florida Grand Developments, this custom residence at 16217 Pendio Drive makes an immediate impression from the moment you step inside. Soaring ceilings and expansive sliding glass doors create a dramatic sightline through the main living space, drawing your eye directly outdoors to the beautiful water view beyond. Set on approximately 1.24 acres, the single-story residence offers 5,060 square feet under air and more than 7,300 square feet under roof, with five bedrooms, expansive entertaining spaces and two separate two-car garages.

The open-concept great room is anchored by a dramatic fireplace clad in large-format porcelain and flows effortlessly into the dining area and beautifully appointed kitchen. Warm wood tones, natural stone surfaces and aged brass accents establish a refined yet inviting aesthetic, while a dedicated scullery provides additional prep space and storage. The thoughtfully curated transitional palette continues throughout the home, blending warm woods, natural stone, warm metallic accents and matte black elements for a cohesive custom look.

Designed for both entertaining and everyday living, the floor plan includes a glass-enclosed wine cellar, bar and lounge, along with a spacious club room and separate flex room. Dramatic ceiling heights reach more than 19 feet in select spaces, adding to the sense of scale and openness throughout the home.

The primary suite offers a private retreat with a spa-inspired bath featuring a freestanding soaking tub, oversized shower, dual vanities with natural stone surfaces and polished nickel fixtures. Secondary baths feature individually curated combinations of large-format porcelain, dimensional tile, stone-inspired finishes and designer lighting, carrying the home's elevated design aesthetic throughout.

Nearly 950 square feet of covered outdoor living extends the home beyond the interior and provides an exceptional setting for enjoying the water view. The resort-inspired outdoor space features a 15' x 33'6" pool, raised 7' x 7' spa with spillway, tanning step with bubblers and generous paver decking, creating a seamless setting for entertaining or relaxing outdoors.

Located within the guard-gated community of Bella Collina, residents enjoy access to the Club at Bella Collina, an 18-hole Sir Nick Faldo-designed golf course, multiple dining venues, spa and fitness facilities, tennis and pickleball courts, resort-style pool and a year-round calendar of member events. Set among the rolling hills and lakes of Central Florida, Bella Collina offers a distinctive lifestyle just west of Orlando, with convenient access to area attractions, shopping, dining and major roadways. Developer will defer the $40,000 Sports Membership Deposit at closing. Schedule your private tour and discover this exceptional new residence and the unparalleled lifestyle of Bella Collina.
#G5115828

MONTVERDE

16217 PENDIO DRIVE

5 Beds

4 Baths

5,060 Sq.Ft.

$3,995,000

MLS#: G5115828

An exceptional expression of modern lakefront living, this contemporary Mediterranean residence combines timeless design with effortless luxury. Perfectly positioned along the shores of one of Bella Collina's most coveted lakes, this extraordinary estate is a masterclass in architectural elegance, exceptional craftsmanship, and seamless indoor-outdoor living. Thoughtfully designed on a single level, the home's clean linear architecture is complemented by natural stone detailing, an impressive paver motor court, and a timeless exterior that creates a lasting first impression. Inside, soaring ceilings, custom millwork, designer finishes, and retractable walls of glass fill the living spaces with natural light while framing sweeping lake views. A chef's kitchen, custom office, and luxurious bedroom suites with bespoke closets showcase meticulous attention to detail throughout. Every space has been thoughtfully designed to embrace the waterfront setting, allowing you to enjoy spectacular sunrises and captivating sunsets from both the interior and the exceptional outdoor living areas.
Outside, a striking infinity-edge pool, elevated spa, expansive terrace, and fire pit create an inviting retreat for relaxing or entertaining against the backdrop of the lake. Residents enjoy Bella Collina's private lifestyle, featuring championship golf designed by Sir Nick Faldo, exceptional dining, a full-service spa, fitness center, tennis, pickleball, and an array of resort-style amenities.
More than a home, this is an extraordinary opportunity to embrace one of Central Florida's most coveted luxury lifestyles.
#O6431358

MONTVERDE

15125 PENDIO DRIVE

5 Beds

5 Baths

4,874 Sq.Ft.

$3,390,000

MLS#: O6431358

Welcome to luxury lakefront living in the prestigious Bella Collina community! Perfectly positioned on the shores of beautiful Lake Siena, this exceptional estate offers 5 bedrooms, 6 full bathrooms, and 1 half bathroom, combining timeless elegance with breathtaking waterfront views.

Step inside to discover soaring ceilings throughout the main living areas, creating an open and inviting atmosphere filled with natural light. The gourmet kitchen is truly the heart of the home, featuring a large center island with seating, abundant custom cabinetry, three ovens, a vented range hood, and ample workspace for the culinary enthusiast. A separate bar area serves perfectly as a coffee station or beverage center and includes a convenient built-in desk area. The kitchen flows seamlessly into the spacious living room, making it ideal for entertaining while showcasing spectacular panoramic views of Lake Siena.

The luxurious primary suite is conveniently located on the first floor and offers stunning lake views, grand dual walk-in closets, and a beautifully appointed spa-inspired bathroom featuring dual vanities, an oversized walk-in shower, and an elegant floor-to-ceiling tiled accent wall. The first floor also includes a private en-suite guest bedroom and a dedicated office, providing flexibility for guests or working from home.

An impressive staircase leads to the second level, where you'll enjoy sweeping views overlooking the main living space below. Upstairs features three additional bedrooms along with an incredible 22' x 19' loft, offering endless possibilities as a game room, media room, or additional entertaining space.

Outdoor living is equally impressive. Relax beside the sparkling 36' x 18' pool and spa while taking in the tranquil views of Lake Siena. The pool deck is enclosed with elegant aluminum fencing and features an outdoor grilling area and charming gazebo, creating the perfect setting for entertaining family and friends.

With the ability to build your own private dock, you'll have direct access to enjoy boating, fishing, water skiing, and all that Lake Siena has to offer right from your backyard.

Additional highlights include two double-car garages accommodating up to four vehicles, an electric vehicle charging outlet in one garage, and the peace of mind provided by a whole-house generator.

Located in Montverde, Florida, one of Lake County's most charming towns, this exceptional home places you close to an abundance of restaurants, shopping, hospitals, and recreational opportunities. Enjoy the convenience of being just minutes from the Florida Turnpike, providing easy access to Orlando, area attractions, and Central Florida while still enjoying the privacy and luxury of Bella Collina lakefront living.  Buyer is responsible to pay for the club membership.
#G5116005

MONTVERDE

15421 PENDIO DRIVE

5 Beds

6 Baths

5,783 Sq.Ft.

$3,995,000

MLS#: G5116005
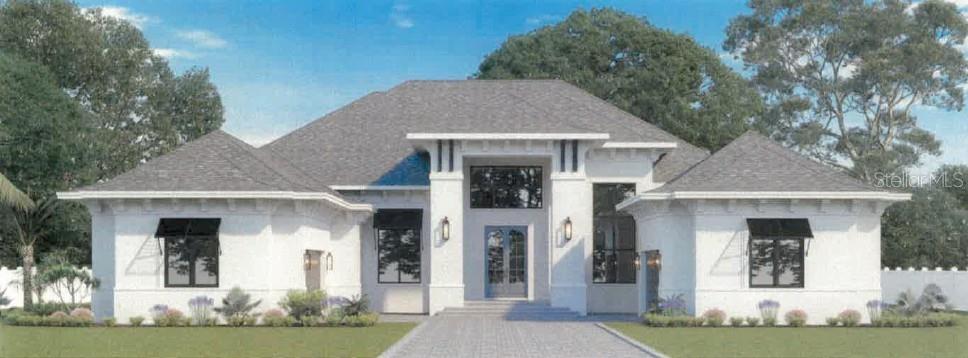
Under Construction. A striking expression of luxury and architectural beauty, the Lancaster by Davila Homes is coming soon to Lot 51E in Bella Collina. Positioned on an oversized 1.2-acre preserve homesite, this exceptional single-story estate captures the essence of elevated Florida living, where timeless architecture, privacy, and effortless indoor-outdoor living come together in extraordinary fashion.

From the moment you arrive, the home makes a lasting impression. A dramatic front elevation, expansive motor court, and split 4-car garage create a commanding estate presence, setting the tone for the remarkable residence within.

Beyond the iron front doors, soaring ceilings, curated finishes, and expansive open living spaces unfold with both grandeur and warmth. Designed to balance everyday comfort with elevated entertaining, the Lancaster offers 4 bedrooms, including a private casita tucked within its own wing, along with a dedicated study and a well-separated split-bedroom layout that creates exceptional privacy for owners and guests alike.

At the heart of the home, a designer kitchen serves as both centerpiece and gathering space, featuring premium Fisher & Paykel appliances, custom cabinetry, an oversized waterfall island, and carefully selected finishes that feel both timeless and current. Every detail has been intentionally curated to create a home that is as inviting as it is impressive.

The primary suite offers a true retreat, with a spa-inspired bath showcasing striking Taj Mahal stone, warm wood cabinetry, designer fixtures, and a freestanding soaking tub designed for quiet moments of relaxation.

Walls of glass draw the eye outdoors to an extraordinary resort-inspired retreat, where covered living spaces flow seamlessly to a private pool, attached pergola, and fully equipped summer kitchen. Overlooking the peaceful preserve, the outdoor experience feels serene, secluded, and perfectly suited for year-round entertaining under the Florida sky.

Set within the gates of Bella Collina, residents enjoy an unparalleled lifestyle centered around a championship golf course, iconic lakefront clubhouse, resort-style amenities, full-service spa, fitness center, and exceptional dining. Developer will defer the $40,000 Sports Membership Deposit at closing.
#G5114064

MONTVERDE

16135 PENDIO DRIVE

5 Beds

5 Baths

5,056 Sq.Ft.

$3,298,208

MLS#: G5114064
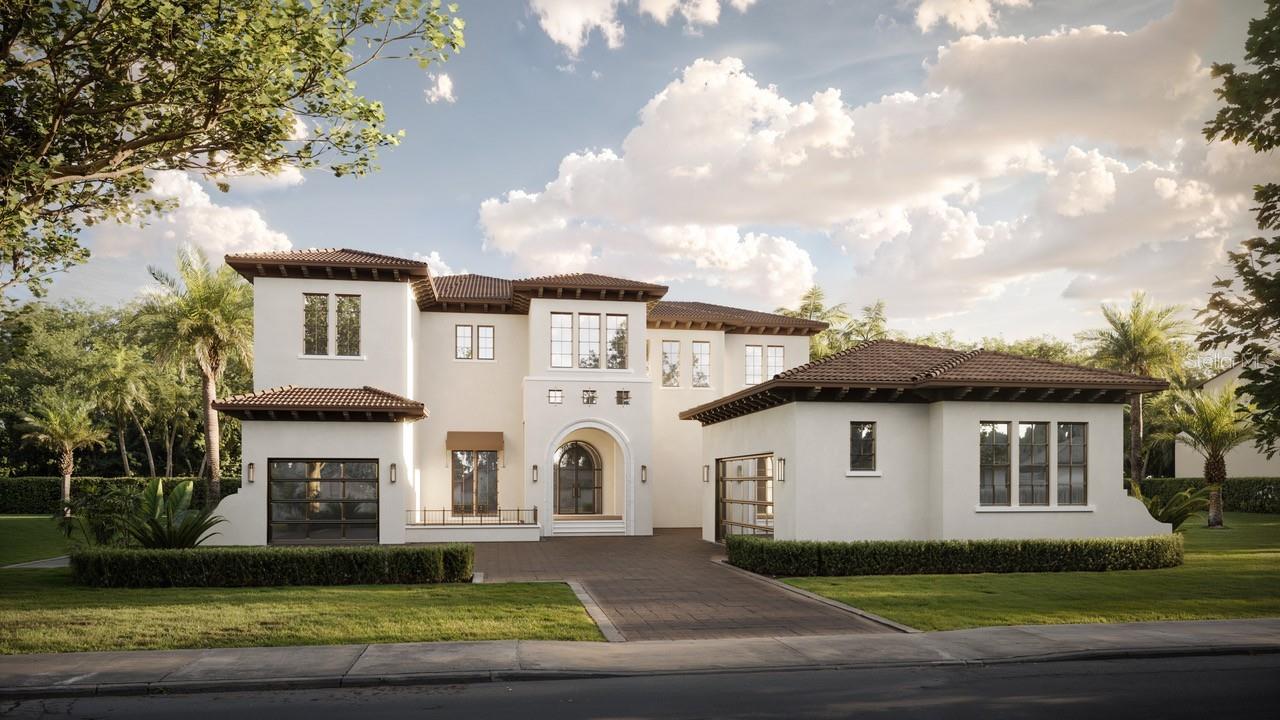
Pre-Construction. To be built. Positioned within the exclusive Village of Cortona at Bella Collina, this pre-construction estate by Vogel Building Group presents a rare opportunity to create a fully customized luxury residence within one of Central Florida’s premier private golf communities. The Bella Vista floor plan showcases timeless Mediterranean architecture paired with refined modern living, featuring a dramatic two-story great room, expansive glass, private courtyard entry, and thoughtfully designed indoor-outdoor spaces created for both elevated entertaining and everyday comfort.

Designed as a luxury custom estate, the home includes a lavish primary retreat, multiple private guest suites, upper-level lounge and balcony spaces, oversized garages, and a resort-inspired outdoor living environment with a custom pool, spa, covered lanai, and summer kitchen potential. Planned finishes and specifications include premium PGT EnergyVue windows and sliding glass doors, custom cabinetry, designer-selected surfaces, luxury flooring allowances, smart home technology, tankless water heaters, natural gas features, custom closets, professionally curated landscaping, and elevated architectural detailing throughout.

For buyers purchasing prior to construction, Vogel Building Group will provide a personalized design experience, allowing the opportunity to select cabinetry, flooring, countertops, lighting, plumbing fixtures, paint selections, and other interior finishes to create a truly one-of-a-kind Bella Collina residence tailored to your vision and lifestyle.

Bella Collina delivers an unmatched luxury lifestyle surrounded by rolling hills, sparkling lakes, and a Nick Faldo-designed championship golf course, with world-class amenities including fine dining, a full-service spa, fitness center, tennis, pickleball, and a vibrant social calendar, all conveniently located just minutes from Monteverde Academy, Winter Garden, and Orlando.
#G5111457

MONTVERDE

15393 APENNINE WAY

5 Beds

5 Baths

4,571 Sq.Ft.

$3,389,000

MLS#: G5111457
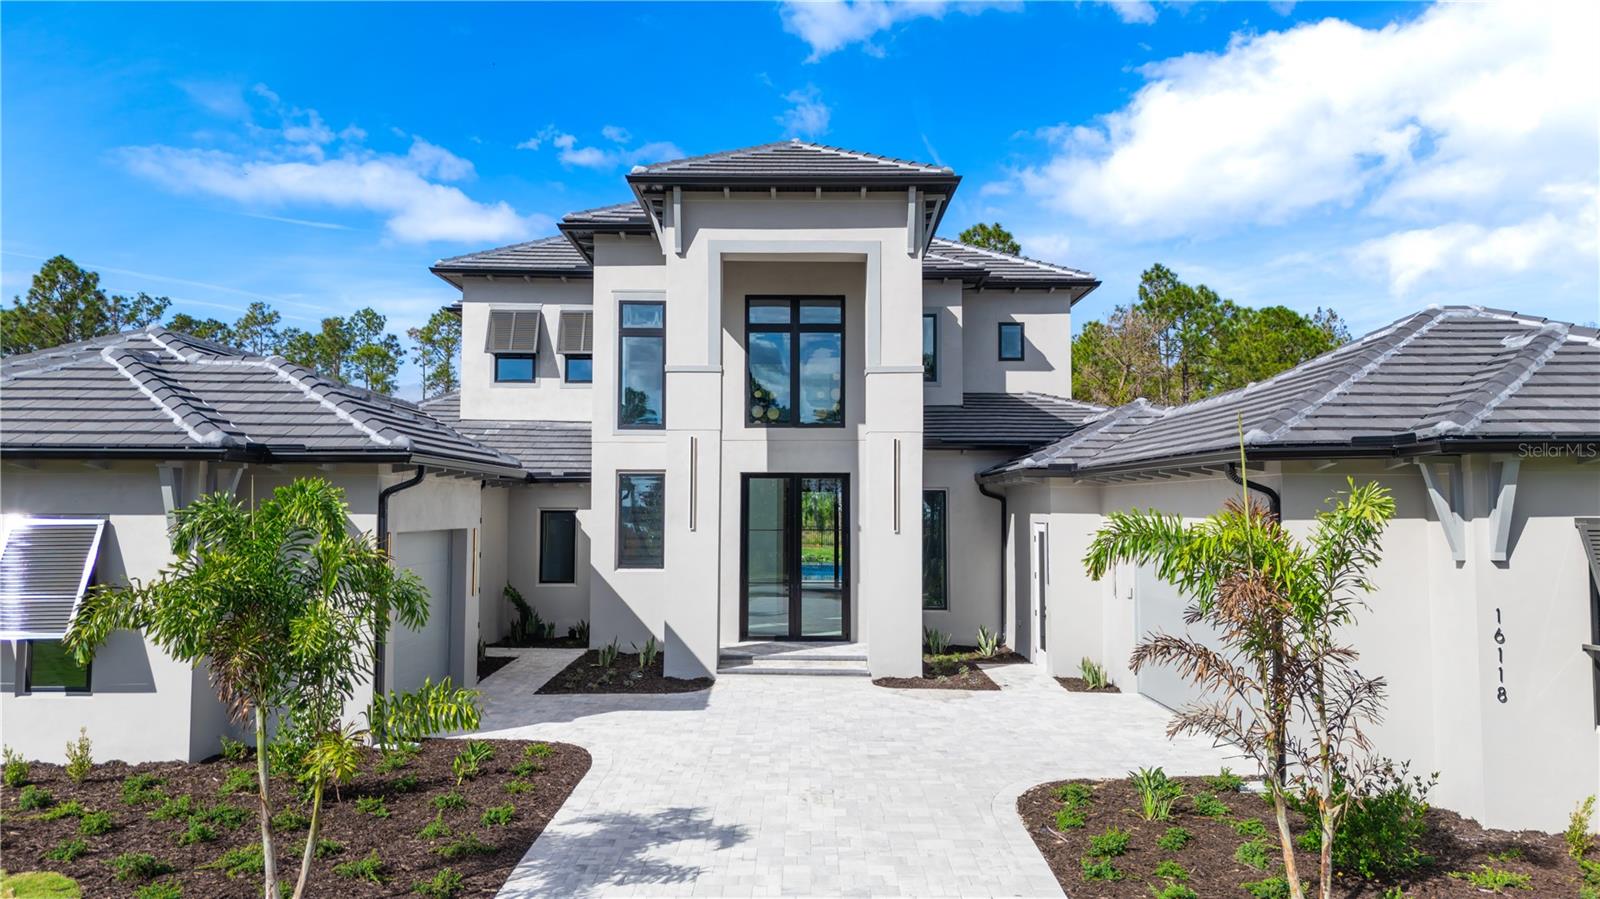
Move-In Ready * New Construction * this striking two-story custom residence on Lot 220 in Bella Collina by Delpupo Unique Homes delivers a bold architectural presence paired with thoughtful, modern livability. From the moment you enter, a dramatic two-story foyer sets the tone, anchored by a statement staircase featuring sleek glass-panel railings that draw the eye upward and flood the home with natural light.

The main living level is designed for both everyday comfort and elevated entertaining. An expansive open floor plan connects the living room, dining space, and chef’s kitchen, where a generous island, abundant cabinetry, and seamless flow create the heart of the home. Oversized 10-foot sliding glass doors - including mitered sliders in the game room - open wide to the outdoor living area, blurring the line between indoors and out.

The first-floor primary suite is a true retreat, offering privacy and flexibility with an adjoining bonus room ideal for a home gym, study, or quiet lounge. Also on the main level is a second bedroom, thoughtfully positioned with a Jack-and-Jill bath shared with a versatile third bedroom or office. A large, well-appointed laundry room adds convenience with extensive cabinetry, a utility sink, and a secondary refrigerator.

Upstairs, three additional bedroom suites each feature their own en-suite baths and walk-in closets, complemented by a spacious loft that provides the perfect setting for a media lounge or additional gathering space.

Outdoor living is nothing short of exceptional. The backyard showcases a resort-style pool and spa, a fully equipped summer kitchen, and motorized screens enclosing the entire lanai - creating a year-round extension of the home. Smart home features and multi-room audio enhance comfort and functionality throughout select living spaces.

Residents of Bella Collina enjoy a private, guard-gated lifestyle centered around a Sir Nick Faldo–designed championship golf course, a Tuscan-inspired clubhouse with fine and casual dining, a full-service spa, state-of-the-art fitness center, tennis and pickleball courts, and an active social calendar. Conveniently located just west of Orlando, Bella Collina offers the perfect balance of privacy, luxury, and accessibility.

Developer will defer the $40,000 Sports Membership deposit at closing, offering immediate value and enhanced access to the community’s premier amenities. This completed residence is ready for immediate move-in and an exceptional Bella Collina lifestyle.
#G5106408

MONTVERDE

16118 PENDIO DRIVE

6 Beds

5 Baths

5,517 Sq.Ft.

$3,292,955

MLS#: G5106408
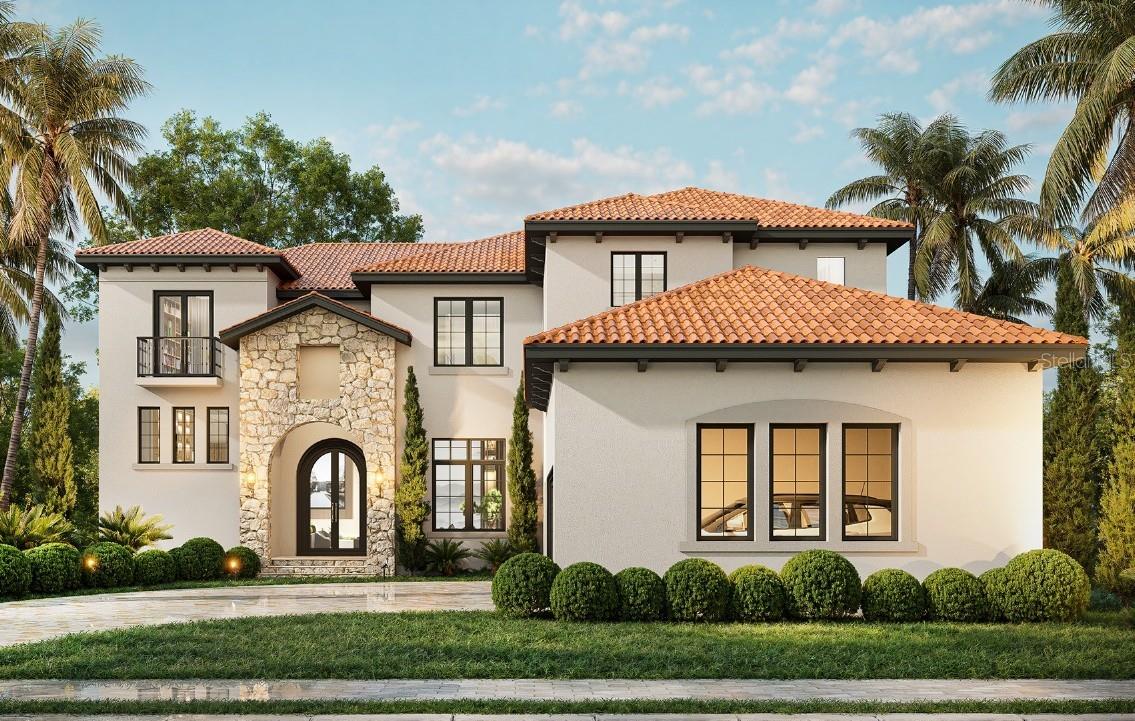
Pre-Construction. To be built. This exceptional luxury estate in the Village of Cortona within Bella Collina. Set on a ½-acre homesite, this residence blends timeless Mediterranean architecture with refined modern design, creating a commanding yet welcoming presence.

Offering approximately 5,215 square feet of thoughtfully curated living space, the home features 6 bedrooms, 6.5 baths, and a 3-car garage, designed to accommodate both intimate daily living and large-scale entertaining. The expansive first floor unfolds with a grand great room, a formal dining space ideal for gatherings, and a chef-inspired gourmet kitchen complemented by a prep kitchen - allowing entertaining to remain effortless and elegant. A private guest suite and flexible living areas provide comfort, privacy, and versatility.

The main-level primary suite is a serene sanctuary, featuring spa-inspired finishes, dual vanities, and a generous walk-in closet. Upstairs, multiple ensuite bedrooms and an expansive loft or game room create ideal separation for family and guests while preserving a sense of connection throughout the home.

Seamless indoor–outdoor living defines the experience, with a private luxury pool and covered lanai designed for extended gatherings, relaxation, and year-round enjoyment - enhanced by the space and privacy of the ½-acre homesite.

Located within Bella Collina, Central Florida’s premier private golf and lakefront community, residents enjoy an elevated lifestyle with access to a Sir Nick Faldo–designed championship golf course, private clubhouse, spa and fitness center, tennis and pickleball courts, fine dining, and a robust calendar of curated social events - all set among rolling hills with sweeping views of Lake Apopka.

Incredible Builder incentives available - call today for details.
Additionally, the Developer will defer the $40,000 Sports Membership deposit, offering meaningful value and flexibility.

This is a wonderful opportunity to create a distinguished residence designed for connection, entertaining, and elevated living in one of Bella Collina’s most coveted villages. Private inquiries welcomed - call today for details.
#G5105673

MONTVERDE

15381 APENNINE WAY

6 Beds

6 Baths

5,215 Sq.Ft.

$3,022,550

MLS#: G5105673

 - property

Send a message

Message successfully sent.

Your message

What is 3 + 4 ?

Reason for contacting?

I agree to receive email communication and understand I can unsubscribe at any time.

I agree to be contacted by The Graf Group of Coldwell Banker via call, email, and text for real estate services. To opt out, you can reply 'stop' at any time or reply 'help' for assistance. You can also click the unsubscribe link in the emails. Message and data rates may apply. Message frequency may vary. Privacy Policy

Sign Out

Virtual Assistant

Would you like to take the next step with this property? We can help you schedule a showing or virtual tour, or send you more details.

Yes, I would like more information.

Thank You for Your Reply, One of Our Agents will contact you as soon as possible

No, maybe later.

Thank you, you can always contact me via email, phone number or through the contact form.

Realhub AI

Lucy - Your AI-Powered Realtor

Update Your Temporary Password

Personalize your search

Enter your email and we'll notify you immediately when new listings match what you're looking for.

or enter email address

Already have an account ? Login here

Continue your home search

I agree to receive communications and understand I can unsubscribe at any time.

I agree to be contacted by The Graf Group of Coldwell Banker via call, email, and text for real estate services. To opt out, you can reply 'stop' at any time or reply 'help' for assistance. You can also click the unsubscribe link in the emails. Message and data rates may apply. Message frequency may vary. Privacy Policy

Already have an account ? Login here

We use cookies

We use cookies primarily for analytics to enhance your experience. By accepting, you agree to our use of these cookies. You can manage your preferences or learn more about our cookies policy.