.webp?size=346x80)
- Properties
- Meet our agents
- Communities
- Market Report
- Home Value
- Calculator
Contemporary, Custom
1611 GASPAR DRIVE S
BOCA GRANDE, FL 33921
MLS#: D6132757
$9,450,000

Property
Beds
4
Full Baths
4
1/2 Baths
2
Year Built
2001
Sq.Footage
6,128
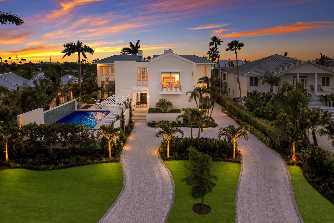
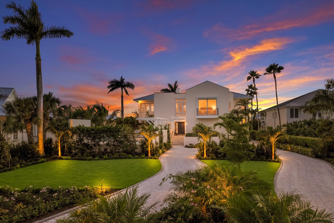
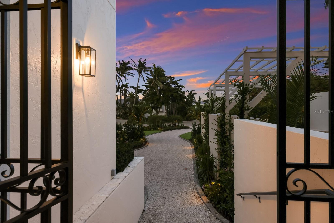
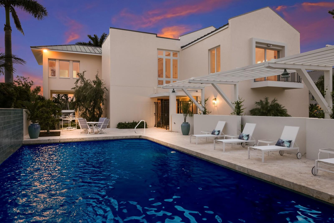
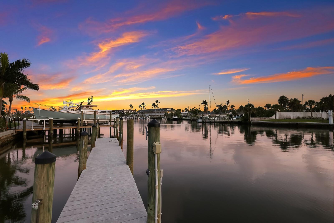
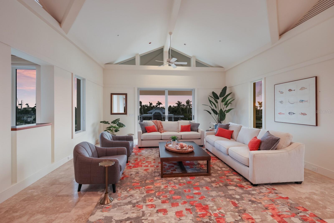
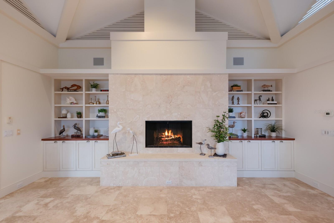
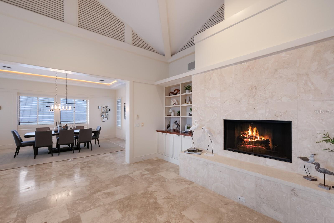
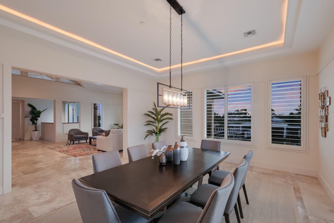
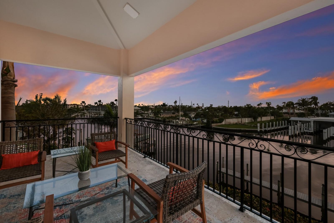
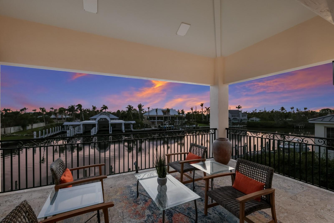
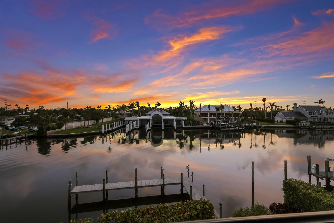
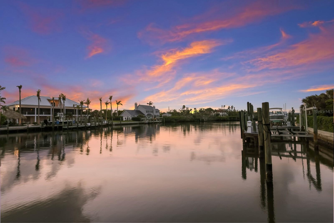
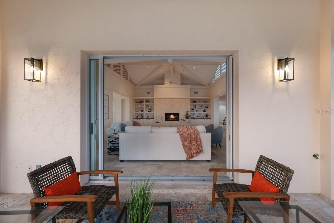
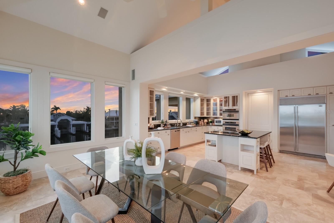
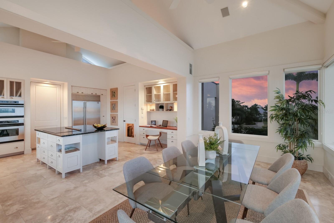
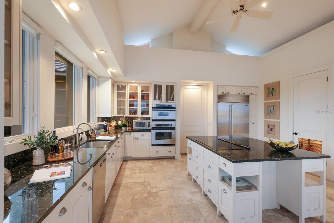
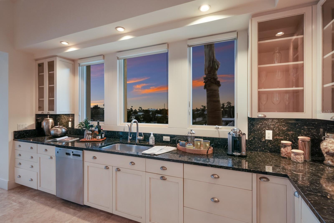
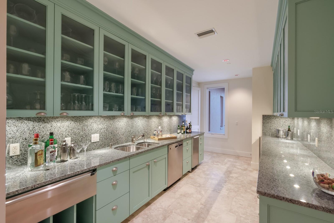
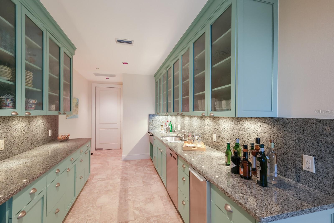
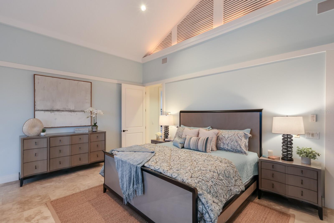
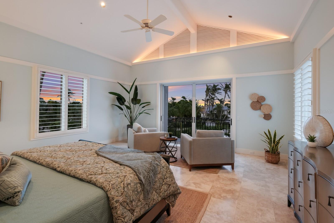
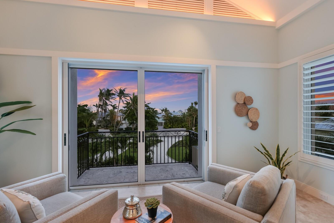
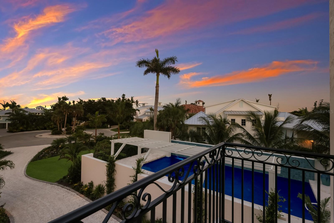
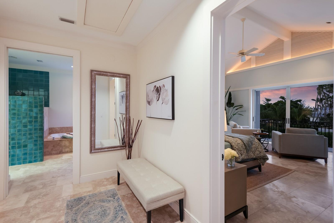
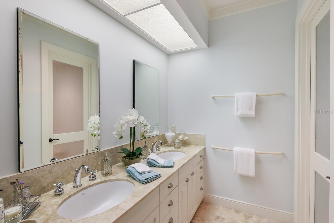
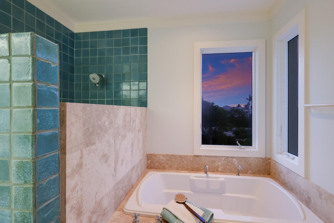
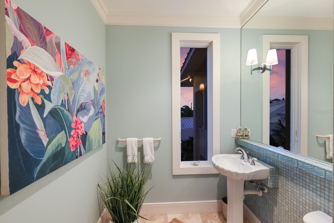
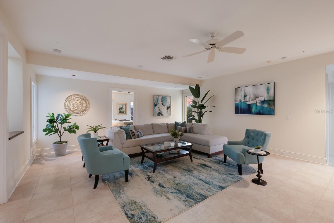
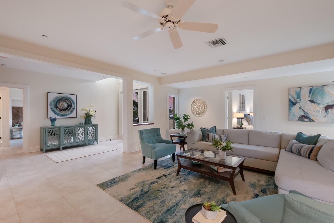
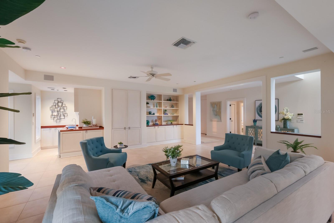
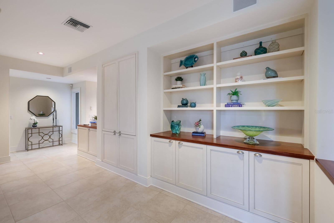
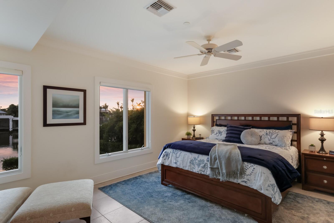
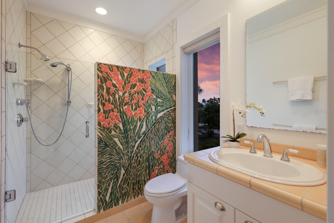
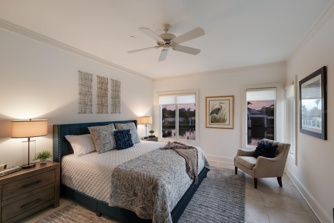
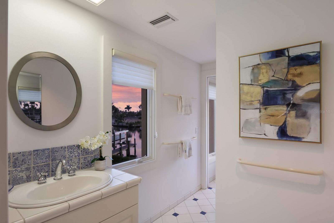
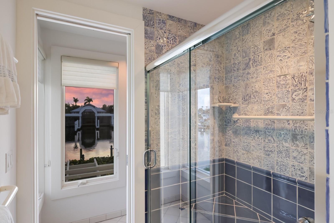
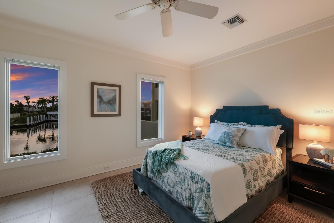
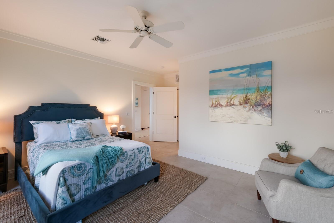
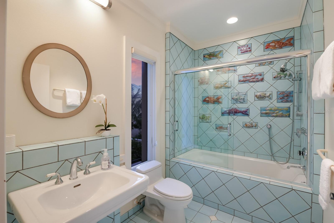
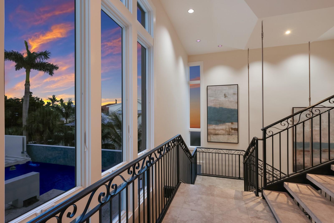
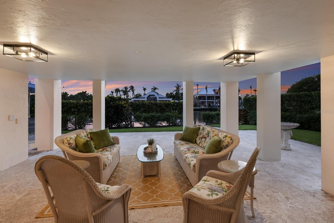
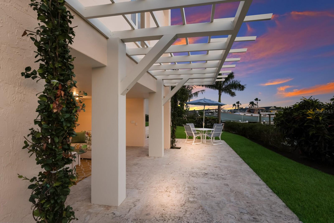
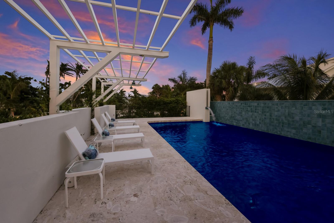
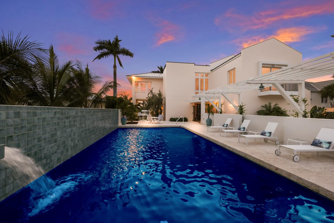
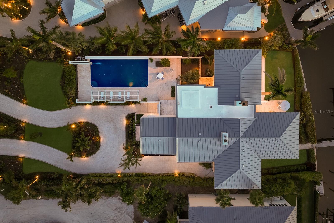
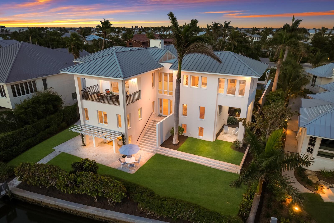
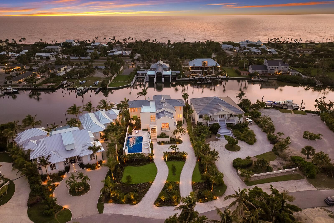
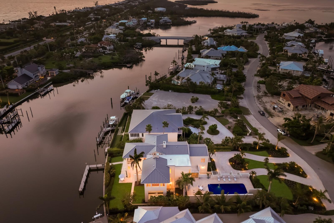
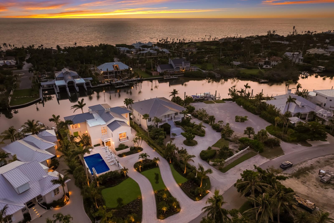
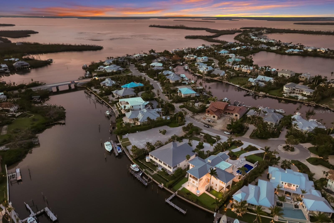
Owners of luxurious watercraft, your attention is requested! With more than 6,100 square feet of living area and 100’ of deep water dockage along the Boca Grande Bayou, this seldom found location on over HALF AN ACRE OF LAND with DIRECT ACCESS (no bridges!) to Charlotte Harbor and the Gulf of Mexico provides an exceptional value for those seeking waterfront property for a large boat in a protected location! In contrast to typical canals in the region, the spacious Boca Grande Bayou offers effortless navigation for yachts surpassing 60’ in length. This grand Bermuda style home designed by the Siebert Architectural firm and built by premier local builder, Giacinti Contracting, is a four bedroom, four bathroom home with two additional powder bathrooms and three-car attached garage featuring an elevator, new roof, new hot water heaters, two new HVAC systems, a resort style pool 40’ in length, and rests on more than half an acre in the private, gated community of Boca Grande Isles. Upon entering this beautiful estate, the extended circular shell driveway is complimented by freshly landscaped tropical grounds, new exterior landscape lighting and irrigation, and provides ample parking for the finest Island soiree. The front entry welcomes you into the grand imperial floating staircase with soaring ceilings designed to showcase your favorite artwork collection. The primary living space is ideally located on the top floor providing elevated sweeping views of the Bayou and the western sunset sky. Cohesively designed with gorgeous travertine floors throughout, the heart of the top floor living space is centered around a custom designed coral stone fireplace. In addition to the kitchen, discreetly behind the fireplace is a fully equipped butler’s pantry with additional refrigerator, dishwasher, ice maker, warming drawers, and generous countertop space and storage. The first floor of the residence features three guest ensuites each with dazzling water views centered around a cozy family room with custom designed entertainment center, built-ins, and kitchenette. This Island residence provides the ultimate boater’s lifestyle with convenient beach access nearby and is a short distance from restaurants and shops.
Features & Amenities
Interior
-
Other Interior Features
Elevator, Built-in Features, Cathedral Ceiling(s), Eat-in Kitchen, High Ceilings, Walk-In Closet(s)
-
Total Bedrooms
4
-
Bathrooms
4
-
1/2 Bathrooms
2
-
Cooling YN
YES
-
Cooling
N/A
-
Heating YN
YES
-
Heating
Central, Electric, Zoned
-
Pet friendly
Yes
Exterior
-
Garage
Yes
-
Garage spaces
3
-
Construction Materials
Block, Stucco
-
Other Exterior Features
Balcony, Garden, Lighting, Rain Gutters, Storage
-
Parking
Circular Driveway, Driveway, Garage Door Opener, Garage Faces Side, Oversized, Attached
-
Patio and Porch Features
Covered
-
Pool
Yes
-
Pool Features
Above Ground, Private
-
Waterfront YN
YES
-
View
Water
Area & Lot
-
Lot Features
Landscaped, Near Golf Course, Waterfront
-
Lot Size(acres)
0.51
-
Lot Size(square feet)
22,105
-
Property Type
Residential
-
Property Sub Type
Single Family Residence
-
Architectural Style
Contemporary, Custom
Price
-
Sales Price
$9,450,000
-
Tax Amount
$37,271.5
-
Zoning
RS-1
-
Sq. Footage
6,128
-
Price/SqFt
$1,542
HOA
-
Association
YES
-
Association Fee
$2,837
-
Association Fee Frequency
Annually
-
Association Fee Includes
N/A
School District
-
Elementary School
The Island School
-
Middle School
L.A. Ainger Middle
-
High School
Lemon Bay High
Property Features
-
Stories
4
-
New Construction
NO
-
Foundation Details
Slab
-
Ownership
Fee Simple
-
Sewer
Public Sewer
Schedule a Showing
Showing scheduled successfully.
Mortgage calculator
Estimate your monthly mortgage payment, including the principal and interest, property taxes, and HOA. Adjust the values to generate a more accurate rate.
Your payment
Principal and Interest:
$
Property taxes:
$
HOA fees:
$
Total loan payment:
$
Total interest amount:
$
Location
County
Lee
Elementary School
The Island School
Middle School
L.A. Ainger Middle
High School
Lemon Bay High
Listing Courtesy of Jamie Curry, GULF TO BAY SOTHEBY'S INTERNAT
RealHub Information is provided exclusively for consumers' personal, non-commercial use, and it may not be used for any purpose other than to identify prospective properties consumers may be interested in purchasing. All information deemed reliable but not guaranteed and should be independently verified. All properties are subject to prior sale, change or withdrawal. RealHub website owner shall not be responsible for any typographical errors, misinformation, misprints and shall be held totally harmless.

Executive Assistant
Emil Garinga
Call Emil today to schedule a private showing.

* Listings on this website come from the FMLS IDX Compilation and may be held by brokerage firms other than the owner of this website. The listing brokerage is identified in any listing details. Information is deemed reliable but is not guaranteed. If you believe any FMLS listing contains material that infringes your copyrighted work please click here to review our DMCA policy and learn how to submit a takedown request.© 2024 FMLS.
Related Properties

BOCA GRANDE
1640 JEAN LAFITTE DRIVE
5 Beds
4 Baths
5,592 Sq.Ft.
$9,500,000
MLS#: D6145548
