Features & Amenities

Interior

  • Other Interior Features

    Crown Molding, High Ceilings, Open Floorplan, Tray Ceiling(s), Walk-In Closet(s)

  • Total Bedrooms

    4

  • Bathrooms

    4

  • 1/2 Bathrooms

    1

  • Cooling YN

    YES

  • Cooling

    Central Air, Zoned

  • Fireplace YN

    YES

  • Heating YN

    YES

  • Heating

    Central, Exhaust Fan, Natural Gas

  • Pet friendly

    Breed Restrictions, Yes

Exterior

  • Garage

    Yes

  • Garage spaces

    2

  • Construction Materials

    Concrete, HardiPlank Type, Stucco, Frame

  • Other Exterior Features

    Balcony, Outdoor Grill, Outdoor Kitchen, Private Yard

  • Parking

    Driveway, Garage Door Opener, Attached

  • Patio and Porch Features

    Front Porch, Rear Porch, Screened, Side Porch

  • Pool

    No

  • Waterfront YN

    NO

  • View

    Lake, Water, Golf Course

Area & Lot

  • Lot Features

    Cul-De-Sac, Landscaped, Level, On Golf Course, Private, Paved

  • Lot Size(acres)

    0.13

  • Lot Size(square feet)

    5,619

  • Property Type

    Residential

  • Property Sub Type

    Single Family Residence

  • Architectural Style

    Contemporary

Price

  • Sales Price

    $1,650,000

  • Tax Amount

    $16,404.87

  • Financing Options

    Cash, Conventional, FHA, VA Loan

  • Sq. Footage

    3,620

  • Price/SqFt

    $455

HOA

  • Association

    YES

  • Association Fee

    $1,265

  • Association Fee Frequency

    Quarterly

  • Association Fee Includes

    N/A

  • Total Monthly Fees

    $421.67

School District

  • Elementary School

    Minneola Horizon Academy K-8

  • Middle School

    Minneola Horizon Academy K-8

  • High School

    Lake Minneola High

Property Features

  • Stories

    2

  • New Construction

    NO

  • Association Amenities

    Cable TV, Gated, Park, Playground, Trail(s)

  • Foundation Details

    Slab

  • Ownership

    Fee Simple

  • Senior Community YN

    NO

  • Sewer

    Private Sewer

  • Tax Lot

    308

  • Water Source

    Private

Schedule a Showing

Showing scheduled successfully.

<
>
IN PERSON
VIA CHAT

What is 3 + 4 ?


Change time

Mortgage calculator

Estimate your monthly mortgage payment, including the principal and interest, property taxes, and HOA. Adjust the values to generate a more accurate rate.

Your payment

Principal and Interest:

$

Property taxes:

$

HOA fees:

$

Total loan payment:

$

Total interest amount:

$

Location

County

Lake

Elementary School

Minneola Horizon Academy K-8

Middle School

Minneola Horizon Academy K-8

High School

Lake Minneola High

Listing Courtesy of Kim Bell, RE/MAX SIGNATURE

RealHub Information is provided exclusively for consumers' personal, non-commercial use, and it may not be used for any purpose other than to identify prospective properties consumers may be interested in purchasing. All information deemed reliable but not guaranteed and should be independently verified. All properties are subject to prior sale, change or withdrawal. RealHub website owner shall not be responsible for any typographical errors, misinformation, misprints and shall be held totally harmless.

Agent Emil Garinga

Executive Assistant

Emil Garinga

Call Emil today to schedule a private showing.


* Listings on this website come from the FMLS IDX Compilation and may be held by brokerage firms other than the owner of this website. The listing brokerage is identified in any listing details. Information is deemed reliable but is not guaranteed. If you believe any FMLS listing contains material that infringes your copyrighted work please click here to review our DMCA policy and learn how to submit a takedown request.© 2024 FMLS.
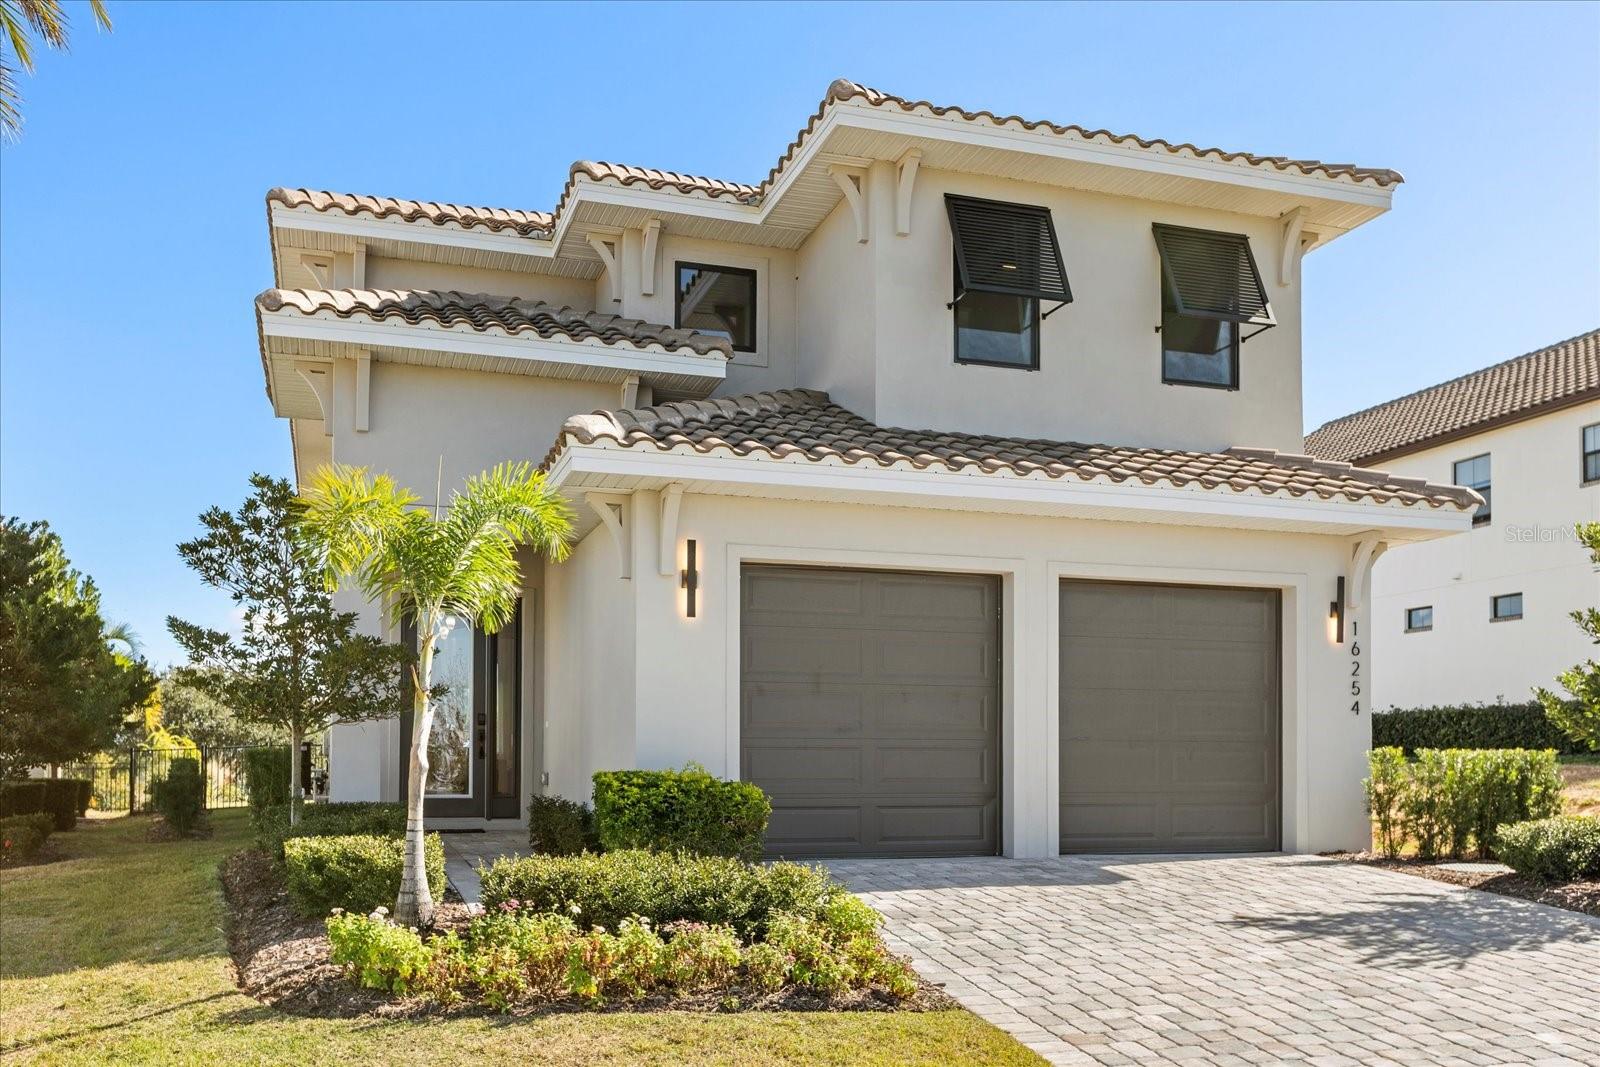
A one-of-a-kind custom residence, unique to Lake County and never duplicated. This home is perched atop the 18th hole of the Nick Faldo championship golf course, with sweeping views of both Lake Apopka and Lake Siena. Enjoy sunrises from the upper owner's suite or the lower rear porch, and distant nightly views of Disney fireworks.

Experience the lifestyle of the highly sought-after guard-gated community of Bella Collina, featuring an expansive 75,000 clubhouse with the charm and elegance of Italy, Har-Tru tennis courts, pickleball courts, a resort-style swimming pool with cabanas, scenic walking trails, a full-service spa, and indoor/outdoor dining. From local traditions to niche gatherings, the community calendar offers a full lineup of social events for every interest.

Step through the bright, airy two-story foyer into this modern 4-bedroom, 4.5-bathroom home, featuring a gourmet, open-concept kitchen with custom cabinetry and upgraded appliances; a dining/living area with a pass-through fireplace; a custom owner's suite with a walk-in closet; and an upper-level family room and game room with a pool table. Enjoy seamless indoor/outdoor living through double sliding doors leading to the rear seating and grilling area, or unwind in the more peaceful separate rear dining space.

Bella Collina is zoned for a mix of highly rated public and private schools with strong academic performance and glowing parent reviews, and offers easy access to the Florida Turnpike, shopping, and dining. Whether you're searching for a primary residence or a seasonal retreat in one of Florida's premier communities, this exceptional home offers a rare opportunity to experience the very best of Bella Collina luxury living.

Inquire about the schools: Minneola Horizon Academy K-8 and Montverde Academy which is a private school.

16114 TRIVOLI CIRCLE

Message successfully sent.

What would you like to know?

What is 3 + 4 ?

I agree to receive email communication and understand I can unsubscribe at any time.

I agree to be contacted by The Graf Group of Coldwell Banker via call, email, and text for real estate services. To opt out, you can reply 'stop' at any time or reply 'help' for assistance. You can also click the unsubscribe link in the emails. Message and data rates may apply. Message frequency may vary. Privacy Policy

Related Properties

New on site 2 days ago
Experience luxury golf-course living in the exclusive guard-gated community of Bella Collina! This spacious 5-bedroom, 4-full-bathroom residence backs directly onto the fairways of the championship Sir Nick Faldo-designed golf course, with stunning golf views from the rear of the property. Step outside to your own private in-ground swimming pool — a personal resort-style retreat for year-round Florida outdoor living. Bella Collina offers an unmatched lifestyle with its 75,000 sq ft grand clubhouse, full-service spa, state-of-the-art fitness center, Har-Tru tennis courts, resort-style pool, and exceptional dining. Minutes from Montverde Academy and just a short drive to Orlando's world-famous attractions, this is Central Florida living at its finest.
#O6449597

MONTVERDE

16008 VOLTERRA POINT

4 Beds

4 Baths

2,979 Sq.Ft.

$1,400,000

MLS#: O6449597

Begin the day with coffee overlooking the fairway, spend the afternoon beside the saltwater pool, and end the evening beneath the covered lanai as the sun settles over the golf course. Designed for both relaxed everyday living and memorable entertaining, this Bella Collina residence brings together flexible living spaces, advanced technology, and an exceptional golf-front setting.

The home offers up to five bedrooms, or four bedrooms plus a dedicated office, along with a separate bonus room. One bedroom is currently enjoyed as a golf simulator room, with the golf simulator and equipment included with the purchase. Keep this impressive recreational space exactly as it is, or easily convert it back into a bedroom for family or overnight guests. The bonus room provides another destination for movie nights, games, or a private retreat.

At the heart of the residence, the kitchen opens effortlessly to the main living area and is anchored by a generous island where family and friends can gather. Wolf appliances elevate the culinary experience, while custom built-in cabinetry adds warmth and architectural character to the living room. Expansive glass doors draw the eye toward the pool and golf course beyond, creating a natural connection between the interior and outdoor living spaces.

The primary suite is designed as a relaxing retreat. Its spa-inspired bathroom features a steam shower with integrated lighting, a rain shower head, and six body sprays, along with a separate tub for quiet moments of relaxation. A GE stacked washer and dryer is conveniently located within the primary closet and is included with the purchase.

The covered lanai is thoughtfully arranged into two distinct areas. One is dedicated to the summer kitchen and outdoor dining, while the second creates a comfortable seating area for conversation and relaxation. Electronic screens allow the spaces to be enclosed when desired without sacrificing the view. Beyond the lanai, a private saltwater pool and spa provide a beautiful setting for quiet afternoons, evening swims, and entertaining against a sweeping golf course backdrop.

Throughout the residence, a custom Control4 smart-home system places lighting, entertainment, security, and other connected features within easy reach. The home is equally well equipped for energy-conscious living. Solar panels and Tesla Powerwalls are included and designed to provide up to three days of off-grid power, depending on energy usage and conditions. Two included EV chargers add everyday convenience for electric vehicle owners.

Life in Bella Collina is equally compelling beyond the residence. Set among rolling hills and scenic lakes, the community offers championship golf, dining, spa and fitness facilities, tennis, pickleball, resort-style pool amenities, and its iconic Tuscan-inspired clubhouse. The developer will defer the $40,000 Sports Membership deposit at closing, providing an additional benefit for the buyer.

With five-bedroom potential, a dedicated office option, a separate bonus room, an included golf simulator, Wolf appliances, advanced Control4 technology, Tesla Powerwalls, dual EV chargers, and resort-inspired outdoor living, this home is designed for the many ways life can unfold.
#G5118140

MONTVERDE

15805 VETTA DRIVE

4 Beds

3 Baths

3,577 Sq.Ft.

$1,840,000

MLS#: G5118140

Set along the golf course in the amazing guard-gated community of Bella Collina, this beautifully appointed Biscayne residence offers over 3,000 square feet of thoughtfully designed living space, blending refined interiors with exceptional outdoor living. Featuring 4 bedrooms, 3 bathrooms, a spacious bonus room, and a 2-car garage, the home provides the perfect balance of comfort, style, and functionality.

At the heart of the home, the gourmet kitchen features a 36-inch KitchenAid gas range, built-in oven and microwave, KitchenAid refrigerator, quartz countertops, an apron-front porcelain sink, cushion-close cabinetry, and a contrasting center island. The open-concept design connects the kitchen seamlessly to the main living and dining areas, creating an inviting setting for everyday living and entertaining.

Step outside to a private Florida retreat overlooking the golf course. The outdoor living space features a heated swimming pool and spa, covered lanai, and summer kitchen—perfect for entertaining, relaxing, or enjoying beautiful Florida evenings year-round.

Upstairs, the extended primary suite offers a spacious and private escape, complemented by a versatile loft and well-appointed secondary bedrooms. A solid oak staircase with decorative iron railings, floor-to-ceiling tiled showers, and carefully selected finishes add warmth and character throughout the home.

Living in Bella Collina means enjoying a lifestyle beyond the residence itself. The community offers 24-hour guarded access, a Nick Faldo-designed golf course, clubhouse, resort-style pool and spa, fitness center, tennis courts, dining options, and access to Lake Siena. Conveniently located near Montverde Academy, with easy access to Florida’s Turnpike and Central Florida’s renowned attractions.

More than a home, this is an opportunity to experience the privacy, beauty, and lifestyle that make Bella Collina one of Central Florida’s most distinctive communities. Schedule your private showing today.
#O6441926

MONTVERDE

15607 VETTA DRIVE

4 Beds

3 Baths

3,038 Sq.Ft.

$1,325,000

MLS#: O6441926

Price reduced
Virtually Staged. Welcome to 16020 Trivoli Circle, a beautifully appointed 2022-built Messina residence offering exceptional golf-course living within the gates of Bella Collina. Positioned on a coveted cul-de-sac homesite, this 4-bedroom, 4.5-bath home features 3,068 square feet of thoughtfully designed living space, with every bedroom offering a private ensuite bath. The open-concept main level is ideal for both everyday living and entertaining, featuring a chef’s kitchen with a large center island, Thermador appliance suite, built-in double ovens and a five-burner gas cooktop with hood. The adjoining great room is highlighted by a fireplace with marble mantel and a Samsung Frame TV, while gray paneled walls, a crystal chandelier and upgraded lighting add distinction throughout the foyer and dining area. Upstairs, the spacious owner’s retreat opens to a private balcony showcasing sweeping views of the back nine, rolling hills and signature Florida sunsets. The spa-inspired bath includes dual vanities, a soaking tub, a separate shower and two generous walk-in closets. Hardwood flooring enhances the upper level, while 24-inch tile extends throughout the first floor. Designed for seamless indoor-outdoor living, the covered lanai features retractable screens and a fully equipped summer kitchen overlooking the pool, golf course and beautifully landscaped grounds. Additional upgrades include Levolor shades throughout, a new slatted-steel front door, two new glass garage doors, fresh exterior paint and a Tesla-ready two-car garage. Enjoy a premier location just moments from Bella Collina’s Clubhouse and world-class amenities. The developer will defer the $40,000 Sports Membership Deposit at Closing. Seller will credit Buyer $25,000 at closing towards closing costs and prorated fees.
#G5117364

MONTVERDE

16020 TRIVOLI CIRCLE

4 Beds

4 Baths

3,122 Sq.Ft.

$1,349,000

MLS#: G5117364

Price reduced
Welcome to 16930 Winter Rd, a custom-built Montverde estate nestled inside Gourd Neck Springs, an intimate gated community of just 26 homes where properties rarely become available. Built in 2021 and set on an impressive .77-acre homesite, this beautifully appointed residence offers more than 3,000 square feet, with 4 bedrooms, 3.5 bathrooms, and a thoughtfully designed layout created for both everyday living and effortless entertaining.

Inside, soaring ceilings create an immediate sense of scale, while a spacious loft offers additional flexibility for work, play, or relaxation. The gourmet kitchen serves as the heart of the home, featuring a custom quartz island with a sleek waterfall edge and an elevated design that flows seamlessly into the main living spaces. A dedicated office provides a private workspace, while a separate guest retreat with its own entrance offers exceptional privacy for guests, extended family, or a variety of lifestyle needs.

Step outside and discover your own private resort. The resort-style pool and beautifully turfed pool area create an exceptional setting for entertaining or unwinding. A solid privacy wall fully encloses the outdoor space, creating a secluded backyard oasis rarely found in Montverde.

Beyond the property, Gourd Neck Springs offers a lifestyle that is difficult to replicate, including a community boat ramp with access to Lake Apopka. Add a low HOA, a private gated setting, and an enviable location just minutes from Montverde Academy and close to Downtown Winter Garden, and you have an exceptional combination of privacy, luxury, recreation, and convenience.

In a community of just 26 homes, opportunities like this are rare. This is Montverde living at its finest.
#O6433608

MONTVERDE

16930 WINTER ROAD

4 Beds

3 Baths

3,277 Sq.Ft.

$1,499,000

MLS#: O6433608

Set on a private, beautifully landscaped homesite within Bella Collina, this extensively upgraded Dream Finders Rosewood residence blends refined interiors, generous living spaces, and resort-inspired outdoor living. Spanning more than 3,400 square feet, the two-story design features five bedrooms, five-and-one-half baths, an expansive game room, and a versatile layout created for both elegant entertaining and relaxed everyday living.

Engineered laminate flooring flows throughout the residence, complemented by porcelain tile in the wet areas. Just beyond the entry, the formal dining room or flex space makes an immediate impression with custom built-ins and an architectural decorative ceiling. Crown molding enriches the main living areas, primary suite, and game room, while custom wainscoting, shiplap accents, designer lighting, and thoughtfully selected finishes add depth and character throughout the home.

The open-concept great room connects effortlessly to the gourmet kitchen and café area. The kitchen is appointed with KitchenAid appliances, built-in double ovens, a wine refrigerator, abundant cabinetry, and generous preparation and gathering space. Integrated overhead audio extends through the downstairs living area, creating an inviting atmosphere for entertaining.

A private first-floor bedroom with an en suite bath offers an ideal retreat for guests or multigenerational living. Upstairs, the spacious primary suite features a luxurious bath, an oversized walk-in closet, and integrated audio. Three additional bedrooms provide comfortable accommodations, while the oversized game room includes its own full bath, walk-in closet, crown molding, and overhead speakers. This flexible space may also serve as an additional guest suite, media room, or private recreation lounge. Multiple storage areas throughout the residence provide exceptional functionality.

Outdoor living extends across the full width of the home with an impressive 40-by-10-foot covered lanai. Designed as a true extension of the interior, the lanai features a tongue-and-groove ceiling, retractable screens, custom wood-slat privacy panels at each end, integrated audio, and water and gas stub-outs for a future summer kitchen. The private backyard is anchored by a sparkling pool and spa with a tanning ledge, complemented by a personal putting green and lush landscaping.

Additional highlights include a two-and-one-half-car tandem garage with a dedicated golf-cart charging outlet. Residents of Bella Collina enjoy an exceptional private-club lifestyle with championship golf, clubhouse dining, spa and fitness facilities, tennis, pickleball, resort-style recreation, and a setting defined by rolling hills and timeless architecture. The developer will defer the $40,000 Sports Membership deposit at closing.
#G5115192

MONTVERDE

16111 VOLTERRA POINT

6 Beds

5 Baths

3,433 Sq.Ft.

$1,405,000

MLS#: G5115192

From the moment you arrive, this beautifully crafted residence invites you to slow down and experience luxury that feels both intentional and welcoming. Enter through the grand foyer, where upgraded designer lighting creates a warm first impression and draws you into the dramatic two-story living room, framed by custom draperies and filled with natural light. Just beyond, the formal dining area opens effortlessly to a covered paver lanai, setting the stage for intimate dinners, lively gatherings, and seamless indoor-outdoor living.

The heart of the home is the gourmet kitchen, thoughtfully designed for both everyday living and elevated entertaining. High-end Samsung appliances, a 5-burner gas range, and a striking waterfall island make this space as functional as it is visually stunning. A private first-floor guest suite offers comfort and privacy, complete with its own ensuite bath and walk-in closet—ideal for visiting family or friends.

Upstairs, the home reveals its most serene spaces. The primary suite is a true retreat, featuring custom-lined draperies, a spacious California Closet walk-in, and a spa-inspired ensuite with dual vanities, a soaking tub, and a seamless rainhead shower. Step outside onto the private, east-facing covered balcony to enjoy peaceful mornings and soft sunrise views—an everyday luxury that never grows old. Two additional bedrooms each feature ensuite baths, walk-in California Closets, and tailored window treatments, while the loft provides a flexible space for relaxation, work, or play. A well-appointed laundry room with custom storage adds both convenience and thoughtful design.

Outdoor living completes the story of this home. A cozy covered paver lanai with a fully equipped summer kitchen—finished with a tiled backsplash and hood—creates the perfect backdrop for evenings by the pool. Surrounded by upgraded landscaping, the outdoor space feels private, tranquil, and designed for year-round enjoyment. The front yard’s manicured landscaping further enhances the home’s timeless curb appeal.

Set within the gates of Bella Collina, this home offers more than beautiful living—it offers a lifestyle. Residents enjoy The Club at Bella Collina, with its vibrant calendar of social and culinary events, a Nick Faldo-designed championship golf course, scenic dining terraces, Har-Tru tennis courts, pickleball, a full-service spa, resort-style pool complex, and a state-of-the-art fitness center with complimentary classes. Deferral of the $40,000 Sports Membership Deposit is included by the Developer. This is where elevated living, thoughtful design, and an exceptional community come together—welcome home to Bella Collina.
#G5105468

MONTVERDE

16254 RAVENNA COURT

4 Beds

4 Baths

2,974 Sq.Ft.

$1,375,000

MLS#: G5105468

Virtually Staged. LAKEFRONT LUXURY IN MONTVERDE!
Discover your dream home on the shimmering shores of Lake Florence… a private, spring-fed 142 acre paradise and a short  distance of the renowned Montverde Academy. This stunning six-bedroom, four-and-a-half-bath pool home blends elegant design, energy efficiency, and the ultimate lakefront lifestyle.  
Step inside and be greeted by breathtaking water views from nearly every room. The chef-inspired kitchen features abundant and completely custom cabinetry, solid-surface countertops, a convenient wet bar/butler’s pantry, and plenty of space for family gatherings around a large dining table. The kitchen is complete with gas-stove, double ovens, separate ice maker/freezer, beverage refrigerator, and even a stand-alone induction cook top!.  Several appliances have recently been replaced.  Flow seamlessly into the inviting family room, where a cozy propane fireplace sets the stage for relaxed evenings and memorable entertaining.
Just beyond, the screened upper deck is the perfect spot for morning coffee or sunset cocktails overlooking the lake. The upper and lower patios, at 80 combined feet, provide an incredibly large area for hosting of friends while taking in jaw dropping lakeside sunsets! The downstairs screened patio features a built-in fireplace and a storm-proof television system.  The spacious primary suite offers serene lake views and a private retreat, while an adjacent bedroom (currently an office) and two additional bedrooms with two full baths provide ample space for family and guests.  As a bonus, there is a separate washer/dryer hookup in the master closet.  The house-wide central vacuum system makes cleaning a breeze!
Downstairs, the walkout lower level is an entertainer’s dream,  complete with a guest suite and kitchenette, a media room/theatre with stadium seating, two versatile bonus rooms for crafts or storage.  A large open area features a large, garage-style door to bring in fresh air from the deck- perfect for a home gym or recreational area.  Outside, enjoy your pool against the backdrop of Lake Florence or stroll down to your covered lakefront toy storage rack for a relaxing paddle.
Speaking of toys- one garage not enough?  This home features two full sized side-entry garages, one of which is cooled by a hybrid hot water heater!  Despite the very high garage ceilings, there is ample attic space, complete with spray foam insulation.  The landscaping is professional designed and easily maintained, including the ever-so-soft zoysia grass. The property uses both city and well-based water and a septic system efficiently manages waste.  Even down to the lightning rods on the metal roof, this property hits all the details!  
Outside, enjoy resort-style living: lounge by the pool, gather around the fire pit, play a match on your private sand volleyball court, launch watercraft from your private beach, or cast a line from your private and recently rebuilt dock. The covered boat dock with a touchless electric boat cover makes lake days effortless , just hop on your boat and explore the crystal-clear waters of Lake Florence!
Built with green living in mind, this home features ICF R50 concrete construction, R30 spray foam insulation throughout, solar panels, Energy Star double-pane windows, a 16 SEER AC unit, 50-gallon water heater, and a Generac whole house generator for peace of mind.
This is your opportunity to enjoy a terrace-style, walk out lakefront home- a rarity in Florida!
#G5103436

MONTVERDE

16909 FLORENCE VIEW DRIVE

6 Beds

4 Baths

5,148 Sq.Ft.

$1,474,900

MLS#: G5103436

Under Construction. Experience the elegance of the Amalfi plan by Davila Homes, perfectly positioned along the 10th fairway of Bella Collina’s championship golf course. With a coveted south-facing orientation, the home captures panoramic fairway and treetop views while bathing the living spaces in natural light throughout the day.

Step inside to soaring ceilings, refined finishes, and an open-concept design that blends effortless functionality with timeless sophistication. The gourmet kitchen, appointed with designer cabinetry, premium appliances, and an expansive island, flows seamlessly into the great room and out to the lanai—ideal for entertaining in style.

The main level features a private guest suite with walk-in closet and ensuite bath, offering comfort and privacy for visiting friends or family. Upstairs, the primary suite becomes a true retreat, complete with a spa-inspired bath and oversized walk-in closet. Two additional bedrooms, each with ensuite baths and walk-in closets, provide elegant accommodations, while the loft offers an elevated living area with sweeping golf course views.

Outdoors, enjoy the private pool, covered lanai, and summer kitchen—perfect for hosting evening dinners or relaxing under golden sunset skies.

Situated within the guard-gated community of Bella Collina, residents enjoy exclusive access to world-class amenities including the Sir Nick Faldo–designed championship golf course, resort-style pool, full-service spa, Har-Tru tennis courts, and exquisite dining at the Tuscan-inspired Clubhouse.

Discover the art of luxury living at Bella Collina in this beautifully crafted Davila home.
#G5101107

MONTVERDE

16308 VETTA DRIVE

4 Beds

4 Baths

3,067 Sq.Ft.

$1,428,150

MLS#: G5101107

Send a message

Message successfully sent.

Your message

What is 3 + 4 ?

Reason for contacting?

I agree to receive email communication and understand I can unsubscribe at any time.

I agree to be contacted by The Graf Group of Coldwell Banker via call, email, and text for real estate services. To opt out, you can reply 'stop' at any time or reply 'help' for assistance. You can also click the unsubscribe link in the emails. Message and data rates may apply. Message frequency may vary. Privacy Policy

Sign Out

Virtual Assistant

Would you like to take the next step with this property? We can help you schedule a showing or virtual tour, or send you more details.

Yes, I would like more information.

Thank You for Your Reply, One of Our Agents will contact you as soon as possible

No, maybe later.

Thank you, you can always contact me via email, phone number or through the contact form.

Realhub AI

Lucy - Your AI-Powered Realtor

Update Your Temporary Password

Personalize your search

Enter your email and we'll notify you immediately when new listings match what you're looking for.

or enter email address

Already have an account ? Login here

Continue your home search

I agree to receive communications and understand I can unsubscribe at any time.

I agree to be contacted by The Graf Group of Coldwell Banker via call, email, and text for real estate services. To opt out, you can reply 'stop' at any time or reply 'help' for assistance. You can also click the unsubscribe link in the emails. Message and data rates may apply. Message frequency may vary. Privacy Policy

Already have an account ? Login here

We use cookies

We use cookies primarily for analytics to enhance your experience. By accepting, you agree to our use of these cookies. You can manage your preferences or learn more about our cookies policy.