Features & Amenities

Interior

  • Other Interior Features

    Vaulted Ceiling(s)

  • Total Bedrooms

    4

  • Bathrooms

    2

  • Cooling YN

    YES

  • Cooling

    Central Air

  • Fireplace YN

    NO

  • Heating YN

    YES

  • Heating

    Central

  • Pet friendly

    Yes

Exterior

  • Garage

    Yes

  • Garage spaces

    2

  • Construction Materials

    Block, Stucco

  • Other Exterior Features

    Rain Gutters

  • Parking

    Attached

  • Patio and Porch Features

    Screened

  • Pool

    Yes

  • Pool Features

    Gunite, In Ground, Private

  • Waterfront YN

    NO

Area & Lot

  • Lot Size(acres)

    0.24

  • Lot Size(square feet)

    10,500

  • Property Type

    Residential

  • Property Sub Type

    Single Family Residence

Price

  • Sales Price

    $499,900

  • Tax Amount

    $7,164

  • Sq. Footage

    1,836

  • Price/SqFt

    $272

HOA

  • Association

    YES

  • Association Fee

    $100

  • Association Fee Frequency

    Annually

  • Association Fee Includes

    N/A

  • Total Monthly Fees

    $8.33

School District

  • Elementary School

    Northwest-HB

  • Middle School

    Hill-HB

  • High School

    Steinbrenner High School

Property Features

  • New Construction

    NO

  • Association Amenities

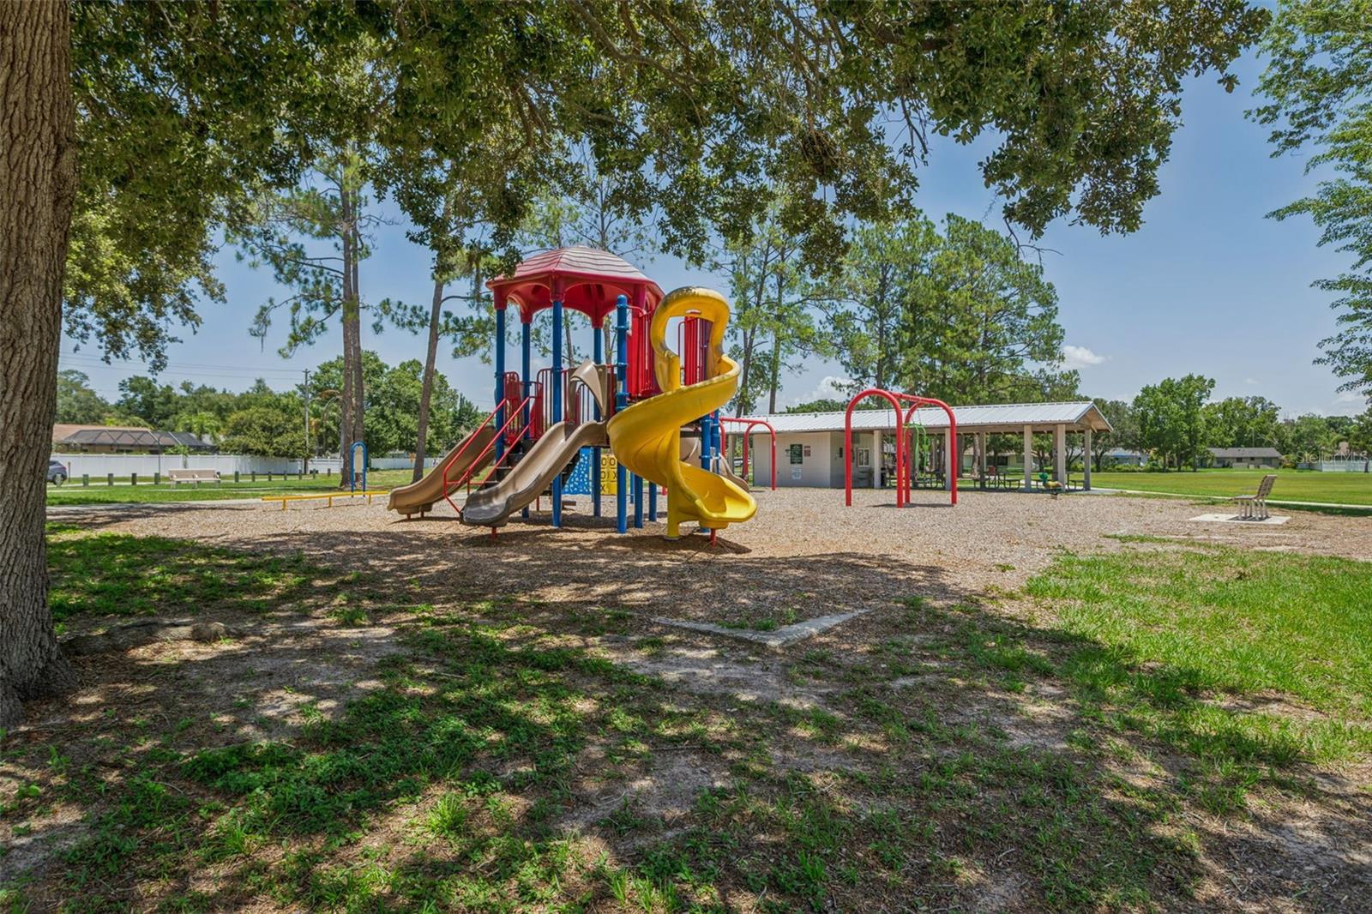
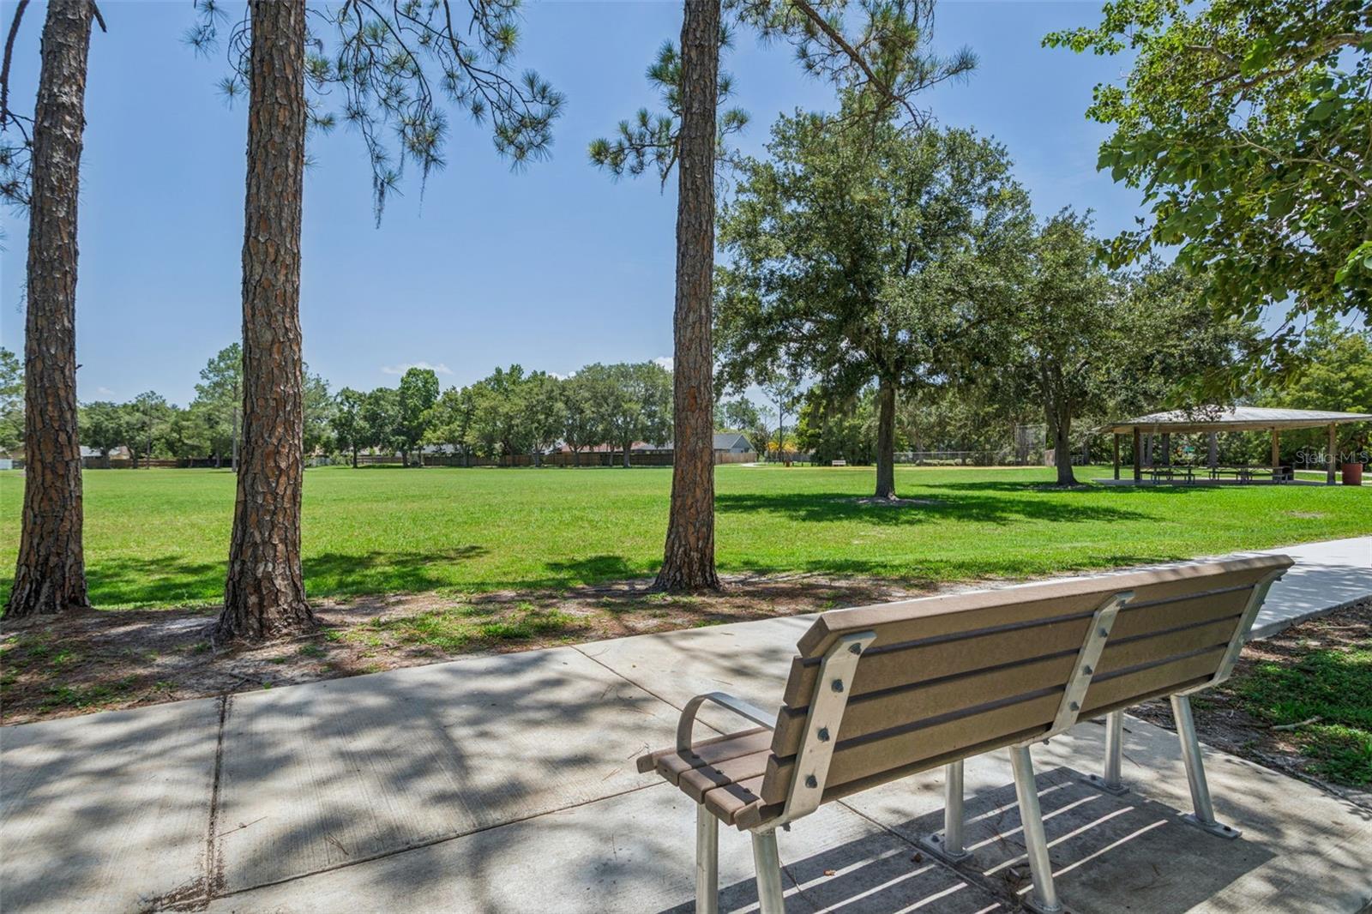
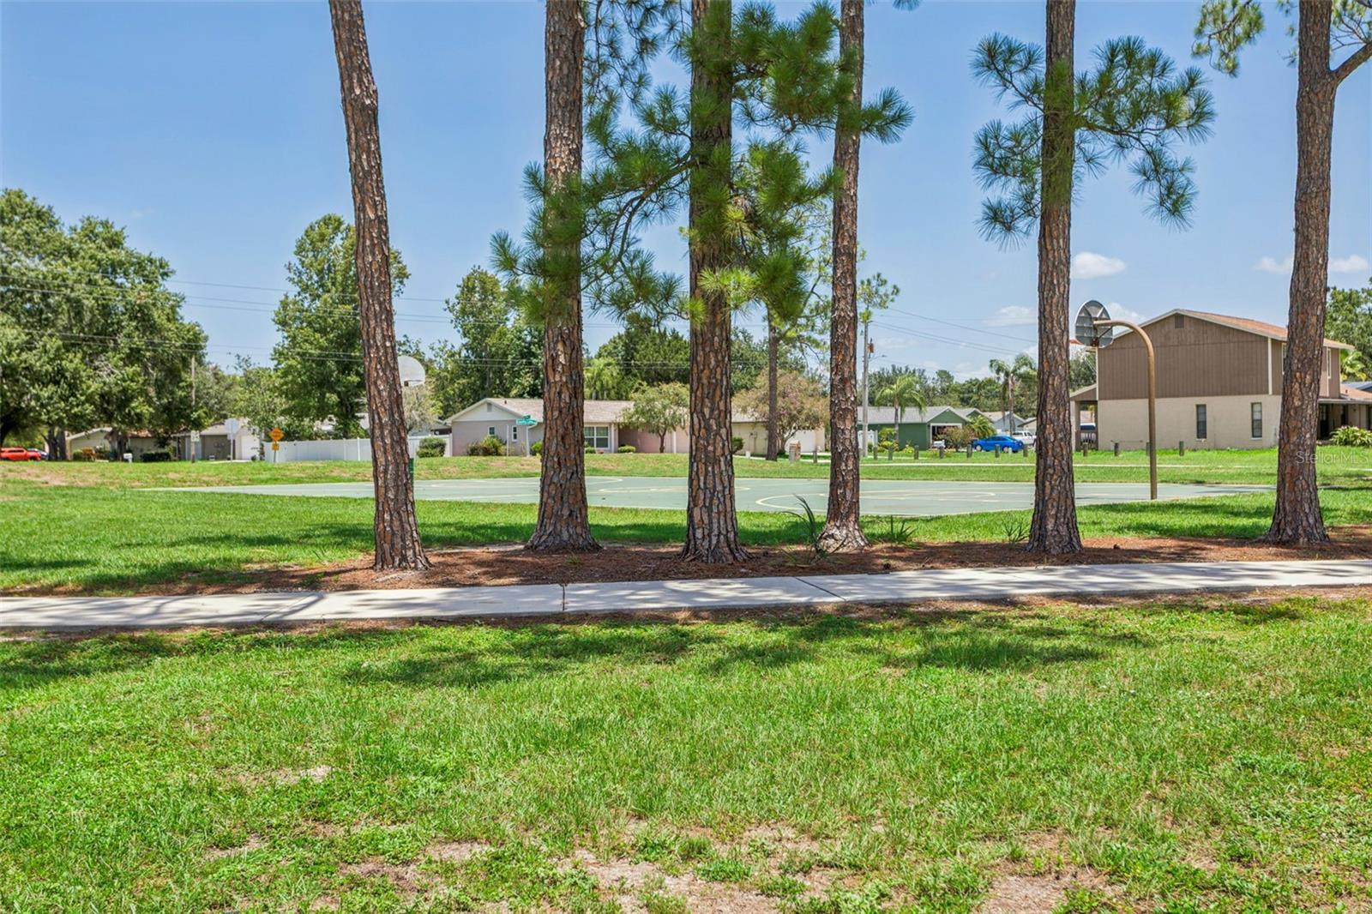
    Park, Playground

  • Foundation Details

    Slab

  • Ownership

    Fee Simple

  • Senior Community YN

    NO

  • Sewer

    Public Sewer

  • Tax Lot

    35

  • Water Source

    Public

Schedule a Showing

Showing scheduled successfully.

<
>
IN PERSON
VIA CHAT

What is 3 + 4 ?


Change time

Mortgage calculator

Estimate your monthly mortgage payment, including the principal and interest, property taxes, and HOA. Adjust the values to generate a more accurate rate.

Your payment

Principal and Interest:

$

Property taxes:

$

HOA fees:

$

Total loan payment:

$

Total interest amount:

$

Location

County

Hillsborough

Elementary School

Northwest-HB

Middle School

Hill-HB

High School

Steinbrenner High School

Listing Courtesy of Mike Cassens, PA , GOOD 2 GO PROPERTY, LLC

RealHub Information is provided exclusively for consumers' personal, non-commercial use, and it may not be used for any purpose other than to identify prospective properties consumers may be interested in purchasing. All information deemed reliable but not guaranteed and should be independently verified. All properties are subject to prior sale, change or withdrawal. RealHub website owner shall not be responsible for any typographical errors, misinformation, misprints and shall be held totally harmless.

Agent Emil Garinga

Executive Assistant

Emil Garinga

Call Emil today to schedule a private showing.


* Listings on this website come from the FMLS IDX Compilation and may be held by brokerage firms other than the owner of this website. The listing brokerage is identified in any listing details. Information is deemed reliable but is not guaranteed. If you believe any FMLS listing contains material that infringes your copyrighted work please click here to review our DMCA policy and learn how to submit a takedown request.© 2024 FMLS.
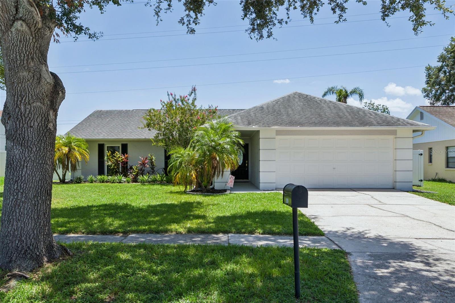
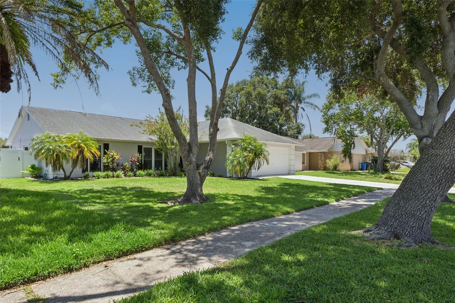
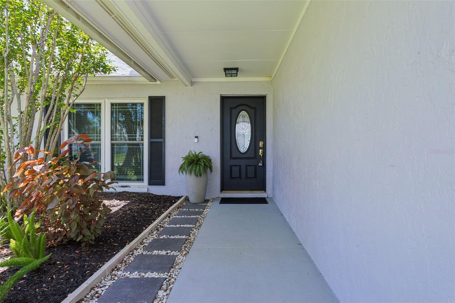
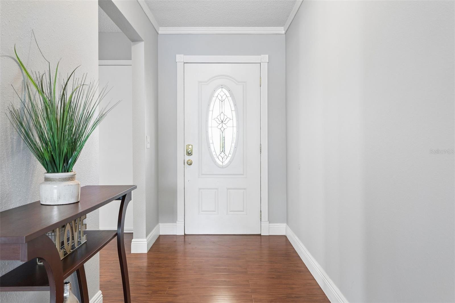
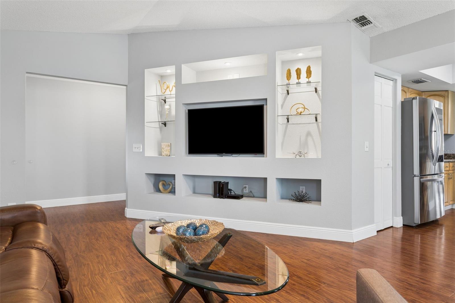
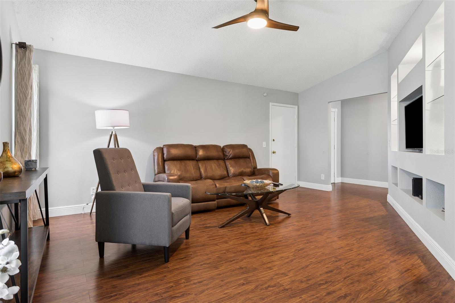
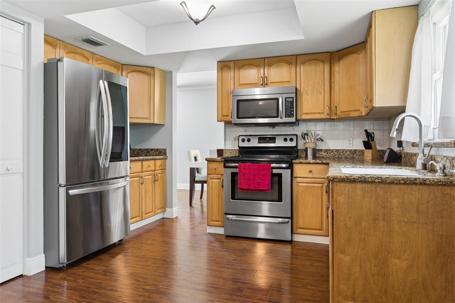
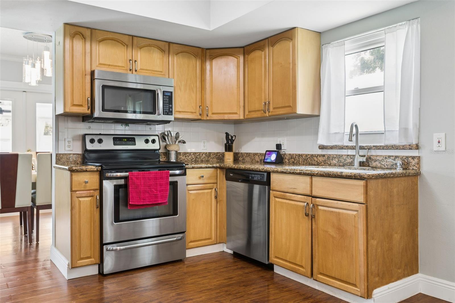
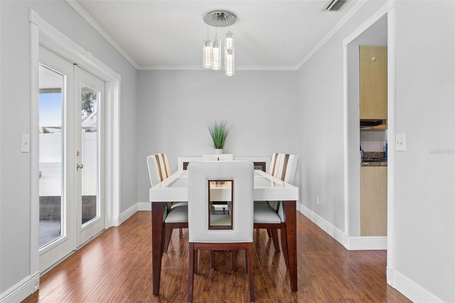
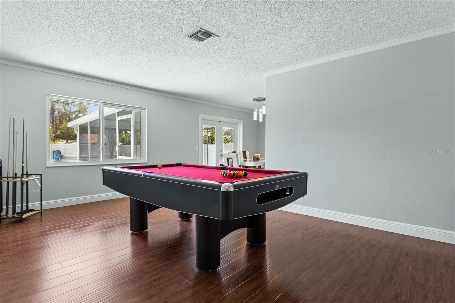
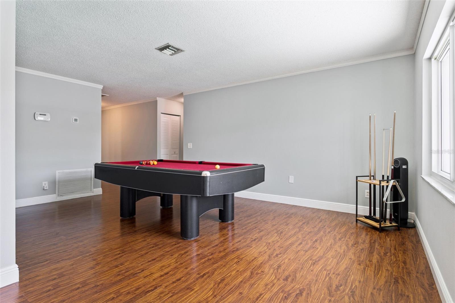
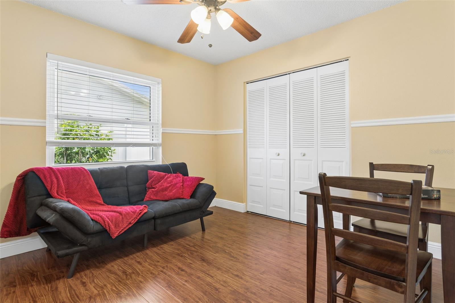
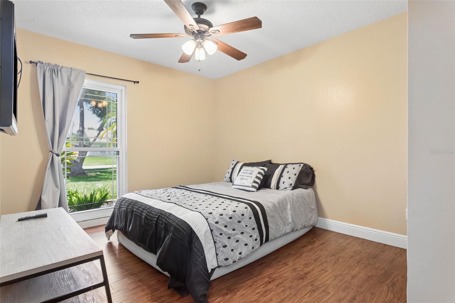
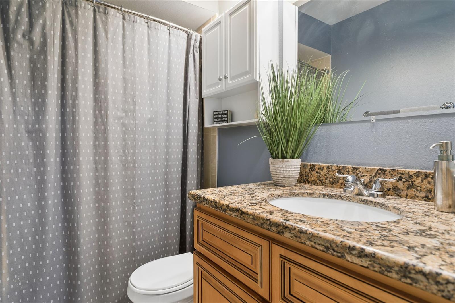
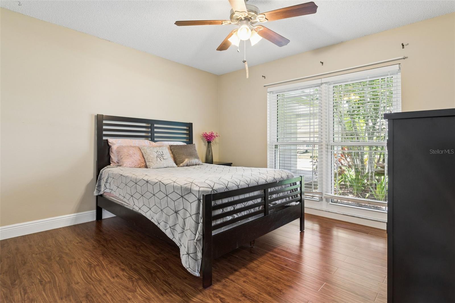
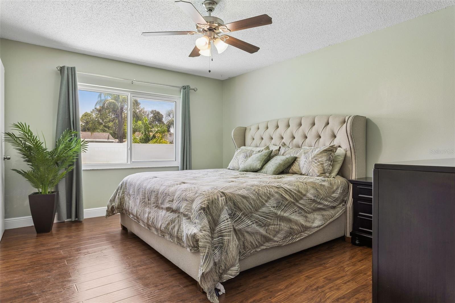
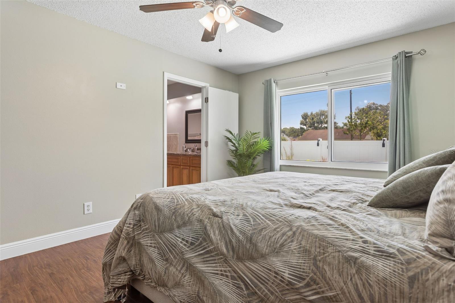
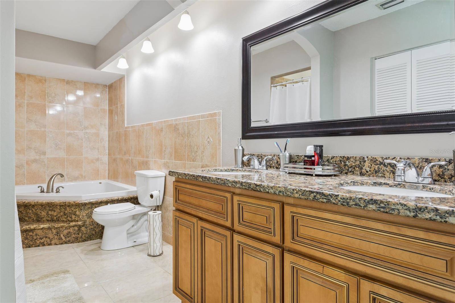
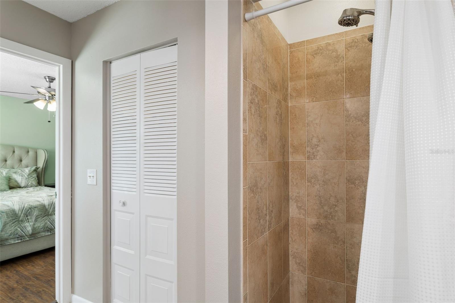
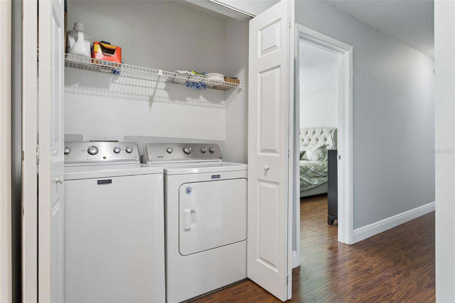
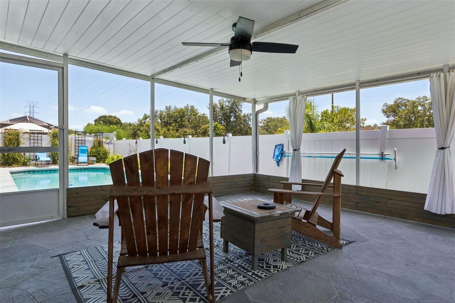
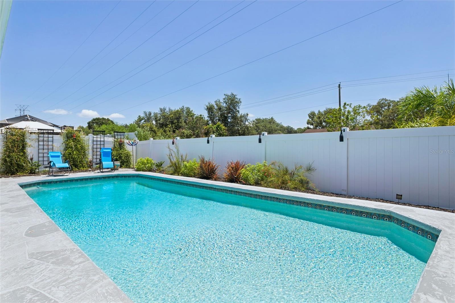
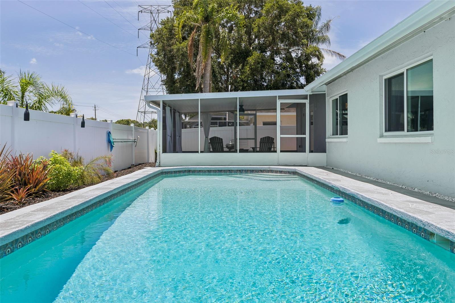
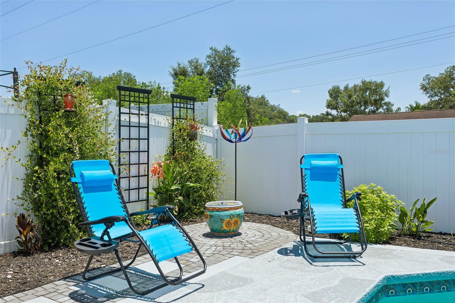
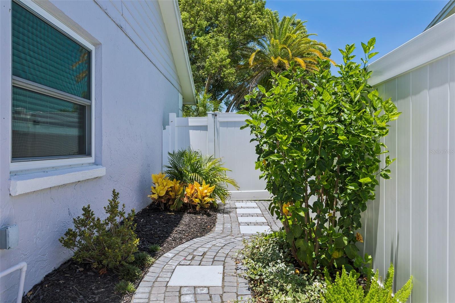
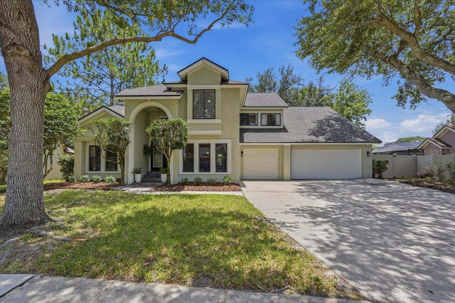
Come see this beautifully maintained Country Place pool home before it's gone! This 4 bedroom, 2 bath home boasts engineered flooring throughout, open living spaces and an unbelievable entertaining fully fenced backyard with oversized pool. Upon entering the home you are greeted with on of the formal living areas and the open kitchen. The kitchen features wood cabinets, granite countertops and stainless steel appliances. The formal dining room looks out into the enclosed patio area with ample natural light shining through to light the room. The family room behind the kitchen brings you to the hallway that leads to your bedroom areas. The guest bedrooms are oversized giving ample space for multiple uses. The guest bathroom also features wood cabinets and granite countertops. The primary bedroom gives way to a large primary bathroom with a dual vanity with wood cabinets and granite countertops. There is also a garden tub and walk in shower perfect for whichever mode you may be in at days end. Walking out into the covered and screened patio is a great place to enjoy those relaxing evenings and nights. The backyard has been hardscaped with precision and beautification, so great for little to zero maintenance. The oversized pool was recently resurfaced along with new pool equipment and ready to go for it's next users. This home boasts solar panels on a net metering system to where as a fixed $207 electric bill is in place, this would be assumable by the next owner. Country Place features a walking trail, large park and playground for outdoor use. The neighborhood is conveniently located in the much desired Steinbrenner school district, close to both the Veterans Expressway and Ehrlich, for those in search of retail, restaurants, and more along the Dale Mabry corridor. The owner has done a multitude of upgrades and updates to the home which include the following: Roof - 2019; New A/C and duct work-2019; Washer and dryer -2019; Replace windows and doors to impact resistant - 2020; Refrigerator -2022; Replace gutters with leaf guards on main house - 2023; Water heater - 2024; Pool re-surfacing -2024; Surge protection- 2024; Pool pump and filter housing - 2025; Solar panels added in 2023 - net metering program

16117 PEBBLEBROOK DRIVE

Message successfully sent.

What would you like to know?

What is 3 + 4 ?

I agree to receive email communication and understand I can unsubscribe at any time.

I agree to be contacted by The Graf Group of Coldwell Banker via call, email, and text for real estate services. To opt out, you can reply 'stop' at any time or reply 'help' for assistance. You can also click the unsubscribe link in the emails. Message and data rates may apply. Message frequency may vary. Privacy Policy

Related Properties

New on site today
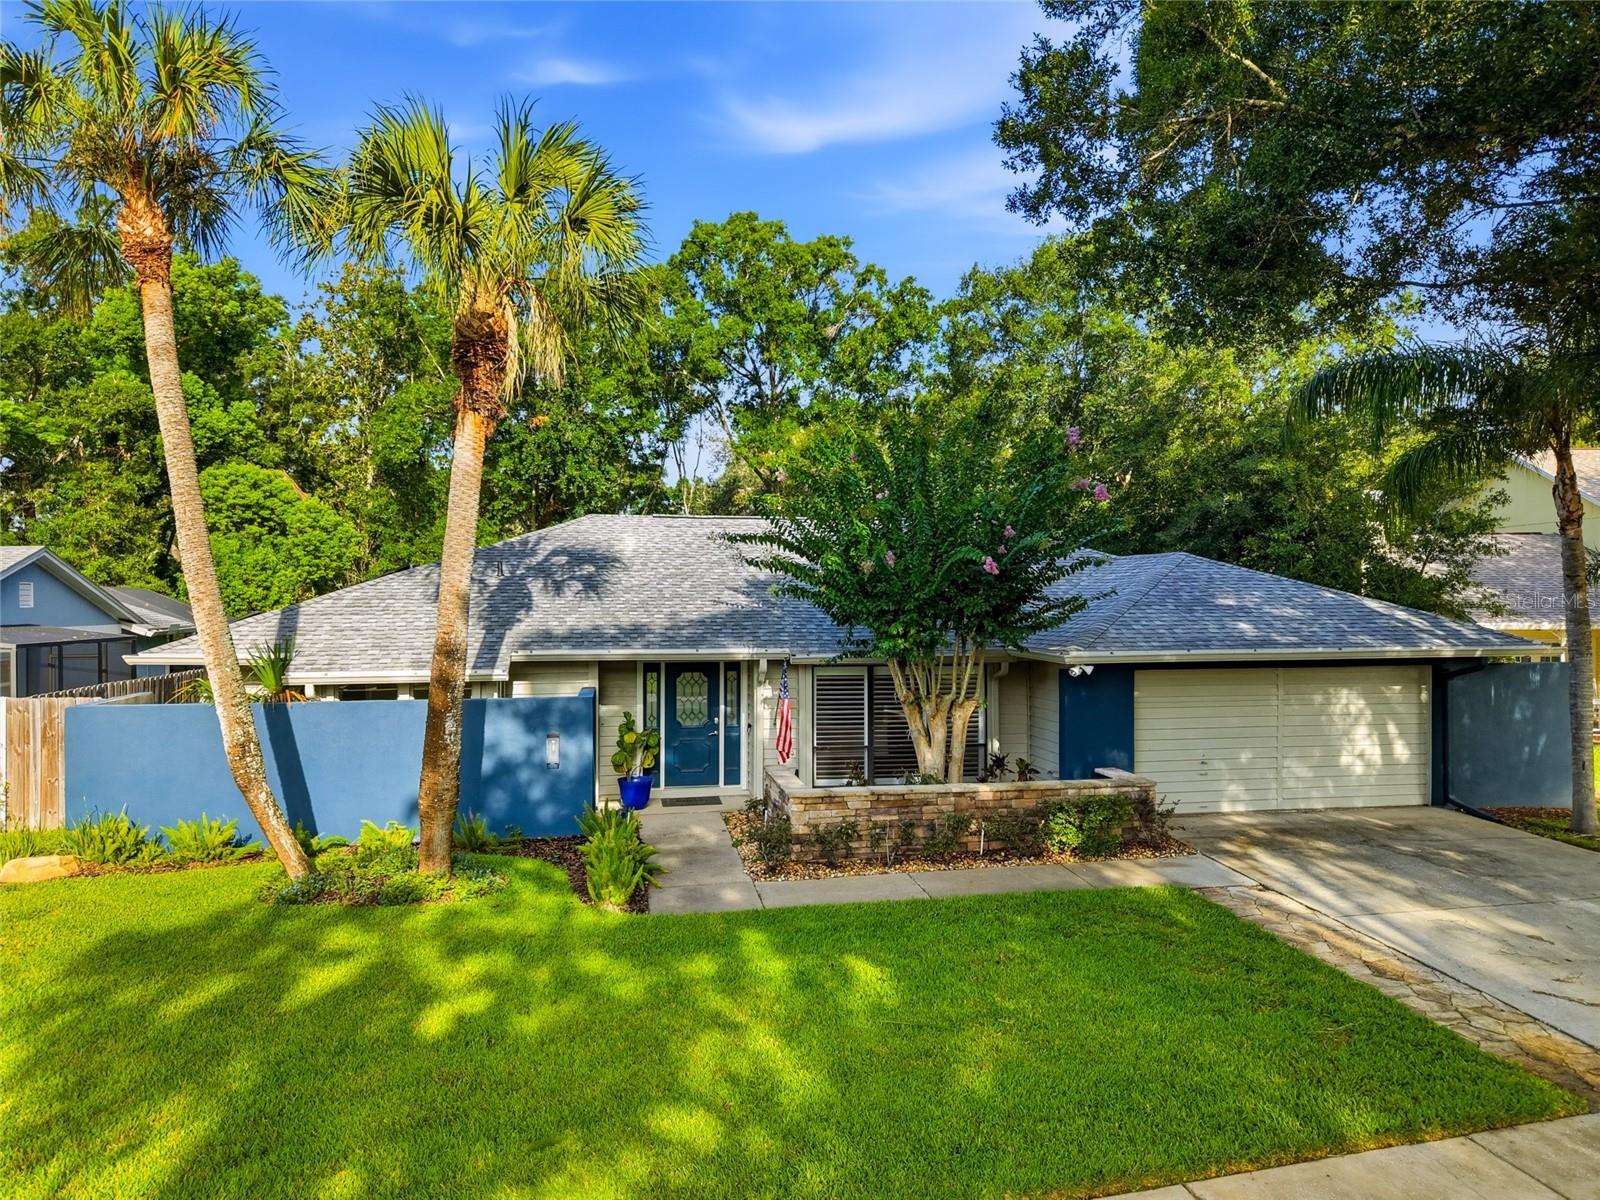
Welcome to the highly sought-after Wyndham community in Tampa Palms, where this exceptional 4-bedroom, 3-bath home with a versatile bonus room, 3-car garage, and outdoor kitchen is ready to impress! Situated on an oversized ¼-acre lot, this home offers the perfect blend of space, comfort, and modern updates. Enjoy peace of mind knowing the roof, HVAC system, refrigerator, and dishwasher were all replaced in 2022, while the stove is brand new. The guest bathroom was beautifully remodeled in 2023, and the pool bath received a stylish renovation in 2025. From the moment you step inside, you’ll appreciate that this is anything but a cookie-cutter home. The spectacular 15’ x 30’ family/living room features soaring vaulted ceilings, newly installed carpet, and an abundance of natural light streaming through windows at both the front and back of the home, creating an inviting space perfect for everyday living, entertaining, and holiday gatherings. The spacious first-floor primary suite is a true retreat, complete with a huge walk-in closet and a private en-suite bath featuring dual vanities, a separate shower, and a relaxing Jacuzzi tub. Just beyond the primary suite is a versatile bonus room - ideal as a home office, nursery, fitness room, reading lounge, or private sitting area. The well-appointed kitchen offers abundant cabinetry, granite countertops, stainless steel appliances, a wine cooler, and plenty of space for preparing meals and entertaining. Upstairs, you’ll find three additional bedrooms, two of which feature walk-in closets. Step outside to your fully screened lanai, where an outdoor kitchen with a built-in propane grill creates the perfect setting for year-round Florida entertaining. The fully fenced backyard features low-maintenance vinyl privacy fencing (2023) and offers plenty of room for pets, play, and outdoor enjoyment. Best of all, the oversized yard can easily accommodate your dream pool while still leaving ample green space for family activities and entertaining. Residents of this community enjoy Compton Park, which features a community pool, tennis, pickleball, and basketball courts, and a kids' playground! This is a rare opportunity to own a beautifully updated home in one of Tampa Palms’ most desirable neighborhoods - close to top-rated schools, shopping, dining, parks, hospitals, Wiregrass Mall, Tampa Premium Outlets, golf, and major highways.
#TB8529386

TAMPA

16043 PENWOOD DRIVE

4 Beds

3 Baths

2,527 Sq.Ft.

$534,900

MLS#: TB8529386
New on site today
Virtually Staged. Welcome home to this beautifully updated residence, perfectly situated in a fantastic location with easy access to shopping, dining, everyday conveniences, and Tampa International Airport. All with NO HOA! From the moment you step inside the foyer, you'll be captivated by the immediate view of the sparkling pool through the French doors in the formal living room, and the separate formal dining room which provides the perfect setting for elegant dinners, holiday gatherings, and special occasions. Designed with both comfort and entertaining in mind, this home features a spacious open-concept kitchen and living area that seamlessly flows to the screened lanai and sparkling pool, creating the perfect space for hosting family and friends. After a long day, unwind by the cozy fireplace or relax poolside in your own private backyard retreat. The desirable split-bedroom floor plan offers privacy for everyone. The spacious primary suite includes a custom walk-in closet and sliding glass doors that open directly to the lanai and pool. The ensuite bath features dual vanities and a unique walk-in shower that creates the feeling of showering outdoors while enjoying complete privacy. The fourth bedroom also offers sliding glass doors leading to the lanai and pool, making it an ideal guest room, home office, or flex space. The second full bath conveniently serves as a pool bath.
Beautiful flooring throughout enhances the home's appeal, with stunning wood floors throughout the main living areas, tile in the wet areas, and comfortable carpet in the bedrooms. Major updates provide peace of mind for years to come, including a 2026 roof, 2025 water softener, 2023 two-stage HVAC system with new ductwork, vents, and grills, 2022 pool heater, and 2020 solar panels, offering improved comfort and energy efficiency. This exceptional home combines thoughtful updates, an inviting floor plan, and an unbeatable location. Don't miss your opportunity to own this move-in-ready pool home. Schedule to see this home today!
#TB8529302

TAMPA

15908 HAMPTON VILLAGE DRIVE

4 Beds

2 Baths

2,170 Sq.Ft.

$585,000

MLS#: TB8529302
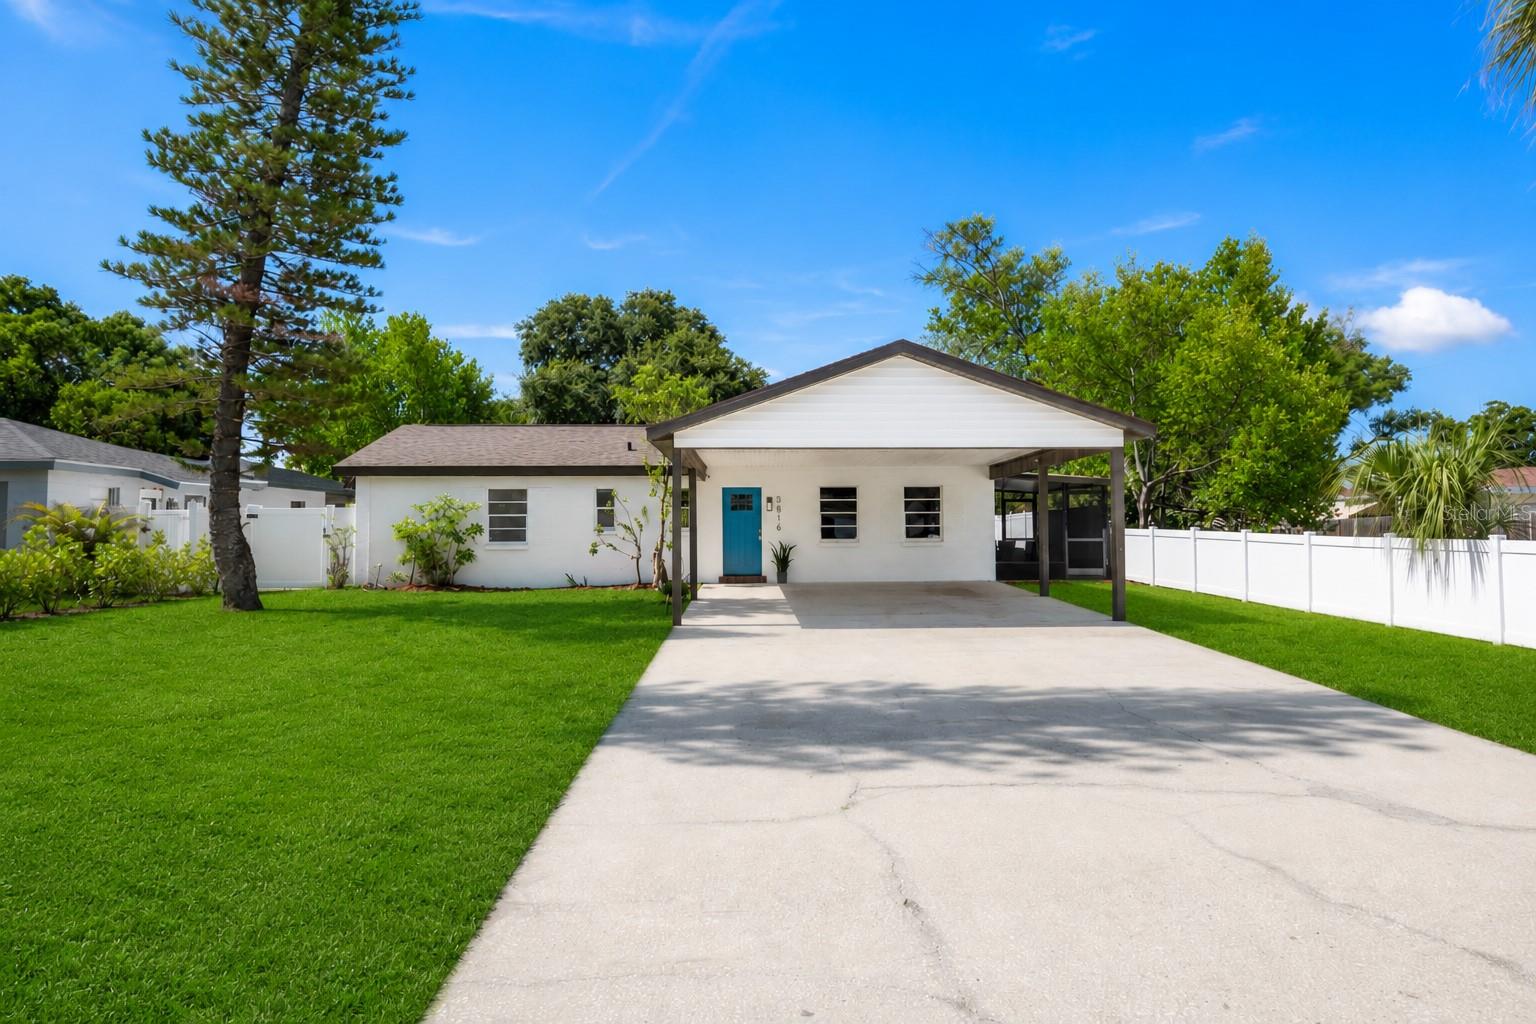
Move-in ready in the heart of South Tampa! This beautifully updated 3-bedroom, 2-bath block home sits on a large, fully fenced lot in Flood Zone X (no flood insurance required) and offers the perfect combination of modern updates, flexible living space, and an unbeatable location. Inside, you'll find two spacious living areas, ideal for entertaining, a home office, playroom, or media room. The fully renovated kitchen features quartz countertops, new cabinetry, stainless steel appliances, and pantry, flowing seamlessly into the dining and living spaces and out to a screened porch—perfect for enjoying Florida's year-round outdoor lifestyle.  The expansive backyard is surrounded by a new vinyl privacy fence and offers plenty of room for pets, play, gardening, entertaining, or even a future pool. A large covered carport provides convenient covered parking and additional storage. Major updates include a new roof (2026), luxury vinyl plank flooring throughout (2026), fresh interior and exterior paint (2026), updated electrical panel (2026), renovated kitchen (2026), new vinyl fencing (2026), & updated bathrooms (2026) giving buyers peace of mind and making this home truly move-in ready.  Conveniently located just minutes from MacDill Air Force Base, Downtown Tampa, Tampa International Airport, the Selmon Expressway, the Marina District, shopping, dining, parks, and Gulf Coast beaches, this home offers exceptional value in one of Tampa's most sought-after areas. Whether you're searching for your primary residence, a second home, or an investment property, this South Tampa gem checks all the boxes. Only thing missing is you!***Some exterior photos have been virtually enhanced to showcase the landscaping potential of the property.*****
#TB8525386

TAMPA

3816 W PAXTON AVENUE

3 Beds

2 Baths

1,421 Sq.Ft.

$525,000

MLS#: TB8525386
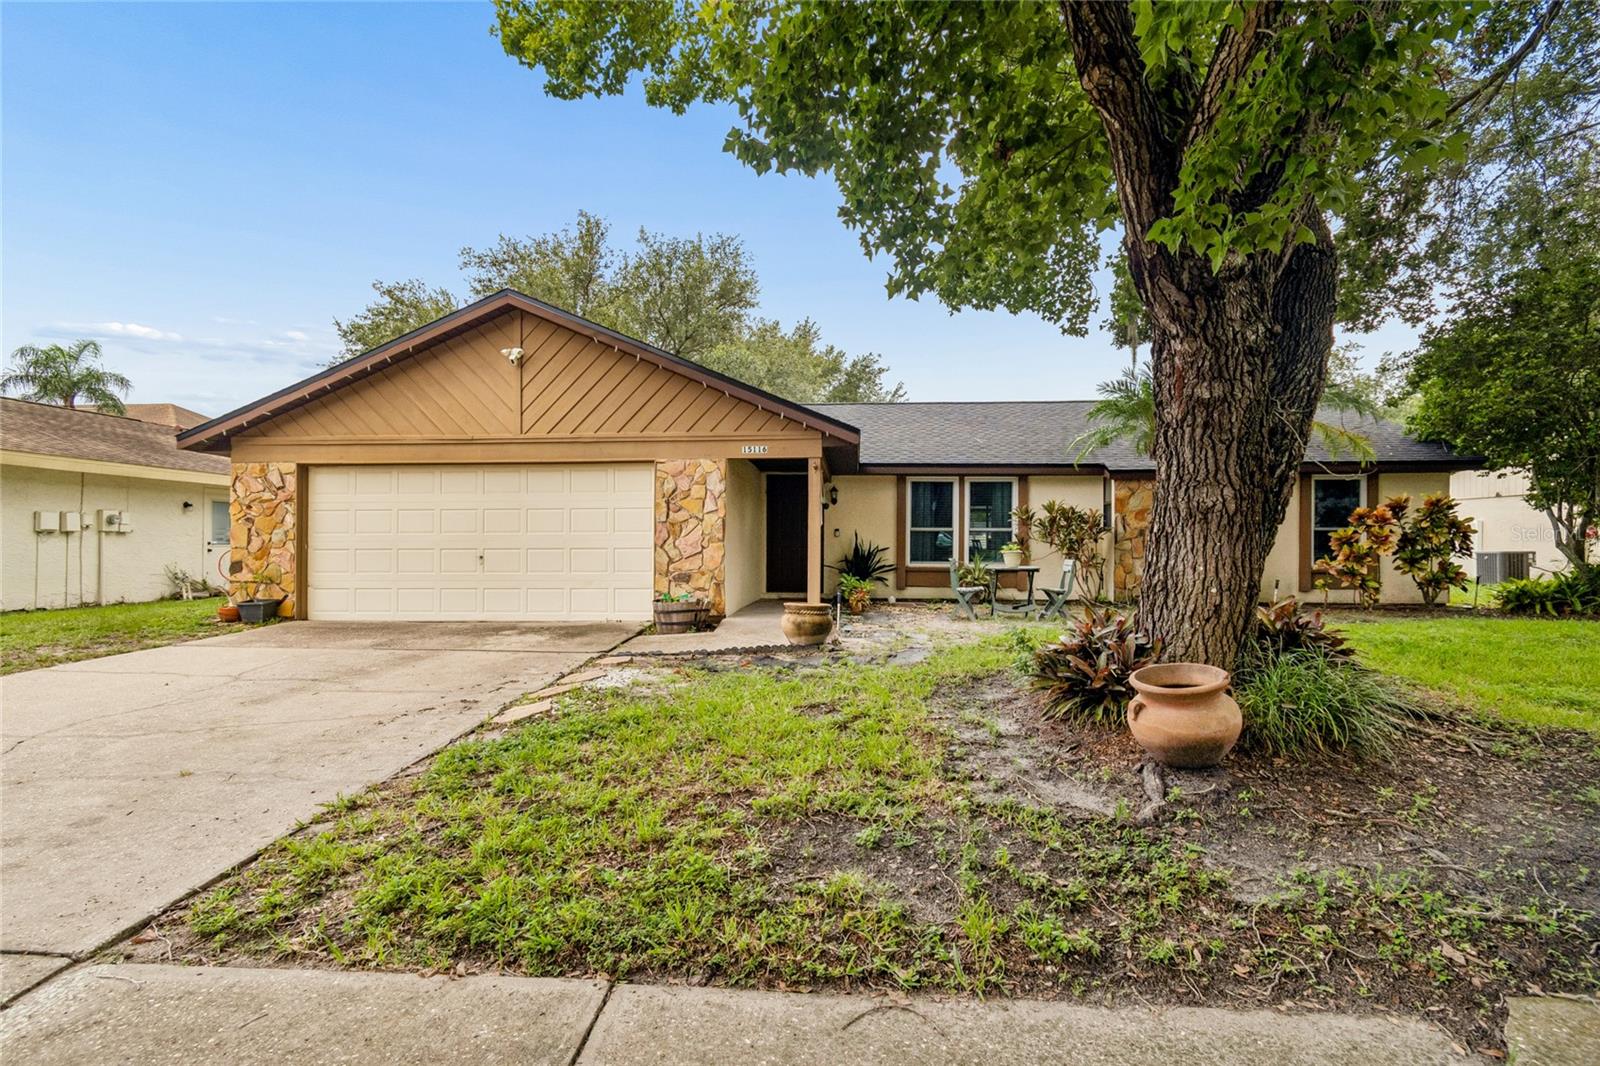
Welcome to this beautifully updated 3-bedroom, 2-bathroom home with a 2-car garage, offering approximately 1,710 square feet of thoughtfully designed living space in the highly desirable Citrus Park area. Located in a charming community with an exceptionally low HOA of just $250 per year, this home also offers the peace of mind of being situated in a **NO FLOOD ZONE**.

Inside, you'll find a bright, open floor plan with stylish updates throughout. The stunning kitchen was tastefully remodeled in 2021 and features modern finishes, making it the perfect space for cooking, entertaining, and gathering with family and friends. Designed with entertaining in mind, the open-concept living space flows effortlessly to the outdoors through expansive sliding glass doors, creating a seamless indoor-outdoor living experience. Additional upgrades include new flooring installed in 2019, along with new windows and additional flooring updates completed in 2022/2023, providing enhanced comfort, energy efficiency, and a fresh contemporary feel.

The spacious living and dining areas flow seamlessly, while the generously sized bedrooms offer comfort and flexibility for family, guests, or a home office. Step outside to enjoy the welcoming neighborhood and convenient location just minutes from major highways, top-rated shopping, restaurants, parks, and medical facilities.

This move-in-ready home combines modern updates, an unbeatable location, low annual HOA fees, and the added benefit of no flood insurance requirements. Don't miss the opportunity to make this exceptional Citrus Park home yours. Schedule your private showing today!
#TB8527146

TAMPA

15116 TRAIL CREEK PLACE

3 Beds

2 Baths

1,710 Sq.Ft.

$450,000

MLS#: TB8527146
New on site today
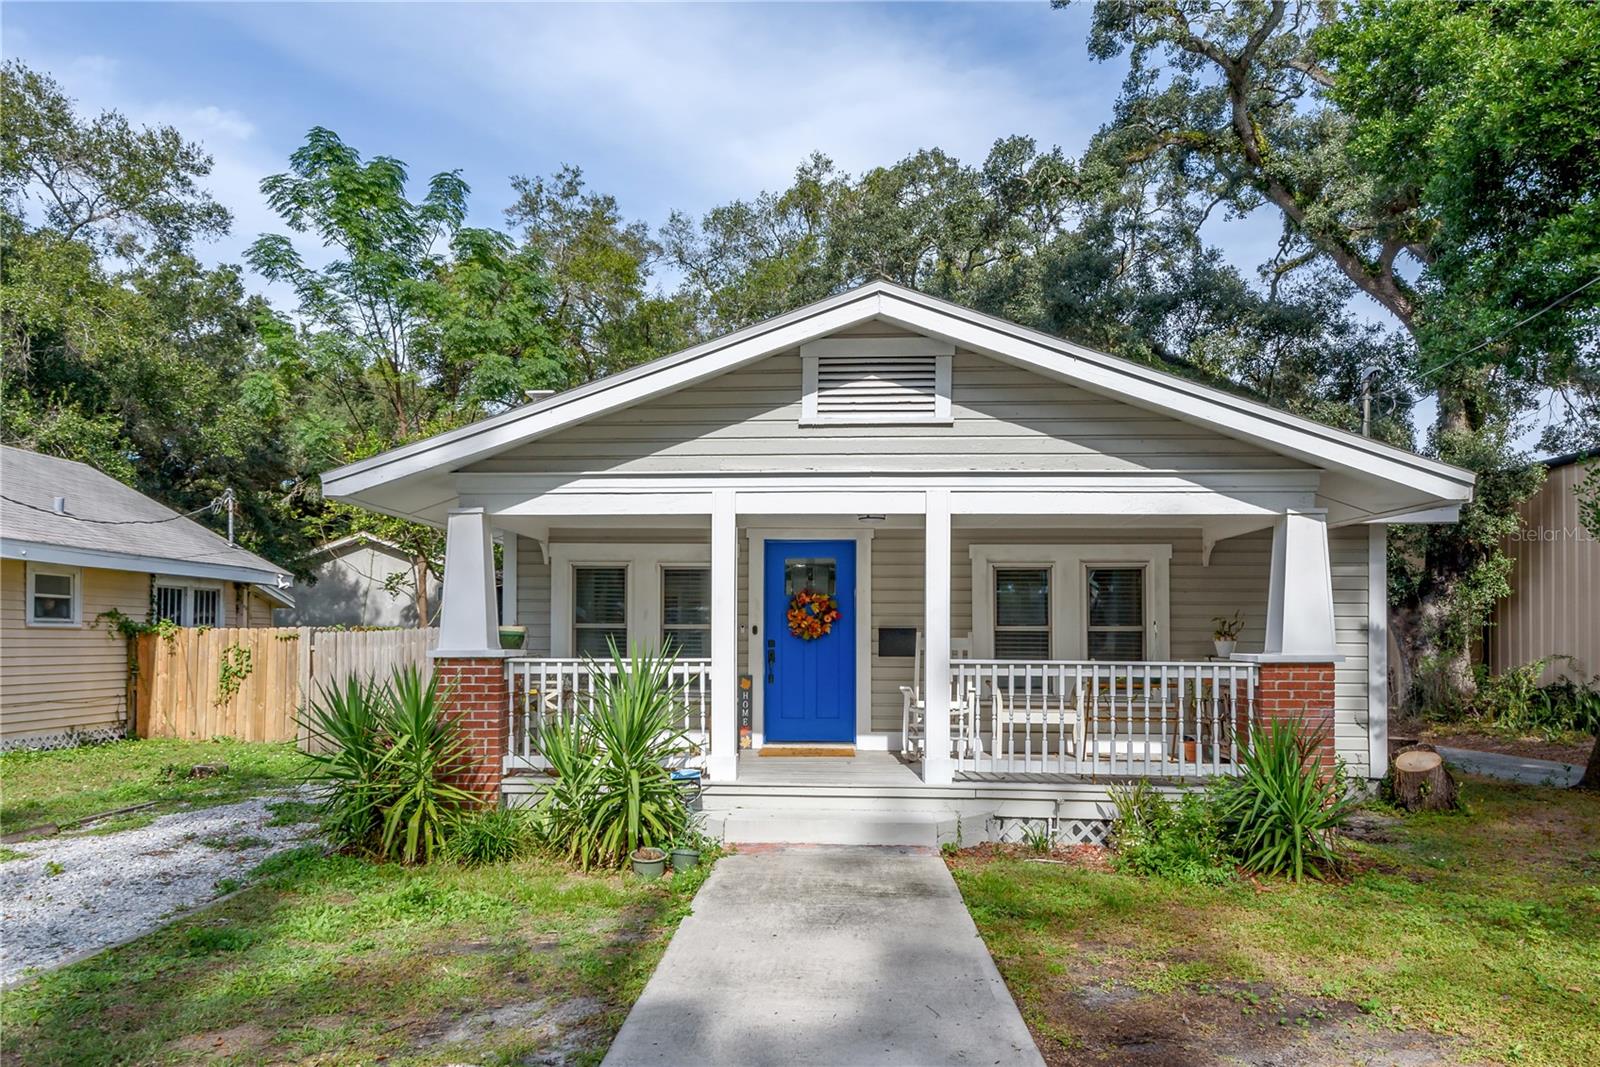
Beautifully renovated 1918 Craftsman bungalow in Old Seminole Heights, offering the perfect blend of character and modern convenience. An oversized front porch welcomes you into a sun-filled, open living space with a wood-mantel fireplace and updated flooring throughout. The kitchen features quartz countertops, stainless steel appliances, shaker cabinetry, and navy subway tile with peninsula seating.
Enjoy a desirable split floorplan: two guest bedrooms and a full bath on one side, with a private primary suite on the opposite end featuring a walk-in closet, a spa-like en-suite bath with hex tile shower, and direct access to the backyard. The fully fenced yard includes a paved seating area and a storage shed with electricity — offering endless possibilities as a workshop, studio, or home gym.
Walking distance to Cleveland Elementary, with easy access to I-275, USF, and Downtown Tampa. A must-see!
#TB8526745

TAMPA

806 E HAMILTON AVENUE

3 Beds

2 Baths

1,528 Sq.Ft.

$435,000

MLS#: TB8526745
New on site today
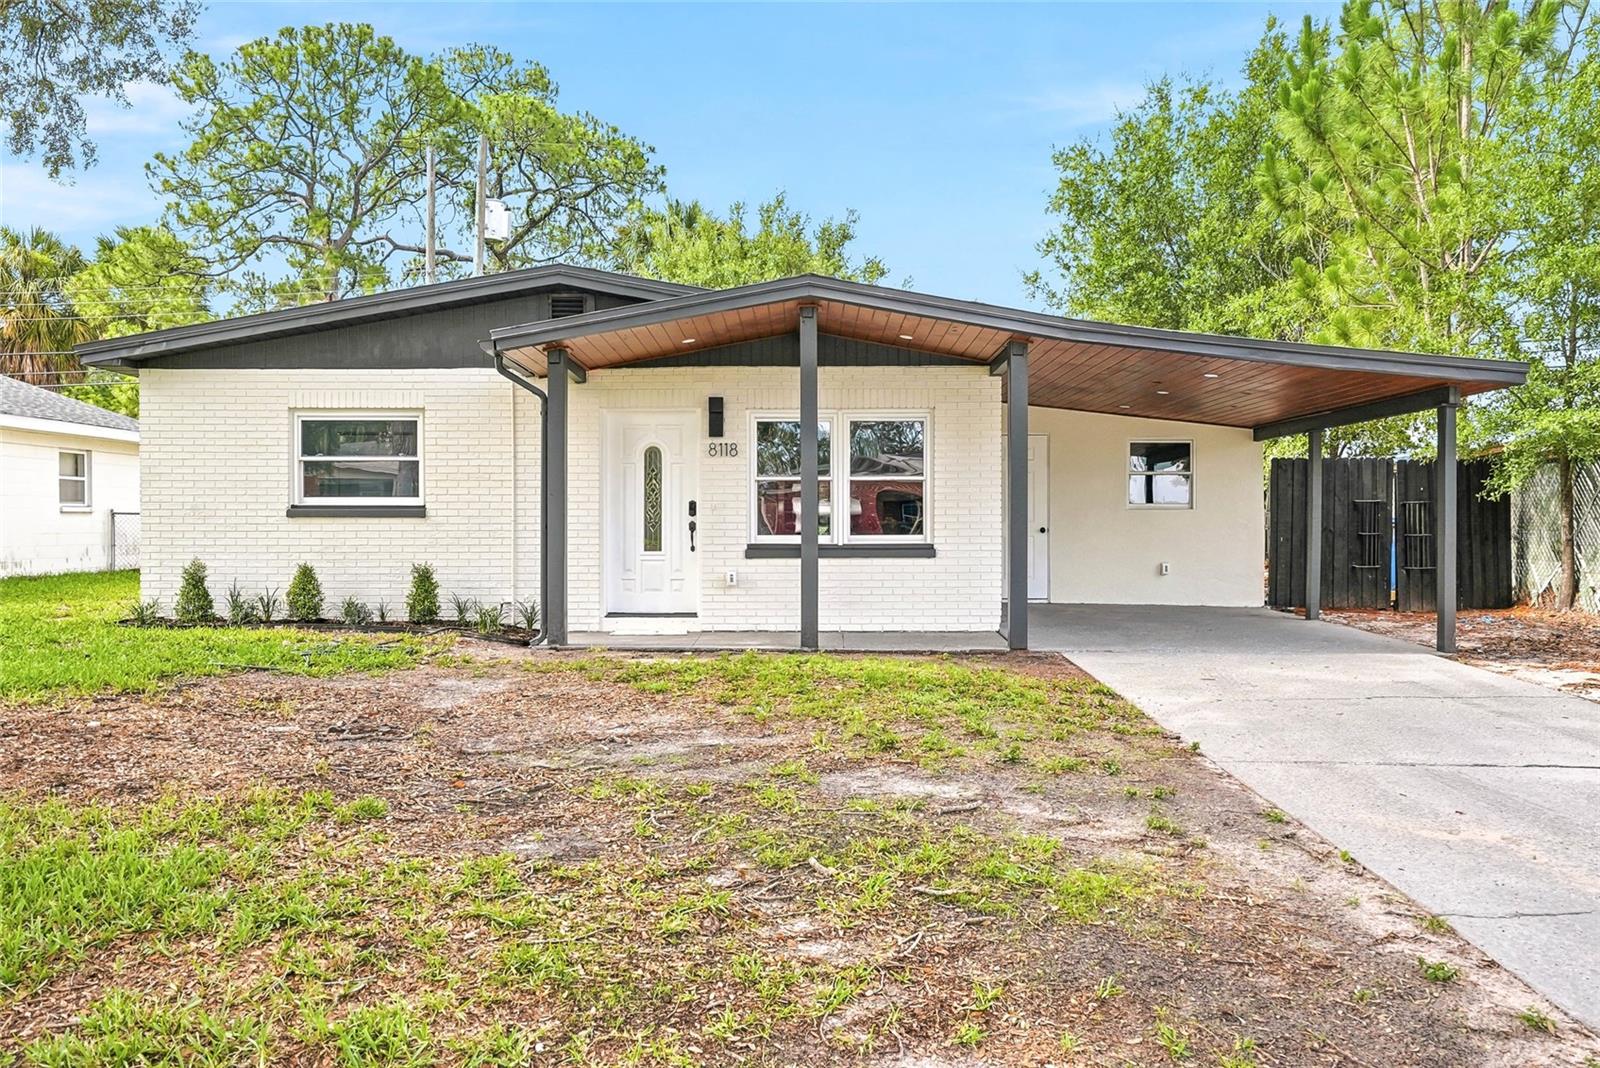
Welcome to this beautifully updated 3-bedroom, 2-bath home, built in 2005 and located in the historic neighborhood of Old West Tampa.  Situated in Flood Zone X, this home offers added peace of mind while placing you just minutes from Downtown Tampa, Midtown, Raymond James Stadium, Armature Works, and Tampa International Airport.
As you step through the front door, you're welcomed by a charming entryway with the beautifully renovated kitchen just to your right. Updated in 2019, the kitchen features granite countertops, custom wood cabinetry with soft-close doors and drawers, and abundant workspace, all while overlooking the spacious dining and living areas so you're never far from the conversation.
Just across from the kitchen, you'll find the convenient laundry room with direct access to the attached two-car garage.  Continue into the open living and dining area where 10-foot ceilings, elegant crown molding, and oversized baseboards create an inviting atmosphere.  The open concept layout offers the perfect setting for hosting family and friends or simply relaxing at the end of the day.
The spacious primary suite features French doors, two walk-in closets, and a beautifully renovated en-suite bathroom inspired by the timeless character of Old Tampa.  The spa-like bath includes a large walk-in shower and dual vanity.  Just beyond the living area, you'll find two generously sized guest bedrooms and a tastefully updated guest bathroom that continues the home's charm.
Step outside from the dining area to your screened lanai, the perfect place to enjoy your morning coffee or unwind with an evening drink.  The backyard is ready for entertaining with plenty of space for grilling, relaxing, and enjoying Florida's beautiful weather, while the low-maintenance landscaping allows you to spend more time enjoying your home and less time maintaining it.
Offering thoughtful updates, a functional layout, and a central Tampa location, this home is ready to be enjoyed for years to come.  Schedule your private showing today!
#TB8517149

TAMPA

2318 W CHERRY STREET

3 Beds

2 Baths

1,877 Sq.Ft.

$479,000

MLS#: TB8517149
New on site today
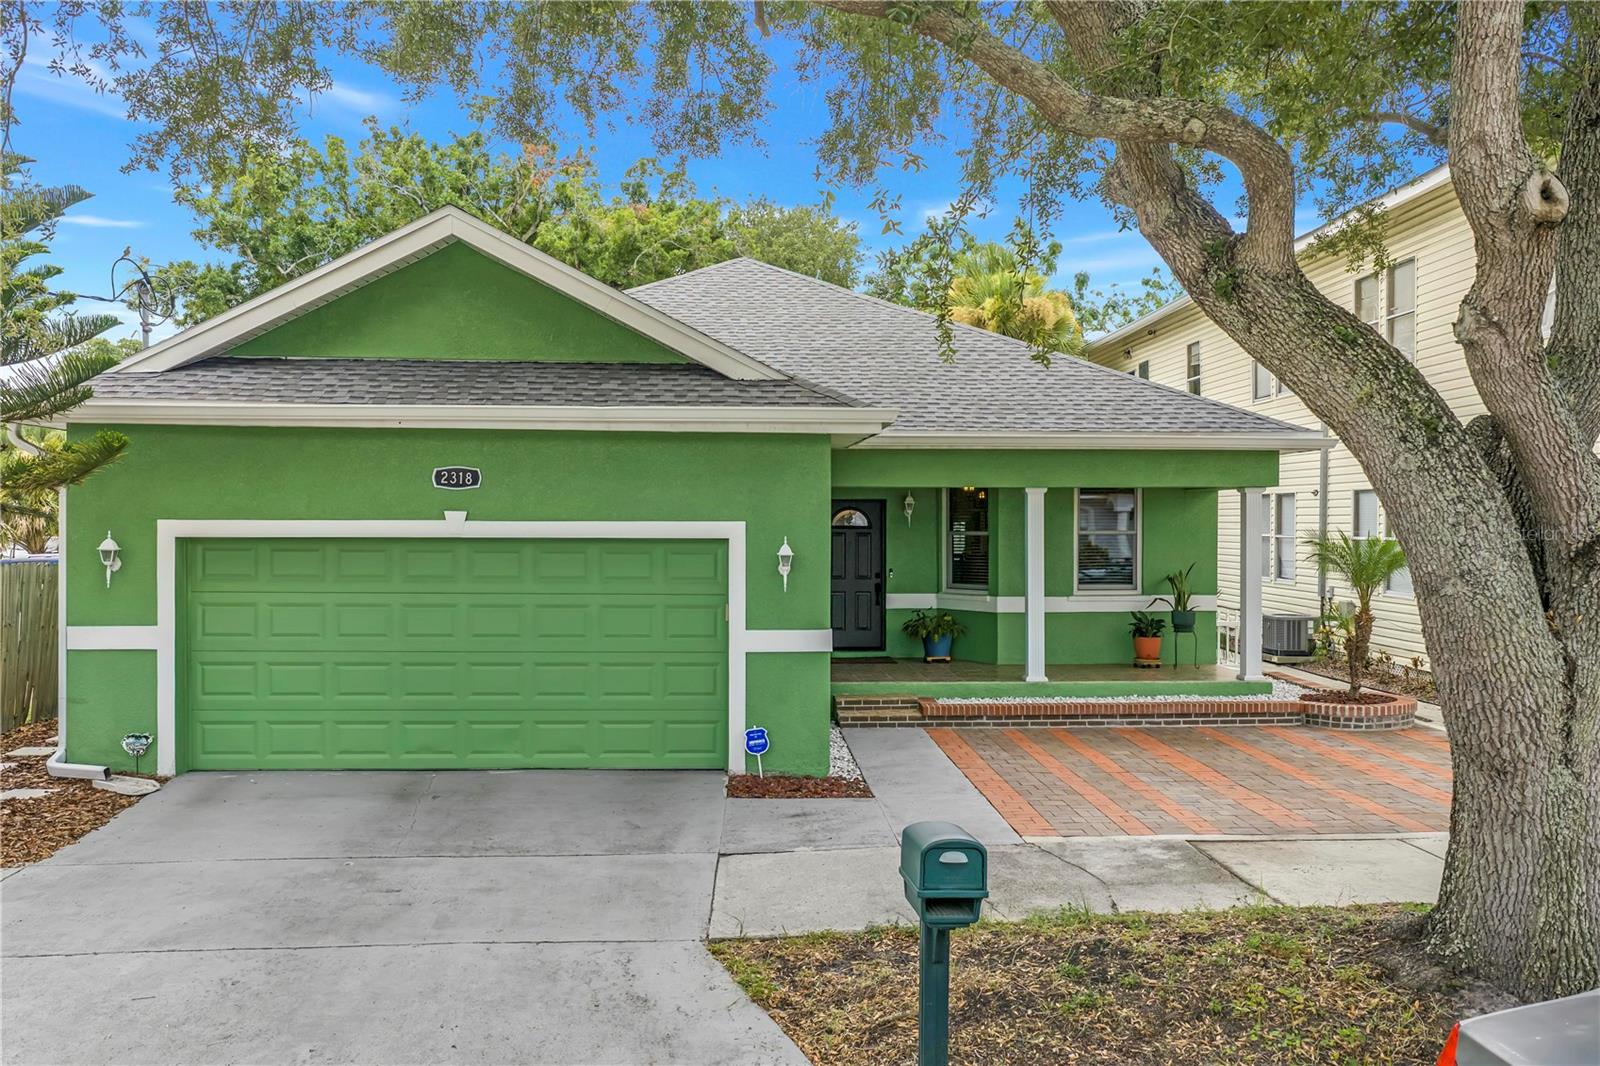
Welcome to this beautifully renovated 3-bedroom, 3-bathroom home in the heart of Town & Country, Tampa! Every detail has been thoughtfully updated, offering the perfect blend of modern style, comfort, and peace of mind.
This move-in-ready home features a new roof, energy-efficient windows and doors, new HVAC system, updated electrical and plumbing fixtures, elegant porcelain tile flooring throughout, and a stunning kitchen with solid wood cabinetry, quartz countertops, and stainless steel Samsung appliances. The spacious, open-concept layout is ideal for both everyday living and entertaining, while the three full bathrooms have been tastefully remodeled with contemporary finishes.
Step outside to a private, fully fenced backyard, offering plenty of space for pets, family gatherings, gardening, or simply relaxing in your own outdoor retreat.
Conveniently located near shopping, dining, parks, schools, Tampa International Airport, and major highways, this home provides easy access to everything Tampa has to offer.
Don't miss the opportunity to own this turnkey home in one of Tampa's most desirable and centrally located communities. Schedule your private showing today!
#TB8529829

TAMPA

8118 TANGLEWOOD LANE

3 Beds

3 Baths

1,554 Sq.Ft.

$459,900

MLS#: TB8529829
New on site 1 day ago
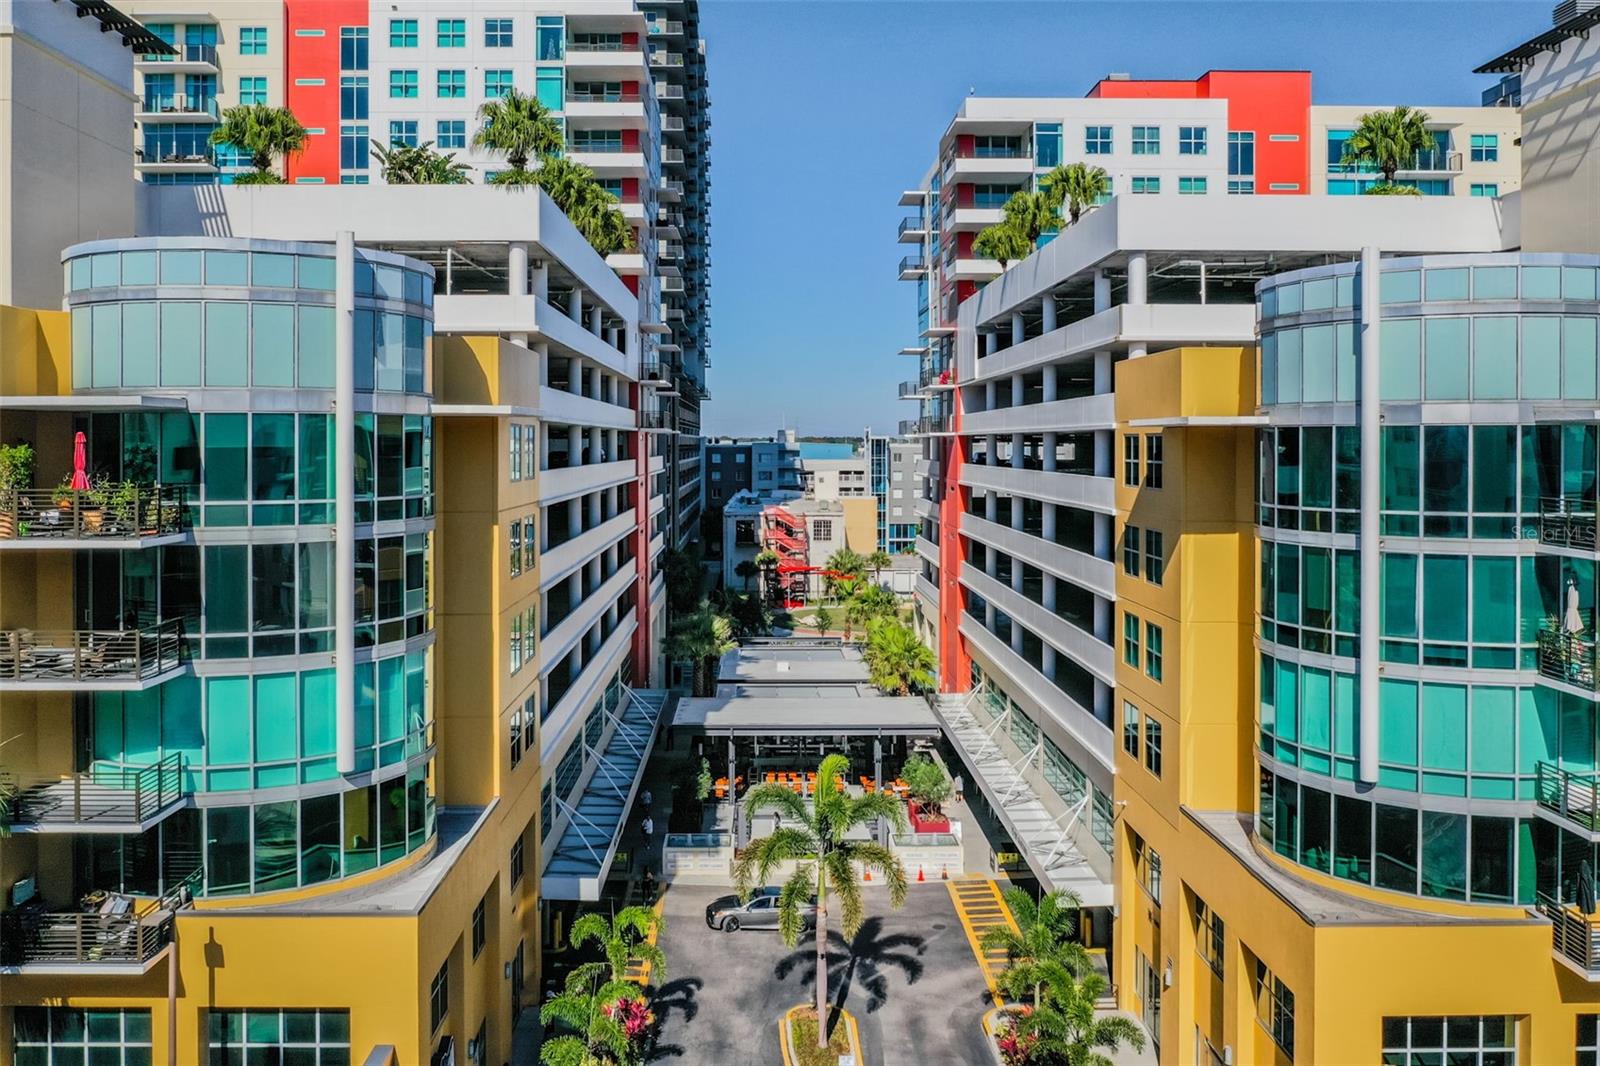
Experience sophisticated urban living in the heart of Tampa's vibrant Channelside District. Perched on the 10th floor of the highly sought-after Grand Central at Kennedy, this exceptional corner residence offers an impressive blend of contemporary design, premium finishes, and one of the community's most desirable outdoor living spaces. Featuring 2 bedrooms, 2 bathrooms, two assigned covered parking spaces, two climate-controlled storage units, and an expansive private balcony, this is downtown luxury at its finest.

Walls of floor-to-ceiling glass flood the open-concept floor plan with natural light while showcasing breathtaking views of Port Tampa Bay, cruise ships arriving and departing the harbor, the sparkling downtown skyline, and the resort-style pool below. Large-format porcelain tile flooring, soaring 10-foot ceilings, solar-tinted windows, custom shades, designer lighting, and extensive built-in cabinetry create a residence that is both elegant and functional.

At the heart of the home is a stunning chef's kitchen designed for both everyday living and entertaining. Custom Lauriemax cabinetry is complemented by an oversized granite island, Wolf gas range, Wolf convection oven, Wolf range hood, Wolf microwave, built-in Wolf coffee system, Sub-Zero glass-door refrigerator, and striking Oggetti designer pendant lighting—creating a space that is as beautiful as it is practical.

The spacious owner's suite serves as a private retreat with custom built-ins, generous closet space, and a spa-inspired bath featuring Kohler fixtures, dual vanities, a frameless glass shower with both rain and handheld shower heads, and refined designer finishes. The guest suite and bath continue the home's exceptional level of craftsmanship and attention to detail.

One of the residence's most remarkable features is the oversized private balcony—an uncommon offering at Grand Central at Kennedy. Complete with a floating wood deck and integrated lighting, this extraordinary outdoor living space is perfect for morning coffee, evening cocktails, entertaining friends, or simply taking in the ever-changing views of downtown Tampa, Port Tampa Bay, and the city's spectacular sunsets and skyline.

Residents enjoy an outstanding collection of resort-style amenities including a heated pool and spa, 24-hour fitness center, concierge services, controlled-access entry, secure parking, and beautifully maintained common areas. Adding to the convenience, Publix GreenWise Market is located on the ground floor, making everyday shopping just an elevator ride away.

Perfectly positioned in one of Tampa's most walkable neighborhoods, you'll be just steps from Water Street Tampa, Sparkman Wharf, Amalie Arena, the Tampa Riverwalk, acclaimed restaurants, rooftop bars, coffee shops, entertainment venues, waterfront parks, dog parks, and year-round events. The location also provides convenient access to the USF Health Morsani College of Medicine, Tampa General Hospital, the University of Tampa, the Tampa Convention Center, and Tampa International Airport, making it ideal for anyone seeking an exceptional urban lifestyle.

Whether you're searching for a full-time residence, a sophisticated executive retreat, or the ultimate lock-and-leave second home, this exceptional residence offers a rare opportunity to own one of Grand Central at Kennedy's most desirable corner units in the heart of downtown Tampa.
#TB8528910

TAMPA

1120 E KENNEDY BOULEVARD 1030

2 Beds

2 Baths

1,278 Sq.Ft.

$574,900

MLS#: TB8528910
New on site 1 day ago
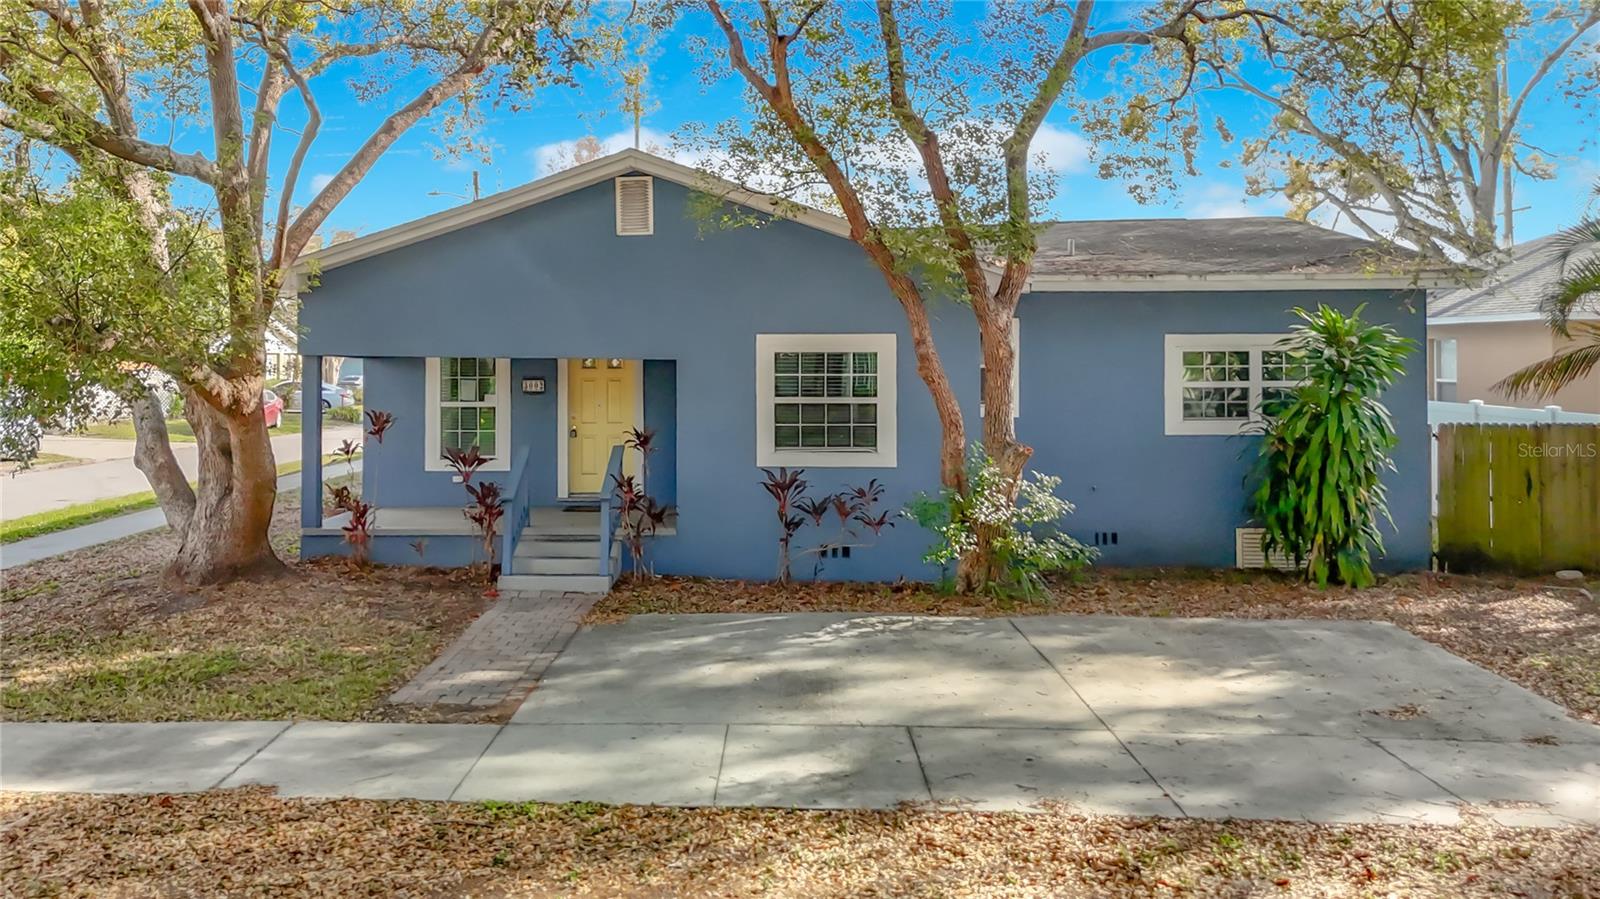
Discover the perfect blend of comfort, updates, and unbeatable location at 3002 W Arch St, Tampa, FL 33607. This charming one-story, fully updated single-family home offers 4 spacious bedrooms, 2 full bathrooms, an attached 1-car garage, and approximately 2,052 square feet of comfortable living space. Situated on a desirable corner lot, the home features an inviting floor plan with a generous living room and separate dining area—ideal for both everyday living and entertaining.
The heart of the home is the updated kitchen, complete with warm wood cabinets, sleek granite countertops, and existing stainless steel appliances. Beautiful wood-look laminate flooring flows throughout the main living areas, while rich hardwood flooring adds warmth and elegance to the bedrooms. Outside, enjoy the fully fenced rear yard and the relaxing covered and screened patio—perfect for outdoor dining, morning coffee, or unwinding after a day exploring the city.
Conveniently located in the vibrant West Tampa / West Riverfront area, this home places you minutes from everything Tampa has to offer. Downtown Tampa and the scenic Tampa Riverwalk are just a short drive (or bike ride) away, along with Julian B. Lane Riverfront Park and Armature Works. You'll also be close to Tampa International Airport (TPA), Raymond James Stadium, Ybor City’s historic entertainment district, and major highways for easy commuting.
Within a 20-mile radius, enjoy world-class attractions including Busch Gardens Tampa Bay (about 10-12 miles), the Florida Aquarium, Channelside Bay Plaza, and the University of Tampa. Sports fans love the proximity to Amalie Arena (Lightning) and Steinbrenner Field. Nature lovers can reach Lettuce Lake Park, Hillsborough River State Park, or even head west toward Clearwater Beach and the Gulf of Mexico for stunning sunsets—all within easy reach. Shopping and dining options abound at International Plaza and Bay Street, while family-friendly spots like the Glazer Children’s Museum and Lowry Park Zoo are nearby.
This updated home combines modern comforts with an unbeatable central location—don’t miss your opportunity to make it yours!
#TB8529686

TAMPA

3002 W ARCH STREET

4 Beds

2 Baths

2,052 Sq.Ft.

$540,000

MLS#: TB8529686

 - property

Send a message

Message successfully sent.

Your message

What is 3 + 4 ?

Reason for contacting?

I agree to receive email communication and understand I can unsubscribe at any time.

I agree to be contacted by The Graf Group of Coldwell Banker via call, email, and text for real estate services. To opt out, you can reply 'stop' at any time or reply 'help' for assistance. You can also click the unsubscribe link in the emails. Message and data rates may apply. Message frequency may vary. Privacy Policy

Sign Out

Virtual Assistant

Would you like to take the next step with this property? We can help you schedule a showing or virtual tour, or send you more details.

Yes, I would like more information.

Thank You for Your Reply, One of Our Agents will contact you as soon as possible

No, maybe later.

Thank you, you can always contact me via email, phone number or through the contact form.

Realhub AI

Lucy - Your AI-Powered Realtor

Update Your Temporary Password

Personalize your search

Enter your email and we'll notify you immediately when new listings match what you're looking for.

or enter email address

Already have an account ? Login here

Continue your home search

I agree to receive communications and understand I can unsubscribe at any time.

I agree to be contacted by The Graf Group of Coldwell Banker via call, email, and text for real estate services. To opt out, you can reply 'stop' at any time or reply 'help' for assistance. You can also click the unsubscribe link in the emails. Message and data rates may apply. Message frequency may vary. Privacy Policy

Already have an account ? Login here

We use cookies

We use cookies primarily for analytics to enhance your experience. By accepting, you agree to our use of these cookies. You can manage your preferences or learn more about our cookies policy.