Features & Amenities

Interior

  • Other Interior Features

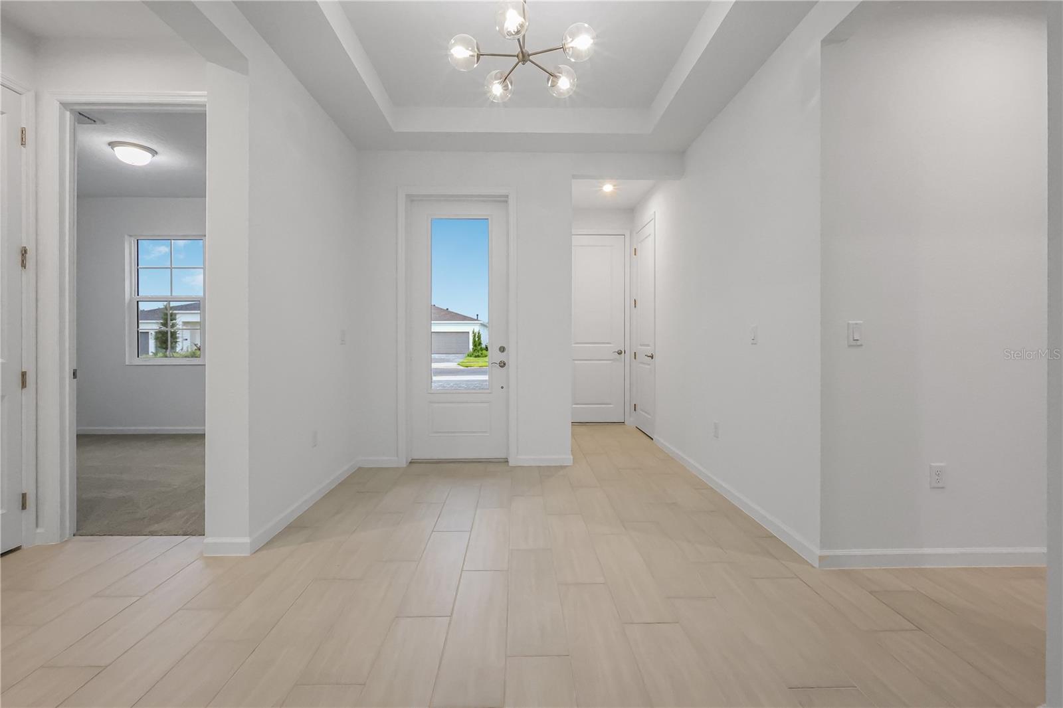
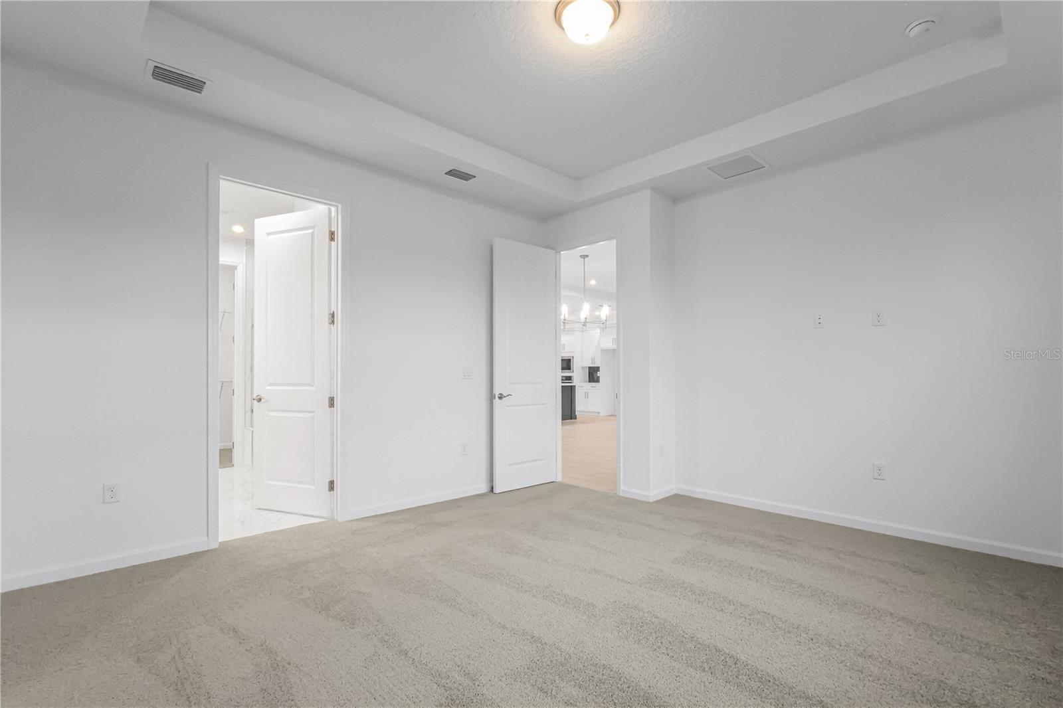
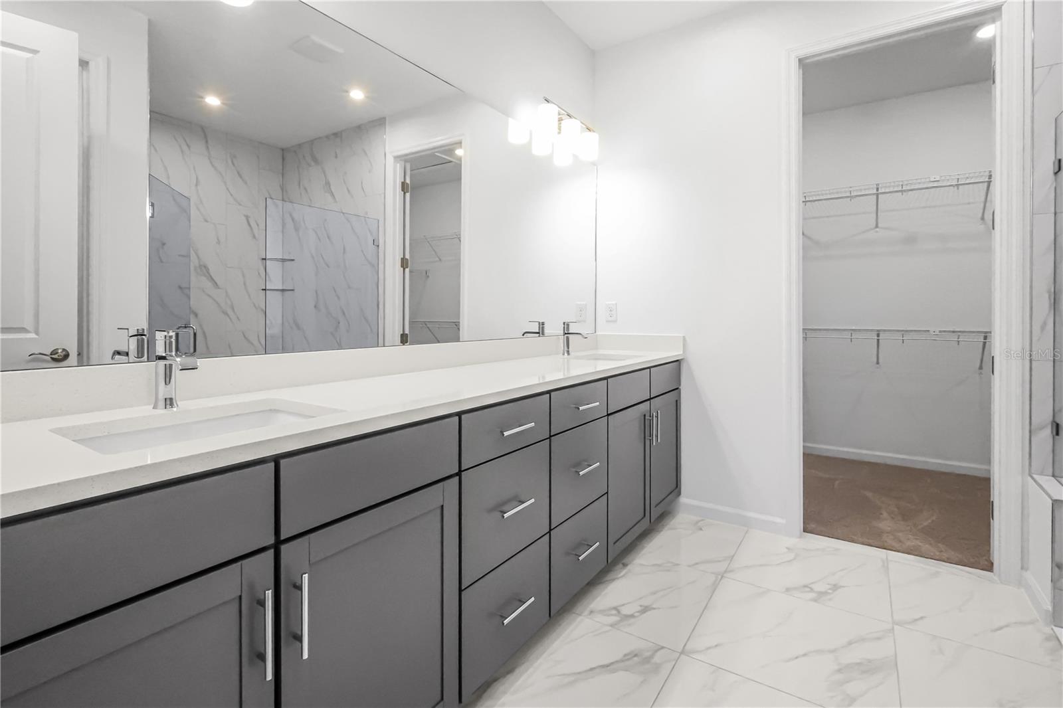
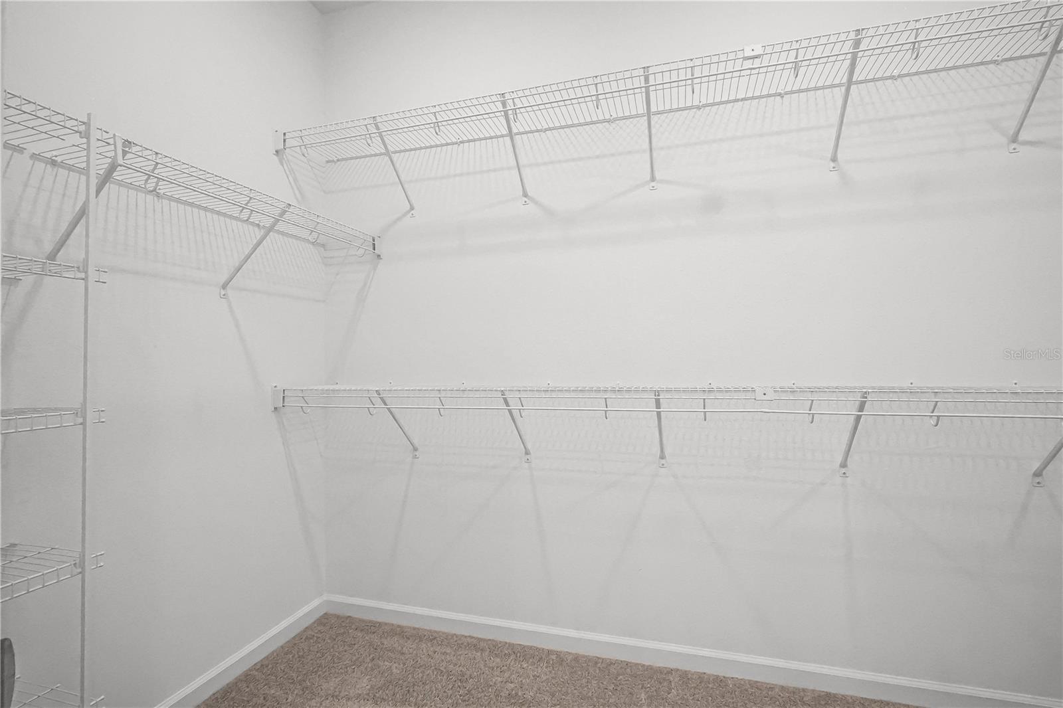
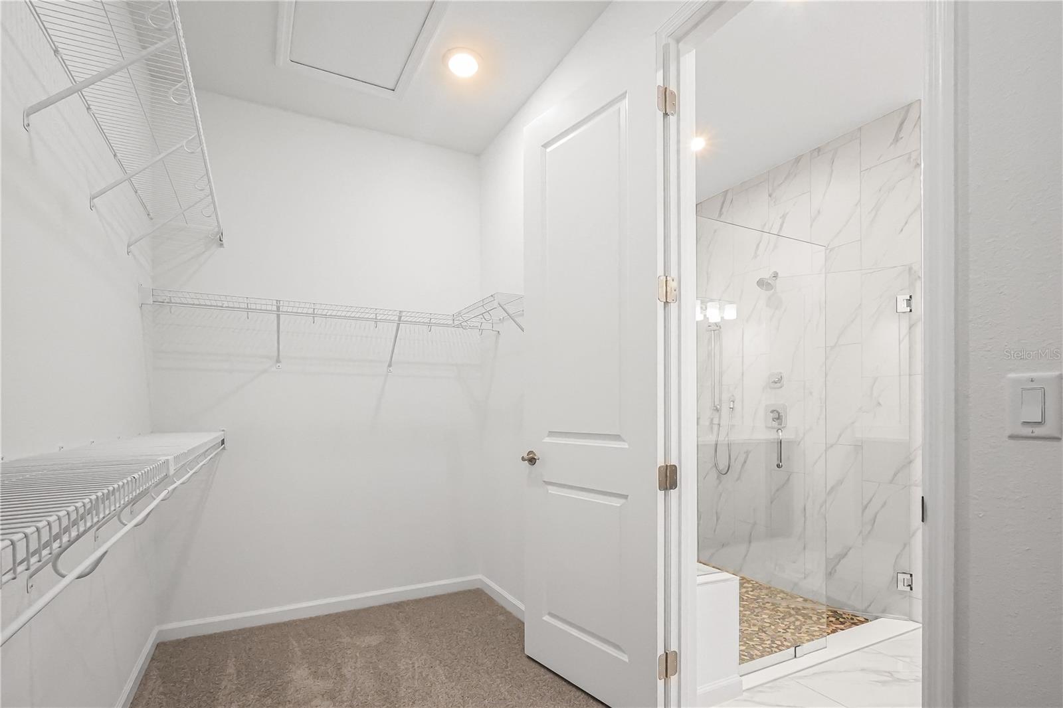
    Crown Molding, Stone Counters, Tray Ceiling(s), Walk-In Closet(s)

  • Total Bedrooms

    3

  • Bathrooms

    3

  • Cooling YN

    YES

  • Cooling

    Central Air

  • Fireplace YN

    NO

  • Heating YN

    YES

  • Heating

    Central

  • Pet friendly

    Yes

Exterior

  • Garage

    Yes

  • Garage spaces

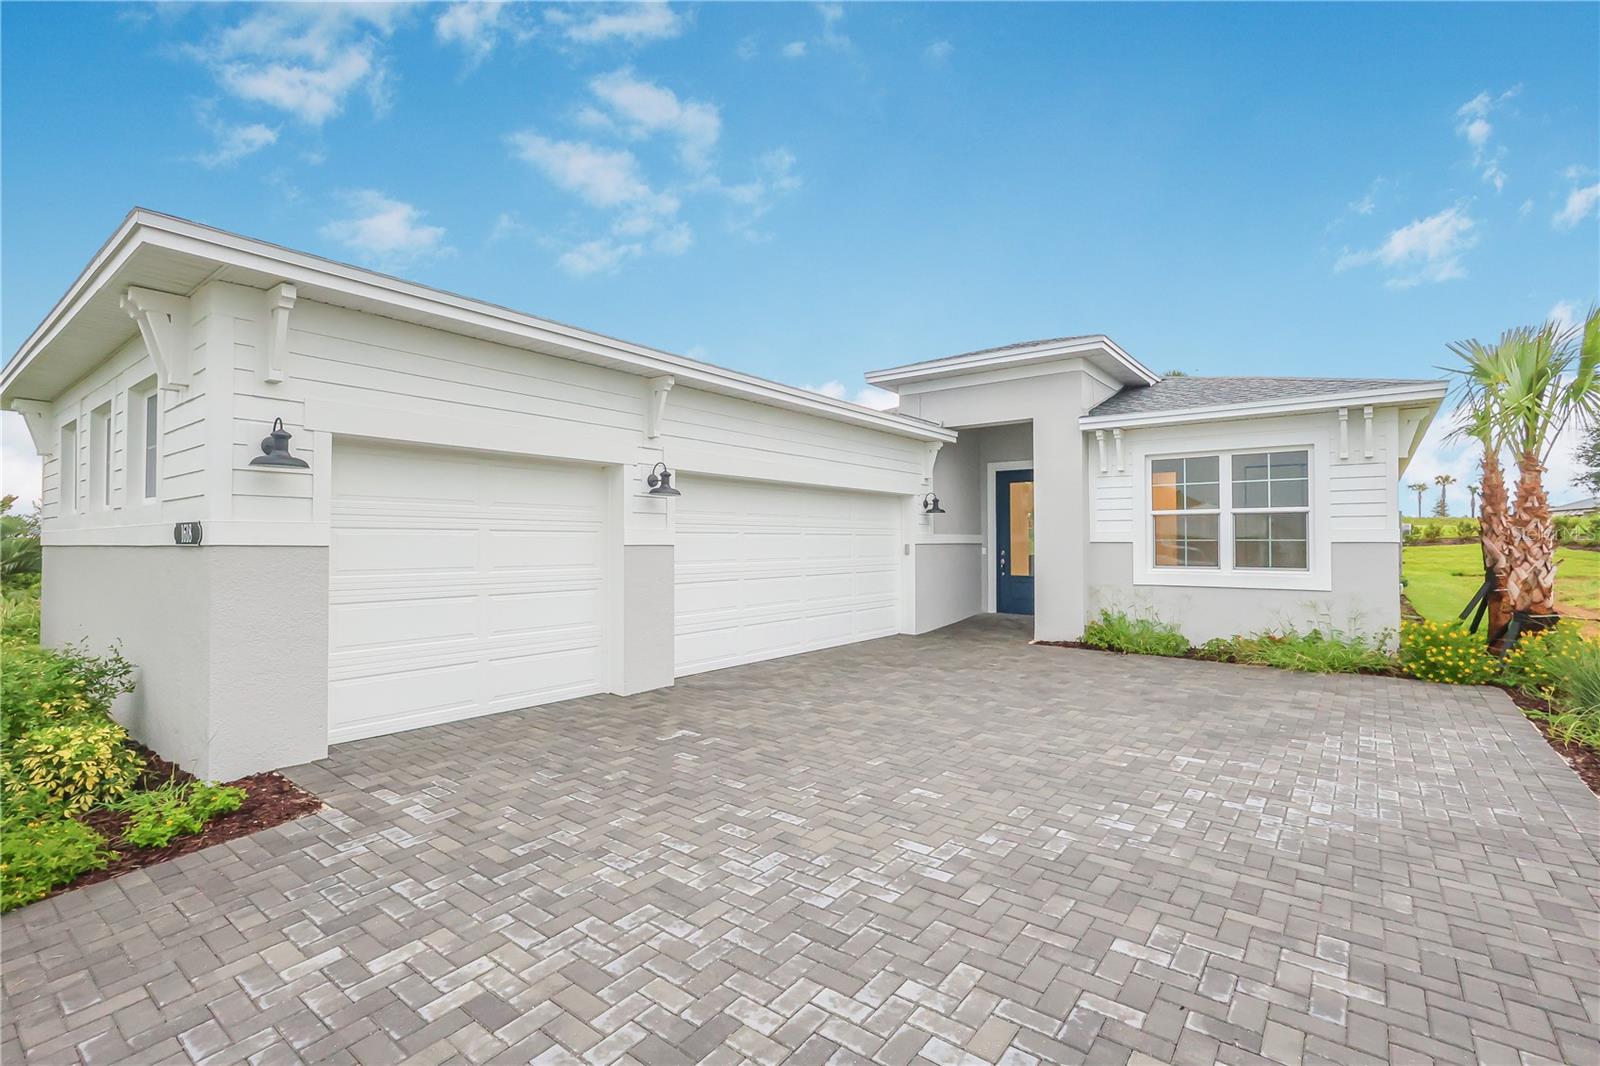
    2

  • Construction Materials

    Block, Other

  • Other Exterior Features

    Other

  • Parking

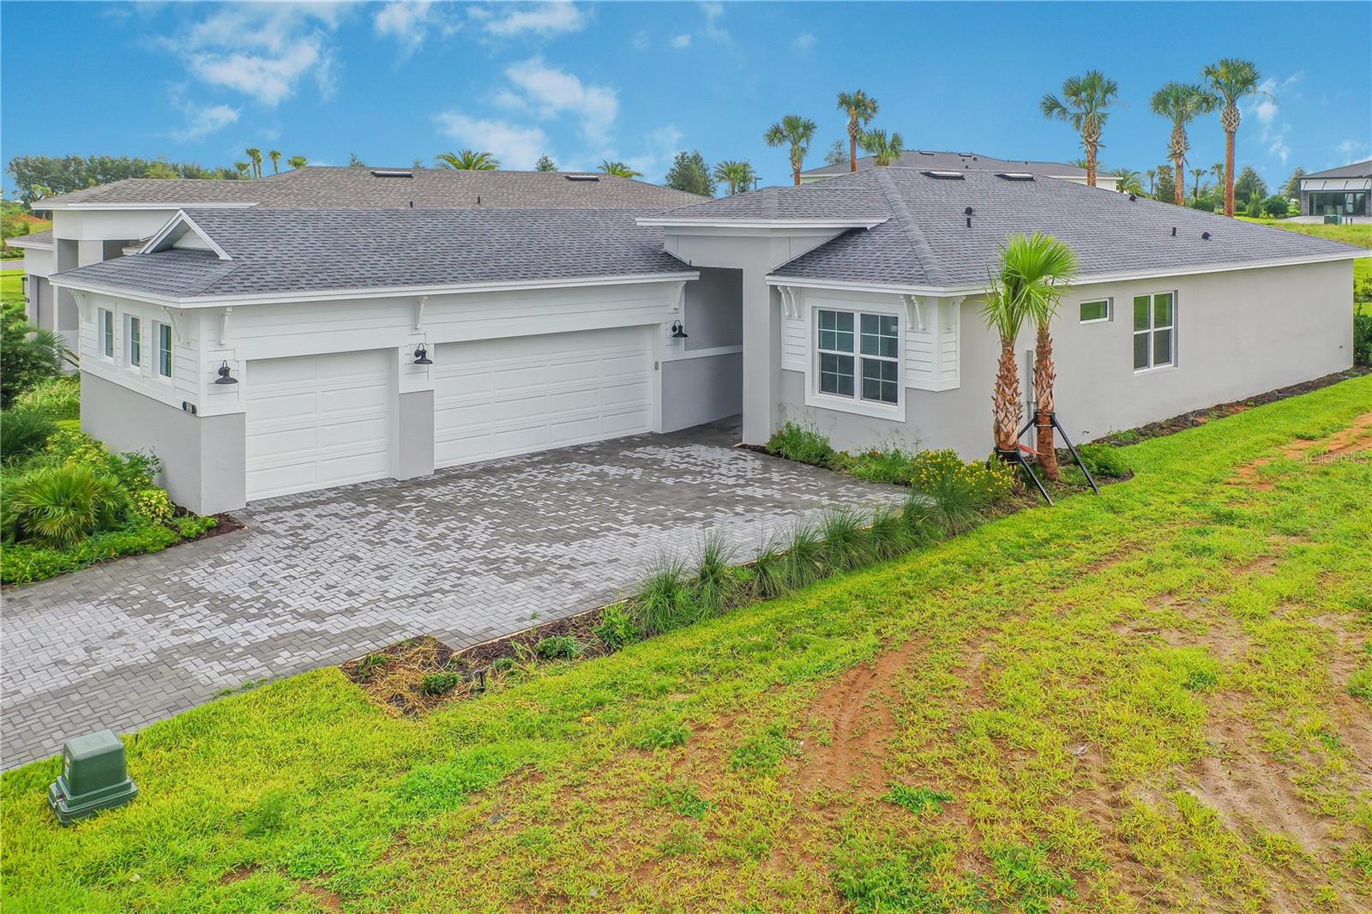
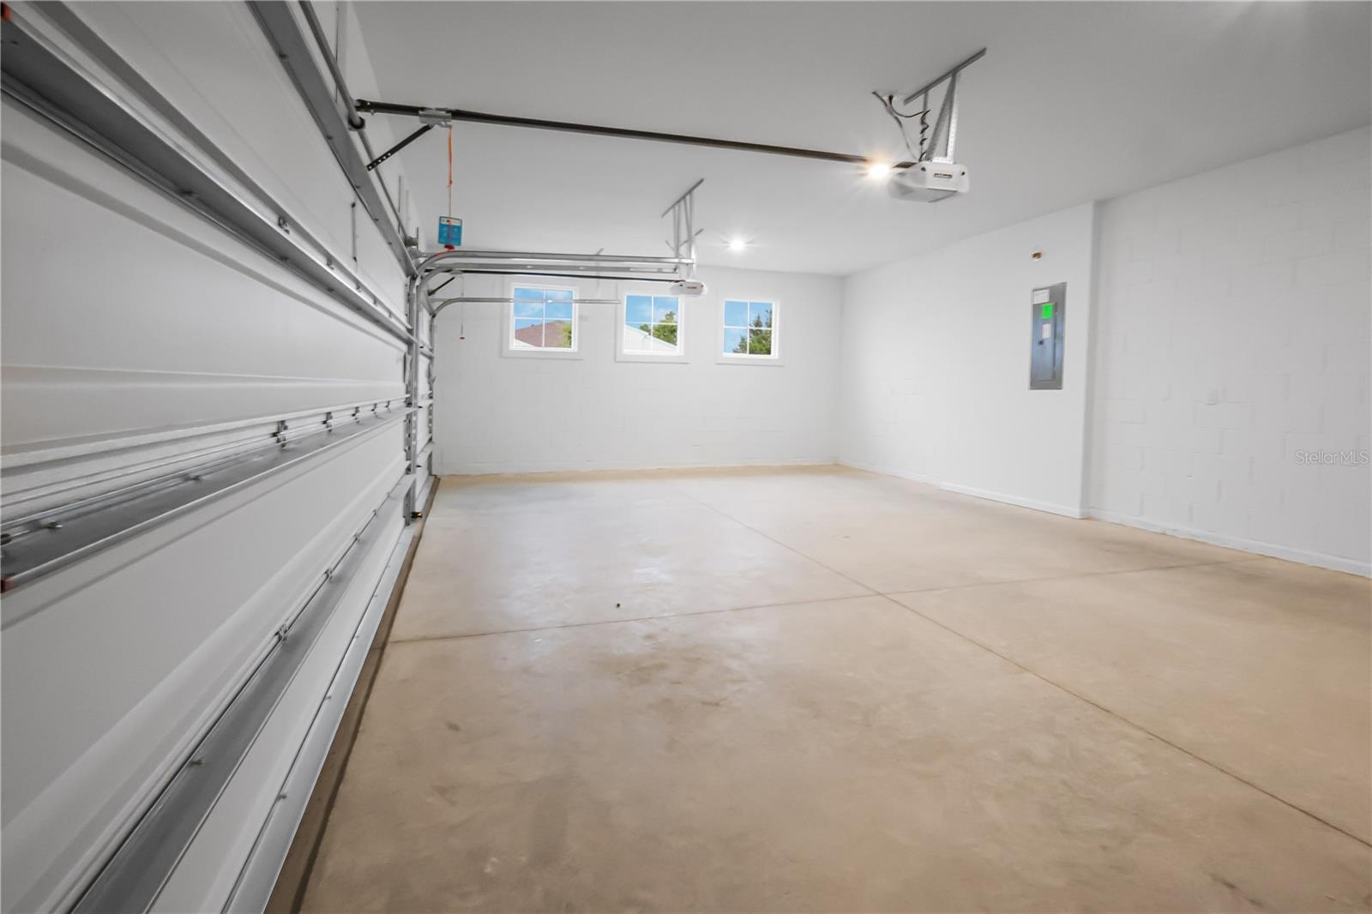
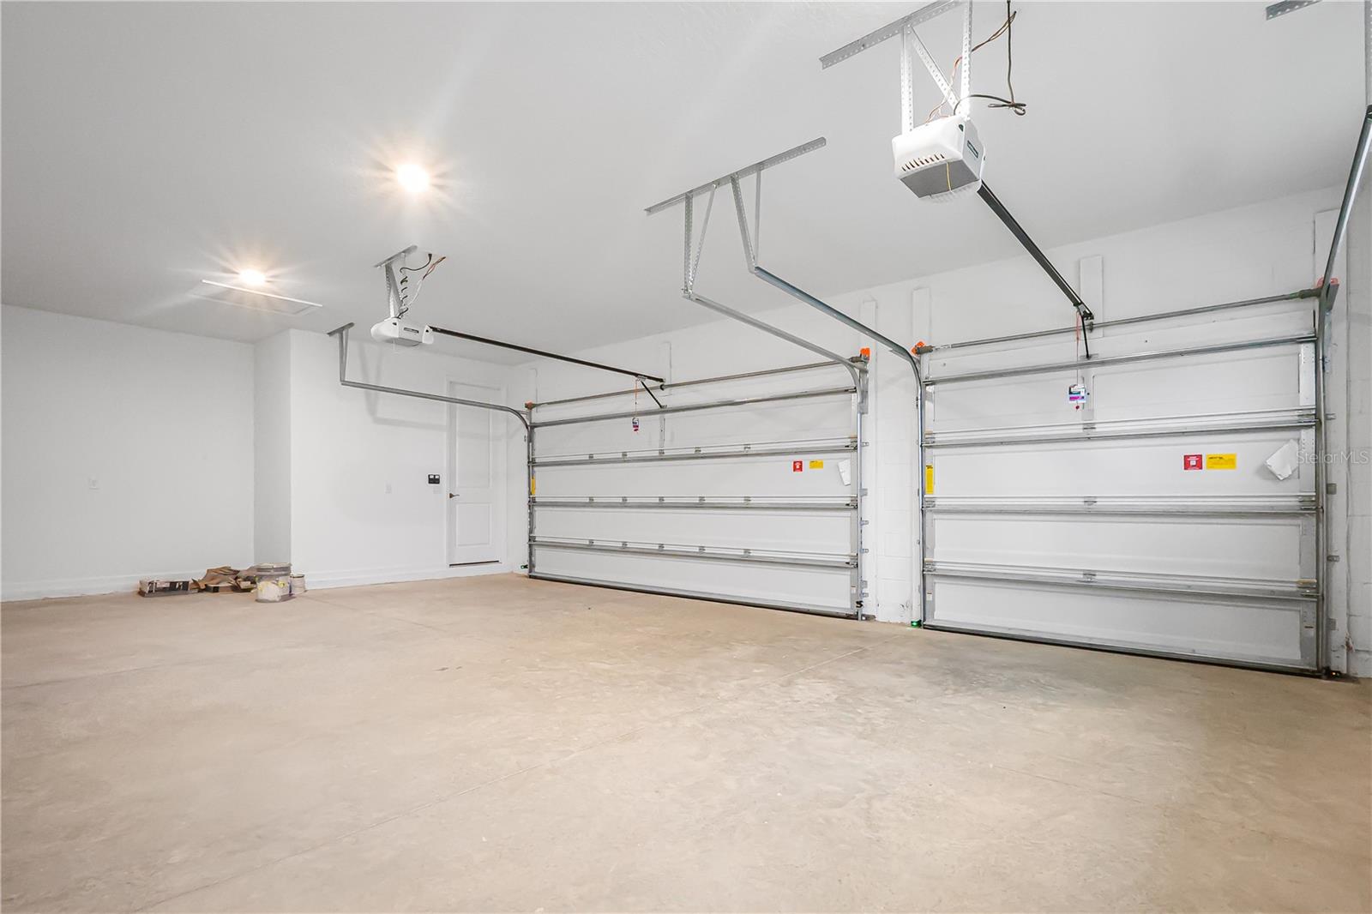
    Driveway, Garage Door Opener, Garage Faces Side, Attached

  • Patio and Porch Features

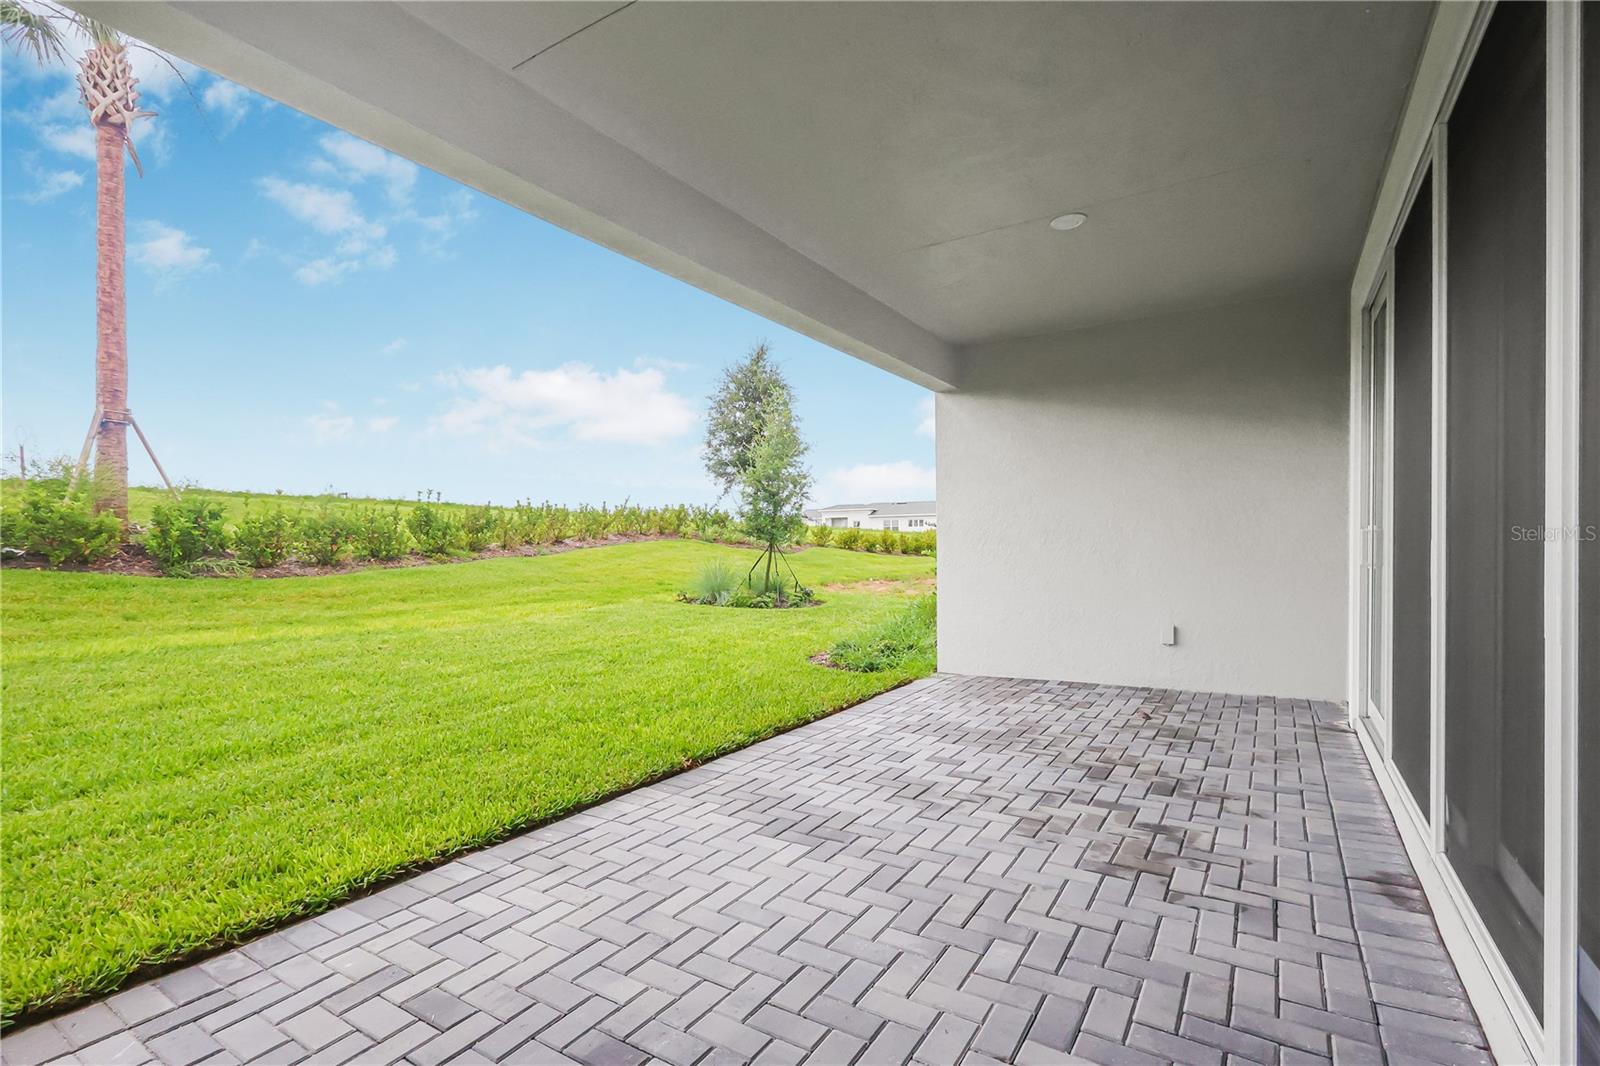
    Covered, Patio

  • Pool

    No

  • Waterfront YN

    NO

Area & Lot

  • Lot Features

    Paved

  • Lot Size(acres)

    0.15

  • Lot Size(square feet)

    6,366

  • Property Type

    Residential

  • Property Sub Type

    Single Family Residence

Price

  • Sales Price

    $549,990

  • Sq. Footage

    2,129

  • Price/SqFt

    $258

HOA

  • Association

    YES

  • Association Fee

    $465

  • Association Fee Frequency

    Monthly

  • Association Fee Includes

    N/A

  • Total Monthly Fees

    $465

School District

  • Elementary School

    Tavares Elem

  • Middle School

    Tavares Middle

  • High School

    Tavares High

Property Features

  • New Construction

    YES

  • Foundation Details

    Slab

  • Ownership

    Fee Simple

  • Senior Community YN

    YES

  • Sewer

    Public Sewer

  • Tax Lot

    37

  • Water Source

    Public

Schedule a Showing

Showing scheduled successfully.

<
>
IN PERSON
VIA CHAT

What is 3 + 4 ?


Change time

Mortgage calculator
Estimate your monthly mortgage payment, including the principal and interest, property taxes, and HOA. Adjust the values to generate a more accurate rate.

Your payment

Principal and Interest:

$

Property taxes:

$

HOA fees:

$

Total loan payment:

$

Total interest amount:

$

Location

County

Lake

Elementary School

Tavares Elem

Middle School

Tavares Middle

High School

Tavares High

Listing Courtesy of Bill Maltbie , MALTBIE REALTY GROUP

RealHub Information is provided exclusively for consumers' personal, non-commercial use, and it may not be used for any purpose other than to identify prospective properties consumers may be interested in purchasing. All information deemed reliable but not guaranteed and should be independently verified. All properties are subject to prior sale, change or withdrawal. RealHub website owner shall not be responsible for any typographical errors, misinformation, misprints and shall be held totally harmless.

Agent Emil Garinga

Executive Assistant

Emil Garinga

Call Emil today to schedule a private showing.


* Listings on this website come from the FMLS IDX Compilation and may be held by brokerage firms other than the owner of this website. The listing brokerage is identified in any listing details. Information is deemed reliable but is not guaranteed. If you believe any FMLS listing contains material that infringes your copyrighted work please click here to review our DMCA policy and learn how to submit a takedown request.© 2024 FMLS.
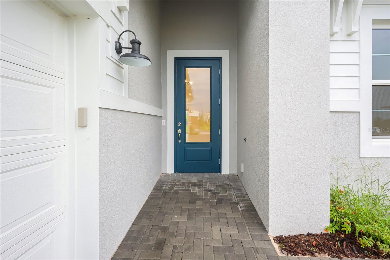
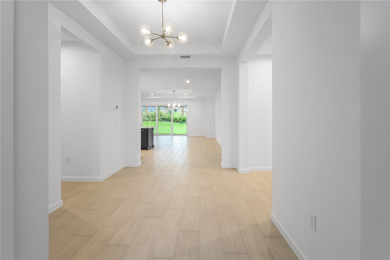
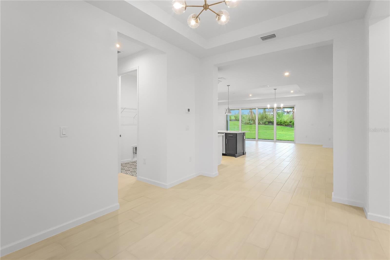
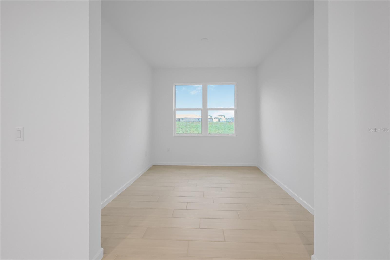
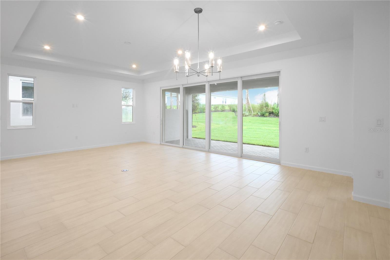
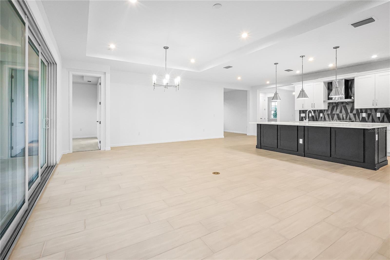
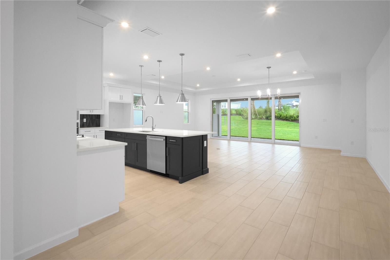
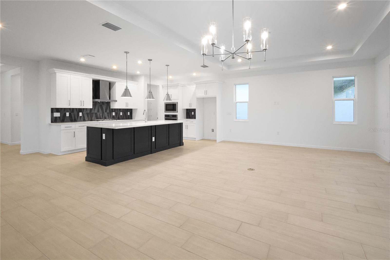
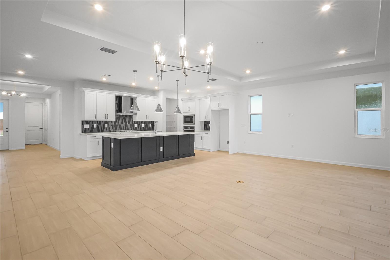
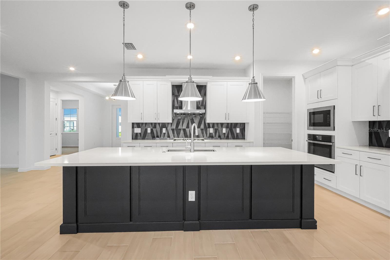
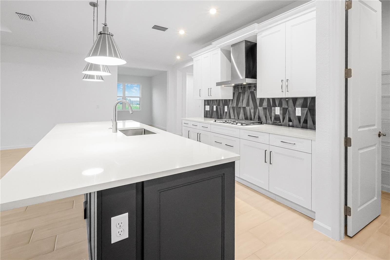
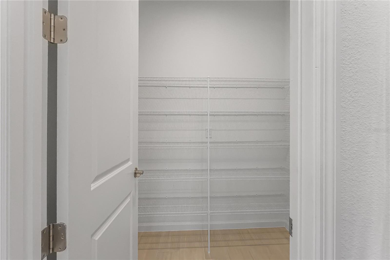
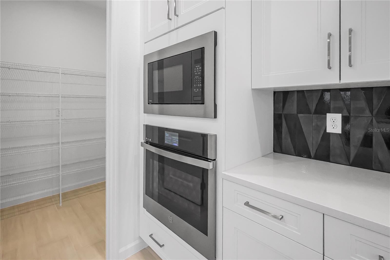
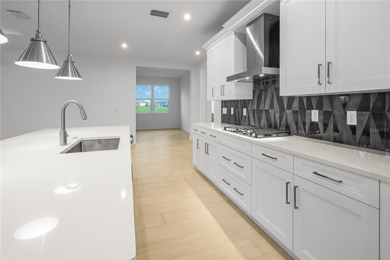
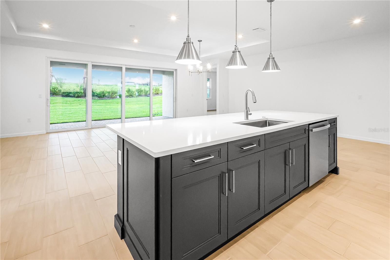
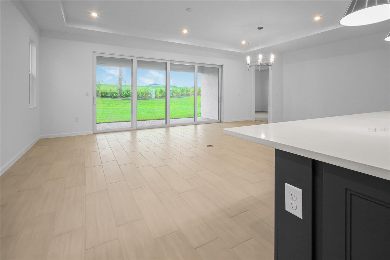
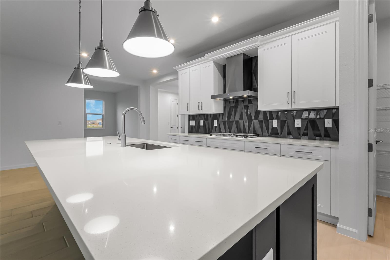
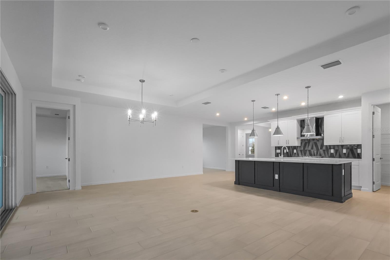
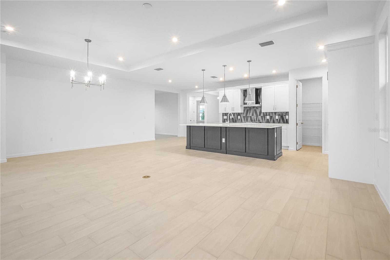
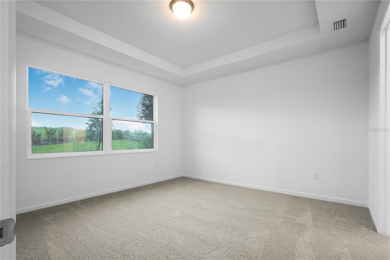
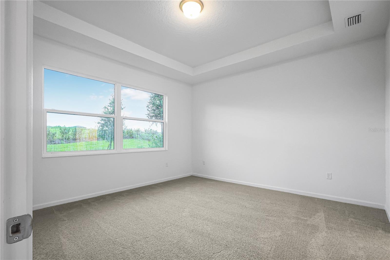
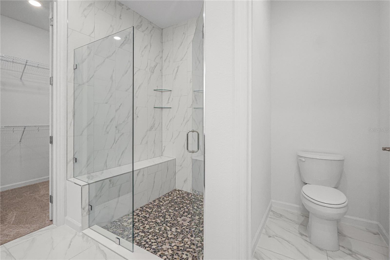
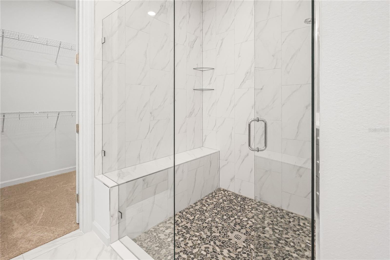
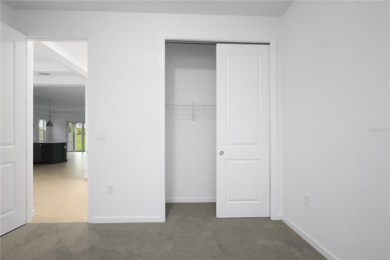
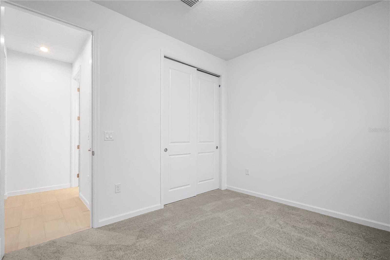
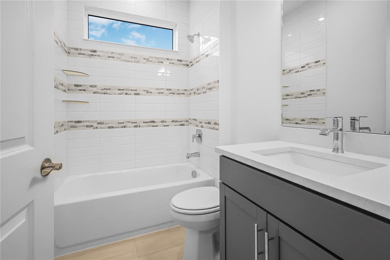
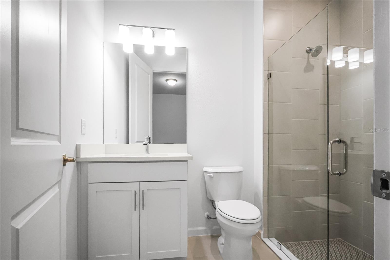
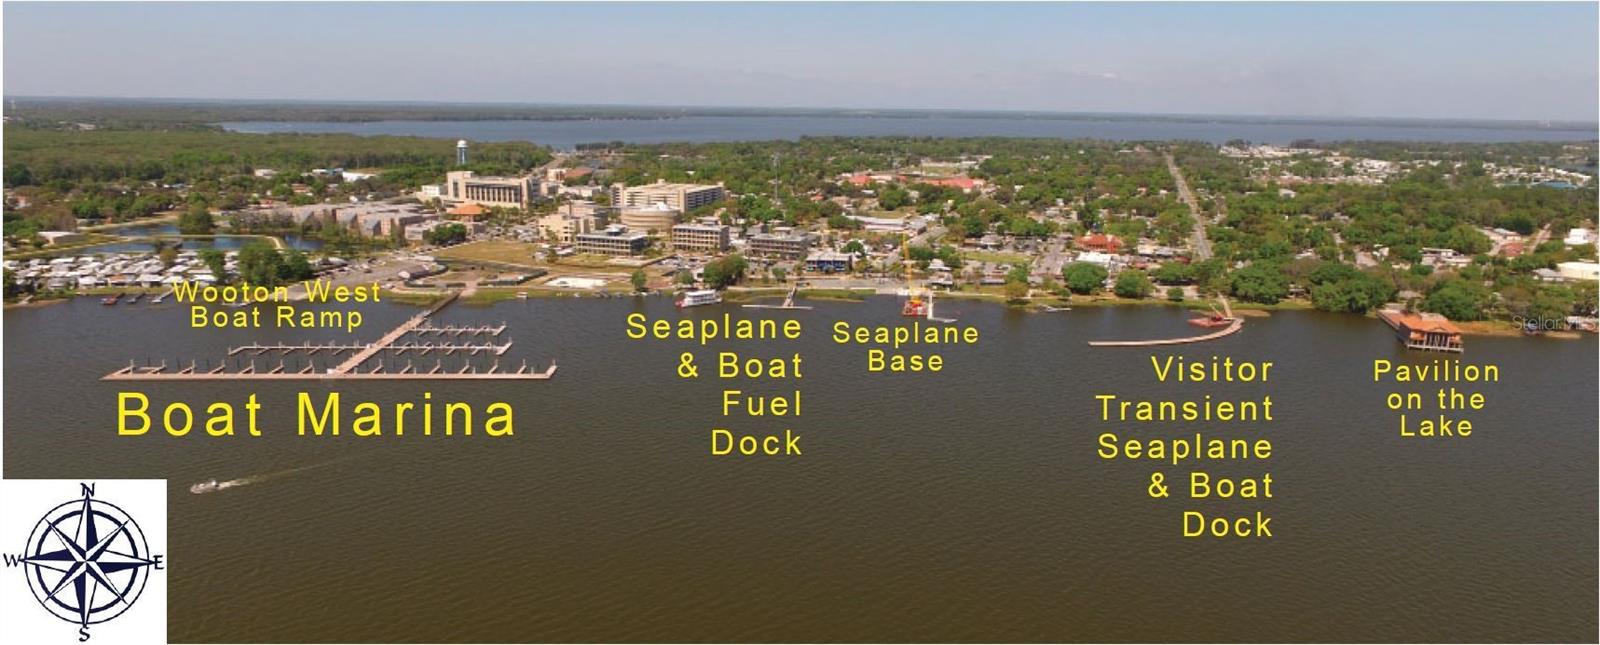
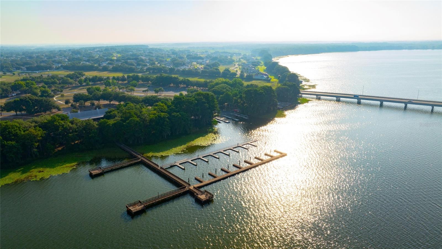
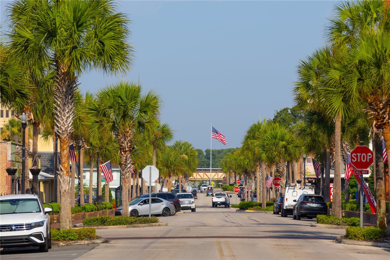
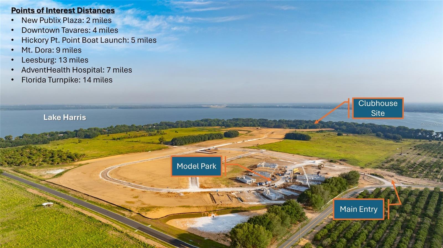
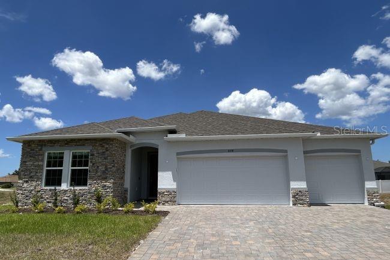
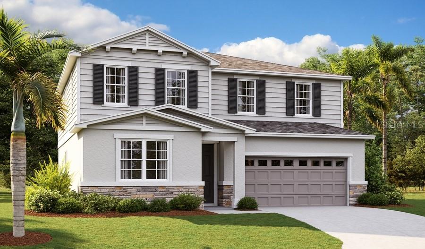
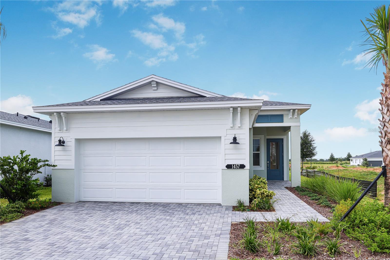
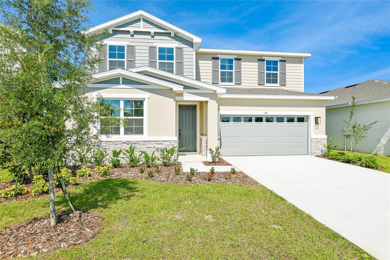
Designed with today’s discerning buyer in mind, this move-in ready residence showcases timeless architectural design and modern luxury in every detail. Featuring 3 spacious bedrooms and 3 beautifully appointed, spa-inspired bathrooms, The Laura provides over 2,100 square feet of meticulously planned living space—ideal for families, professionals, and anyone seeking comfort and style. The centerpiece of the home is the gourmet kitchen, crafted for both functionality and elegance. Enjoy preparing meals with premium stainless steel appliances, including a wall oven, gas cooktop, and an efficient chimney-style exhaust hood. Frameless European-style cabinetry with upgraded large crown molding offers abundant storage and a contemporary look, while the 24” deep cabinet above the refrigerator with a side panel provides extra convenience. The kitchen is adorned with stunning 3cm luxury veined quartz countertops and an artisan tile backsplash, perfect for both daily living and entertaining guests. he Owner’s Suite is a true retreat, featuring a luxurious extended shower with a frameless glass enclosure, upgraded stone mosaic tile flooring, and both a standard and handheld showerhead with a slide bar. All bathrooms include upgraded plumbing fixtures and tile that extends to the ceiling, providing a spa-like atmosphere. The home’s main living areas are finished with elegant 12x24 porcelain tile, while the Owner’s Suite and flex space feature stylish laminate plank wood flooring for warmth and durability. Additional features include 16’ sliding glass doors leading to a tranquil covered lanai—ideal for year-round outdoor enjoyment—as well as sophisticated matte black designer hardware on all interior doors. Residents of Cresswind at Lake Harris enjoy exclusive amenities, including 8 championship pickleball courts, a grand clubhouse with state-of-the-art fitness center, a resort-style swimming pool with lakefront views, and marina access to the pristine Lake Harris. Nestled on a peninsula in between Lake Harrs and Lake Dora, this location puts you right in the center of the Chain Of Lakes area and all it has to offer. Experience privacy, security, and an active lifestyle in a highly desirable location. Club Cresswind will overlook the lake and feature a wide range of indoor and outdoor amenities such as Cresswind SmartFIT Training Center powered by EGYM. Experience elevated living in The Laura, an exceptional new construction home in the coveted Cooper Collection. To learn about all the ways you can have this home, contact a Cresswind at Lake Harris New Home Guide.
1618 BELLAGIO LOOP

Message successfully sent.

What would you like to know?

What is 3 + 4 ?

I agree to receive email communication and understand I can unsubscribe at any time.

I agree to be contacted by The Graf Group of Coldwell Banker via call, email, and text for real estate services. To opt out, you can reply 'stop' at any time or reply 'help' for assistance. You can also click the unsubscribe link in the emails. Message and data rates may apply. Message frequency may vary. Privacy Policy

Related Properties

New on site 1 day ago
Pre-Construction. To be built. Introducing the Huntington in Tavares, a beautifully designed canal-front home that leads to the Harris Chain of Lakes, where thoughtful design, elegant finishes, and exceptional waterfront living come together. This spacious single-story floor plan makes the most of every square foot with four bedrooms, three bathrooms, and versatile living spaces throughout.

At the heart of the home, the chef-inspired kitchen flows seamlessly into the expansive great room, creating a bright, open setting for everyday living and entertaining. A large center island anchors the space, complemented by quartz countertops throughout, a stylish tile backsplash, a closet pantry, and a complete stainless steel appliance package, including an Energy Star side-by-side refrigerator. Sliding glass doors extend the great room to the covered lanai - the perfect place to relax, dine outdoors, or simply enjoy the beautifully landscaped backyard and tranquil canal views.

Privately situated at the rear of the home, the owner's suite provides a peaceful retreat with a generous walk-in closet and a spa-inspired en suite bathroom. Two secondary bedrooms are positioned on the opposite side of the home and share a full bath, creating a suite-like layout. A versatile fourth bedroom with an adjacent third bathroom provides flexibility for guests, a home office, or hobby space, while the formal dining room easily adapts to suit your lifestyle.

The oversized three-car garage includes a dedicated workshop area, providing exceptional space for storage, projects, and recreational equipment. Architectural shingles, a built-in Smart Home Package featuring a Ring Video Doorbell, Smart Thermostat, Keyless Entry Smart Door Lock, and Deako Smart Switches - along with a full builder warranty - add lasting value and modern convenience.

Living in Tavares means embracing a relaxed waterfront lifestyle centered around 75,000 acres of the Harris Chain of Lakes. Known as America's Seaplane City, Tavares is celebrated for its vibrant downtown waterfront district at Wooton Park, where seaplanes regularly land on the lake, creating a one-of-a-kind backdrop for boating, fishing, waterfront dining, recreation, and year-round outdoor enjoyment.
#O6424857

TAVARES

TBD LISA DRIVE

4 Beds

3 Baths

2,286 Sq.Ft.

$505,990

MLS#: O6424857

Under Construction. The main floor of the thoughtful Ammolite plan offers a guest suite which includes a living room, bedroom and bath room. You’ll also appreciate a spacious great room and a well-appointed kitchen featuring a center island, walk-in pantry and nook. Upstairs, discover a laundry, a central loft and 3 bedrooms with a shared bath. A lavish owner's suite with an expansive walk-in closet and private bath rounds out the floor. This Ammolite also feautures white 42" white cabinets, ceramic wood look tile floors, quartz in the kitchen, brush satin hardware, GE appliances including washer and dryer and an extended covered patio! SAMPLE PHOTOS, actual homes as constructed may not contain the features and layouts depicted and may vary from image(s). *Special financing rates and closing cost assistance may be available. Options may vary by community and offers are available on select homes only. Contact builder for more information!
#S5153391

TAVARES

3641 SUBLETT LOOP

5 Beds

3 Baths

3,037 Sq.Ft.

$469,999

MLS#: S5153391

Virtually Staged. This thoughtfully designed 3-bedroom, 2-bath home with a versatile flex room offers a seamless blend of comfort and functionality. The open-concept layout features a spacious great room that flows effortlessly into the dining area, enhanced by a floor outlet for added convenience. A dramatic 12’ x 8’ sliding glass door fills the space with natural light and opens to a covered lanai with a 5’ privacy wall, creating the perfect setting for indoor-outdoor living. The kitchen is both stylish and highly functional, featuring frameless European-style cabinetry, luxurious 3cm veined quartz countertops, and a striking subway tile backsplash in a herringbone pattern. Upgraded crown molding, a 24” deep cabinet above the refrigerator with side panel, pot and pan drawer storage, and a sleek slide-in range complete this well-appointed culinary space. Designer finishes continue throughout the home, including laminate wood plank flooring in the main living areas and flex space, and upgraded cut/loop carpet in the bedrooms for added comfort. The Owner’s Bath features a frameless glass shower enclosure, while all bathrooms are enhanced with tile-to-the-ceiling showers and integrated niches for convenient storage. Additional details such as a ¾ glass front door and washable flat interior paint throughout further elevate this home, offering both style and practicality in every space. Residents of Cresswind at Lake Harris enjoy exclusive amenities, including 8 championship pickleball courts, a grand clubhouse with state-of-the-art fitness center, a resort-style swimming pool with lakefront views, and marina access to the pristine Lake Harris. Nestled on a peninsula in between Lake Harrs and Lake Dora, this location puts you right in the center of the Chain Of Lakes area and all it has to offer. Experience privacy, security, and an active lifestyle in a highly desirable location. Club Cresswind will overlook the lake and feature a wide range of indoor and outdoor amenities such as Cresswind SmartFIT Training Center powered by EGYM. To learn about all the ways, you can have this home, contact a Cresswind Lake Harris New Home Guide.
#W7887476

TAVARES

1457 SANTORINI WAY

3 Beds

2 Baths

1,724 Sq.Ft.

$449,990

MLS#: W7887476
Flexibility is core to the layout this one-story, 3-Bedroom home. The centrally located island Kitchen anchors the Morgan, and the Great Room, Dining area and Flex space can serve both casual and formal living. One example is to utilize the Flex space as a formal Dining Room, allowing you to expand the Great Room and use the Dining area for cards, games or billiards. The secondary bedrooms are located in the front of the Morgan, with the Owner’s Suite comfortably tucked off the Great Room in the rear. Highlights of this sanctuary include a tray ceiling, split vanities, and wrap-around Walk-In Closet. Residents of Cresswind at Lake Harris enjoy exclusive amenities, including 8 championship pickleball courts, a grand clubhouse with state-of-the-art fitness center, a resort-style swimming pool with lakefront views, and marina access to the pristine Lake Harris. Nestled on a peninsula in between Lake Harrs and Lake Dora, this location puts you right in the center of the Chain Of Lakes area and all it has to offer. Experience privacy, security, and an active lifestyle in a highly desirable location. Club Cresswind will overlook the lake and feature a wide range of indoor and outdoor amenities such as Cresswind SmartFIT Training Center powered by EGYM. To learn about all the ways you can have this home, contact a Cresswind at Lake Harris New Home Guide.
#W7887478

TAVARES

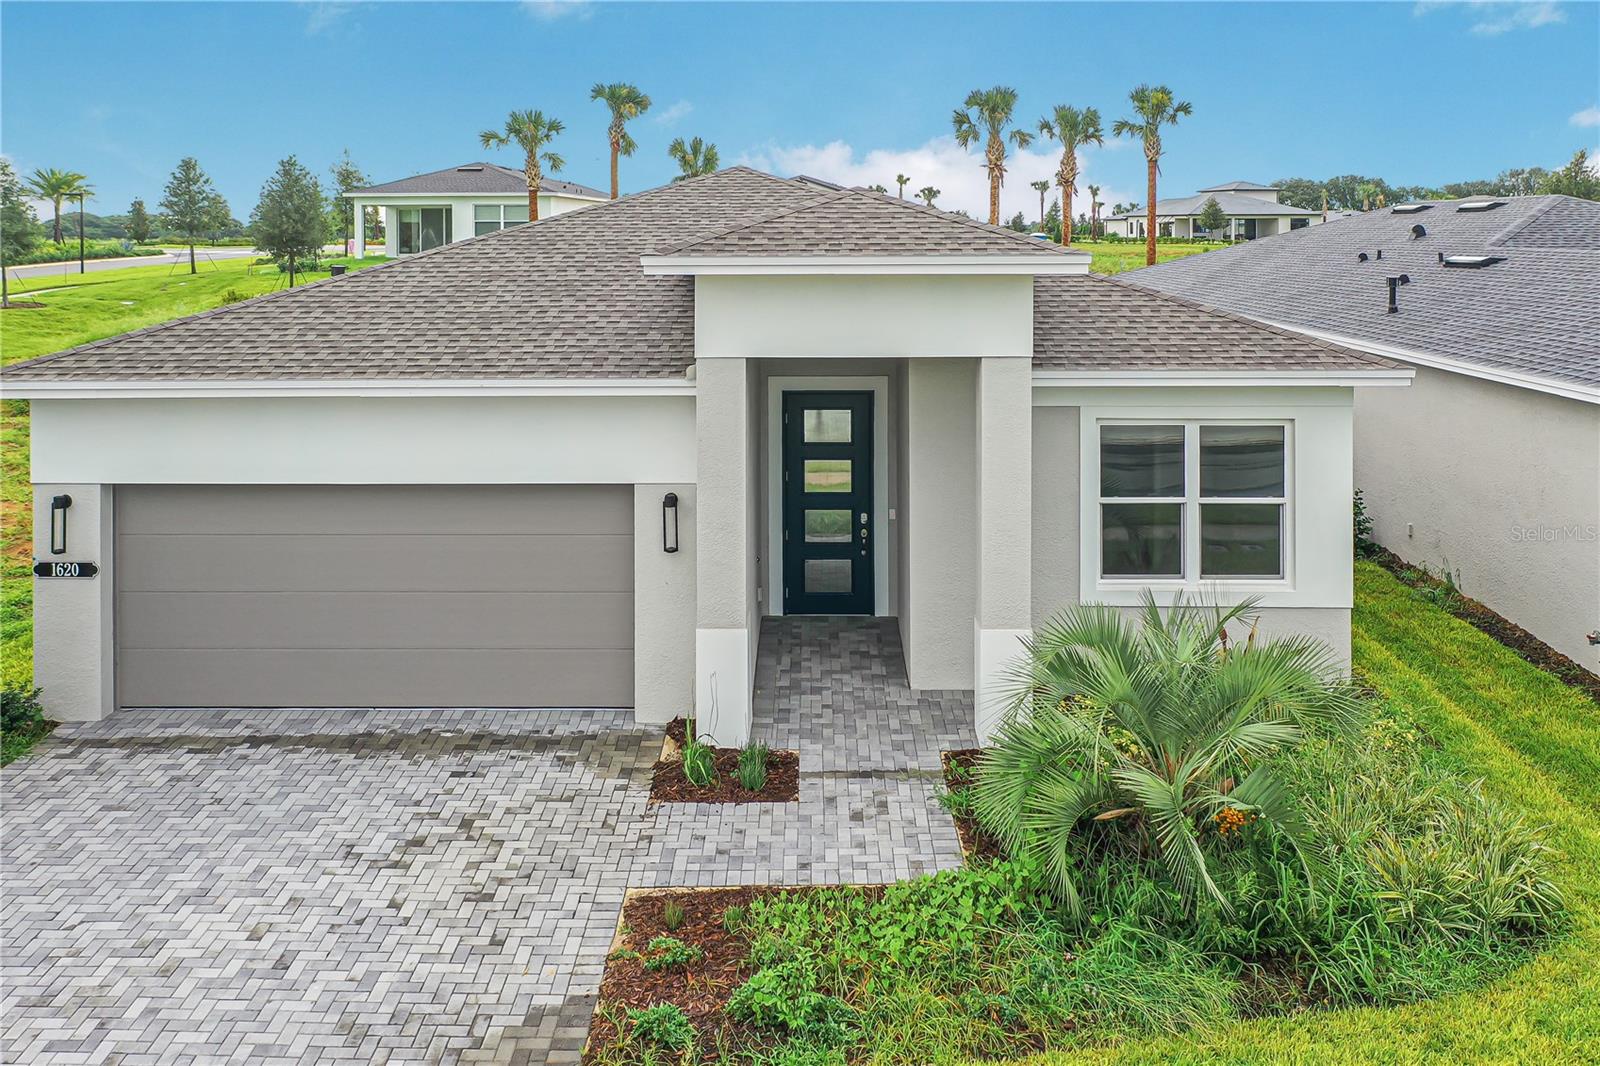
1620 BELLAGIO LOOP

3 Beds

3 Baths

2,289 Sq.Ft.

$569,990

MLS#: W7887478
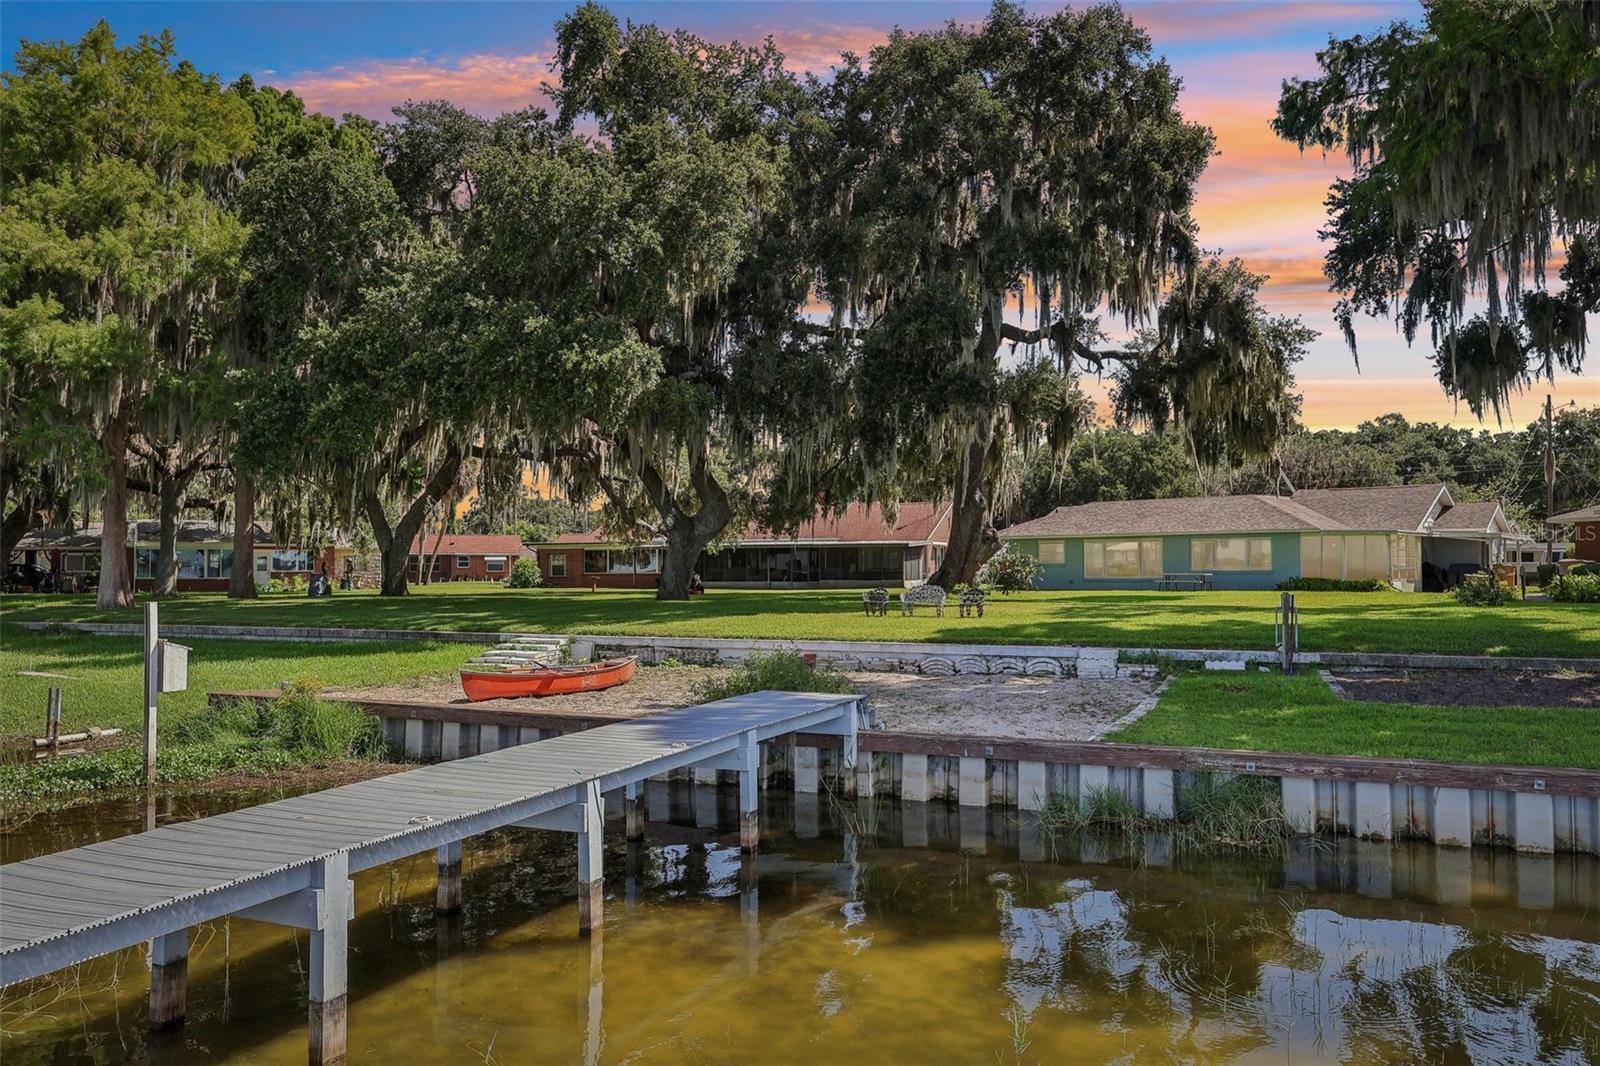
PRICED BELOW APPRAISAL!! Lakefront Living on the Harris Chain of Lakes!

Welcome to your own waterfront retreat in the highly sought after Rod & Reel Club community on beautiful Lake Harris! This charming 3-bedroom, 2-bath ranch style home offers 43 feet of prime direct lake frontage, complete with a sandy beach and a low maintenance Trex dock, perfect for boating, fishing, or simply soaking in the breathtaking sunsets.

Step inside to discover an inviting floor plan featuring a cozy breakfast nook with coffee station, an indoor laundry room, and a Florida room designed for year-round enjoyment. Wake up each morning to spectacular lake views from the primary suite, where both the bedroom and bathroom overlook the sparkling waters of Lake Harris. One of the additional bedrooms is an ensuite, providing privacy and comfort for guests or multi-generational living.

Outside, the generous backyard offers plenty of room to add the swimming pool of your dreams while still enjoying the expansive waterfront setting. A one car garage provides additional storage for your vehicle, golf cart, or water toys.

As a resident, you'll enjoy direct access to the legendary 76,000-acre Harris Chain of Lakes. One of Central Florida's premier destinations for boating, bass fishing, waterfront dining, and endless outdoor recreation. Whether you're looking for a full time residence, a vacation getaway, or an investment opportunity, this lakefront gem offers the perfect combination of comfort, convenience, and the Florida lifestyle you've been dreaming of. No insurance issues here...The roof is only 3 years old!!

Don't miss this rare opportunity to own your piece of paradise on Lake Harris!
#G5114435

TAVARES

31929 ELIZABETH LANE

3 Beds

2 Baths

1,663 Sq.Ft.

$629,000

MLS#: G5114435
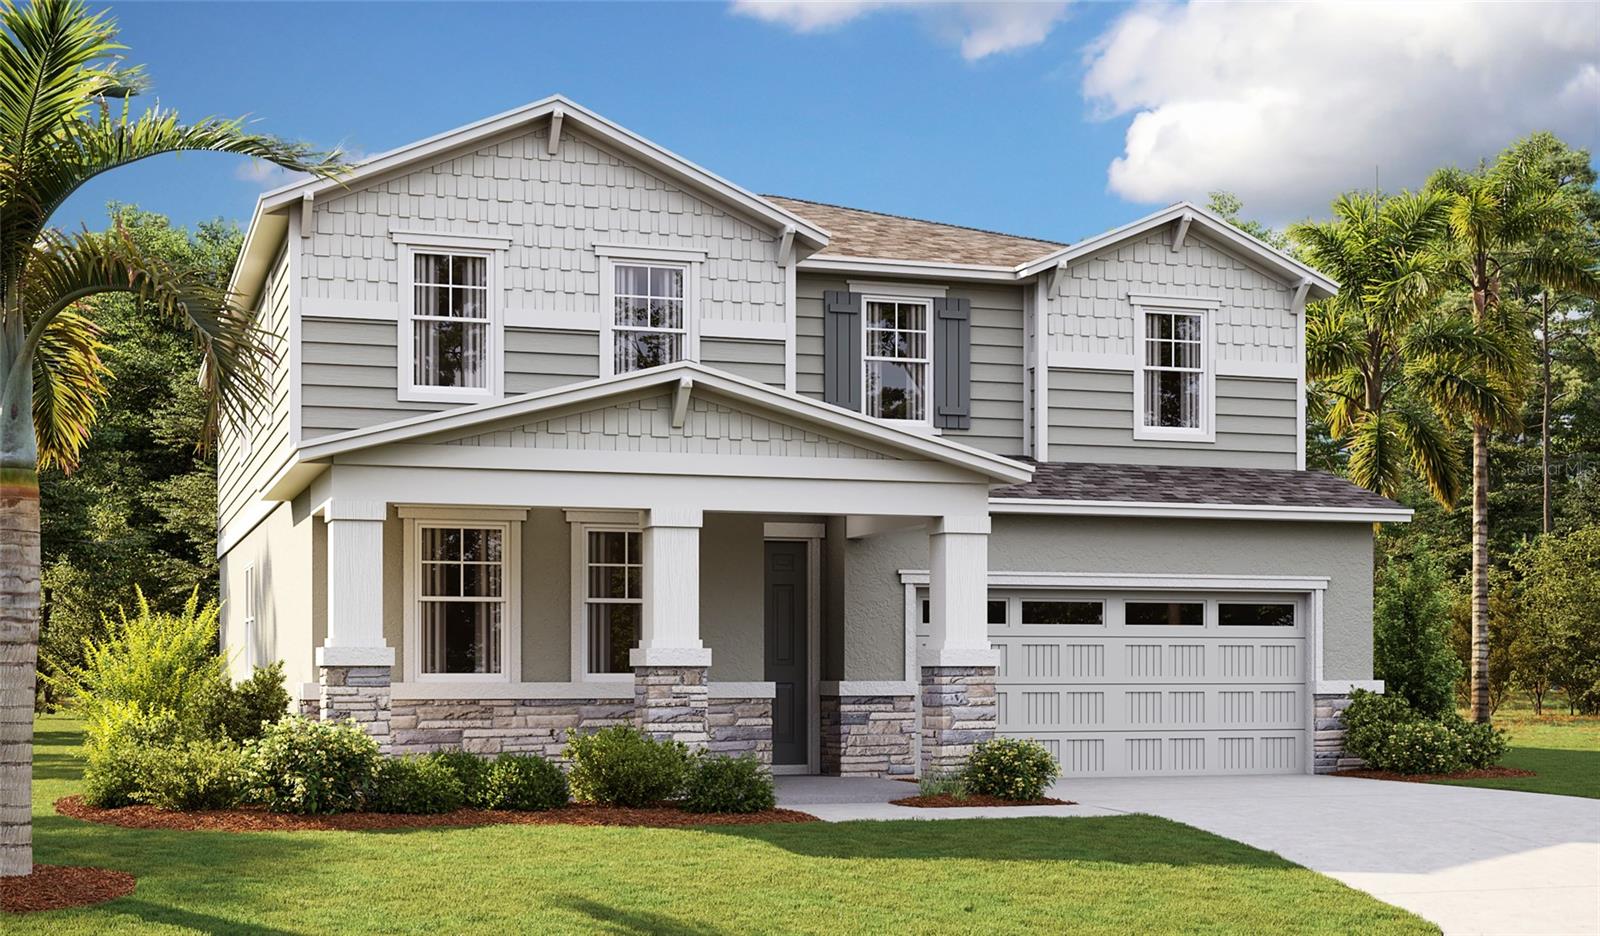
Under Construction. The quick move-in Ammolite offers a well-designed layout with functional living space throughout! Once inside, you are greeted with a private suite including a bedroom, full bath, and separate living space. As you continue down the foyer past the powder room, the home’s open floor plan is put on display featuring an expansive great room that seamlessly flows into the dining nook and upgraded kitchen, complete with a center island with quartz countertops and 42” upper cabinets. Upstairs, the primary suite includes a massive walk-in closet and an en-suite bath with dual sinks. Three additional bedrooms share a full bath, and a central loft provides flexible space for everyday living. A second-floor laundry room adds ease and efficiency to complete the home’s layout. Don’t miss the opportunity to make this home yours today! SAMPLE PHOTOS. Actual homes as constructed may not contain the features and layouts depicted and may vary from image(s). Special financing rates and closing cost assistance may be available. Options may vary by community and offers are available on select homes only. Contact builder for more information!
#S5152686

TAVARES

3457 MACCHI AVENUE

5 Beds

3 Baths

3,030 Sq.Ft.

$464,751

MLS#: S5152686
Price reduced
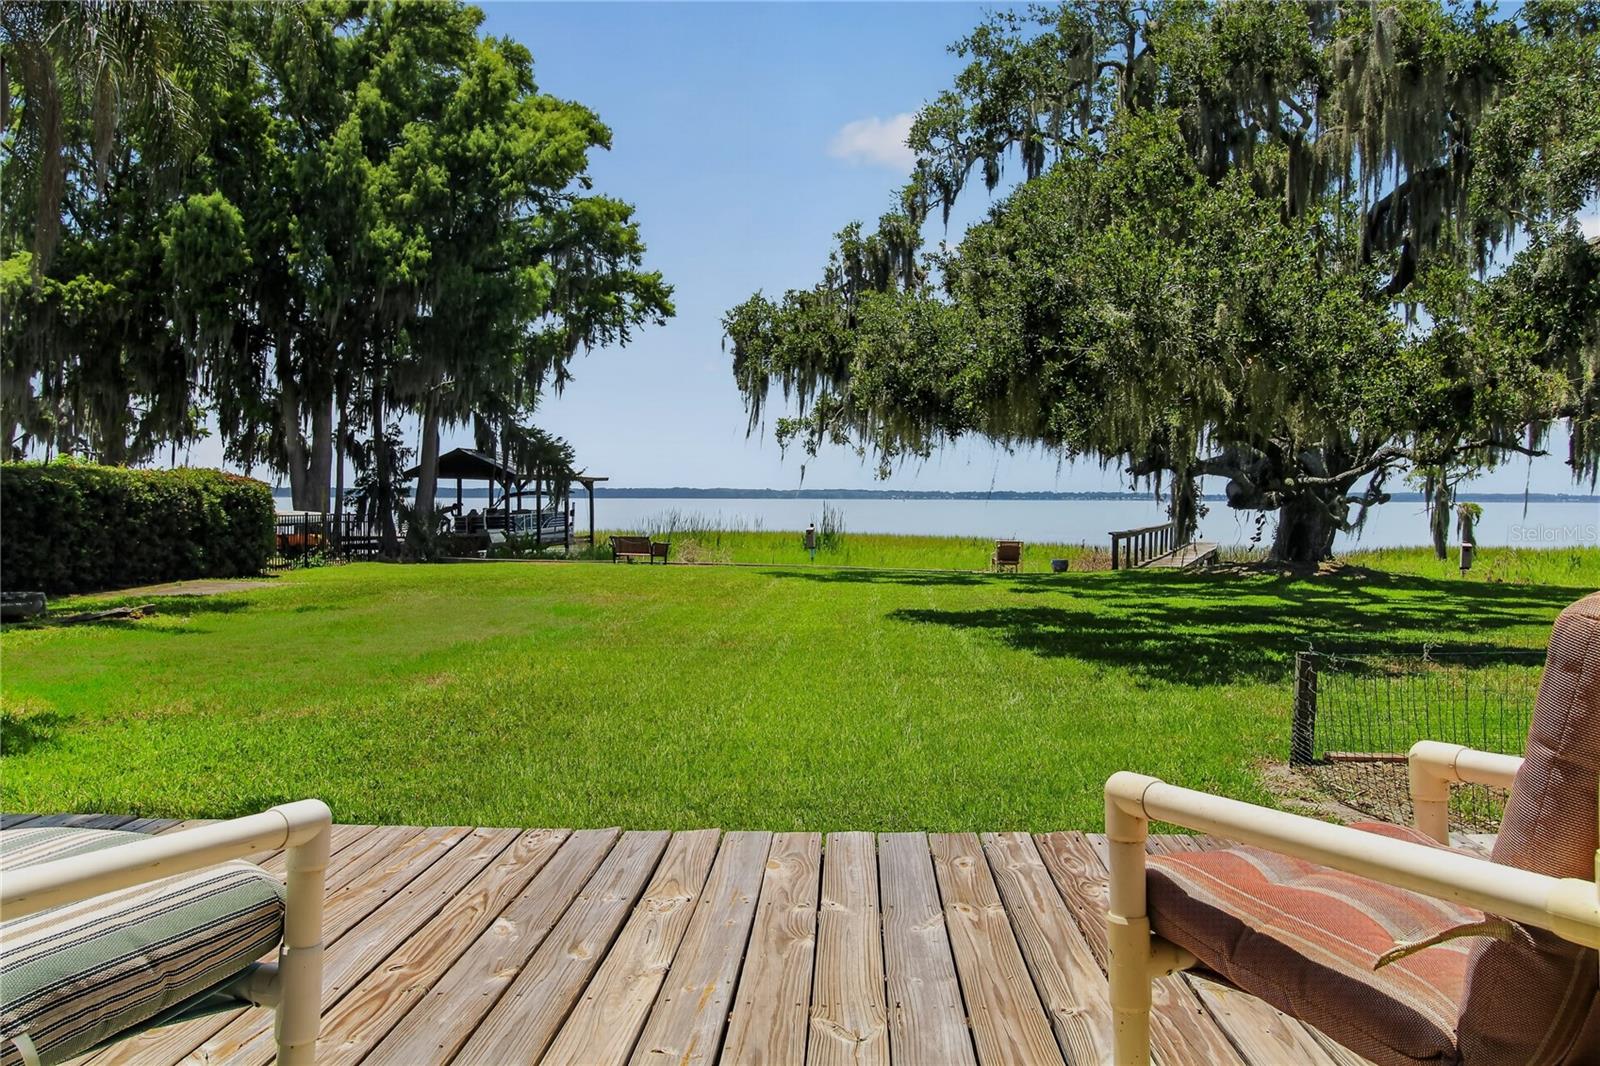
LAKE EUSTIS WATERFRONT OPPORTUNITY! Positioned on 90 feet of direct frontage along Lake Eustis, part of the highly sought-after Harris Chain of Lakes, this 3-bedroom, 2-bath home offers 1,572 square feet of living space and stunning panoramic water views. Enjoy boating, fishing, waterfront dining, and endless days on the water from your own backyard.
Filled with character and timeless charm, the home features a wood-burning fireplace and a classic wood dock extending into the lake, providing the perfect place to take in the scenery and enjoy Florida's waterfront lifestyle. While the home is ready for updating, it offers an incredible opportunity to renovate, personalize, and create the lakefront retreat you've always envisioned.
Located in Tavares, America's Seaplane City, you'll be just minutes from shopping, dining, entertainment, medical facilities, and the vibrant downtown waterfront. Orlando's world-famous attractions, theme parks, and international airport are all within easy reach, making this property ideal as a full-time residence, seasonal getaway, or investment opportunity.
Waterfront properties with this combination of location, views, Chain of Lakes access, and potential are becoming increasingly rare. Don't miss your opportunity to own a piece of Central Florida's premier lakefront lifestyle.
#O6416810

TAVARES

32805 LAKE EUSTIS DRIVE

3 Beds

2 Baths

1,572 Sq.Ft.

$550,000

MLS#: O6416810
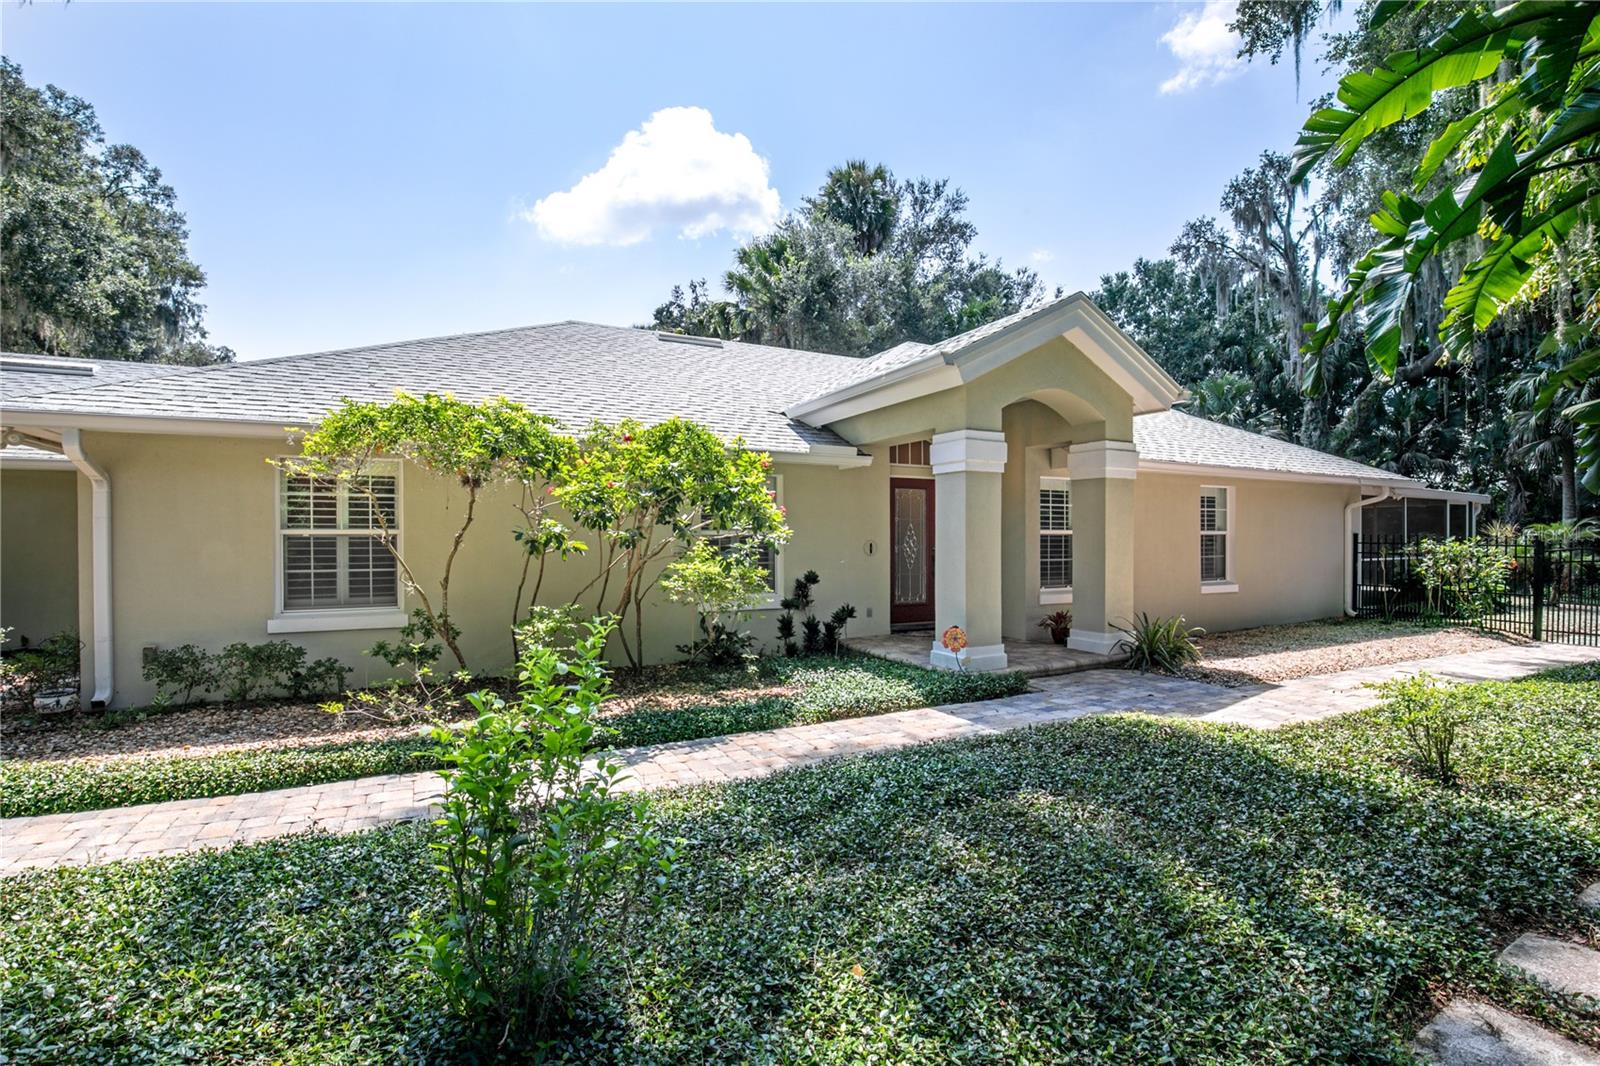
Virtually Staged. Welcome nature lovers and boat enthusiasts! This is your opportunity to enjoy living along the shores of the beautiful Harris Chain of Lakes, without the waterfront price tag! This popular community on Lake Beauclaire is situated between Mount Dora and Tavares on the south side of the Harris Chain of Lakes. By boat, you are about 20 minutes to public docks in downtown Mount Dora and 25 minutes to the seaplane base and docks in downtown Tavares. As you drive back toward Beauclaire Court, you will see that careful consideration was taken by the community to ensure that properties continue to adhere to the rural lifestyle that is appreciated back here. When you pull into your driveway, you will immediately notice the skill and care put into the landscaping. Every little detail was carefully planned and lovingly maintained. The long paver driveway offers an abundance of parking for cars, trailers, etc. There is a 3 car garage with the 3rd stall separated from the main garage. That separate stall is air conditioned and heated by the main HVAC for the home. It still has the overhead door in case you want to use it for parking and the doors are insulated to keep heat out. It could be used as a workshop, man cave, game room, craft room, library, and many other uses. Inside the home, you will find an open floorplan that is great for entertaining. The large kitchen has custom wood cabinetry, accent lighting, a built in desk, lots of pantry space, and stainless appliances. The cabinets have pull out drawers for easy access to all your kitchen gear. There is a bar area for seating and a separate breakfast nook for a casual dining space next to the kitchen. It overlooks the living room and there is also a huge family room (or would be a perfect spot for a large dining room table for big gatherings). This space is light and bright as it overlooks the pristine gardens in the back yard. There is also a large screened lanai for entertaining and dining space. A great layout for cooler days when you can open up and fill the home with fresh air! Back inside, there are 3 bedrooms and 2 full bathrooms (also with custom wood cabinetry), as well as an inside utility room and half bath just inside from the garage. The 3rd bedroom currently has French doors to make it a light and bright office but also has a closet so you can use it as a bedroom. All throughout the home, there are plantation shutters on all the windows, including shutters for the sliding doors along the back of the home. The yard is amazing with it's paver walkways (which extend 360 degrees around the property), five foot aluminum fenced in area with river rock and pea gravel, storage shed, and lush greenery everywhere. The yard backs up to a densely wooded area, allowing you to simply enjoy the sounds of nature and peace. The home is wired for an external portable home generator, however the generator is NOT included. There is a LOT of storage here and the attic has plywood flooring for a large area for additional storage. This home is move-in ready so you can start enjoying the pleasures of living in a lakefront community!
#G5113762

TAVARES

16720 BEAUCLAIRE CT

3 Beds

2 Baths

2,169 Sq.Ft.

$519,000

MLS#: G5113762
Discover this thoughtfully designed Ammolite home. Included features: a charming covered entry; an inviting great room; an impressive kitchen offering 42" white cabinets, quartz countertops, tile backsplash, a roomy pantry, a center island and an adjacent nook; a versatile flex room; a quiet study; a stunning primary suite showcasing an expansive walk-in closet and a private bath; an airy loft; a convenient laundry; a mudroom and a patio. This could be your dream home! *Special financing rates and closing cost assistance may be available. Options may vary by community and offers are available on select homes only. Contact builder for more information!
#S5151828

TAVARES

141 WATERSTONE LOOP

5 Beds

3 Baths

3,030 Sq.Ft.

$441,999

MLS#: S5151828

 - property

Send a message

Message successfully sent.

Your message

What is 3 + 4 ?

Reason for contacting?

I agree to receive email communication and understand I can unsubscribe at any time.

I agree to be contacted by The Graf Group of Coldwell Banker via call, email, and text for real estate services. To opt out, you can reply 'stop' at any time or reply 'help' for assistance. You can also click the unsubscribe link in the emails. Message and data rates may apply. Message frequency may vary. Privacy Policy

Sign Out

Virtual Assistant

Would you like to take the next step with this property? We can help you schedule a showing or virtual tour, or send you more details.

Yes, I would like more information.

Thank You for Your Reply, One of Our Agents will contact you as soon as possible

No, maybe later.

Thank you, you can always contact me via email, phone number or through the contact form.

Realhub AI

Lucy - Your AI-Powered Realtor

Update Your Temporary Password

Personalize your search

Enter your email and we'll notify you immediately when new listings match what you're looking for.

or enter email address

Already have an account ? Login here

Continue your home search

I agree to receive communications and understand I can unsubscribe at any time.

I agree to be contacted by The Graf Group of Coldwell Banker via call, email, and text for real estate services. To opt out, you can reply 'stop' at any time or reply 'help' for assistance. You can also click the unsubscribe link in the emails. Message and data rates may apply. Message frequency may vary. Privacy Policy

Already have an account ? Login here

We use cookies

We use cookies primarily for analytics to enhance your experience. By accepting, you agree to our use of these cookies. You can manage your preferences or learn more about our cookies policy.