Open Houses

Open house times are shown in the property’s local time.

Request Info About This Open House

16210 3RD STREET E , REDINGTON BEACH, FL 33708

Select one or more dates and leave your contact details. Your agent will follow up with more information.

Open-house dates

Times are shown in the property's local time.

Please wait while we send your request.

Requested open-house dates

Times are shown in the property's local time.

Features & Amenities

Interior

  • Other Interior Features

    Eat-in Kitchen, High Ceilings, Open Floorplan, Stone Counters, Walk-In Closet(s)

  • Total Bedrooms

    4

  • Bathrooms

    3

  • Cooling YN

    YES

  • Cooling

    Central Air, Zoned

  • Fireplace YN

    NO

  • Heating YN

    YES

  • Heating

    Central, Electric

  • Pet friendly

    N/A

Exterior

  • Garage

    Yes

  • Garage spaces

    3

  • Construction Materials

    Block, Stucco, Frame

  • Other Exterior Features

    Balcony, Lighting, Rain Gutters

  • Parking

    Attached

  • Patio and Porch Features

    Covered, Deck

  • Pool

    No

  • Waterfront YN

    NO

  • View

    Water

Area & Lot

  • Lot Features

    Landscaped, Paved

  • Lot Size(acres)

    0.11

  • Lot Size(square feet)

    5,001

  • Property Type

    Residential

  • Property Sub Type

    Single Family Residence

Price

  • Sales Price

    $1,999,999

  • Tax Amount

    $24,305

  • Financing Options

    Cash, Conventional

  • Sq. Footage

    2,852

  • Price/SqFt

    $701

HOA

  • Association

    No

School District

  • Elementary School

    Bauder Elementary-PN

  • Middle School

    Seminole Middle-PN

  • High School

    Seminole High-PN

Property Features

  • New Construction

    YES

  • Foundation Details

    Pillar/Post/Pier, Slab

  • Ownership

    Fee Simple

  • Senior Community YN

    NO

  • Sewer

    Public Sewer

  • Tax Lot

    12

  • Water Source

    Public

Schedule a Showing

Showing scheduled successfully.

<
>
IN PERSON
VIA CHAT

What is 3 + 4 ?


Mortgage calculator

Estimate your monthly mortgage payment, including the principal and interest, property taxes, and HOA. Adjust the values to generate a more accurate rate.

Your payment

Principal and Interest:

$

Property taxes:

$

HOA fees:

$

Total loan payment:

$

Total interest amount:

$

Location

County

Pinellas

Elementary School

Bauder Elementary-PN

Middle School

Seminole Middle-PN

High School

Seminole High-PN

Listing Courtesy of Jennifer Spinelli, THE AGENCY FL

RealHub Information is provided exclusively for consumers' personal, non-commercial use, and it may not be used for any purpose other than to identify prospective properties consumers may be interested in purchasing. All information deemed reliable but not guaranteed and should be independently verified. All properties are subject to prior sale, change or withdrawal. RealHub website owner shall not be responsible for any typographical errors, misinformation, misprints and shall be held totally harmless.

Agent Michael Graf

Business Coach | Executive Sales Associate | Realtor®

Michael Graf

Call Michael today to schedule a private showing.


* Listings on this website come from the FMLS IDX Compilation and may be held by brokerage firms other than the owner of this website. The listing brokerage is identified in any listing details. Information is deemed reliable but is not guaranteed. If you believe any FMLS listing contains material that infringes your copyrighted work please review our DMCA policy and learn how to submit a takedown request.© 2024 FMLS.
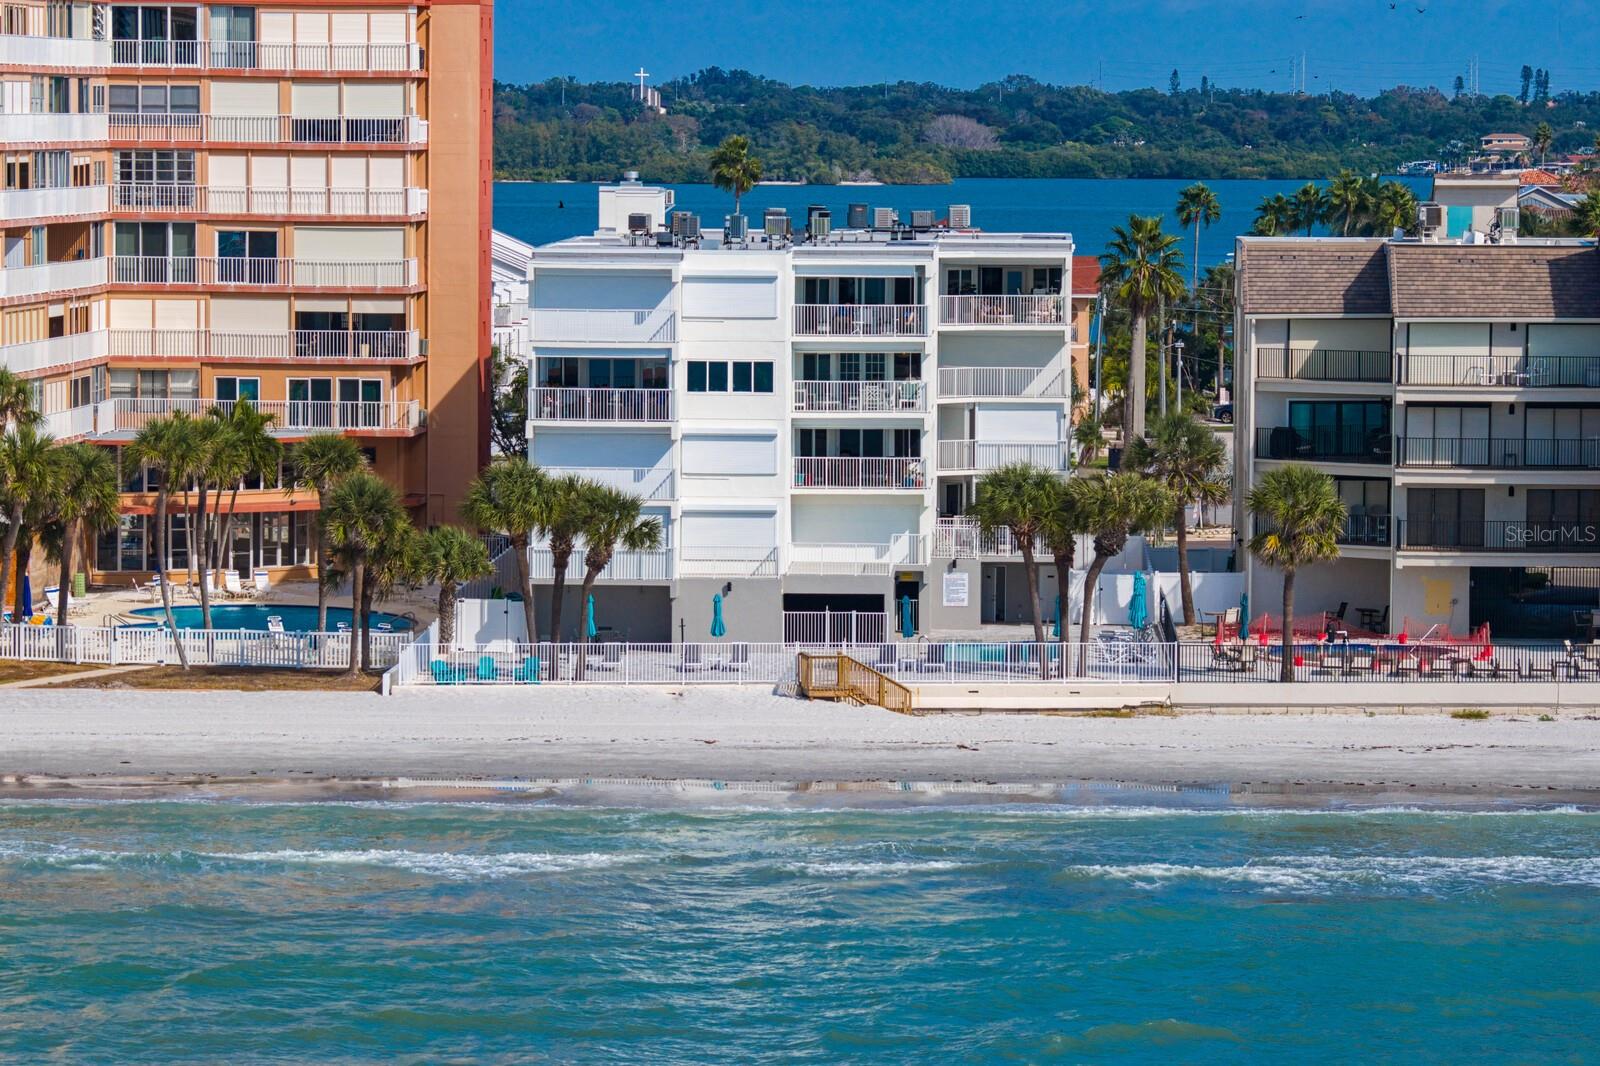
Coastal living with this beautifully designed new construction four-bedroom, three-bath beach home is being offered turnkey and Airbnb-ready. Thoughtfully appointed for both personal enjoyment and investment potential, the home features a private sauna, outdoor shower and low-maintenance xeriscape landscaping perfectly suited for the Florida lifestyle.
The modern kitchen showcases GE Café Series appliances and high-quality custom cabinetry, while custom built-ins enhance every closet throughout the home. The spacious primary suite includes an oversized walk-in custom closet and a spa-inspired en suite bath with an elegant freestanding soaking tub.
Ten-foot ceilings on all three levels, eight-foot hurricane-rated French doors in the main living area and rich engineered wood flooring create a bright, expansive and inviting atmosphere. A rarely found 38-foot 2nd floor balcony  provides exceptional space for relaxing, dining and entertaining.
The impressive garage is truly in a class of its own, featuring 10-foot ceilings, parking for three or more vehicles, AC, electric car charging, car-rated epoxy flooring and insulated walls. Rendering available for pool design.
Located just a short walk or bike ride from the world-renowned white sands of Redington Beach, this home is close to outstanding restaurants, recreation and approximately 25 minutes from Tampa International Airport. Enjoy sunbathing, fishing, kayaking, unforgettable Gulf sunsets, pickleball and everything the Florida Gulf Coast lifestyle has to offer.

16210 3RD STREET E

Message successfully sent.

What would you like to know?

What is 3 + 4 ?

I agree to receive email communication and understand I can unsubscribe at any time.

I agree to be contacted by The Graf Group of Coldwell Banker via call, email, and text for real estate services. To opt out, you can reply 'stop' at any time or reply 'help' for assistance. You can also click the unsubscribe link in the emails. Message and data rates may apply. Message frequency may vary. Privacy Policy

Related Properties

Experience waterfront living with sunset views, extensive upgrades, and exceptional outdoor amenities in Redington Beach. From the private dock and poolside entertaining spaces to the thoughtfully appointed interior, this home brings together boating, beach access, and everyday luxury.

The extended dock provides improved boat access at low tide and features two boat lifts rated at 13,000 and 8,000 pounds, both installed in December 2025 with cable retention systems, remotes, and lights. A custom pool deck extends over the seawall, creating an inviting setting for the pool and spa, complete with three in-water stools facing sunset. Pool upgrades include a Wi-Fi-enabled Pentair control panel, a 2025 Pentair 3-HP variable-speed pump, and a 2025 natural gas heater. The outdoor kitchen features a 42-inch Blaze natural gas grill, granite countertops, and connections for an ice maker and refrigerator drawers. Upstairs, a spacious approximately 20-by-14-foot covered deck offers another setting to enjoy waterfront sunsets.

Inside, the kitchen features natural gas cooking, new Samsung Bespoke appliances, a built-in Thermador coffee maker, instant hot water, and cabinetry with upper and lower accent lighting. A separate coffee and tea station includes refrigerated drawers and an instant hot water dispenser. Concealed outlets in select drawers and cabinets maintain a clean, streamlined appearance.

The primary suite features a closet with a large island and accent lighting, while the primary bathroom includes a multihead shower with remote-control capability, heated towel bars, and an automatic heated toilet. Additional comforts include a balcony off the upstairs guest bedroom, a heated towel bar in the upstairs guest bathroom, and a custom Murphy bed in the downstairs bedroom with an ensuite bathroom featuring an automatic toilet and heated towel bar. The main-floor shower has plumbing and wiring in place for a future steam shower.

The family room offers an electric fireplace and automated blinds, complemented by Lutron Wi-Fi switches, automated roller shades, and wired speakers throughout the home and outdoor living areas. A thoughtfully appointed laundry room includes undercabinet lighting, while outlets beneath the exterior eaves simplify seasonal decorating.

Extensive improvements include a newly installed A/C unit; a roof replacement in 2017/2018 with new engineered trusses, hurricane ties, and plywood decking; replacement of iron plumbing pipes; and updated Romex wiring and an electrical panel. All windows and sliders are impact rated, with replacements completed in 2017/2018 and additional updates in 2024. Elevated A/C equipment and water-heating equipment add to the home's thoughtful infrastructure upgrades.

An oversized driveway, two-car garage, and separate golf cart parking space provide ample parking. Access to resident-only beach parking approximately 0.6 miles away brings the best of coastal living together—boating from your backyard and beach days just moments away.

Schedule your private showing today and experience the waterfront views, thoughtful upgrades, and sunset lifestyle that make this Redington Beach home stand out.
#TB8563466

REDINGTON BEACH

506 161ST AVENUE

3 Beds

3 Baths

2,774 Sq.Ft.

$2,350,000

MLS#: TB8563466

Residence 3B at Mariner’s Light is a rare Gulf-front offering in an exceptionally intimate 12-residence boutique building on Redington Beach. Fully turn-key and professionally styled, this beachside retreat delivers sweeping Gulf views and effortless coastal living in a quiet, residential setting. Recent capital improvements include a 2024 roof and a completed Milestone Inspection, offering valuable confidence and peace of mind. Enjoy mornings with dolphins offshore, afternoons along the shoreline or beside the saltwater pool, and unforgettable sunsets from home. Ideally positioned between Clearwater and St. Pete Beach with easy access to fine dining, marinas, golf, arts, boutique shopping, and international travel. A perfect seasonal residence, coastal sanctuary, or lifestyle investment.
#L4961408

REDINGTON BEACH

16332 GULF BOULEVARD 3B

3 Beds

2 Baths

1,650 Sq.Ft.

$1,600,000

MLS#: L4961408

Experience the ultimate in coastal living with this rare opportunity to own a fully remodeled and fully furnished four-bedroom, three-bathroom luxury beachfront condo in the boutique community of Mariner’s Light in Redington Beach. Motivated sellers! This expansive 1,835 sq. ft. end unit offers panoramic, unobstructed views of the Gulf of Mexico, complemented by an oversized 385 sq. ft. private balcony—partially covered for year-round enjoyment—and its own private spiral staircase providing direct access to the garage, pool area, and beach. Sold completely furnished, the property is move-in ready and offers excellent investment advantages, including potential cost segregation benefits.

Inside, the condo features high-end finishes throughout, all-new hurricane-impact windows and sliding doors, new electric hurricane shutters on the balcony, and two HVAC systems, one replaced in 2022, ensuring comfort and peace of mind. The residence includes two private garage parking spaces as well. Mariner’s Light offers a heated beachfront pool, is pet-friendly for up to two small pets, and sits directly across from a beautiful park. The building completed a renovation including new elevator, upgraded sprinkler and fire alarm systems, fully remodeled hallways and lobbies, new lobby windows and doors, new guardrails throughout, and gemstone balcony flooring. With a newer roof and no special assessments pending, the property is truly ahead of the curve.

This condo is also ideal for investors, offering a flexible rental policy with a minimum seven-day rental —perfect for personal use when desired and rental income when not in use. Located walking distance of fantastic restaurants, shops, and beachside amenities, this residence delivers the perfect blend of luxury, convenience, and income potential. Don’t miss this chance to own a one-of-a-kind beachfront property on Redington Beach. Schedule your private showing today and make your Gulf-front dream a reality.
#O6348522

REDINGTON BEACH

16332 GULF BOULEVARD 1C

4 Beds

3 Baths

1,835 Sq.Ft.

$1,849,000

MLS#: O6348522

Send a message

Message successfully sent.

Your message

What is 3 + 4 ?

Reason for contacting?

I agree to receive email communication and understand I can unsubscribe at any time.

I agree to be contacted by The Graf Group of Coldwell Banker via call, email, and text for real estate services. To opt out, you can reply 'stop' at any time or reply 'help' for assistance. You can also click the unsubscribe link in the emails. Message and data rates may apply. Message frequency may vary. Privacy Policy

Sign Out

Virtual Assistant

Would you like to take the next step with this property? We can help you schedule a showing or virtual tour, or send you more details.

Yes, I would like more information.

Thank You for Your Reply, One of Our Agents will contact you as soon as possible

No, maybe later.

Thank you, you can always contact me via email, phone number or through the contact form.

Realhub AI

Lucy - Your AI-Powered Realtor

Update Your Temporary Password

Personalize your search

Enter your email and we'll notify you immediately when new listings match what you're looking for.

or enter email address

Already have an account ? Login here

Continue your home search

I agree to receive communications and understand I can unsubscribe at any time.

I agree to be contacted by The Graf Group of Coldwell Banker via call, email, and text for real estate services. To opt out, you can reply 'stop' at any time or reply 'help' for assistance. You can also click the unsubscribe link in the emails. Message and data rates may apply. Message frequency may vary. Privacy Policy

Already have an account ? Login here

We use cookies

We use cookies for analytics and to enhance your experience. By accepting, you agree to analytics and marketing cookies. Small functional cookies that count viewed properties and time on site are used regardless of your choice. You can manage your preferences or learn more about our cookies policy.