Features & Amenities

Interior

  • Other Interior Features

    Walk-In Closet(s)

  • Total Bedrooms

    2

  • Bathrooms

    2

  • 1/2 Bathrooms

    1

  • Cooling YN

    YES

  • Cooling

    Central Air

  • Fireplace YN

    NO

  • Heating YN

    YES

  • Heating

    Electric

  • Pet friendly

    Cats OK, Dogs OK

Exterior

  • Garage

    No

  • Construction Materials

    HardiPlank Type, Stucco

  • Parking

    Assigned, Guest

  • Patio and Porch Features

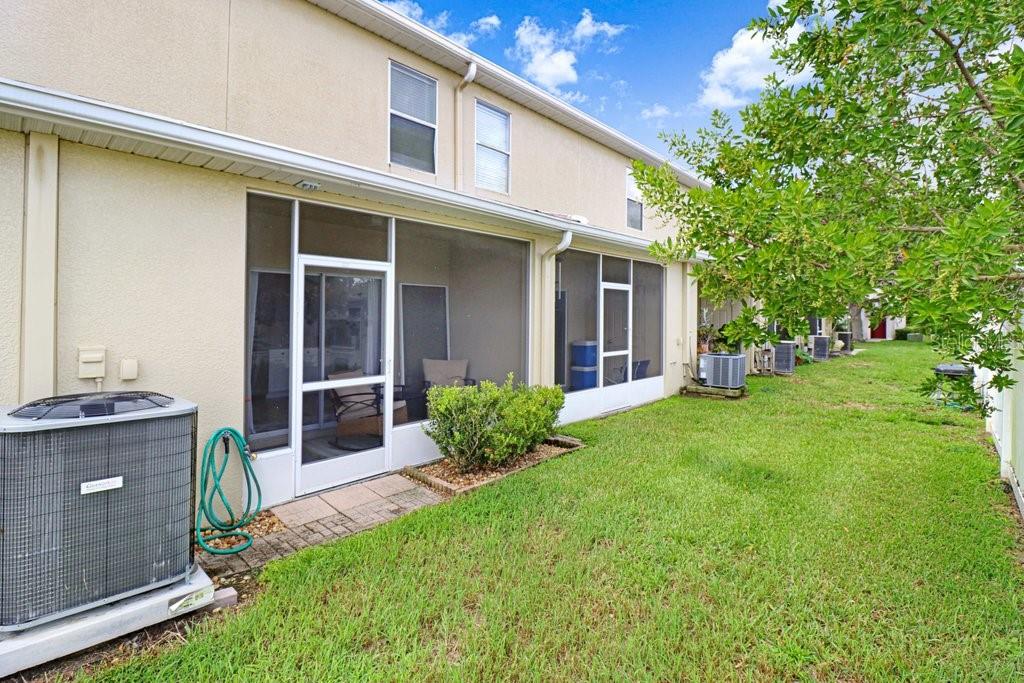
    Patio, Screened

  • Pool

    No

  • Waterfront YN

    NO

Area & Lot

  • Lot Features

    Paved

  • Lot Size(acres)

    0.02

  • Lot Size(square feet)

    942

  • Property Type

    Residential

  • Property Sub Type

    Townhouse

  • Architectural Style

    Traditional

Price

  • Sales Price

    $249,900

  • Tax Amount

    $2,064.33

  • Sq. Footage

    1,337

  • Price/SqFt

    $186

HOA

  • Association

    YES

  • Association Fee

    $232

  • Association Fee Frequency

    Monthly

  • Association Fee Includes

    N/A

  • Total Monthly Fees

    $232

School District

  • Elementary School

    Skybrooke K-8

  • Middle School

    Skybrooke K-8

  • High School

    Sunlake High School-PO

Property Features

  • Stories

    2

  • New Construction

    NO

  • Foundation Details

    Slab

  • Ownership

    Fee Simple

  • Senior Community YN

    NO

  • Sewer

    Public Sewer

  • Tax Lot

    5

  • Water Source

    Public

Schedule a Showing

Showing scheduled successfully.

<
>
IN PERSON
VIA CHAT

What is 3 + 4 ?


Change time

Mortgage calculator

Estimate your monthly mortgage payment, including the principal and interest, property taxes, and HOA. Adjust the values to generate a more accurate rate.

Your payment

Principal and Interest:

$

Property taxes:

$

HOA fees:

$

Total loan payment:

$

Total interest amount:

$

Location

County

Pasco

Elementary School

Skybrooke K-8

Middle School

Skybrooke K-8

High School

Sunlake High School-PO

Listing Courtesy of Michael LaVoy, PA , DALTON WADE INC

RealHub Information is provided exclusively for consumers' personal, non-commercial use, and it may not be used for any purpose other than to identify prospective properties consumers may be interested in purchasing. All information deemed reliable but not guaranteed and should be independently verified. All properties are subject to prior sale, change or withdrawal. RealHub website owner shall not be responsible for any typographical errors, misinformation, misprints and shall be held totally harmless.

Agent Emil Garinga

Executive Assistant

Emil Garinga

Call Emil today to schedule a private showing.


* Listings on this website come from the FMLS IDX Compilation and may be held by brokerage firms other than the owner of this website. The listing brokerage is identified in any listing details. Information is deemed reliable but is not guaranteed. If you believe any FMLS listing contains material that infringes your copyrighted work please click here to review our DMCA policy and learn how to submit a takedown request.© 2024 FMLS.
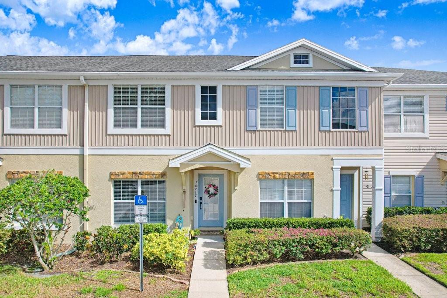
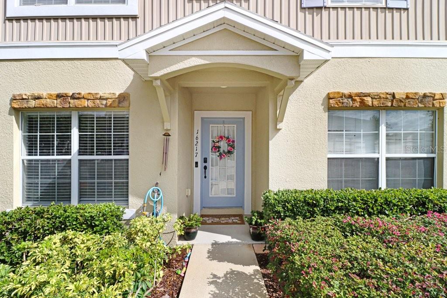
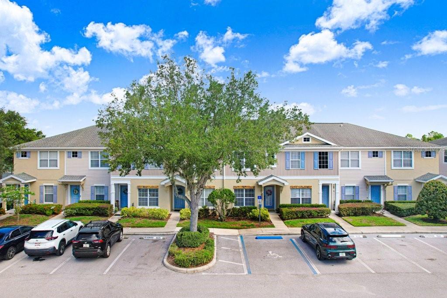
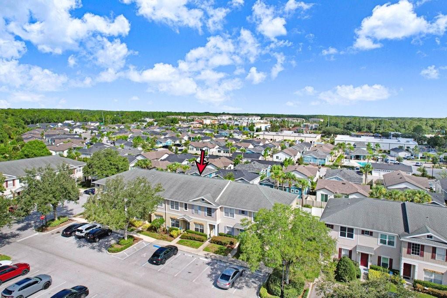
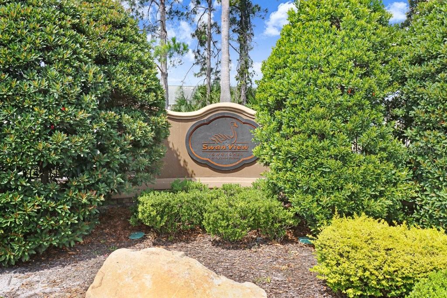
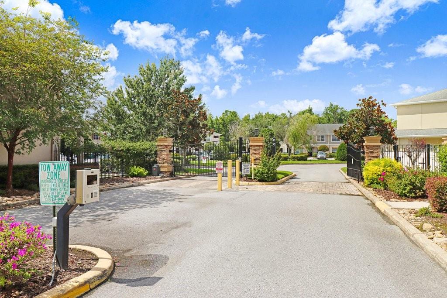
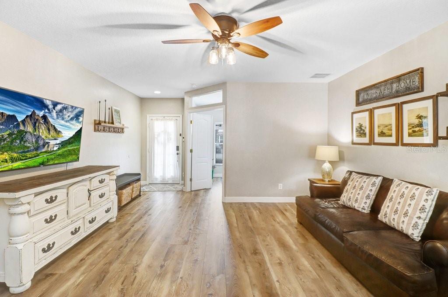
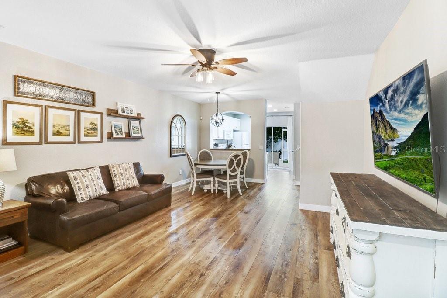
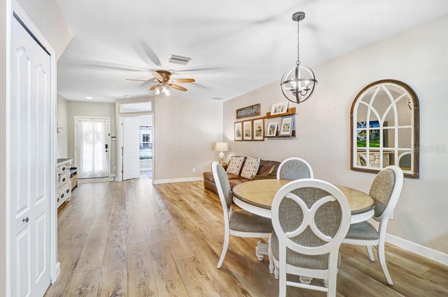
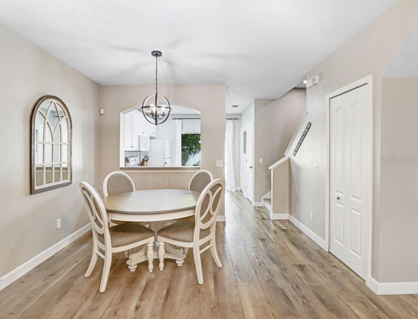
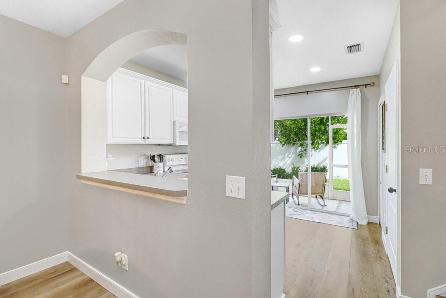
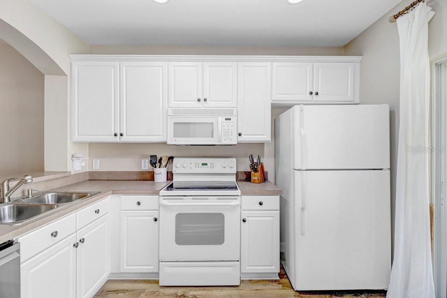
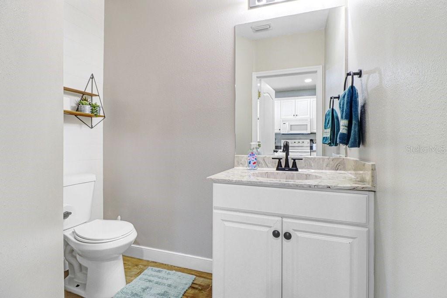
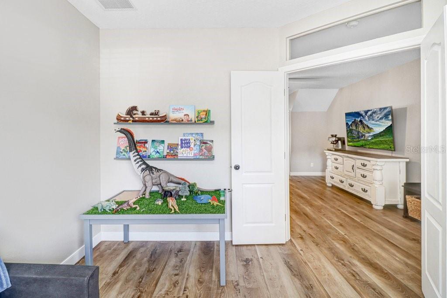
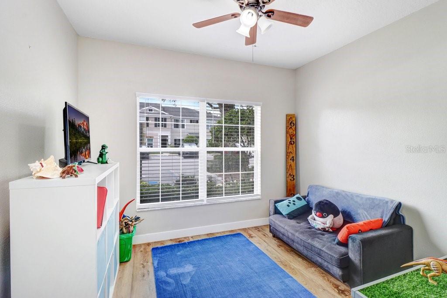
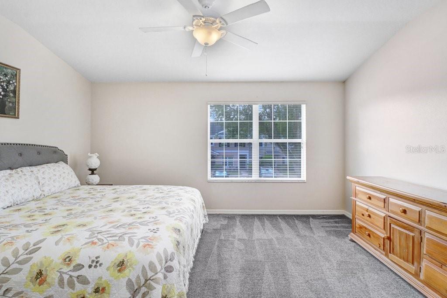
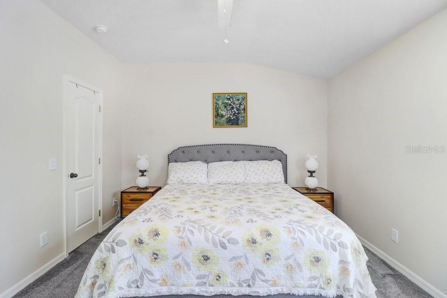
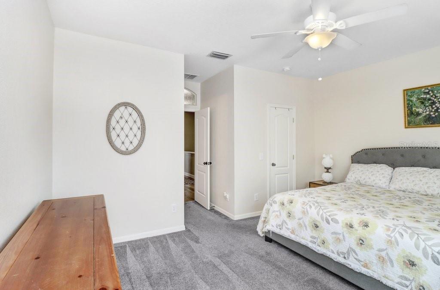
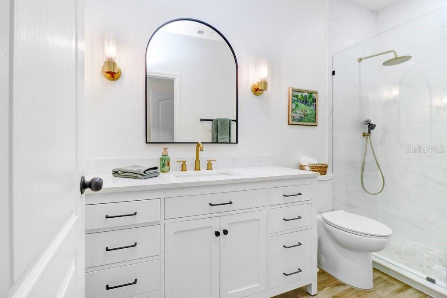
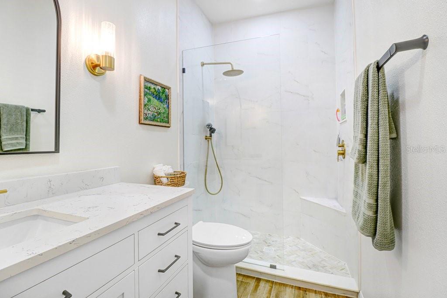
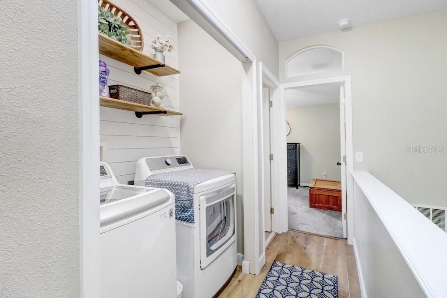
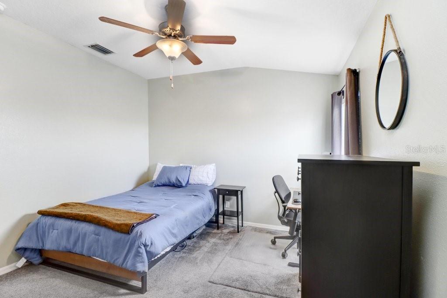
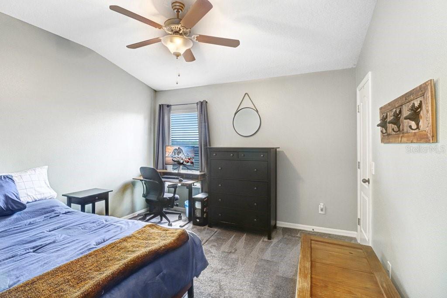
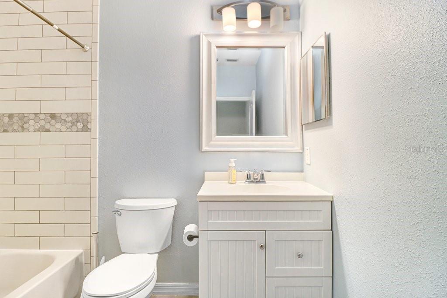
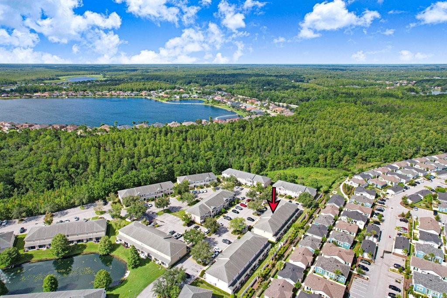
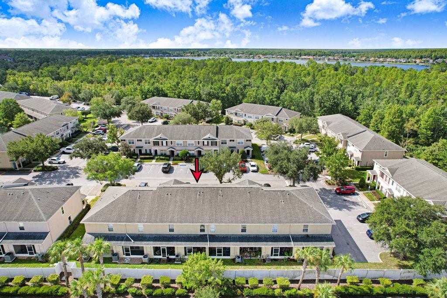
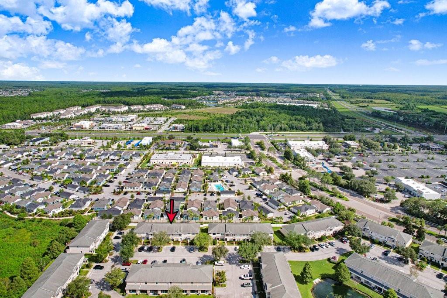
Beautifully updated and move-in ready, this 2-bedroom, 2.5-bath townhome in the gated Swan View community offers the perfect blend of style, comfort, and low-maintenance living. Step inside to discover new luxury vinyl plank flooring and tastefully renovated full bathrooms featuring designer tile surrounds and elegant quartz countertops. The open-concept floor plan includes a spacious living and dining area, a well-appointed kitchen, and a versatile first-floor office/den that's ideal for working from home or as a flex space. Upstairs, both generously sized bedrooms feature private en-suite bathrooms, providing comfort and privacy for family or guests. Relax on the screened lanai overlooking a peaceful setting and enjoy Florida's year-round outdoor lifestyle. Major updates include a new HVAC system (2025), while the HOA replaced the roof in 2016, providing added value and peace of mind. Even better, the HOA covers exterior maintenance, lawn care, and roof replacement, making ownership virtually worry-free. Residents also enjoy a community pool and an outstanding Odessa location just minutes from the Suncoast Parkway, Veterans Expressway, shopping, dining, Tampa International Airport, and the Gulf Coast's award-winning beaches. Whether you're a first-time buyer, downsizing, or looking for a seasonal retreat, this beautifully updated home is ready for you to move in and enjoy. Schedule your private showing today!

16217 SWAN VIEW CIRCLE

Message successfully sent.

What would you like to know?

What is 3 + 4 ?

I agree to receive email communication and understand I can unsubscribe at any time.

I agree to be contacted by The Graf Group of Coldwell Banker via call, email, and text for real estate services. To opt out, you can reply 'stop' at any time or reply 'help' for assistance. You can also click the unsubscribe link in the emails. Message and data rates may apply. Message frequency may vary. Privacy Policy

Related Properties

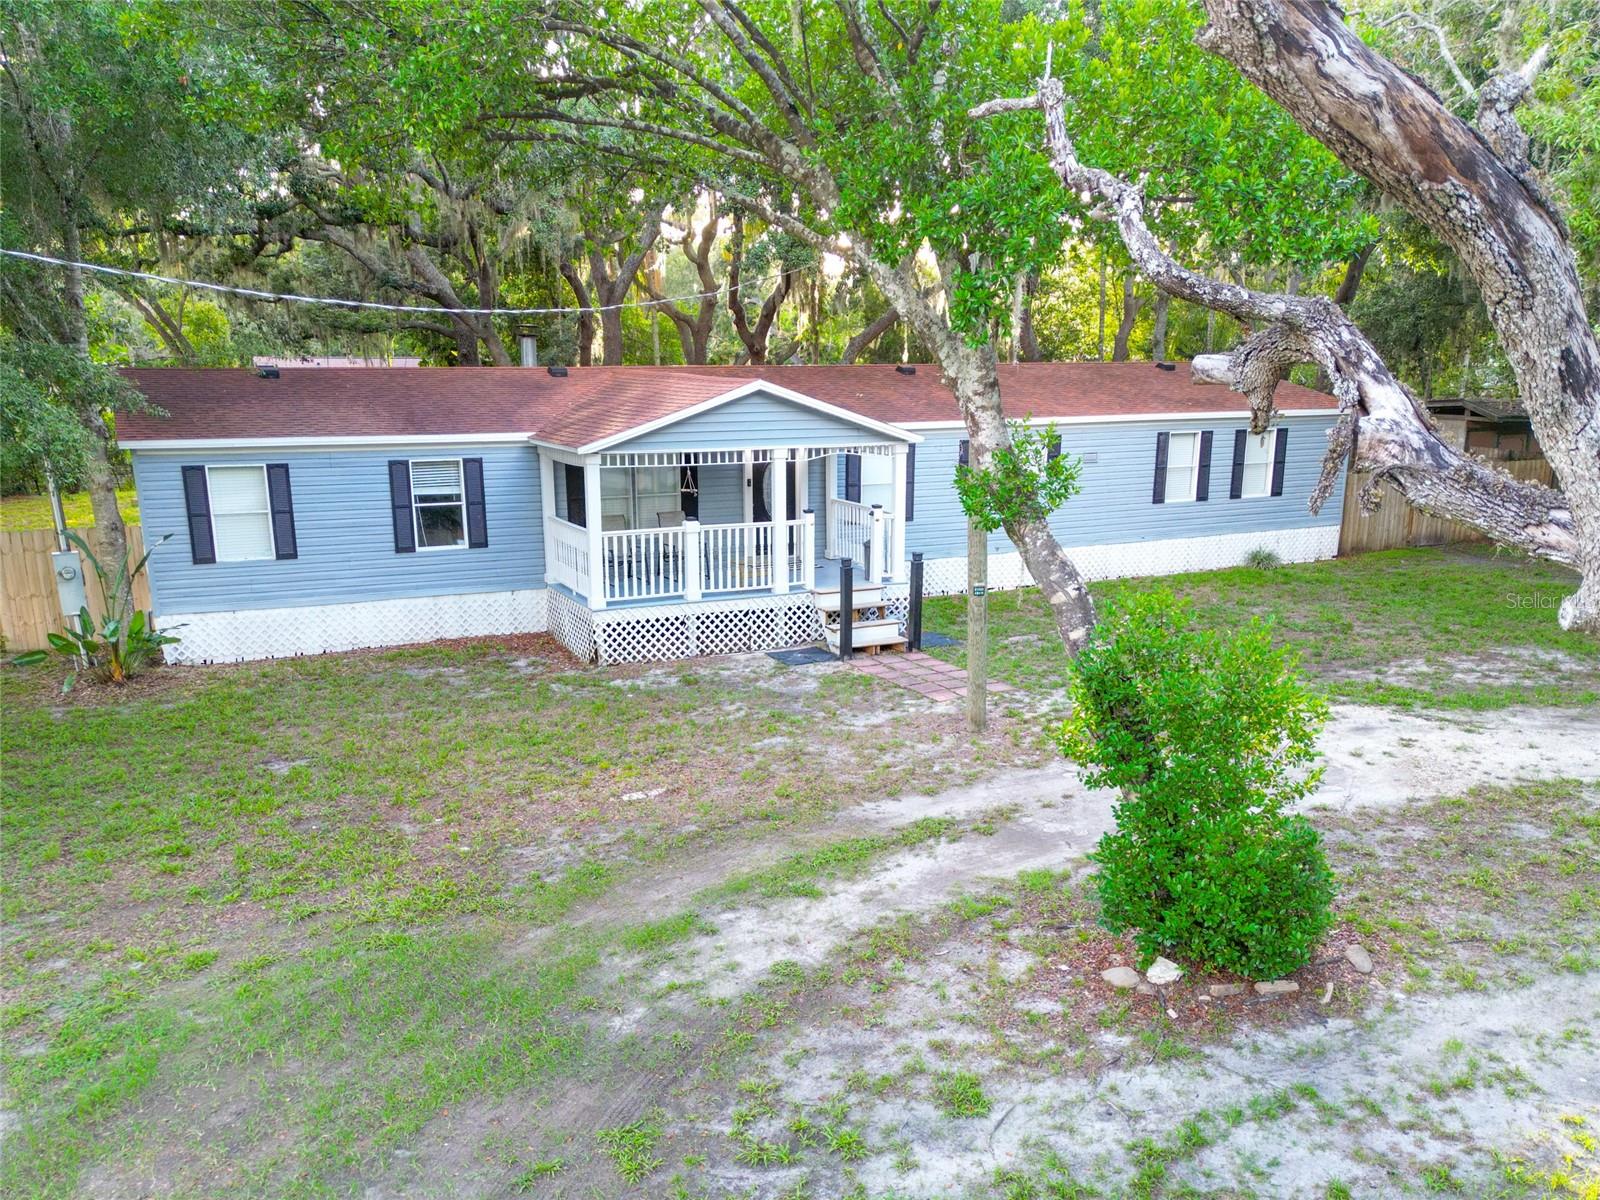
Welcome to this spacious 3-bedroom, 2-bath manufactured home offering over 2,000 square feet of comfortable living space on a peaceful half-acre lot in desirable Odessa. Tucked away just off SR 54, this property offers a private, country-like setting while remaining minutes from the Veterans Expressway, shopping, dining, and the nearby multi-use trail.

Surrounded by mature oak trees, the home welcomes you with a charming country-style front porch and a large rear deck that's perfect for grilling, entertaining, or simply enjoying the tranquil backyard. Inside, you'll find fresh interior paint, an inviting eat-in kitchen, and an expansive family room centered around a beautiful wood-burning fireplace, creating a warm and comfortable gathering space. The generous floor plan provides plenty of room for everyday living, while the half-acre homesite offers space for gardening, outdoor activities, or storing your recreational toys. No HOA or CDD! 

If you're looking for a home that combines privacy, convenience, and over 2,000 square feet of living space in a sought-after Odessa location, this is one you won't want to miss!
#TB8529263

ODESSA

1419 OSCEOLA HOLLOW ROAD

3 Beds

2 Baths

2,079 Sq.Ft.

$299,000

MLS#: TB8529263
Price reduced
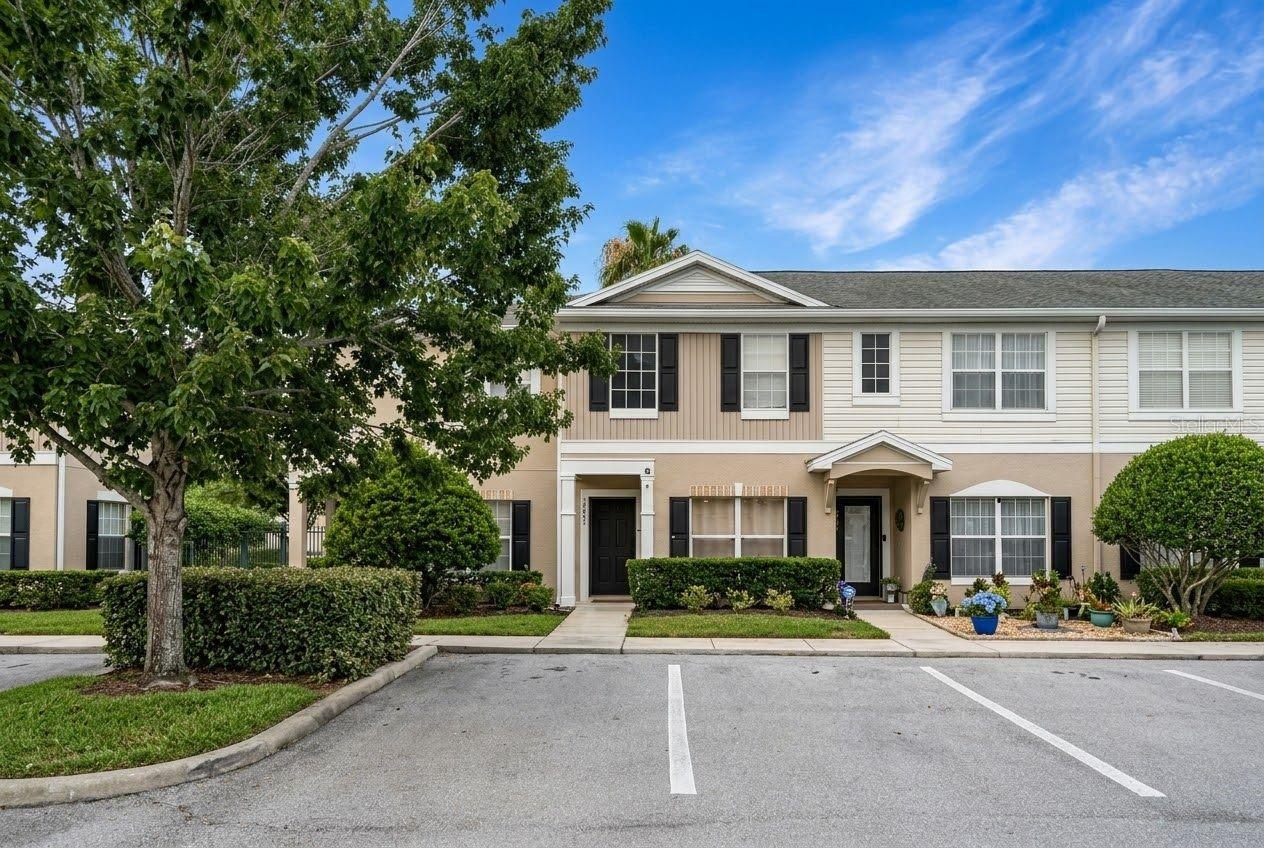
Virtually Staged. 2 BEDROOMS, 2.5 BATHROOMS, GATED COMMUNITY, COMMUNITY POOL, PRIVATE COURTYARD, TWO WALK-IN CLOSETS, AND A ROOF REPLACED IN 2016. THE KIND OF TOWNHOME BUYERS WAIT FOR – UPDATED, MOVE-IN READY, AND LOCATED IN ONE OF ODESSA’S MOST CONVENIENT COMMUNITIES.

Some townhomes feel like a sacrifice. This one doesn’t.

Located in desirable Swan View Townhomes, this beautifully maintained residence offers the space, layout, and privacy buyers are searching for with the convenience of low-maintenance living.

Step inside to an OPEN CONCEPT FLOOR PLAN featuring PORCELAIN PLANK TILE THROUGHOUT THE FIRST FLOOR. The kitchen overlooks the living and dining areas, creating a layout that feels bright, connected, and perfect for both everyday living and entertaining. Granite countertops, abundant cabinetry, and stainless steel appliances make the kitchen the centerpiece of the home.

The living area flows seamlessly to the SCREENED LANAI and PRIVATE COURTYARD – the kind of outdoor space you don’t expect to find in townhome living. Private, peaceful, and perfect for morning coffee or unwinding at the end of the day.

Upstairs, both bedrooms feature private bathrooms, while the PRIMARY SUITE offers TWO WALK-IN CLOSETS, providing the storage space buyers are always looking for.
Major updates include a ROOF REPLACED IN 2016 and a NEW WATER HEATER IN 2025, providing valuable peace of mind for the next owner.

Residents enjoy access to a COMMUNITY POOL, beautifully maintained grounds, assigned parking directly outside the home, and a convenient Odessa location just minutes from the Veterans Expressway, shopping, dining, and everyday conveniences.

Low-maintenance living. Private outdoor space. Community amenities. Prime Odessa location.

This is the kind of property buyers wait for—and it’s finally available.
#W7886742

ODESSA

16403 BELLEMORE LANE

2 Beds

2 Baths

1,337 Sq.Ft.

$264,500

MLS#: W7886742
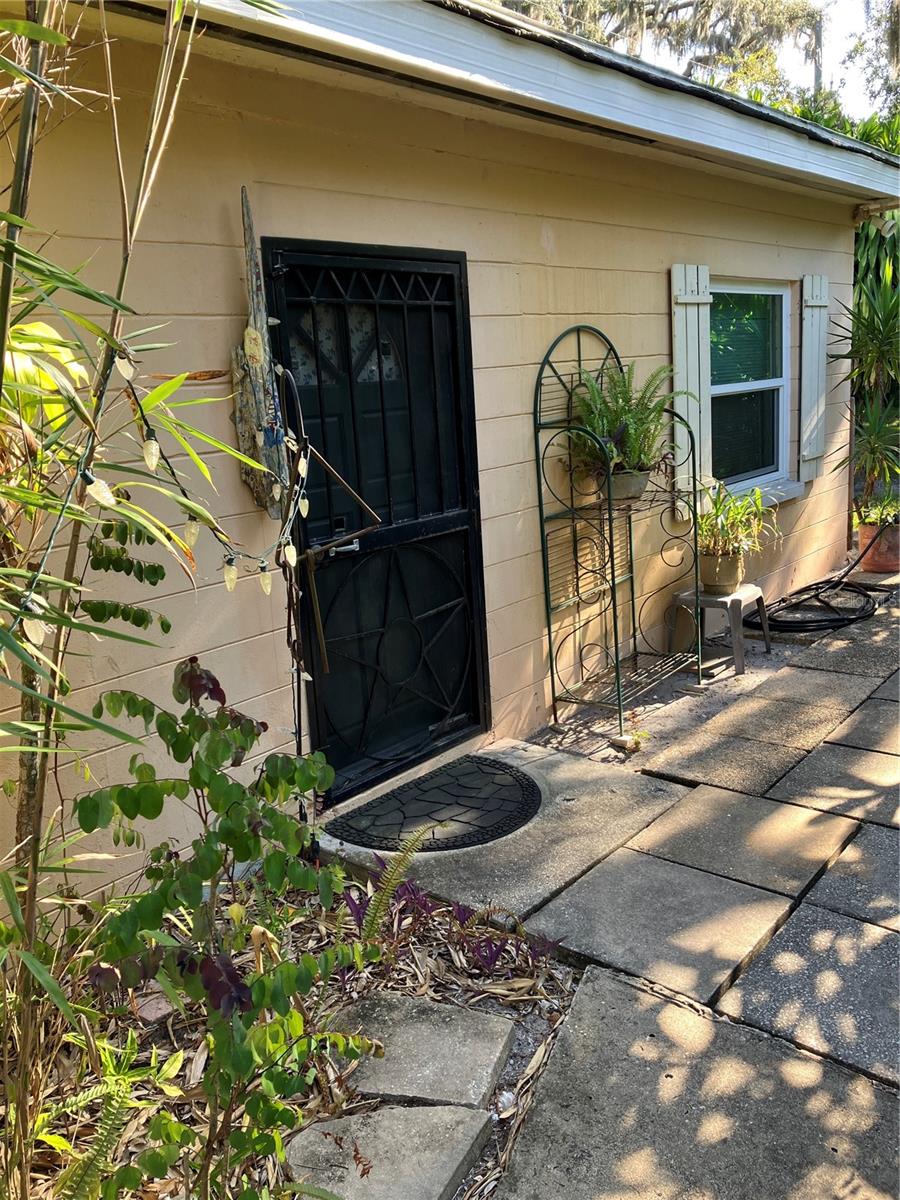
A FANTASTIC FIXER-UPPER, needs TLC and updating. Located in the heart of Odessa, a private retreat in a highly desirable area known for its peaceful surroundings nestled on a small lot surrounded by large lakefront estates, horse farms and upscale homes.  Enjoy the tranquility of country-style living while remaining just minutes from TOP RATED SCHOOLS, everyday conveniences, and major roadways with easy access to the Veterans Expressway, Citrus Park Mall, Tampa International Airport, Florida's renowned Gulf Beaches, an array of dining destination and parks and recreation. The property is also approximately 15 minutes from Carrollwood Country Club and within easy reach of multiple YMCA locations. Built with concrete block construction on a concrete slab it includes an attached 2 car garage and an oversized 2 car carport. New hurricane rated impact windows and rear door installed in 2023 for added security. 100% silicone roof membrane applied approximately 9 years ago!
 NO HOA. NO FLOOD ZONE. ZONED AGRUCULTRAL RESIDENTIAL!
 All information recorded in the MLS is intended to be accurate but cannot be guaranteed, buyer advised to verify.
 Sold As-Is. Schedule your showing today.
#TB8522175

ODESSA

17010 CRAWLEY ROAD

2 Beds

1 Baths

979 Sq.Ft.

$279,900

MLS#: TB8522175

Virtually Staged. GREAT LOCATION, GREAT PRICE, AND GATED COMMUNITY LIVING! Welcome home to this charming 2-bedroom, 2.5-bath townhouse located in a desirable gated community and priced under $250,000! Offering comfort, convenience, and value, this home is perfect for first-time buyers, seasonal residents, or investors. Step inside to an inviting living and dining room combination featuring attractive laminate wood flooring and a functional layout designed for easy living. The kitchen overlooks the dining area through a convenient pass-through and features wood cabinetry, Formica countertops, white appliances, and a closet pantry. A half bath downstairs, along with extra storage beneath the staircase, adds everyday convenience. Relax and unwind on the screened porch, complete with additional storage space and housing the water heater—perfect for enjoying Florida living year-round. Upstairs, you'll find two spacious bedrooms, each with its own private ensuite bathroom. The primary suite is located at the front of the home and features both a walk-in closet and an additional closet for ample storage. The second bedroom also includes a walk-in closet, making both suites comfortable and functional. The washer and dryer are conveniently located upstairs between the bedrooms. Enjoy a reasonable HOA fee that includes roof maintenance, exterior maintenance, trash service, and access to a sparkling community swimming pool. Plus, there is NO CDD and the property is NOT located in a flood zone.
Ideally situated with Tampa International Airport less than 30 minutes away, you'll also enjoy easy access to countless restaurants, shopping, and local attractions. Schedule your private showing today and discover affordable gated community living at its best!
#A4695041

ODESSA

16221 SWAN VIEW CIRCLE

2 Beds

2 Baths

1,240 Sq.Ft.

$246,500

MLS#: A4695041

Price reduced
3 bed, 2 1/2 bath, two-story townhouse in the popular Swan View Townhomes gated community. Brand new carpet throughout, open kitchen and screened-in covered rear patio facing wooded conservation area.. Super low HOA fee, including community pool, exclusively for Swan View residents & their guests...FANTASTIC location - close to everything! Publix, Panera Bread, Carrabba's, Eos Fitness - to name a few - all within 5 min! Super easy & quick access to the Veteran's Expressway - be at Tampa International Airport in 20 minutes..Come check it out!
#TB8512109

ODESSA

16342 ROLLINGBROOK DRIVE

3 Beds

2 Baths

1,337 Sq.Ft.

$249,999

MLS#: TB8512109

Price reduced
Welcome to this beautifully updated condo nestled within the sought-after, resort-style community of Tuscano at Suncoast Crossings! Introducing 1640 Villa Capri Circle Unit 303, a bright, beautifully maintained residence offering a seamless blend of comfort, style, and effortless living. This move-in ready condo features rich hardwood flooring throughout the main living areas and bedrooms, complemented by tile in the wet spaces. Crown molding and decorative trim add an elevated touch, while abundant natural light fills the home, creating a warm and inviting atmosphere. The main living level is thoughtfully designed with two spacious bedrooms, each offering its own private ensuite bath, creating the perfect layout for comfort and privacy. A convenient guest powder bath is located in the common area, along with a dedicated hall laundry closet complete with a washer and dryer for added ease. Each bedroom is further enhanced with wood flooring and oversized walk-in closets, providing both style and functionality. The primary suite serves as a relaxing retreat, featuring elegant chair-rail detailing and an en-suite bath with tile flooring, a step-in shower with garden tub combination, and refined decorative accents. The secondary suite is equally well-appointed with its own full bath and stylish finishes. At the heart of the home, the expansive living area provides both comfort and versatility, highlighted by a charming decorative nook and direct access to the screened lanai. This outdoor space is perfect for relaxing or entertaining, complete with wood flooring and a private storage closet. The kitchen is equally impressive, offering bar seating, elegant countertops, upgraded cabinetry, a stylish tile backsplash, and multiple pantry and storage areas. All appliances are included, making this space as functional as it is beautiful. Ideally located within the community, you’ll enjoy being within close proximity to the clubhouse, resort-style pools, and newly upgraded fitness center bringing convenience and lifestyle together right outside your door. Residents of Tuscano enjoy an exceptional array of amenities including a 20,800-gallon beach-entry pool and a 48,400-gallon heated pool, a fully equipped fitness center with cardio and weight machines, sauna, and a media room with a large TV and surround sound system. The community also offers a library with computer access, a clubhouse kitchen and gathering space available exclusively for residents, and complimentary Wi-Fi in the clubhouse, fitness center, and pool areas. Additional conveniences include access to the Pasco County Trail, an on-site car wash, and dedicated maintenance staff to ensure the property is consistently well-kept, along with on-site support for day-to-day community needs. Perfectly positioned at the corner of SR 54 and Exit 19 off the Suncoast Parkway, this property offers quick and easy access to major highways, making commuting a breeze. Conveniently located just off the Suncoast Parkway, you’ll also enjoy effortless access to Tampa International Airport, the Gulf Coast beaches, as well as an abundance of nearby shopping and dining options. Perfectly suited for those seeking low-maintenance living without compromising on style or space, this residence offers the ideal blend of elegance and everyday convenience. Schedule your private showing today and experience it for yourself.
#L4961114

ODESSA

1640 VILLA CAPRI CIRCLE 303

2 Beds

2 Baths

1,121 Sq.Ft.

$240,000

MLS#: L4961114

Price reduced
Virtually Staged. Stunning Pond-View Townhome in Gated Swan View – Move-In Ready with Brand-New Luxury Vinyl Flooring Throughout Welcome to the highly sought-after community of Swan View in Odessa, where comfort, style, and convenience come together beautifully. This impeccably maintained 2-bedroom, 2.5-bath townhome offers serene pond views, modern updates, and a bright, open layout designed for effortless living. Step inside and immediately notice the brand-new luxury vinyl flooring throughout the entire home, offering both elegance and durability. Natural light fills the spacious open-concept living and dining areas, creating a warm and inviting atmosphere perfect for everyday living and entertaining. The kitchen is thoughtfully designed with stainless steel appliances, abundant cabinetry, and a convenient breakfast bar ideal for casual dining or hosting guests. A first-floor half bath adds extra convenience for visitors. Upstairs, you’ll find two generously sized bedrooms, each with its own private en-suite bathroom — providing comfort and privacy for family or guests. The spacious primary suite features two large closets and a well-appointed bathroom retreat. The laundry area is conveniently located on the second floor, right where you need it most. Step outside to your private covered patio overlooking the tranquil pond — the perfect setting for morning coffee, evening relaxation, or simply enjoying Florida’s beautiful weather. Additional highlights include: Brand-new luxury vinyl flooring throughout Ceiling fans throughout the home Assigned parking directly outside your front door Gated community with resort-style pool Beautifully maintained landscaping Ideally located near popular restaurants, shopping, and top-rated schools, with easy access to the Suncoast Parkway for a smooth commute to Tampa and surrounding areas. Low-maintenance living with peaceful water views in one of Odessa’s most desirable communities. Low HOA and no CDD's. Don’t miss the opportunity to make this your new home.
#TB8460744

ODESSA

16320 SWAN VIEW CIRCLE

2 Beds

2 Baths

1,240 Sq.Ft.

$239,999

MLS#: TB8460744
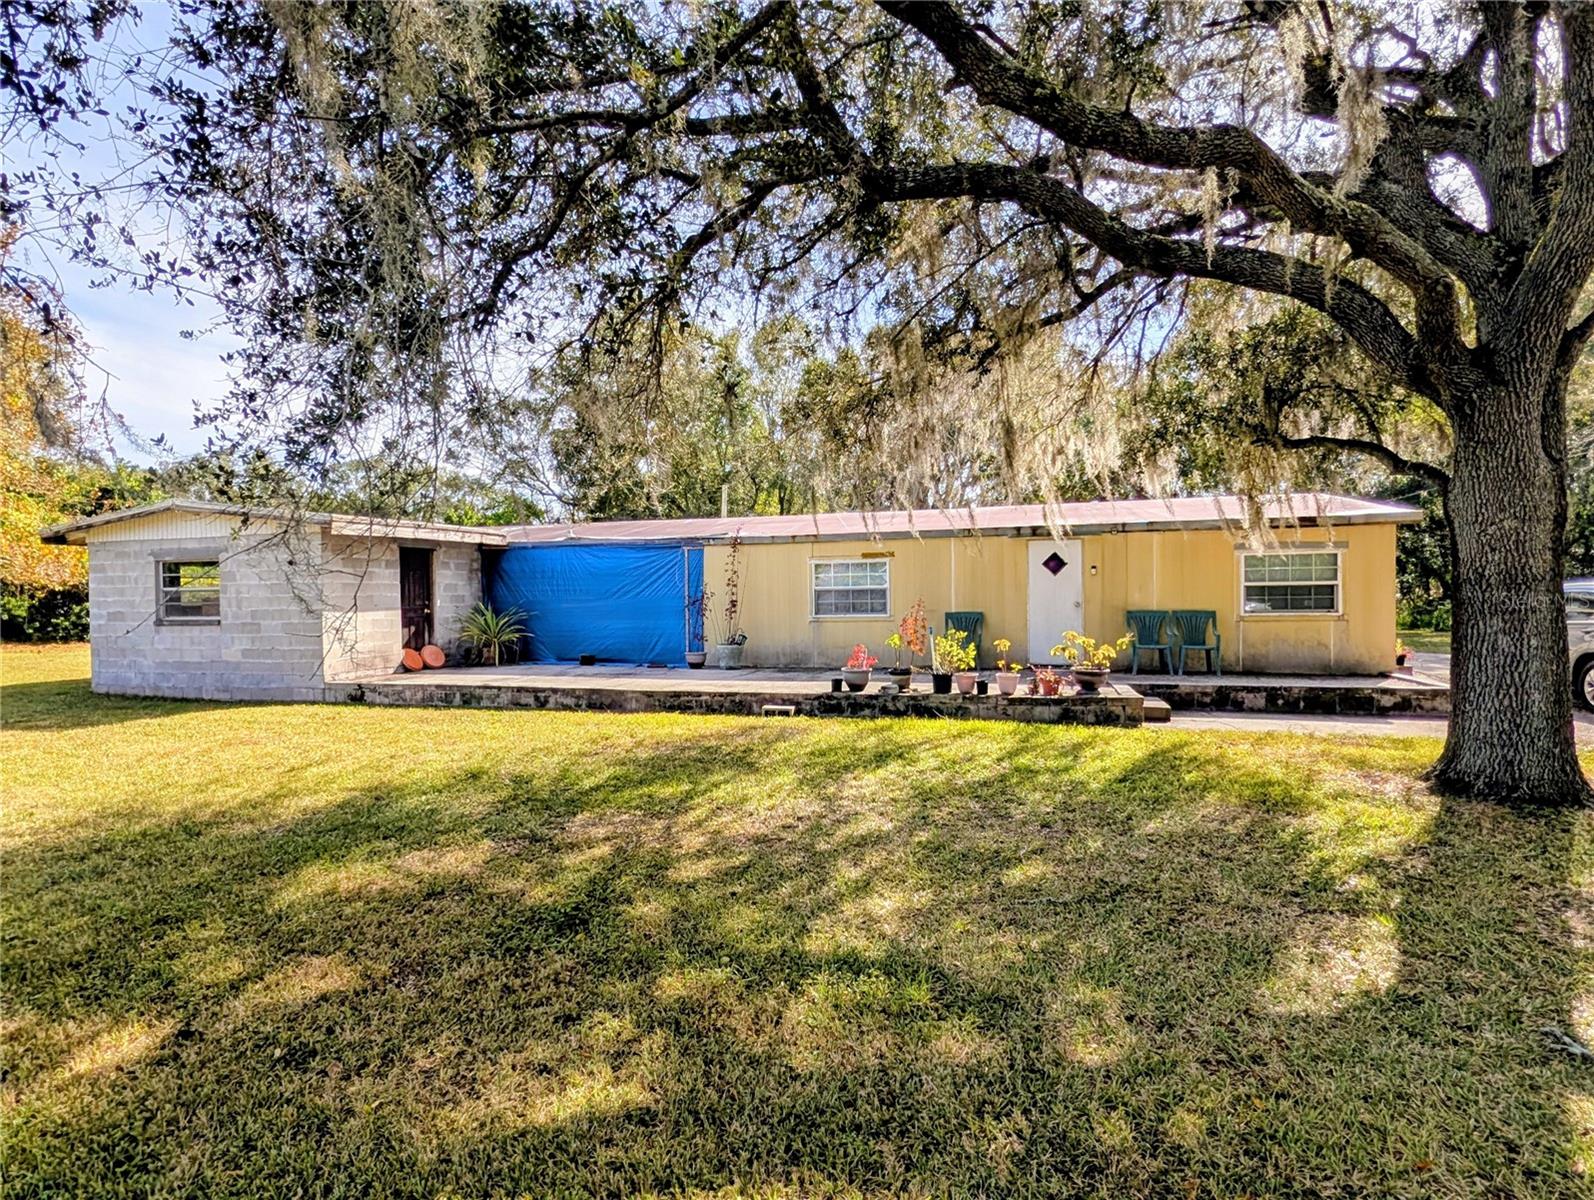
Discover an incredible opportunity in the heart of Odessa at 8412 Peterson Rd—a spacious property providing endless possibilities. Whether you're looking to completely remodel the existing home or start fresh and build the custom residence of your dreams, this lot provides the ideal canvas.

Nestled in a highly desirable area known for its peaceful surroundings, acreage properties, and upscale homes, this site allows the freedom to create a private retreat tailored to your vision. The current structure provides solid potential for investors or buyers seeking a full renovation project, while the generous lot size and prime location also make it perfect for new construction.

Enjoy the tranquility of country-style living while remaining just minutes from top-rated schools, everyday conveniences, and major roadways with easy access to the Veterans Expressway, Citrus Park Mall, dining, and parks and recreation. Whether you’re dreaming big or looking to bring new life to the existing home, this property is ready to become something truly special.
#TB8448097

ODESSA

8412 PETERSON ROAD

4 Beds

2 Baths

1,680 Sq.Ft.

$275,000

MLS#: TB8448097
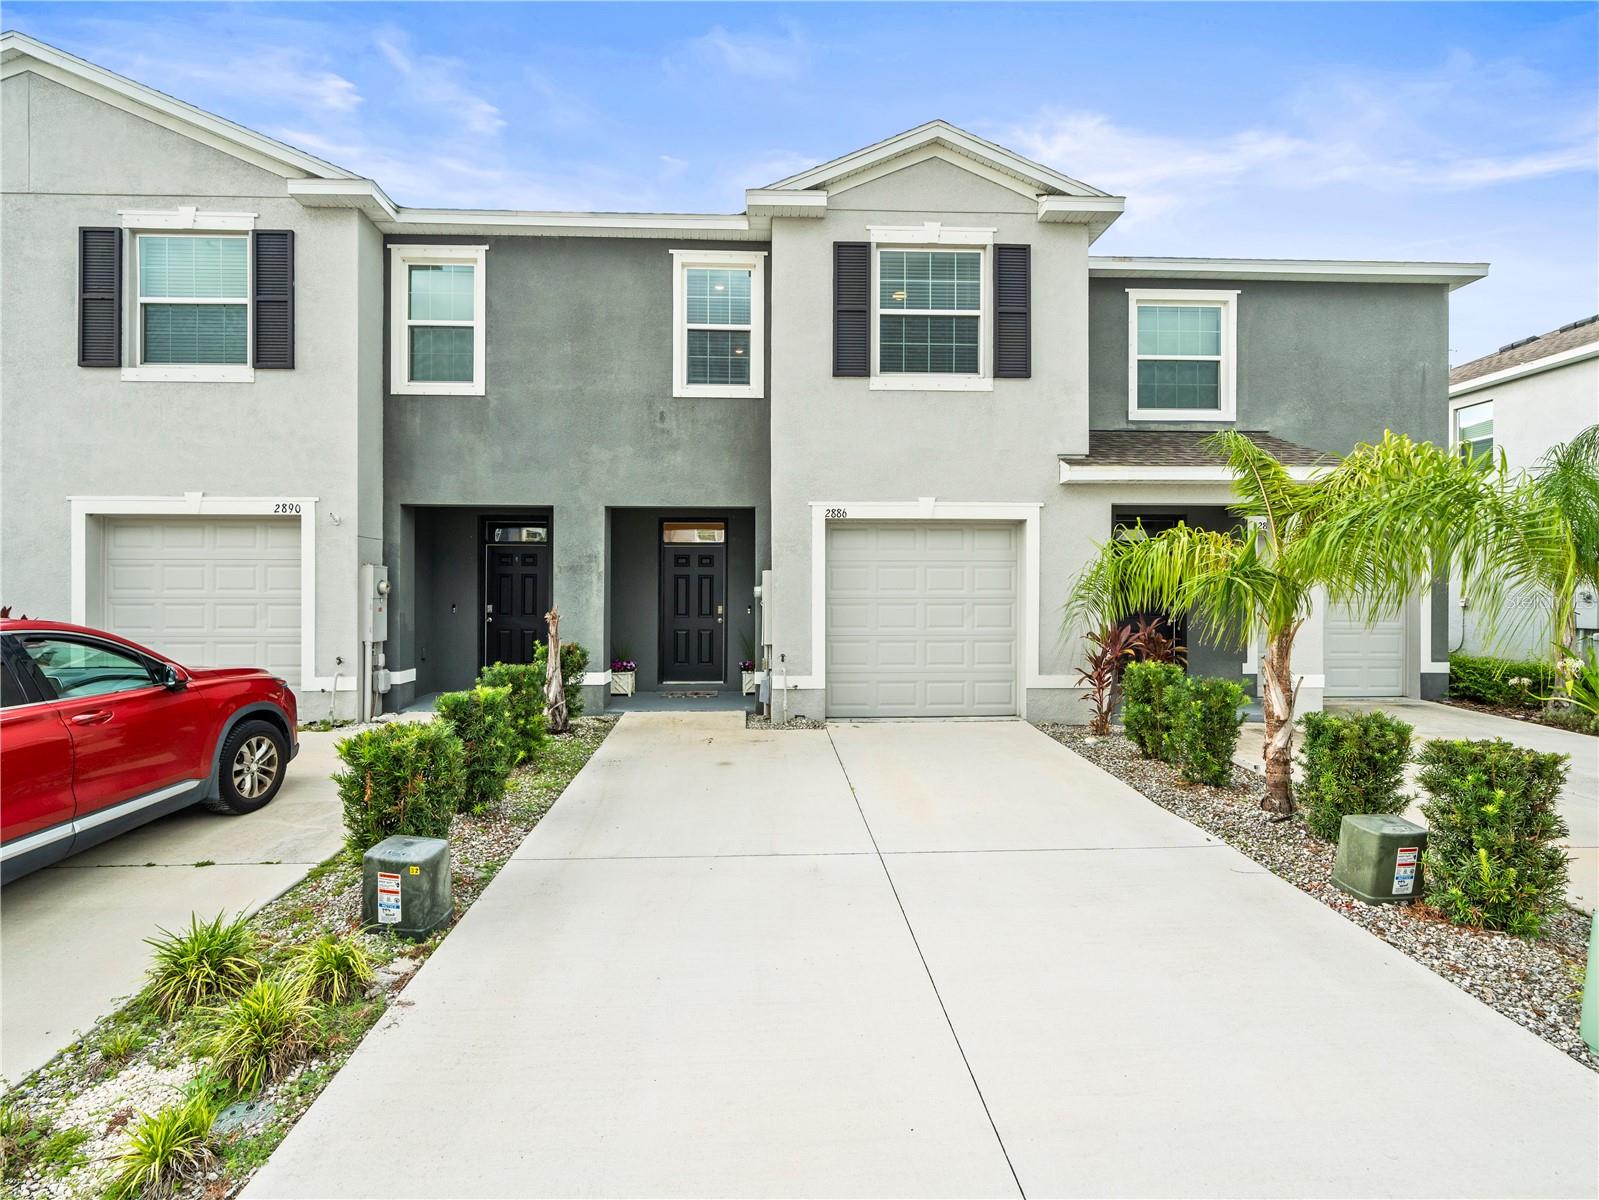
Step into effortless Florida living with this stunning 2021-built townhome located in the highly desirable Preserve community by DR Horton. Perfectly positioned with no rear neighbors, this 3-bedroom, 2.5-bath residence with a 1-car garage offers the ideal blend of privacy, style, and convenience.

From the moment you enter, you’re welcomed by a bright, open-concept layout enhanced by soaring ceilings, elegant tile flooring, and abundant natural light. The chef-inspired kitchen is the heart of the home, featuring granite countertops, stainless steel appliances, and a spacious center island—perfect for entertaining or casual dining. The seamless flow into the dining and living areas leads to a covered lanai, creating a perfect indoor-outdoor retreat for relaxing evenings or weekend gatherings.

Upstairs, retreat to the spacious primary suite complete with dual closets, including a walk-in closet , and a well-appointed en-suite bath with dual vanities. Two additional bedrooms—one with its own walk-in closet—present flexibility for guests, family, or a home office, while a full bath and convenient laundry closet complete the upper level.

Enjoy added value with a 2-car parking pad and low-maintenance living, all within a vibrant, amenity-rich community. The Preserve offers resort-style features including a clubhouse, 24-hour fitness center, heated pool, Olympic lap pool, cabanas, sports courts, dog park, playground, and scenic trails with direct access to the Suncoast Trail.

Ideally located near top-rated schools, premier shopping, dining, and entertainment, with easy access to SR 54 and the Suncoast Parkway for a quick commute to Tampa.

Homes like this don’t last—schedule your private showing today and experience the lifestyle you’ve been waiting for!
#TB8417786

ODESSA

2886 SUNCOAST PLAINS DRIVE

3 Beds

2 Baths

1,673 Sq.Ft.

$299,000

MLS#: TB8417786

 - property

Send a message

Message successfully sent.

Your message

What is 3 + 4 ?

Reason for contacting?

I agree to receive email communication and understand I can unsubscribe at any time.

I agree to be contacted by The Graf Group of Coldwell Banker via call, email, and text for real estate services. To opt out, you can reply 'stop' at any time or reply 'help' for assistance. You can also click the unsubscribe link in the emails. Message and data rates may apply. Message frequency may vary. Privacy Policy

Sign Out

Virtual Assistant

Would you like to take the next step with this property? We can help you schedule a showing or virtual tour, or send you more details.

Yes, I would like more information.

Thank You for Your Reply, One of Our Agents will contact you as soon as possible

No, maybe later.

Thank you, you can always contact me via email, phone number or through the contact form.

Realhub AI

Lucy - Your AI-Powered Realtor

Update Your Temporary Password

Personalize your search

Enter your email and we'll notify you immediately when new listings match what you're looking for.

or enter email address

Already have an account ? Login here

Continue your home search

I agree to receive communications and understand I can unsubscribe at any time.

I agree to be contacted by The Graf Group of Coldwell Banker via call, email, and text for real estate services. To opt out, you can reply 'stop' at any time or reply 'help' for assistance. You can also click the unsubscribe link in the emails. Message and data rates may apply. Message frequency may vary. Privacy Policy

Already have an account ? Login here

We use cookies

We use cookies primarily for analytics to enhance your experience. By accepting, you agree to our use of these cookies. You can manage your preferences or learn more about our cookies policy.