Features & Amenities

Interior

  • Other Interior Features

    Eat-in Kitchen, High Ceilings, Stone Counters, Walk-In Closet(s)

  • Total Bedrooms

    4

  • Bathrooms

    2

  • Cooling YN

    YES

  • Cooling

    Central Air

  • Fireplace YN

    NO

  • Heating YN

    YES

  • Heating

    Central

  • Pet friendly

    Yes

Exterior

  • Garage

    Yes

  • Garage spaces

    3

  • Construction Materials

    Block, Stucco

  • Parking

    Driveway, Attached

  • Patio and Porch Features

    Patio, Screened

  • Pool

    Yes

  • Pool Features

    In Ground, Heated, Private

  • Waterfront YN

    NO

  • View

    Trees/Woods

Area & Lot

  • Lot Features

    Landscaped, Near Golf Course, Paved

  • Lot Size(acres)

    0.29

  • Lot Size(square feet)

    12,632

  • Property Type

    Residential

  • Property Sub Type

    Single Family Residence

  • Architectural Style

    Custom

Price

  • Sales Price

    $999,000

  • Tax Amount

    $10,137.93

  • Financing Options

    Cash, Conventional

  • Sq. Footage

    2,205

  • Price/SqFt

    $453

HOA

  • Association

    YES

  • Association Fee

    $4,304

  • Association Fee Frequency

    Annually

  • Association Fee Includes

    N/A

  • Total Monthly Fees

    $559.75

School District

  • Elementary School

    Robert E Willis Elementary

  • Middle School

    Nolan Middle

  • High School

    Lakewood Ranch High

Property Features

  • Stories

    1

  • New Construction

    NO

  • Association Amenities

    Gated, Recreation Facilities

  • Foundation Details

    Slab

  • Ownership

    Fee Simple

  • Senior Community YN

    NO

  • Sewer

    Public Sewer

  • Tax Lot

    143

  • Water Source

    Public

Schedule a Showing

Showing scheduled successfully.

<
>
IN PERSON
VIA CHAT

What is 3 + 4 ?


Change time

Mortgage calculator

Estimate your monthly mortgage payment, including the principal and interest, property taxes, and HOA. Adjust the values to generate a more accurate rate.

Your payment

Principal and Interest:

$

Property taxes:

$

HOA fees:

$

Total loan payment:

$

Total interest amount:

$

Location

County

Manatee

Elementary School

Robert E Willis Elementary

Middle School

Nolan Middle

High School

Lakewood Ranch High

Listing Courtesy of Holly Pascarella, PA, COLDWELL BANKER REALTY

RealHub Information is provided exclusively for consumers' personal, non-commercial use, and it may not be used for any purpose other than to identify prospective properties consumers may be interested in purchasing. All information deemed reliable but not guaranteed and should be independently verified. All properties are subject to prior sale, change or withdrawal. RealHub website owner shall not be responsible for any typographical errors, misinformation, misprints and shall be held totally harmless.

Agent Emil Garinga

Executive Assistant

Emil Garinga

Call Emil today to schedule a private showing.


* Listings on this website come from the FMLS IDX Compilation and may be held by brokerage firms other than the owner of this website. The listing brokerage is identified in any listing details. Information is deemed reliable but is not guaranteed. If you believe any FMLS listing contains material that infringes your copyrighted work please click here to review our DMCA policy and learn how to submit a takedown request.© 2024 FMLS.
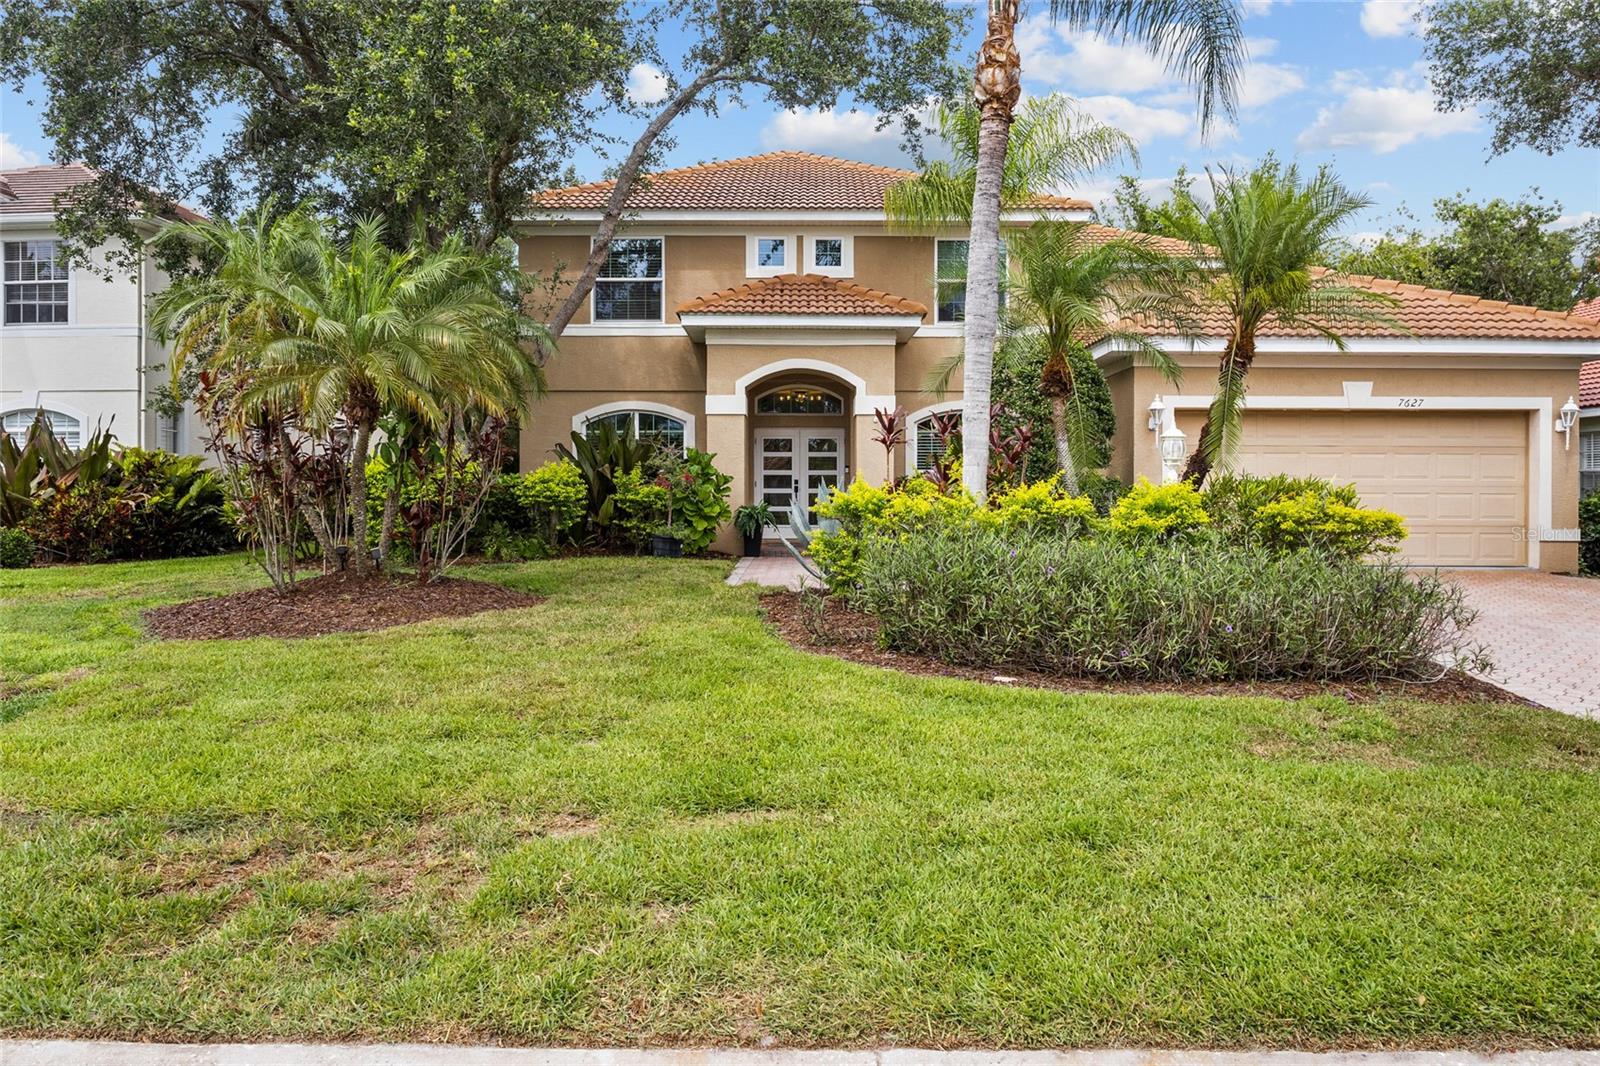
Discover a private retreat in the sought-after community of Country Club East in Lakewood Ranch. Set on a premier homesite with a spacious yard and tranquil preserve views, this beautifully appointed residence offers four bedrooms and two full baths. Impact glass windows and an open floor plan enhance the home’s appeal, while thoughtfully selected upgrades add style and functionality throughout.

The chef-inspired kitchen features an oversized center island with seating, quartz countertops, tile backsplash, pantry, gas cooktop and built-in ovens. A separate breakfast nook with additional built-in cabinetry provides a comfortable spot for casual dining, and the kitchen flows seamlessly into the main living areas. Sliding glass doors extend the living space outdoors to an expansive lanai with a heated pool and spa, outdoor kitchen, roll down hurricane screen protection and spacious backyard. Overlooking the peaceful preserve, this private retreat is ideal for entertaining guests or enjoying a relaxing afternoon at home.

Privately positioned from the guest bedrooms, the spacious owner’s suite features a tray ceiling, custom walk-in closet and direct access to the pool area. The spa-inspired bath offers dual sinks, quartz countertops, a walk-in shower and a separate soaking tub.

Additional features include tile flooring throughout the main living areas and primary bedroom, crown molding, tray ceilings, a formal dining room with a custom-painted mural, a three-car garage, tankless water heater, and a laundry room with cabinetry and utility sink. Residents of Country Club East enjoy gated-community living, three neighborhood pools, a fitness center and convenient access to Lakewood Ranch’s exceptional dining, shopping, entertainment and everyday conveniences. Membership at Lakewood Ranch Golf & Country Club is optional, with several membership levels available. Enjoy the perfect blend of privacy, thoughtful upgrades and the Florida lifestyle in one of Lakewood Ranch’s most desirable communities.

16218 CASTLE PARK TERRACE

Message successfully sent.

What would you like to know?

What is 3 + 4 ?

I agree to receive email communication and understand I can unsubscribe at any time.

I agree to be contacted by The Graf Group of Coldwell Banker via call, email, and text for real estate services. To opt out, you can reply 'stop' at any time or reply 'help' for assistance. You can also click the unsubscribe link in the emails. Message and data rates may apply. Message frequency may vary. Privacy Policy

Related Properties

Open house
Price reduced
Great value in this beautifully updated home!
This property stands out immediately with full hurricane impact windows and sliding doors throughout—a premium upgrade that provides year-round protection, energy efficiency, quiet interiors, and peace of mind for Florida living.
Inside, the home offers exceptional comfort and modern style with 5 bedrooms and 3 full bathrooms, including a convenient downstairs guest suite ideal for family or multigenerational living. A first-floor office adds valuable flexibility for remote work or study. Upstairs, a game/tv room can be used as a 5th bedroom if needed.
The kitchen was fully renovated in 2025 with top-of-the-line Café appliances by GE, new lighting, and a fresh modern design. All bedrooms feature new flooring with no carpet anywhere, and updated lighting enhances every room. The home is being sold fully furnished, and all appliances are less than a year old.
Major upgrades include the complete impact window package, a new upstairs AC unit, a 4-year-old roof, a new gas heater for the saltwater pool... The exterior has been freshly painted, giving the home standout curb appeal.
Outdoor living is a highlight, with a large, screened lanai overlooking the sparkling pool. The pool cage has been fully refreshed with new screens and nails. Upstairs, the primary bedroom opens to its own private screened lanai—an ideal retreat for morning coffee or evening relaxation.
This is a truly moving ready home with premium upgrades throughout, perfect for full-time residents, seasonal owners, or remote professionals seeking comfort, security, and quality in one of Lakewood Ranch’s most desirable gated neighborhoods. The HOA includes exterior and grounds maintenance, pest control, internet, and cable. Optional memberships are available at the Lakewood Ranch Golf & Country Club, offering four championship golf courses, two clubhouses, tennis, pickleball, a state-of-the-art fitness center, heated pools, and a vibrant social calendar.
Enjoy easy access to University Town Center, premier shopping and dining, and the Sarasota airport. Schedule your private showing today. 3D tour and floorplan available
#A4696601

LAKEWOOD RANCH

7627 DESERT INN WAY

5 Beds

3 Baths

2,960 Sq.Ft.

$999,000

MLS#: A4696601

New on site today
Experience the best of Florida living in this beautifully renovated, move-in-ready retreat, where upscale finishes, resort-style outdoor living, and serene water views come together on an oversized, fully fenced homesite. Ideally located near top-rated schools and the many conveniences of Lakewood Ranch this thoughtfully designed residence delivers the perfect balance of luxury, comfort, and functionality. Soaring ceilings and porcelain tile flooring throughout create a bright, open feel, while the spacious living room features a fireplace for cozy winter evenings and a convenient dry bar, perfect for entertaining and additional storage. Updated lighting, ceiling fans, custom built-in closets in every bedroom, and window treatments with 3M window film on all windows and doors add comfort and functionality throughout. The fully renovated kitchen, gutted in 2022, features 42-inch cabinetry, quartz countertops, a spacious center island, and a complete suite of appliances, including a gas cooktop. The primary suite offers a private retreat with dual custom walk-in closets, dual vanities, a soaking tub, a large walk-in shower, and direct access to the lanai. A third full bathroom provides convenient access from the outdoor living area, while the double-door den offers versatile space for a home office, playroom, or additional flex room. Designed for effortless entertaining, the outdoor living space features a fully equipped kitchen with a gas grill, mini refrigerator, and sink, overlooking the sparkling resurfaced saltwater pool and spa. The three-car garage provides abundant storage, with the single-car bay thoughtfully converted into a climate-controlled flex space featuring a mini-split system—ideal for a home gym, office, hobby room, or additional storage. Custom mudroom built-ins at the entry enhance everyday convenience, completing a home where every detail has been carefully considered.
#A4710504

LAKEWOOD RANCH

14807 BOWFIN TERRACE

4 Beds

3 Baths

2,769 Sq.Ft.

$925,000

MLS#: A4710504

New on site 1 day ago
Experience refined Florida living in this beautifully appointed and impeccably maintained residence in the sought-after maintenance-free community of Country Club East at Lakewood Ranch. Framed by lush landscaping and tranquil lake views, this elegant home offers a seamless blend of comfort, style and effortless indoor-outdoor living.

The thoughtfully designed floor plan features three bedrooms, two full baths and a private office, with rich engineered wood flooring extending throughout the living areas, bedrooms and office. The spacious kitchen is beautifully appointed with granite countertops, stainless appliances, center island, bar seating, abundant cabinetry and a convenient kitchenette, creating an inviting gathering space. A formal dining room complements the gracious living spaces, while the family room opens through sliding glass doors to the expansive paver lanai and sparkling pool, where serene lake views provide an exceptional backdrop for entertaining or relaxing.

The luxurious primary suite offers a generous walk-in closet and a beautifully appointed bath with dual vanities and a spacious walk-in shower. Two additional bedrooms provide privacy and comfort for family or guests, while the dedicated office offers a desirable work-from-home retreat.

Significant improvements include a whole-house generator installed in 2024 and a new HVAC system in 2025. Meticulously cared for inside and out, this residence offers the rare combination of elegant finishes, thoughtful updates, beautiful outdoor surroundings and the ease of maintenance-free living. Ideally located within Lakewood Ranch, Country Club East provides convenient access to premier golf, dining, shopping, recreation and the area's many exceptional amenities.
#A4709579

LAKEWOOD RANCH

14718 LEOPARD CREEK PLACE

3 Beds

2 Baths

2,352 Sq.Ft.

$825,000

MLS#: A4709579

New on site 3 days ago
WELCOME TO THIS EXCEPTIONAL RENOWN MODEL WITH AN EXTENDED THREE-CAR GARAGE, THREE PRIVATE BEDROOM SUITES, AND BEAUTIFUL POND AND CONSERVATION VIEWS IN DEL WEBB LAKEWOOD RANCH! Offering 2,851 square feet of thoughtfully designed single-story living, this impressive residence combines generous entertaining spaces, quality finishes, exceptional storage, and a peaceful natural setting in a sought-after 55+ active community. The beautifully landscaped exterior, paver driveway, tile roof, and screened front entry create a welcoming first impression. Inside, a spacious foyer introduces a light-filled interior with high ceilings, tray ceilings in the primary bedroom, living room and office, plantation shutters throughout, crown molding, elegant tile flooring throughout, and an expansive open-concept gathering room. The gourmet kitchen is a centerpiece of the home, featuring quartz countertops, an oversized center island with seating, gas cooktop, built-in ovens, abundant cabinetry, dedicated wine storage area, and a spacious walk-in pantry. The kitchen flows effortlessly into the main living area, while the separate dining room provides an inviting setting for entertaining. One of the most desirable features of the Renown floor plan is its exceptional bedroom arrangement, with three generously sized bedrooms, each with a private en-suite bathroom and substantial closet space. The spacious primary suite features two separate custom walk-in closets and a beautifully appointed bathroom with quartz vanities, dual sinks, a large walk-in shower with dual sprayers, and a generous linen closet. Both guest bedrooms provide large custom designed walk-in closets, and the front guest suite includes the added bay windows. A separate den with french doors provides an ideal home office, library, or hobby room. STORAGE IS ABUNDANT THROUGHOUT THIS HOME, with multiple hallway closets, a front coat closet, a spacious laundry room with an additional wall closet, and a convenient drop zone and separate closet near the garage entry. These thoughtfully designed storage areas make it easy to maintain an organized home without sacrificing living space. A convenient powder room adds functionality for guests. Step outside to the private covered and screened lanai, where peaceful pond and conservation views provide a beautiful backdrop for morning coffee, outdoor dining, and relaxing evenings. The extended three-car garage with its four-foot extension and epoxy flooring offers valuable additional space for vehicles, a golf cart, hobbies, or storage. Additional features include hurricane shutters, a water softener, window treatments, and ceiling fans. Del Webb Lakewood Ranch offers a gated 55+ lifestyle with resort-style swimming pools, a clubhouse, fitness facilities, tennis, pickleball, social clubs, and numerous recreational activities. Conveniently located near Lakewood Ranch shopping, dining, recreation, Sarasota's cultural attractions, and the Gulf Coast beaches, this exceptional Renown residence offers the space, privacy, storage, and lifestyle that make Florida living so appealing!
#A4710087

LAKEWOOD RANCH

17815 LITTLETON PLACE

3 Beds

3 Baths

2,851 Sq.Ft.

$850,000

MLS#: A4710087

Timeless architectural details, light-filled interiors and inviting outdoor living define this beautifully maintained Lee Wetherington residence in gated Lakewood Ranch Country Club. Offering approximately 3,000 square feet with four bedrooms, three baths, an office and a three-car garage, the home pairs a spacious layout with crown molding, plantation shutters and tray ceilings. A new tile roof, a new air-conditioning system and a new water heater, all installed in 2025, further enhance its appeal. Double glass entry doors welcome you into spacious living and dining rooms, with abundant windows bringing natural light throughout. The kitchen features granite countertops, an island with prep sink, a gas cooktop, built-in oven and microwave, under-cabinet lighting and an adjoining dinette with an aquarium window. Disappearing corner sliding glass doors connect the great room to the screened paver lanai for seamless indoor-outdoor living. The outdoor setting includes a gas-heated saltwater pool and spa, with the pool resurfaced in 2023, and an outdoor kitchen with a natural gas grill, granite countertop, storage cabinetry and bar refrigerator. The primary suite offers a bay-window sitting area, direct lanai access, custom organized closet space and a spacious bath with granite countertops, dual sinks, a makeup vanity, soaking tub and walk-in shower. A versatile fourth bedroom features a walk-in closet and sliding doors to the lanai, providing flexibility for use as a bonus room. Landscape lighting enhances the home’s evening ambiance. Low annual HOA dues add to the appeal, with optional Lakewood Ranch Golf & Country Club memberships offering access to golf, tennis, pickleball, fitness, dining and social activities. Ideally located to enjoy Lakewood Ranch’s shopping, dining, entertainment and recreational offerings, the home also provides convenient access to I-75, area beaches, schools and medical facilities.
#A4709744

LAKEWOOD RANCH

13409 KILDARE PLACE

4 Beds

3 Baths

3,000 Sq.Ft.

$1,195,000

MLS#: A4709744

Tucked away on a desirable CUL-DE-SAC in the beautiful GATED community of Woodleaf Hammock, this stunning 5 bedroom, 4 bathroom, 3 car garage home offers 3,639 square feet of thoughtfully designed living space, elegant finishes, and an incredible outdoor retreat. From the moment you step inside, you are greeted by a GRAND TWO-STORY FOYER with soaring ceilings and an impressive open view of the second level, creating an inviting and dramatic first impression. Beautiful wood flooring flows throughout the main living areas and staircase, adding warmth to the home’s spacious, open-concept design. At the heart of the home is a gorgeous gourmet kitchen that seamlessly connects to the dining and living areas. The kitchen is beautifully appointed with upgraded cabinetry, a custom backsplash, granite countertops, stainless steel appliances, a cooktop with a stainless steel hood, built-in oven, and an oversized center island featuring a custom double sink, generous seating space, and elegant pendant lighting. The adjoining dining area offers beautiful views of the pool and can easily accommodate casual or more formal gatherings. The spacious living room provides the perfect place to unwind, with sliding glass doors opening to the spectacular outdoor living area. Privately situated on the main floor, the EXPANSIVE primary suite offers a peaceful retreat with elegant TRAY ceilings and an ENSUITE bathroom featuring an extended glass-enclosed tiled walk-in shower, a relaxing garden tub, dual sinks, and a WALK-IN CLOSET. Also located on the first floor is an additional bedroom and full bathroom, providing an ideal setup for overnight guests along with a separate laundry room. As you make your way up the beautiful wood staircase, you’ll discover an impressive OPEN LOFT perfect for a media room, game room, or the ultimate space for family movie nights. A built-in extended desk with ample cabinetry provides a dedicated workspace, making working or studying from home convenient. The second floor also features a spacious bedroom with its own private ensuite bathroom, along with two additional bedrooms and another full bathroom, offering plenty of room and privacy for family and guests. Throughout the home, you’ll appreciate additional features including a WHOLE-HOUSE WATER FILTRATION SYSTEM, RO drinking water system, and a mini-split HVAC system in the garage, providing added comfort for the spacious garage. Step outside into your very own private oasis, where an expansive covered lanai and gorgeous travertine flooring create the perfect setting for year-round Florida living. The custom HEATED SALTWATER POOL and SPA feature a SUNSHELF and two stunning LED GLASS WATER BOWLS, adding a beautiful touch of elegance and ambiance. Beyond the screened lanai, you’ll find an expansive backyard with beautiful aluminum fencing, offering additional outdoor space for pets, play, and endless possibilities. Woodleaf Hammock residents enjoy fantastic amenities including a community pool, pickleball courts, a dedicated grilling area, playground, and dog park, creating a wonderful environment for relaxation and gathering with neighbors and friends. Lakewood Ranch is known for their A+ rated school system and is perfectly located just a short ride to downtown Sarasota, St. Pete, world class shopping, fine dining and the FAMOUS Gulf beaches! Don't wait to make this your HOME and begin your FLORIDA Lifestyle!
#A4709345

LAKEWOOD RANCH

2210 WOODLEAF HAMMOCK COURT

5 Beds

4 Baths

3,639 Sq.Ft.

$1,100,000

MLS#: A4709345

Under Construction. Own a stunning slice of paradise at our premier golf and resort community—where vibrant social moments, effortless activity and laid back relaxation are thoughtfully woven into every day. The open floorplan shared between the Great Room, kitchen and dining room serves as the heart of this single-level home, while sliding glass doors lead to a lanai for effortless indoor-outdoor living and entertaining. A versatile den is ideal for a home office or study space, and four bedrooms offer enough space for the whole family. Prices, dimensions and features may vary and are subject to change. Photos are for illustrative purposes only. Estimated delivery date is Feb/Mar 2027.
#A4709896

LAKEWOOD RANCH

5923 MOUND KEY RUN

4 Beds

3 Baths

2,725 Sq.Ft.

$904,607

MLS#: A4709896

Under Construction. Own a stunning slice of paradise at our premier golf and resort community—where vibrant social moments, effortless activity and laid back relaxation are thoughtfully woven into every day. This luxe single-story home features a formal dining room off the foyer, followed by an open Great Room with elegant tray ceilings and a modern kitchen. Through sliding glass doors is an oversized covered lanai ideal for outdoor parties. In addition to the owner’s suite with a spa-style bathroom, there are two bedroom suites and a versatile den. Prices, dimensions and features may vary and are subject to change. Photos are for illustrative purposes only. Estimated delivery date is Mar/Apr 2027.
#A4709900

LAKEWOOD RANCH

20111 TROUT TERRACE

3 Beds

3 Baths

2,799 Sq.Ft.

$1,193,324

MLS#: A4709900

Under Construction. Own a stunning slice of paradise at our premier golf and resort community—where vibrant social moments, effortless activity and laid back relaxation are thoughtfully woven into every day. This spacious contemporary home features an airy kitchen that joins the family and dining rooms in an open design with access to a covered lanai for outdoor experiences. Near the entry, a secondary suite is adjacent to a flexible den perfect for an office space or home gym. The owner’s suite is ideally located at the back of the home. Prices, dimensions and features may vary and are subject to change. Photos are for illustrative purposes only. Estimated delivery date is Jan/Feb 2027.
#A4709892

LAKEWOOD RANCH

19715 CONCH DRIVE

3 Beds

3 Baths

2,247 Sq.Ft.

$820,999

MLS#: A4709892

Send a message

Message successfully sent.

Your message

What is 3 + 4 ?

Reason for contacting?

I agree to receive email communication and understand I can unsubscribe at any time.

I agree to be contacted by The Graf Group of Coldwell Banker via call, email, and text for real estate services. To opt out, you can reply 'stop' at any time or reply 'help' for assistance. You can also click the unsubscribe link in the emails. Message and data rates may apply. Message frequency may vary. Privacy Policy

Sign Out

Virtual Assistant

Would you like to take the next step with this property? We can help you schedule a showing or virtual tour, or send you more details.

Yes, I would like more information.

Thank You for Your Reply, One of Our Agents will contact you as soon as possible

No, maybe later.

Thank you, you can always contact me via email, phone number or through the contact form.

Realhub AI

Lucy - Your AI-Powered Realtor

Update Your Temporary Password

Personalize your search

Enter your email and we'll notify you immediately when new listings match what you're looking for.

or enter email address

Already have an account ? Login here

Continue your home search

I agree to receive communications and understand I can unsubscribe at any time.

I agree to be contacted by The Graf Group of Coldwell Banker via call, email, and text for real estate services. To opt out, you can reply 'stop' at any time or reply 'help' for assistance. You can also click the unsubscribe link in the emails. Message and data rates may apply. Message frequency may vary. Privacy Policy

Already have an account ? Login here

We use cookies

We use cookies primarily for analytics to enhance your experience. By accepting, you agree to our use of these cookies. You can manage your preferences or learn more about our cookies policy.