.webp?size=346x80)
- Properties
- Meet our agents
- Communities
- Market Report
- Home Value
- Calculator
Property
Beds
6
Full Baths
5
1/2 Baths
1
Year Built
2010
Sq.Footage
8,506
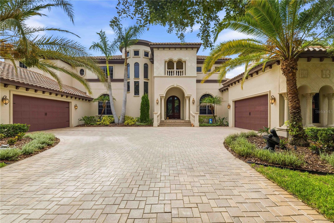
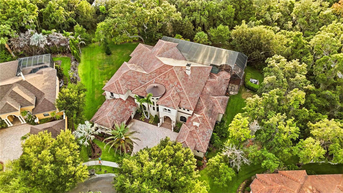
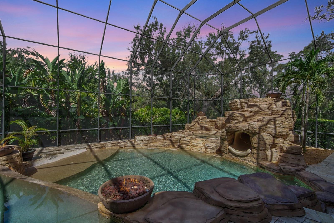
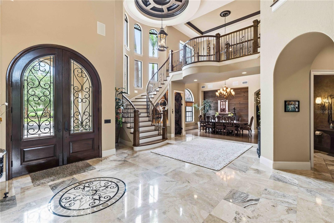
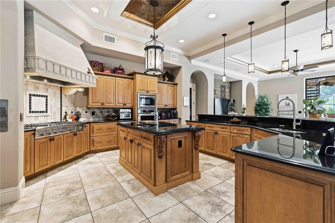
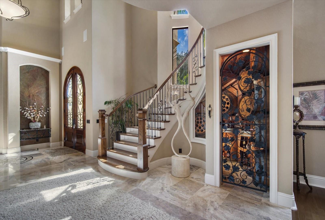
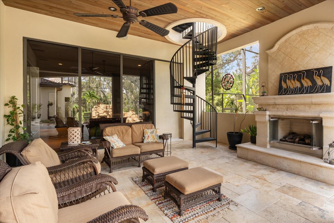
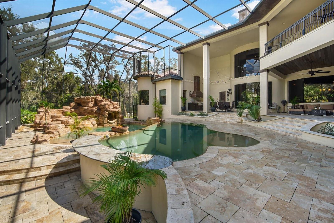
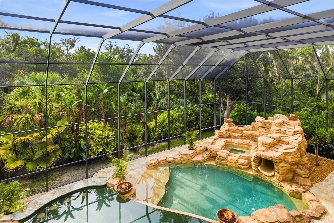
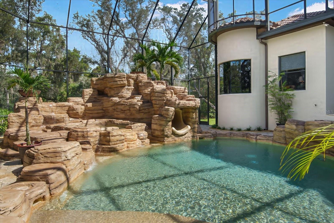
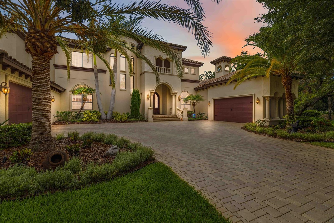
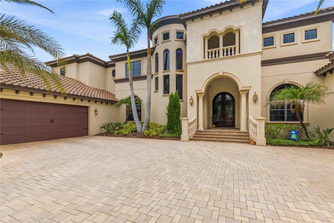
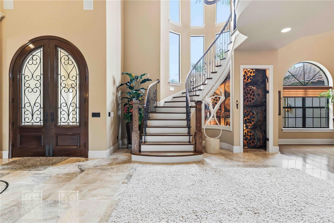
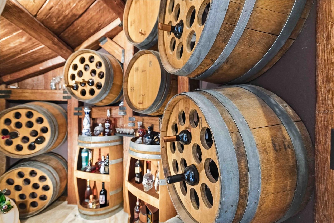
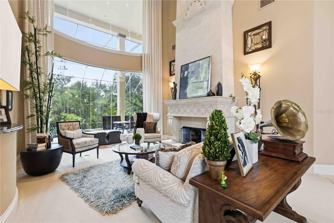
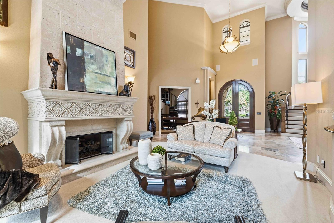
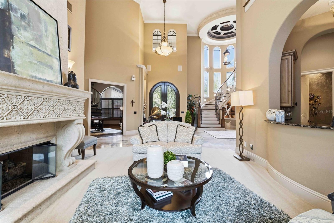
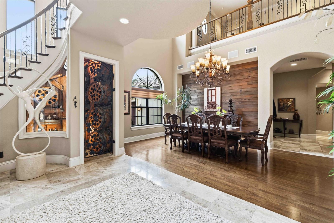
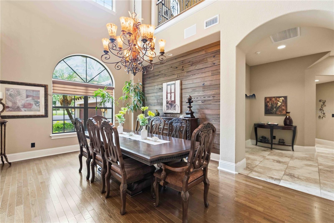
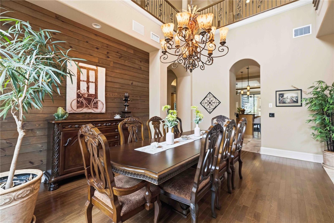
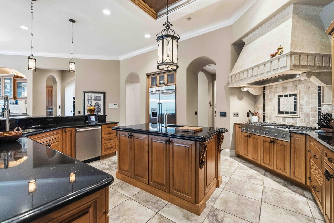
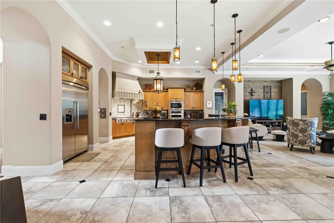
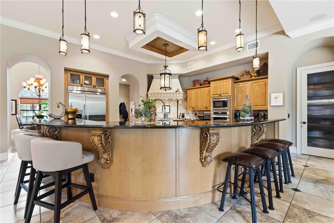
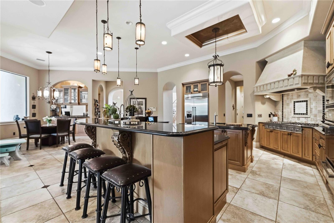
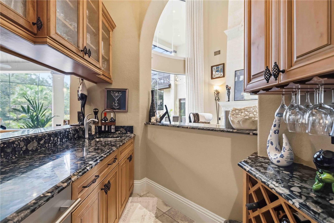
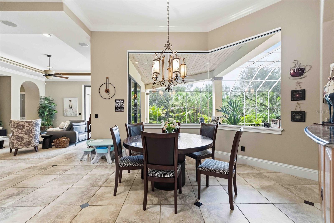
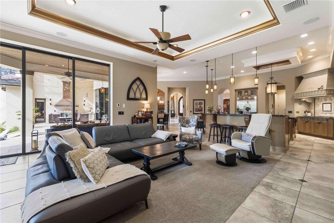
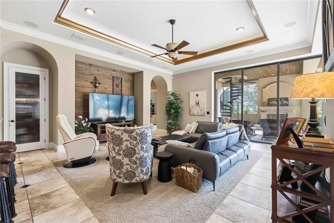
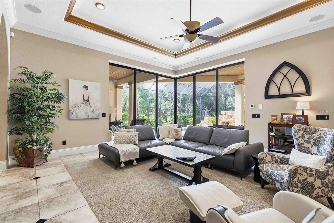
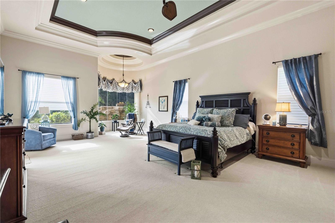
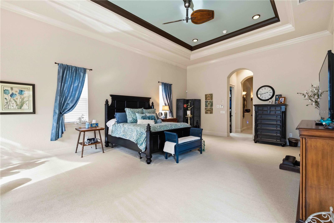
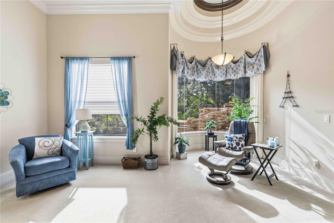
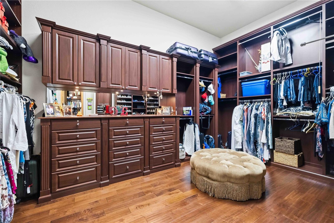
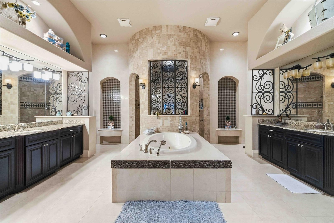
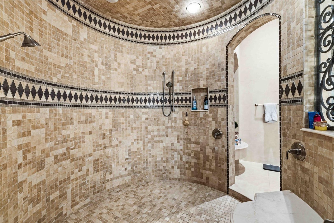
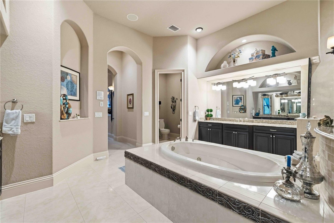
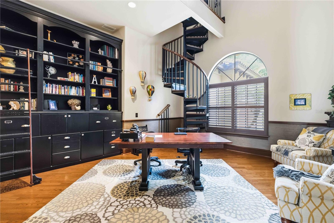
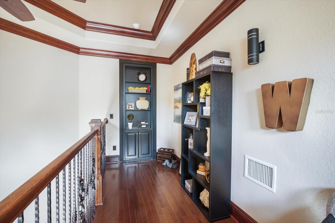
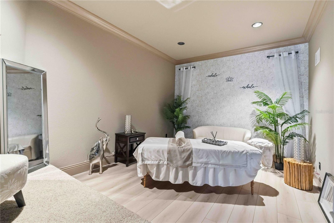
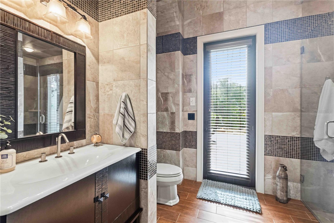
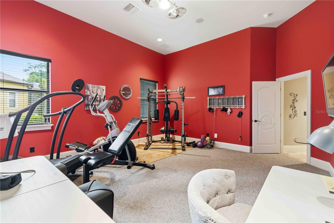
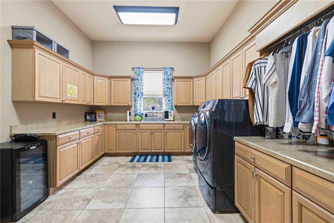
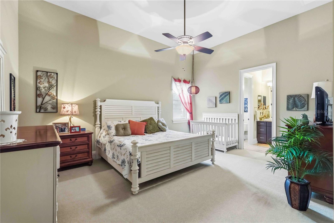
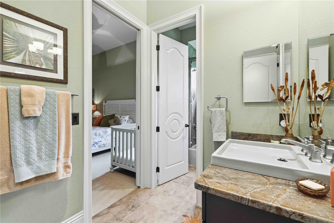
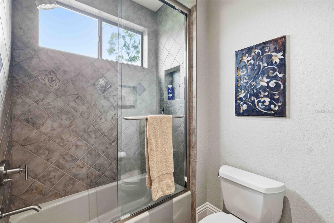
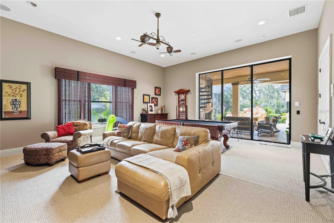
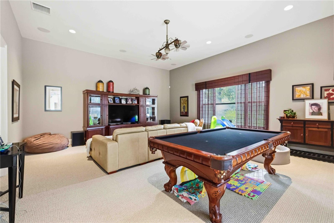
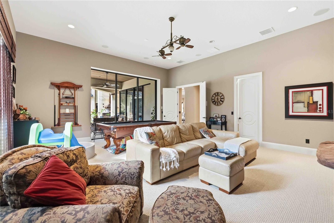
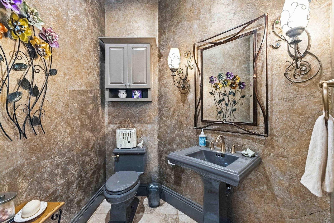
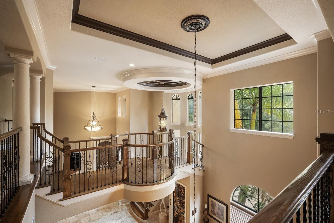
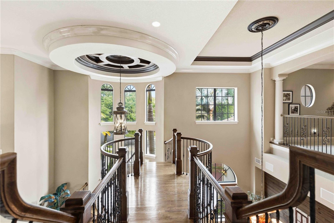
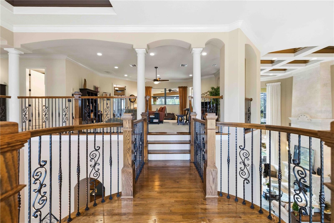
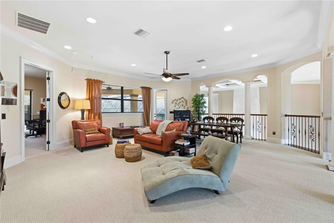
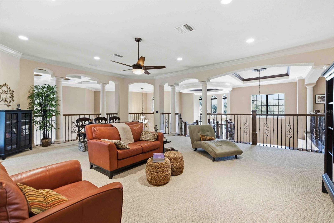
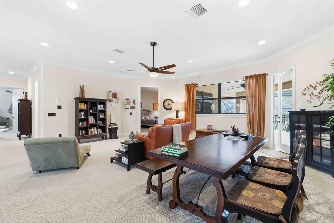
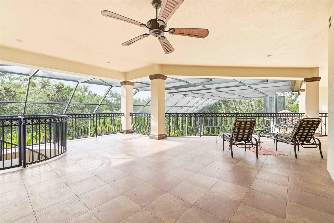
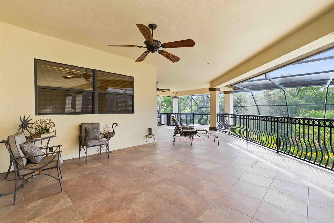
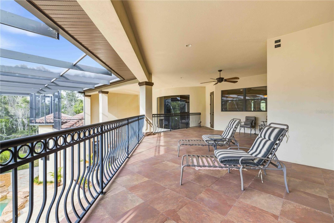
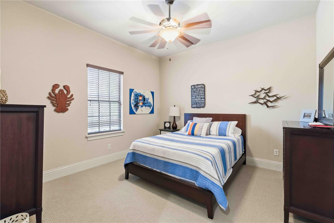
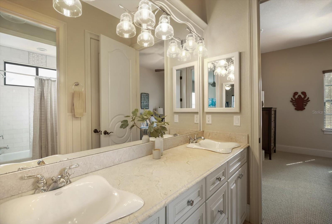
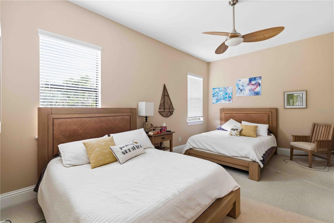
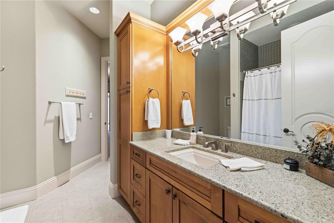
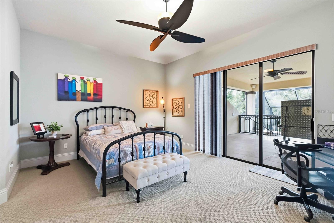
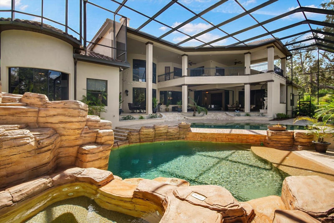
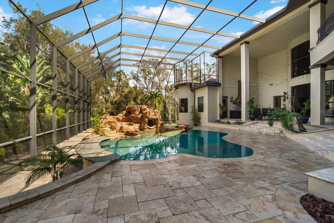
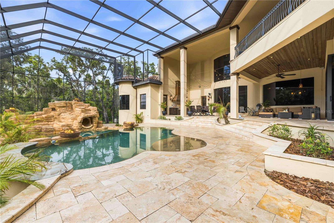
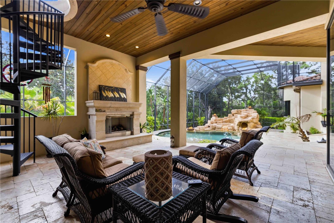
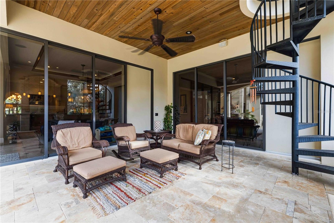
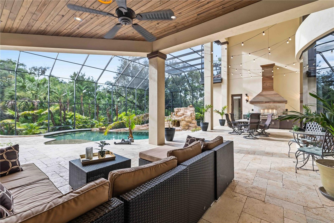
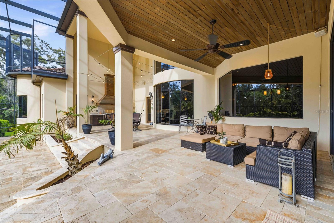
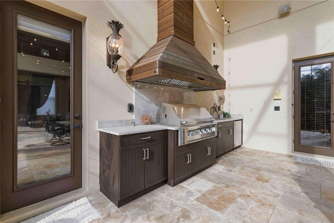
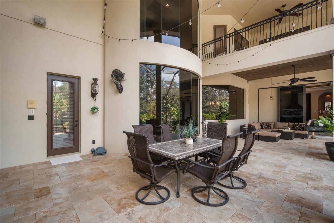
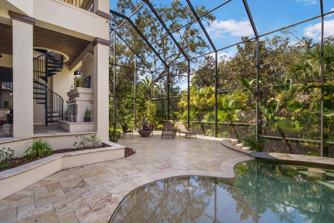
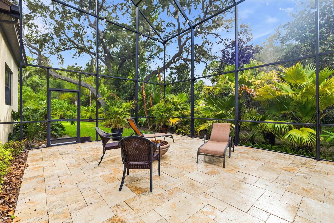
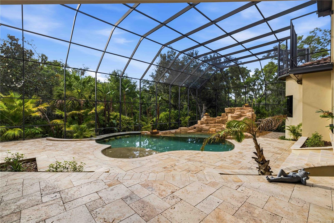
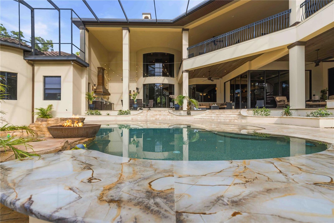
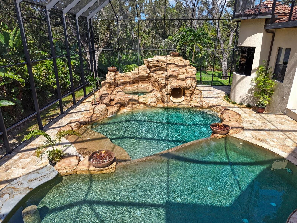
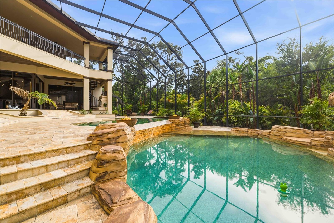
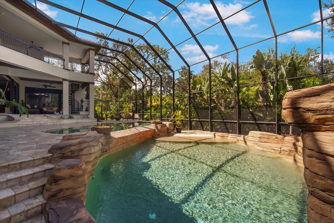
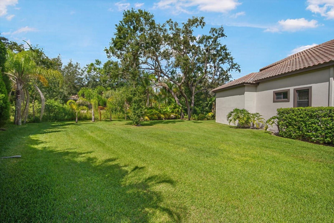
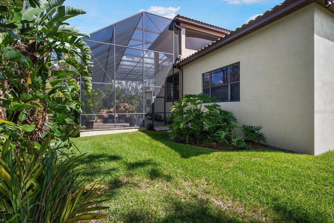
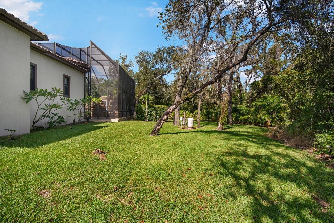
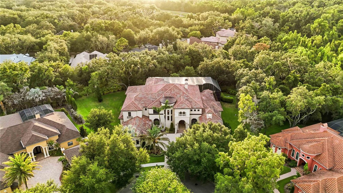
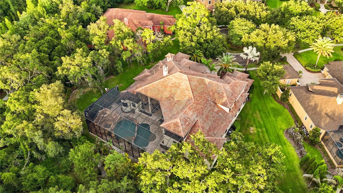
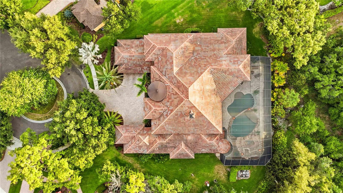
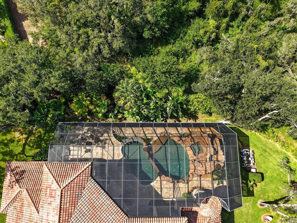
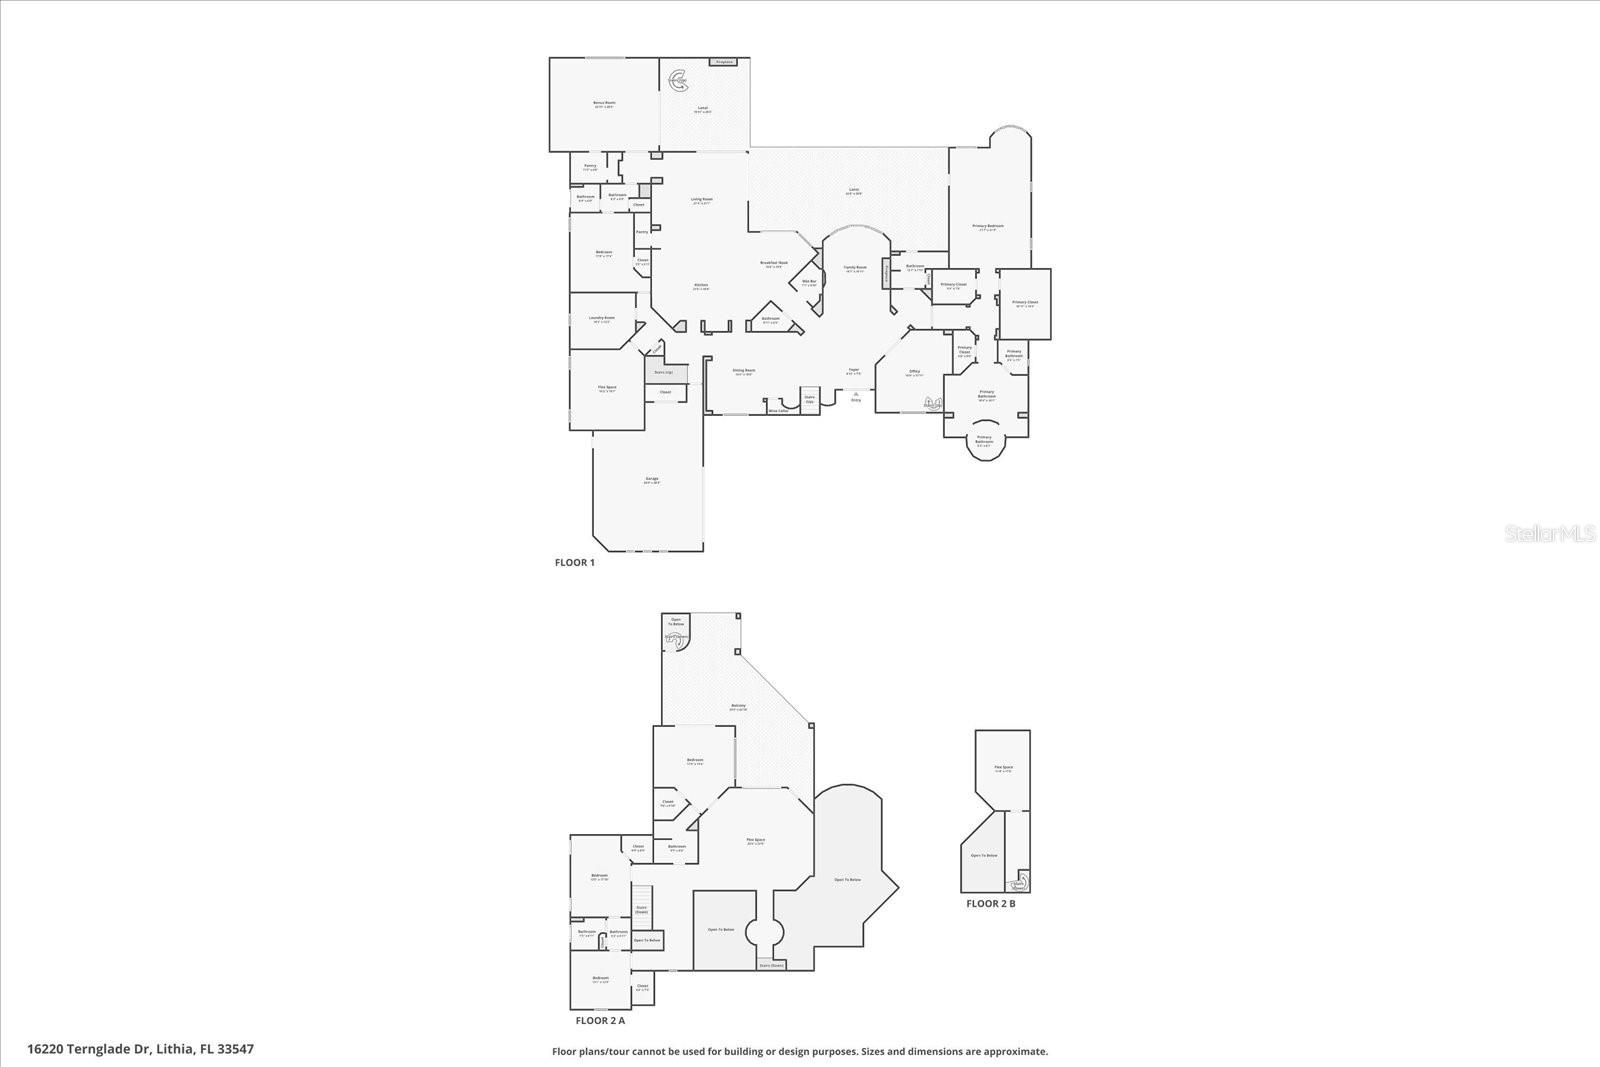
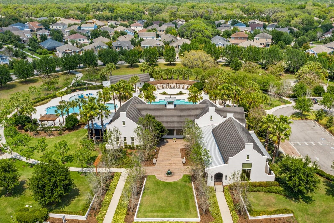
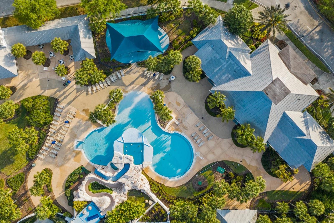
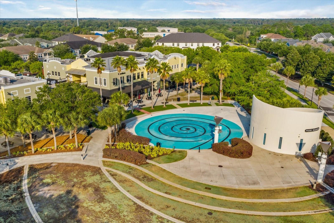
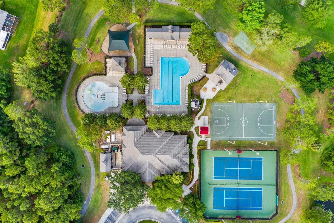
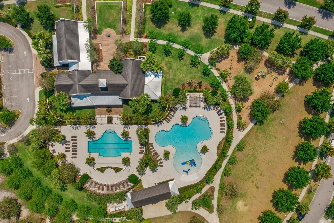
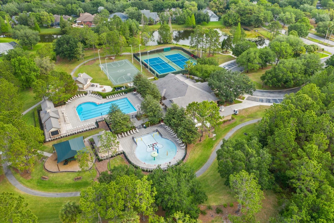
Entertainer's Paradise with your own resort style pool and spa. Custom Homes by John C. Fowke Inc with 6 bedrooms, office, bonus loft, secret room and an incredible outdoor space. Flexible Floor Plan depending on how many bedrooms needed. Prepare to be captivated by this one-of-a-kind, elegant estate, designed for those who love to host. Oversized .64-acre tropical lot in the highly sought-after gated section of Ternwood in FishHawk Ranch. Enter through the grand entry, the custom craftsmanship is evident, showcased by 24-foot soaring ceilings, 8-foot doors, and custom details throughout. The formal dining room with expansive windows and leads to a custom wine cellar, featuring built-in barrels to a style to your wine collection. The living room, is a showcase of architectural brilliance, boasting a gas fireplace and an awe-inspiring commercial-grade, two-story glass wall that seamlessly frames the breathtaking outdoor oasis. The gourmet kitchen is designed for both the casual family meal and grand catering events. Thermador professional-grade appliances, granite countertops, an island with sink, and a gas stove. A large pantry for organized storage. Spacious family room features double, connected sliding glass doors that fully retract, connecting indoor and outdoor living. Step outside to discover your private, resort-style paradise! The sprawling outdoor space features gorgeous travertine floors, multiple defined outdoor living areas, and an outdoor kitchen and gas fireplace sitting area. The custom, zero-entry pool is a true spectacle, complete with a sunken bar with seating, cascading waterfalls, a fun slide, and five captivating fire bowls for dramatic evening ambiance. This space is not just a backyard; it’s a year-round vacation destination. This 5-bedroom estate is meticulously laid out for both privacy and function. The extraordinary Primary Suite occupies the right side of the first floor, offering an oversized bedroom with tray ceilings, a dedicated seating area, and three custom walk-in closets. The custom primary bath provides tons of space, a jetted garden tub, dual vanities, and a unique, centrally-shaped walk-in shower with a bench and multiple showerheads. Downstairs also features: A guest bedroom connected to a full bath and a sprawling bonus room that is perfect for an ultimate game room or an in-law suite with direct lanai access. A massive custom-designed home office, complete with an elegant spiral staircase leading to a secret room—perfect as a private reading nook, hobby area, or secure storage. An additional flexible space, currently used as a gym, that could easily function as a sixth bedroom or second-floor living area. The second floor is equally impressive, hosting a large loft area that opens up to an extended balcony with serene views of the tropical landscaping and pool. Three additional upstairs bedrooms. The home is climate-controlled by four separate A/C zones, ensuring comfort year-round. Live in one of Lithia’s most desirable communities, FishHawk Ranch, renowned for its beautiful setting, endless resort-style amenities, miles of nature trails, and A-rated school district. This is more than a home; it’s the lifestyle you’ve been dreaming of. A truly custom, well-crafted sanctuary for family, entertaining, and enjoying the Florida life. Don’t just read about it—come see for yourself. This is a home where vaulted ceilings echo with laughter, where the pool is a stage for memories to be created.
Features & Amenities
Interior
-
Other Interior Features
Built-in Features, Cathedral Ceiling(s), Coffered Ceiling(s), Crown Molding, Eat-in Kitchen, High Ceilings, Tray Ceiling(s), Vaulted Ceiling(s), Walk-In Closet(s), Wet Bar
-
Total Bedrooms
6
-
Bathrooms
5
-
1/2 Bathrooms
1
-
Cooling YN
YES
-
Cooling
Central Air, Zoned
-
Fireplace YN
YES
-
Heating YN
YES
-
Heating
Central
-
Pet friendly
Yes
Exterior
-
Garage
Yes
-
Garage spaces
4
-
Construction Materials
Block, Stucco, Frame
-
Other Exterior Features
Balcony, Lighting, Outdoor Grill, Outdoor Kitchen
-
Parking
Garage, Attached
-
Patio and Porch Features
Enclosed
-
Pool
Yes
-
Pool Features
In Ground, Other, Screen Enclosure, Private
-
Waterfront YN
NO
Area & Lot
-
Lot Features
Cul-De-Sac
-
Lot Size(acres)
0.64
-
Lot Size(square feet)
27,922
-
Property Type
Residential
-
Property Sub Type
Single Family Residence
Price
-
Sales Price
$2,749,900
-
Tax Amount
$27,228.72
-
Sq. Footage
8,506
-
Price/SqFt
$323
HOA
-
Association
YES
-
Association Fee
$637.08
-
Association Fee Frequency
Annually
-
Association Fee Includes
N/A
-
Total Monthly Fees
$53.09
School District
-
Elementary School
Fishhawk Creek-HB
-
Middle School
Randall-HB
-
High School
Newsome-HB
Property Features
-
Stories
2
-
New Construction
NO
-
Foundation Details
Slab
-
Ownership
Fee Simple
-
Senior Community YN
NO
-
Sewer
Public Sewer
-
Tax Lot
10
-
Water Source
Public
Schedule a Showing
Showing scheduled successfully.
Mortgage calculator
Estimate your monthly mortgage payment, including the principal and interest, property taxes, and HOA. Adjust the values to generate a more accurate rate.
Your payment
Principal and Interest:
$
Property taxes:
$
HOA fees:
$
Total loan payment:
$
Total interest amount:
$
Location
County
Hillsborough
Elementary School
Fishhawk Creek-HB
Middle School
Randall-HB
High School
Newsome-HB
Listing Courtesy of Tony Baroni, KELLER WILLIAMS SUBURBAN TAMPA
RealHub Information is provided exclusively for consumers' personal, non-commercial use, and it may not be used for any purpose other than to identify prospective properties consumers may be interested in purchasing. All information deemed reliable but not guaranteed and should be independently verified. All properties are subject to prior sale, change or withdrawal. RealHub website owner shall not be responsible for any typographical errors, misinformation, misprints and shall be held totally harmless.

Executive Assistant
Emil Garinga
Call Emil today to schedule a private showing.

* Listings on this website come from the FMLS IDX Compilation and may be held by brokerage firms other than the owner of this website. The listing brokerage is identified in any listing details. Information is deemed reliable but is not guaranteed. If you believe any FMLS listing contains material that infringes your copyrighted work please click here to review our DMCA policy and learn how to submit a takedown request.© 2024 FMLS.
