Features & Amenities

Interior

  • Other Interior Features

    Open Floorplan

  • Total Bedrooms

    5

  • Bathrooms

    4

  • Cooling YN

    YES

  • Cooling

    Central Air

  • Fireplace YN

    NO

  • Heating YN

    YES

  • Heating

    Electric, Natural Gas

  • Pet friendly

    Yes

Exterior

  • Garage

    Yes

  • Garage spaces

    2

  • Construction Materials

    Block

  • Other Exterior Features

    Rain Gutters

  • Parking

    Driveway, Garage Door Opener, Attached

  • Patio and Porch Features

    Covered, Front Porch, Patio

  • Pool

    No

  • Waterfront YN

    NO

  • View

    Park/Greenbelt

Area & Lot

  • Lot Features

    Cul-De-Sac

  • Lot Size(acres)

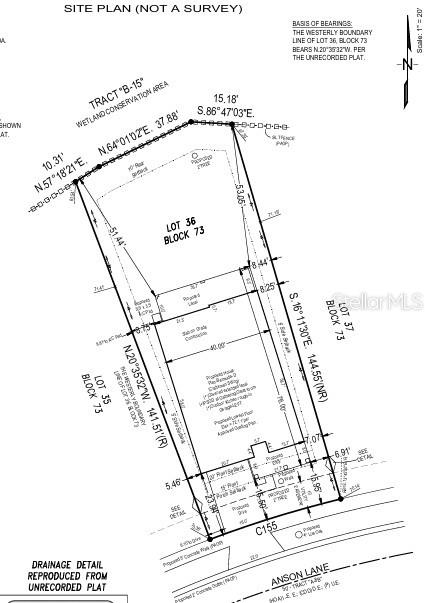
    0.19

  • Lot Size(square feet)

    8,210

  • Property Type

    Residential

  • Property Sub Type

    Single Family Residence

  • Architectural Style

    Craftsman

Price

  • Sales Price

    $598,999

  • Sq. Footage

    3,053

  • Price/SqFt

    $196

HOA

  • Association

    YES

  • Association Fee 2

    $71.19

  • Association Fee

    $33.33

  • Association Fee Frequency

    Monthly

  • Association Fee 2 Frequency

    Monthly

  • Association Fee Includes

    N/A

  • Total Monthly Fees

    $389.52

School District

  • Elementary School

    Chester W Taylor Elemen-PO

  • Middle School

    Raymond B Stewart Middle-PO

  • High School

    Zephryhills High School-PO

Property Features

  • New Construction

    YES

  • Association Amenities

    Clubhouse, Fitness Center, Gated, Park, Playground, Pool, Tennis Court(s)

  • Foundation Details

    Slab

  • Ownership

    Fee Simple

  • Senior Community YN

    NO

  • Sewer

    Public Sewer

  • Tax Lot

    36

  • Water Source

    Public

Schedule a Showing

Showing scheduled successfully.

<
>
IN PERSON
VIA CHAT

What is 3 + 4 ?


Change time

Mortgage calculator

Estimate your monthly mortgage payment, including the principal and interest, property taxes, and HOA. Adjust the values to generate a more accurate rate.

Your payment

Principal and Interest:

$

Property taxes:

$

HOA fees:

$

Total loan payment:

$

Total interest amount:

$

Location

County

Pasco

Elementary School

Chester W Taylor Elemen-PO

Middle School

Raymond B Stewart Middle-PO

High School

Zephryhills High School-PO

Listing Courtesy of Michelle Campbell , TAYLOR MORRISON REALTY OF FL

RealHub Information is provided exclusively for consumers' personal, non-commercial use, and it may not be used for any purpose other than to identify prospective properties consumers may be interested in purchasing. All information deemed reliable but not guaranteed and should be independently verified. All properties are subject to prior sale, change or withdrawal. RealHub website owner shall not be responsible for any typographical errors, misinformation, misprints and shall be held totally harmless.

Agent Michael Graf

Business Coach | Executive Sales Associate | Realtor®

Michael Graf

Call Michael today to schedule a private showing.


* Listings on this website come from the FMLS IDX Compilation and may be held by brokerage firms other than the owner of this website. The listing brokerage is identified in any listing details. Information is deemed reliable but is not guaranteed. If you believe any FMLS listing contains material that infringes your copyrighted work please click here to review our DMCA policy and learn how to submit a takedown request.© 2024 FMLS.
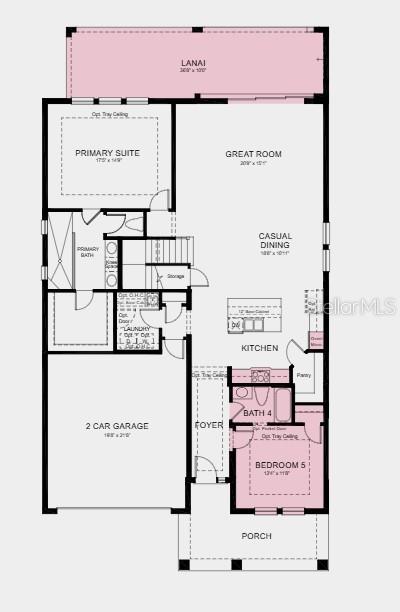
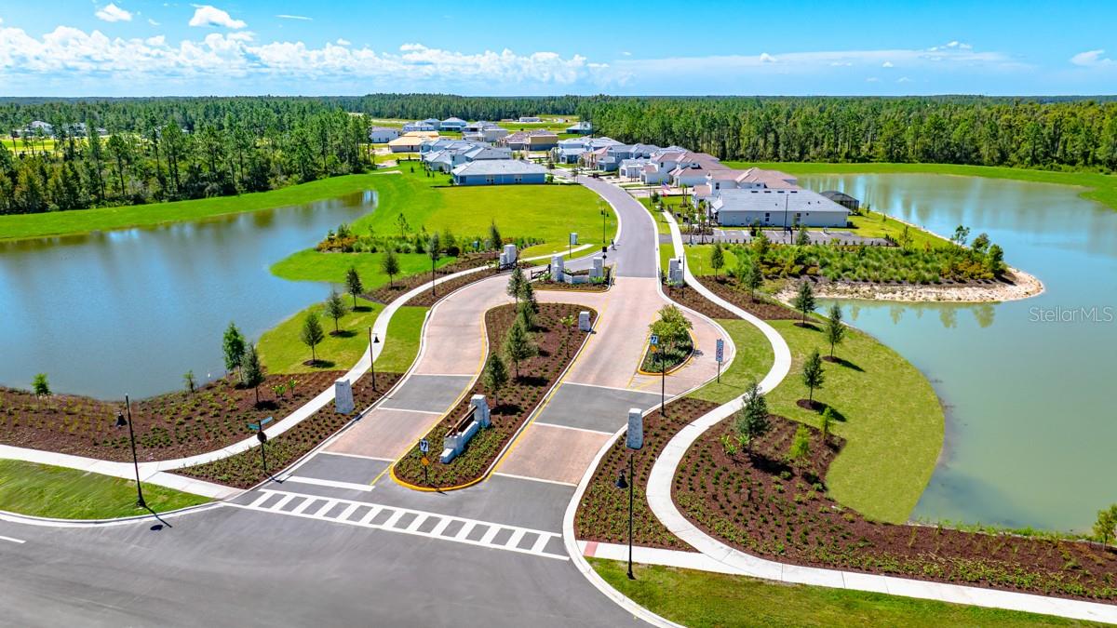
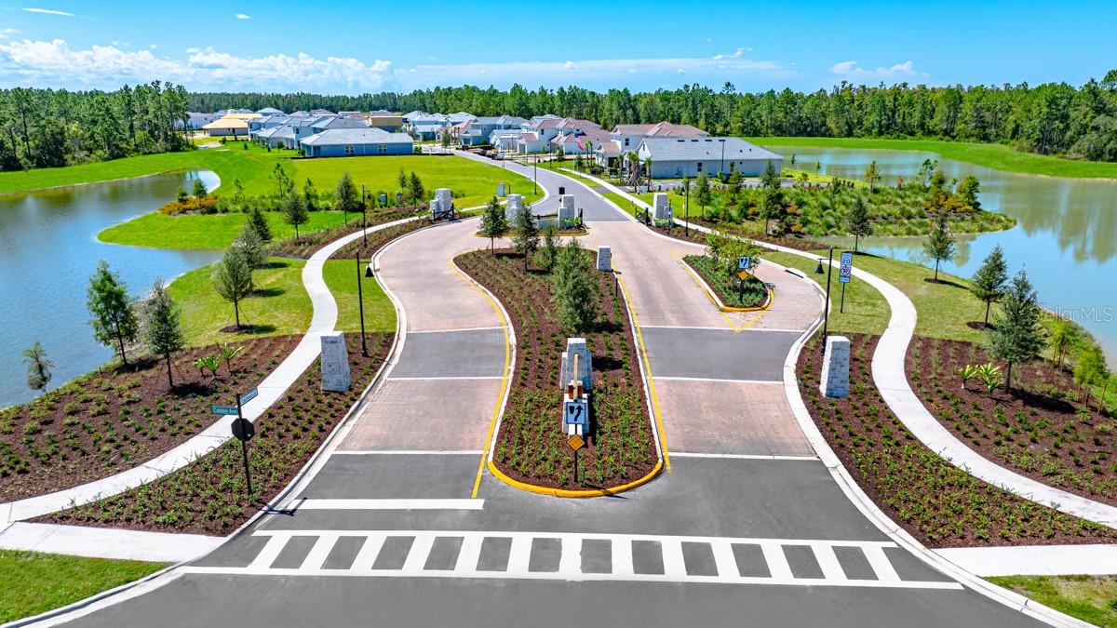
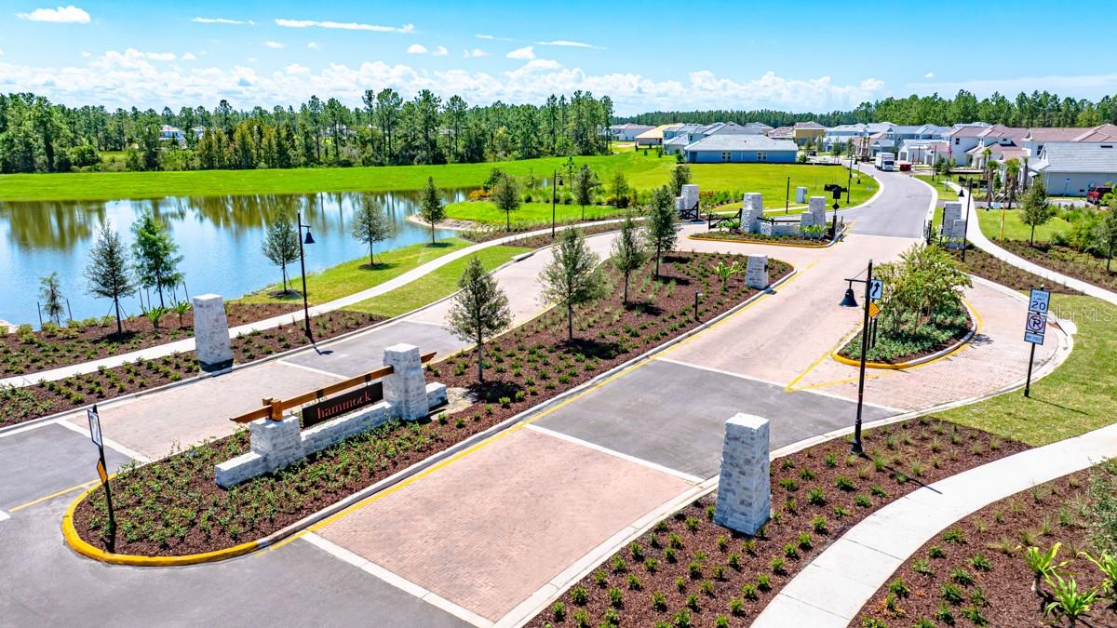
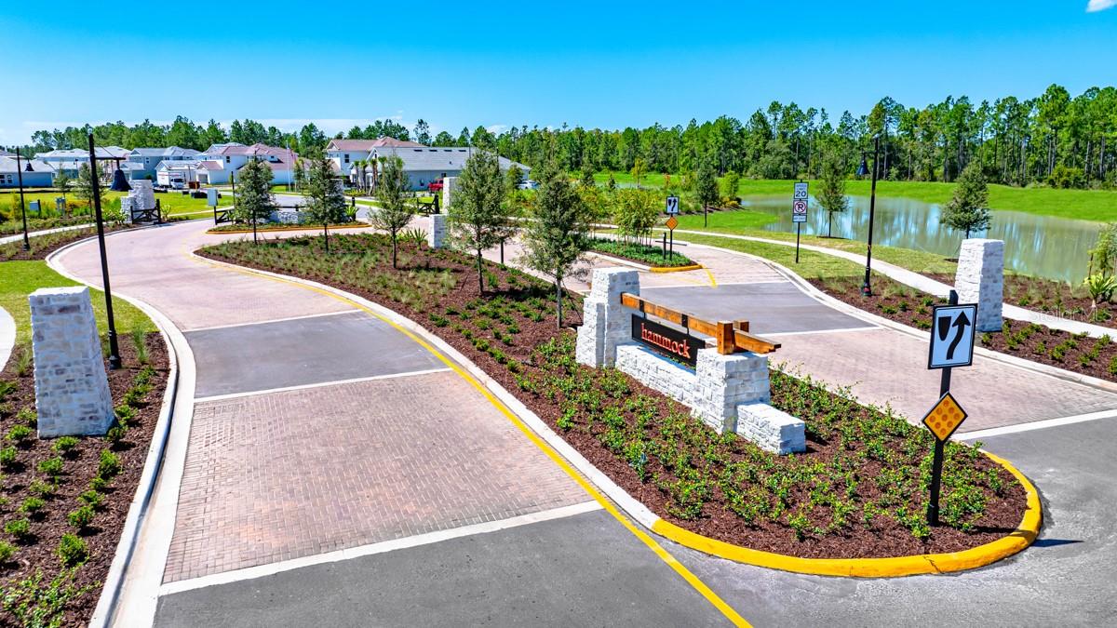
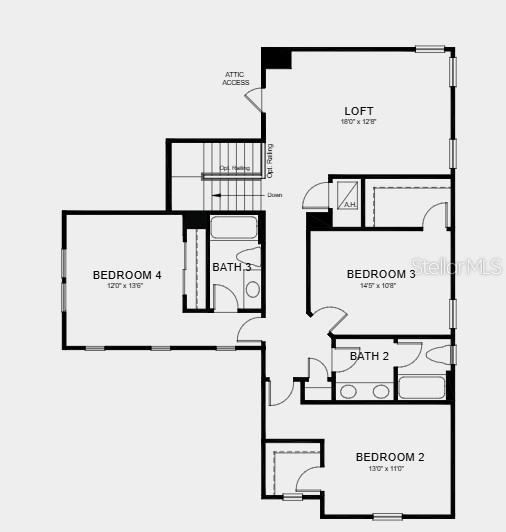
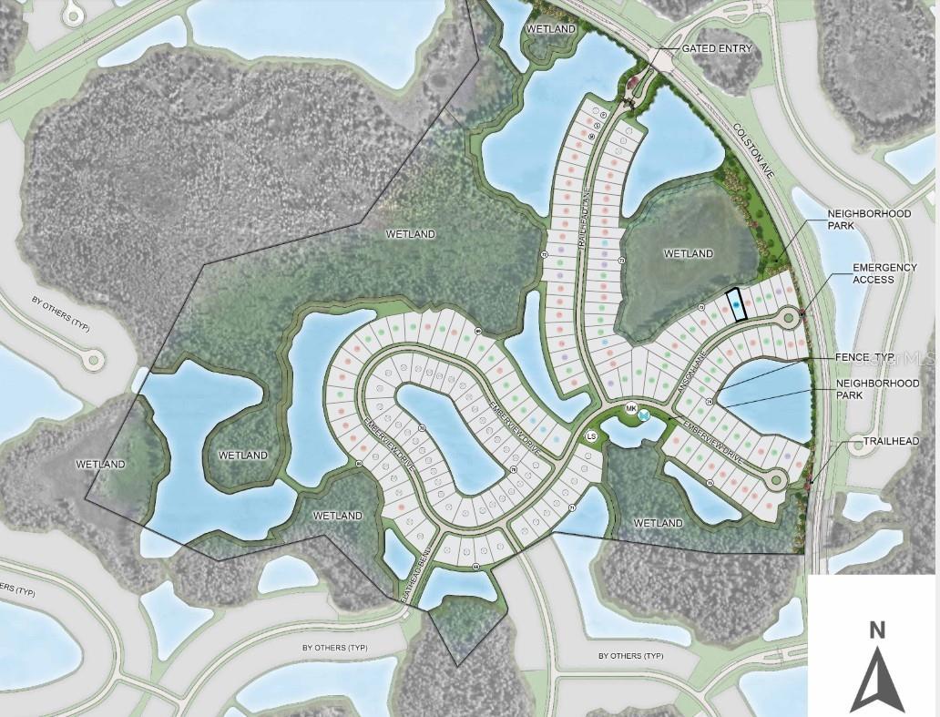
What's Special: Larger Backyard | Wooded View | Covered Extended Lanai. New Construction - Ready Now! Built by America's Most Trusted Home Builder. Welcome to the Bermuda at 1623 Anson Lane in Hammock at Two Rivers! This spacious two-story home is designed for comfort, connection, and flexibility. A welcoming foyer offers views to the covered lanai and opens to an airy layout that makes everyday living feel effortless. Just off the entry, a secondary bedroom and full bathroom create the perfect space for guests or a home office. The kitchen features a large center island, generous counter space, and a walk-in pantry, flowing seamlessly into the dining area and great room for easy entertaining. The private primary suite is tucked on the main level and includes a spacious walk-in closet, dual sink vanity, and oversized shower. Upstairs, three additional bedrooms and two full bathrooms provide plenty of room for everyone, including one bedroom with its own ensuite bath. Outdoor living and thoughtful design come together to make this home as functional as it is inviting. Step into the Hammock at Two Rivers, a planned private club with a health club, racquet sports, pools, dining, and more. Enjoy a playground, event lawn, and slide tower. Zephyrhills offers small-town charm with big-city access, great schools, nearby Tampa events, Orlando theme parks, and beautiful Gulf beaches to explore. Additional Highlights Include: gourmet kitchen, main floor secondary bedroom and full bathroom, extended covered lanai with an outdoor kitchen rough-in, 8' interior doors, pocket sliding glass door in the great room, and pre-plumbed for a future laundry room sink. Photos are for representative purposes only. MLS#TB8529118

1623 ANSON LANE

Message successfully sent.

What would you like to know?

What is 3 + 4 ?

I agree to receive email communication and understand I can unsubscribe at any time.

I agree to be contacted by The Graf Group of Coldwell Banker via call, email, and text for real estate services. To opt out, you can reply 'stop' at any time or reply 'help' for assistance. You can also click the unsubscribe link in the emails. Message and data rates may apply. Message frequency may vary. Privacy Policy

Related Properties

New on site 1 day ago
New Construction - Ready Now! Built by America's Most Trusted Home Builder. Welcome to the Barbados at 1678 Trailhead Lane in Hammock at Two Rivers! Just inside, a formal dining room and flex room sit to one side, while a secondary bedroom, full bathroom, and garage entry are on the other. The spacious kitchen shines with ample cabinet space, a pantry, and a large center island, flowing seamlessly into the casual dining area with a charming bay window. The great room opens out to a covered lanai through a pocket sliding glass door, creating a perfect indoor-outdoor connection. Upstairs, a game room anchors three secondary bedrooms, two shared bathrooms, and a convenient laundry room. The private primary suite offers a balcony, a spa-like bathroom with a dual sink vanity, and a generous walk-in closet. Step into the Hammock at Two Rivers, a planned private club with a health club, racquet sports, pools, dining, and more. Enjoy a playground, event lawn, and slide tower. Zephyrhills offers small-town charm with big-city access, great schools, nearby Tampa events, Orlando theme parks, and beautiful Gulf beaches to explore. Additional Highlights Include: main floor bedroom and full bathroom, pocket sliding glass door in the great room, 8' interior doors, oak stair treads with painted risers at stairs, and outdoor kitchen rough-in. MLS#TB8529129
#TB8529129

ZEPHYRHILLS

1678 TRAILHEAD LANE

5 Beds

4 Baths

3,422 Sq.Ft.

$629,999

MLS#: TB8529129

POOL HOME PERFECTION IN LAKE BERNADETTE! This beautifully maintained 5BR/3BA/3-car garage estate delivers the ultimate Florida lifestyle. NEW ROOF (2023) offers instant peace of mind, while the backyard serves as your private oasis with a sparkling saltwater pool and a fully fenced yard. Inside, soaring vaulted ceilings and an open floor plan welcome you. The chef’s kitchen boasts 42" solid wood cabinets, granite countertops, and stainless steel appliances, seamlessly flowing into a spacious family room with pool views. Unwind in the primary suite featuring dual walk-in closets, a garden tub, and a separate tiled shower. Upstairs, a massive versatile bonus room (5th bedroom) adapts to your needs—perfect for a home theater, gym, or office. Enjoy resort-style community amenities: golf, fitness center, tennis, trails, and clubhouse. Prime location near schools, dining, and shopping. Schedule your tour today!
#V4950092

ZEPHYRHILLS

5737 WYNSTONE LANE

5 Beds

3 Baths

2,729 Sq.Ft.

$495,000

MLS#: V4950092

Under Construction. The BRAND NEW "Sandalwood" model is a thoughtfully designed two -story home offering exceptional comfort and flexibility, with the owner's suite conveniently located on the first floor.  This spacious plan features 4 bedrooms, 4 full baths, a private study, a loft and a 2 car garage providing room for everyday living, guests and work-from-home needs.  The Craftsman Elevation delivers standout curb appeal with a welcoming front porch, enhanced by  a tile roof and brick-paved driveway.  Elegant 8-foot interior doors throughout the entire home add to the upscale design. The gourmet kitchen is truly the heart of the home and is appointed with a gas cooktop, double wall ovens, stainless steel vent hood,  stainless steel apron-front sink, and designer finishes — ideal for entertaining.
#TB8525765

ZEPHYRHILLS

2301 WISE RIVER LANE

4 Beds

4 Baths

2,929 Sq.Ft.

$635,940

MLS#: TB8525765

Brand-new M/I Homes "Mira Lago" — 5 bedrooms, 3 full baths, 3-car garage with golf-cart bay, 3,531 heated SF — completed May 2025 and NEVER LIVED IN. Move in immediately, no builder wait. Premium $45,000 lot, one of the largest in Cobblestone at 16,541 SF (over a third of an acre), on a cul-de-sac with no rear neighbors and a huge backyard. Custom second-floor balcony off the primary suite ($49,000 upgrade) with beautiful views of the pond and wooded conservation area. All porcelain tile, no carpet. Butler's pantry ($3,000 upgrade), Kinetico water softener and kitchen reverse-osmosis purification system ($7,500) — never buy water again. Many more upgrades — must see to appreciate. Purchased for $644,000, offered at $625,000. First-floor bedroom with private entrance can serve as an in-law suite. Community pool, playground, and golf-cart-friendly streets. Quick closing available.
#TB8525441

ZEPHYRHILLS

38049 COPPER PENNY COURT

5 Beds

3 Baths

3,531 Sq.Ft.

$625,000

MLS#: TB8525441

Price reduced
Under Construction. Pulte Homes is Selling in Riverwood! Enjoy all the benefits of a new construction home in this highly amenitized community, ideally located in Wesley Chapel. This new community will feature a resort-style pool with an open cabana, a clubhouse, a fitness center, nature trails, shared green spaces, pickleball courts, a screened-in game room, and a dog park! 
The consumer-inspired Whitmore floor plan, with an open-concept home design, has all the upgraded finishes you've been looking for. The designer kitchen showcases a spacious center island, a large single-bowl sink, modern white cabinets, 2cm quartz countertops with a 4"x16" tiled backsplash, and Whirlpool stainless steel appliances, including a range, microwave, refrigerator and dishwasher.
The bathrooms have matching cabinets and quartz countertops and comfort height commodes. Plus, the Owner’s bath features a walk-in shower with heavy glass door, linen closet, private commode, and dual sinks. There is luxury vinyl plank flooring in the main living areas, 22”x22” floor tile in the baths and laundry room and stain-resistant carpet in the bedrooms and loft. 
This home also features a 1st floor guest bedroom and full bath, a convenient 2nd laundry room with Whirlpool washer and dryer, a large kitchen pantry, a versatile loft, an Owner’s suite with 2 walk-in closets, a covered lanai, and a 2-car garage with epoxy flooring.
Additional features and upgrades include LED downlights in select locations, pendant pre-wiring in the kitchen, TV prep in the gathering room, cabinet hardware and a Smart Home technology package with a video doorbell. 
Enjoy peace of mind with Pulte’s transferable, 10-year Limited Structural Warranty that covers materials and workmanship in the 1st year, workability of plumbing, electrical, HVAC, and other mechanical systems through the 2nd year, various types of water infiltration and internal leaks through the 5th year, and the structural integrity of the home through the 10th year. Plus, we’re currently offering limited-time incentives and below-market rates!
#TB8524622

ZEPHYRHILLS

36790 KISTNA DRIVE

5 Beds

4 Baths

3,267 Sq.Ft.

$489,060

MLS#: TB8524622

Under Construction. Pulte Homes is Selling in Two Rivers! Two Rivers is a master-planned community near Wesley Chapel that is enveloped by woodlands, grasslands, and waters. Amenities will include a clubhouse with a resort-style pool, fitness center, nature trails, parks, shared green spaces, and so much more. 
Featuring the new, consumer-inspired Scarlett floor plan with an open-concept home design, this home has the designer finishes you've been looking for. The upgraded, designer kitchen showcases a center island and a large single-bowl sink, burlap cabinets, 3cm quartz countertops with 3”x12” tiled backsplash, an oversized pantry, and Whirlpool stainless steel appliances including a dishwasher, built-in oven and microwave, and stovetop with range hood. 
The Owner’s bath has burlap cabinets and 3cm quartz countertops, dual sinks, and a walk-in shower.  There is luxury vinyl plank flooring in the main living areas and flex room, 18”x18” tile floor in the baths and laundry room, and stain-resistant carpet in the bedrooms and loft. 
This home makes great use of space with a 1st-floor bedroom with private full bath, a spacious loft, a versatile flex room, a convenient 2nd-floor laundry room with utility sink, walk-in closets in every bedroom, storage under the stairs, a large, pocket sliding glass doors that open to a spacious covered lanai and a 3-car tandem garage.
Additional upgrades include LED downlights and floor outlet in the gathering room, outdoor kitchen pre-plumb, 8’ interior doors, situated on a corner lot and a Smart Home technology package with a video doorbell. 
Enjoy peace of mind with Pulte’s transferable, 10-year Limited Structural Warranty that covers materials and workmanship in the 1st year, workability of plumbing, electrical, HVAC, and other mechanical systems through the 2nd year, various types of water infiltration and internal leaks through the 5th year, and the structural integrity of the home through the 10th year. Plus, we’re currently offering limited-time incentives and below-market rates!
#TB8520454

ZEPHYRHILLS

1751 VALIER POINT

5 Beds

4 Baths

3,575 Sq.Ft.

$707,110

MLS#: TB8520454

2.33 ACRES + INCOME HOME ON CHANCEY ROAD — ZEPHYRHILLS' INDUSTRIAL GROWTH CORRIDOR | $595,000 — SELLER OPEN TO JV PARTNERSHIP
Buy it outright — or partner. The Seller will stay in the deal through permit approval and share the risk with you.

THE PROPERTY
2.33 acres at 36630 Chancey Rd with an existing 3-bed/2-bath home currently renting for $2200/month ($26,400/year) — carrying costs are covered from day one while entitlements are processed. Strong road width and frontage on Chancey Rd supports commercial access and site-plan approval. Currently zoned AR with a well-supported path to C-1/C-2 commercial, confirmed through consultation with a county permitting consultancy and consistent with the corridor's official industrial designation.

COMMERCIAL OR LIGHT INDUSTRIAL — TWO ENTITLEMENT PATHS

The Chancey Rd corridor already carries Light Industrial (I-1) future land use designations — neighboring acreage down the road is zoned light industrial today
The surrounding corridor holds an established pattern of C-2, C-3, and I-1 zoning, with warehouse/storage uses already built and operating
With the City actively preserving this corridor for industrial job creation — and MiTek & Bauducco constructing manufacturing plants on the same road — flex, warehouse, contractor yard, and light-industrial concepts are a realistic entitlement play alongside retail/commercial
THE LOCATION — WHY THIS CORRIDOR, WHY NOW

MiTek: $77.6M, 480,000 SF plant near Chancey Rd — operations launching 2026
Bauducco Foods: $200M, 400,000 SF campus on Chancey Rd — ~600 jobs
Two Rivers: 6,000-acre community with 7,500 homes & K-12 schools rising just south
Road expansion feeding this corridor: FDOT's SR 56 extension study, programmed US 301 widening, and the proposed Coats Road connection linking SR 54 & SR 56
$3M+ in county utility investment already in the ground • ~2 miles to US 301 • SR 56 to I-75 • 15 min to Wesley Chapel • CSX rail serves the corridor
THE NUMBERS
Today at $595K: ~$255K/acre with $26,400/year in-place income — priced below the corridor's entitled-land benchmark (a nearby 13-acre parcel with partial C-2 is asking ~$346K/acre; 7.97 acres of light-industrial land nearby is asking $850K)

After rezone (C-1 or light industrial): entitled corridor land has $350K–$500K+/acre potential — land value alone of $800K–$1.1M+
After development: retail, flex, warehouse, storage, or service commercial serving 750+ new jobs and 7,500 new rooftops

 TWO WAYS TO WIN
Straight purchase at $595,000 — take the in-place income, the entitlement upside, and run.
Joint venture with the seller — we're ready to contract with a qualified developer and stay in the deal through county permit approval, in exchange for a share in the development. Same risk, same upside, aligned from day one. This is a great corridor, we've done the groundwork with county permitting consultants, and will share the information with the right partner.
Contact me for parcel details, rental history, rezoning consultation notes.
#TB8522687

ZEPHYRHILLS

36630 CHANCEY ROAD

3 Beds

2 Baths

1,620 Sq.Ft.

$595,000

MLS#: TB8522687

Virtually Staged. Move in Ready Available NOW!!
Pulte Homes is Selling in Two Rivers! Two Rivers is a master-planned community near Wesley Chapel that is enveloped by woodlands, grasslands, and waters. Amenities will include a clubhouse with a resort-style pool, fitness center, nature trails, parks, shared green spaces, and so much more. 
Featuring the popular Mystique floor plan with an open-concept home design, this home has all the upgraded finishes you've been looking for. The stylish kitchen showcases a center island with single bowl stainless steel sink, upgraded faucet, 3cm quartz countertops with 4”x16” tiled backsplash, white cabinets, a spacious pantry, and Whirlpool stainless steel appliances including built-in oven and microwave, dishwasher, stovetop with range hood and refrigerator. 
The bathrooms have white cabinets and quartz countertops, dual sinks in the Owner's bath and walk-in shower. There is luxury vinyl plank flooring in the main living areas, 18”x18” tile floor in the bathrooms, laundry room and plush stain resistant carpet in the bedrooms.
This home makes great use of space with an extended gathering room, perfect for family entertaining, added 3rd bedroom, a convenient laundry room with built-in cabinets and Whirlpool washer and dryer, a covered lanai and a 2-car garage with epoxy flooring.
Additional upgrades and features include LED downlights and floor outlet in gathering room, 8’ interior doors, tray ceiling in the gathering room, and a Smart Home technology package with a video doorbell. 
Enjoy peace of mind with Pulte’s transferable, 10-year Limited Structural Warranty that covers materials and workmanship in the 1st year, workability of plumbing, electrical, HVAC, and other mechanical systems through the 2nd year, various types of water infiltration and internal leaks through the 5th year, and the structural integrity of the home through the 10th year. Plus, we’re currently offering limited-time incentives and below-market rates!
#TB8520438

ZEPHYRHILLS

34754 LOWERY TRAIL

4 Beds

3 Baths

2,260 Sq.Ft.

$544,440

MLS#: TB8520438

Price reduced
Under Construction. BRAND NEW HOME!!! This two-story home is the largest plan in this collection featuring an open kitchen, family room and patio ready for entertaining. A private bedroom suite offers flexibility for overnight guests and more, while the owner’s suite iat the back of the home features a spa-inspired bathroom with a generous walk-in closet. Upstairs, three bedrooms join a spacious loft for additional living and recreation space.

Prices, dimensions and features may vary and are subject to change. Photos are for illustrative purposes only.
#TB8522288

ZEPHYRHILLS

1279 BROWARD DRIVE

5 Beds

4 Baths

3,282 Sq.Ft.

$519,600

MLS#: TB8522288

 - property

Send a message

Message successfully sent.

Your message

What is 3 + 4 ?

Reason for contacting?

I agree to receive email communication and understand I can unsubscribe at any time.

I agree to be contacted by The Graf Group of Coldwell Banker via call, email, and text for real estate services. To opt out, you can reply 'stop' at any time or reply 'help' for assistance. You can also click the unsubscribe link in the emails. Message and data rates may apply. Message frequency may vary. Privacy Policy

Sign Out

Virtual Assistant

Would you like to take the next step with this property? We can help you schedule a showing or virtual tour, or send you more details.

Yes, I would like more information.

Thank You for Your Reply, One of Our Agents will contact you as soon as possible

No, maybe later.

Thank you, you can always contact me via email, phone number or through the contact form.

Realhub AI

Lucy - Your AI-Powered Realtor

Update Your Temporary Password

Personalize your search

Enter your email and we'll notify you immediately when new listings match what you're looking for.

or enter email address

Already have an account ? Login here

Continue your home search

I agree to receive communications and understand I can unsubscribe at any time.

I agree to be contacted by The Graf Group of Coldwell Banker via call, email, and text for real estate services. To opt out, you can reply 'stop' at any time or reply 'help' for assistance. You can also click the unsubscribe link in the emails. Message and data rates may apply. Message frequency may vary. Privacy Policy

Already have an account ? Login here

We use cookies

We use cookies primarily for analytics to enhance your experience. By accepting, you agree to our use of these cookies. You can manage your preferences or learn more about our cookies policy.