Features & Amenities

Interior

  • Other Interior Features

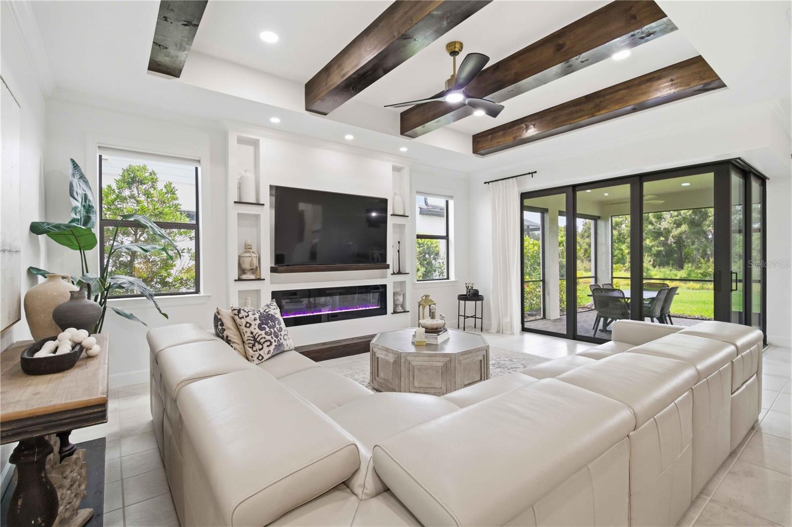
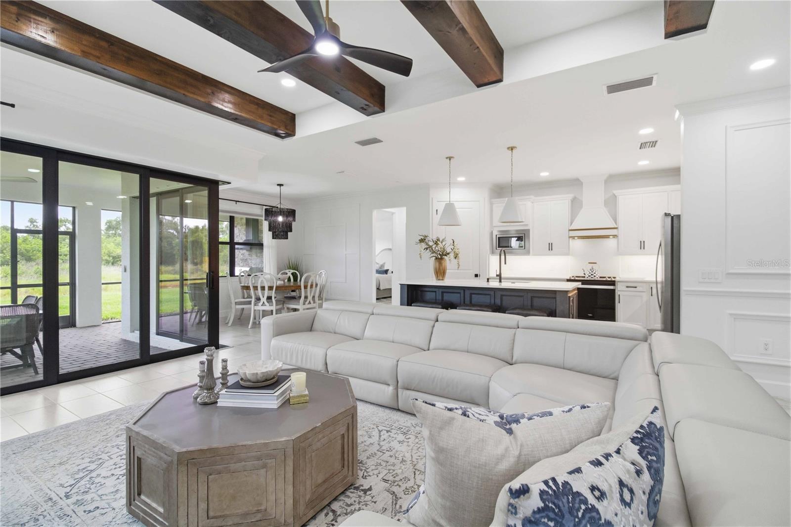
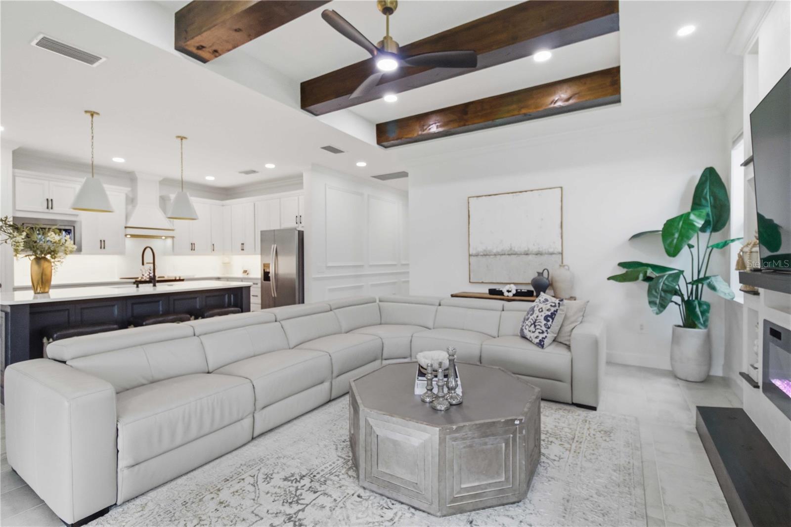
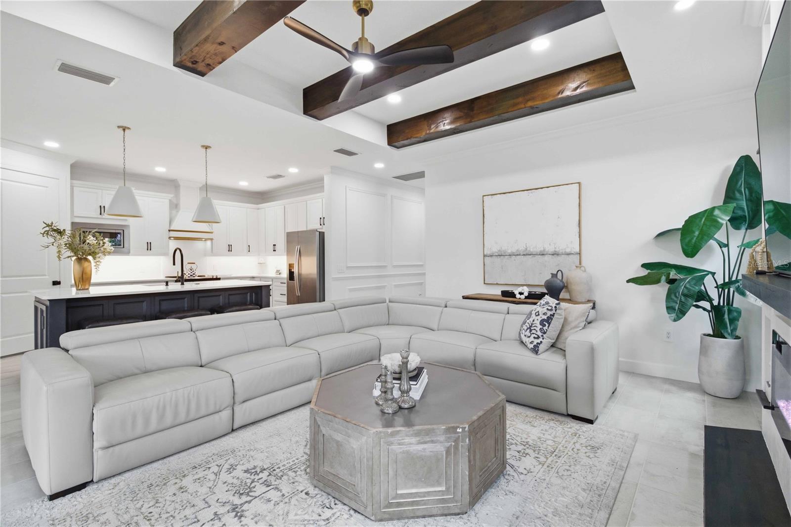
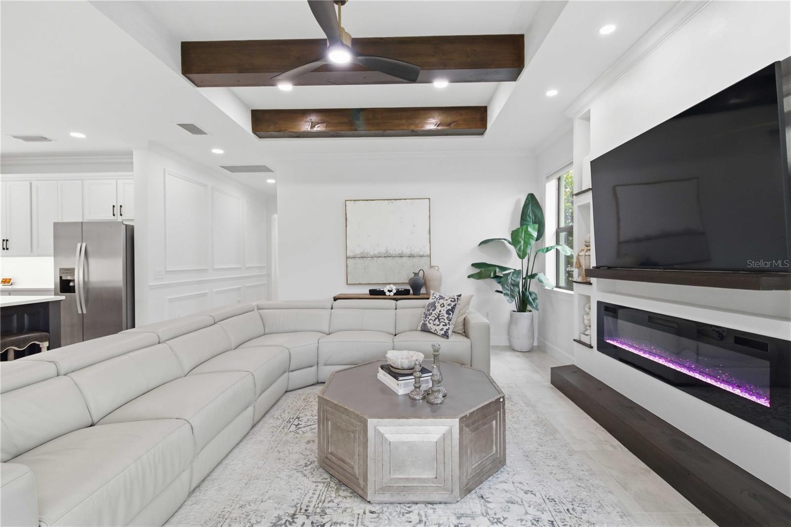
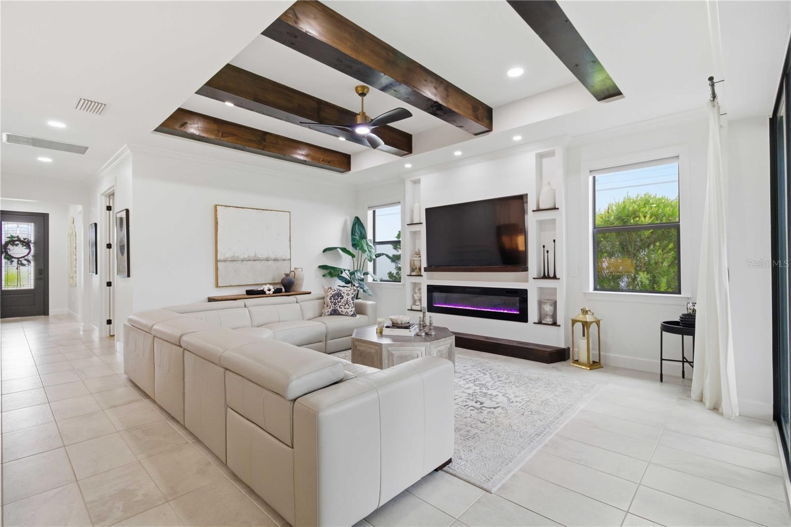
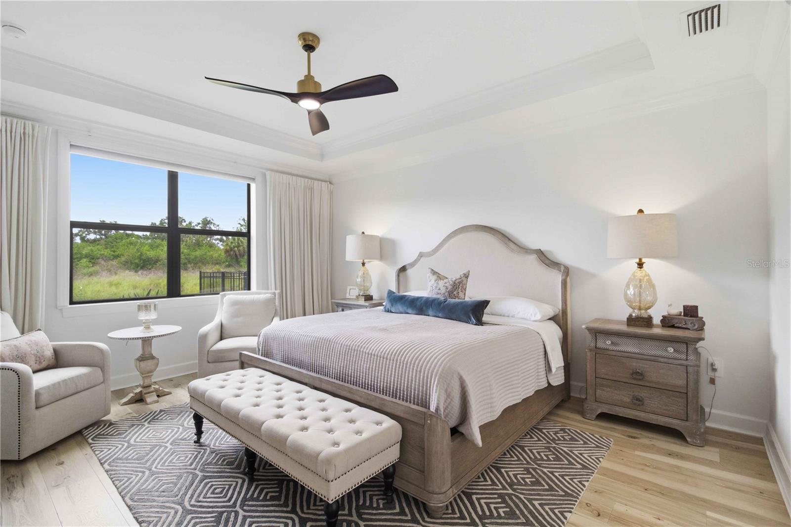
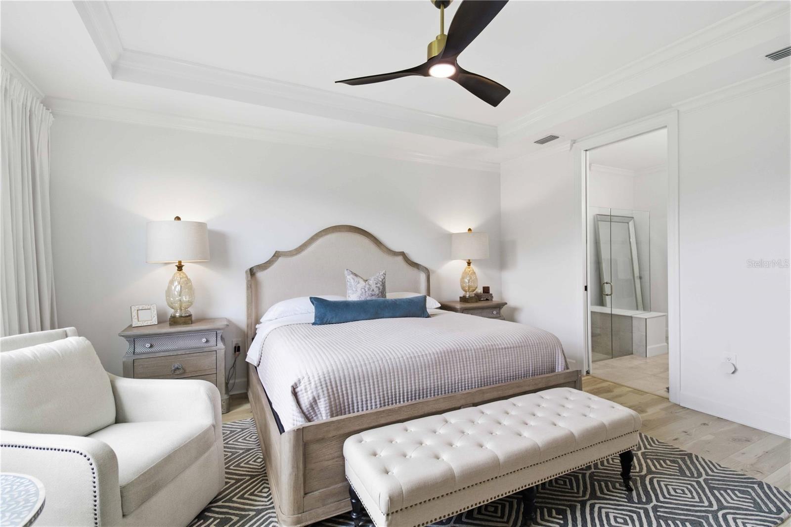
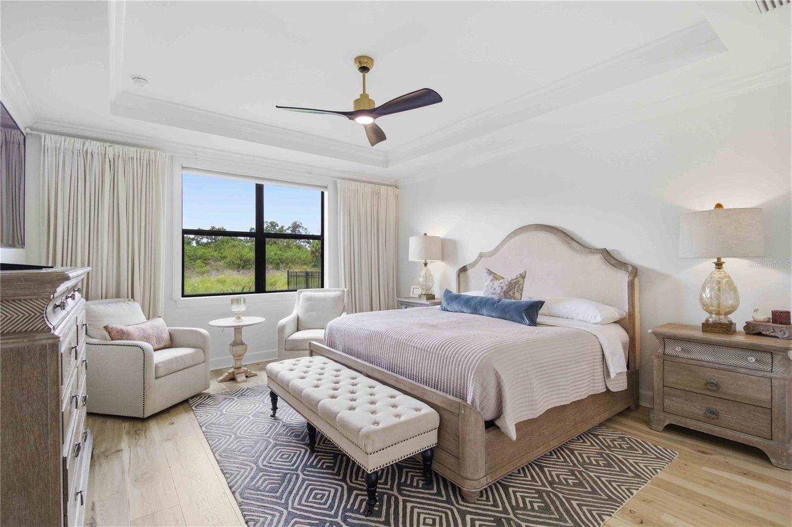
    Coffered Ceiling(s), Crown Molding, High Ceilings, Open Floorplan

  • Total Bedrooms

    3

  • Bathrooms

    2

  • Cooling YN

    YES

  • Cooling

    Central Air

  • Fireplace YN

    YES

  • Heating YN

    YES

  • Heating

    Central

  • Pet friendly

    Cats OK, Dogs OK

Exterior

  • Garage

    Yes

  • Garage spaces

    2

  • Construction Materials

    Block

  • Other Exterior Features

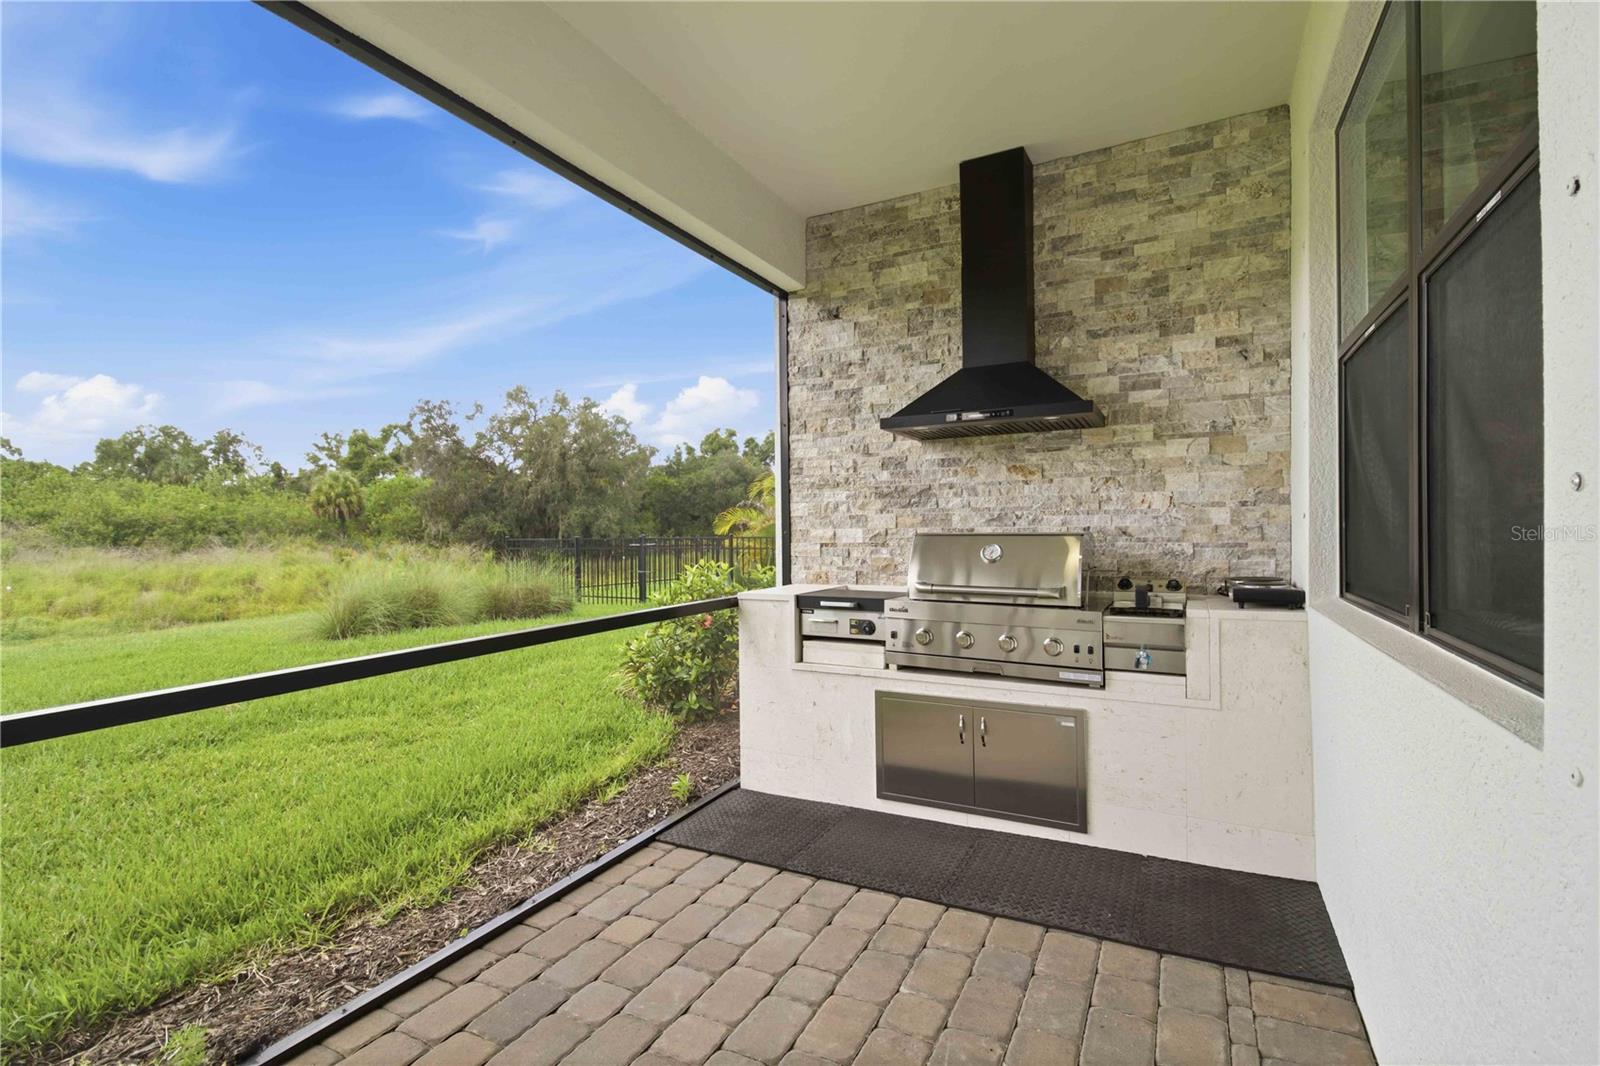
    Outdoor Grill

  • Parking

    Attached

  • Patio and Porch Features

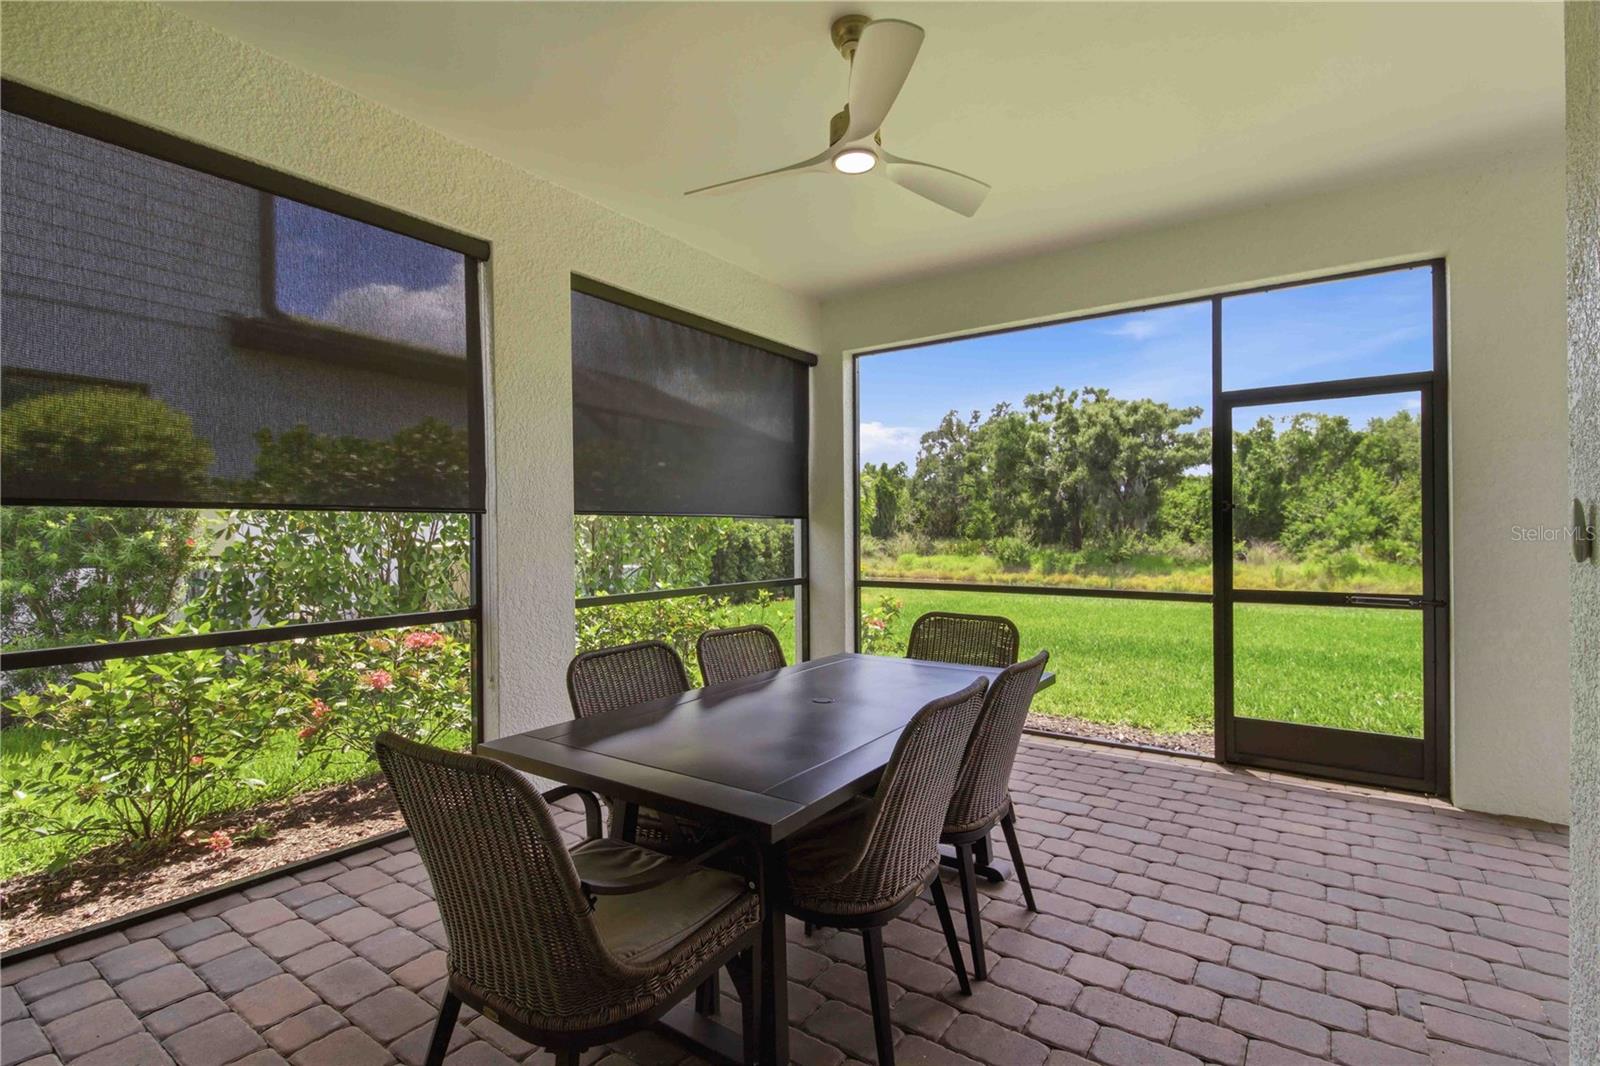
    Enclosed

  • Pool

    No

  • Waterfront YN

    NO

  • View

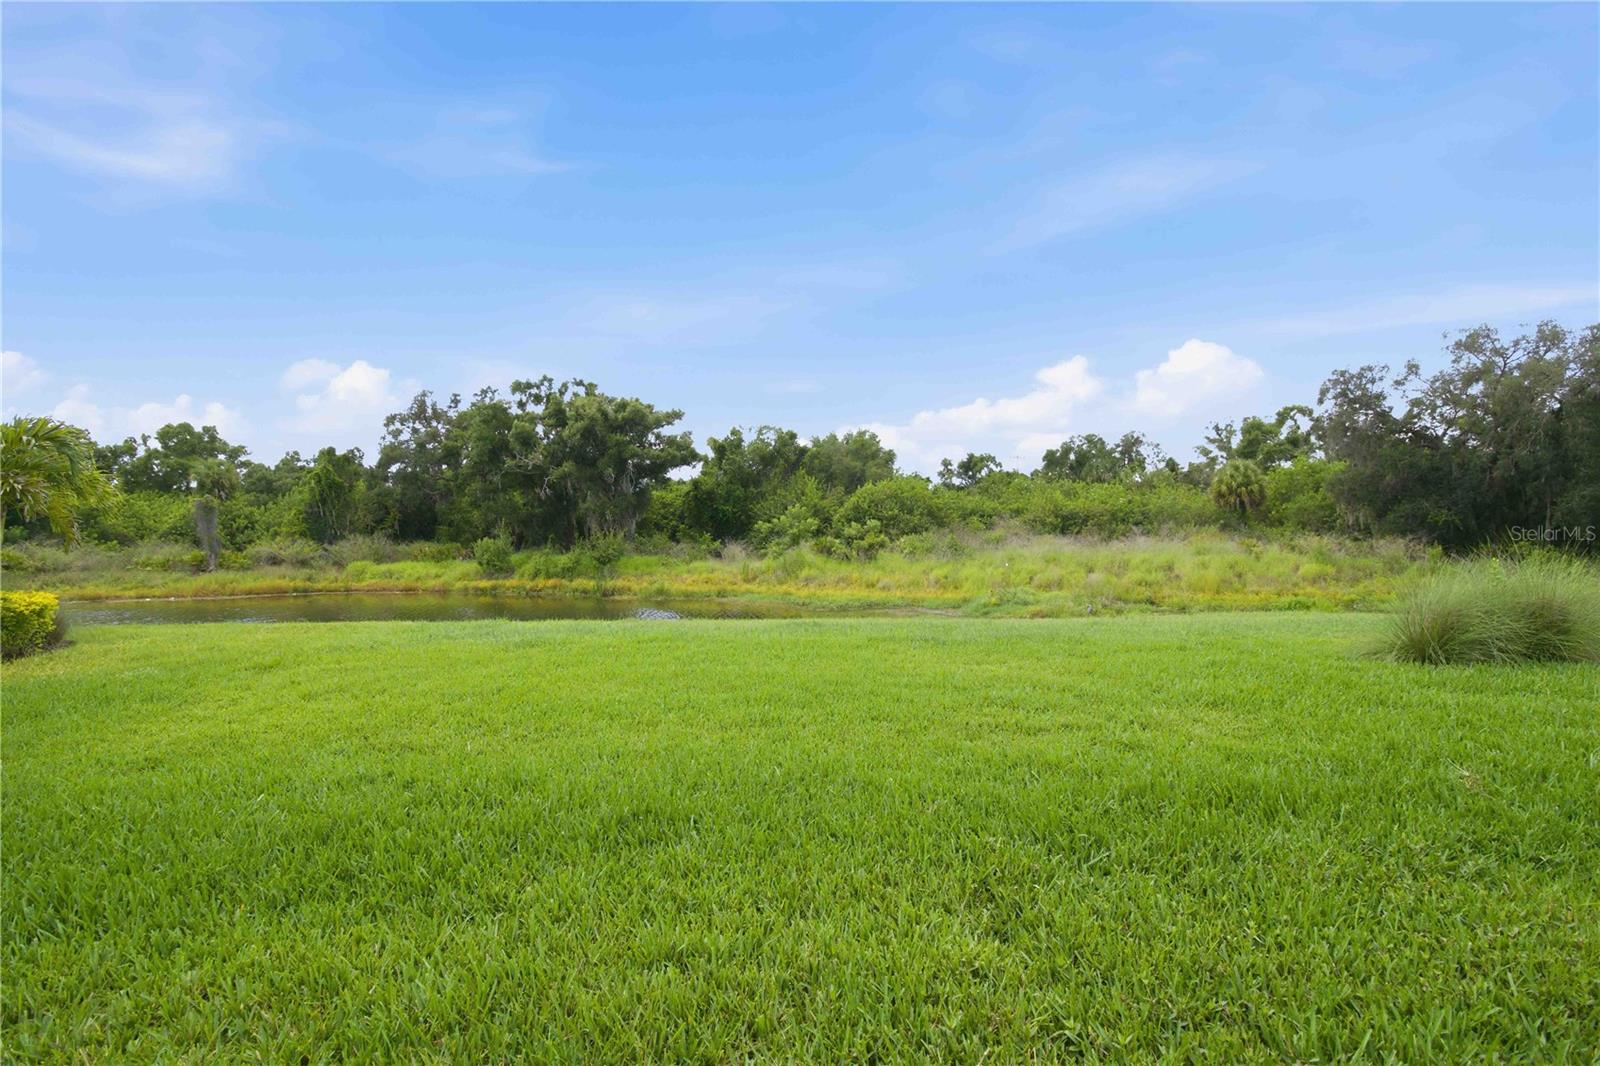
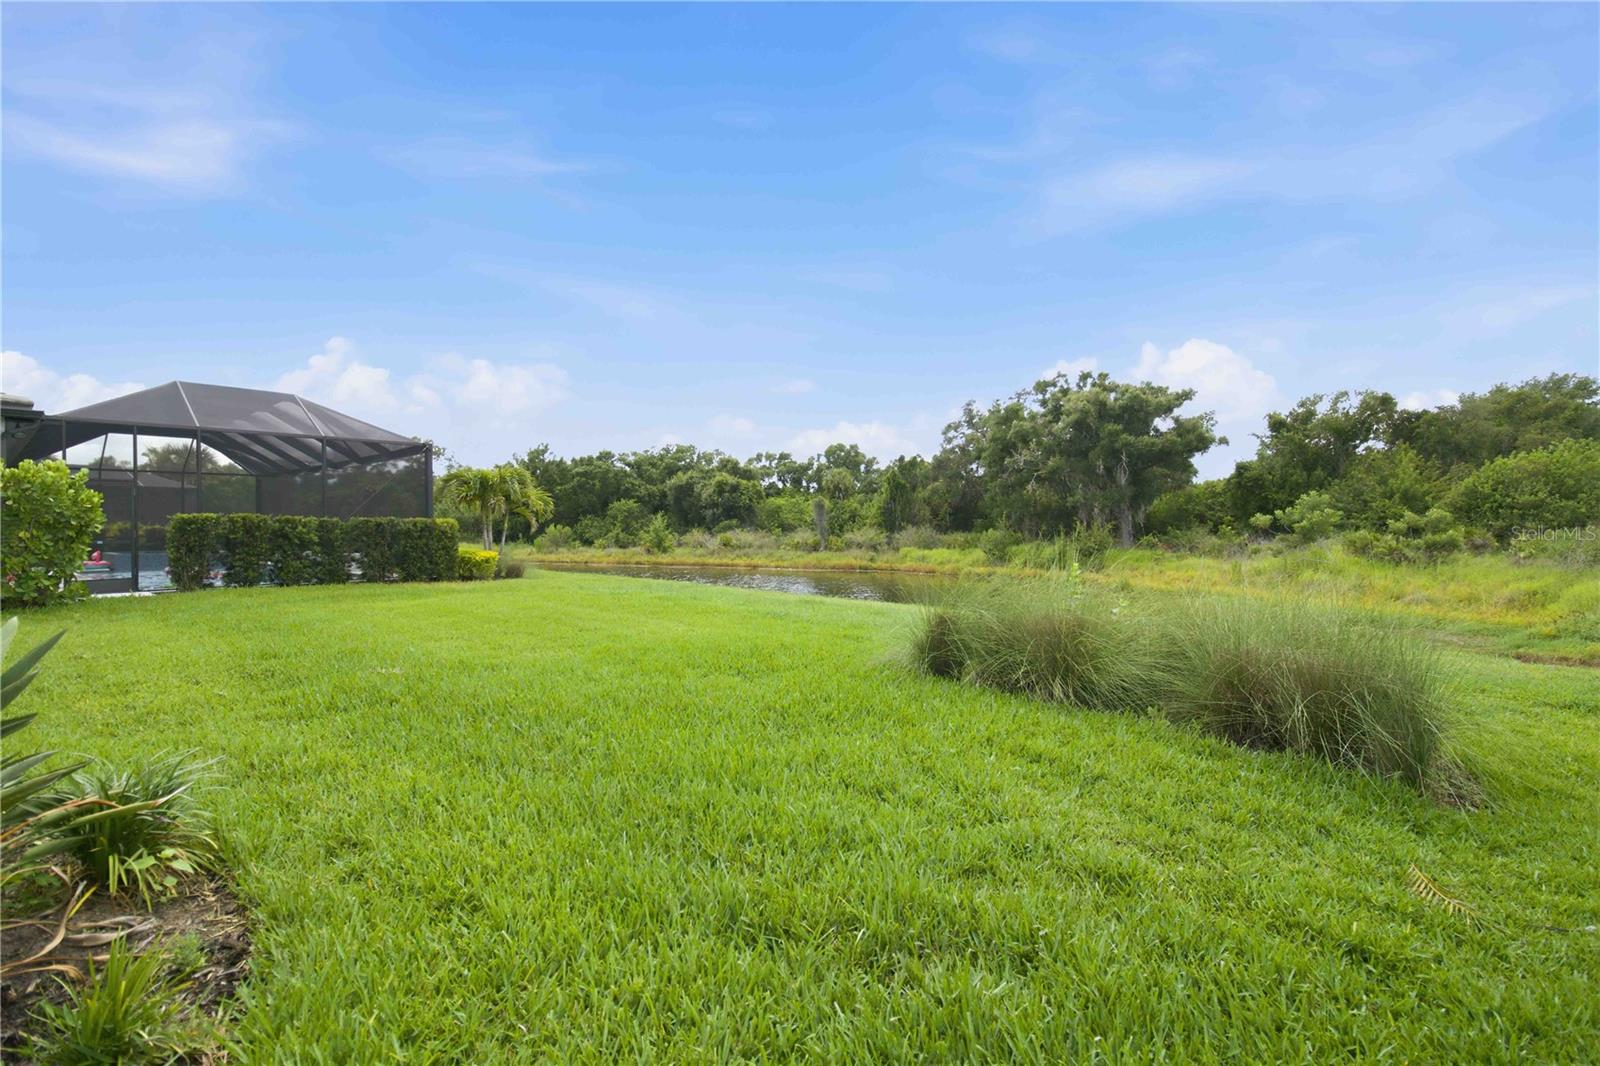
    Pond, Water, Trees/Woods

Area & Lot

  • Lot Size(acres)

    0.16

  • Lot Size(square feet)

    6761.0

  • Property Type

    Residential

  • Property Sub Type

    Single Family Residence

Price

  • Sales Price

    $645,000

  • Tax Amount

    $7,780

  • Sq. Footage

    2, 048

  • Price/SqFt

    $314

HOA

  • Association

    Yes

  • Association Fee

    $1,100

  • Association Fee Frequency

    Quarterly

  • Association Fee Includes

    N/A

  • Total Monthly Fees

    $366.67

School District

  • Elementary School

    N/A

  • Middle School

    N/A

  • High School

    N/A

Property Features

  • New Construction

    NO

  • Foundation Details

    Slab

  • Ownership

    Fee Simple

  • Senior Community YN

    NO

  • Sewer

    Public Sewer

  • Tax Lot

    203

  • Water Source

    Public

Schedule a Showing

Showing scheduled successfully.

<
>
IN PERSON
VIA CHAT

What is 3 + 4 ?


Change time

Mortgage calculator
Estimate your monthly mortgage payment, including the principal and interest, property taxes, and HOA. Adjust the values to generate a more accurate rate.

Your payment

Principal and Interest:

$

Property taxes:

$

HOA fees:

$

Total loan payment:

$

Total interest amount:

$

Location

County

Manatee

Elementary School

Middle School

High School

Listing Courtesy of Ashley Fawn Sanders , ZHUZH SRQ

RealHub Information is provided exclusively for consumers' personal, non-commercial use, and it may not be used for any purpose other than to identify prospective properties consumers may be interested in purchasing. All information deemed reliable but not guaranteed and should be independently verified. All properties are subject to prior sale, change or withdrawal. RealHub website owner shall not be responsible for any typographical errors, misinformation, misprints and shall be held totally harmless.

Agent Emil Garinga

Executive Assistant

Emil Garinga

Call Emil today to schedule a private showing.


* Listings on this website come from the FMLS IDX Compilation and may be held by brokerage firms other than the owner of this website. The listing brokerage is identified in any listing details. Information is deemed reliable but is not guaranteed. If you believe any FMLS listing contains material that infringes your copyrighted work please click here to review our DMCA policy and learn how to submit a takedown request.© 2024 FMLS.
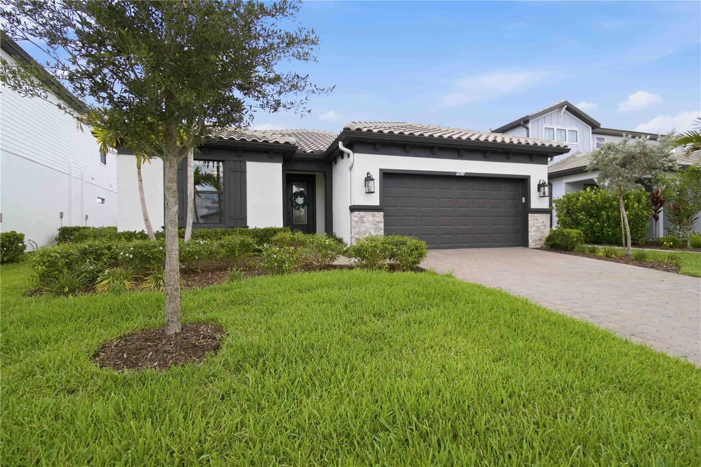
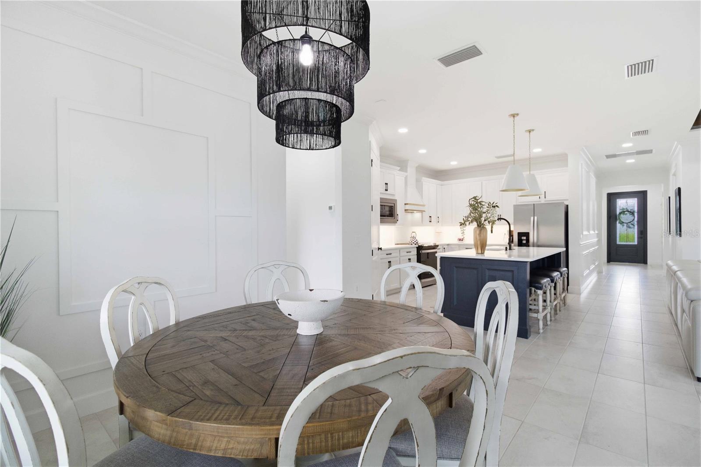
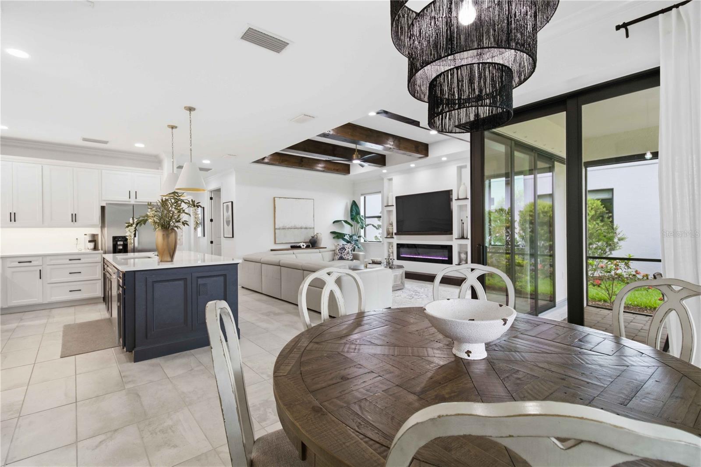
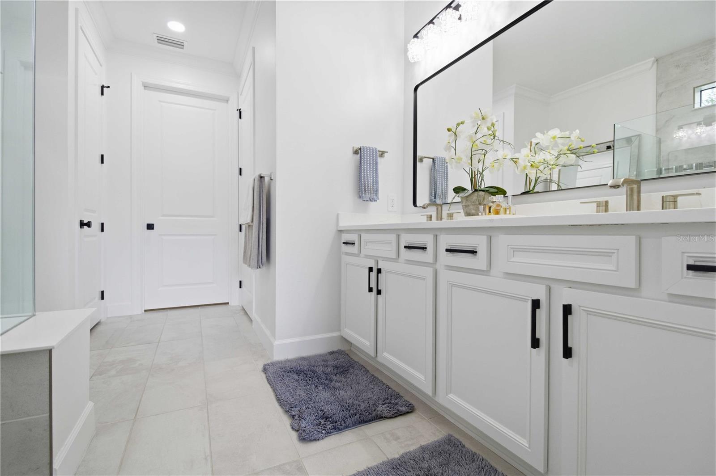
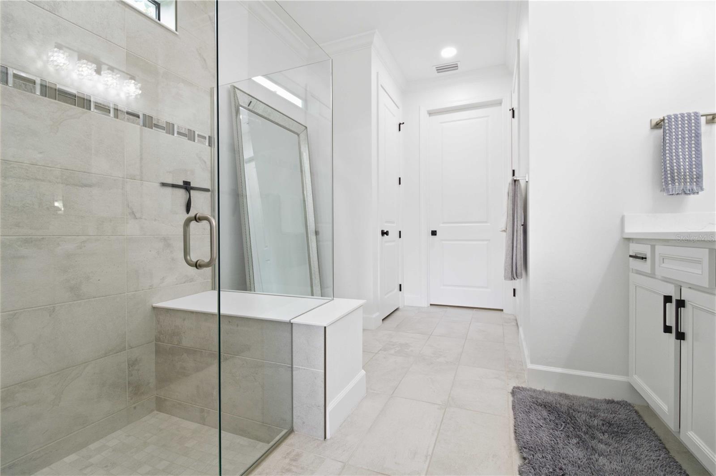
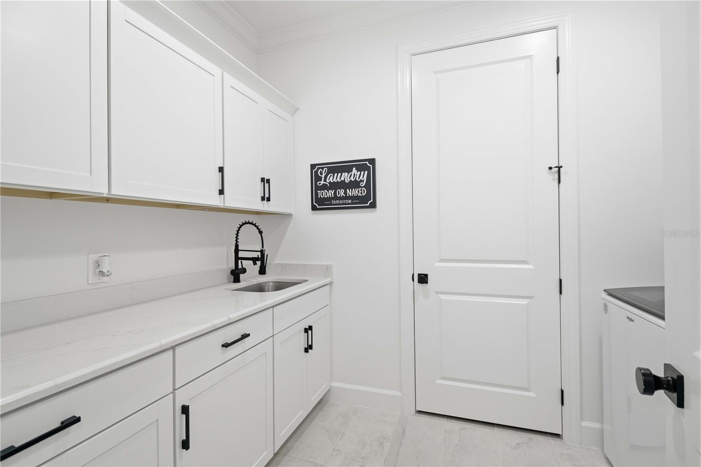
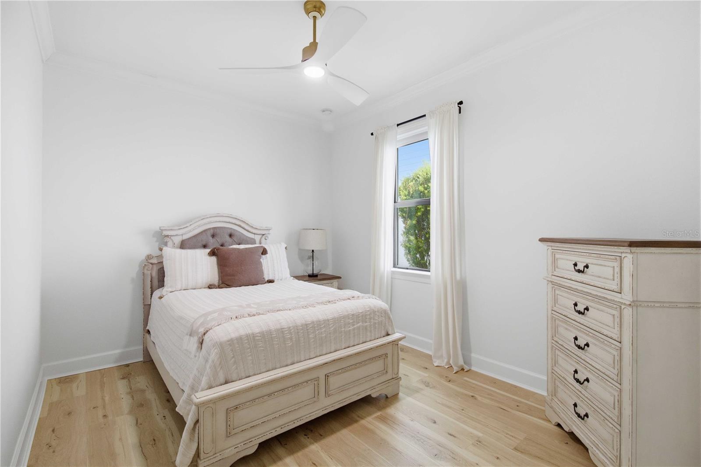
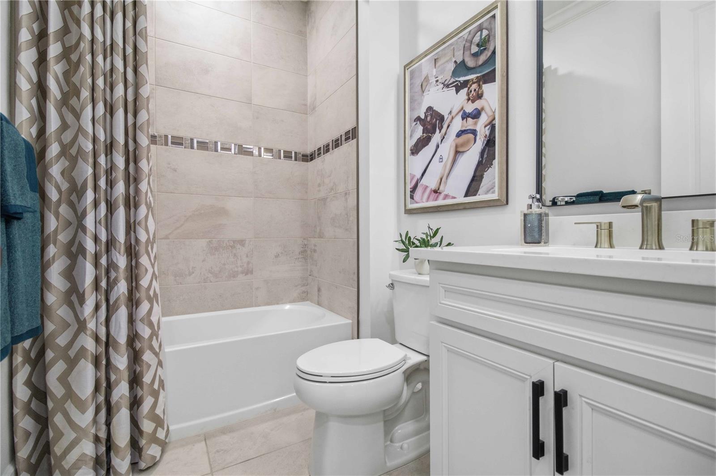
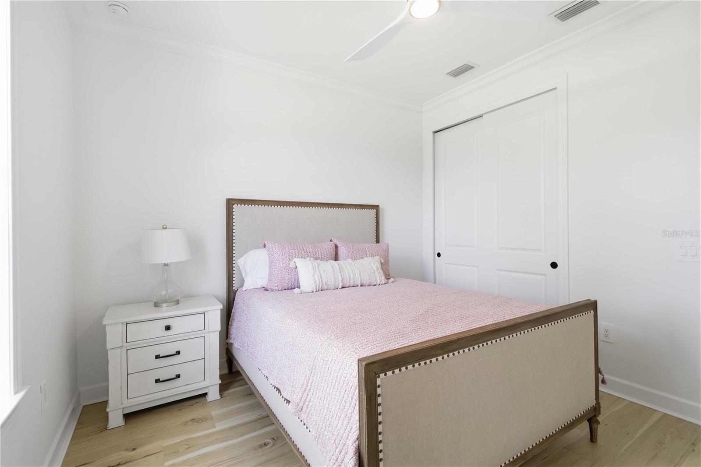
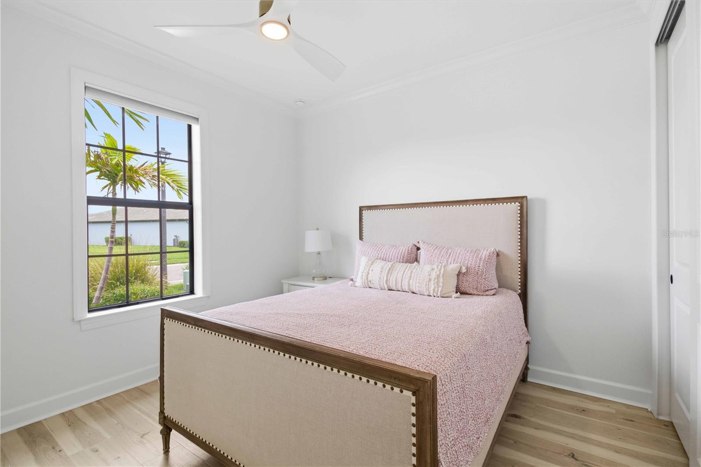
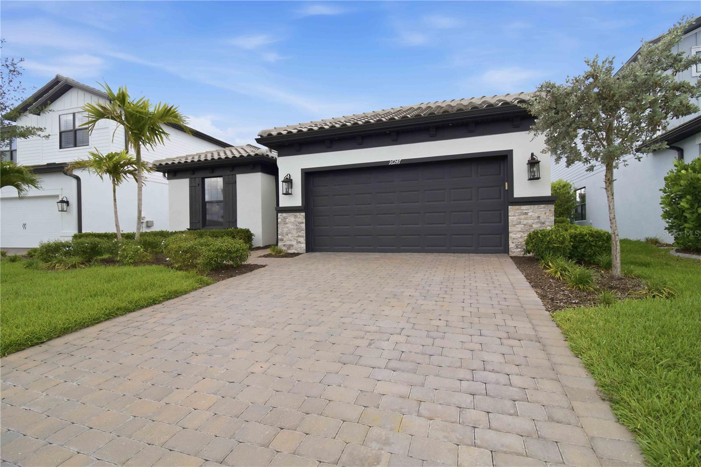
Skip the wait for new construction and step into a fully customized, turnkey home. Built in 2022, this highly upgraded Pulte "Mystique" model in the gated community of Sapphire Point at Lakewood Ranch features 3 bedrooms + a den, 2 bathrooms & premium finishes throughout. Offered FURNISHED.
Property Highlights 
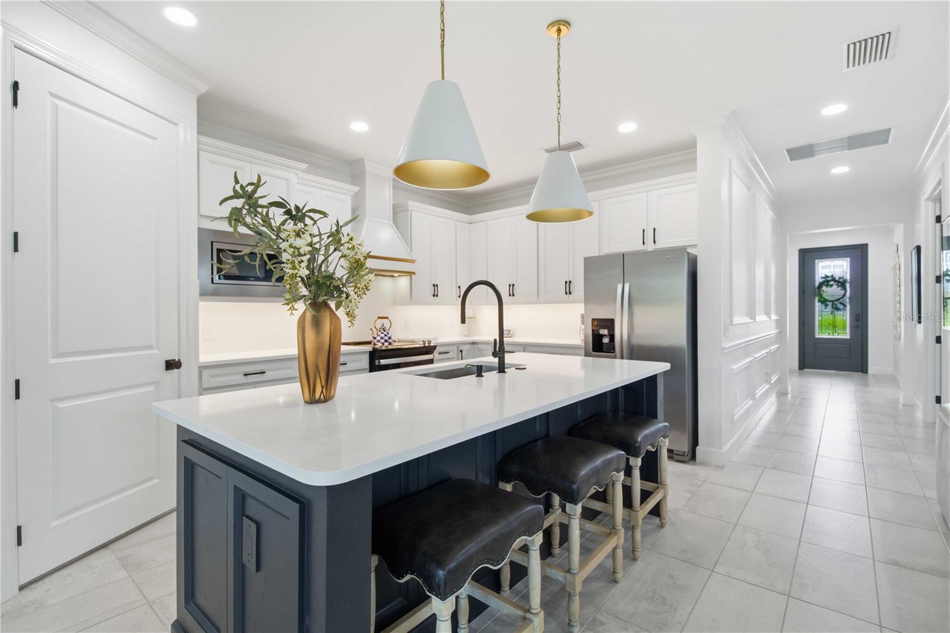
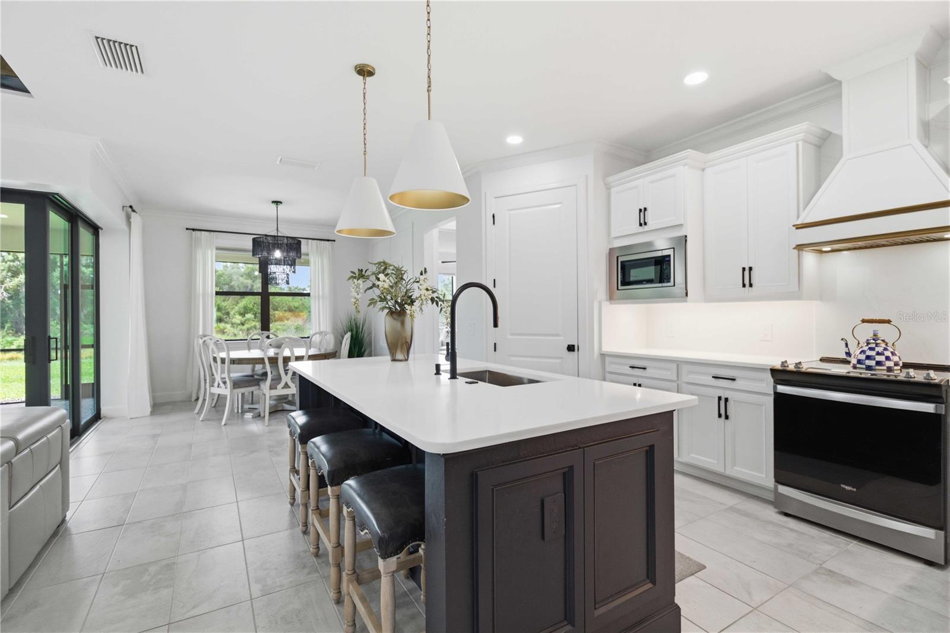
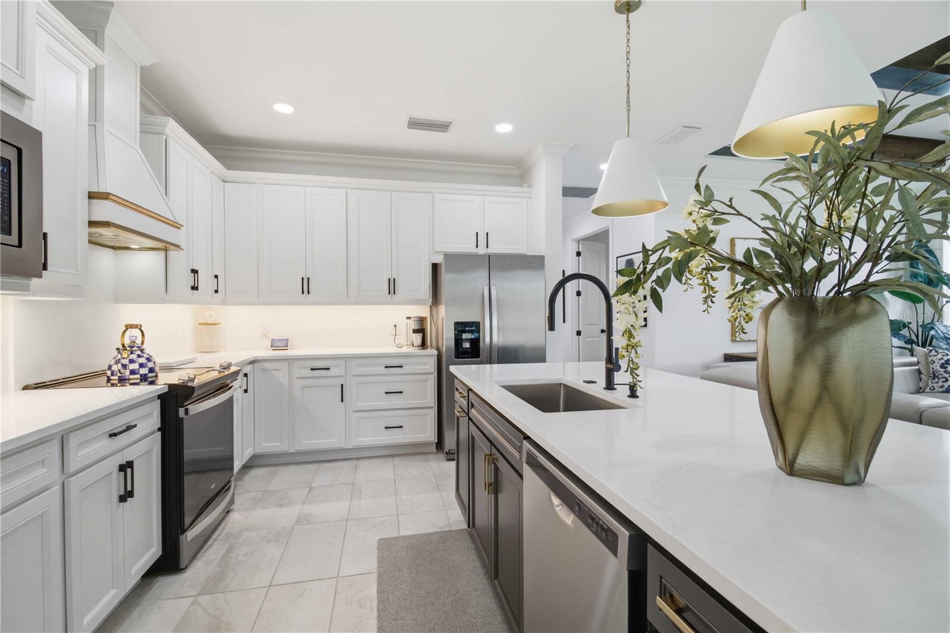
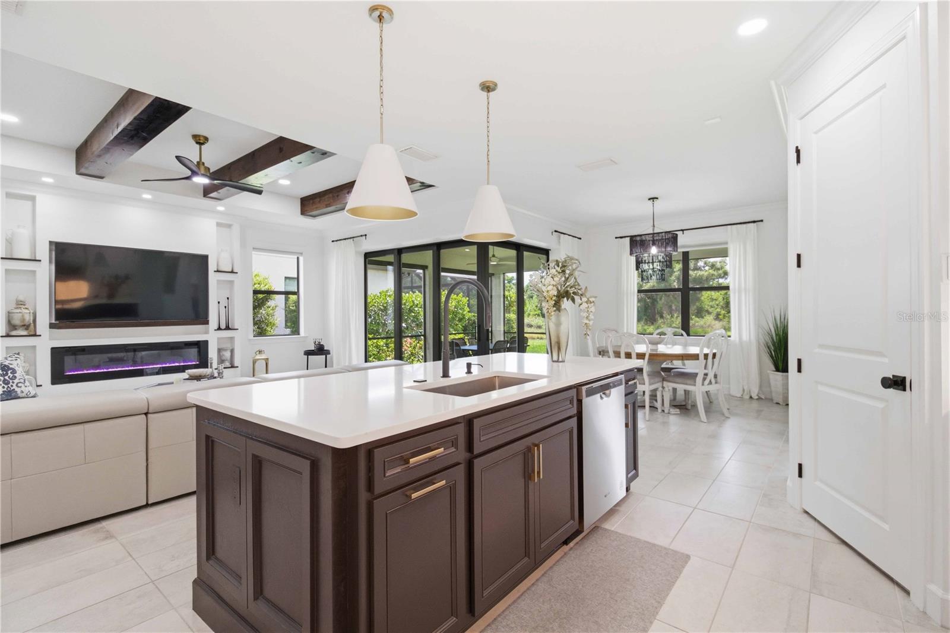
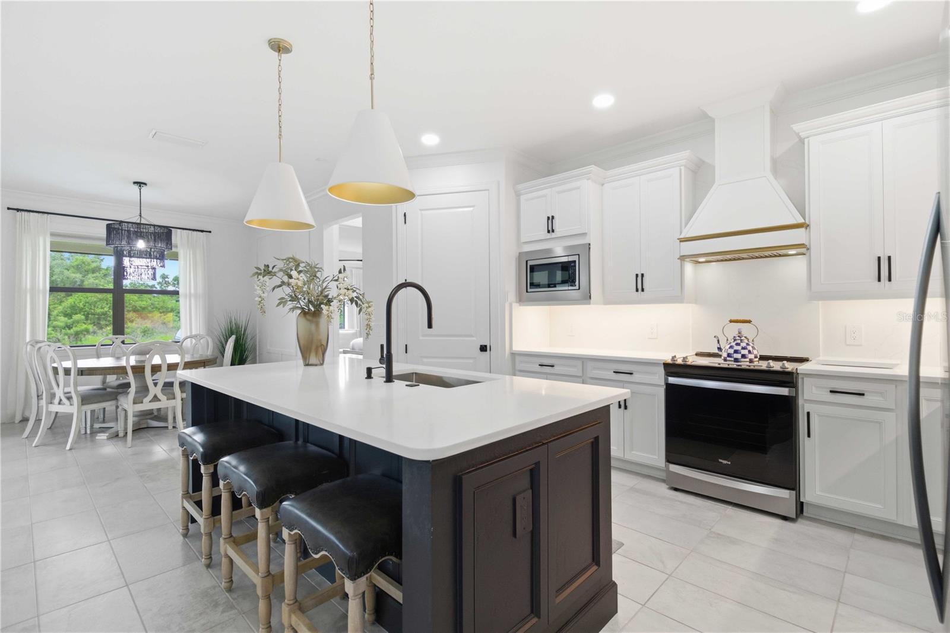
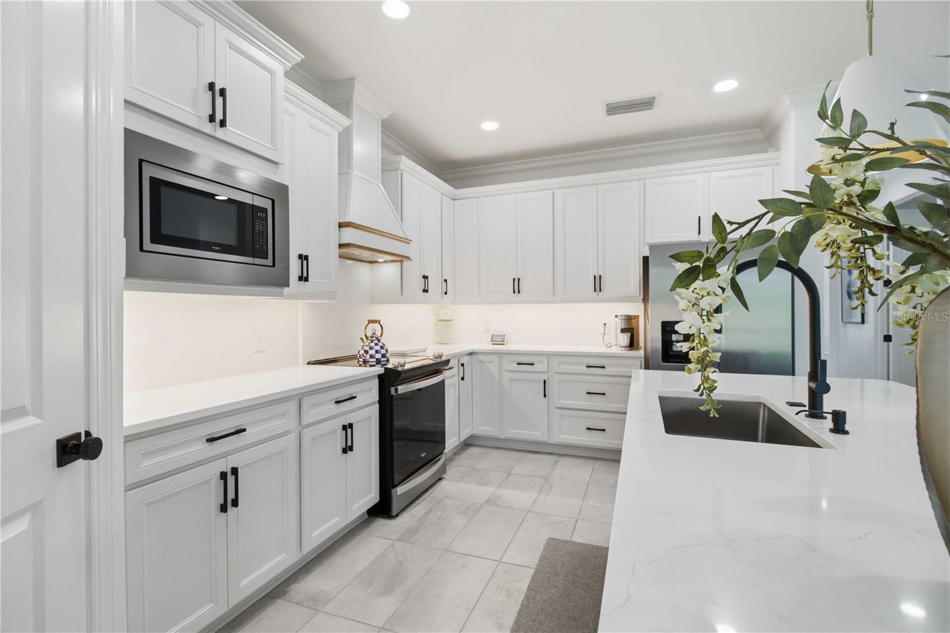
* Chef’s Kitchen: Professional vent hood, premium appliances, quartz countertops with continuous backsplash, built-in pantry, + custom island cabinetry.
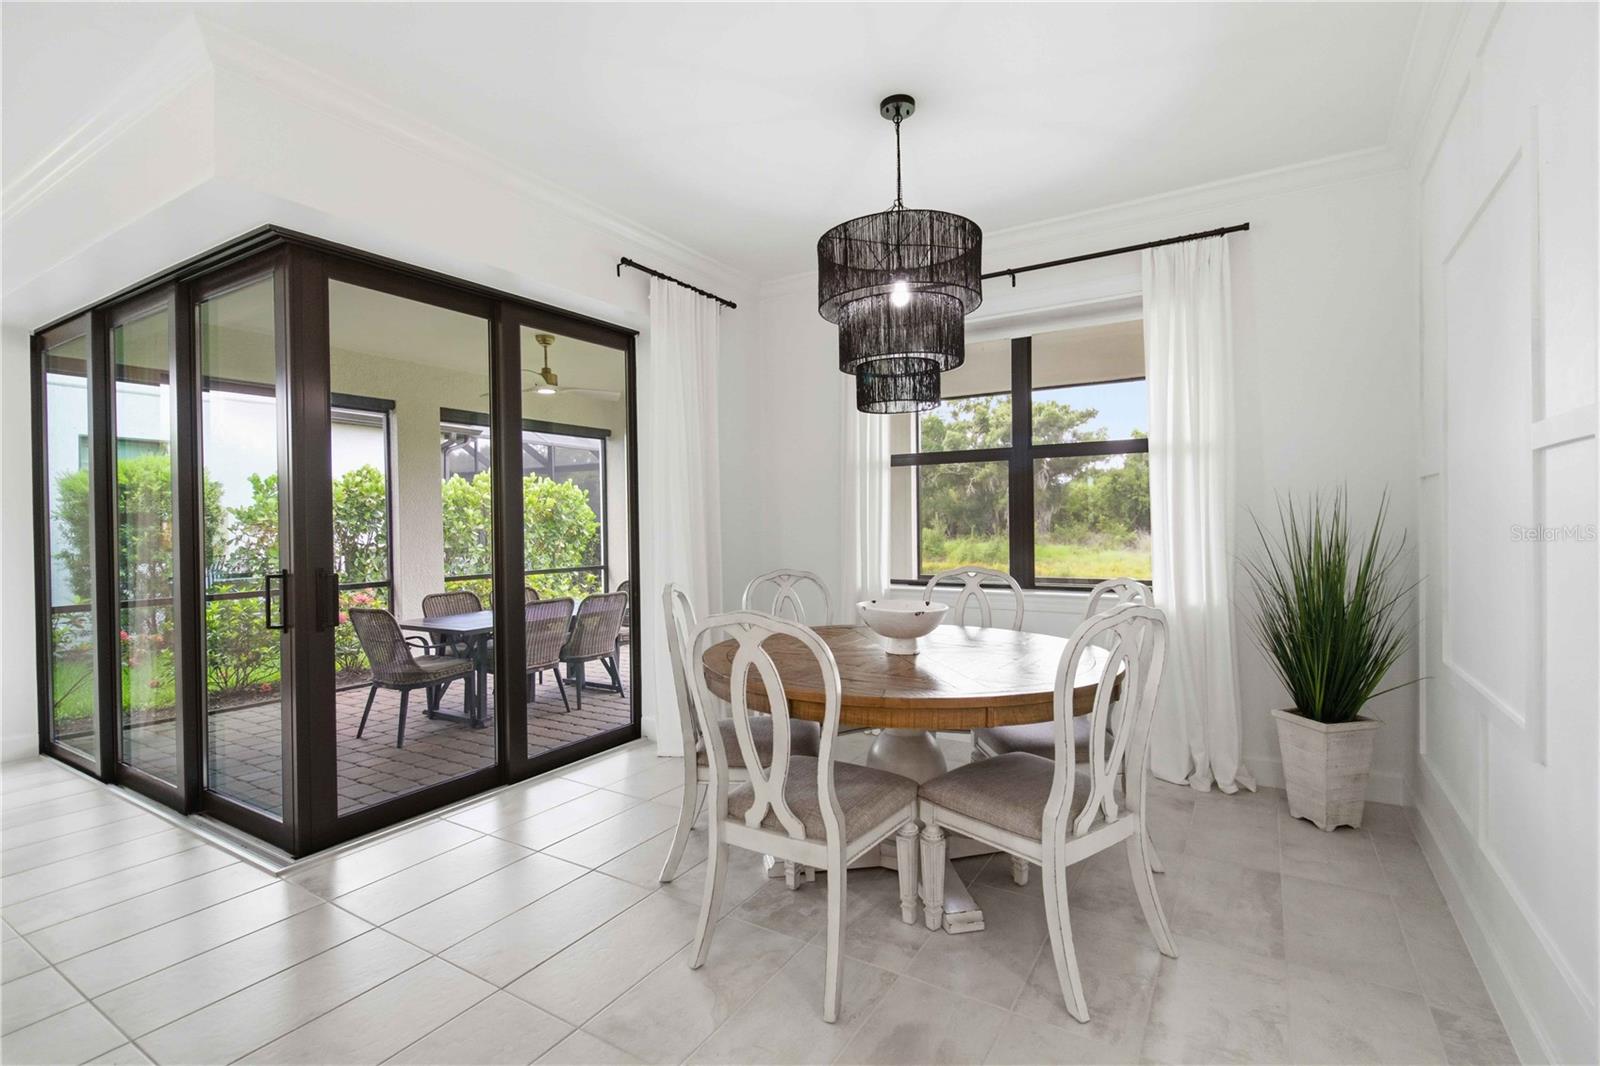
* Great Room: Expansive living space with architectural ceiling beams, a custom stone fireplace accent wall + collapsible sliders designed to maximize indoor-outdoor living.
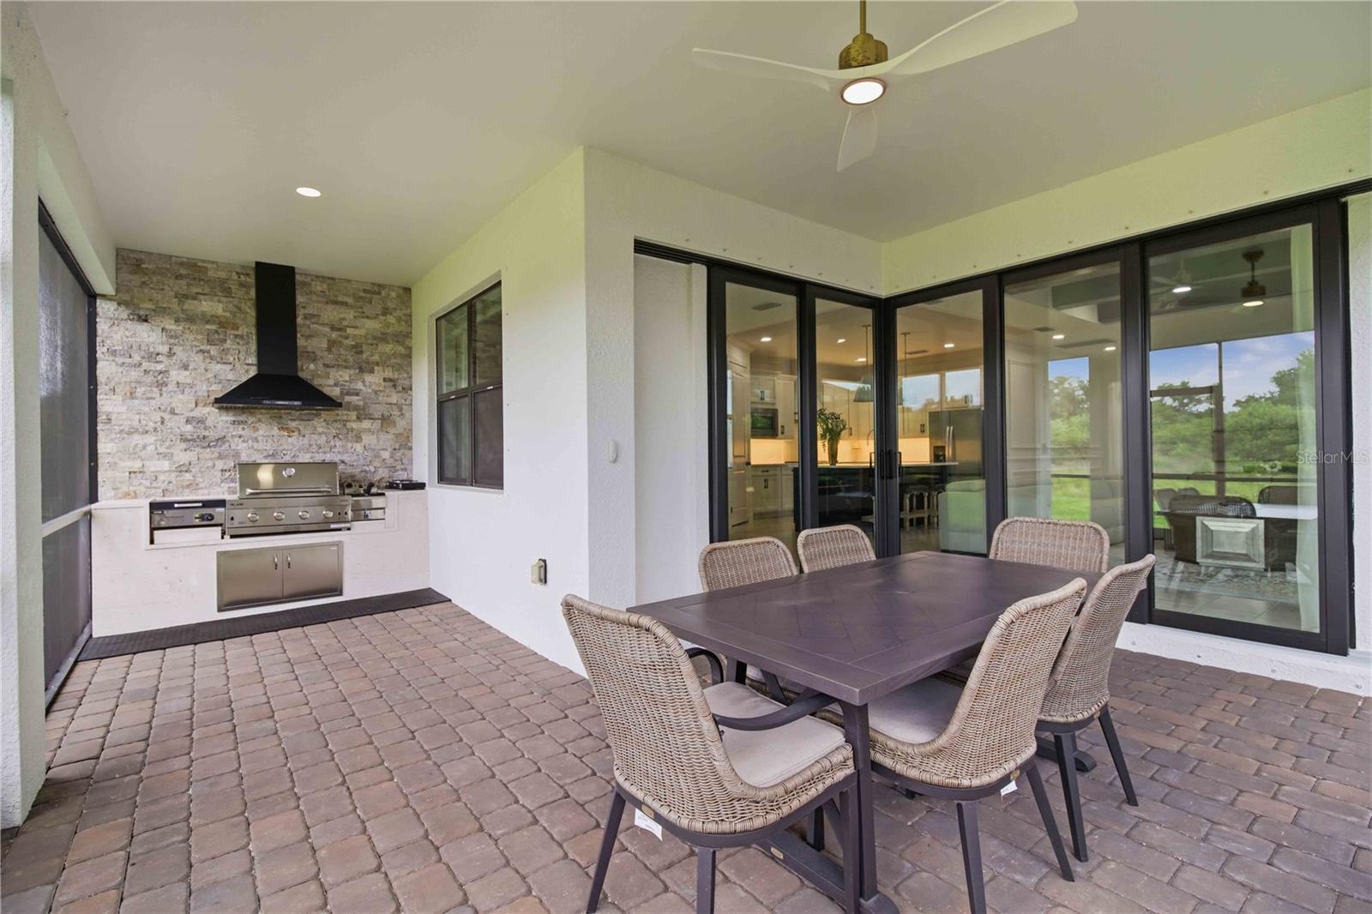
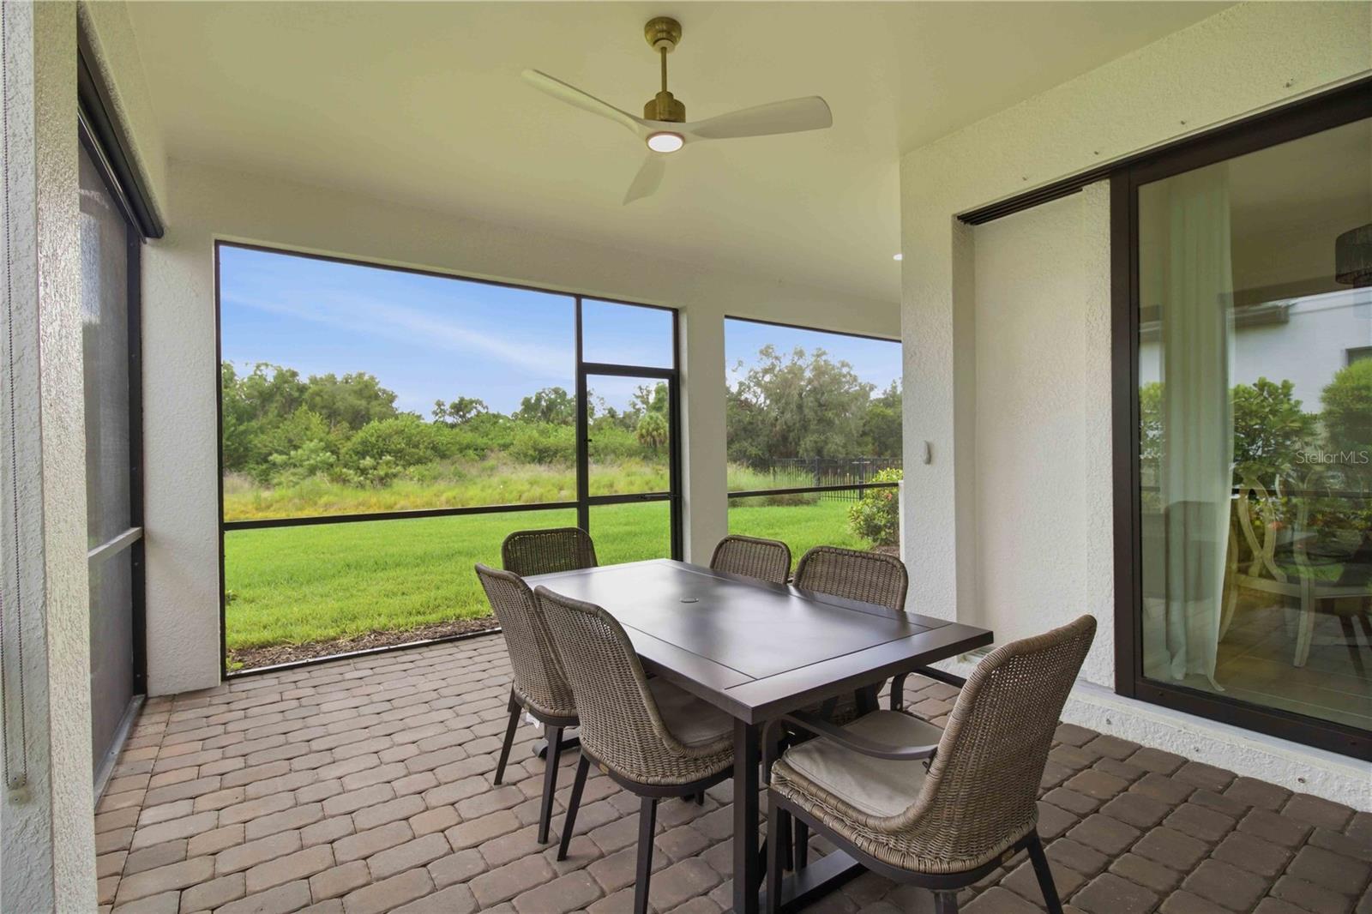
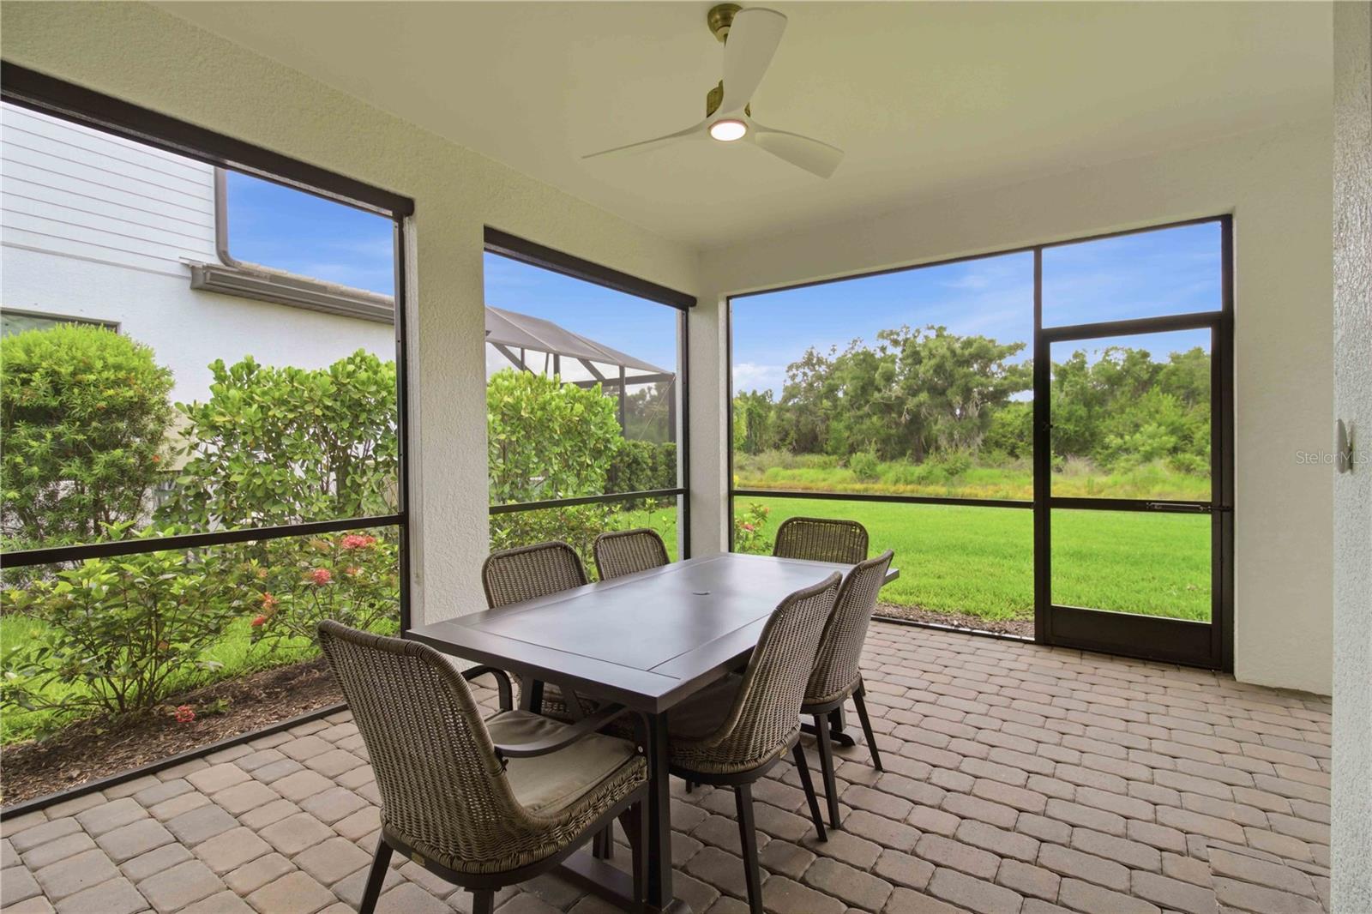
* Outdoor Oasis: Screened, extended lanai with a fully equipped outdoor kitchen featuring a built-in grill + deep fryer, overlooking premium water and private preserve views.
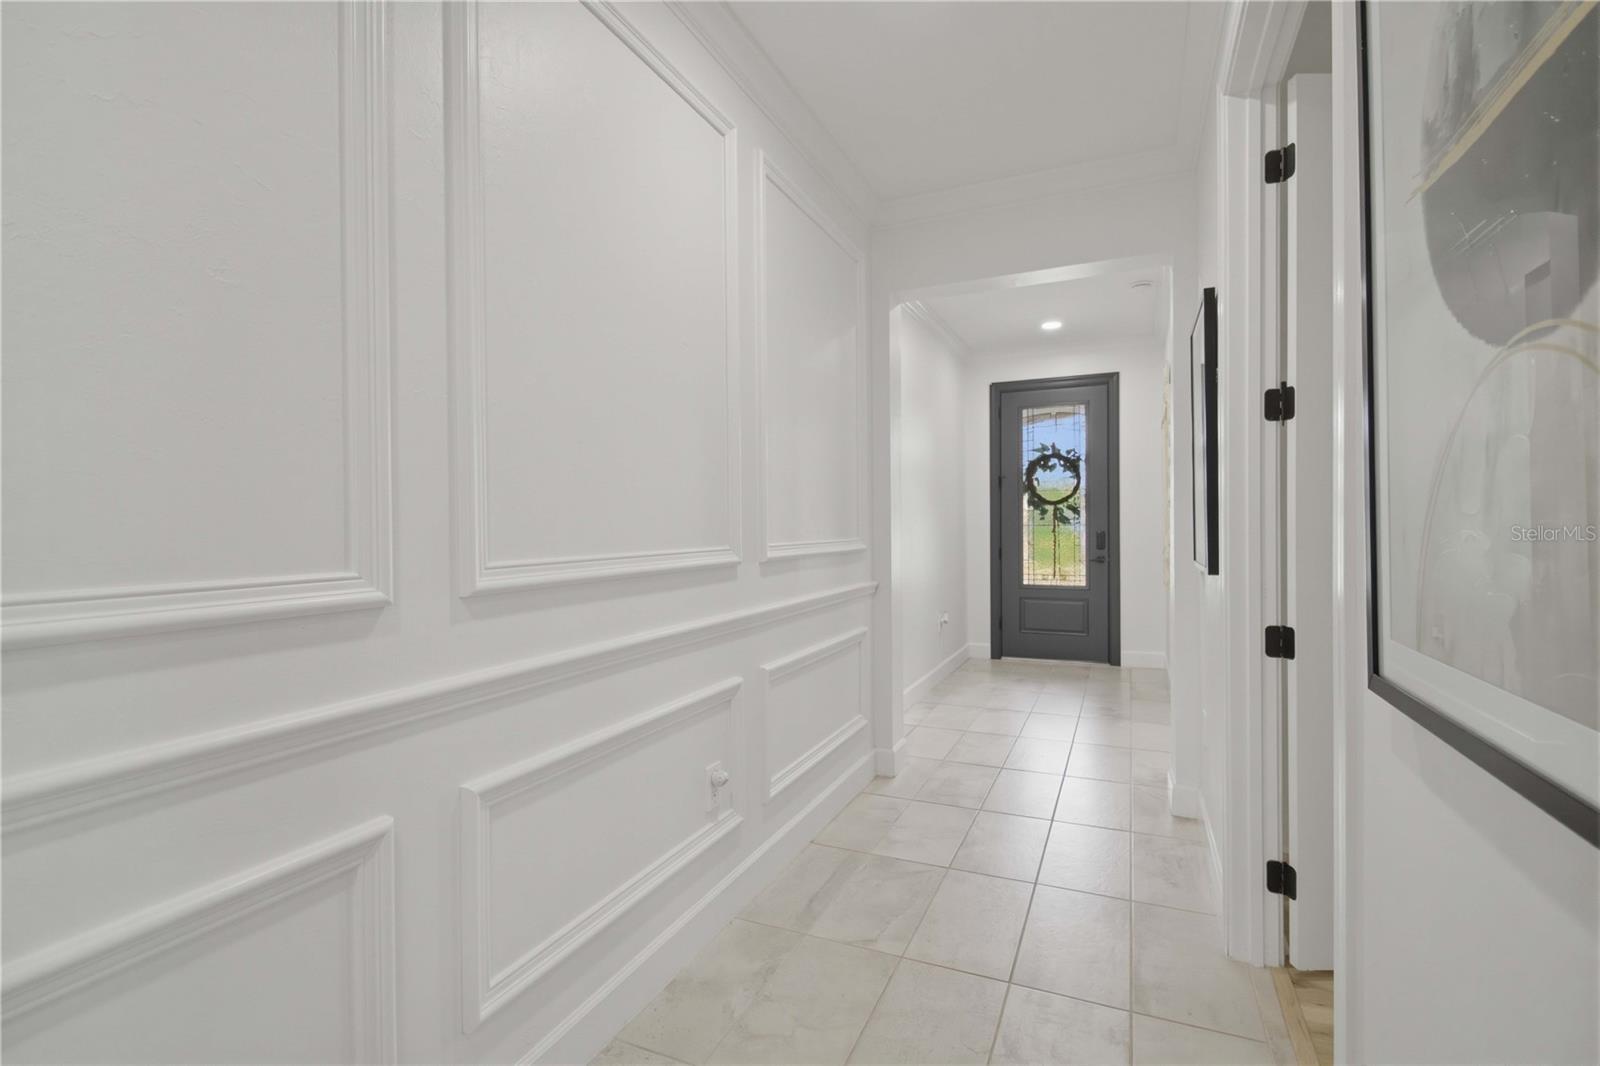
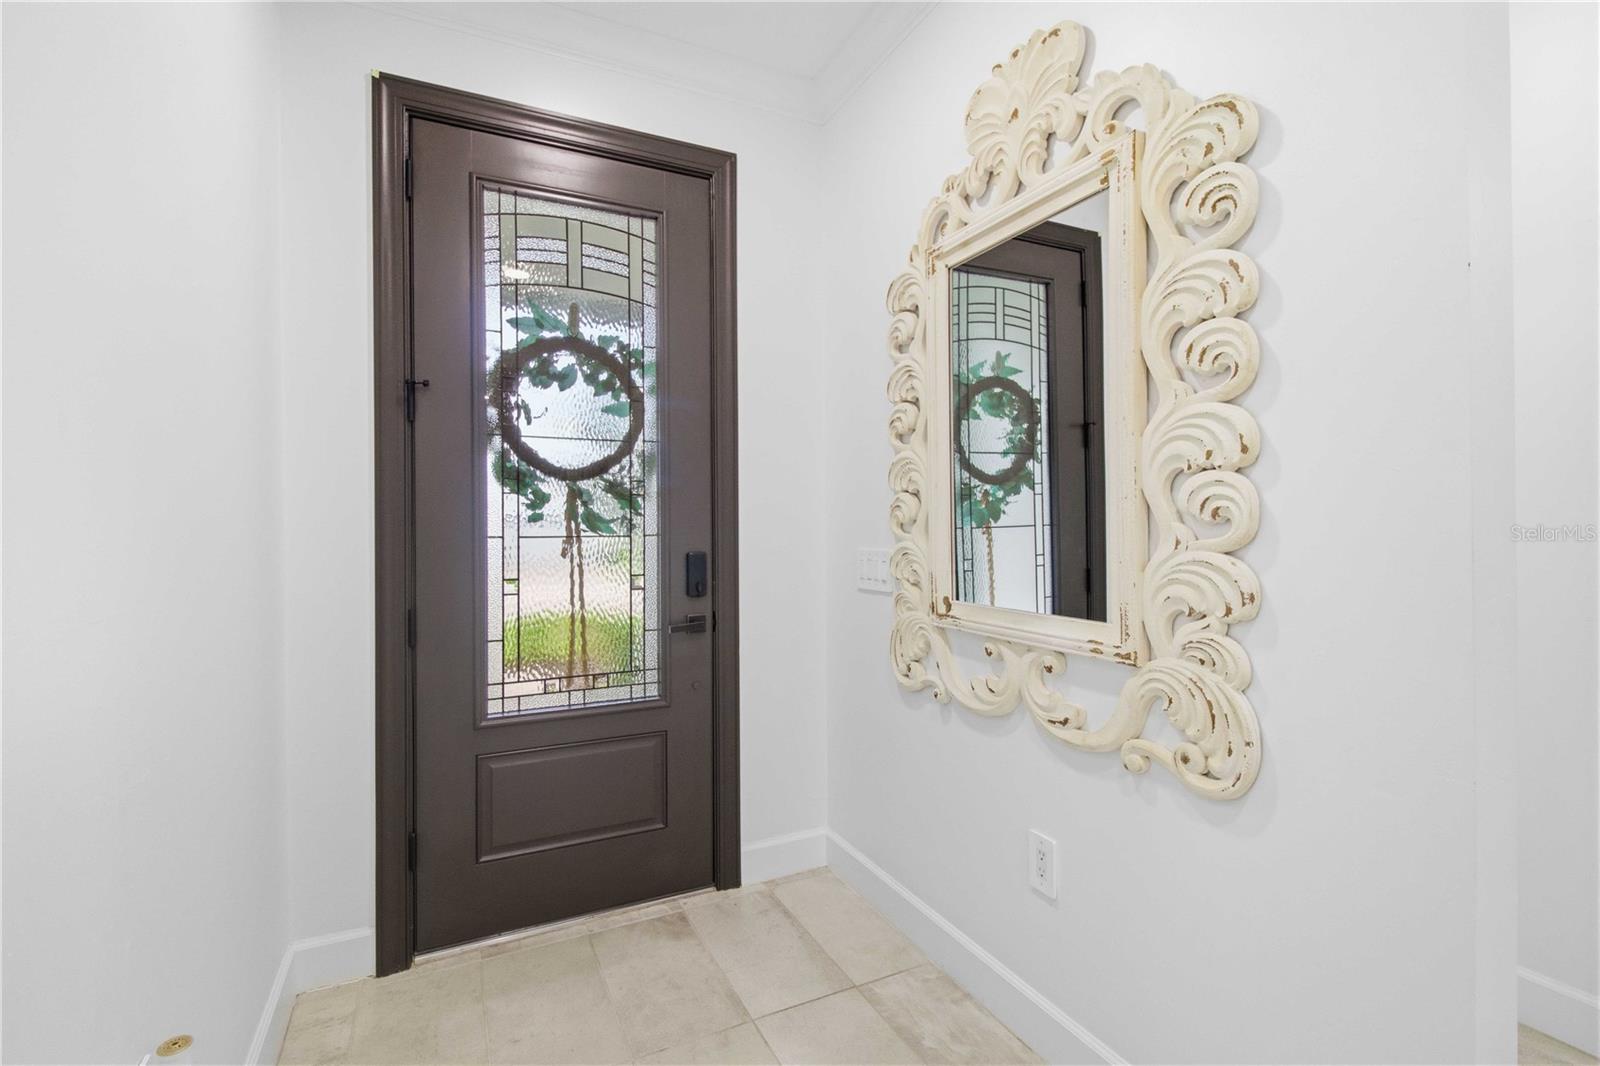
* Custom Finishes: NO carpet, upgraded custom trim work + crown molding.
Sapphire Point is located in the heart of Lakewood Ranch, residents enjoy low-maintenance living and premium resort-style amenities:
* Gated community entry
* Resort-style pool and clubhouse
* State-of-the-art fitness center, playground, and dog park
* Golf-cart friendly streets
* Zoned for top-rated Manatee County schools

16247 HIDDEN OAK LOOP

Message successfully sent.

What would you like to know?

What is 3 + 4 ?

I agree to receive email communication and understand I can unsubscribe at any time.

I agree to be contacted by The Graf Group of Coldwell Banker via call, email, and text for real estate services. To opt out, you can reply 'stop' at any time or reply 'help' for assistance. You can also click the unsubscribe link in the emails. Message and data rates may apply. Message frequency may vary. Privacy Policy

Related Properties

New on site today
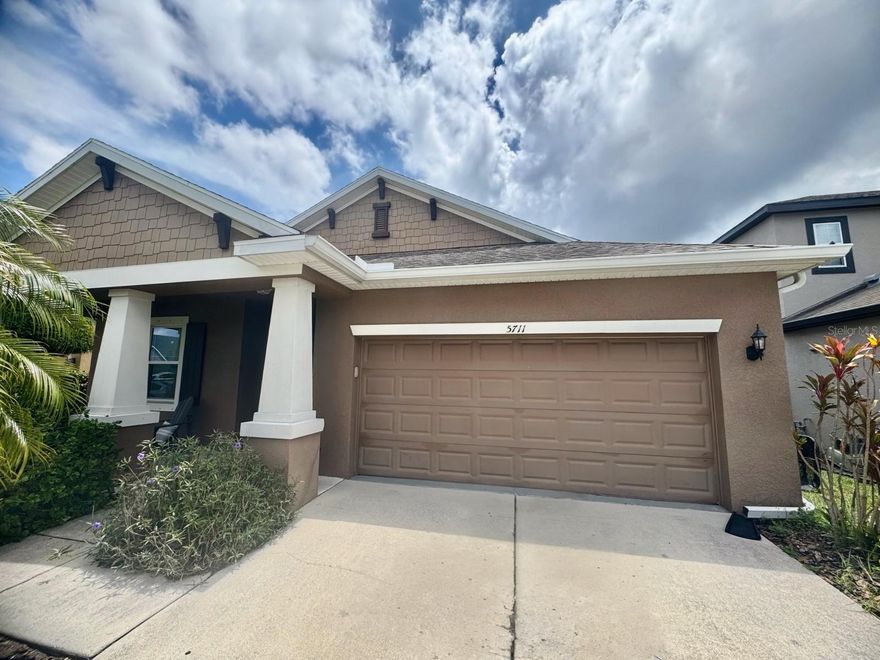
Nestled within the highly sought-after gated community of Arbor Reserve, this spacious residence offers an exceptional opportunity to create the home of your dreams in one of the area's most desirable neighborhoods.

Designed for comfortable everyday living, the flexible floor plan features generous living spaces, abundant natural light, and multiple areas ideal for entertaining, working from home, or accommodating guests. The open-concept layout seamlessly connects the main living areas, creating a welcoming atmosphere throughout.

Step outside and enjoy the peaceful surroundings that make Arbor Reserve so special. This intimate community is known for its charm, convenient location, and strong homeowner appeal. Residents enjoy easy access to I-75, UTC, downtown Sarasota, top-rated dining, shopping, parks, and some of Florida's most beautiful Gulf Coast beaches.

Whether you are looking for a primary residence or an opportunity to personalize a home in a prime location, this property offers tremendous value within a community where homes are rarely available for long.

Don't miss the chance to make this Arbor Reserve address your own.
#A4695196

BRADENTON

5711 ARBOR WOOD COURT

4 Beds

2 Baths

1,872 Sq.Ft.

$689,000

MLS#: A4695196

New on site 1 day ago
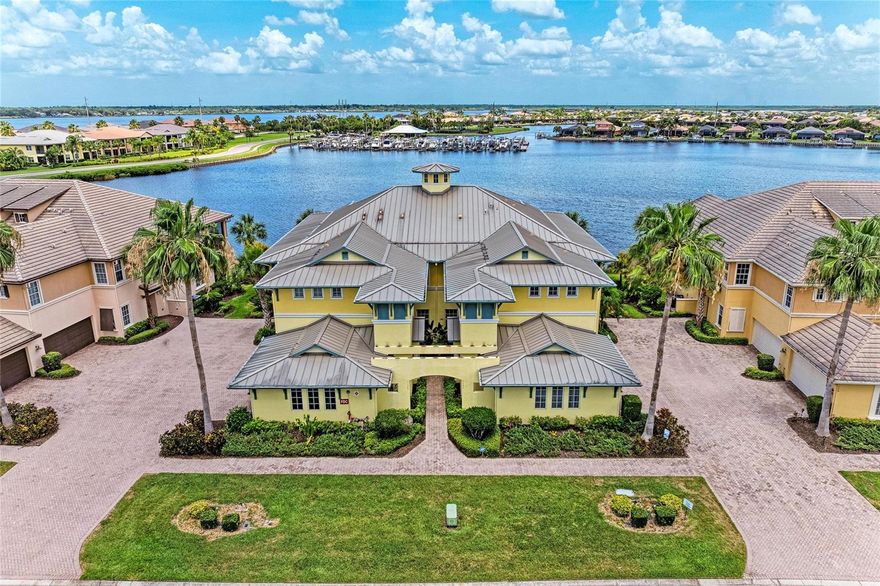
EXCEPTIONAL WATERFRONT residence in the beautiful BOATING community of TIDEWATER Preserve, where refined coastal living meets resort-style luxury along the scenic Manatee River. This beautifully updated waterview condominium offers a blend of elegance, comfort, and effortless Florida living, all framed by breathtaking panoramic water views and unforgettable sunsets from the expansive screened lanai.
Designed with an open-concept floor plan and an abundance of natural light, the residence showcases soaring tray ceilings, oversized windows, and seamless indoor-outdoor living spaces that capture the beauty of the surrounding waterfront setting. The spacious living and entertaining areas flow gracefully to the lanai, creating the perfect backdrop for relaxing mornings, elegant evenings, and year-round entertaining.
The designer-inspired kitchen was thoughtfully updated in 2021 and features luxurious quartz countertops, stainless steel appliances, abundant cabinetry, and two inviting dining spaces — including an intimate breakfast nook overlooking the water and a spacious formal dining area ideal for hosting guests. Fresh interior paint, warm wood-look luxury vinyl flooring, upgraded ceiling fans, plantation shutters, and custom retractable privacy shades throughout the home elevate the residence with timeless sophistication.
The luxurious primary suite is a private retreat featuring tranquil water views, tray ceilings, a spacious walk-in closet, and a spa-inspired ensuite bath complete with dual vanities, granite countertops, rich wood cabinetry, and an upgraded custom privacy glass shower installed in 2021. Wake each morning to serene waterfront vistas and enjoy direct access to the lanai where gentle river breezes create the ultimate coastal ambiance.
The expansive screened lanai was designed to maximize the stunning views of the Manatee River and abundant aquatic wildlife, offering one of the most desirable waterfront perspectives within the community. Enhanced with surround sound capabilities, remote-controlled retractable sunshades with a 10-year warranty, and a newly installed hurricane-rated screen enclosure, this outdoor living space is both luxurious and functional.
Additional premium upgrades include a metal roof, updated garage door systems including motor, springs, and chain guide replacement in 2021, as well as $2,800 in ceiling-mounted garage storage solutions that maximize functionality without sacrificing usable space.
Residents of Tidewater Preserve enjoy an extraordinary waterfront lifestyle with exclusive access to world-class amenities including a private marina with boat slips and lift access, direct boating access to the Gulf of Mexico, a riverfront walking trail, kayak launch, resort-style swimming pool, state-of-the-art fitness center, playground, and the elegant Port & Court Club featuring lighted Har-Tru® tennis courts and a ball machine. Whether enjoying a day on the water, sunset cruises, fishing excursions, or simply embracing the relaxed sophistication of this gated boating community, every day feels like a luxury retreat.
Ideally located in Bradenton, just moments from premier dining, shopping, beaches, and the Gulf waters beyond, this exceptional waterfront residence offers a rare opportunity to experience elevated coastal living at its finest.
#A4695139

BRADENTON

1121 RIVERSCAPE STREET 1121

3 Beds

2 Baths

1,748 Sq.Ft.

$535,000

MLS#: A4695139

New on site 1 day ago
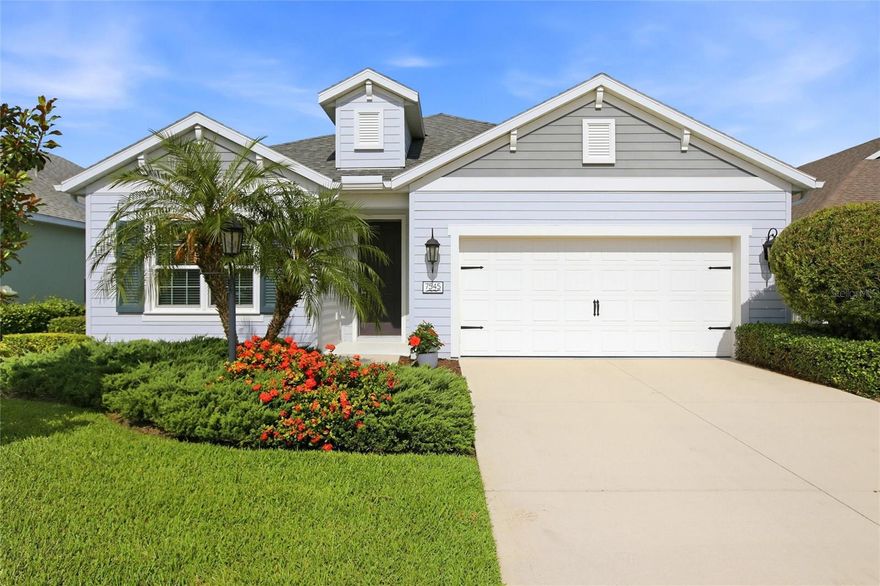
One or more photo(s) has been virtually staged. Your Private Lakefront Oasis Awaits. Welcome to unparalleled luxury, privacy, and sustainability. Nestled within an exclusive, private gated community this spectacular masterpiece offers the perfect blend of modern innovation and serene natural beauty.  This custom Neal home with 3,004 square feet, boasts an expansive floor plan featuring 4 spacious bedrooms, 4 full baths, a dedicated den/office, and a versatile bonus room perfect for a home theater or game room. The main living area and upstairs bonus room have an audio system already installed for entertainment. Say goodbye to clutter with multiple walk-in closets and abundant, clever storage space throughout the home, including under the stairs. The open and spacious kitchen is designed for effortless entertaining and family gatherings. The breakfast bar is the perfect spot for casual morning coffee, quick meals, or chatting with the chef. Also included is a large walk-in pantry with incredible storage capacity to keep your culinary essentials organized and out of sight. Fully equipped with cutting-edge Smart Home technology and eco-friendly solar panels, keeping your electricity bills low and your lifestyle seamless. Step outside into your own ultra-private sanctuary. The property sits on a premier lakefront lot, offering breathtaking water views and a front-row seat to local wildlife. Whether you're hosting a summer BBQ or enjoying a quiet morning coffee, the pristine saltwater pool and tranquil lake backdrop create an everyday vacation vibe right in your backyard. The patio has been pre-plumbed for those who would love to have an outdoor kitchen.  This gated community has NO CDD fees and includes a community pool, and a 21 acre lake with canoe/kayak launch. Easy access to I-75 and the newly opened 44th St allows for a short drive to UTC Mall, Lakewood Ranch and Mote Marine Aquarium. Homes of this caliber in this highly sought-after gated enclave rarely hit the market. Don't miss your chance to own this slice of paradise. Live beautifully. Live sustainably. Live securely.
#A4695193

BRADENTON

7545 RIDGELAKE CIRCLE

4 Beds

4 Baths

3,004 Sq.Ft.

$699,000

MLS#: A4695193

New on site 1 day ago
Welcome to an ALL-IN-ONE home in central Bradenton! Gated community means security and comfort right when you get in the entrance. It offers an open floor plan with plenty of sun lights coming in the home. The home sits on a single level with 4 bedrooms, 3 full baths, 2 large living rooms overlooking an upgraded kitchen. No need to tear any carpet out from this home cause of the wood laminate and tile floorings. The 3 car garages provides plenty of parking and storage for all your needs. And most of all... the tile roofing on this home will last you for years to come. Last but not least... the breath taking water view in the back of this home will take your breath away.
#A4695329

BRADENTON

4612 E 62 AVENUE

4 Beds

3 Baths

2,625 Sq.Ft.

$620,000

MLS#: A4695329

New on site 1 day ago
Ideal family home with sparkling new inground swimming pool set in a tropical oasis backyard now available in the sought after Central Park neighborhood. The home is move in ready with completely updated finishes throughout and boasts 3 bedrooms with a den, 2 bathrooms and an open and bright living space. The luxury vinyl plank flooring throughout, natural gas for the cooking range, and flexible layout of this home make living incredibly comfortable. The home is set on one of the larger lots in the neighborhood with a big, fenced backyard for outdoor activities, entertaining, or just relaxing by the pool, all with an adjacent pond view. Located on a half cul-de-sac, the traffic is low, atmosphere is quiet, and safety is maximized. Set in a quiet private community, but close to shopping, dining, and entertainment of Lakewood Ranch and University Town Center. Beaches and the airport are a breeze to reach from this central location. Come take a look at this amazing property, a home of this caliber won't last long.
#A4695339

BRADENTON

4946 NEWPORT NEWS CIRCLE

3 Beds

2 Baths

1,859 Sq.Ft.

$559,000

MLS#: A4695339

New on site 1 day ago
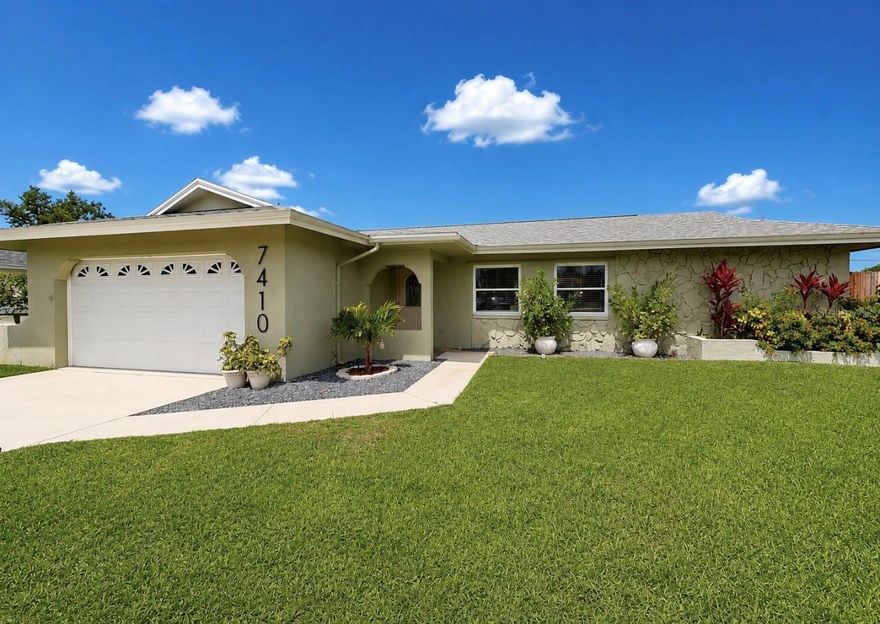
Welcome to 7410 13th Ave W in Bradenton, Florida! Beautifully updated, this 3-bedroom, 2-bath pool home sits on an oversized lot in a convenient location near Holmes Beach, Ana Maria Island, shopping, dining, and everyday amenities. This move-in ready home offers 1,410 square feet of bright, inviting living space with new flooring throughout, fresh exterior paint, and an abundance of natural light.
The updated kitchen features stone countertops, tile backsplash, and ample cabinet space, creating the perfect blend of functionality and modern design. Both bathrooms have been updated and the open living areas flow seamlessly into a spacious Florida room with sliding glass doors leading to the patio and the private backyard oasis. Step outside to enjoy the pool, expansive fenced yard, and plenty of room for entertaining, gardening, pets, or outdoor activities. Major updates include a new roof in 2025, providing added peace of mind for years to come. Whether you're searching for a primary residence, seasonal Florida retreat, or investment opportunity, this Bradenton pool home offers the perfect combination of indoor comfort, outdoor living, and a prime location just minutes from the area's renowned beaches and attractions. Schedule your showing today!
#TB8512019

BRADENTON

7410 13TH AVENUE W

3 Beds

2 Baths

1,410 Sq.Ft.

$549,900

MLS#: TB8512019

New on site 1 day ago
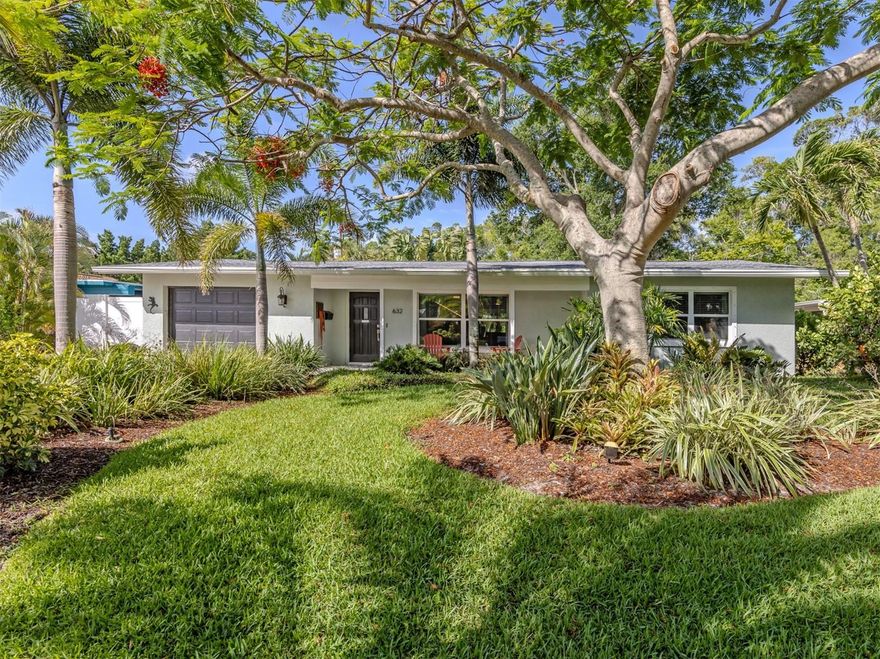
Nestled in the highly sought-after neighborhood of Harbor Hills in Bradenton, this beautifully updated 2 bedroom, 2 bath, coastal home offers the ultimate Florida lifestyle. Step inside to discover a bright, open floor plan showcasing immaculate terrazzo floors, a fully updated kitchen, and a convenient indoor laundry room. Enjoy total peace of mind with a new roof (2023), updated AC (2021), new windows with storm shutters, and a home generator wired directly into the panel. With no HOA or lease restrictions, this home has excellent rental potential and plenty of room to park your boat or RV. Located less than a mile from Warner’s Bayou boat ramp, you can be on the Manatee River or Gulf in minutes. After a day on the water, retreat to your private oasis featuring a meticulously landscaped backyard. This incredible location is also situated near top-rated schools and is just a short drive from Anna Maria Island's beaches. Schedule your tour today!
#A4694732

BRADENTON

632 PARK DRIVE

2 Beds

2 Baths

1,248 Sq.Ft.

$525,000

MLS#: A4694732

New on site 1 day ago
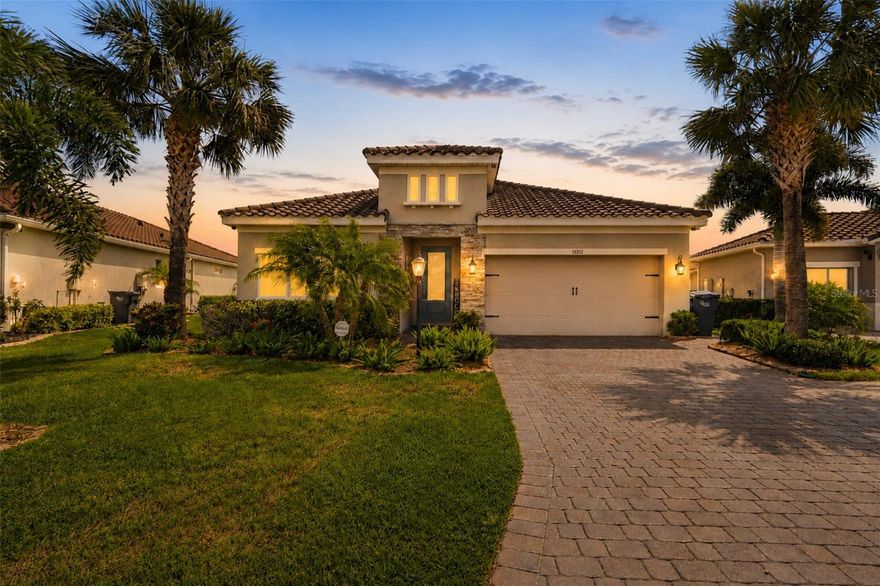
Experience refined Florida living in this beautiful pool home, ideally positioned within the gated community of Savanna at Lakewood Ranch and served by a highly regarded school district. Savanna offers resort-style living with a stunning clubhouse featuring a beach-entry pool, lap pool, and spa, a state-of-the-art fitness center, spacious dog park, open fields for recreation, cabana pavilion, shaded playground, pool with interactive water features, an event/play lawn, open greenspace, and walking trails that meander throughout the community. Lawn maintenance is also included in the HOA, making for a truly maintenance-free lifestyle.
A striking stone facade, classic tile roof, elegant glass front door, and inviting curb appeal create an impressive sense of arrival from the outset. High-efficiency double-pane windows enhance comfort, energy savings, and peace of mind, while thoughtful upgrades throughout the home create a warm, polished setting for everyday living and effortless entertaining. Inside, tray ceilings, tile flooring across the main living areas, and soft bedroom carpeting offer a balanced blend of style and comfort. The spacious formal dining room sets the stage for memorable gatherings, holiday meals, and special occasions, while also offering the versatility to function beautifully as a private den, office, or flex space. The comfortable great room delivers an open, welcoming atmosphere, ideal for relaxing with family, hosting guests, or enjoying a quiet evening at home. The kitchen is designed to impress with warm wood cabinetry, granite countertops, a sleek backsplash, stainless steel appliances, recessed lighting, a free-standing gas range, and modern triple pendant lighting above the island. Whether preparing a casual breakfast, cooking for guests, or gathering around the heart of the home, this kitchen blends function, comfort, and style. The primary suite offers a serene retreat with a spa-inspired bathroom featuring a free-standing soaking tub and a separate glass-enclosed shower. Its thoughtful layout creates a relaxing space to begin and end the day, while elevated finishes add an inviting sense of elegance and comfort. Additional bedrooms with soft carpeting provide welcoming spaces for family, guests, hobbies, or quiet relaxation. Outdoor living is where this home truly shines. Enjoy the Florida lifestyle from your private pool area, complete with a multi-colored pool light and new pool pump, both conveniently controlled by phone. An outdoor ceiling speaker adds the perfect touch for unwinding by the water or entertaining friends. Additional features include a security camera, automatic front lighting system with seven lights, hurricane shutters, a whole-house generator, and an exterior gas stub ready for a future outdoor kitchen. With smart upgrades, desirable community living, and a strong school district setting, this home offers comfort, style, security, exceptional Florida living, and lasting value.
#O6408920

BRADENTON

13212 SAW PALM CREEK TRAIL

4 Beds

3 Baths

2,340 Sq.Ft.

$699,900

MLS#: O6408920

New on site 1 day ago
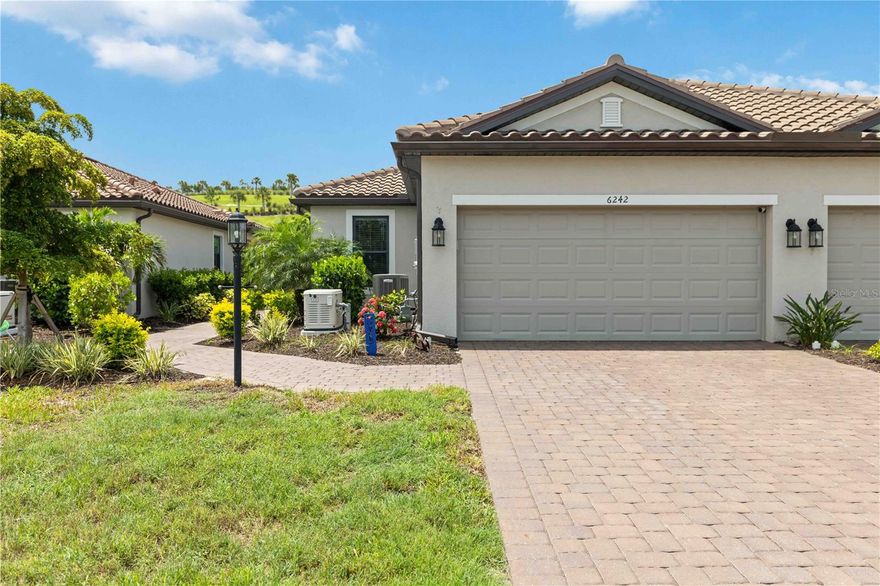
Experience resort-style living in this beautifully upgraded paired villa in the highly sought-after Taylor Morrison community of Esplanade at The Heights in Bradenton, Florida. Offering approximately 1,500 square feet of thoughtfully designed living space, this meticulously maintained home showcases true pride of ownership and presents like a professionally designed model home.
Perfectly positioned with desirable southern rear exposure and peaceful park views, this villa combines luxury finishes, smart upgrades, and low-maintenance Florida living in one exceptional package. Inside, you’ll find a stunning custom feature wall with an electric fireplace creating a warm and sophisticated focal point in the main living area. The open-concept floor plan is enhanced by upgraded walk-in closet systems, pull-out kitchen drawers for maximum functionality, and designer touches throughout.
The kitchen flows seamlessly into the living and dining spaces, ideal for entertaining or everyday living. Additional premium upgrades include epoxy-coated garage floors, a UV light air purification system integrated into the A/C, water softener treatment system, tankless hot water heater, and a whole-home Generac generator for added peace of mind and convenience.
Located within the gated resort-lifestyle community of Esplanade at The Heights, residents enjoy access to exceptional amenities including a resort-style pool and spa, clubhouse, fitness center, pickleball courts, tennis courts, bocce ball, walking trails, firepit gathering areas, dog park, and an active social lifestyle program. Conveniently located near Lakewood Ranch, University Town Center, Sarasota-Bradenton International Airport, top-rated beaches, dining, shopping, golf, and downtown Sarasota, this home offers the perfect combination of luxury, location, and lifestyle.
If you’ve been searching for an upgraded villa in Bradenton with resort amenities, low-maintenance living, southern exposure, and designer-quality finishes, this exceptional Esplanade home is a must-see.
#A4694798

BRADENTON

6242 GRANDVIEW HILL COURT

2 Beds

2 Baths

1,500 Sq.Ft.

$525,000

MLS#: A4694798

 - property

Send a message

Message successfully sent.

Your message

What is 3 + 4 ?

Reason for contacting?

I agree to receive email communication and understand I can unsubscribe at any time.

I agree to be contacted by The Graf Group of Coldwell Banker via call, email, and text for real estate services. To opt out, you can reply 'stop' at any time or reply 'help' for assistance. You can also click the unsubscribe link in the emails. Message and data rates may apply. Message frequency may vary. Privacy Policy

Sign Out

Virtual Assistant

Would you like to take the next step with this property? We can help you schedule a showing or virtual tour, or send you more details.

Yes, I would like more information.

Thank You for Your Reply, One of Our Agents will contact you as soon as possible

No, maybe later.

Thank you, you can always contact me via email, phone number or through the contact form.

Realhub AI

Lucy - Your AI-Powered Realtor

Update Your Temporary Password

Personalize your search

Enter your email and we'll notify you immediately when new listings match what you're looking for.

or enter email address

Already have an account ? Login here

Continue your home search

I agree to receive communications and understand I can unsubscribe at any time.

I agree to be contacted by The Graf Group of Coldwell Banker via call, email, and text for real estate services. To opt out, you can reply 'stop' at any time or reply 'help' for assistance. You can also click the unsubscribe link in the emails. Message and data rates may apply. Message frequency may vary. Privacy Policy

Already have an account ? Login here

We use cookies

We use cookies primarily for analytics to enhance your experience. By accepting, you agree to our use of these cookies. You can manage your preferences or learn more about our cookies policy.