.webp?size=346x80)
- Properties
- Meet our agents
- Communities
- Market Report
- Home Value
- Calculator
Courtyard, Florida, Patio Home
1629 HEMPEL AVENUE
WINDERMERE, FL 34786
MLS#: O6418226
$2,500,000
Property
Beds
6
Full Baths
4
1/2 Baths
None
Year Built
1979
Sq.Footage
4,858
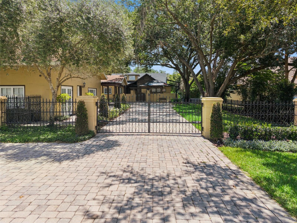
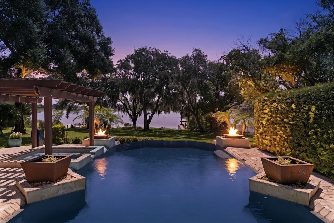
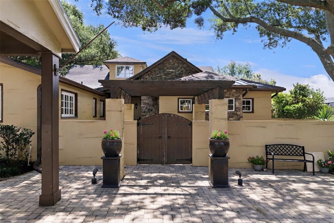
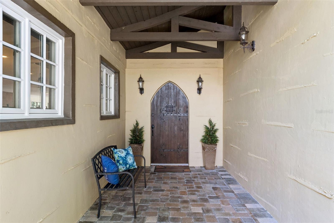
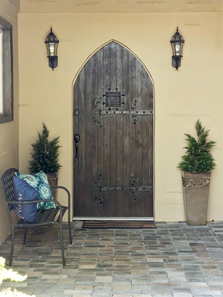
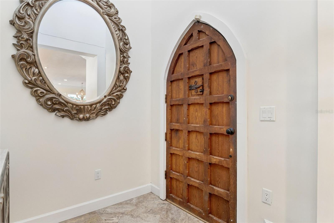
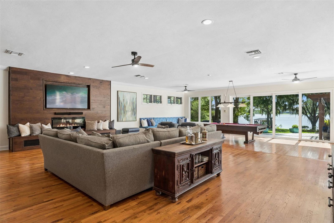
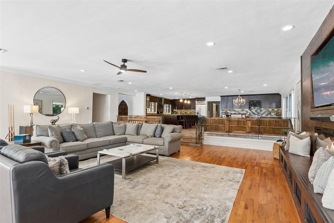
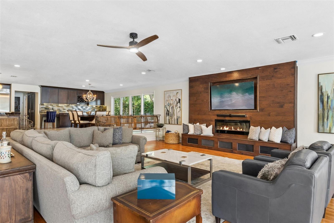
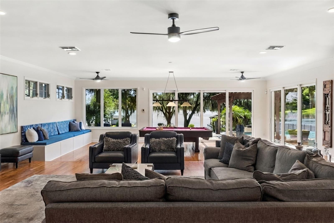
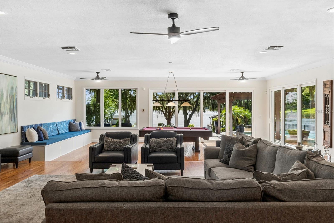
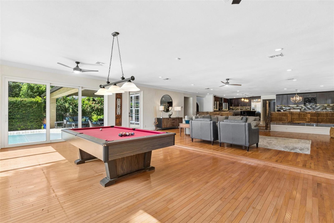
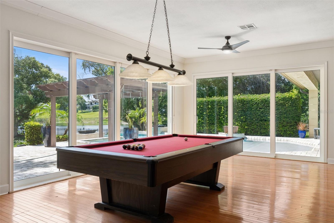
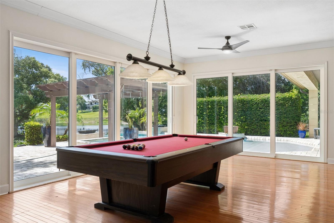
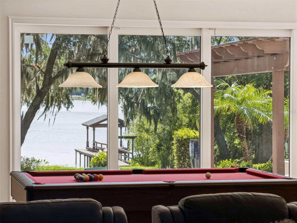
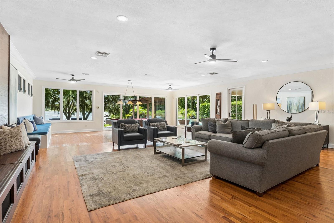
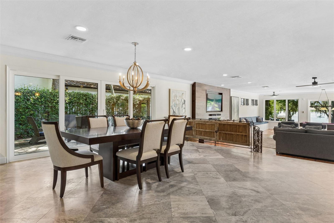
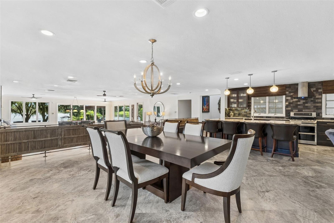
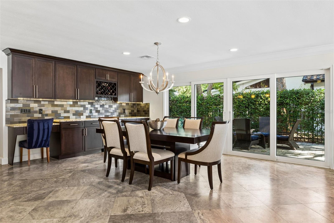
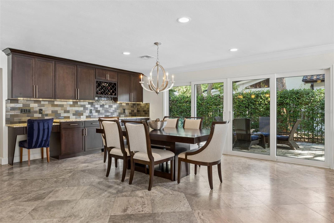
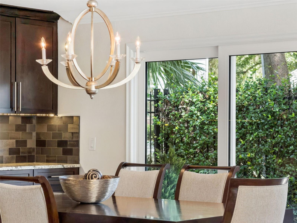
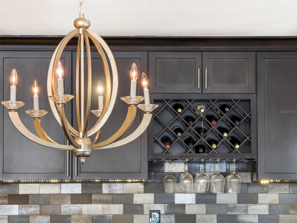
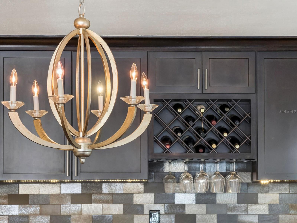
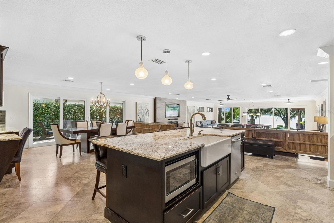
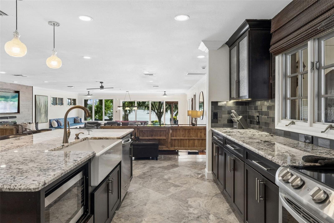
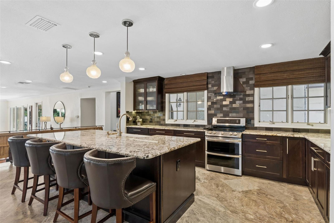
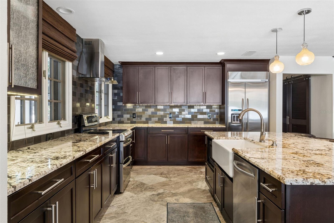
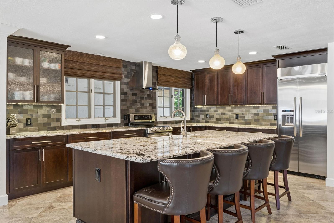
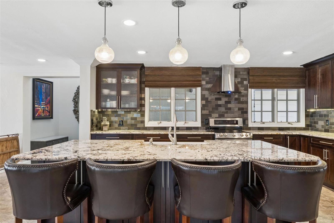
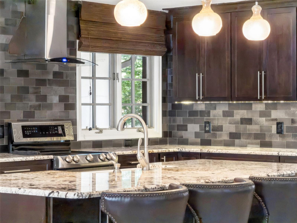
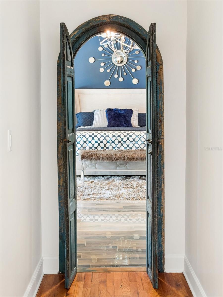
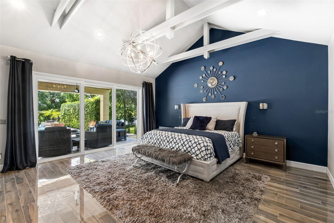
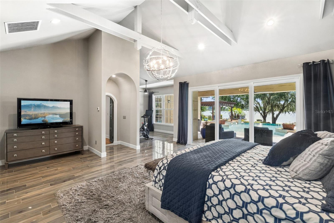
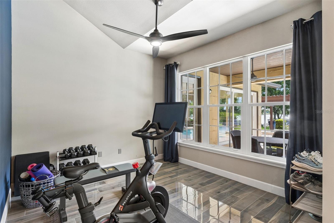
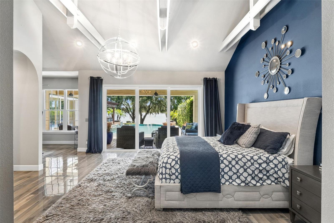
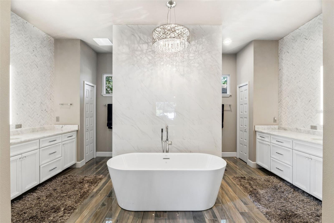
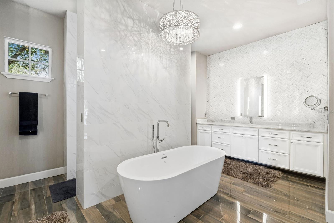
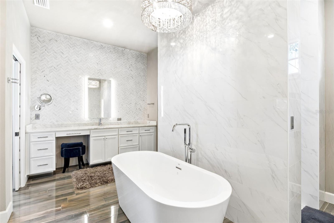
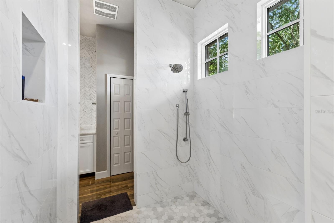
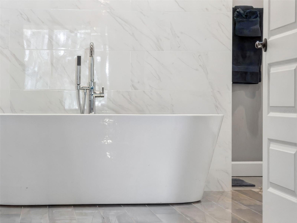
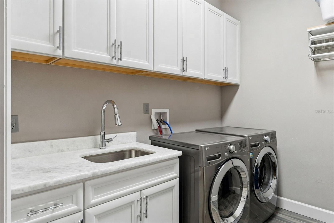
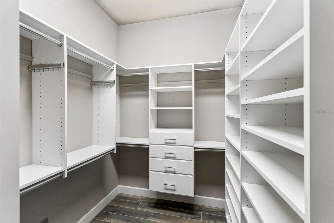
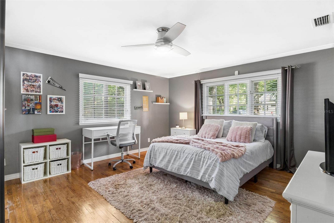
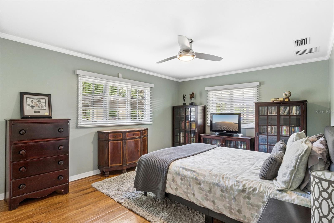
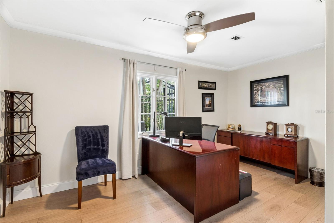
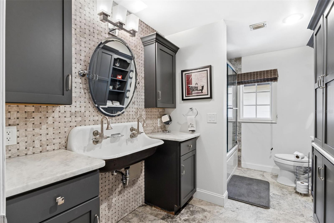
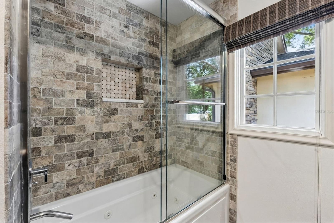
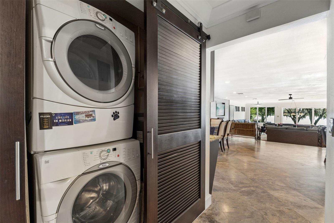
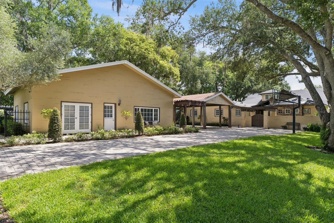
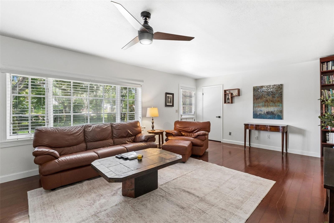
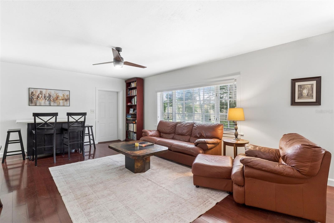
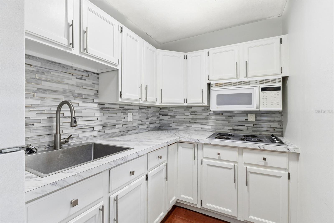
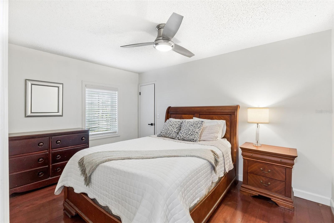
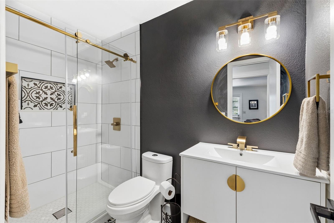
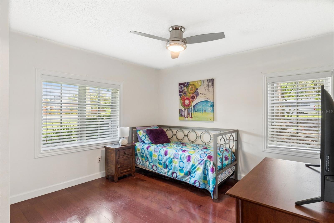
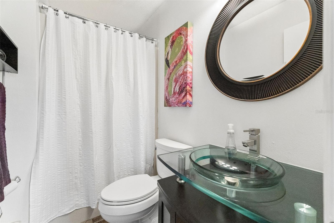
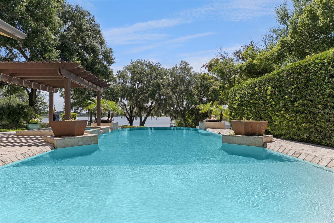
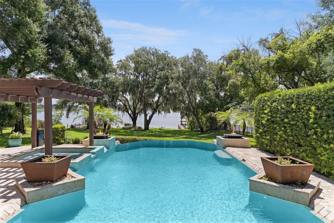
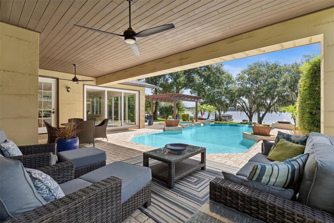
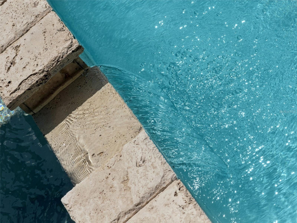
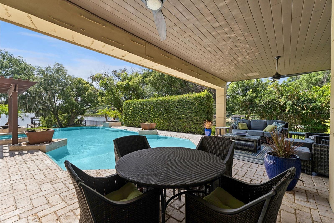
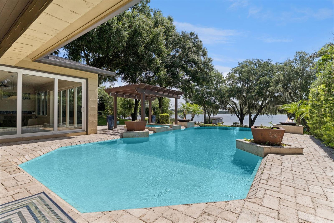
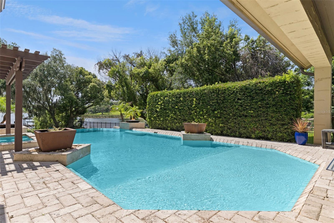
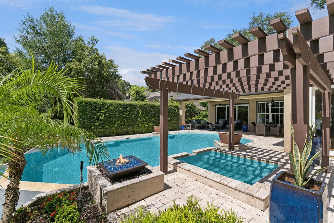
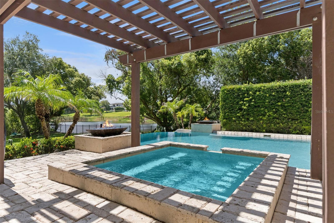
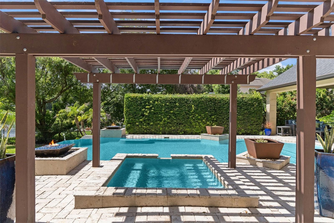
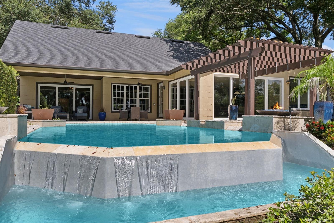
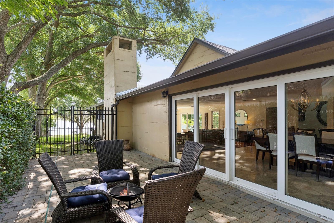
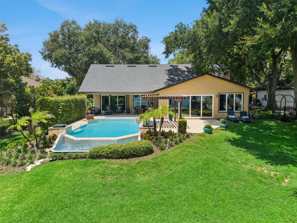
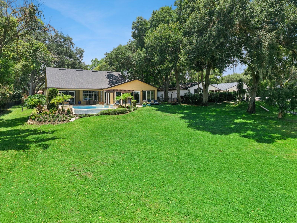
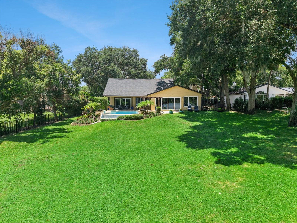
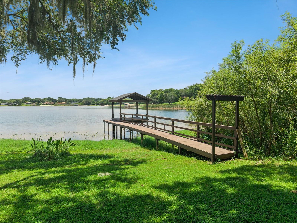
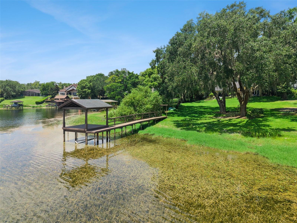
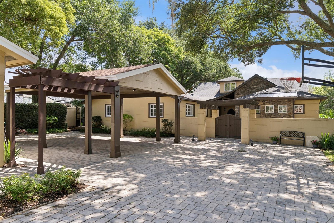
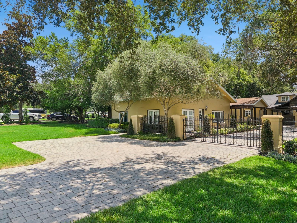
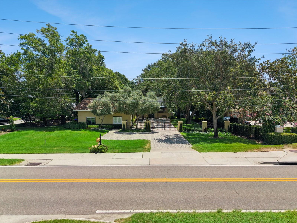
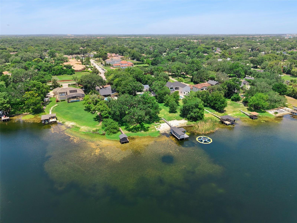
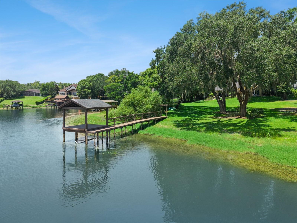
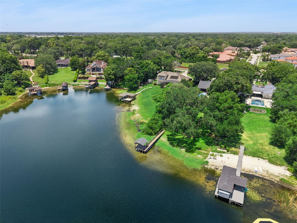
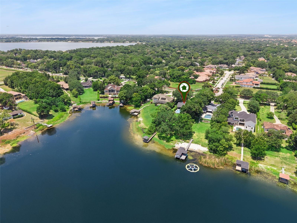
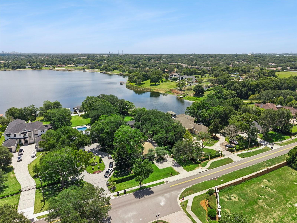
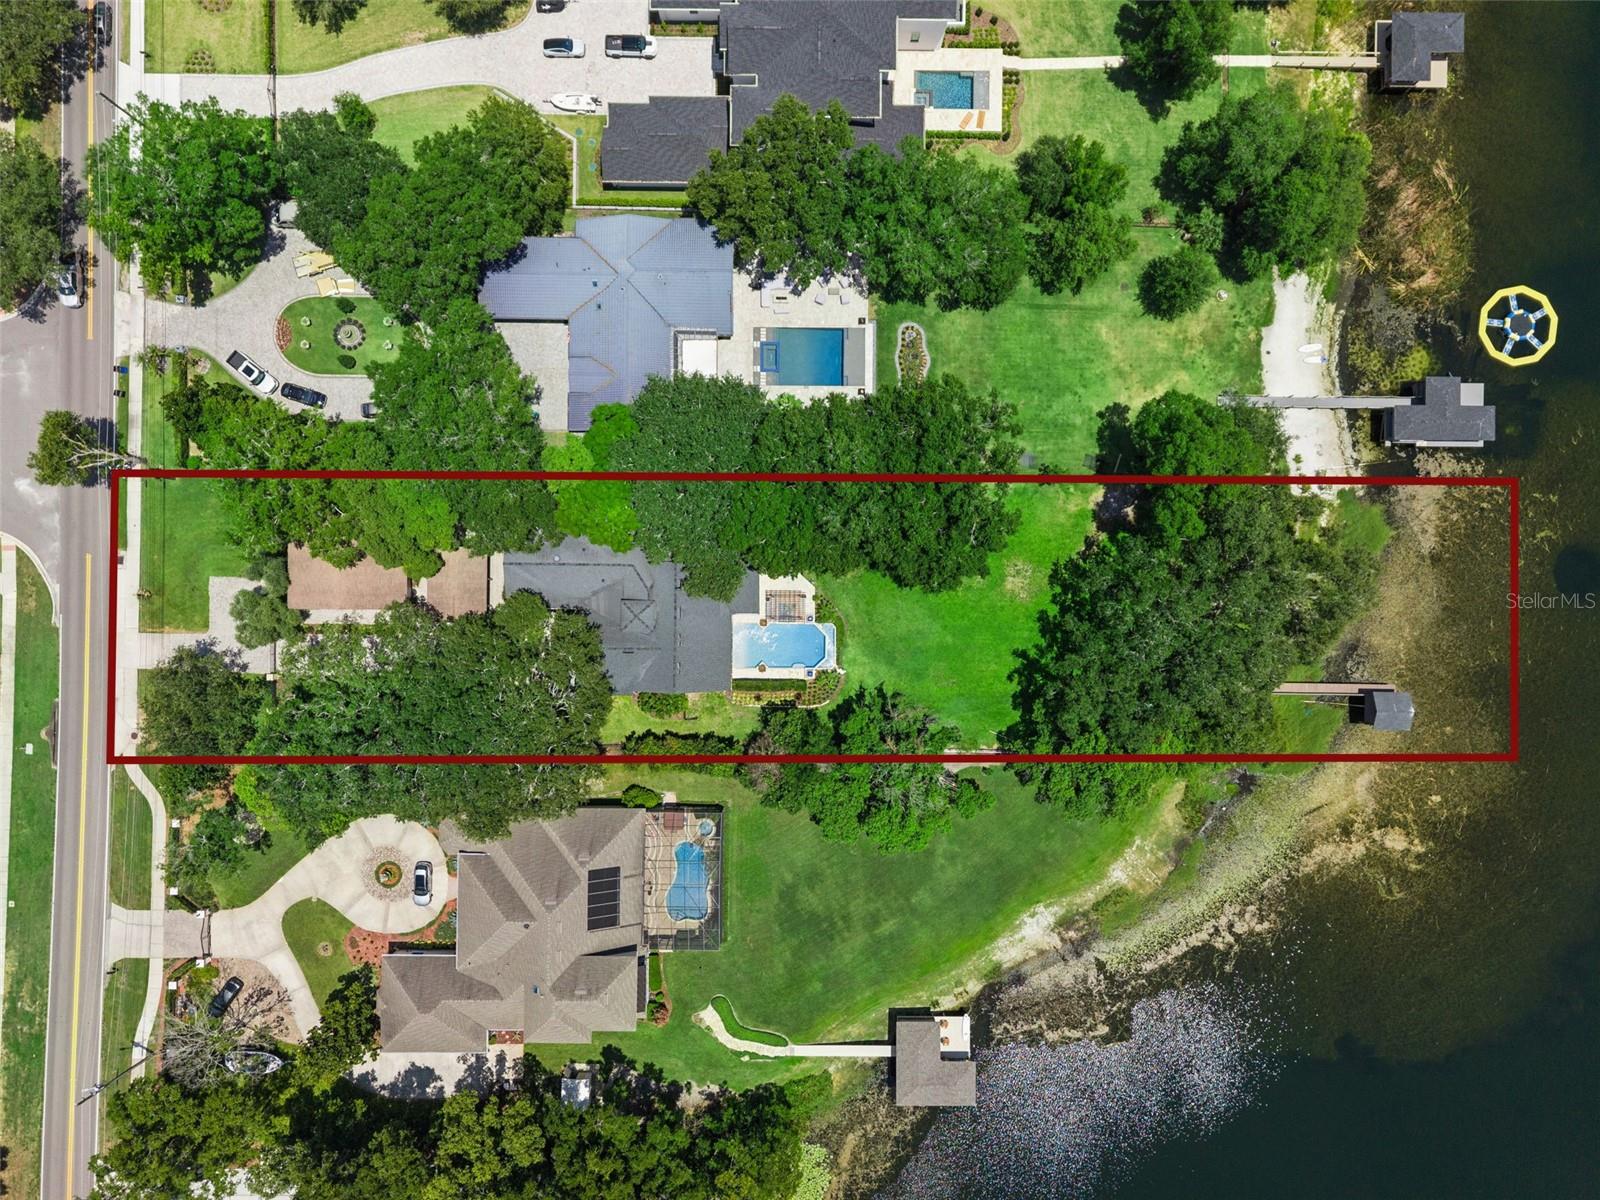
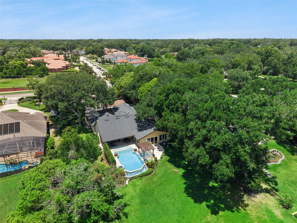
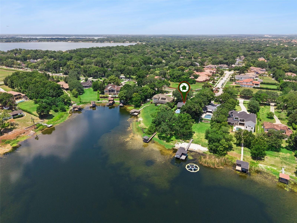
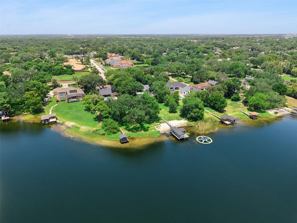
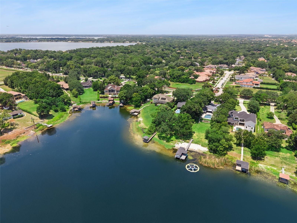
MULTI-GENERATIONAL LUXURY LAKEFRONT LIVING. Welcome to 1629 Hempel Avenue, a private lakefront retreat set on more than one gated acre along Lake Olivia, an approximately 88-acre, spring-fed lake with private access. Located in the desirable Gotha/Windermere area, this exceptional property offers rare peace and privacy while remaining convenient to Southwest Orlando’s renowned theme parks, premier shopping, Downtown Orlando, Orlando International Airport, highly regarded schools, and the Florida Turnpike. Mature trees, lush gardens, and thoughtfully designed outdoor spaces create a setting that feels secluded, established, and distinctly Florida. An antique church door provides a memorable entrance, setting the tone for a residence that blends refined finishes, distinctive character, and comfortable everyday living. The main residence features four bedrooms, two full bathrooms, and an expansive open-concept living area designed for entertaining while showcasing beautiful lake views. The oversized great room offers multiple gathering spaces, including a billiards area, a large television and game-day space, a generous dining area, and an impressive chef-inspired kitchen. At the center of the kitchen is an abundant quartz-topped island offering extensive workspace, seating, and a natural gathering place where guests can connect while meals are prepared. High-end flooring throughout the main home includes polished ceramic tile, travertine, and solid wood, while newer energy-efficient windows and doors enhance comfort and efficiency. The primary suite is a magazine-worthy addition created as a private lakeside sanctuary. Cathedral ceilings, polished ceramic tile flooring, expansive lake views, and a flexible sitting or exercise area create an open and relaxing environment. Two oversized custom closets provide exceptional storage. The luxurious bathroom features floor-to-ceiling ceramic tile, quartz countertops, an oversized porcelain soaking tub, and a spacious walk-in shower room. Four distinctive outdoor living areas invite you to enjoy the property throughout the year. Gather around the fire in the stone-paver garden area, relax within the private walled courtyard surrounded by potted plants and the soothing sound of a water fountain, or spend the day along the expansive backyard and private boat dock. The recently updated infinity-edge pool and heated spa overlook the lake, creating a resort-style setting for relaxing, entertaining, and enjoying unforgettable sunsets. A separate guest residence adds tremendous flexibility and privacy. Complete with two bedrooms, two bathrooms, a kitchen, and a living area, it is ideal for multigenerational living, extended guests, or an on-site caretaker. A private gated driveway and abundant parking accommodate multiple vehicles with ease. Combining two complete residences, more than an acre of lakefront land, exceptional outdoor living, mature landscaping, and private access to Lake Olivia, this one-of-a-kind estate offers a lifestyle rarely available in Central Florida.
Features & Amenities
Interior
-
Other Interior Features
Built-in Features, Cathedral Ceiling(s), Crown Molding, Eat-in Kitchen, Open Floorplan, Stone Counters, Vaulted Ceiling(s), Walk-In Closet(s), In-Law Floorplan
-
Total Bedrooms
6
-
Bathrooms
4
-
Cooling YN
YES
-
Cooling
Central Air, Humidity Control
-
Fireplace YN
YES
-
Heating YN
YES
-
Heating
Central, Electric, Natural Gas, Zoned
-
Pet friendly
Yes
Exterior
-
Garage
No
-
Construction Materials
Block, Stucco
-
Other Exterior Features
Private Yard, Dock
-
Parking
Covered, Driveway, Guest, Oversized, Tandem
-
Patio and Porch Features
Front Porch, Patio, Porch, Rear Porch, Side Porch
-
Pool
Yes
-
Pool Features
Gunite, Heated, In Ground, Infinity, Tile, Private
-
Waterfront YN
YES
-
View
Lake, Water
Area & Lot
-
Lot Features
Cleared, Landscaped, Private, Waterfront
-
Lot Size(acres)
1.17
-
Lot Size(square feet)
51,102
-
Property Type
Residential
-
Property Sub Type
Single Family Residence
-
Architectural Style
Courtyard, Florida, Patio Home
Price
-
Sales Price
$2,500,000
-
Tax Amount
$10,219
-
Sq. Footage
4,858
-
Price/SqFt
$514
HOA
-
Association
No
School District
-
Elementary School
Thornebrooke Elem
-
Middle School
Gotha Middle
-
High School
Olympia High
Property Features
-
Stories
1
-
New Construction
NO
-
Foundation Details
Slab
-
Ownership
Fee Simple
-
Senior Community YN
NO
-
Sewer
Septic Tank
-
Tax Lot
10
-
Water Source
Private, Well
Schedule a Showing
Showing scheduled successfully.
Mortgage calculator
Estimate your monthly mortgage payment, including the principal and interest, property taxes, and HOA. Adjust the values to generate a more accurate rate.
Your payment
Principal and Interest:
$
Property taxes:
$
HOA fees:
$
Total loan payment:
$
Total interest amount:
$
Location
County
Orange
Elementary School
Thornebrooke Elem
Middle School
Gotha Middle
High School
Olympia High
Listing Courtesy of Mike Borah, COLDWELL BANKER REALTY
RealHub Information is provided exclusively for consumers' personal, non-commercial use, and it may not be used for any purpose other than to identify prospective properties consumers may be interested in purchasing. All information deemed reliable but not guaranteed and should be independently verified. All properties are subject to prior sale, change or withdrawal. RealHub website owner shall not be responsible for any typographical errors, misinformation, misprints and shall be held totally harmless.

Executive Assistant
Emil Garinga
Call Emil today to schedule a private showing.

* Listings on this website come from the FMLS IDX Compilation and may be held by brokerage firms other than the owner of this website. The listing brokerage is identified in any listing details. Information is deemed reliable but is not guaranteed. If you believe any FMLS listing contains material that infringes your copyrighted work please click here to review our DMCA policy and learn how to submit a takedown request.© 2024 FMLS.
Related Properties

WINDERMERE
5526 MARLEON DRIVE
5 Beds
3 Baths
4,661 Sq.Ft.
$2,500,000
MLS#: S5156252

WINDERMERE
6102 S HAMPSHIRE CT
4 Beds
5 Baths
4,812 Sq.Ft.
$2,240,000
MLS#: O6434011

WINDERMERE
11113 LAKE BUTLER BOULEVARD
5 Beds
5 Baths
4,094 Sq.Ft.
$2,395,000
MLS#: O6434392

WINDERMERE
9904 BRENTFORD COURT
5 Beds
4 Baths
4,504 Sq.Ft.
$2,300,000
MLS#: O6428604
WINDERMERE
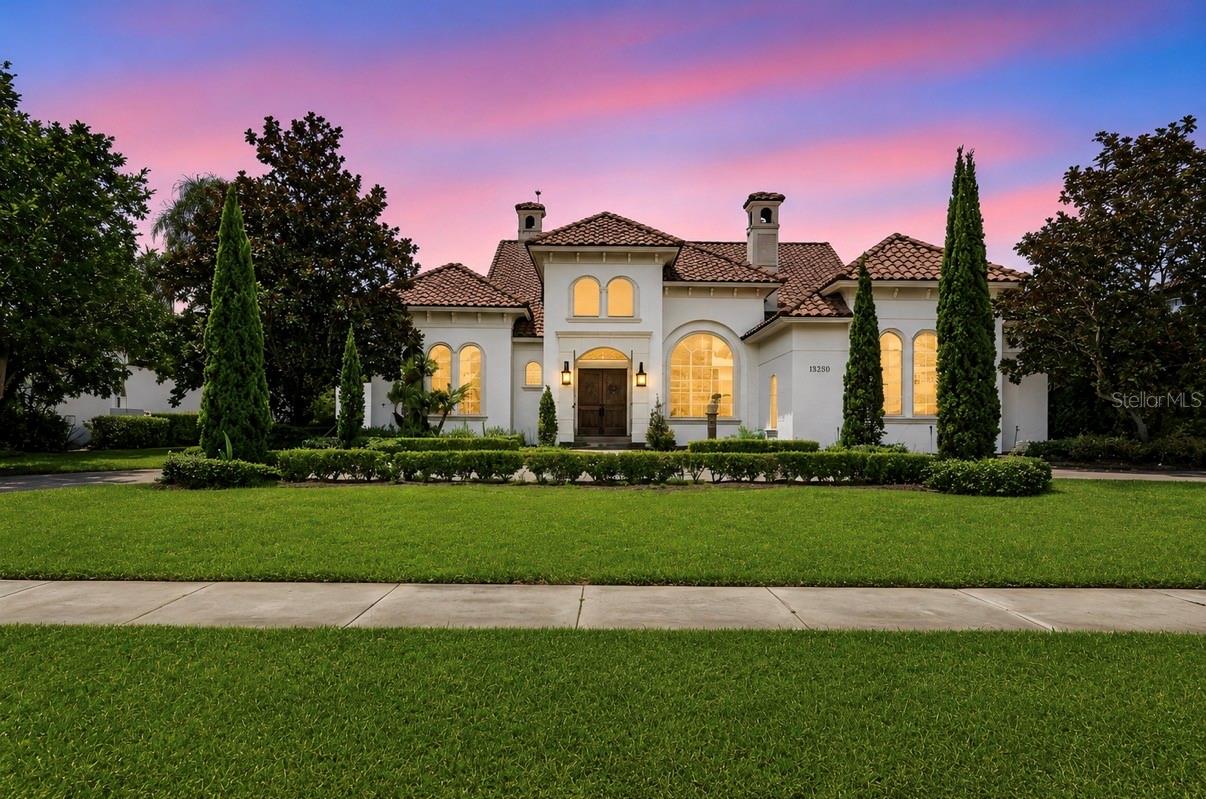
13250 BELLARIA CIRCLE
6 Beds
7 Baths
6,781 Sq.Ft.
$2,800,000
MLS#: W7887812
WINDERMERE
1238 LAKE WHITNEY DRIVE
4 Beds
5 Baths
5,515 Sq.Ft.
$2,099,900
MLS#: O6421211
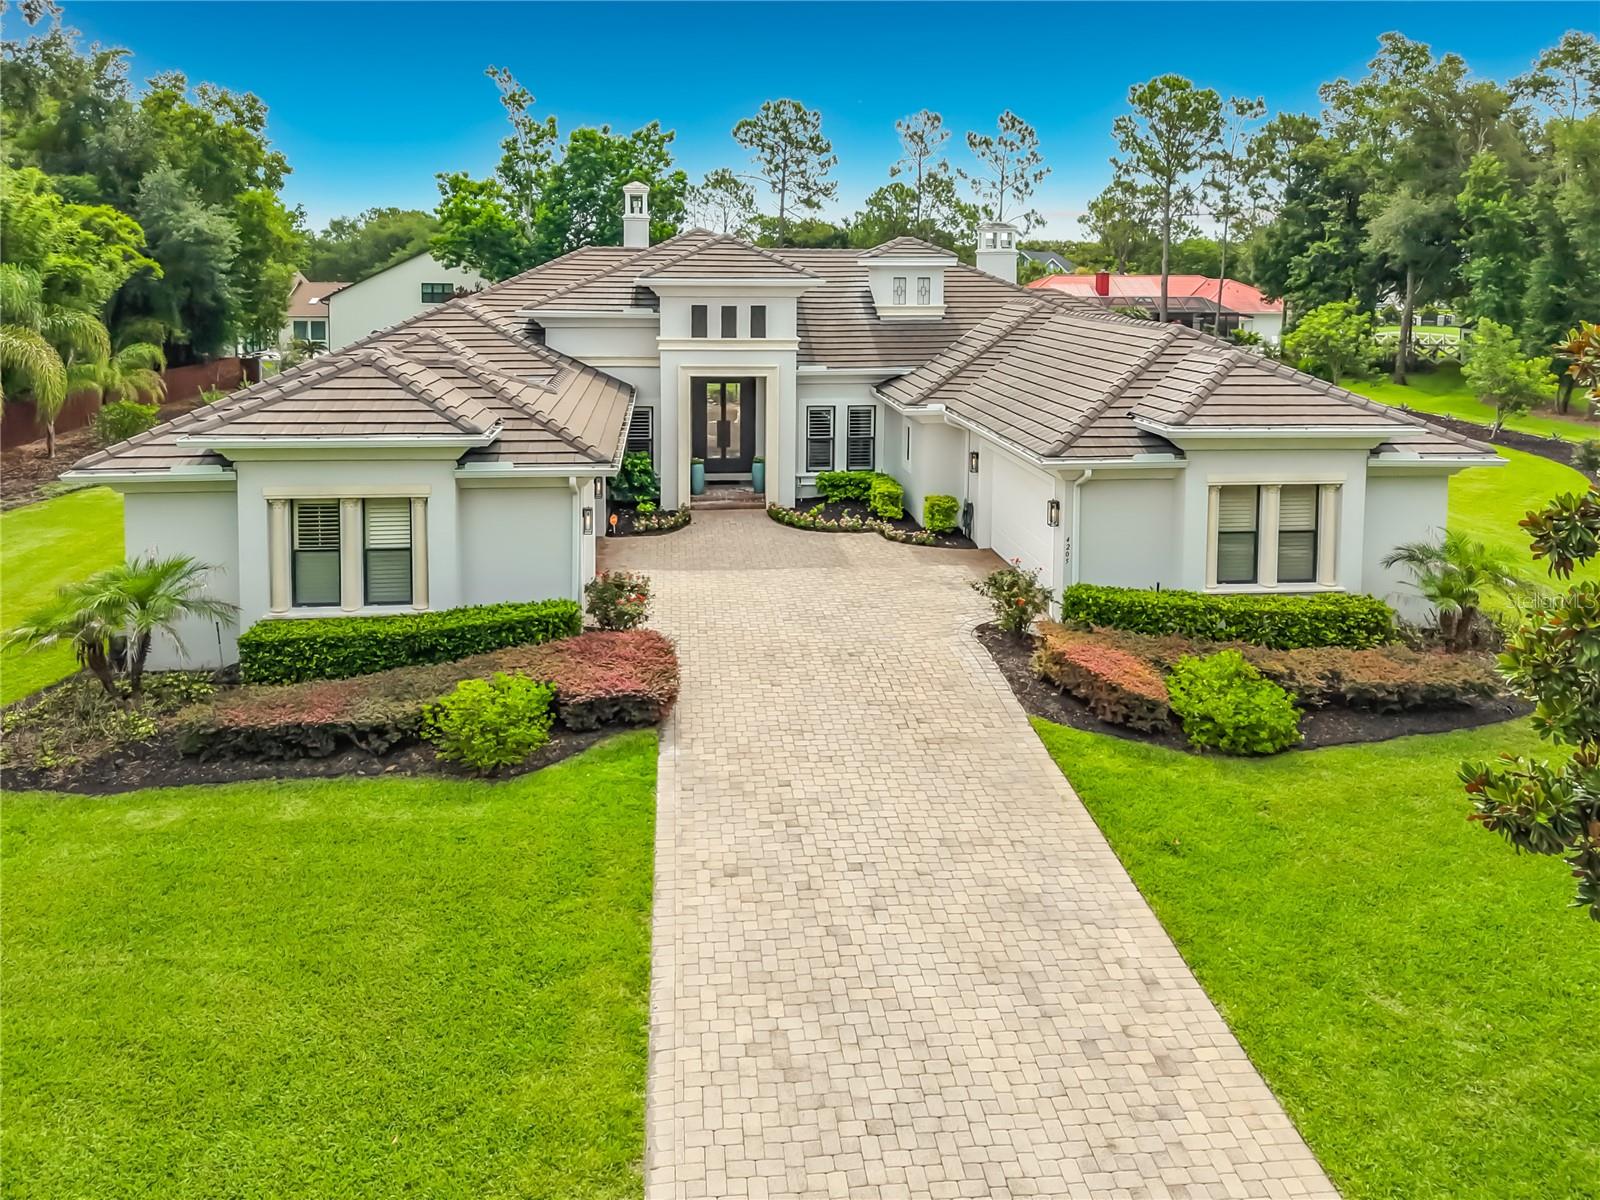
WINDERMERE
4205 CLARICE ESTATES DRIVE
4 Beds
5 Baths
4,136 Sq.Ft.
$2,450,000
MLS#: O6419164
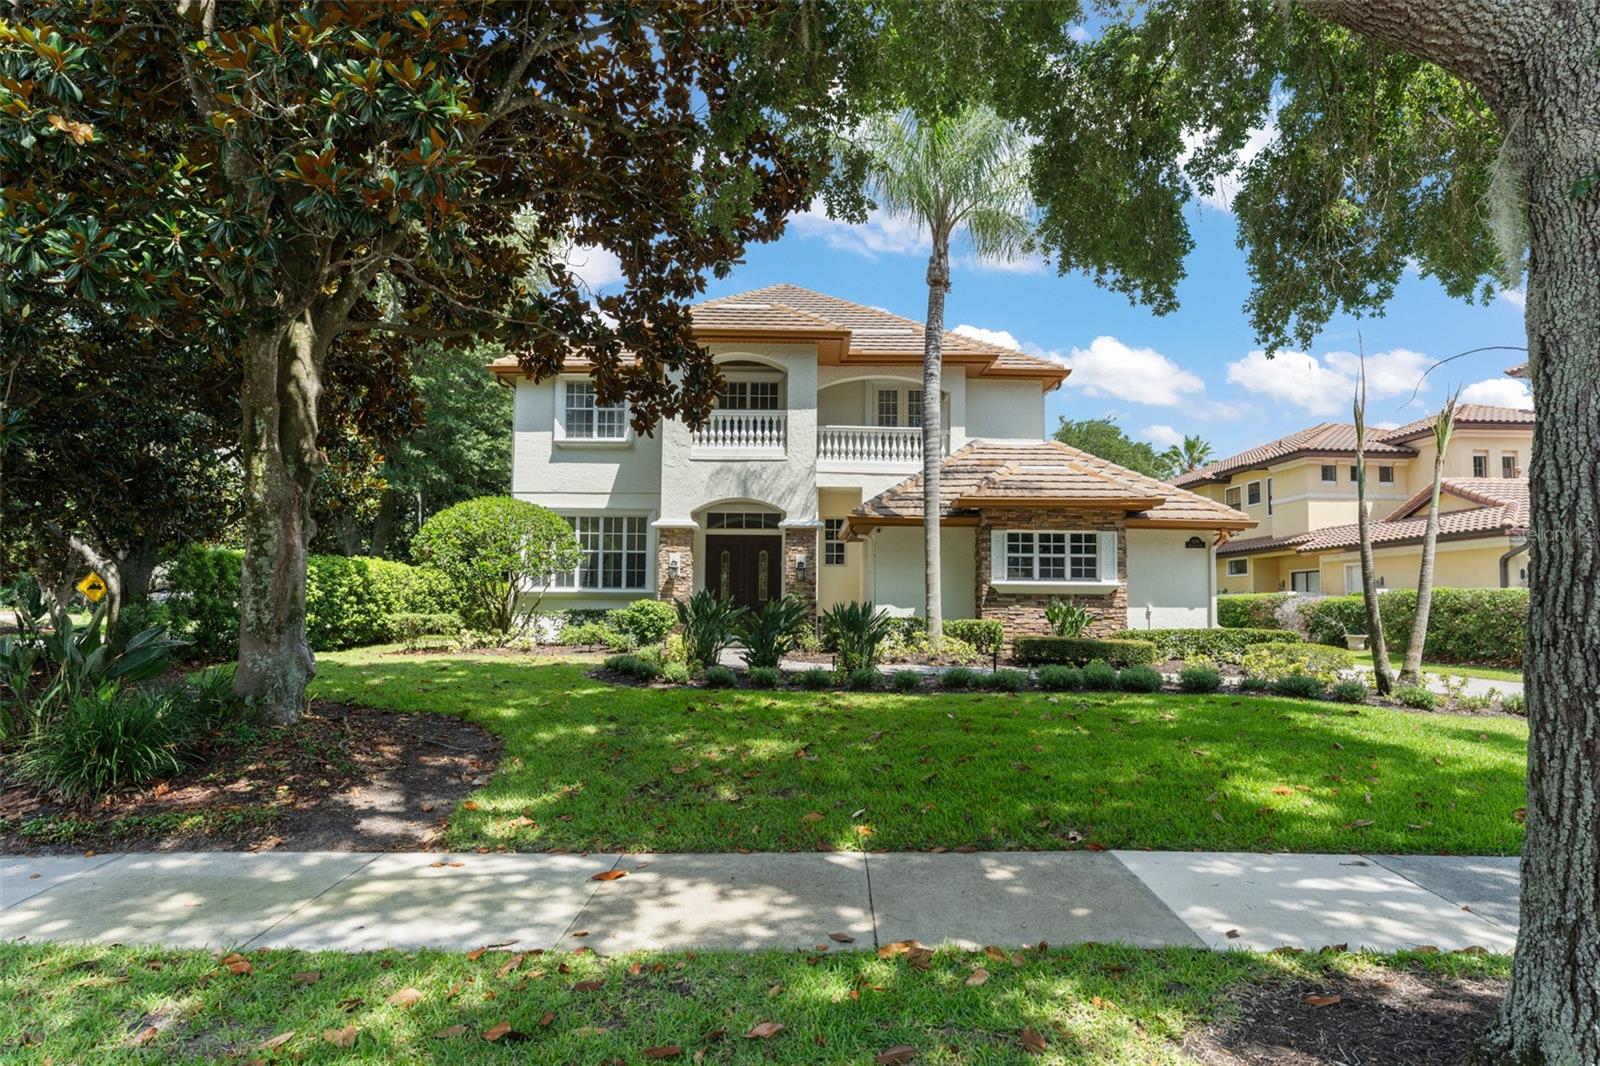
WINDERMERE
6288 BLAKEFORD DRIVE
5 Beds
4 Baths
5,366 Sq.Ft.
$2,474,000
MLS#: S5151608

WINDERMERE
9656 WEATHERSTONE COURT
6 Beds
7 Baths
7,016 Sq.Ft.
$2,650,000
MLS#: O6414766
