Features & Amenities

Interior

  • Other Interior Features

    Open Floorplan, Smart Home, Walk-In Closet(s)

  • Total Bedrooms

    3

  • Bathrooms

    2

  • Cooling YN

    YES

  • Cooling

    Central Air

  • Fireplace YN

    NO

  • Heating YN

    YES

  • Heating

    Central, Electric

  • Pet friendly

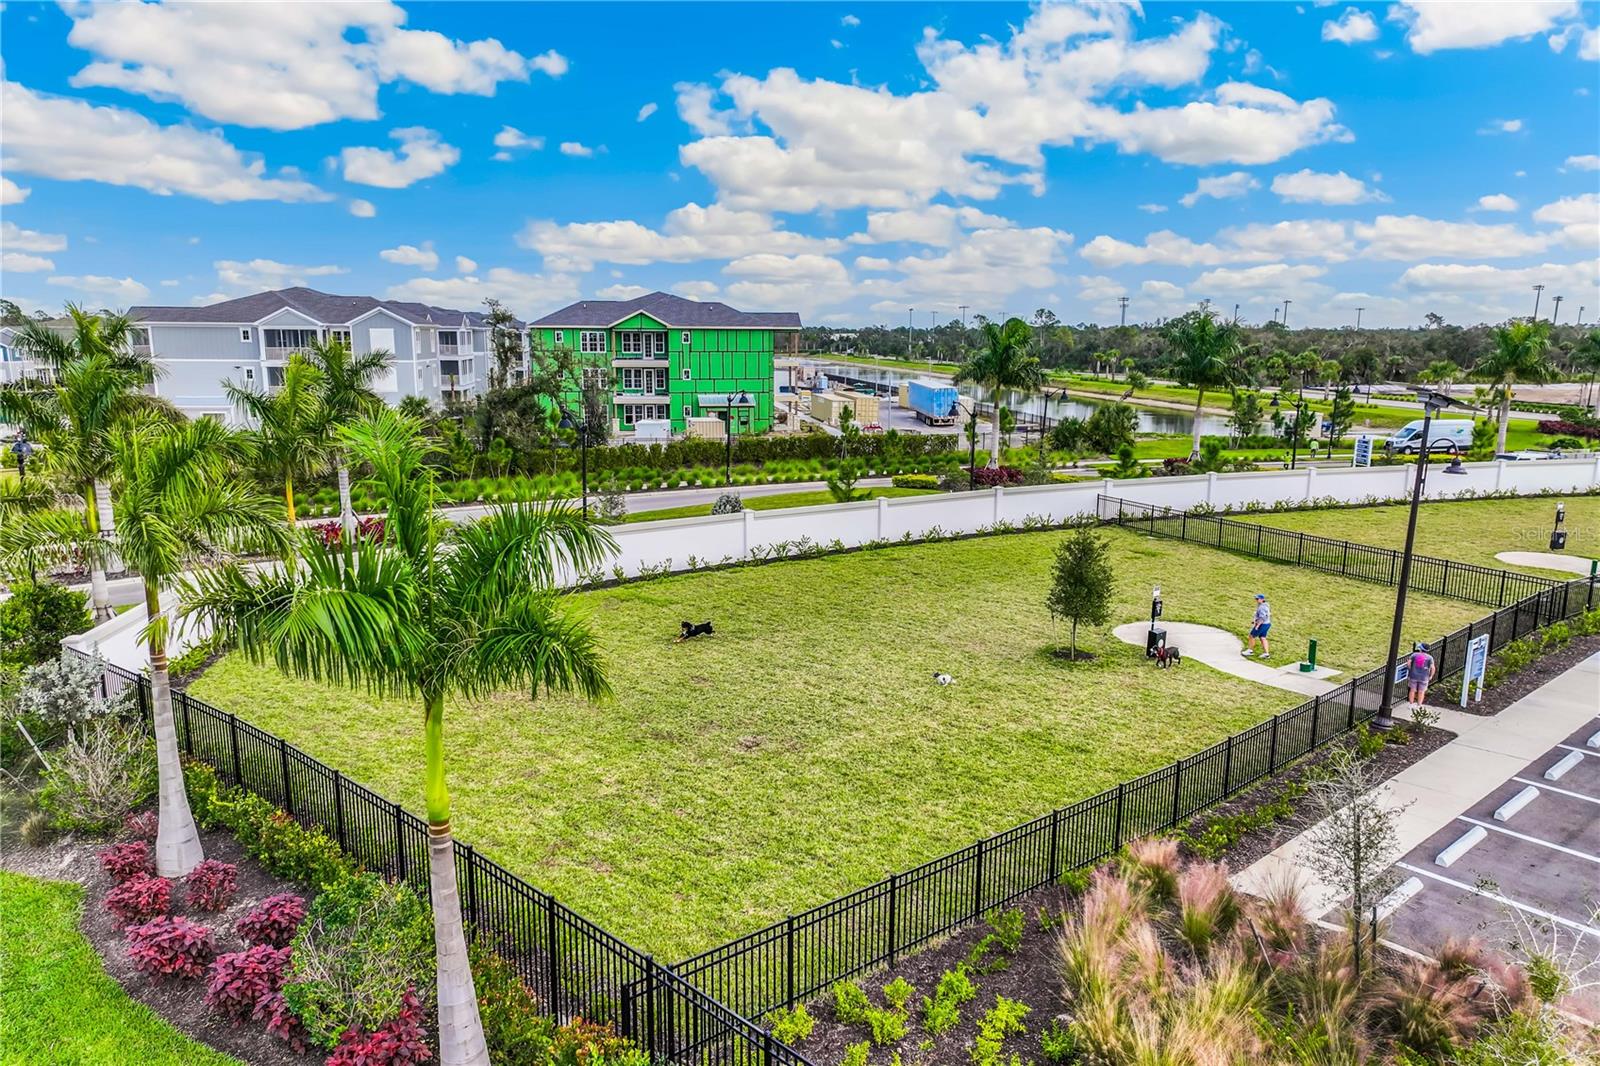
    Number Limit, Yes

Exterior

  • Garage

    Yes

  • Garage spaces

    2

  • Construction Materials

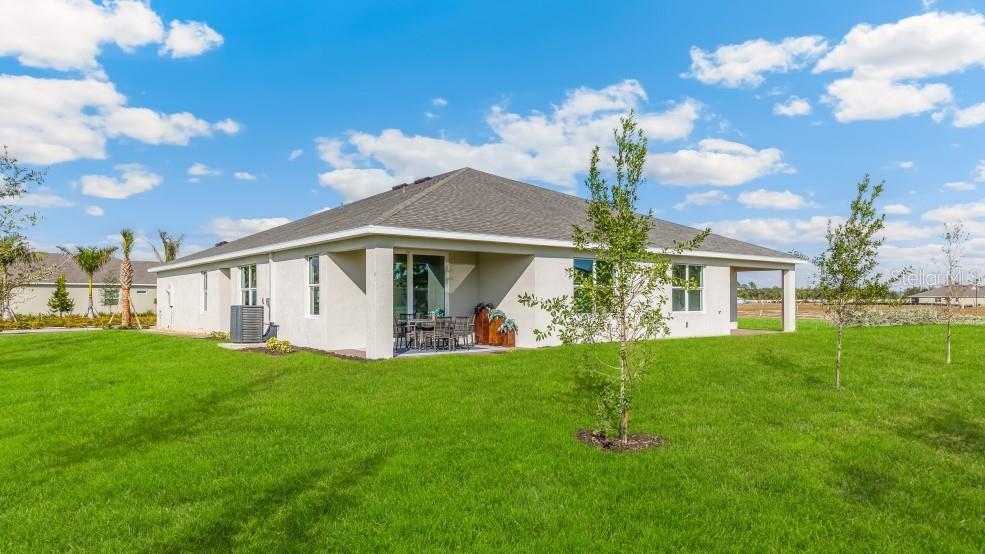
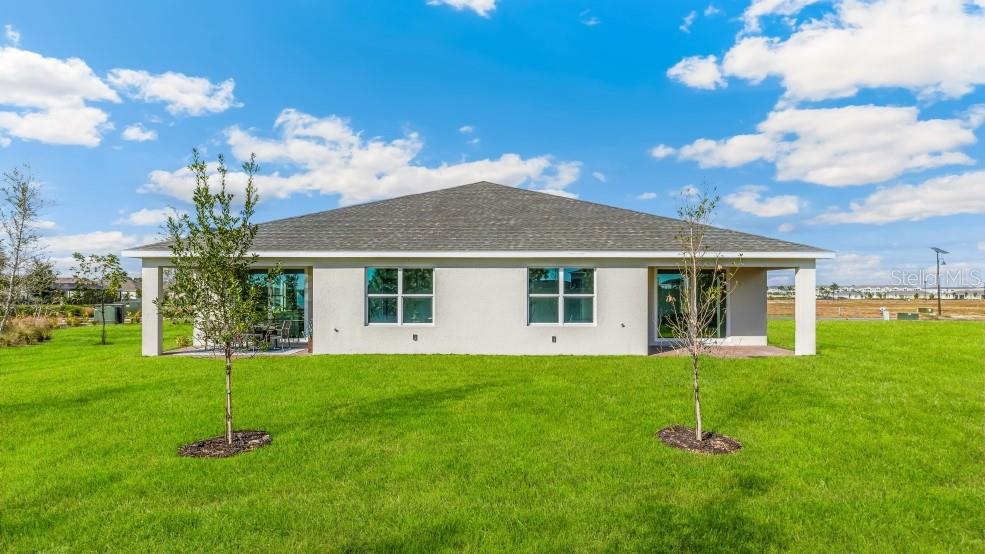
    Block, Concrete, Stucco

  • Parking

    Driveway, Garage Door Opener, Attached

  • Patio and Porch Features

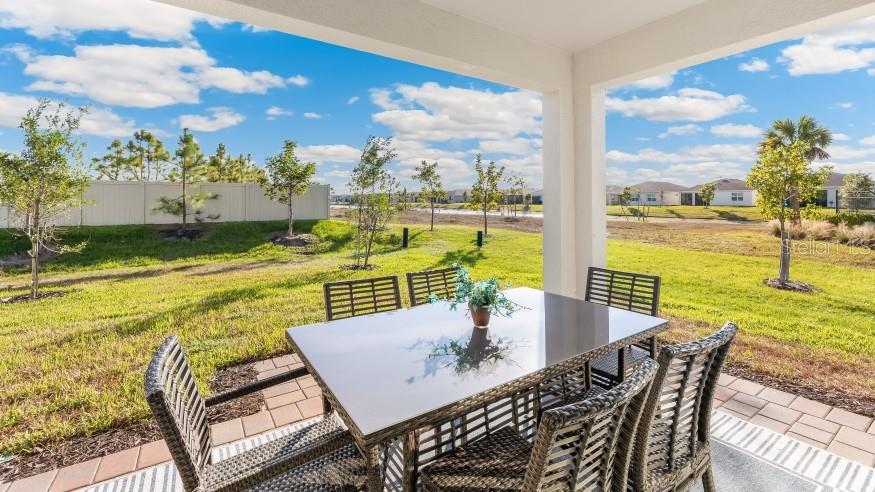
    Covered

  • Pool

    No

  • Waterfront YN

    NO

  • View

    Lake, Water

Area & Lot

  • Lot Features

    Landscaped, Paved, Private

  • Lot Size(acres)

    0.12

  • Lot Size(square feet)

    5,400

  • Property Type

    Residential

  • Property Sub Type

    Townhouse

  • Architectural Style

    Ranch

Price

  • Sales Price

    $318,875

  • Tax Amount

    $2,153.67

  • Sq. Footage

    1,543

  • Price/SqFt

    $206

HOA

  • Association

    YES

  • Association Fee

    $258.08

  • Association Fee Frequency

    Monthly

  • Association Fee Includes

    N/A

  • Total Monthly Fees

    $258.08

School District

  • Elementary School

    Liberty Elementary

  • Middle School

    Murdock Middle

  • High School

    Port Charlotte High

Property Features

  • New Construction

    YES

  • Association Amenities

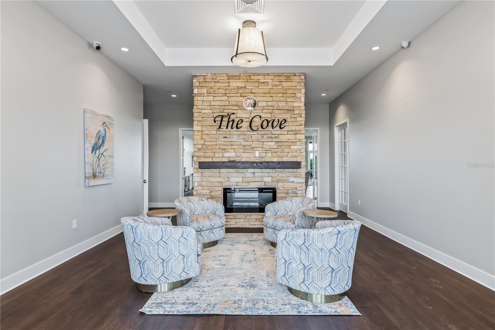
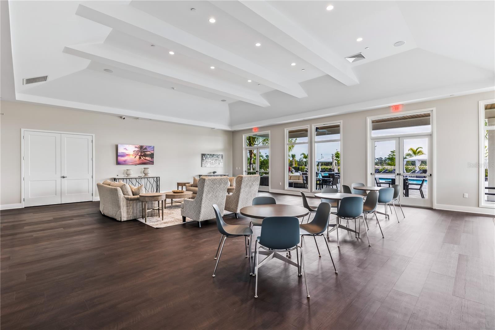
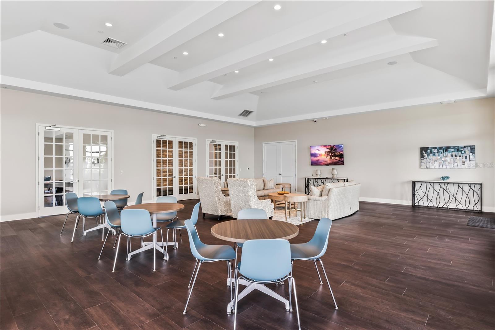
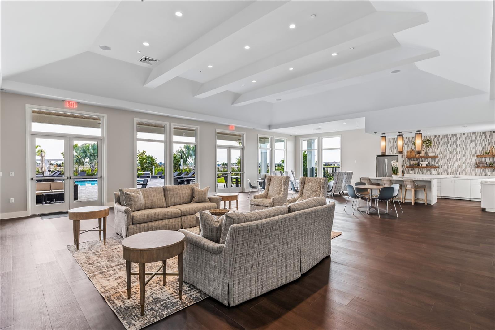
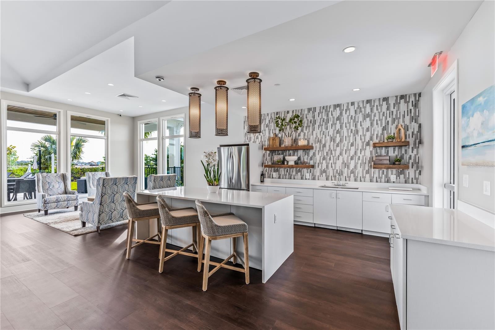
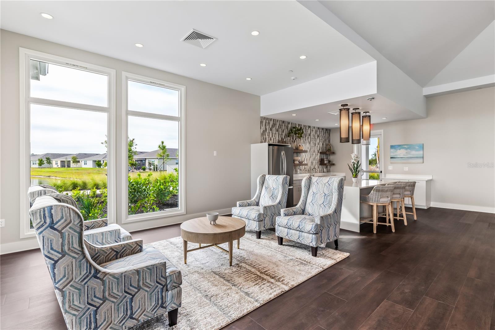
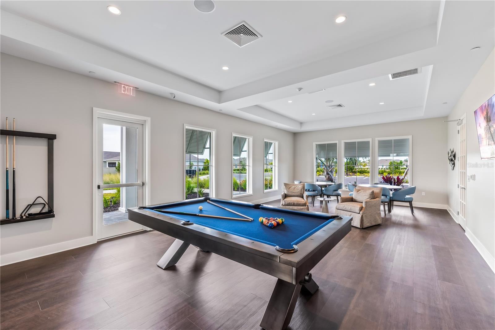
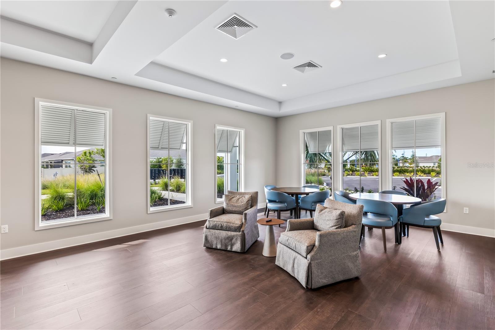
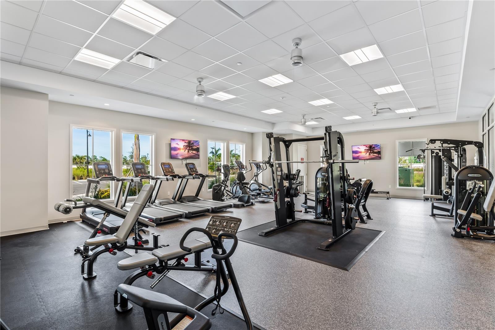
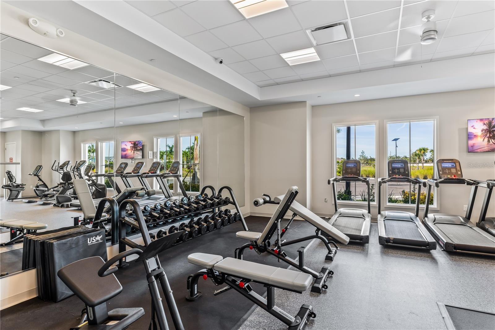
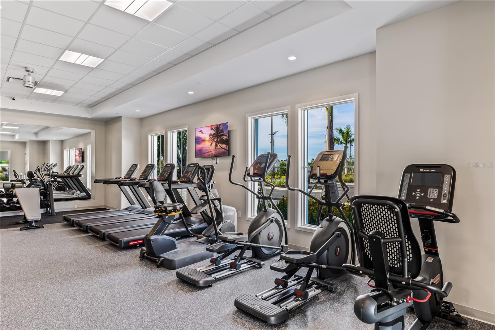
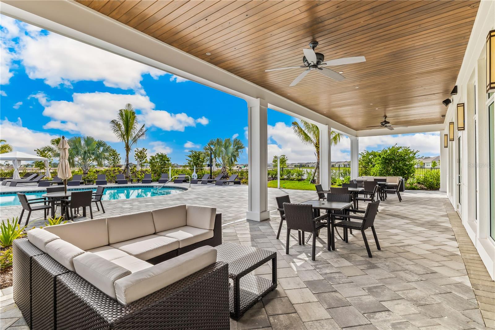
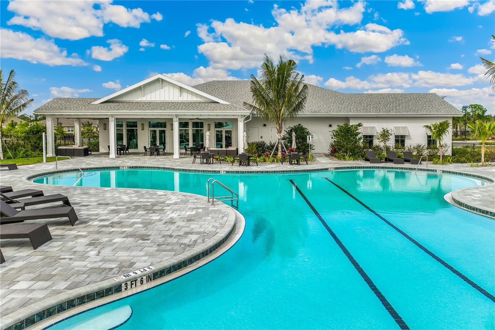
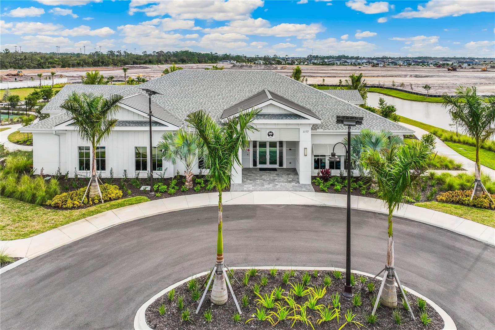
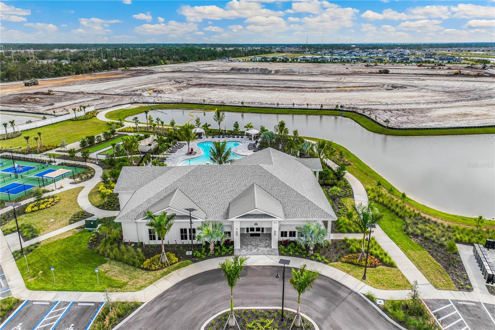
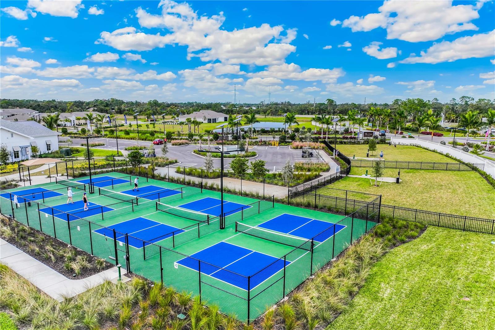
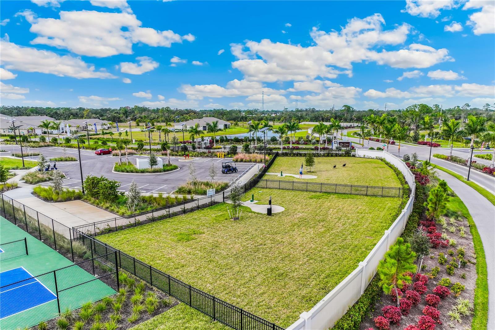
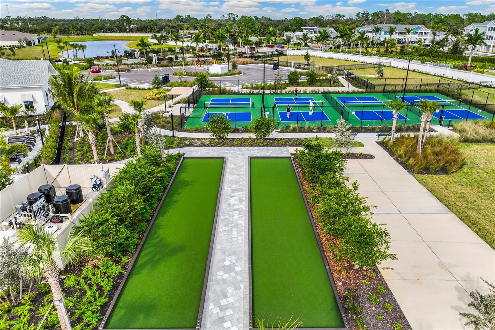
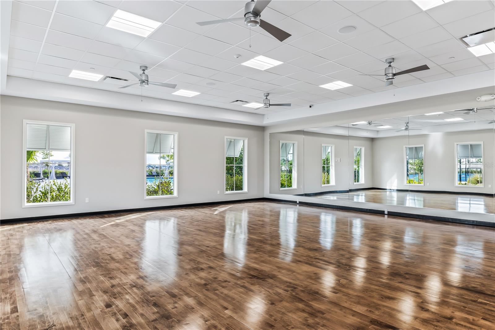
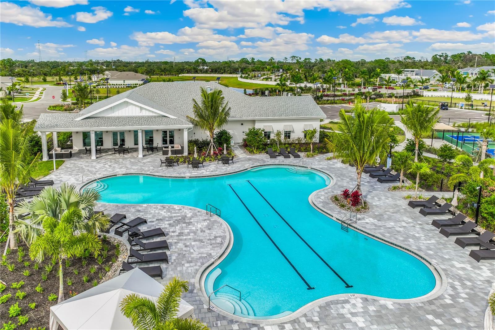
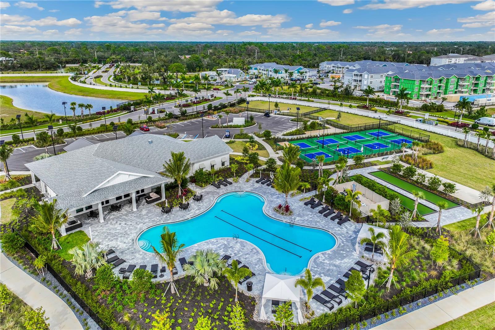
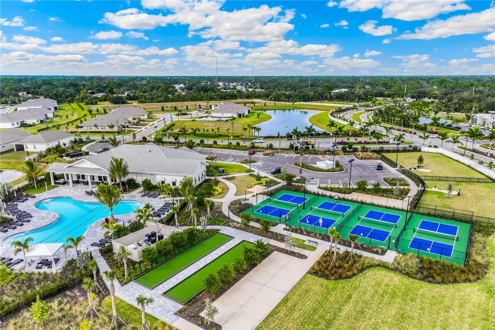
    Clubhouse, Fitness Center, Gated, Pool

  • Foundation Details

    Slab

  • Ownership

    Fee Simple

  • Senior Community YN

    NO

  • Sewer

    Public Sewer

  • Tax Lot

    50

  • Water Source

    Public

Schedule a Showing

Showing scheduled successfully.

<
>
IN PERSON
VIA CHAT

What is 3 + 4 ?


Change time

Mortgage calculator
Estimate your monthly mortgage payment, including the principal and interest, property taxes, and HOA. Adjust the values to generate a more accurate rate.

Your payment

Principal and Interest:

$

Property taxes:

$

HOA fees:

$

Total loan payment:

$

Total interest amount:

$

Location

County

Charlotte

Elementary School

Liberty Elementary

Middle School

Murdock Middle

High School

Port Charlotte High

Listing Courtesy of Corey Wayland , DR HORTON REALTY SW FL LLC

RealHub Information is provided exclusively for consumers' personal, non-commercial use, and it may not be used for any purpose other than to identify prospective properties consumers may be interested in purchasing. All information deemed reliable but not guaranteed and should be independently verified. All properties are subject to prior sale, change or withdrawal. RealHub website owner shall not be responsible for any typographical errors, misinformation, misprints and shall be held totally harmless.

Agent Michael Graf

Business Coach | Executive Sales Associate | Realtor®

Michael Graf

Call Michael today to schedule a private showing.


* Listings on this website come from the FMLS IDX Compilation and may be held by brokerage firms other than the owner of this website. The listing brokerage is identified in any listing details. Information is deemed reliable but is not guaranteed. If you believe any FMLS listing contains material that infringes your copyrighted work please click here to review our DMCA policy and learn how to submit a takedown request.© 2024 FMLS.
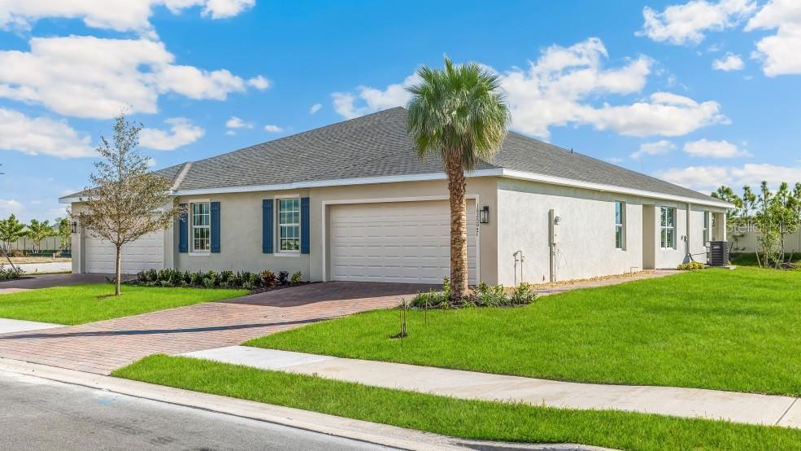
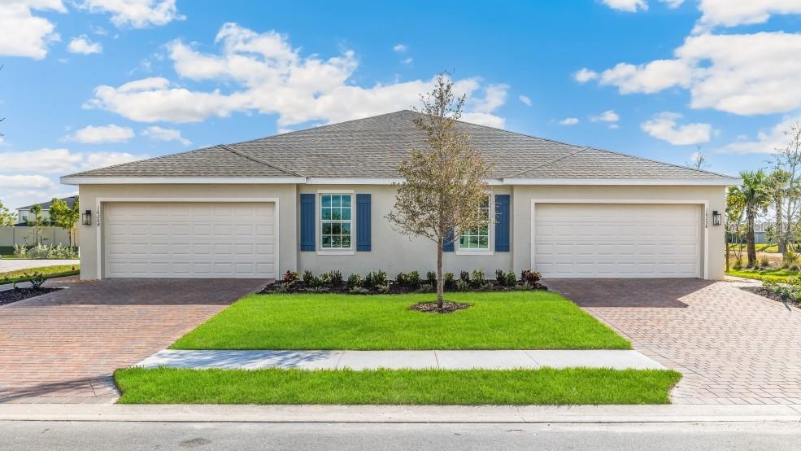
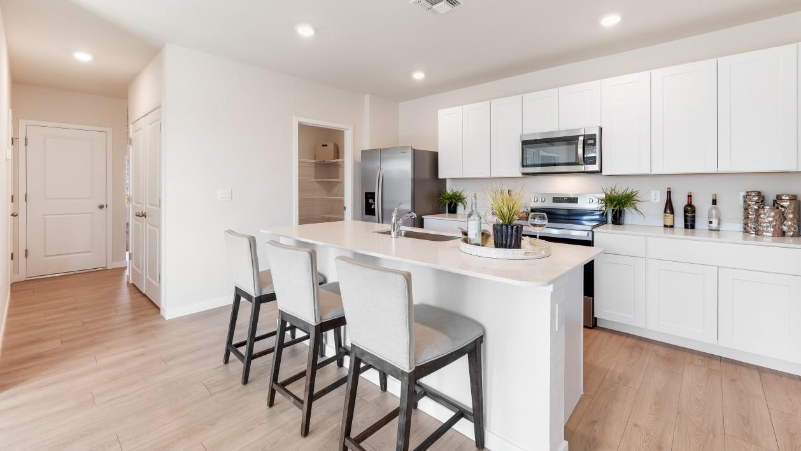
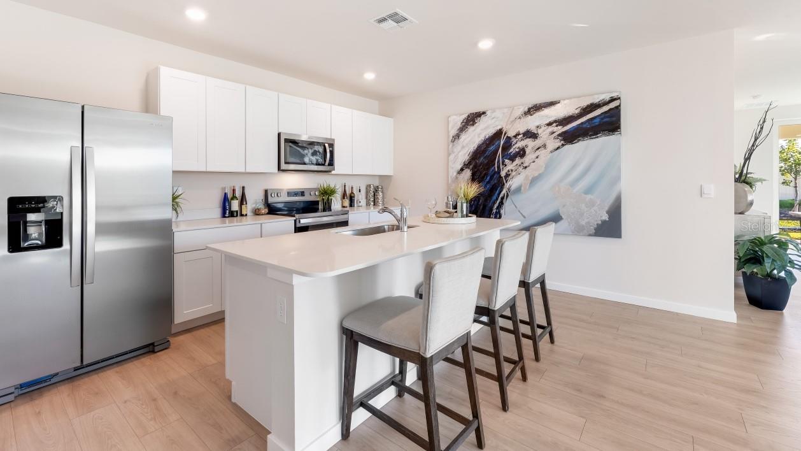
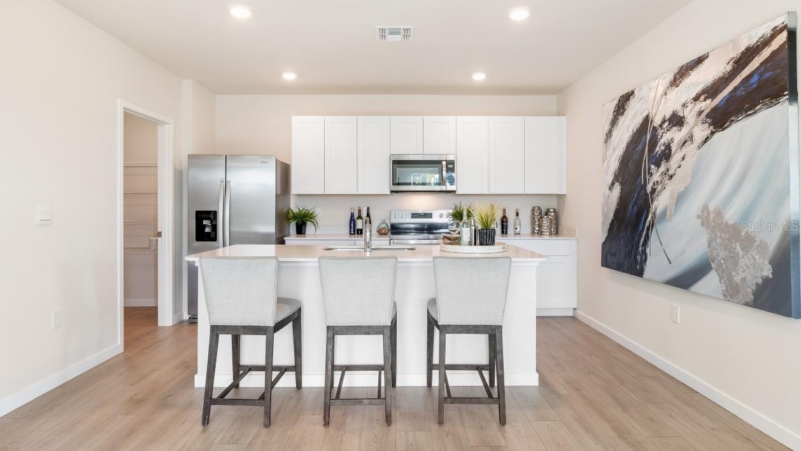
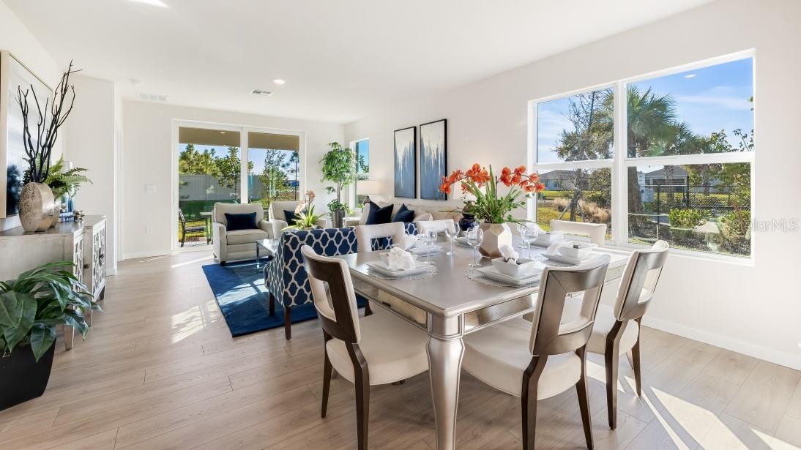
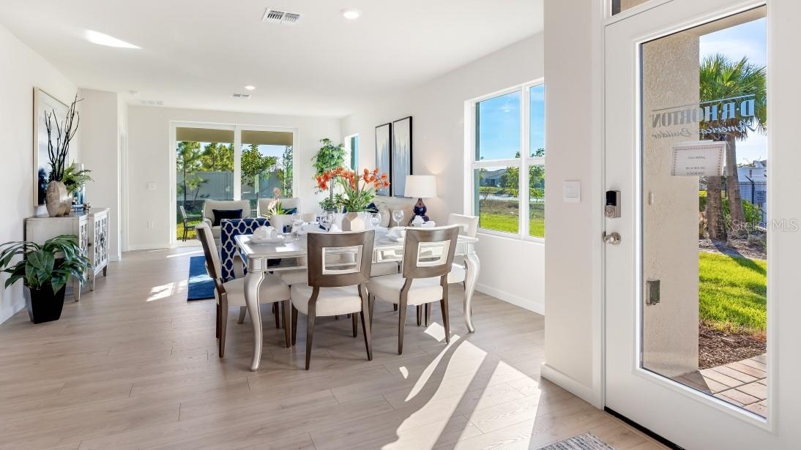
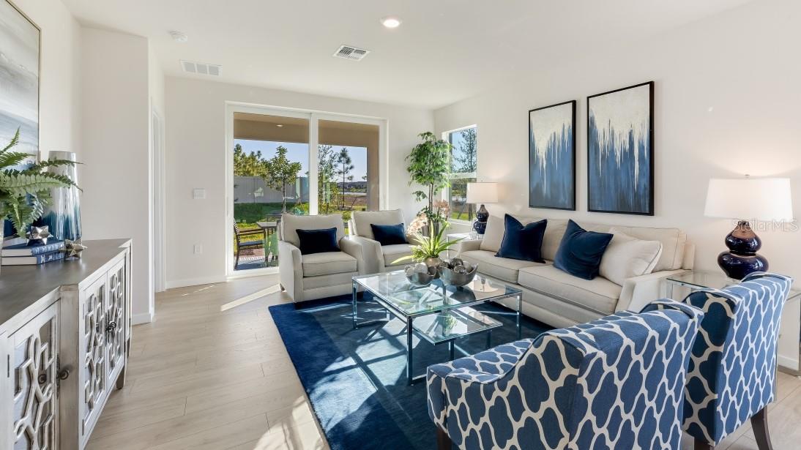
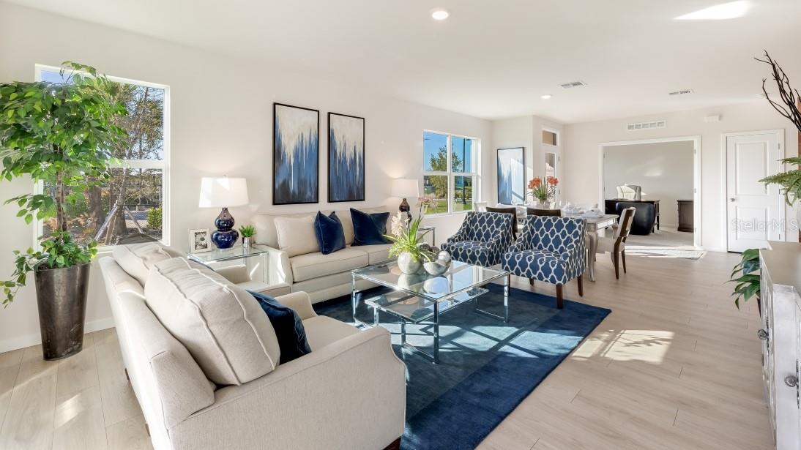
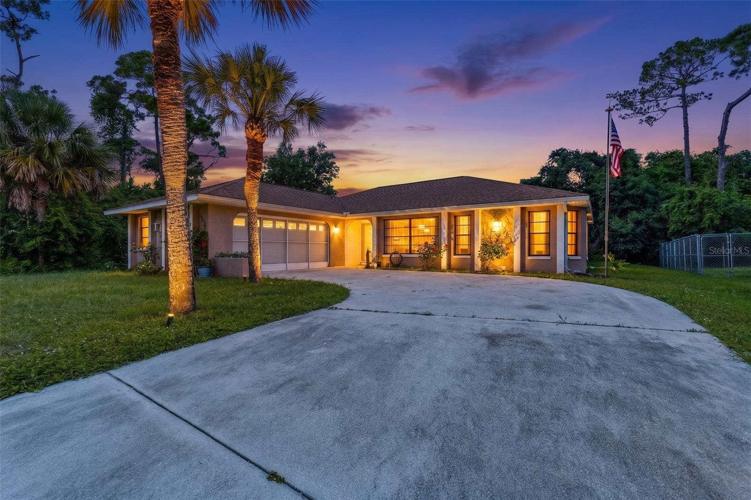
Pre-Construction. To be built. This stylish twin villa home in Cove at West Port features an open-concept design that makes gathering with friends and family a breeze. The well-appointed kitchen features a quartz countertop with ample space for preparing meals and beautiful kitchen island eating. The kitchen seamlessly flows to the dining and living areas. Sliding glass doors open from the living room to the covered lanai extending the living space outdoors and providing the perfect place for relaxing or dining al fresco.
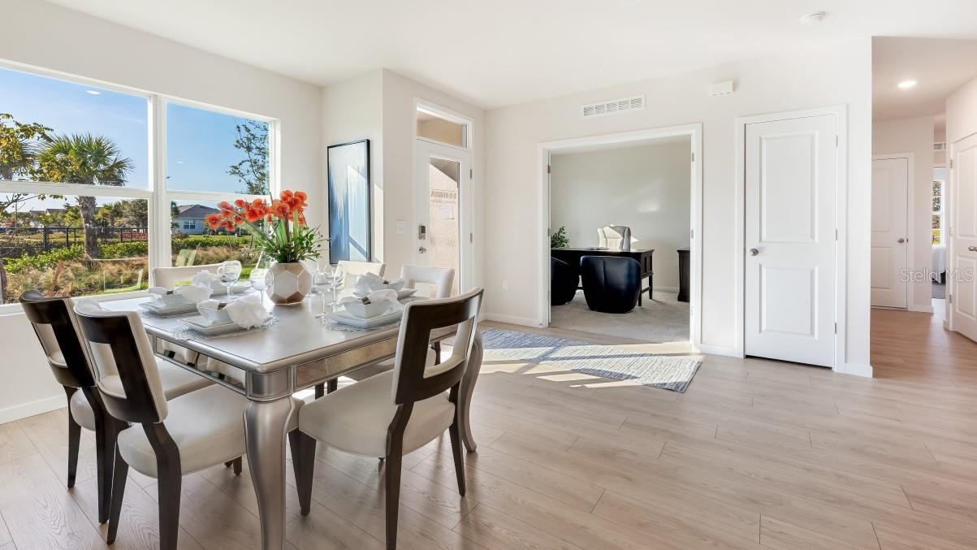
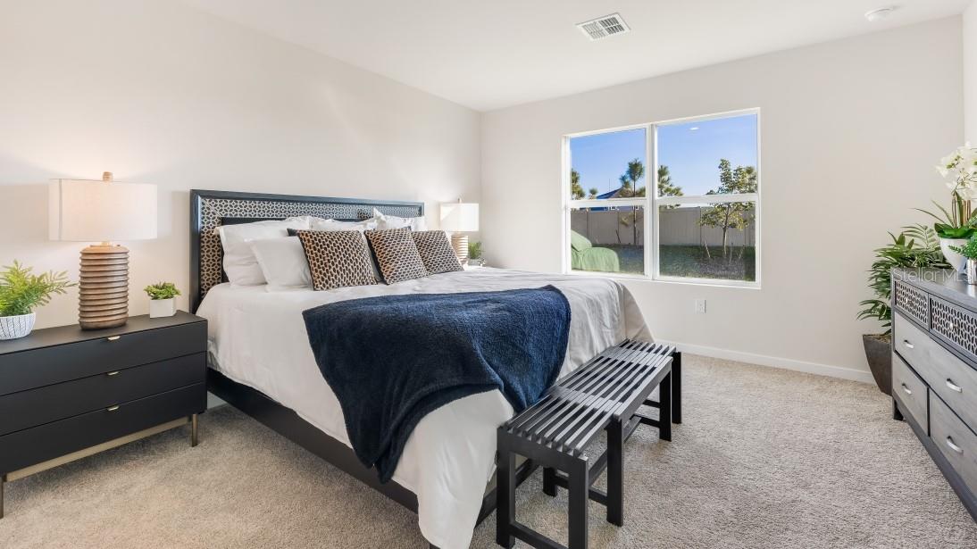
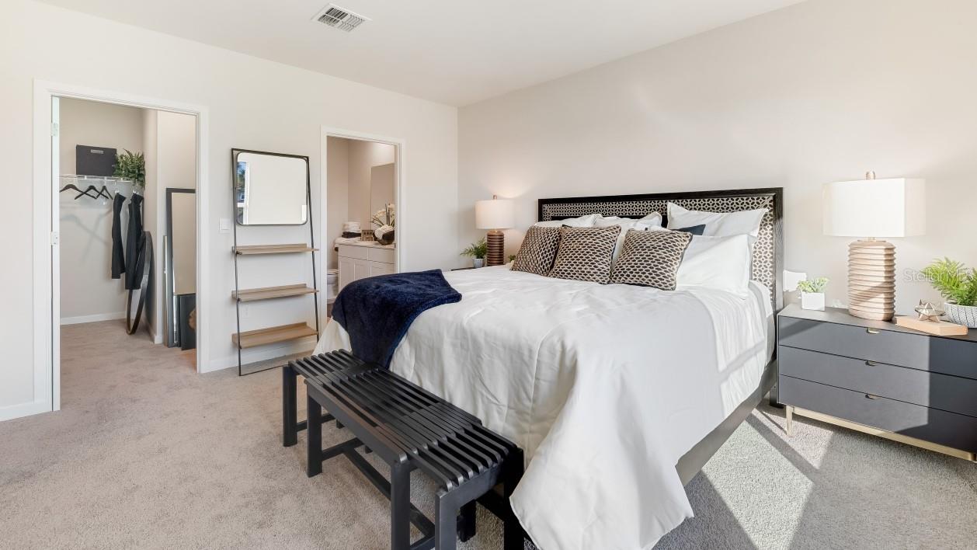
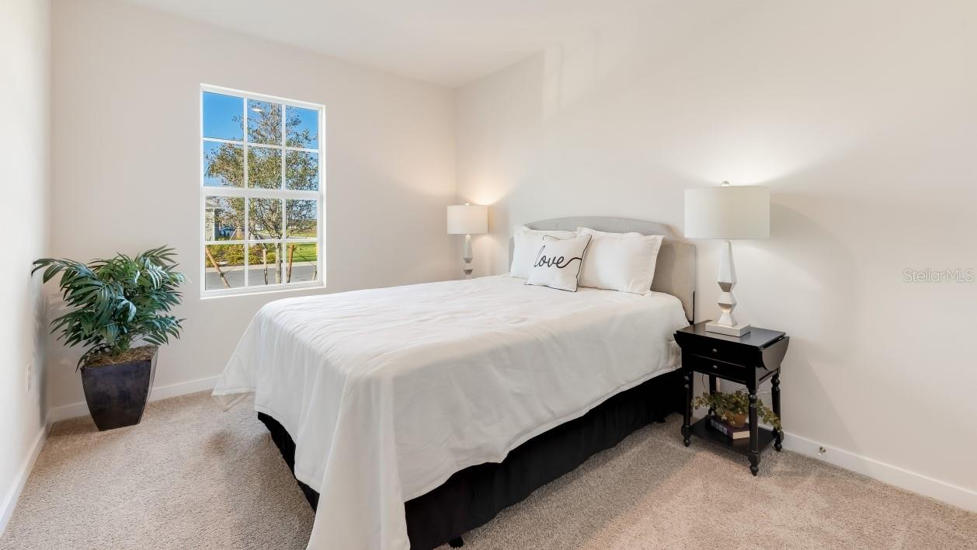
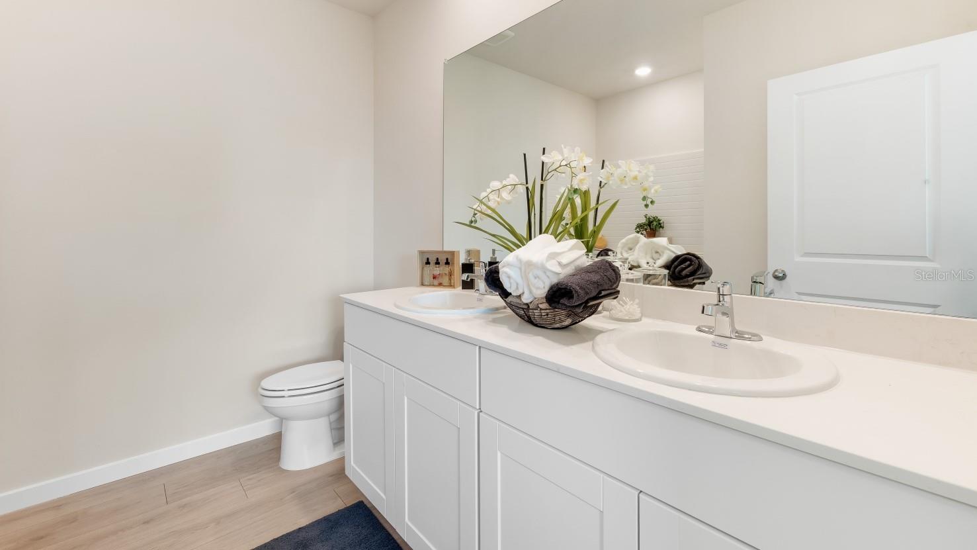
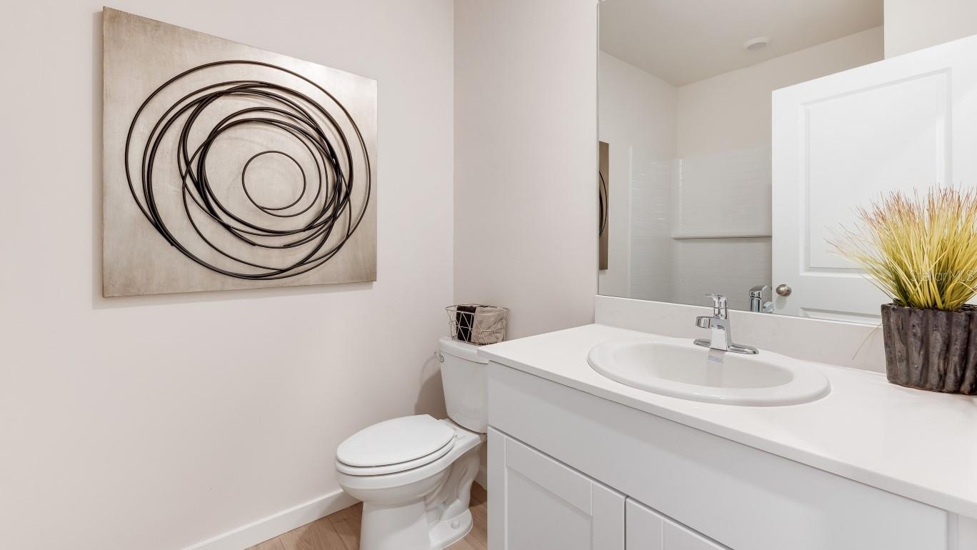
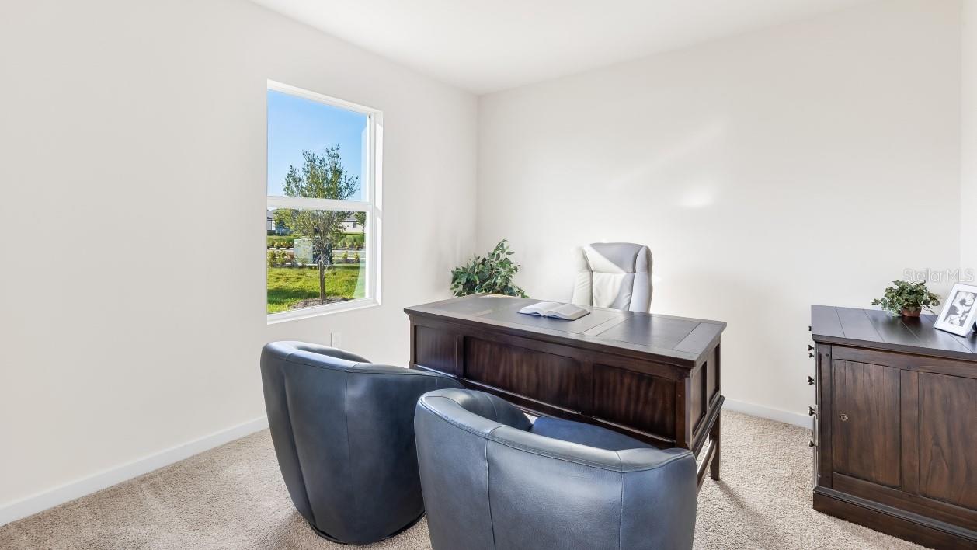
An expansive primary bedroom, situated at the back of the home for privacy, includes an en suite bathroom with double vanity and walk-in shower. The guest bedroom features a walk-in closet and is in close proximity to the second bathroom. A 3rd bedroom with double doors can be utilized as a home office or a bedroom for those added guests.  Hurricane impact windows. A two-car garage completes this home.

16291 BRIDLE RIDGE STREET

Message successfully sent.

What would you like to know?

What is 3 + 4 ?

I agree to receive email communication and understand I can unsubscribe at any time.

I agree to be contacted by The Graf Group of Coldwell Banker via call, email, and text for real estate services. To opt out, you can reply 'stop' at any time or reply 'help' for assistance. You can also click the unsubscribe link in the emails. Message and data rates may apply. Message frequency may vary. Privacy Policy

Related Properties

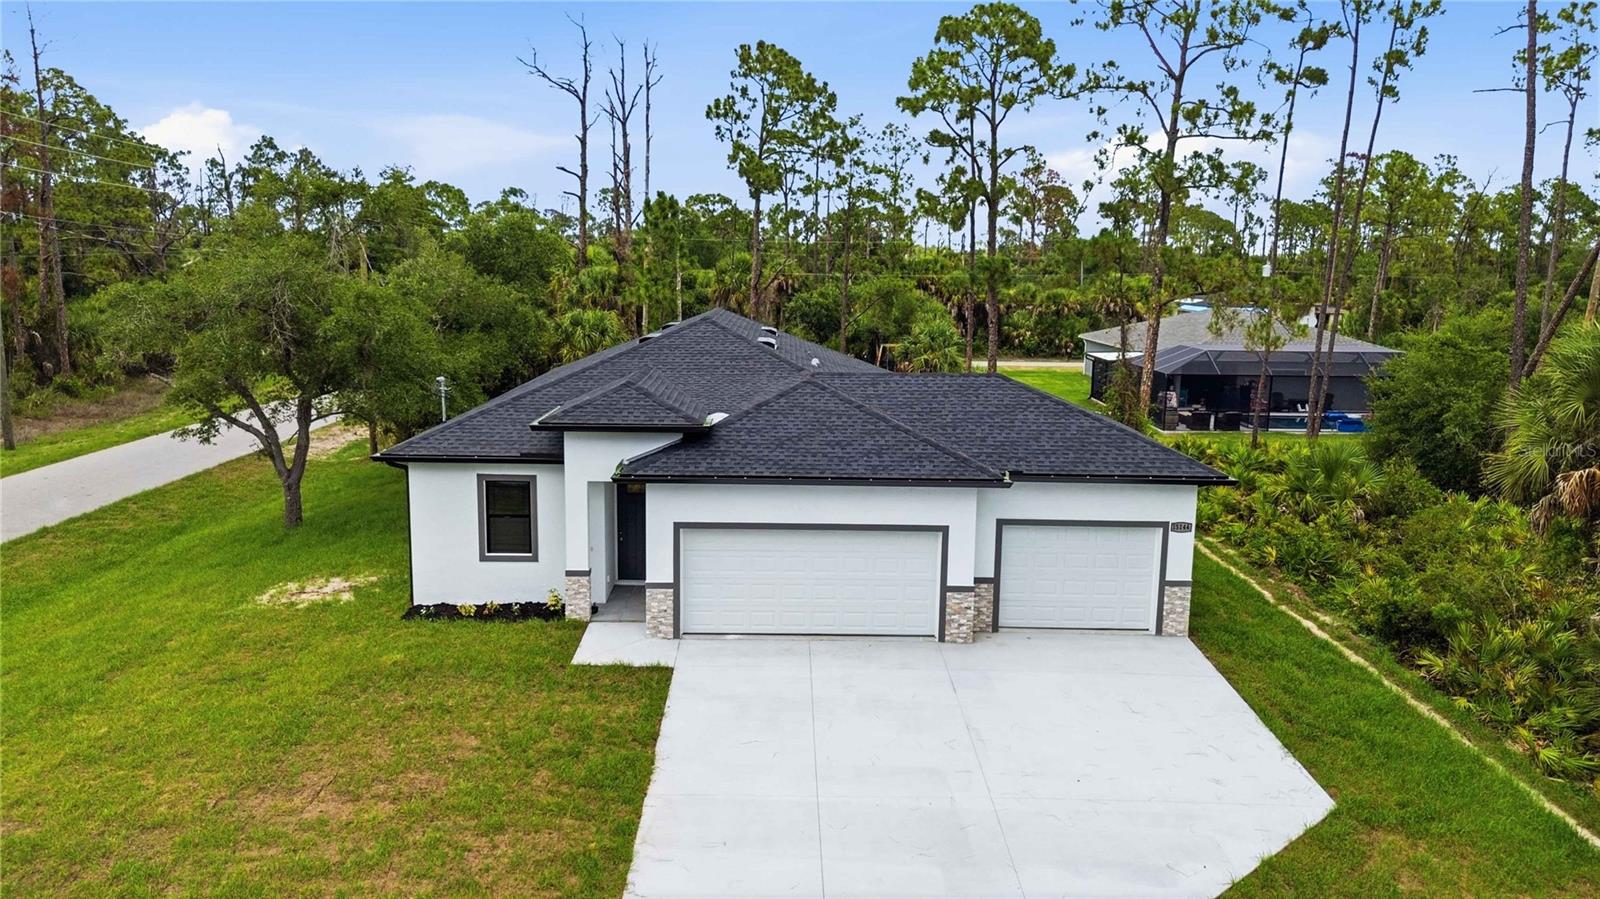
Virtually Staged. Why wait to build when you can enjoy the benefits of brand-new construction today? This beautifully built 2026 home in Port Charlotte combines contemporary style, thoughtful design, and quality finishes to create a space that's as functional as it is inviting.

Step inside to soaring 9'10" ceilings, luxury vinyl plank and tile flooring, and an open-concept layout filled with natural light. The spacious living and dining areas flow effortlessly into the heart of the home, a beautiful kitchen featuring quartz countertops, stainless steel appliances, soft-close cabinetry, and a large center island with breakfast bar seating. The style in this kitchen is undeniable with a modern backsplash, hood and even pulls that showcase the luxury you deserve. Whether you're hosting friends or enjoying a quiet evening at home, this layout was designed with everyday living in mind.

The private primary suite offers a peaceful retreat, complete with a walk-in closet and an en-suite bathroom featuring dual vanities and a spacious walk-in shower. Two additional bedrooms and a full guest bathroom provide flexibility for family, visitors, or a home office.

Slide open the triple-slider glass doors and enjoy your covered lanai, the perfect spot for morning coffee, weekend barbecues, or simply soaking in Southwest Florida's year-round sunshine. The generous backyard offers plenty of room to design the outdoor oasis you've always envisioned, whether that's a pool, garden, or outdoor kitchen.

Built for both beauty and peace of mind, this home also features hurricane impact windows, modern finishes throughout, and a spacious 3-car garage with room for vehicles, storage, or your favorite hobbies. There's even the perfect "mud room" with a built in bench. The attention to detail continues throughout.

Conveniently located near shopping, dining, parks, golf courses, boating, and Gulf Coast beaches, this home offers the ideal combination of comfort, style, and the Florida lifestyle in your dreams. Whether you're looking to enjoy a Rays or Braves game, the Wellen Park community, white sandy beaches of Englewood or Venice, this home is located near it all. 

Your brand-new beginning starts here—schedule your private showing today!
#C7528025

PORT CHARLOTTE

15144 FAULKNER AVENUE

3 Beds

2 Baths

1,463 Sq.Ft.

$375,000

MLS#: C7528025

New on site today
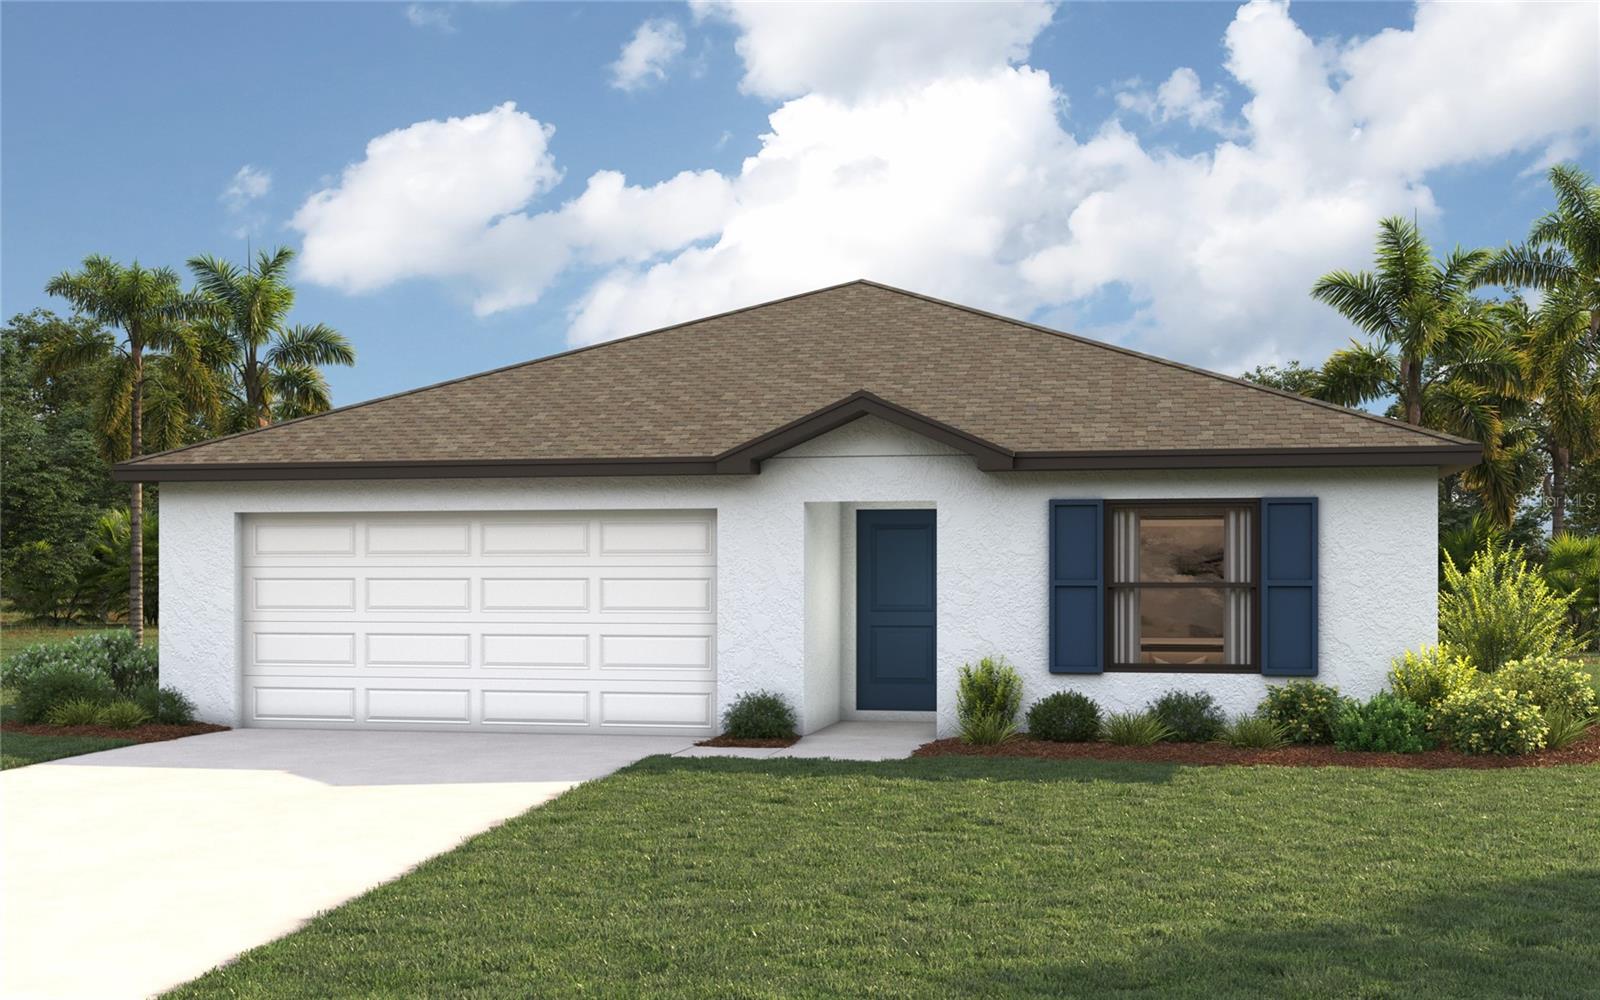
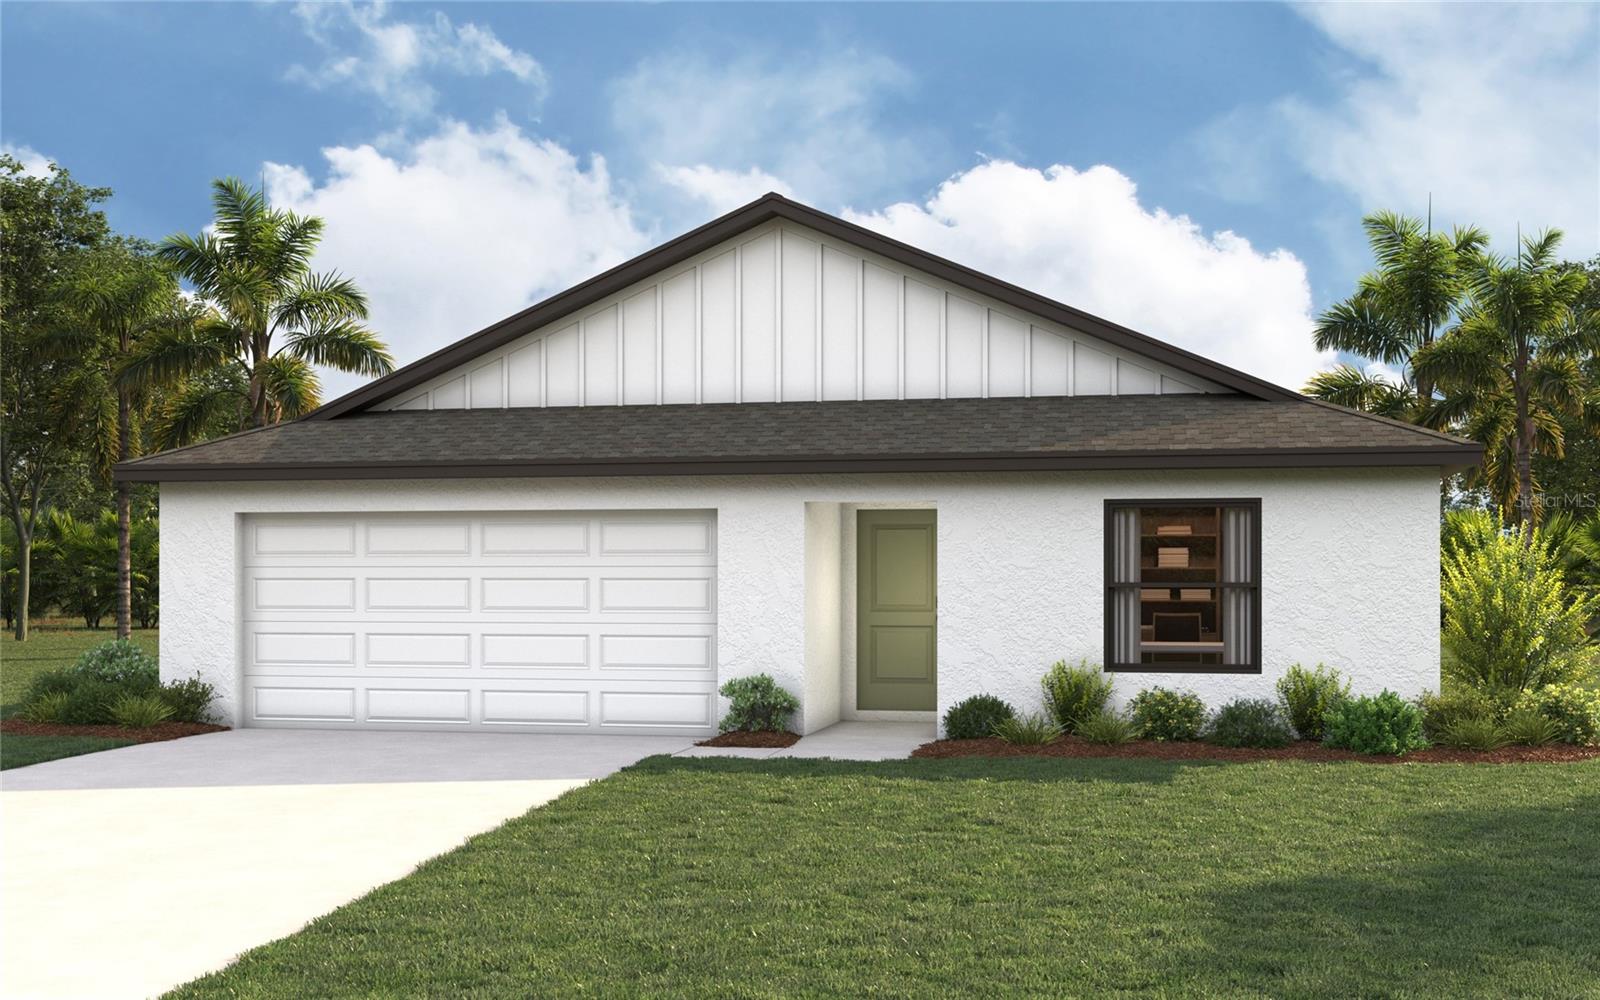
Under Construction. NEW CONSTRUCTION -estimated delivery September 2026!  SPECIAL INCENTIVES: Up to $16k toward closing costs, rate buydowns, and prepaids when using preferred lender and title.   Designed for comfortable Florida living, this thoughtfully crafted three-bedroom, two-bath home offers an open-concept layout that maximizes both space and functionality. A welcoming foyer leads into the heart of the home, where the kitchen overlooks the spacious Great Room and dining area, creating the perfect setting for entertaining or everyday living.  The vaulted ceiling enhances the main living space, while sliding glass doors open to a covered lanai, seamlessly blending indoor and outdoor living. The kitchen features a central island with additional seating and plenty of workspace, making it the natural gathering place for family and friends.  Privately situated at the rear of the home, the primary suite offers a peaceful retreat with a generous walk-in closet and an ensuite bath featuring dual vanities and a walk-in shower. Two secondary bedrooms, located near the front of the home, share a full bath and provide flexibility for guests or a home office.  Located off the kitchen, the laundry room provides direct access to the spacious two-car garage for added everyday convenience.  This is a new home design by the builder - exterior rendering is for display purposes only.
#A4699497

PORT CHARLOTTE

503 SHERWIN STREET

3 Beds

2 Baths

1,331 Sq.Ft.

$288,990

MLS#: A4699497

New on site today
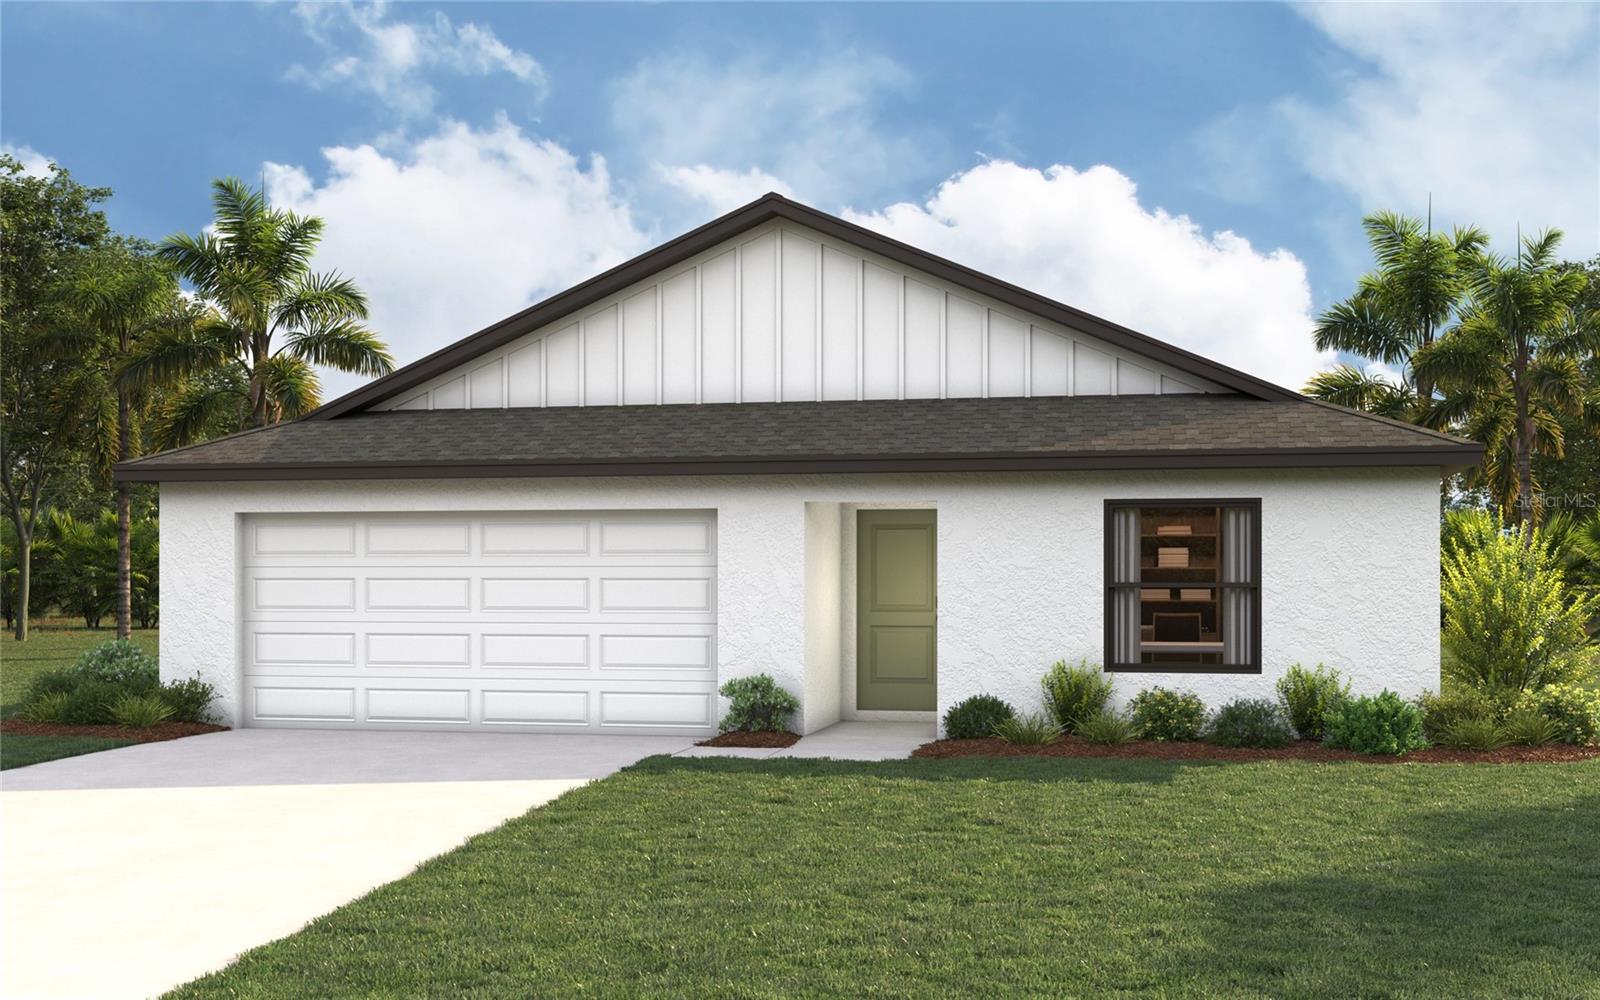
Under Construction. NEW CONSTRUCTION -estimated delivery September 2026!  SPECIAL INCENTIVES: Up to $16k toward closing costs, rate buydowns, and prepaids when using preferred lender and title.   Designed for comfortable Florida living, this thoughtfully crafted three-bedroom, two-bath home offers an open-concept layout that maximizes both space and functionality. A welcoming foyer leads into the heart of the home, where the kitchen overlooks the spacious Great Room and dining area, creating the perfect setting for entertaining or everyday living.  The vaulted ceiling enhances the main living space, while sliding glass doors open to a covered lanai, seamlessly blending indoor and outdoor living. The kitchen features a central island with additional seating and plenty of workspace, making it the natural gathering place for family and friends.  Privately situated at the rear of the home, the primary suite offers a peaceful retreat with a generous walk-in closet and an ensuite bath featuring dual vanities and a walk-in shower. Two secondary bedrooms, located near the front of the home, share a full bath and provide flexibility for guests or a home office.  Located off the kitchen, the laundry room provides direct access to the spacious two-car garage for added everyday convenience.  This is a new home design by the builder - exterior rendering is for display purposes only.
#A4699501

PORT CHARLOTTE

16443 BAUERS AVENUE

3 Beds

2 Baths

1,331 Sq.Ft.

$289,990

MLS#: A4699501

New on site today
Under Construction. NEW CONSTRUCTION -estimated delivery September 2026!  SPECIAL INCENTIVES: Up to $16k toward closing costs, rate buydowns, and prepaids when using preferred lender and title.   Designed for comfortable Florida living, this thoughtfully crafted three-bedroom, two-bath home offers an open-concept layout that maximizes both space and functionality. A welcoming foyer leads into the heart of the home, where the kitchen overlooks the spacious Great Room and dining area, creating the perfect setting for entertaining or everyday living.  The vaulted ceiling enhances the main living space, while sliding glass doors open to a covered lanai, seamlessly blending indoor and outdoor living. The kitchen features a central island with additional seating and plenty of workspace, making it the natural gathering place for family and friends.  Privately situated at the rear of the home, the primary suite offers a peaceful retreat with a generous walk-in closet and an ensuite bath featuring dual vanities and a walk-in shower. Two secondary bedrooms, located near the front of the home, share a full bath and provide flexibility for guests or a home office.  Located off the kitchen, the laundry room provides direct access to the spacious two-car garage for added everyday convenience.  This is a new home design by the builder - exterior rendering is for display purposes only.
#A4699503

PORT CHARLOTTE

22334 BRADFORD AVENUE

3 Beds

2 Baths

1,331 Sq.Ft.

$289,990

MLS#: A4699503

New on site today
Welcome to your next chapter in sunny Southwest Florida! Skip the wait and expense of new construction—this beautifully maintained, move-in ready home at **5405 Bearup Street, Port Charlotte** is ready for you today. The sellers are upsizing and motivated, creating an exceptional opportunity to own a nearly new home without the delays, additional costs, or uncertainty of building.
The popular **Sunshine Model** offers **1,639 square feet of thoughtfully designed living space** with **3 bedrooms, 2 bathrooms, and a spacious 2-car garage**. Designed with both comfort and functionality in mind, the open-concept floor plan features soaring cathedral ceilings, abundant natural light, and a seamless flow that's perfect for everyday living and entertaining.
At the heart of the home, you'll find a stunning kitchen complete with **granite countertops, a large center island, stainless steel appliances, recessed lighting, ample cabinetry, and an adjoining dining area**. French doors lead directly to the covered lanai, extending your living space outdoors for year-round Florida enjoyment.
The private owner's suite offers a relaxing retreat with a generous walk-in closet, dual-sink vanity, and oversized corner shower. The split-bedroom floor plan provides privacy for family members or guests, while the secondary bathroom features a convenient tub/shower combination.
Additional upgrades include: Tile flooring throughout the entire home, Granite countertops in both the kitchen and bathrooms, Ceiling fans in every room, Recessed lighting, Hurricane/storm shutters, Neutral finishes ready for your personal style
Step outside to a spacious backyard with endless possibilities. There's plenty of room to add a custom pool, create your dream outdoor entertaining area, establish a garden, or simply enjoy the Florida sunshine with family and pets.
Conveniently located near shopping, restaurants, schools, medical facilities, golf courses, and everyday conveniences, this home also provides easy access to nearby boat ramps, making it an ideal choice for boating, fishing, and outdoor enthusiasts.
Whether you're searching for your primary residence, seasonal retreat, or investment property, this home offers the perfect combination of quality construction, modern finishes, desirable location, and outstanding value.
**Don't miss this opportunity to own a beautiful move-in ready home and start living the Florida lifestyle you've been dreaming about!**
#A4699558

PORT CHARLOTTE

5405 BEARUP STREET

3 Beds

2 Baths

1,640 Sq.Ft.

$349,000

MLS#: A4699558

New on site today
Don't miss this lovely 3 Bed, 2 Bath POOL home on a double lot (.55 acres).  Granite Countertops and Wood Cabinetry. Under Cabinet Lighting and Skylights. Wet Bar. Luxury Vinyl Plank Flooring Throughout.  Impact Windows. The recently upgraded primary bath has an Anti-fog LED Bathroom Mirror, Wood Cabinets, Stone Countertops and Dual Sinks, Beautiful Shower Tile and Glass Doors.  The Garage has Epoxy Flooring, Pull-down Attic, Pre-Wired for a Generator and Mini-Split A/C.  Separate Laundry Room with Wash Sink.  This Large home features a living room/dining room as well as a family room/nook area.... lots of possibilities here!   New Shed 2023, Electrical Panel 2023, Roof 2022, A/C 2021, Impact Windows 2019, 
Stunning In-Ground Pool with 3-D images and Surrounding Pavers.    This won't last.... make your appointment today!
#C7528199

PORT CHARLOTTE

21104 and 21094 TUCKER AVENUE

3 Beds

2 Baths

2,015 Sq.Ft.

$369,900

MLS#: C7528199

New on site 1 day ago
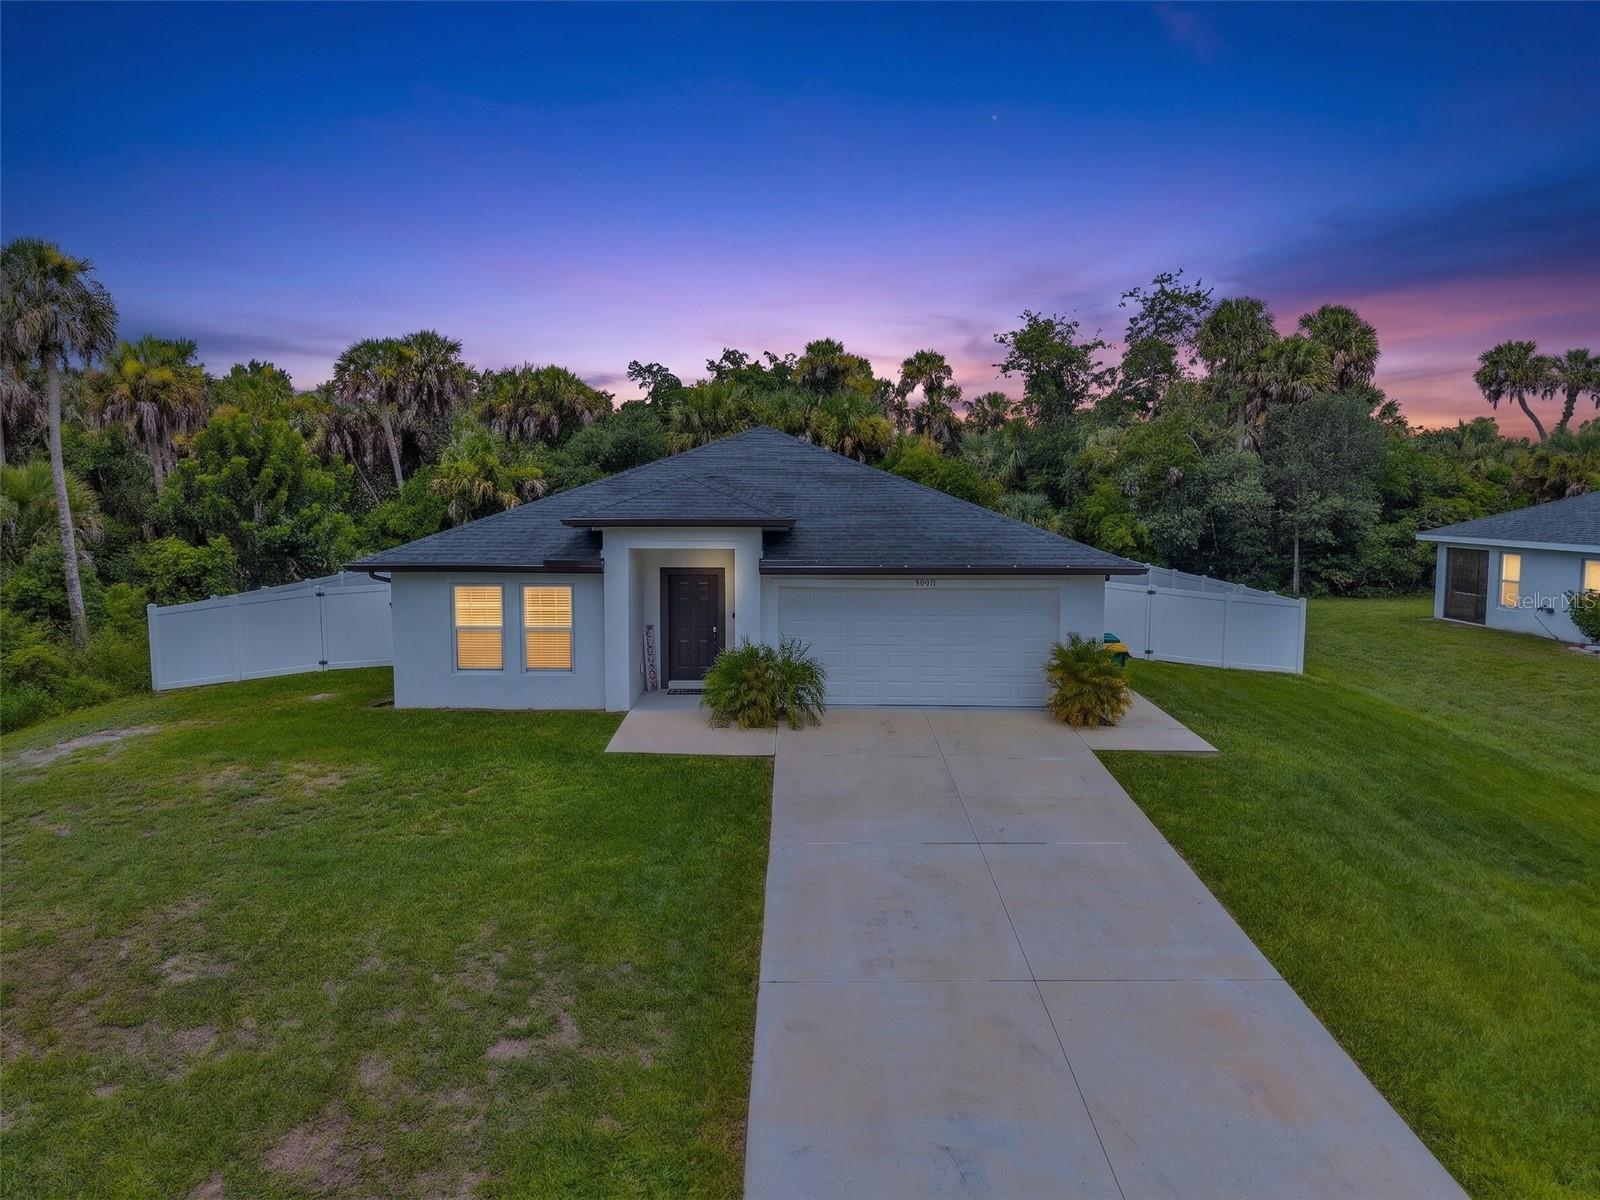
**X FLOOD ZONE!** Welcome to this beautifully maintained **2023-built** home offering **3 bedrooms, 2 bathrooms, and a 2-car garage** in the heart of Port Charlotte! Located in the desirable **X Flood Zone** (where flood insurance is typically not required by lenders), this light, bright, and move-in-ready home offers modern finishes, an open-concept layout, and everything you need to enjoy the Florida lifestyle.

The spacious kitchen is designed for both everyday living and entertaining, featuring **stainless steel appliances, a walk-in pantry, ample cabinetry, and generous counter space**. Just off the kitchen, you'll find a convenient indoor laundry room for added functionality.

The private primary suite is a relaxing retreat with a large walk-in closet, dual vanities, and a beautifully appointed glass-enclosed walk-in shower. The guest bedrooms feature durable tile flooring, while the second bathroom includes a stylish glass tub/shower combination.

Step outside to your **screened lanai**, the perfect place to enjoy your morning coffee, unwind in the evening, or entertain guests while overlooking the **fully fenced backyard**. With plenty of space for pets, gardening, or simply relaxing in your own private outdoor oasis, this backyard is ready for you to enjoy. Bring your furry family members—they'll love the freedom of a fully fenced yard!

Whether you're a **first-time homebuyer**, searching for a **seasonal getaway**, a **second home**, or simply looking for a low-maintenance, newer home, this property checks all the boxes.

Conveniently located near shopping, dining, parks, golf courses, boating, and the stunning Gulf Coast beaches, you'll enjoy easy access to everything Southwest Florida has to offer.

Don't miss your opportunity to own this beautiful, move-in-ready home. Schedule your private showing today and discover everything this exceptional property has to offer!
#C7528102

PORT CHARLOTTE

203 CAYUGA STREET

3 Beds

2 Baths

1,417 Sq.Ft.

$309,900

MLS#: C7528102

New on site 1 day ago
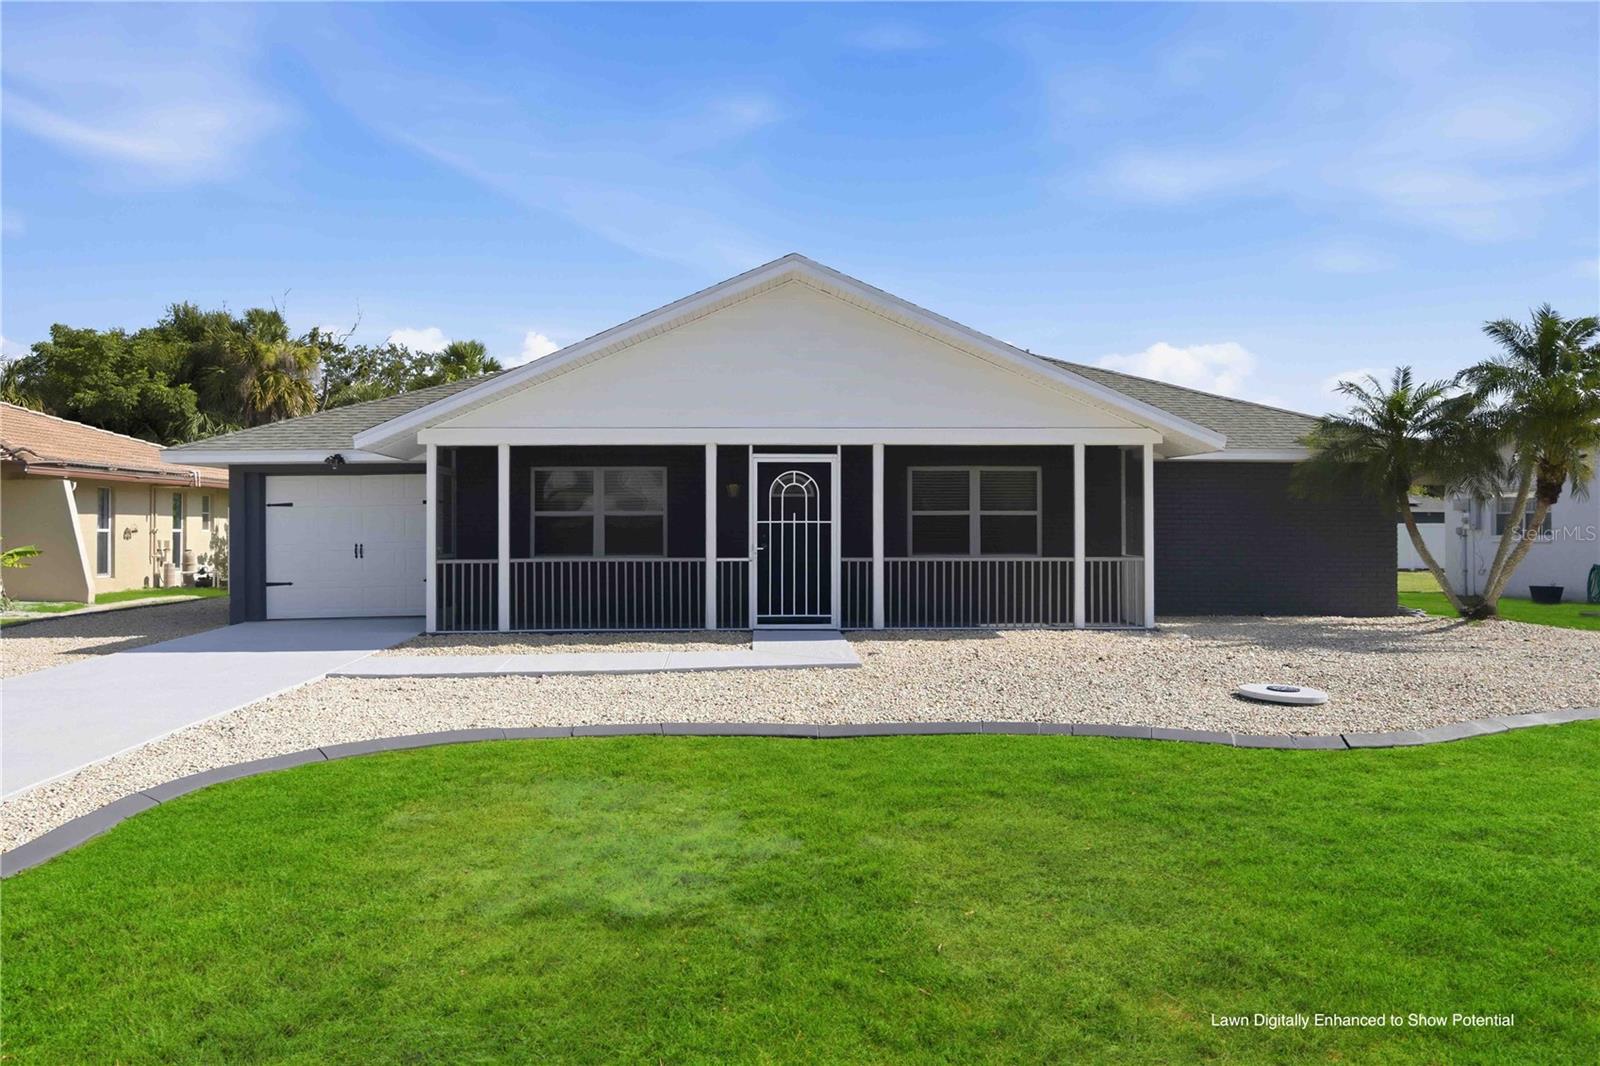
Virtually Staged. One or more photo(s) was digitally enhanced to show the lawn's potential.  Welcome to your own private Florida retreat! This spacious 4-bedroom, 2.5-bath pool home offers an open-concept floor plan with flexible living spaces designed for today's lifestyle. From the inviting screed front porch to the freshly painted exterior, this home is full of charm. The updated kitchen features wood cabinetry, granite countertops, appliances and a breakfast bar overlooking the main living areas. In addition to four bedrooms, you'll find a large bonus room, Florida room, and separate office/craft room - perfect for working from home, hobbies, a playroom or entertaining. Step outside to your private backyard oasis complete with a screened pool, covered lanai, pool bath, outdoor shower and vinyl privacy fence - everything you need to enjoy the Florida lifestyle year-round. Additional features include updated flooring, modern lighting and ceiling fans, a one-car garage with built-ins, oversized driveway and plenty of room to spread out. Conveniently located near shopping, dining, parks, golf, Charlotte Harbor, Punta Gorda, and Gulf beaches. This home offers the space, flexibility and outdoor living you've been searching for!
#A4699087

PORT CHARLOTTE

22464 LEWISTON AVENUE

4 Beds

2 Baths

2,246 Sq.Ft.

$370,000

MLS#: A4699087

New on site 3 days ago
Enjoy the best of Southwest Florida living in this well-maintained 3-bedroom, 2-bath pool home featuring a desirable split-bedroom floor plan and an open great room designed for comfortable everyday living and effortless entertaining. The main living area overlooks the pool, creating a bright and inviting atmosphere while offering seamless access to the outdoor living space.

The screened lanai provides a covered area for outdoor dining, relaxing, or entertaining guests, while the heated swimming pool allows you to enjoy Florida’s outdoor lifestyle year-round.

The home has been thoughtfully updated with a roof installed in 2021, an air conditioning system replaced in 2022, updated laminate flooring throughout most of the home, upgraded kitchen appliances, roll-down hurricane shutters protecting the rear lanai and front entry, and a hurricane-rated garage door, giving buyers confidence in many of the home’s major improvements.

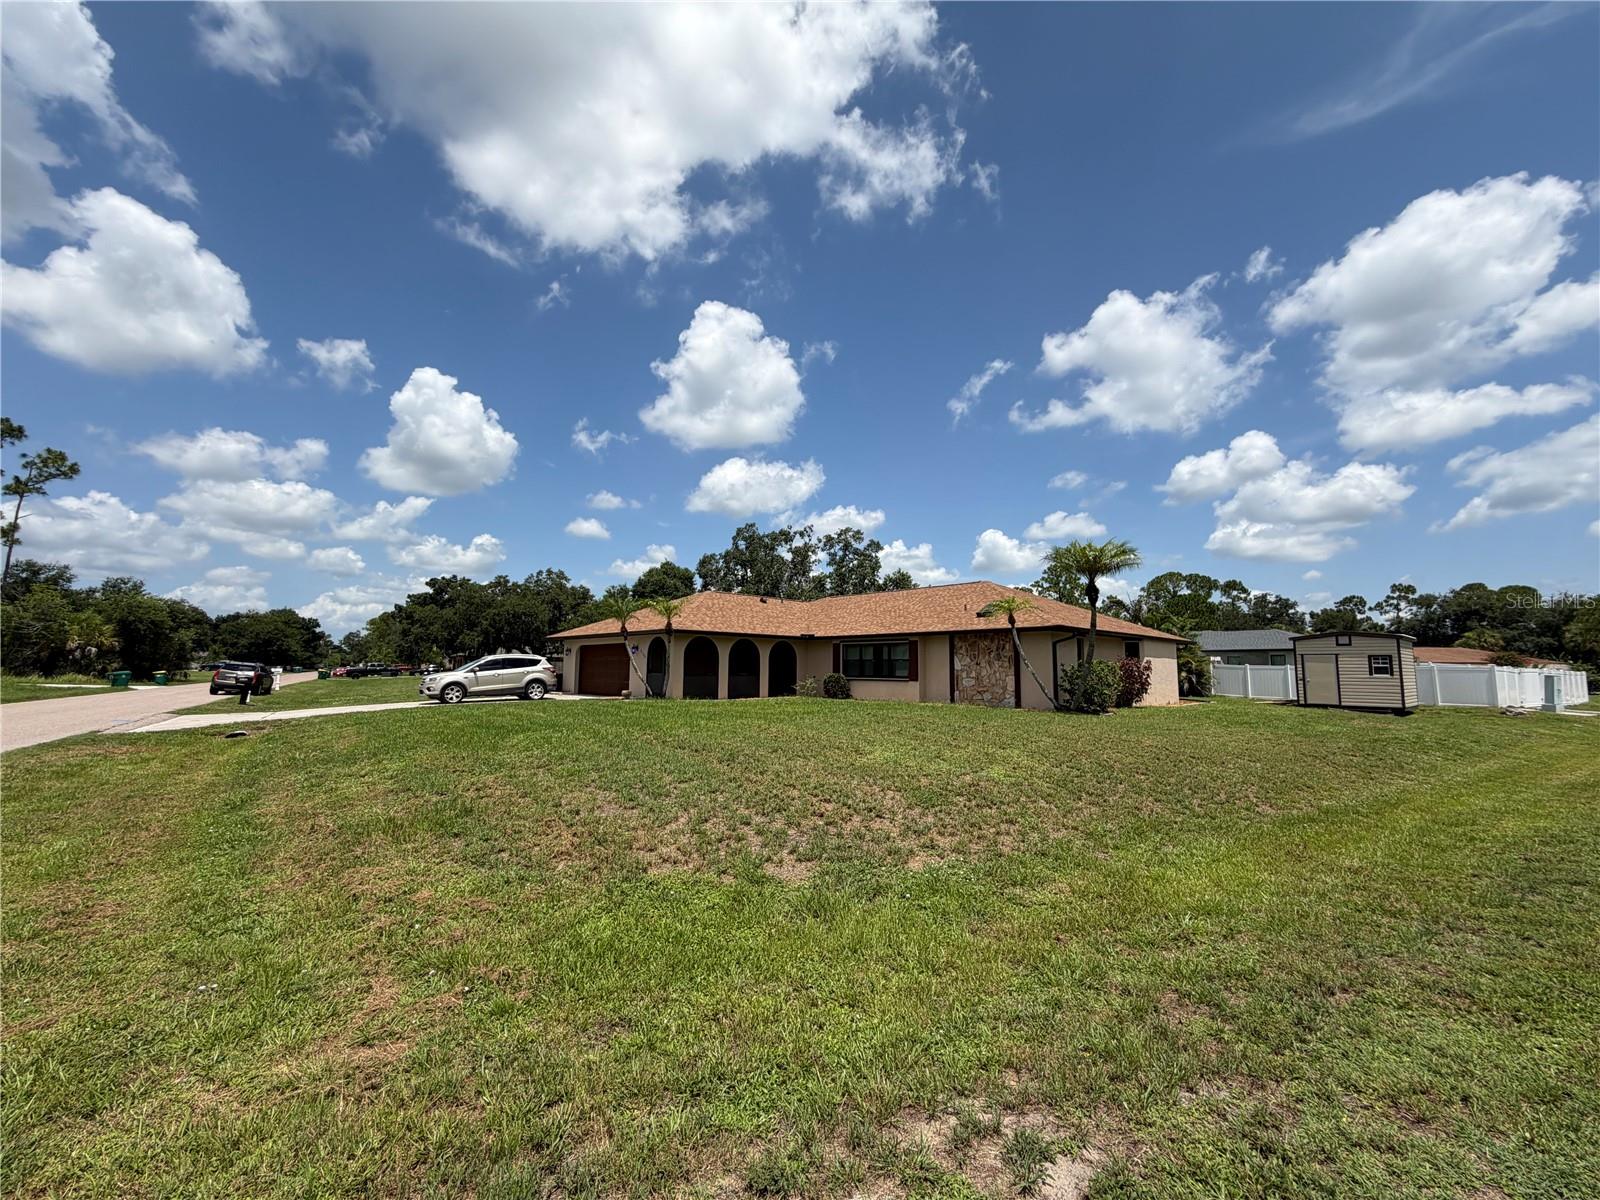
An added bonus is the garage, which features a mini-split air conditioning system. The current owner has transformed the space into an additional lounge and TV room, creating a versatile flex area ideal for entertaining, a game room, home gym, hobby room, office, or additional living space while still retaining the option to function as a traditional garage.
#C7527711

PORT CHARLOTTE

18306 KOALA AVENUE

3 Beds

2 Baths

1,462 Sq.Ft.

$334,999

MLS#: C7527711

 - property

Send a message

Message successfully sent.

Your message

What is 3 + 4 ?

Reason for contacting?

I agree to receive email communication and understand I can unsubscribe at any time.

I agree to be contacted by The Graf Group of Coldwell Banker via call, email, and text for real estate services. To opt out, you can reply 'stop' at any time or reply 'help' for assistance. You can also click the unsubscribe link in the emails. Message and data rates may apply. Message frequency may vary. Privacy Policy

Sign Out

Virtual Assistant

Would you like to take the next step with this property? We can help you schedule a showing or virtual tour, or send you more details.

Yes, I would like more information.

Thank You for Your Reply, One of Our Agents will contact you as soon as possible

No, maybe later.

Thank you, you can always contact me via email, phone number or through the contact form.

Realhub AI

Lucy - Your AI-Powered Realtor
Update Your Temporary Password

Personalize your search

Enter your email and we'll notify you immediately when new listings match what you're looking for.

or enter email address
Already have an account ? Login here

Continue your home search

I agree to receive communications and understand I can unsubscribe at any time.

I agree to be contacted by The Graf Group of Coldwell Banker via call, email, and text for real estate services. To opt out, you can reply 'stop' at any time or reply 'help' for assistance. You can also click the unsubscribe link in the emails. Message and data rates may apply. Message frequency may vary. Privacy Policy

Already have an account ? Login here

We use cookies

We use cookies primarily for analytics to enhance your experience. By accepting, you agree to our use of these cookies. You can manage your preferences or learn more about our cookies policy.