Features & Amenities

Interior

  • Total Bedrooms

    3

  • Bathrooms

    2

  • Pet friendly

    N/A

Exterior

  • Garage

    No

  • Pool

    Yes

  • Pool Features

    Salt Water, Screen Enclosure, Private

Area & Lot

  • Lot Size(acres)

    0.38

  • Property Type

    Residential

  • Property Sub Type

    Single Family Residence

Price

  • Sales Price

    $374,900

  • Zoning

    R

  • Sq. Footage

    2,137

  • Price/SqFt

    $175

HOA

  • Association

    YES

  • Association Fee

    $210

  • Association Fee Frequency

    Quarterly

  • Association Fee Includes

    N/A

School District

  • Elementary School

    N/A

  • Middle School

    N/A

  • High School

    N/A

Property Features

  • Stories

    1

Schedule a Showing

Showing scheduled successfully.

<
>
IN PERSON
VIA CHAT

What is 3 + 4 ?


Change time

Mortgage calculator

Estimate your monthly mortgage payment, including the principal and interest, property taxes, and HOA. Adjust the values to generate a more accurate rate.

Your payment

Principal and Interest:

$

Property taxes:

$

HOA fees:

$

Total loan payment:

$

Total interest amount:

$

Location

County

Volusia

Elementary School

Middle School

High School

Listing Courtesy of Comp Agent , NEW SMYRNA BEACH BOARD OF REAL

RealHub Information is provided exclusively for consumers' personal, non-commercial use, and it may not be used for any purpose other than to identify prospective properties consumers may be interested in purchasing. All information deemed reliable but not guaranteed and should be independently verified. All properties are subject to prior sale, change or withdrawal. RealHub website owner shall not be responsible for any typographical errors, misinformation, misprints and shall be held totally harmless.

Agent Emil Garinga

Executive Assistant

Emil Garinga

Call Emil today to schedule a private showing.


* Listings on this website come from the FMLS IDX Compilation and may be held by brokerage firms other than the owner of this website. The listing brokerage is identified in any listing details. Information is deemed reliable but is not guaranteed. If you believe any FMLS listing contains material that infringes your copyrighted work please click here to review our DMCA policy and learn how to submit a takedown request.© 2024 FMLS.
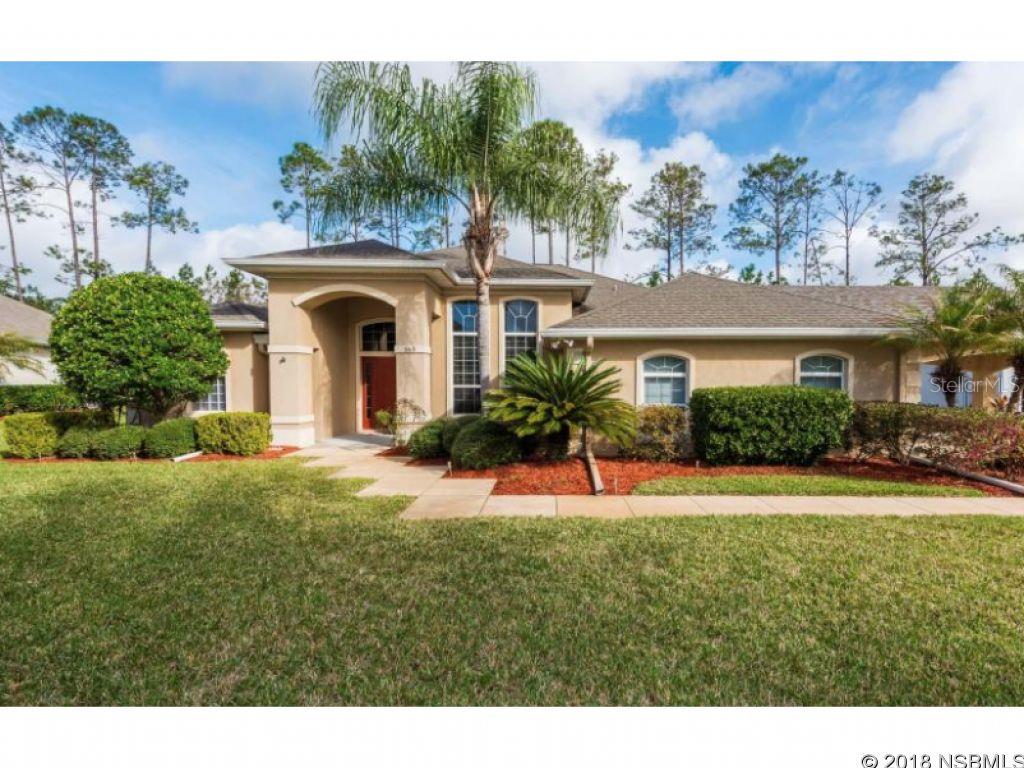
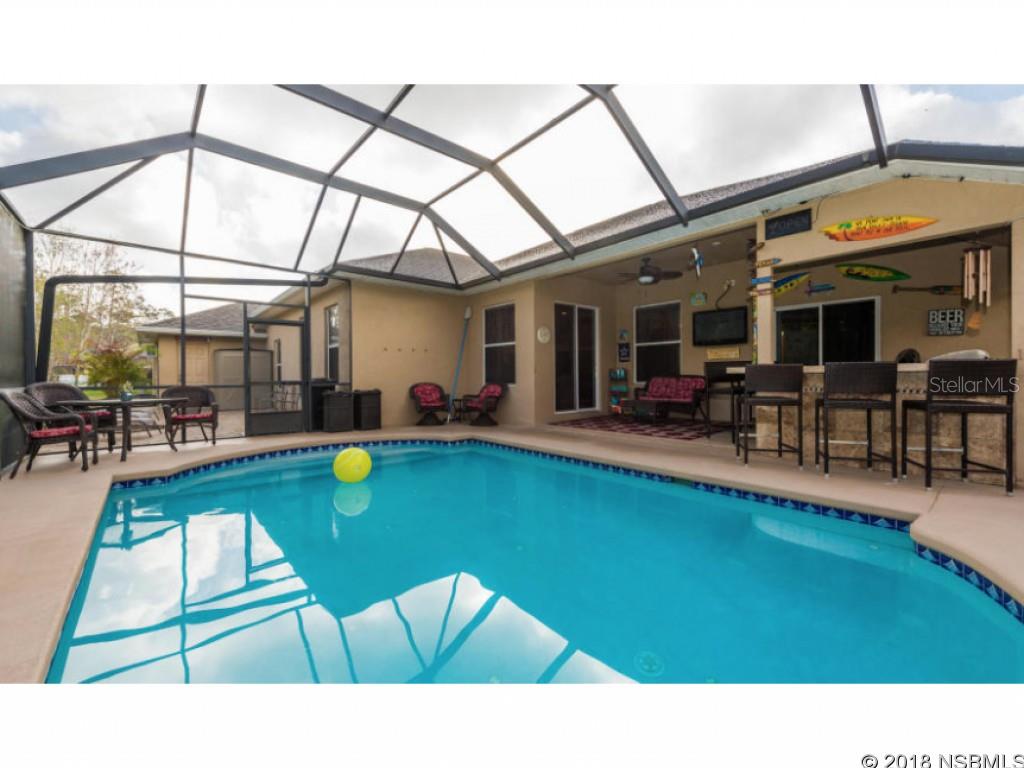
From the moment you drive up to this stunning pool home situated on a lush over sized lot, on a cul-de-sac with 6 car garage space, 2 car side entry and 4 car garage with air conditioning PLUS a 2 car portico, you will be in awe! This gorgeous home has been lovingly maintained and upgraded with the finest appointments. Owners added the 4 car garage, the 2 car portico, sunning area in backyard with pavers, fabulous built in pool bar with gas grill and refrigerator to keep your pool beverages ice cold, new pool pump, hot water heater 2 years new, granite counter tops in the kitchen, complete appliance package and the list goes on. The light and bright open floor plan is wonderful and the spacious kitchen will please even the pickiest chef's.Desired split bedroom plan, large closet space, generous master suite, inside laundry, delightful outdoor living space, spectacular screened lanai with sparkling in ground, salt water pool, perfect for entertaining, all backing up to green space. Close to top rated elementary school. This truly is a dream home with plenty of room for all your cars, toys, boat....it's the perfect package all wrapped up!Freezer in laundry room, glass case in 2 car garage, air compressor and metal cabinets in 4 car garage & master bedroom curtains do not convey.

163 Hamlet TRACE

Message successfully sent.

What would you like to know?

What is 3 + 4 ?

I agree to receive email communication and understand I can unsubscribe at any time.

I agree to be contacted by The Graf Group of Coldwell Banker via call, email, and text for real estate services. To opt out, you can reply 'stop' at any time or reply 'help' for assistance. You can also click the unsubscribe link in the emails. Message and data rates may apply. Message frequency may vary. Privacy Policy

Related Properties

New on site 1 day ago
Welcome to this exceptional residence in the highly desirable Hunter's Ridge community of Ormond Beach! Showcasing over $110,000 in thoughtful upgrades, this beautifully updated home features a new kitchen, luxurious primary bath retreat, screened patio, and tile flooring (See Full Upgrades in Documents). Roof (2012), A/C (2022), HWH (2021) From the moment you enter, you'll appreciate the gorgeous flooring, vaulted ceilings, and abundant natural light throughout the open-concept floor plan. The beautifully renovated kitchen features 42-inch soft-close cabinetry, quartz countertops, generous counter space, and ample storage. The kitchen flows seamlessly into the dining area and inviting living room, highlighted by an updated wood-burning fireplace. The spacious primary suite offers a true retreat with a spa-like ensuite bath and custom closet. Two additional generously sized bedrooms provide plenty of space for family or guests, while the versatile bonus room is ideal for a home office, den, or additional living area. Outside, the beautifully maintained yard is framed by mature trees, offering both privacy and natural beauty. This property also offers ample parking, providing plenty of space for residents and guests.
High-end finishes and thoughtful updates can be found throughout this beautifully maintained home. Designed with both comfort and functionality in mind, the spacious layout offers abundant storage and easy everyday living. Conveniently located near restaurants, shopping, and all that Ormond Beach has to offer.
All information recorded in the MLS is believed to be accurate but is not guaranteed. Square footage from tax rolls.
#V4950932

ORMOND BEACH

12 MEADOW RIDGE VIEW

3 Beds

2 Baths

1,968 Sq.Ft.

$415,000

MLS#: V4950932

New on site 1 day ago
Solid, spacious 3/2/2 in the heart of Ormond Beach. 10 minute drive to the beach, 5 minute walk to the park! Well maintained concrete block home on a generous lot. A/C System fully replaced July 2026. Kitchen appliances purchased Feb 2026. Tile floors throughout. Lovely landscaping, irrigation system and gutters. Serene backyard with big covered lanai to enjoy the view. This home has a nice flow, with room to spread out to entertain, do hobbies or enjoy the extra space. Front living room opens to the dining room, adjacent to the kitchen. The office/study opens to the kitchen & family room. Freshly painted interior feels bright and cheery! Don't wait for someone else to find this gem! Reach out now and set up a showing!
#FC321016

ORMOND BEACH

16 LAUREL OAKS CIRCLE

3 Beds

2 Baths

1,496 Sq.Ft.

$320,000

MLS#: FC321016

New on site 2 days ago
Lot 95, Huntington Green at Hunter's Ridge Phase 2-B, according to the plat as recorded in Plat Book 39.
Pages 92 through 96, of the Public Records of Flagler County, Florida.
#FC320332

ORMOND BEACH

6 FOX LAIR COURT

3 Beds

2 Baths

1,637 Sq.Ft.

$357,500

MLS#: FC320332

New on site 2 days ago
EXCELLENT FAMILY HOME... This home has a sweet setup for a growing family with plenty of space for everyone. Entering the foyer, the downstairs family gathering area features vinyl plank flooring and plantation shutters throughout. This area includes the living room, dining room, family room, breakfast nook, half bath, and a beautifully updated kitchen with granite counters. Just off the living area is a huge screened porch overlooking the fenced back yard and grilling patio. All 5 generous sized bedrooms are upstairs, along with a primary bathroom and a central hall bath. In addition to the primary bedroom, one bedroom is larger with lots of closets and access to a rooftop patio overlooking the community pool and playground. The exterior was newly painted, and a NEW ROOF, A/C, HWH, and driveway pavers were installed in 2023. This home is perfect for that busy family wanting a great school district, access to an awesome pool, tennis court and play area and be close to the rivers, ocean and everything Ormond. It's a must see.
#FC320998

ORMOND BEACH

461 ANDREWS STREET

5 Beds

2 Baths

2,610 Sq.Ft.

$399,000

MLS#: FC320998

New on site 4 days ago
Welcome to this spacious 4-bedroom, 3-bath home in the desirable Deer Creek section of Hunters Ridge. Designed with both everyday living and entertaining in mind, the light-filled, open floor plan features high ceilings, generous living and dining areas, and a large kitchen with granite countertops, 42-inch cabinetry, stainless-steel appliances, a center island with breakfast bar, and an impressive walk-in pantry. The private owner's suite offers plenty of room to unwind, along with a large walk-in closet and an en suite bath featuring dual vanities, a garden tub, and a separate walk-in shower. Three additional bedrooms provide flexible space for family, guests, or a home office, while the three full baths help make the layout comfortable and functional. Enjoy Florida living from the expansive covered lanai overlooking the backyard. Additional highlights include an inside laundry room, three-car garage, block construction, and metal hurricane shutters. Major updates include a new roof

in 2026 and new air-conditioning system in 2024, offering added peace of mind.
The home is conveniently located just a short walk from Pathways Elementary School and one of the neighborhood's two community pools. Hunters Ridge residents also enjoy a clubhouse, playgrounds, tennis facilities, and miles of walking and biking paths. Shopping, dining, AdventHealth, I-95, and the beach are all within easy reach. This well-appointed home offers the space, location, and community amenities today's buyers are looking for.
#FC320919

ORMOND BEACH

50 HERRINGBONE WAY

4 Beds

3 Baths

2,542 Sq.Ft.

$445,000

MLS#: FC320919

Virtually Staged. Spanning a generous floor plan, the home stands out for its flexible layout, offering three bedrooms and three full bathrooms. Unlike standard layouts, the architecture includes dual primary suites--one conveniently located on the main floor and a second private retreat on the upper level. Both suites feature large custom walk-in closets and modern step-in showers.
The main living areas Sunken Living Room: An architectural focal point featuring a dramatic floor-to-ceiling stone fireplace and several skylights. Updated Kitchen: Equipped with custom cabinetry, sleek stainless steel appliances, and a bright eat-in morning coffee nook.
Outdoor Courtyard: French doors lead out to a tranquil, professionally landscaped rear patio area perfect for entertaining.
The Appeal of Trails Community Living
Beyond the front door, the property benefits heavily from its location within The Trails. Residents have immediate access to premium neighborhood amenities funded by the homeowners association, including a Olympic Style inground community pool, clubhouse facilities, tennis courts, and miles of shaded bicycling and walking paths.
Furthermore, the home is located just minutes away from Nova Road and Granada Boulevard shopping centers, top-tier Ormond Beach schools, and local dining hotspots.
#V4950820

ORMOND BEACH

11 INDIAN TRAIL

3 Beds

3 Baths

1,874 Sq.Ft.

$349,999

MLS#: V4950820

Live at Ormond’s most prestigious address — The Ormond Heritage! This beautifully updated 2 bedroom, 2 bath residence offers an open, bright, and spacious layout designed to showcase stunning views of the tropical pool, Halifax River, and the iconic Granada Bridge. Porcelain tile floors flow throughout the home, complementing a modernized kitchen with newer soft-close cabinetry, updated lighting, an oversized pantry, and a charming breakfast nook.

The owner’s suite features a generous walk-in closet and an elegantly refreshed bath with a large Corian vanity, newer soft-close cabinetry, and a spacious layout. The expansive balcony (approximately 32' x 8') provides a serene outdoor retreat perfect for morning coffee or evening relaxation.

Additional enhancements include newer automatic roll-down storm shutters and a series of thoughtful upgrades throughout the home. Situated at the historic site of the former Ormond Hotel, The Ormond Heritage places you within walking distance of shops, restaurants, and the beach, and directly across from The Casements — the famed winter home of John D. Rockefeller.

Residents enjoy a carefree lifestyle with resort-style amenities including a riverfront pool, indoor spa, fitness room, library, grand ballroom, hobby room, monthly social gatherings, and more. Minutes from Daytona International Airport, Tanger Outlets, universities, hospitals, and a short ride to St. Augustine. Once you experience this residence, you’ll want to call it home.
#FC320615

ORMOND BEACH

1 JOHN ANDERSON DRIVE 5160

2 Beds

2 Baths

1,745 Sq.Ft.

$445,000

MLS#: FC320615

**MLS Public Remarks**

Fantastic opportunity to own this beautifully renovated 3-bedroom, 2-bath pool home in the heart of Ormond Beach! Step inside to a welcoming living and dining room combination, perfect for entertaining and everyday living. The newly renovated kitchen features brand-new cabinetry, elegant quartz countertops, and a stainless steel appliance package.

Both bathrooms have been remodeled, while new tile flooring in the common areas and fresh interior and exterior paint create a clean, modern feel throughout the home. A versatile bonus room offers endless possibilities and can be used as a fourth bedroom, home office, den, or additional dining space.

Step outside and enjoy the Florida lifestyle from the screened patio overlooking the heated pool. The large, fenced backyard provides plenty of space for entertaining, recreation, pets, or simply relaxing in your own private outdoor retreat.

Conveniently located minutes from Lowe's, banks, shopping, dining, and everyday conveniences, with the beach approximately 10 minutes away. This move-in-ready home combines modern updates, outdoor living, and an excellent Ormond Beach location. Schedule your private showing today!
#O6435065

ORMOND BEACH

172 SEMINOLE DRIVE

3 Beds

2 Baths

1,972 Sq.Ft.

$424,900

MLS#: O6435065

Under Construction. Discover the Madison. This spacious layout includes 4 bedrooms, 3 bathrooms, and a 3-car garage, making it perfect for modern family living. Inside, the open-concept design seamlessly blends functionality and comfort, ideal for daily living and entertaining. The chef-inspired kitchen features stainless steel appliances, a large center island, and an expansive walk-in pantry, overlooking the living and dining areas. Enjoy the Florida weather year-round with easy access to the covered lanai from the living space. Each bedroom offers comfort and privacy with carpeted floors and ample closet space. The primary suite, at the rear of the home, includes an en-suite bathroom with a walk-in closet, double vanity, and walk-in shower. Additional bedrooms are well-sized, with two sharing a bathroom and one having its own for added convenience. The Madison includes a dedicated laundry room and a 3-car garage, offering ample storage and parking. Advanced smart home technology enhances security and convenience, allowing remote control via your smart device.

*Photos are of similar model but not that of exact house. Pictures, photographs, colors, features, and sizes are for illustration purposes only and will vary from the homes as built. Home and community information including pricing, included features, terms, availability and amenities are subject to change and prior sale at any time without notice or obligation. Please note that no representations or warranties are made regarding school districts or school assignments; you should conduct your own investigation regarding current and future schools and school boundaries.*
#O6434666

ORMOND BEACH

2519 DORSET COURT

4 Beds

3 Baths

2,020 Sq.Ft.

$406,990

MLS#: O6434666

Virtually Staged. Welcome to this charming 3-bedroom, 2-bath home nestled on a quiet cul-de-sac in the highly sought-after Ormond Lakes community. Offering comfort, style, and a fantastic location, this home features a spacious fenced backyard and a covered, screened lanai—perfect for outdoor dining, entertaining, or simply unwinding while enjoying the Florida lifestyle.

Inside, you'll find rich hardwood flooring throughout the main living areas and all bedrooms, complemented by ceramic tile in the kitchen and bathrooms. The bright, inviting kitchen includes a charming breakfast nook, while sun tubes fill the home with abundant natural light. Architectural details, including elegant tray ceilings in the great room and primary suite, add character and dimension, while ceiling fans throughout the home provide year-round comfort.

The thoughtfully designed split floor plan offers privacy for the spacious primary suite, complete with a walk-in closet, dual-sink vanity, relaxing garden tub, and separate walk-in shower. Two additional bedrooms and a full guest bath are located on the opposite side of the home, creating an ideal layout for family, guests, or a dedicated home office, hobby room, or flex space to suit your lifestyle.

An interior laundry room and attached two-car garage provide added convenience and storage. Enjoy the benefit of an irrigation well and Hunter XCor timer for sprinkler system that keeps the landscaping lush while helping reduce water costs. Hurricane shutters provide added storm protection and peace of mind.

Recent updates include a new roof installed in August 2026, a Lennox 3 ton HVAC system (June 2022) that has been recently serviced, a Rheem water heater (2020), and a garbage disposal (2018), allowing buyers to move in with confidence.


Residents of Ormond Lakes enjoy an exceptional array of amenities, including a clubhouse with library, community pool, tennis/pickleball courts, fishing and kayak dock, and scenic walking paths surrounded by nature.

Ideally located just minutes from the beach, I-95, shopping, dining, and all that Ormond Beach and Daytona Beach have to offer, this home combines peaceful community living with easy access to everything you need. Don't miss this opportunity to own a beautiful home in one of Ormond Beach's most desirable neighborhoods!
#FC320301

ORMOND BEACH

12 OLD CREEK CIRCLE

3 Beds

2 Baths

1,596 Sq.Ft.

$375,000

MLS#: FC320301

 - property

Send a message

Message successfully sent.

Your message

What is 3 + 4 ?

Reason for contacting?

I agree to receive email communication and understand I can unsubscribe at any time.

I agree to be contacted by The Graf Group of Coldwell Banker via call, email, and text for real estate services. To opt out, you can reply 'stop' at any time or reply 'help' for assistance. You can also click the unsubscribe link in the emails. Message and data rates may apply. Message frequency may vary. Privacy Policy

Sign Out

Virtual Assistant

Would you like to take the next step with this property? We can help you schedule a showing or virtual tour, or send you more details.

Yes, I would like more information.

Thank You for Your Reply, One of Our Agents will contact you as soon as possible

No, maybe later.

Thank you, you can always contact me via email, phone number or through the contact form.

Realhub AI

Lucy - Your AI-Powered Realtor

Update Your Temporary Password

Personalize your search

Enter your email and we'll notify you immediately when new listings match what you're looking for.

or enter email address

Already have an account ? Login here

Continue your home search

I agree to receive communications and understand I can unsubscribe at any time.

I agree to be contacted by The Graf Group of Coldwell Banker via call, email, and text for real estate services. To opt out, you can reply 'stop' at any time or reply 'help' for assistance. You can also click the unsubscribe link in the emails. Message and data rates may apply. Message frequency may vary. Privacy Policy

Already have an account ? Login here

We use cookies

We use cookies primarily for analytics to enhance your experience. By accepting, you agree to our use of these cookies. You can manage your preferences or learn more about our cookies policy.