.webp?size=346x80)
- Properties
- Meet our agents
- Communities
- Market Report
- Home Value
- Calculator





Property
Beds
3
Full Baths
2
1/2 Baths
1
Year Built
1984
Sq.Footage
1,344
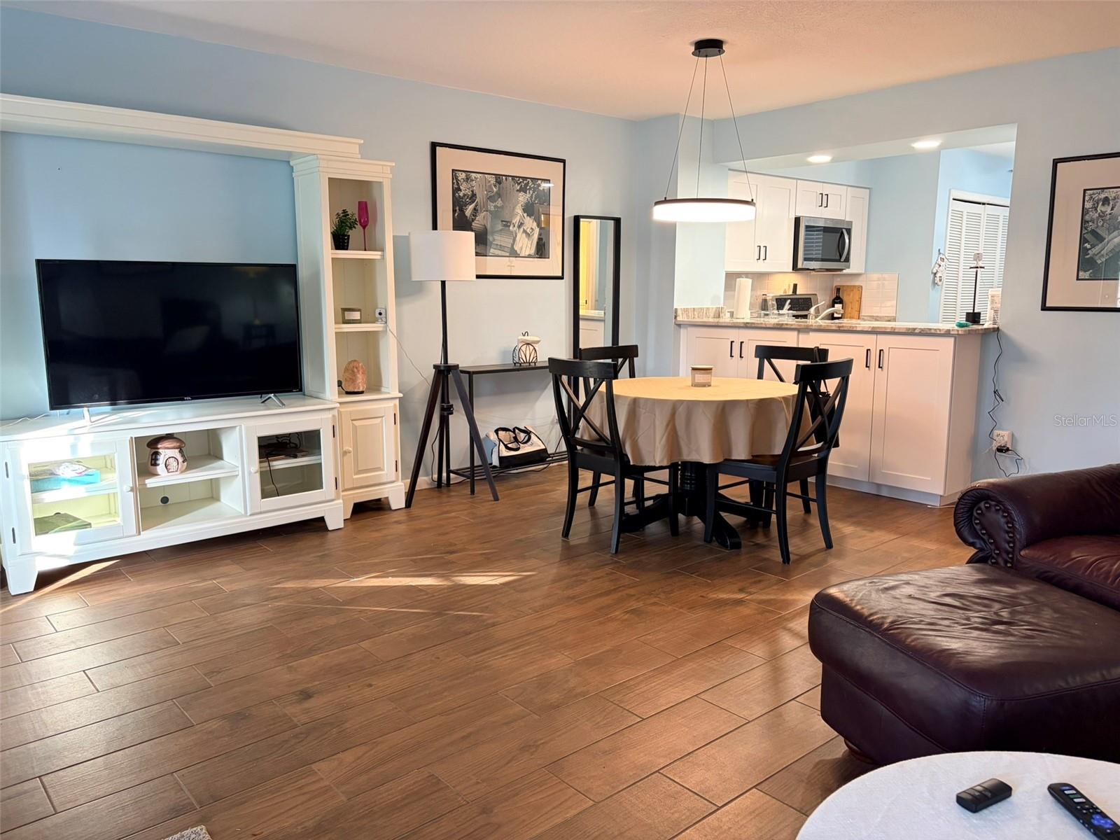
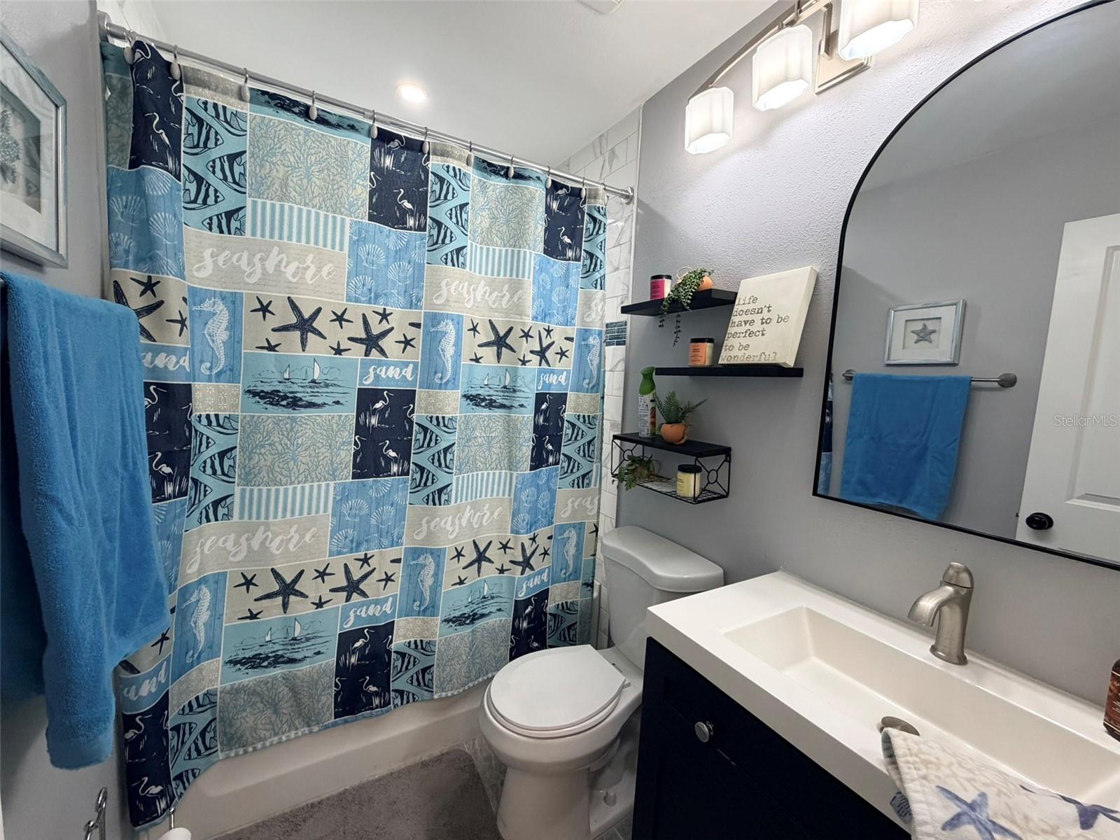
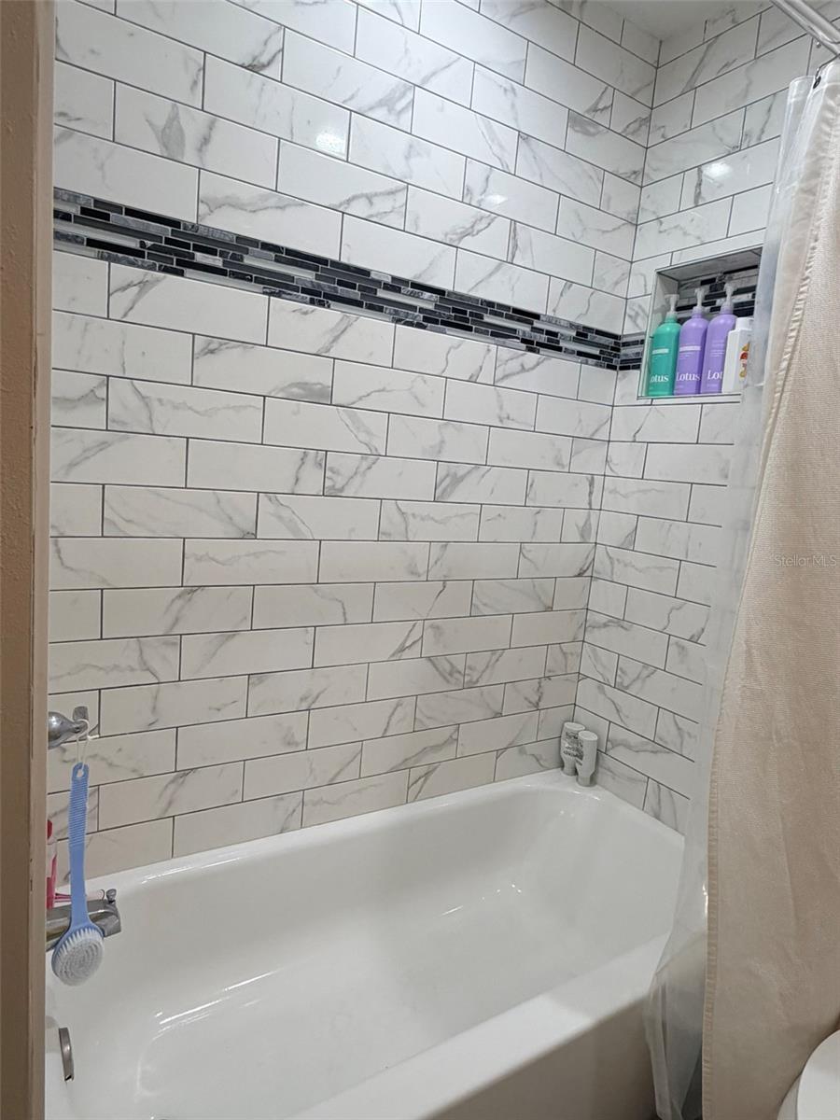
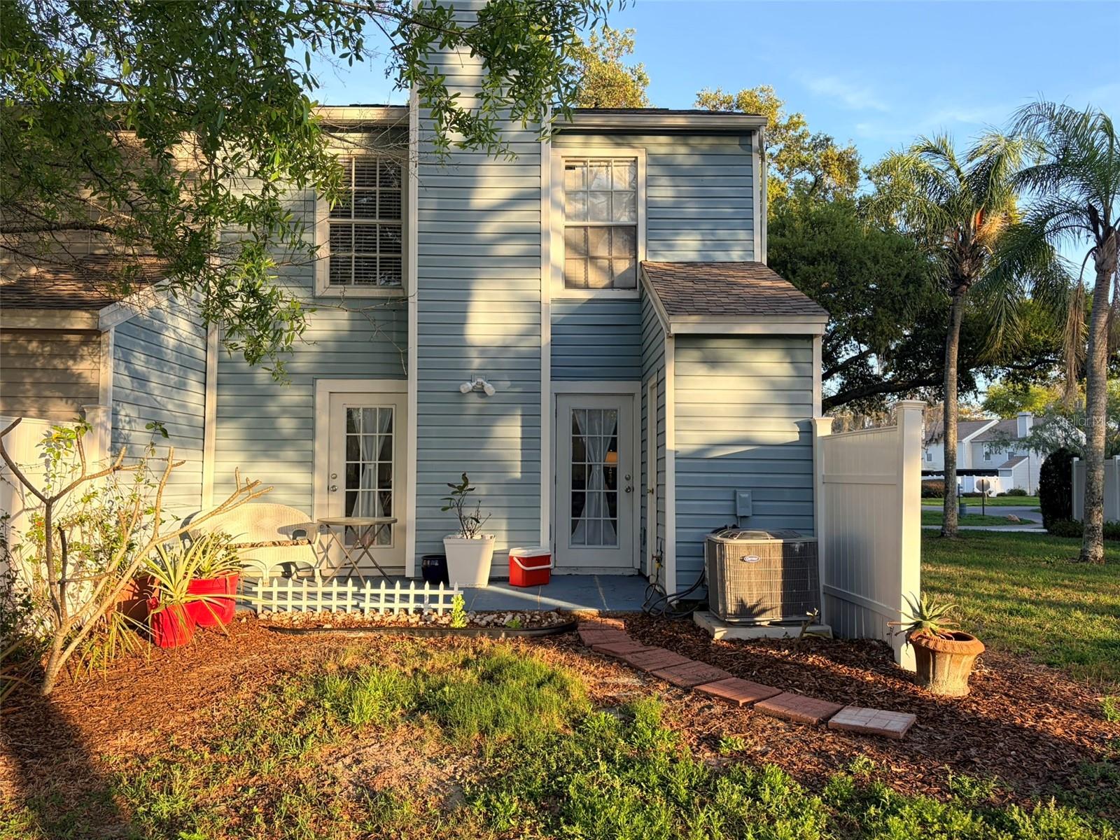
MOTIVATED SELLER! Golf enthusiasts will appreciate this beautifully updated end-unit townhome overlooking the 9th hole of Northdale Golf Course. The home features upgraded interior doors, wood-look plank tile flooring throughout the first floor, and a cozy fireplace that adds warmth and character to the living space. Numerous major updates provide peace of mind, including a renovated primary bathroom (2020), new roof (2023), water heater (2023), HVAC system and ductwork (2024), renovated upstairs bathroom (2025), and a fully updated kitchen (2026) featuring new cabinets, granite countertops, tile backsplash, lighting, and garbage disposal. Conveniently located with easy access to N. Dale Mabry Highway and the Veterans Expressway, this move-in ready home offers both comfort and convenience. Please note: the roof and water heater were replaced in 2023 (the Seller Disclosure incorrectly lists 2024). The subdivision is Villas of Northdale, although the entrance signage identifies the community as Country Mill. Schedule your showing today to experience this golf home.
Features & Amenities
Interior
-
Other Interior Features
Stone Counters
-
Total Bedrooms
3
-
Bathrooms
2
-
1/2 Bathrooms
1
-
Cooling YN
YES
-
Cooling
Central Air
-
Fireplace YN
YES
-
Heating YN
YES
-
Heating
Central
-
Pet friendly
Cats OK, Dogs OK, Number Limit
Exterior
-
Garage
No
-
Construction Materials
Vinyl Siding, Frame
-
Other Exterior Features
Rain Gutters
-
Pool
No
-
Waterfront YN
NO
-
View
Golf Course
Area & Lot
-
Lot Size(acres)
0.06
-
Lot Size(square feet)
2,484
-
Property Type
Residential
-
Property Sub Type
Townhouse
Price
-
Sales Price
$274,700
-
Tax Amount
$2,215.22
-
Sq. Footage
1,344
-
Price/SqFt
$204
HOA
-
Association
YES
-
Association Fee
$320
-
Association Fee Frequency
Monthly
-
Association Fee Includes
N/A
-
Total Monthly Fees
$320
School District
-
Elementary School
Claywell-HB
-
Middle School
Hill-HB
-
High School
Gaither-HB
Property Features
-
Stories
2
-
New Construction
NO
-
Foundation Details
Slab
-
Ownership
Fee Simple
-
Senior Community YN
NO
-
Sewer
Public Sewer
-
Tax Lot
1
-
Water Source
Public
Schedule a Showing
Showing scheduled successfully.
Mortgage calculator
Estimate your monthly mortgage payment, including the principal and interest, property taxes, and HOA. Adjust the values to generate a more accurate rate.
Your payment
Principal and Interest:
$
Property taxes:
$
HOA fees:
$
Total loan payment:
$
Total interest amount:
$
Location
County
Hillsborough
Elementary School
Claywell-HB
Middle School
Hill-HB
High School
Gaither-HB
Listing Courtesy of Tiffany Michaud , EIGHT MILE REALTY
RealHub Information is provided exclusively for consumers' personal, non-commercial use, and it may not be used for any purpose other than to identify prospective properties consumers may be interested in purchasing. All information deemed reliable but not guaranteed and should be independently verified. All properties are subject to prior sale, change or withdrawal. RealHub website owner shall not be responsible for any typographical errors, misinformation, misprints and shall be held totally harmless.

Executive Assistant
Emil Garinga
Call Emil today to schedule a private showing.

* Listings on this website come from the FMLS IDX Compilation and may be held by brokerage firms other than the owner of this website. The listing brokerage is identified in any listing details. Information is deemed reliable but is not guaranteed. If you believe any FMLS listing contains material that infringes your copyrighted work please click here to review our DMCA policy and learn how to submit a takedown request.© 2024 FMLS.
Related Properties

TAMPA
13941 CLUBHOUSE DRIVE 304
2 Beds
2 Baths
1,016 Sq.Ft.
$285,000
MLS#: TB8540553

TAMPA
11710 NORTH DRIVE
2 Beds
1 Baths
1,060 Sq.Ft.
$329,000
MLS#: TB8541547

TAMPA
3426 RIVERVIEW DRIVE
2 Beds
2 Baths
1,259 Sq.Ft.
$309,900
MLS#: TB8540646

TAMPA
4009 DOLPHIN DRIVE
3 Beds
2 Baths
1,364 Sq.Ft.
$225,000
MLS#: TB8540971

TAMPA
9507 SIX MILE CREEK ROAD
5 Beds
4 Baths
1,914 Sq.Ft.
$314,900
MLS#: TB8540693

TAMPA
1522 TILSEN DRIVE
3 Beds
1 Baths
1,176 Sq.Ft.
$268,000
MLS#: TB8541175

TAMPA
133 E 145TH AVENUE
2 Beds
1 Baths
943 Sq.Ft.
$220,000
MLS#: TB8540463

TAMPA
7422 EVENING PRIMROSE COURT
4 Beds
2 Baths
1,805 Sq.Ft.
$320,000
MLS#: TB8541323

TAMPA
5809 HALF MOON LAKE ROAD
3 Beds
2 Baths
1,228 Sq.Ft.
$300,000
MLS#: TB8540417

TAMPA
7107 HERNANDO COURT
3 Beds
1 Baths
1,296 Sq.Ft.
$220,000
MLS#: TB8540827
