Features & Amenities

Interior

  • Other Interior Features

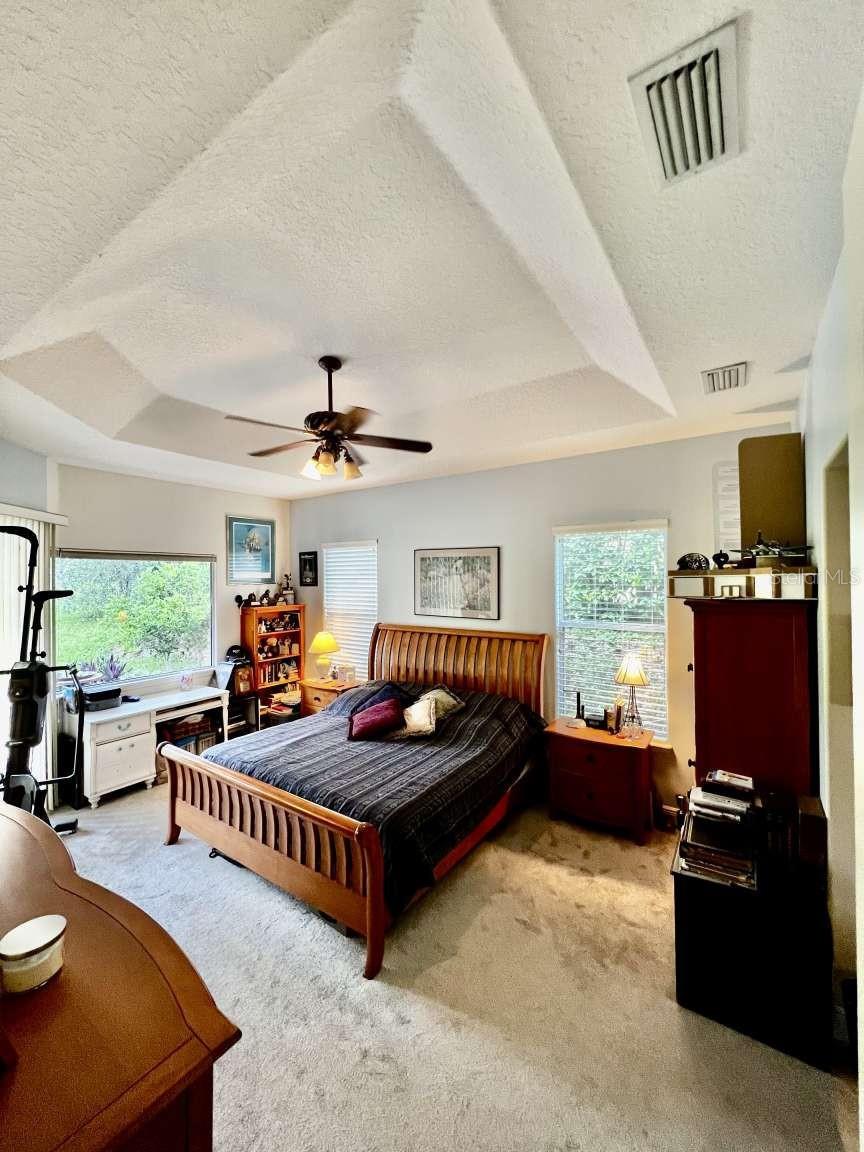
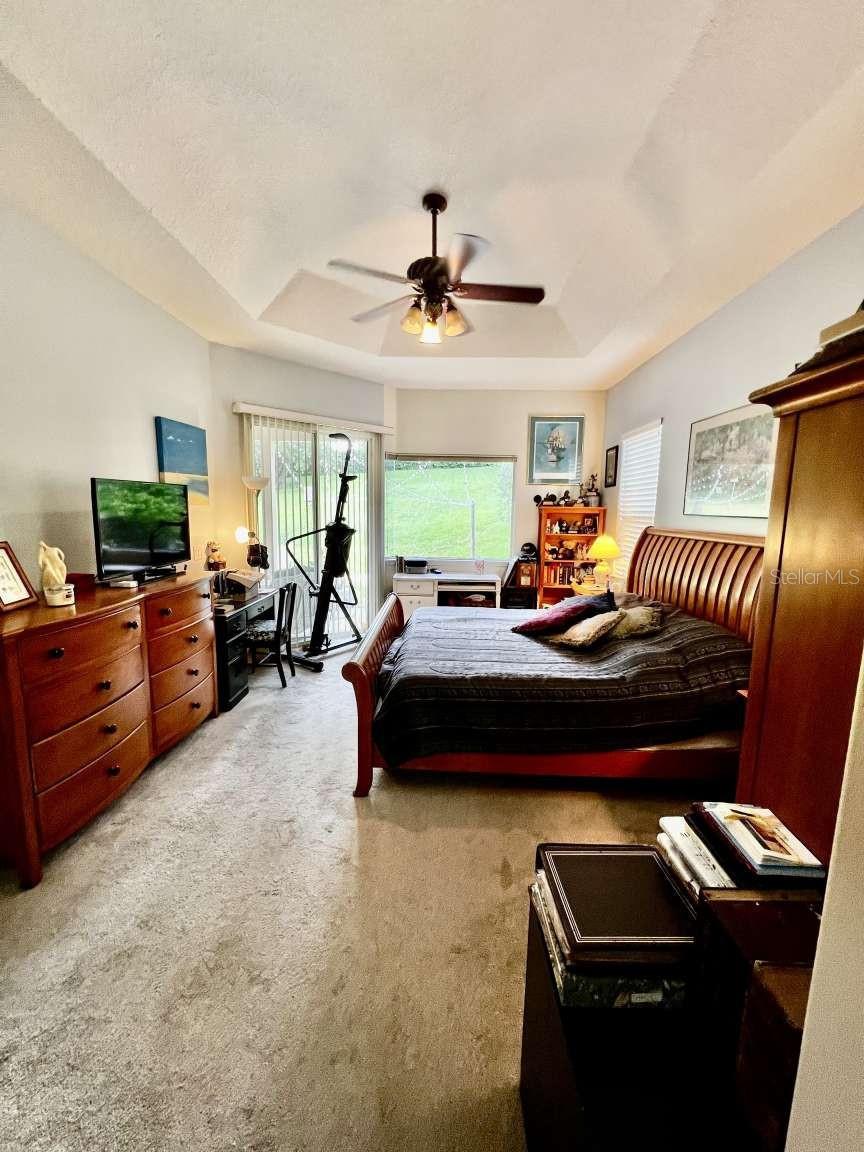
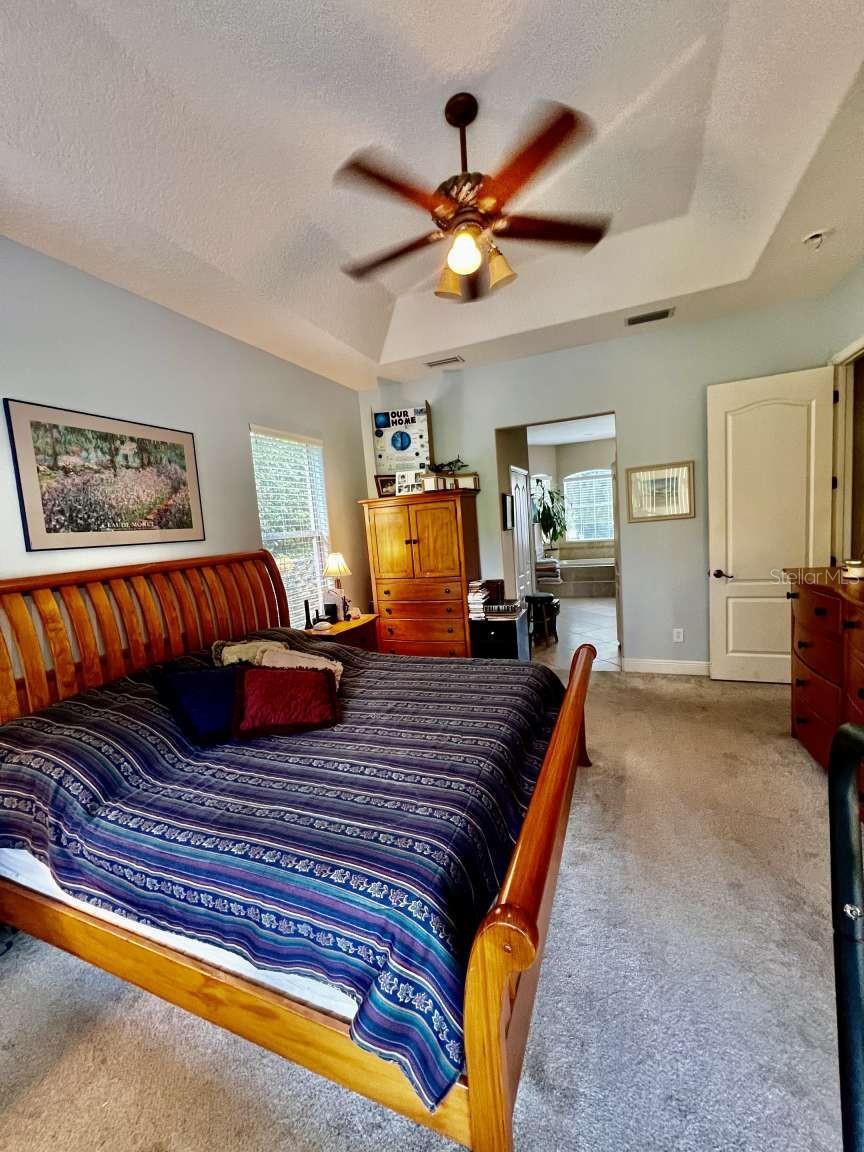
    Cathedral Ceiling(s), Crown Molding, Eat-in Kitchen, High Ceilings, Tray Ceiling(s), Vaulted Ceiling(s), Walk-In Closet(s)

  • Total Bedrooms

    4

  • Bathrooms

    3

  • Cooling YN

    YES

  • Cooling

    Central Air

  • Fireplace YN

    NO

  • Heating YN

    YES

  • Heating

    Active Solar, Central, Electric, Solar

  • Pet friendly

    Cats OK, Dogs OK

Exterior

  • Garage

    Yes

  • Garage spaces

    3

  • Construction Materials

    Block, Concrete, Stucco

  • Other Exterior Features

    Rain Gutters

  • Parking

    Driveway, Garage Door Opener, Garage Faces Side, Guest, Oversized, Workshop in Garage, Attached

  • Patio and Porch Features

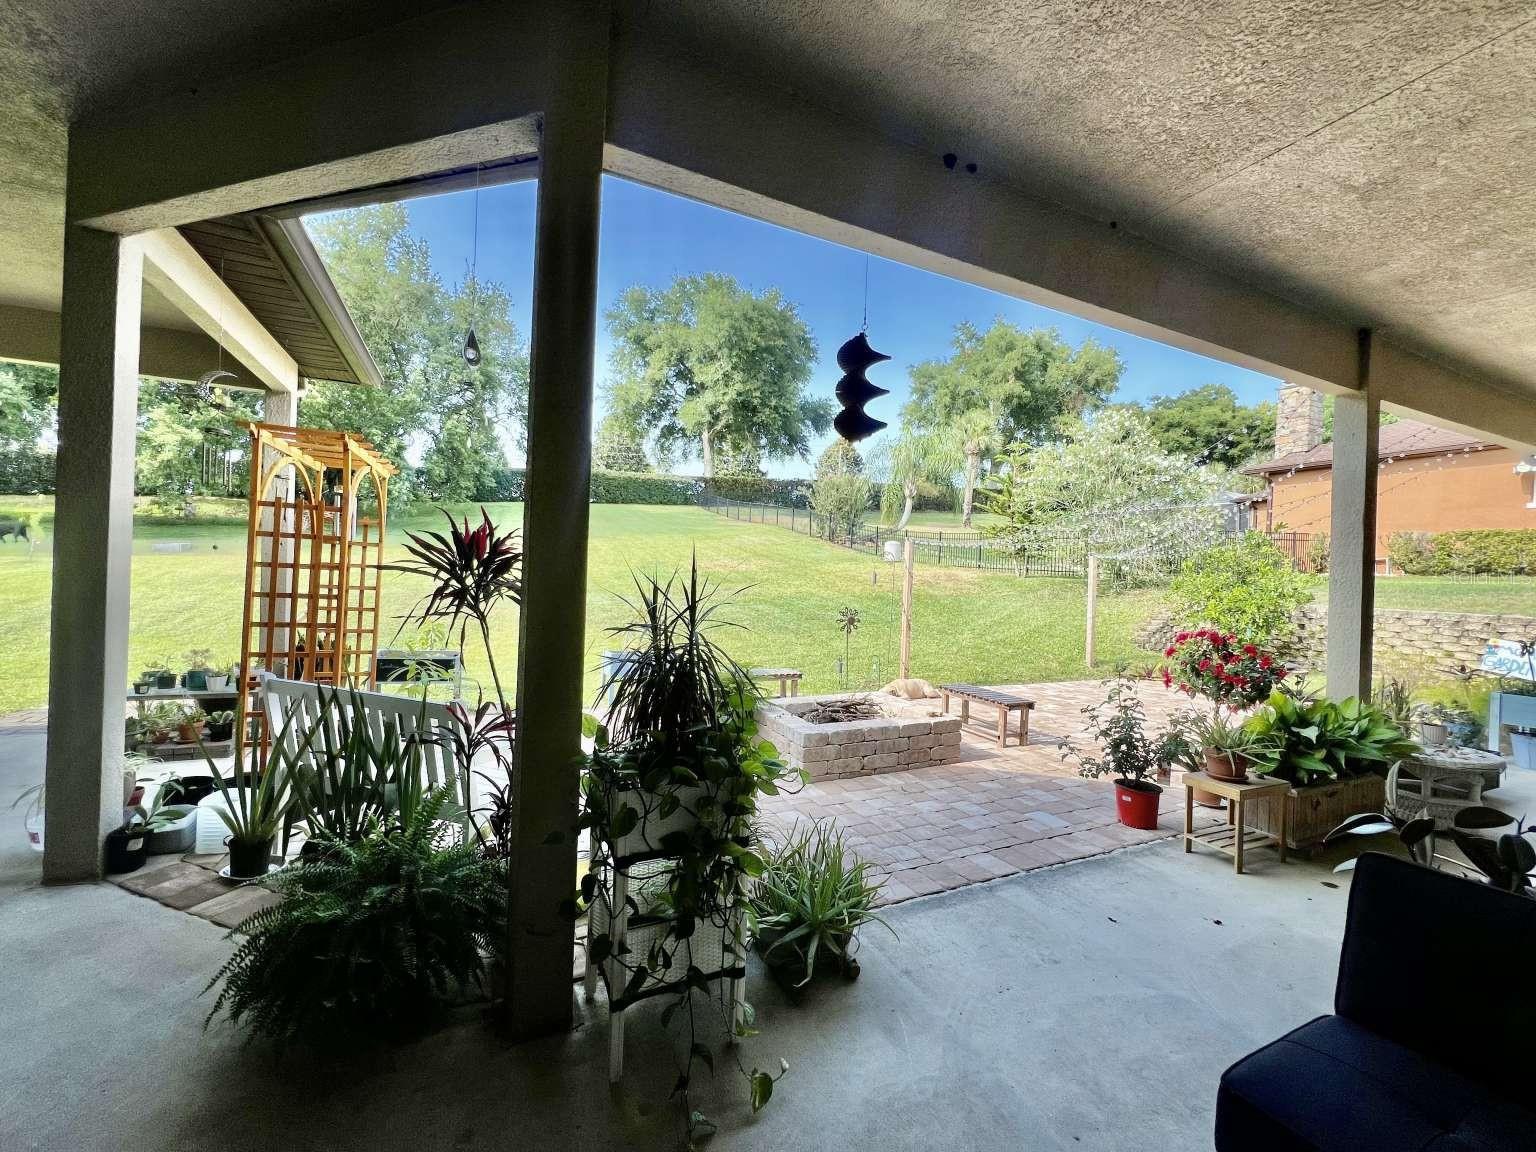
    Covered, Patio, Rear Porch

  • Pool

    No

  • Waterfront YN

    NO

  • View

    City, Golf Course, Mountain(s), Trees/Woods

Area & Lot

  • Lot Features

    Gentle Sloping, Near Golf Course, Paved

  • Lot Size(acres)

    0.59

  • Lot Size(square feet)

    25,823

  • Property Type

    Residential

  • Property Sub Type

    Single Family Residence

Price

  • Sales Price

    $619,900

  • Tax Amount

    $5,061

  • Sq. Footage

    2,429

  • Price/SqFt

    $255

HOA

  • Association

    YES

  • Association Fee

    $600

  • Association Fee Frequency

    Annually

  • Association Fee Includes

    N/A

  • Total Monthly Fees

    $50

School District

  • Elementary School

    Grassy Lake Elementary

  • Middle School

    East Ridge Middle

  • High School

    Lake Minneola High

Property Features

  • Stories

    1

  • New Construction

    NO

  • Foundation Details

    Slab

  • Ownership

    Fee Simple

  • Senior Community YN

    NO

  • Sewer

    Septic Tank

  • Tax Lot

    47

  • Water Source

    Private, Public, Well

Schedule a Showing

Showing scheduled successfully.

<
>
IN PERSON
VIA CHAT

What is 3 + 4 ?


Change time

Mortgage calculator

Estimate your monthly mortgage payment, including the principal and interest, property taxes, and HOA. Adjust the values to generate a more accurate rate.

Your payment

Principal and Interest:

$

Property taxes:

$

HOA fees:

$

Total loan payment:

$

Total interest amount:

$

Location

County

Lake

Elementary School

Grassy Lake Elementary

Middle School

East Ridge Middle

High School

Lake Minneola High

Listing Courtesy of Camilo Perez , HOME SOLD REALTY LLC

RealHub Information is provided exclusively for consumers' personal, non-commercial use, and it may not be used for any purpose other than to identify prospective properties consumers may be interested in purchasing. All information deemed reliable but not guaranteed and should be independently verified. All properties are subject to prior sale, change or withdrawal. RealHub website owner shall not be responsible for any typographical errors, misinformation, misprints and shall be held totally harmless.

Agent Emil Garinga

Executive Assistant

Emil Garinga

Call Emil today to schedule a private showing.


* Listings on this website come from the FMLS IDX Compilation and may be held by brokerage firms other than the owner of this website. The listing brokerage is identified in any listing details. Information is deemed reliable but is not guaranteed. If you believe any FMLS listing contains material that infringes your copyrighted work please click here to review our DMCA policy and learn how to submit a takedown request.© 2024 FMLS.
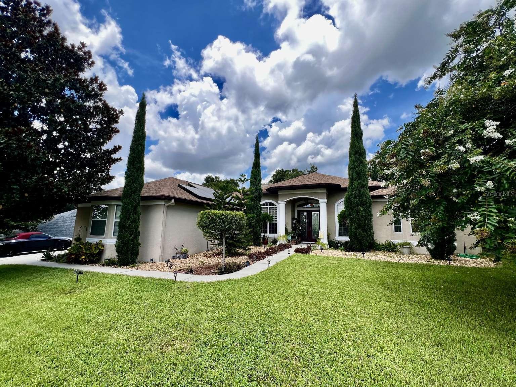
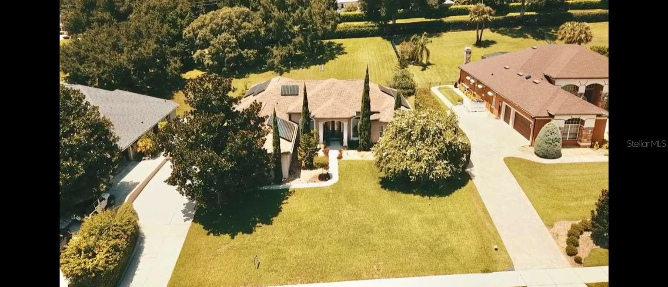
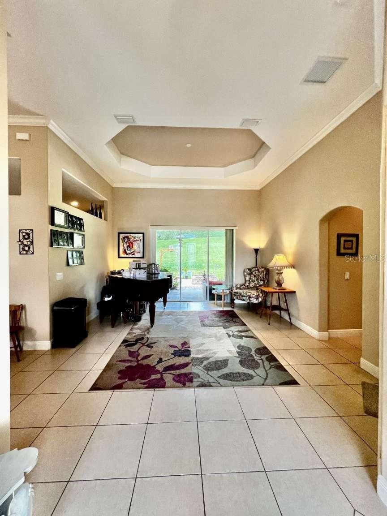
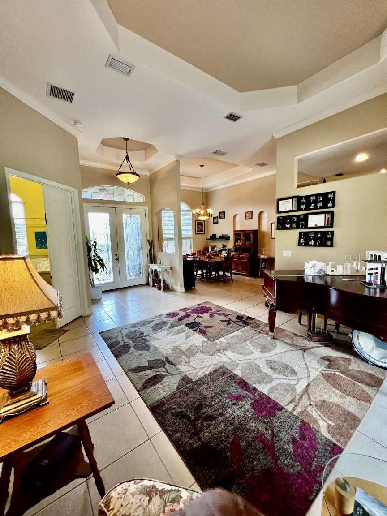
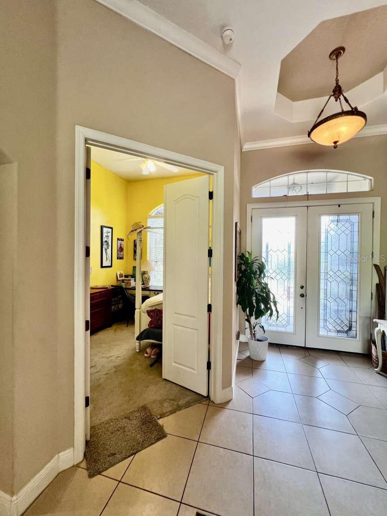
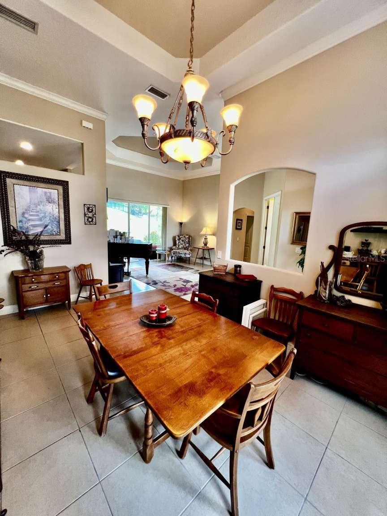
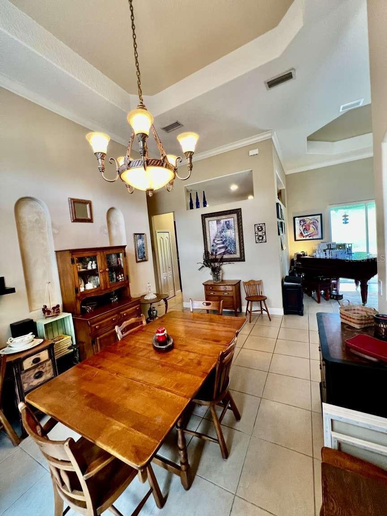
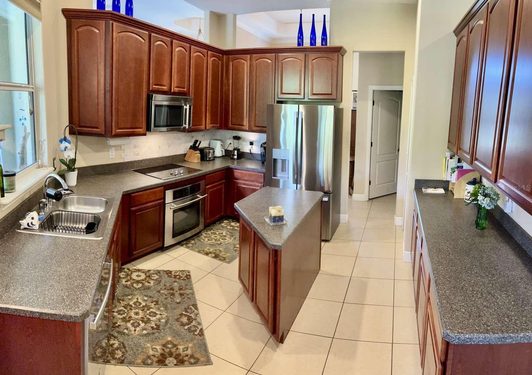
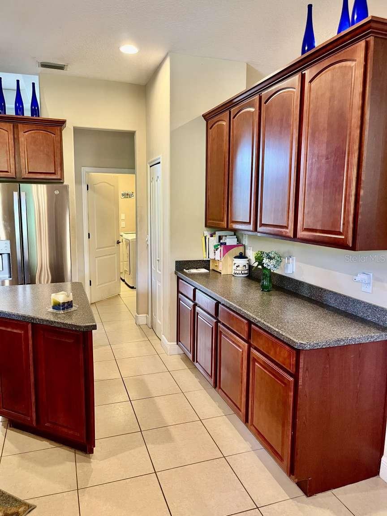
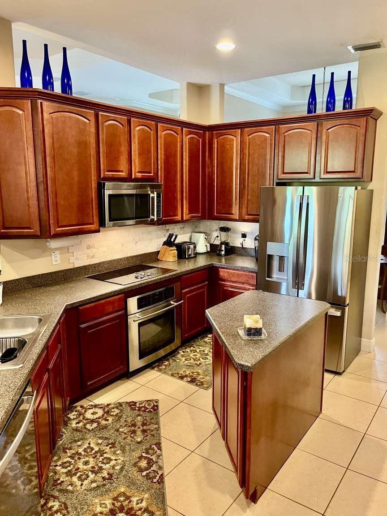
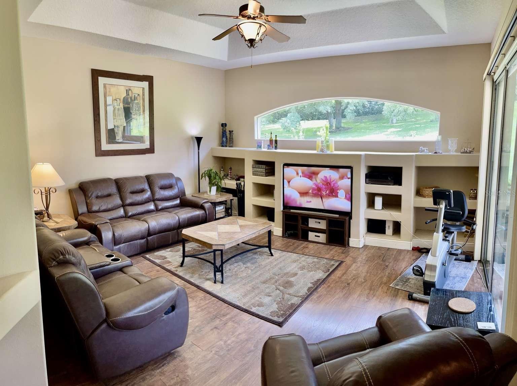
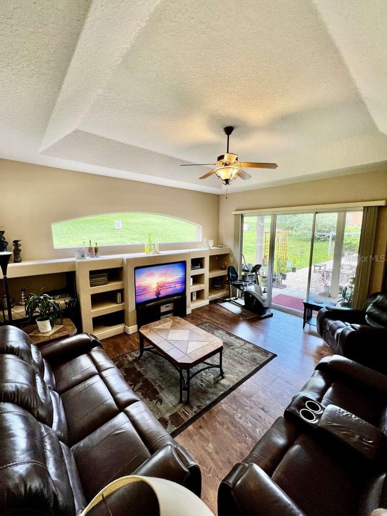
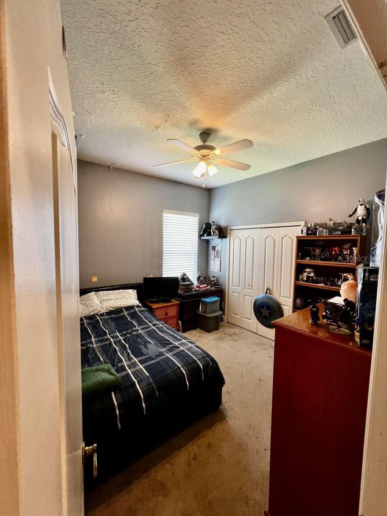
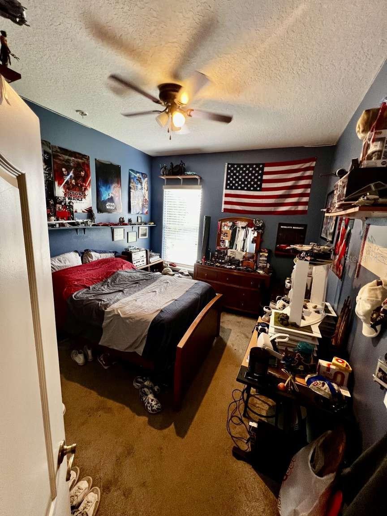
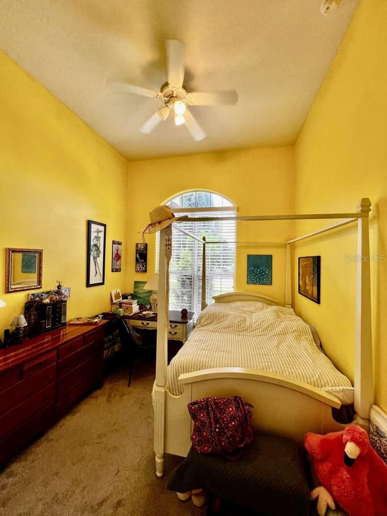
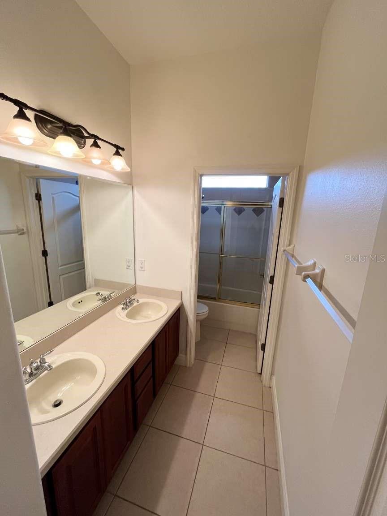
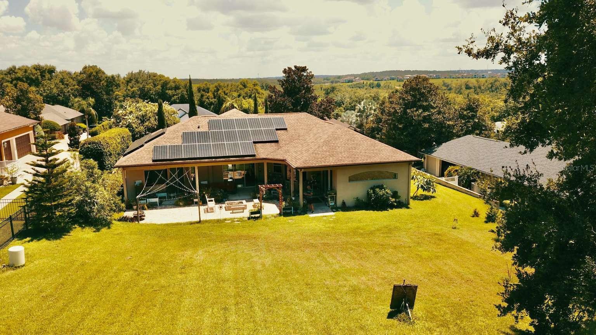
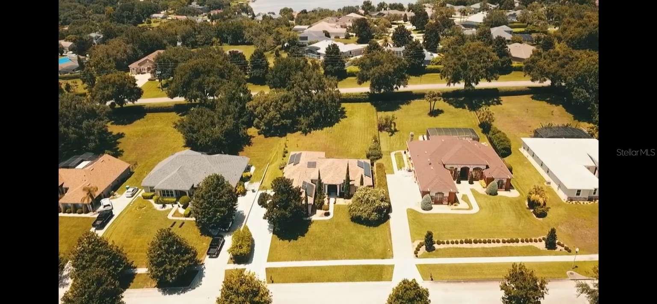
PRICE IMPROVEMENT!!! MOTIVATED! Welcome to this amazing 4 bedroom, 3 bathroom, 3 car garage home, custom built with breathtaking views from the front and back yards! This wonderful home is loaded with upgrades including vaulted tray ceilings, double front door, crown molding, tile floors, lever hand sets with 8 foot master bedroom and office/ bedroom doors, recessed lighting, knockdown textured walls and ceilings and more. The living room offers huge 10’ stacking sliders that look out onto an extensive, panoramic views of nature in your own backyard. The covered lanai extends the entire back of home and overlooks that beautiful nature and a new, brick paver patio and fire pit. Blessed with mature landscaping around the home. Enjoy your privacy with abundant space between the homes, you won’t feel like you are on top of your neighbors. There is plenty of room to expand up or back, or add a pool! This home features double panned insulated windows and custom light features throughout Enjoy cooking in your gourmet kitchen with stainless-steel appliances and beautiful over-sized cabinetry. The master bed/bath was built for comfort with its fully tiled and glassed walk-in shower, and an elevated over-sized master bathtub. The home features a split floor plan offering complete privacy for the master suite and office. The family room, kitchen and dining room are all on one side and single level make this home great for everyone . The 4th bedroom could be used as a home office. BONUS: This home is fully solar and solar is completely paid for!!! No maintenance 25 year warranty. Our ELECTRIC BILL is usually UNDER $40!!! Before Installing Solar our electric bill was $500+… and rising. New roof in 2022!! Home Warranty is transferable, covers HVAC and appliances so no worries! This gem will not last and is ready for you and your future!!

16325 MAGNOLIA BLUFF DRIVE

Message successfully sent.

What would you like to know?

What is 3 + 4 ?

I agree to receive email communication and understand I can unsubscribe at any time.

I agree to be contacted by The Graf Group of Coldwell Banker via call, email, and text for real estate services. To opt out, you can reply 'stop' at any time or reply 'help' for assistance. You can also click the unsubscribe link in the emails. Message and data rates may apply. Message frequency may vary. Privacy Policy

Related Properties

MONTVERDE LAKEFRONT HOME WITH DIRECT ACCESS TO PRIVATE LAKE FLORENCE! Bring your ideas and make this charming 2-bedroom, 2-bath lakefront home your own with some updates, or simply enjoy it as it is. Offering over 1,300 heated square feet, this home provides a comfortable layout with plenty of opportunity to add your own personal style and make it truly special.

The cute kitchen is conveniently located just off the family room, creating a cozy gathering space for everyday living. A wood-burning fireplace adds warmth and character and is perfect for those cooler Florida evenings. The home also features a nice-sized indoor laundry room and a convenient two-car garage.

Step out back to the concrete patio and take in the peaceful lakefront setting. The backyard offers plenty of potential for creating your own outdoor oasis, whether you envision a beautiful garden, entertaining area, or simply a place to relax and enjoy the view. One of the most special features of this property is the direct lakefrontage on Lake Florence, a 142-acre private lake. Once the lakefront is cleared, you can enjoy boating, fishing, tubing, water skiing, or simply spending relaxing days on the water. Imagine ending your day sitting in your backyard overlooking the lake while watching the Disney fireworks light up the evening sky—a truly unique Florida experience!

Location is another major highlight. This home is just blocks from Montverde Academy and minutes from the charming town of Montverde. Clermont and Minneola are just a few miles away, offering great shopping, dining, schools, and everyday conveniences, including the new Crooked Can and AdventHealth. The Florida Turnpike is also just minutes away, making commuting to Orlando and the area's world-famous attractions, including Disney and Universal, an easy drive.

Whether you're looking for a lakefront home to update and personalize, a weekend getaway, or simply a place to enjoy the beauty and lifestyle of Central Florida, this property offers an incredible opportunity to create your own lakefront retreat in Montverde! NO HOA!
#G5116224

MONTVERDE

17561 COUNTY ROAD 455

2 Beds

2 Baths

1,351 Sq.Ft.

$625,000

MLS#: G5116224

Price reduced
Welcome to this charming home nestled in the highly sought-after Trails of Montverde community, where peaceful country living meets everyday convenience. Situated on a picturesque one-acre homesite with no rear neighbors, this property backs directly to the community's horse riding arena, offering serene views and exceptional privacy.

Built in 1994, this well-maintained residence features 2,003 heated square feet of comfortable living space with three bedrooms and two full bathrooms. The thoughtfully designed floor plan includes a spacious living room, along with a warm and inviting family room that is open to the kitchen and centered around a cozy wood-burning fireplace—creating the perfect gathering place for family and friends. An oversized laundry room provides additional storage and everyday convenience.

While the home has been lovingly maintained, it offers a wonderful opportunity for its next owner to add their own personal touches and updates. With great bones, a desirable floor plan, and an unbeatable location, this property is the perfect canvas to create your dream home while adding value along the way.

Step outside and discover your own private backyard retreat. Relax year-round on the expansive screened porch, complete with a tranquil water feature and a built-in gas grill, making outdoor entertaining effortless. Just beyond, a charming pergola offers another inviting space to unwind and enjoy the peaceful surroundings.

In addition to the attached two-car garage, the property includes a detached 12'3" x 16'5" building with endless possibilities. Whether you're looking for a woodworking shop, craft studio, home office, man cave, she shed, fitness room, or simply extra storage, this versatile space is ready to meet your needs.

Residents of The Trails of Montverde enjoy the unique lifestyle this desirable equestrian community offers, including riding and walking trails, a community horse arena, and spacious estate-sized homesites, all while being just minutes from shopping, dining, golf, the Florida Turnpike, and historic downtown Montverde, Clermont, and Winter Garden.

Whether you're looking for a peaceful retreat, room to grow, or a home with the opportunity to make it uniquely yours, this property is a rare find in one of Central Florida's most desirable communities. Schedule your private showing today! Brand new air conditioner installed August 2026!
#G5115346

MONTVERDE

15734 THOROUGHBRED LANE

3 Beds

2 Baths

2,003 Sq.Ft.

$699,900

MLS#: G5115346
Price reduced
Set within a gated community known for its peaceful atmosphere, rolling hills, and scenic surroundings, this beautifully maintained home offers a relaxed yet connected lifestyle. Residents enjoy a resort-style community pool and cabana within walking distance, nearby access to Lake Apopka and state parks, and convenient proximity to Winter Garden, Clermont, and Mount Dora.

Inside, vaulted ceilings, large windows, and plantation shutters create a bright, welcoming atmosphere. The open-concept main floor is designed for both entertaining and everyday living, offering seamless flow between the kitchen, dining, and living areas.

The kitchen serves as the heart of the home, featuring a large island with bar seating, decorative backsplash details, upgraded fixtures, a digital cooktop, natural gas connection, wine fridge, and unique lighting elements. It opens directly to the main living spaces, making it easy to stay connected while cooking, entertaining, or relaxing.

Large sliding glass doors lead to an expansive covered patio and beautifully landscaped backyard. With plenty of green space and room to add a private pool, the outdoor setting is ideal for dining, entertaining, gardening, or simply enjoying peaceful evenings surrounded by mature landscaping.

Thoughtful upgrades throughout include crown molding at every doorway, wood casing accents at entryways, built-in surround sound speakers, upgraded finishes, newly finished epoxy garage flooring, and a spacious laundry room with additional storage. The layout balances openness and privacy in all the right places.

Each bedroom features its own bathroom, offering flexibility for guests, multi-generational living, or work-from-home needs. The primary suite provides a private retreat with vaulted ceilings, a large walk-in closet, and an oversized bathroom designed for comfort and functionality.

Community residents enjoy friendly neighbors, resort-inspired amenities, natural gas utilities, and no CDD fees. The home is also zoned for highly rated schools and located near golf, lakes, walking trails, dining, shopping, and major roadways for convenient access to Orlando and surrounding areas.

Combining thoughtful upgrades, inviting indoor and outdoor spaces, and an exceptional Central Florida location, this home offers a rare opportunity to enjoy both relaxation and convenience. Schedule your private showing today.
#O6407926

MONTVERDE

15351 WILLOW RIDGE DRIVE

3 Beds

3 Baths

2,976 Sq.Ft.

$660,000

MLS#: O6407926
Price reduced
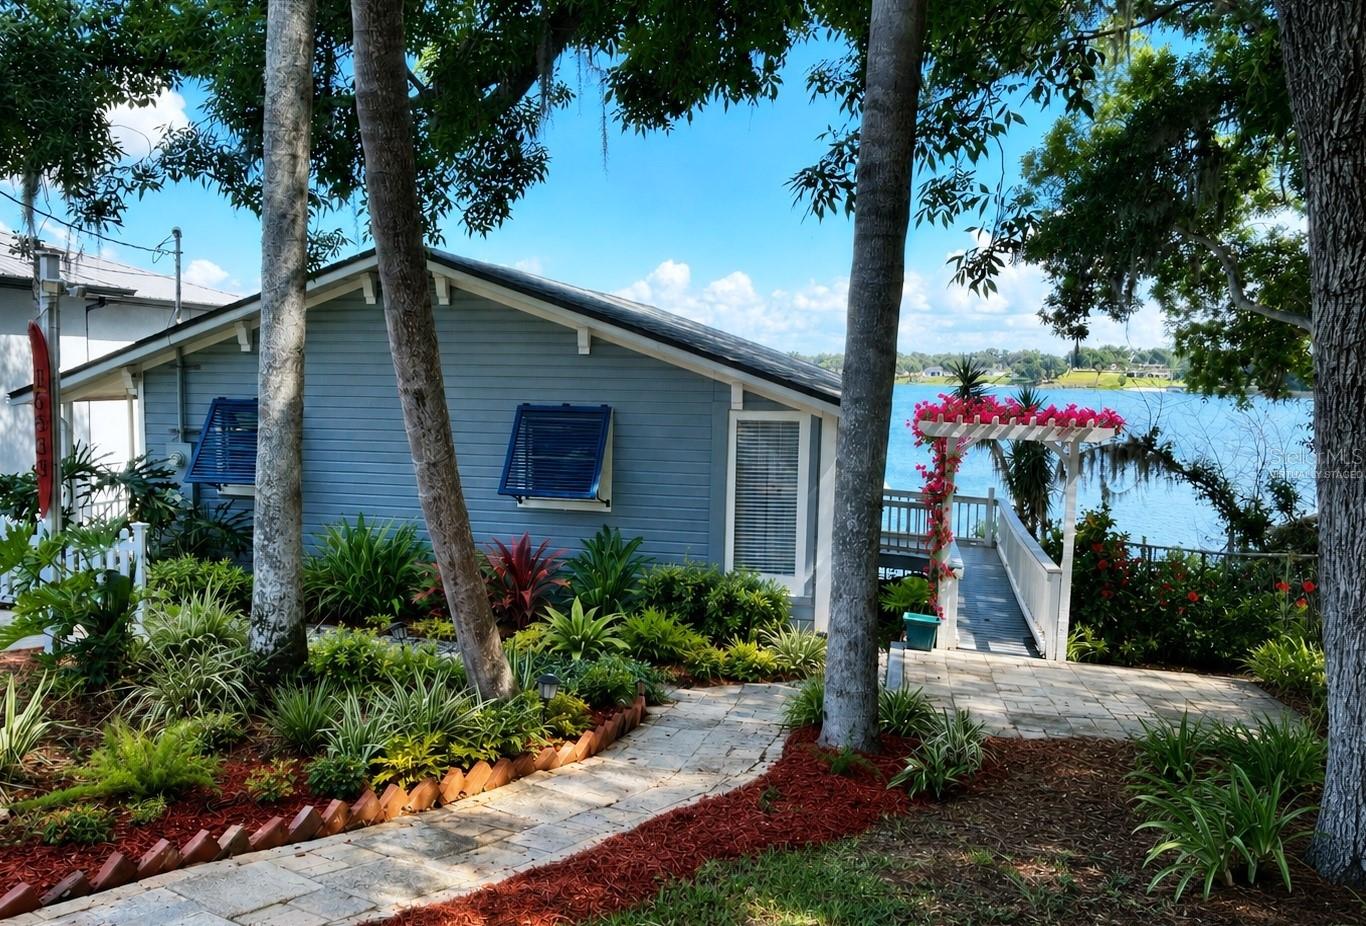
Wake up to the sunrise over one of Central Florida's most sought-after private lakes. This beautifully renovated lakefront cottage offers the rare opportunity to enjoy an exceptional waterfront lifestyle while owning a property with a proven history as a successful vacation rental. Whether you're looking for a weekend escape, full-time residence, or investment property, this home delivers the best of all three. Why You'll Love It: • 43 feet of private lake frontage on one of Florida's premier quality watersport lakes. • Private dock with covered boat lift—launch directly into some of the best skiing, wakeboarding, paddle boarding, fishing and sunset cruises in Central Florida. • Successfully operated as a short-term rental with approximately $45,000-$60,000 annual gross income and outstanding guest appeal. • Extensively updated and move-in ready: New roof (2025) New windows (2021) Updated bathroom New flooring Updated appliances Energy-efficient improvements Upgraded 150-amp electrical service.  Enjoy morning coffee from the screened lakeside porch overlooking a 144 acre spring fed lake! Then unwind in the hot tub after a day on the water, entertain around the fire pit, or host dinner in the screened in lanai overlooking the lake. Composite decking and a wheelchair-accessible ramp provide low-maintenance, easy access. Located minutes from: Bella Collina, Montverde Academy, Clermont shopping and dining, South Lake Hospital and medical district, Miles of new Lake County bike trails and the amazing Orlando attractions while still enjoying peaceful lakefront living This is one of those properties that feels like you're on vacation every day. Showings by appointment.  This house isn't just a renovated cottage, it's one of the least expensive private lakefront homes in Lake County with: true ski lake frontage proven rental income renovated condition boathouse dock and lift, no HOA, close to Orlando attractions and ocean beaches!  Listing agent owned.
#O6409313

MONTVERDE

16533 LOWRY ROAD

2 Beds

1 Baths

900 Sq.Ft.

$569,000

MLS#: O6409313

Price reduced
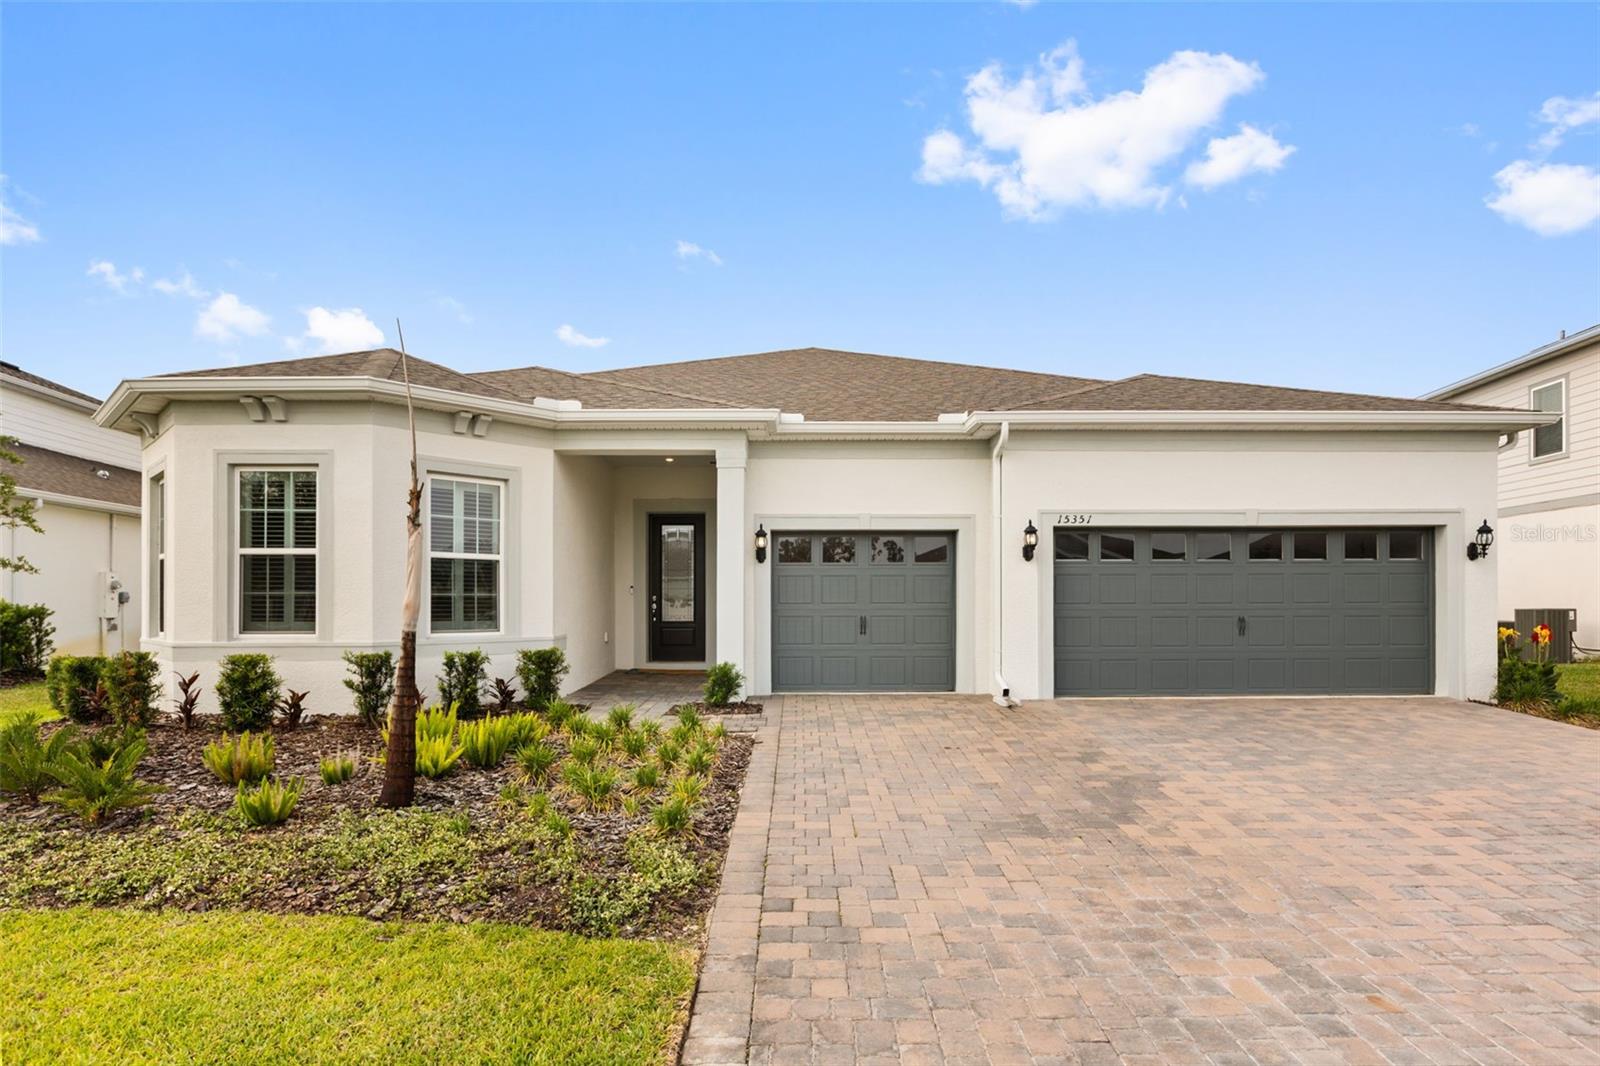
Book your showing today at this wonderful Pulte Ashby Grand Side Entry 3 car Garage home. The garage is massive since they turned it to the side. 28' x 28'! This floorpan is a very open plan for a two story home. You will love the dedicated home office, wood look porcelain tile floors, and 8' interior doors. The kitchen island is also oversized and the owners selected the upgraded Chef's kitchen with natural gas cooktop and wall oven. 3 of the 4 bedrooms are on the first floor. Upstairs has the 4th bedroom, 3rd full bath, and a 450 sq. ft. Bonus Room. Willow Ridge has a low HOA fee for a gated community that INCLUDES cable and high speed internet. The property is in excellent condition and shows great!
#O6407998

MONTVERDE

15363 WILLOW RIDGE DRIVE

4 Beds

3 Baths

3,343 Sq.Ft.

$689,900

MLS#: O6407998

 - property

Send a message

Message successfully sent.

Your message

What is 3 + 4 ?

Reason for contacting?

I agree to receive email communication and understand I can unsubscribe at any time.

I agree to be contacted by The Graf Group of Coldwell Banker via call, email, and text for real estate services. To opt out, you can reply 'stop' at any time or reply 'help' for assistance. You can also click the unsubscribe link in the emails. Message and data rates may apply. Message frequency may vary. Privacy Policy

Sign Out

Virtual Assistant

Would you like to take the next step with this property? We can help you schedule a showing or virtual tour, or send you more details.

Yes, I would like more information.

Thank You for Your Reply, One of Our Agents will contact you as soon as possible

No, maybe later.

Thank you, you can always contact me via email, phone number or through the contact form.

Realhub AI

Lucy - Your AI-Powered Realtor

Update Your Temporary Password

Personalize your search

Enter your email and we'll notify you immediately when new listings match what you're looking for.

or enter email address

Already have an account ? Login here

Continue your home search

I agree to receive communications and understand I can unsubscribe at any time.

I agree to be contacted by The Graf Group of Coldwell Banker via call, email, and text for real estate services. To opt out, you can reply 'stop' at any time or reply 'help' for assistance. You can also click the unsubscribe link in the emails. Message and data rates may apply. Message frequency may vary. Privacy Policy

Already have an account ? Login here

We use cookies

We use cookies primarily for analytics to enhance your experience. By accepting, you agree to our use of these cookies. You can manage your preferences or learn more about our cookies policy.