
- Properties
- Meet our agents
- Communities
- Market Report
- Home Value
- Calculator
Contemporary, Florida, Mediterranean
16327 REDINGTON DRIVE
REDINGTON BEACH, FL 33708
MLS#: TB8361432
$2,650,000
Property
Beds
4
Full Baths
3
1/2 Baths
None
Year Built
2006
Sq.Footage
3,511
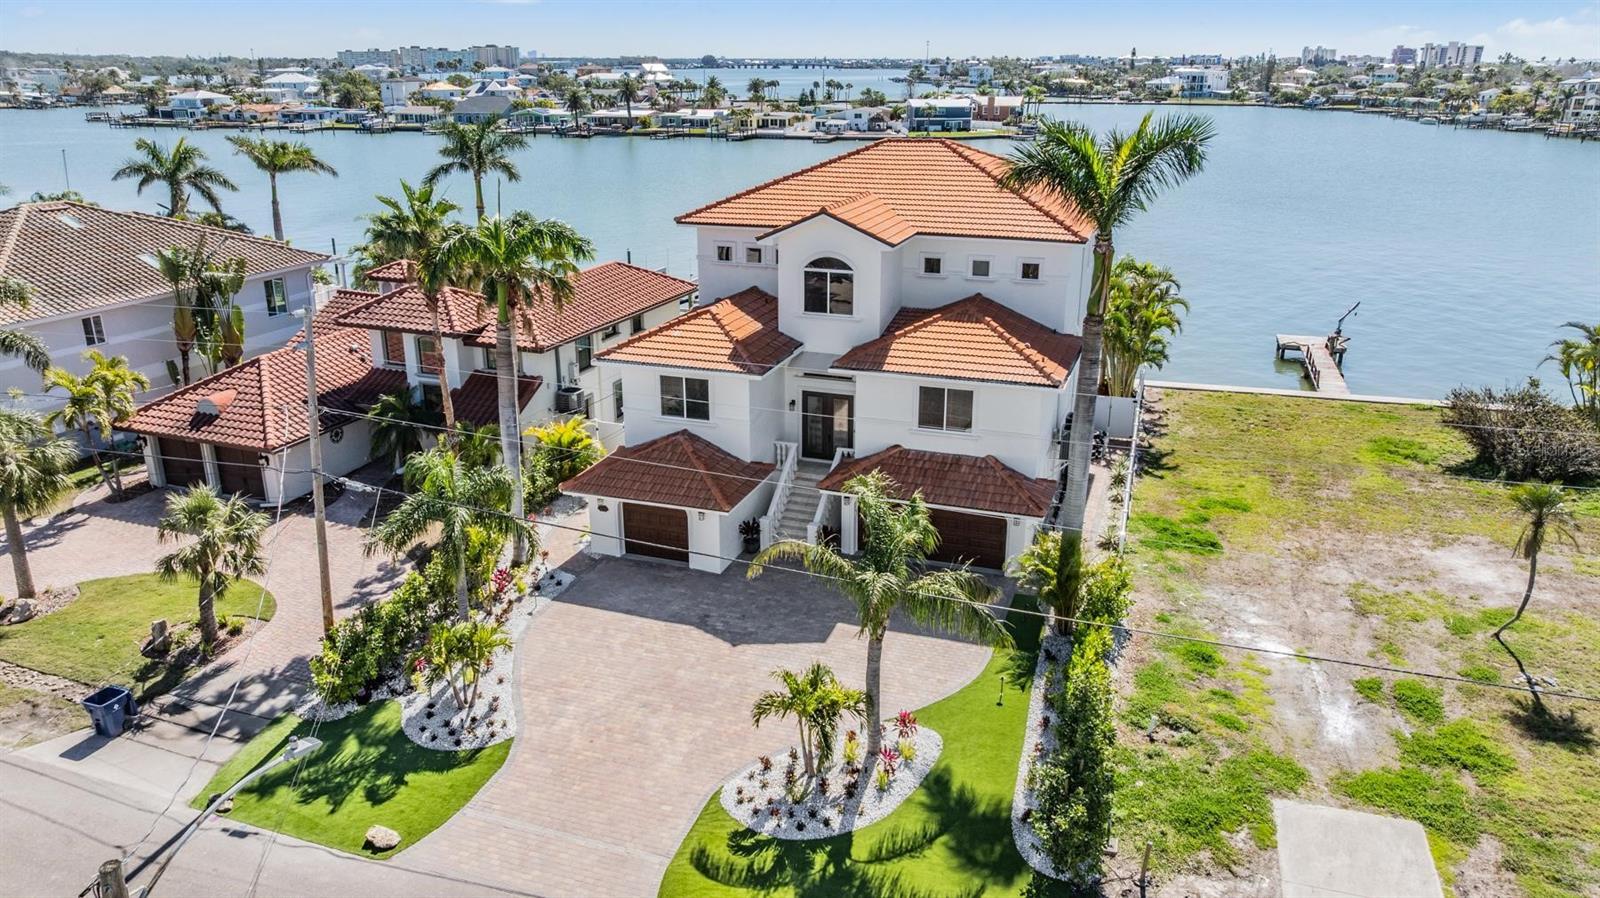
Significant Price Reduction – Motivated Seller! ABSOLUTELY STUNNING WATERFRONT CUSTOM HOME IN REDINGTON BEACH Experience unparalleled waterfront living in this exquisite 4-bedroom, 3-bathroom, Pool, 3 car garage, custom-built home, offering 3,511 sq. ft. of completely renovated luxury. Nestled on a quiet deep-water bay, this 2006-built masterpiece has been meticulously updated with modern finishes, high-end features, and breathtaking water views from nearly every room. Step inside to discover an open and airy great room with high ceilings, seamlessly blending the living, dining, and kitchen areas. The wall of glass sliders floods the space with natural light, showcasing gorgeous open-water views. The brand-new kitchen is a chef’s dream, featuring solid wood cabinetry, quartz countertops, stainless steel appliances, a natural gas 5-burner cooktop, and a stylish bar/coffee bar. Throughout the home, you’ll find new flooring, modern lighting, fresh paint inside and out, and lush new landscaping. The top-floor primary suite is an absolute showstopper, spanning over 1,200 sq. ft. and offering a private waterfront balcony to enjoy serene sunrise and sunset views, a spacious sitting area with custom built-in shelving and a TV, 2 large custom walk-in closets, and a spa-like en suite bathroom with dual vanities, a massive dual-head shower, and a freestanding soaking tub overlooking the water. A separate office or reading nook completes this incredible retreat. On the first floor is just as impressive featuring two additional bedrooms, a large bonus room that can be used as a movie theater, playroom, or entertainment space, another bathroom and a huge mudroom designed for ultimate convenience, providing ample storage for beach gear, water toys, and fishing equipment. The home also includes a private elevator servicing all floors, making everyday tasks effortless, as well as a laundry room, impact-rated hurricane windows and doors, a tankless gas water heater, a new water softener, and brand-new AC units with NEST thermostats for maximum efficiency. The backyard is an entertainer’s dream with a resort-style saltwater pool and spa featuring a spillover waterfall, a self-cleaning system, and luxurious travertine patio . A firepit provides the perfect spot for cozy waterfront evenings, while the private composite dock is built for boaters, complete with a 16,000 lb boat lift, a jet ski lift, dock power, and a deep-water slip. A turfed and fenced side yard creates the perfect play area for pets. Just minutes from the Gulf’s pristine beaches and stunning sunsets, this home offers the best of Florida living with easy access to the area’s top dining, shopping, and outdoor adventures. This turnkey waterfront sanctuary is truly one of a kind. Don’t miss the opportunity to own a slice of paradise in Redington Beach!
Features & Amenities
Interior
-
Other Interior Features
Crown Molding, Elevator, High Ceilings, Stone Counters, Walk-In Closet(s)
-
Total Bedrooms
4
-
Bathrooms
3
-
Cooling YN
YES
-
Cooling
Central Air, Zoned
-
Fireplace YN
YES
-
Heating YN
YES
-
Heating
Central, Electric, Zoned
-
Pet friendly
Yes
Exterior
-
Garage
Yes
-
Garage spaces
3
-
Construction Materials
Block, Stucco, Frame
-
Other Exterior Features
Balcony, Lighting, Rain Gutters
-
Parking
Driveway, Electric Vehicle Charging Station(s), Garage Door Opener, Oversized, Garage, Attached
-
Patio and Porch Features
Covered, Deck, Front Porch, Rear Porch
-
Pool
Yes
-
Pool Features
Gunite, Heated, Salt Water, Private
-
Waterfront YN
YES
-
View
Water, Pool
Area & Lot
-
Lot Features
Level, Paved, Waterfront
-
Lot Size(acres)
0.17
-
Lot Size(square feet)
7,449
-
Property Type
Residential
-
Property Sub Type
Single Family Residence
-
Architectural Style
Contemporary, Florida, Mediterranean
Price
-
Sales Price
$2,650,000
-
Tax Amount
$35,824
-
Financing Options
Cash, Conventional
-
Sq. Footage
3,511
-
Price/SqFt
$754
HOA
-
Association
No
School District
-
Elementary School
Bauder Elementary-PN
-
Middle School
Seminole Middle-PN
-
High School
Seminole High-PN
Property Features
-
Stories
3
-
New Construction
NO
-
Foundation Details
Slab
-
Ownership
Fee Simple
-
Senior Community YN
NO
-
Sewer
Public Sewer
-
Tax Lot
52
-
Water Source
Public
Schedule a Showing
Showing scheduled successfully.
Mortgage calculator
Estimate your monthly mortgage payment, including the principal and interest, property taxes, and HOA. Adjust the values to generate a more accurate rate.
Your payment
Principal and Interest:
$
Property taxes:
$
HOA fees:
$
Total loan payment:
$
Total interest amount:
$
Location
County
Pinellas
Elementary School
Bauder Elementary-PN
Middle School
Seminole Middle-PN
High School
Seminole High-PN
Listing Courtesy of Bill Gramatica, CHARLES RUTENBERG REALTY INC
RealHub Information is provided exclusively for consumers' personal, non-commercial use, and it may not be used for any purpose other than to identify prospective properties consumers may be interested in purchasing. All information deemed reliable but not guaranteed and should be independently verified. All properties are subject to prior sale, change or withdrawal. RealHub website owner shall not be responsible for any typographical errors, misinformation, misprints and shall be held totally harmless.

Executive Assistant
Emil Garinga
Call Emil today to schedule a private showing.

* Listings on this website come from the FMLS IDX Compilation and may be held by brokerage firms other than the owner of this website. The listing brokerage is identified in any listing details. Information is deemed reliable but is not guaranteed. If you believe any FMLS listing contains material that infringes your copyrighted work please review our DMCA policy and learn how to submit a takedown request.© 2024 FMLS.
Related Properties

REDINGTON BEACH
506 161ST AVENUE
3 Beds
3 Baths
2,774 Sq.Ft.
$2,350,000
MLS#: TB8563466
