.webp?size=346x80)
- Properties
- Meet our agents
- Communities
- Market Report
- Home Value
- Calculator
Property
Beds
4
Full Baths
2
1/2 Baths
1
Year Built
2025
Sq.Footage
2,411
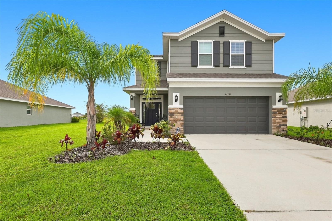
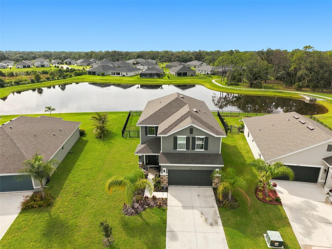
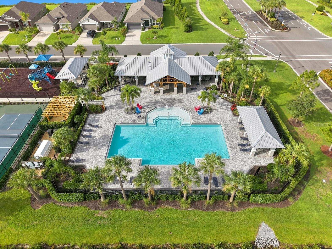
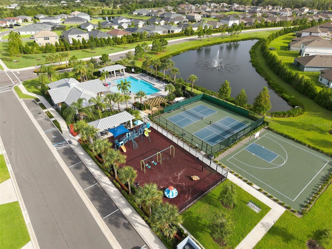
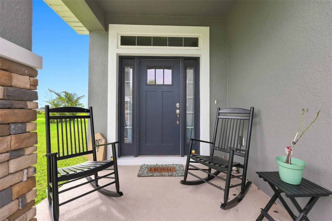
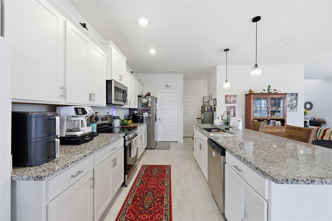
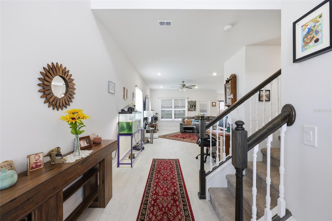
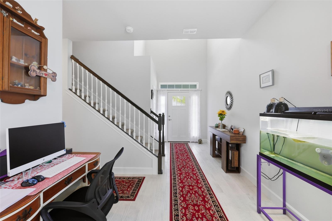
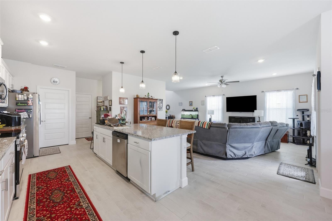
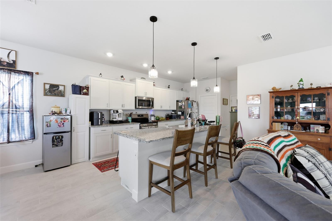
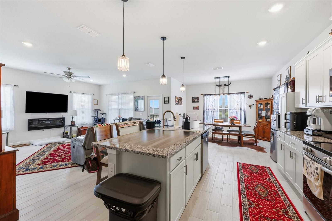
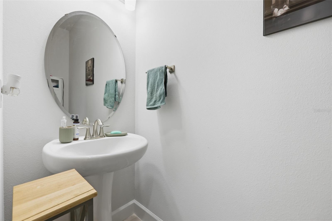
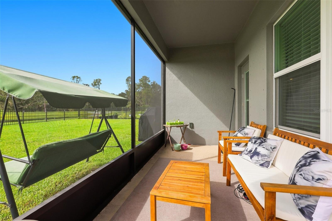
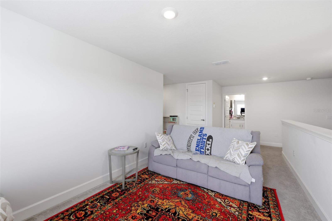
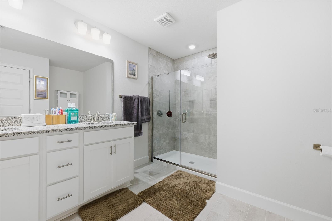
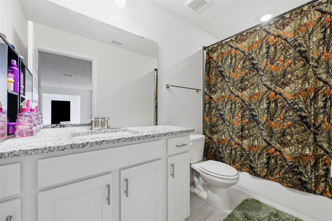
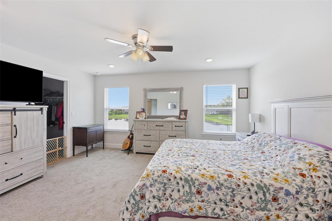
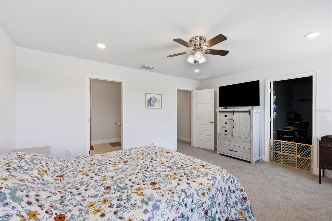
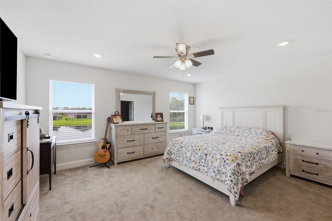
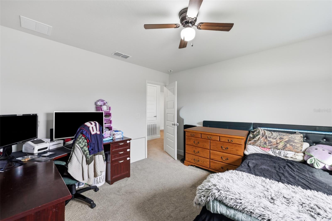
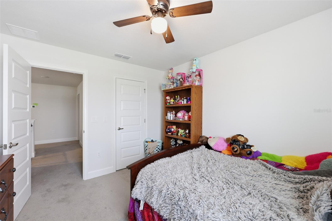
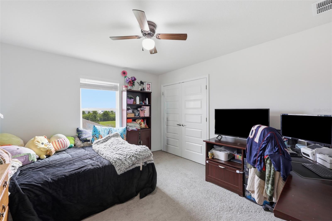
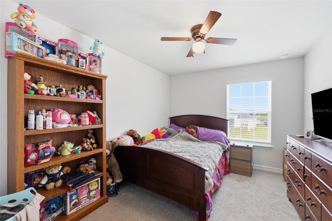
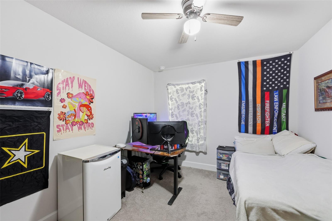
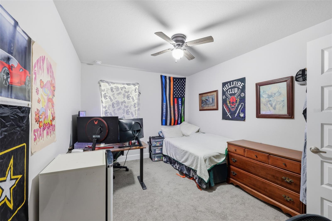
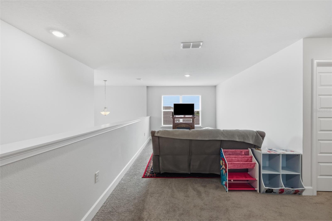
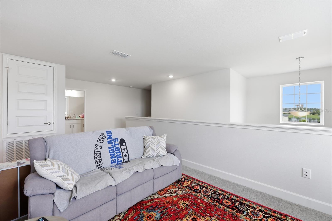
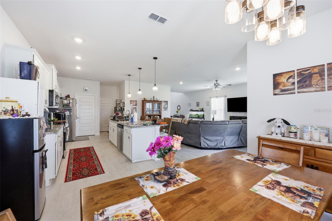
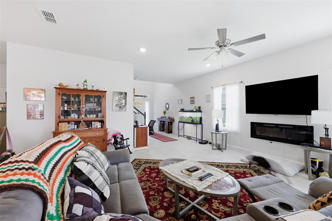
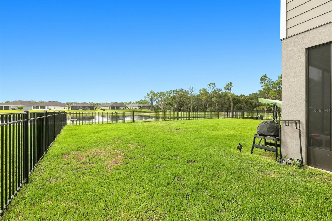
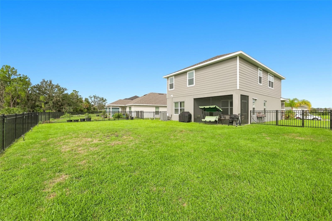
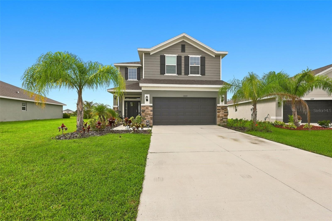
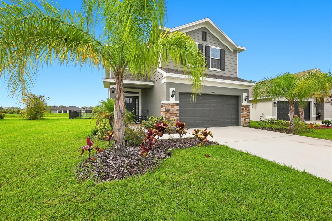
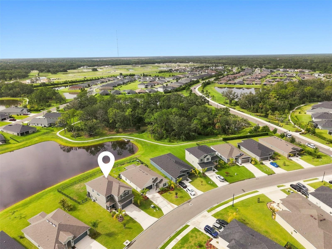
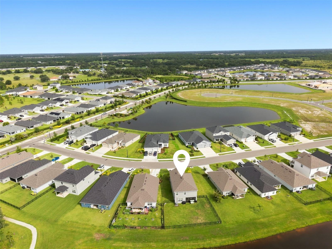
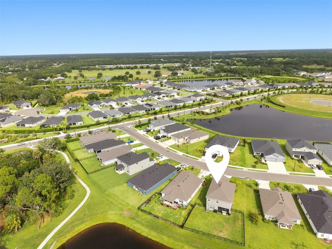
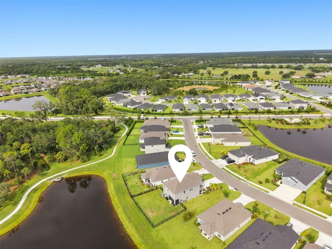
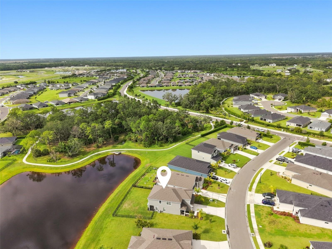
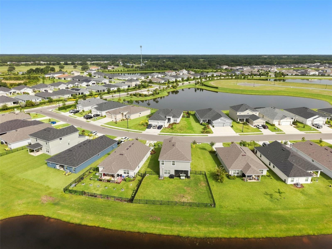
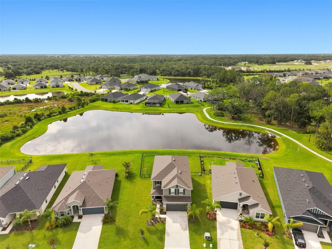
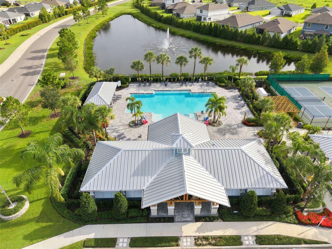
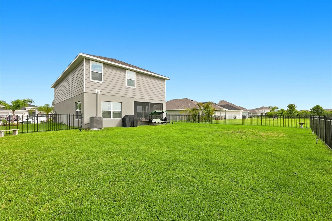
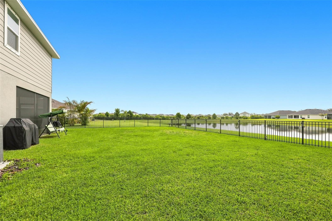
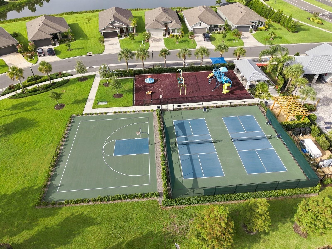
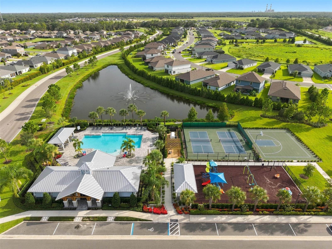
Welcome to this beautifully built 2025 home offering 4 spacious bedrooms, 2 full bathrooms, and a convenient half bath. This two-story residence features an open-concept floor plan with expansive living and dining areas, perfectly centered around a well-appointed kitchen that's ideal for entertaining family and friends. Thoughtful upgrades include a fully fenced backyard, a screened lanai, and upgraded lighting and ceiling fans throughout. Upstairs, you'll find all four bedrooms, including a generous primary suite with peaceful pond views, a large walk-in closet, and an elegant en-suite bathroom featuring dual vanities. Three additional bedrooms are thoughtfully positioned for privacy, along with a versatile loft/flex space that's perfect as a media room, home office, playroom, or additional living area. Step outside to the screened lanai overlooking the tranquil pond and enjoy the spacious, fully fenced backyard with plenty of room for pets, play, gardening, or weekend barbecues. Residents also enjoy outstanding community amenities just a short walk away, including a large resort-style swimming pool, clubhouse, playground, tennis courts, and more. This move-in-ready home combines modern style, functional living, and exceptional community amenities—don't miss the opportunity to make it yours!
Features & Amenities
Interior
-
Total Bedrooms
4
-
Bathrooms
2
-
1/2 Bathrooms
1
-
Cooling YN
YES
-
Cooling
Central Air
-
Fireplace YN
NO
-
Heating YN
YES
-
Heating
Electric
-
Pet friendly
Cats OK, Dogs OK
Exterior
-
Garage
Yes
-
Garage spaces
2
-
Construction Materials
Block
-
Parking
Attached
-
Pool
No
-
Waterfront YN
NO
-
View
Pond, Water
Area & Lot
-
Lot Size(acres)
0.19
-
Lot Size(square feet)
8,490
-
Property Type
Residential
-
Property Sub Type
Single Family Residence
Price
-
Sales Price
$479,900
-
Tax Amount
$2,637
-
Sq. Footage
2,411
-
Price/SqFt
$199
HOA
-
Association
YES
-
Association Fee
$360
-
Association Fee Frequency
Quarterly
-
Association Fee Includes
N/A
-
Total Monthly Fees
$120
School District
-
Elementary School
William H. Bashaw Elementary
-
Middle School
Buffalo Creek Middle
-
High School
Parrish Community High
Property Features
-
New Construction
NO
-
Association Amenities
Pool
-
Foundation Details
Slab
-
Ownership
Fee Simple
-
Senior Community YN
NO
-
Sewer
Public Sewer
-
Tax Lot
221
-
Water Source
Public
Schedule a Showing
Showing scheduled successfully.
Mortgage calculator
Estimate your monthly mortgage payment, including the principal and interest, property taxes, and HOA. Adjust the values to generate a more accurate rate.
Your payment
Principal and Interest:
$
Property taxes:
$
HOA fees:
$
Total loan payment:
$
Total interest amount:
$
Location
County
Manatee
Elementary School
William H. Bashaw Elementary
Middle School
Buffalo Creek Middle
High School
Parrish Community High
Listing Courtesy of Douglas Clark , EXIT KING REALTY
RealHub Information is provided exclusively for consumers' personal, non-commercial use, and it may not be used for any purpose other than to identify prospective properties consumers may be interested in purchasing. All information deemed reliable but not guaranteed and should be independently verified. All properties are subject to prior sale, change or withdrawal. RealHub website owner shall not be responsible for any typographical errors, misinformation, misprints and shall be held totally harmless.

Executive Assistant
Emil Garinga
Call Emil today to schedule a private showing.

* Listings on this website come from the FMLS IDX Compilation and may be held by brokerage firms other than the owner of this website. The listing brokerage is identified in any listing details. Information is deemed reliable but is not guaranteed. If you believe any FMLS listing contains material that infringes your copyrighted work please click here to review our DMCA policy and learn how to submit a takedown request.© 2024 FMLS.
Related Properties
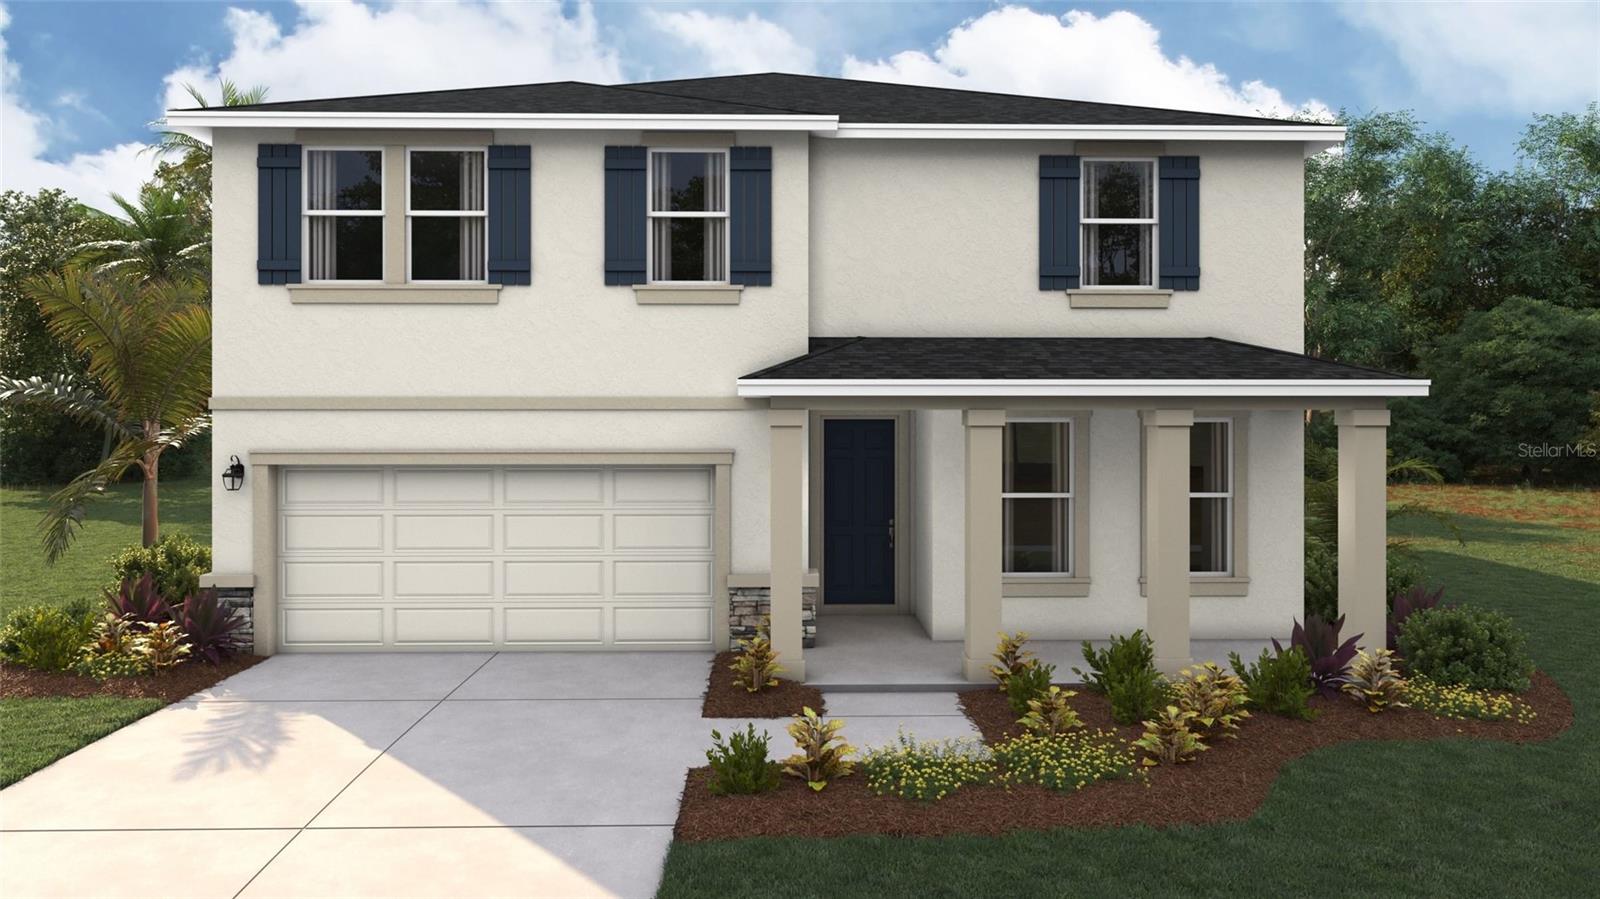
PARRISH
9460 BELLA MAR TRAIL
5 Beds
3 Baths
2,934 Sq.Ft.
$451,990
MLS#: A4700611
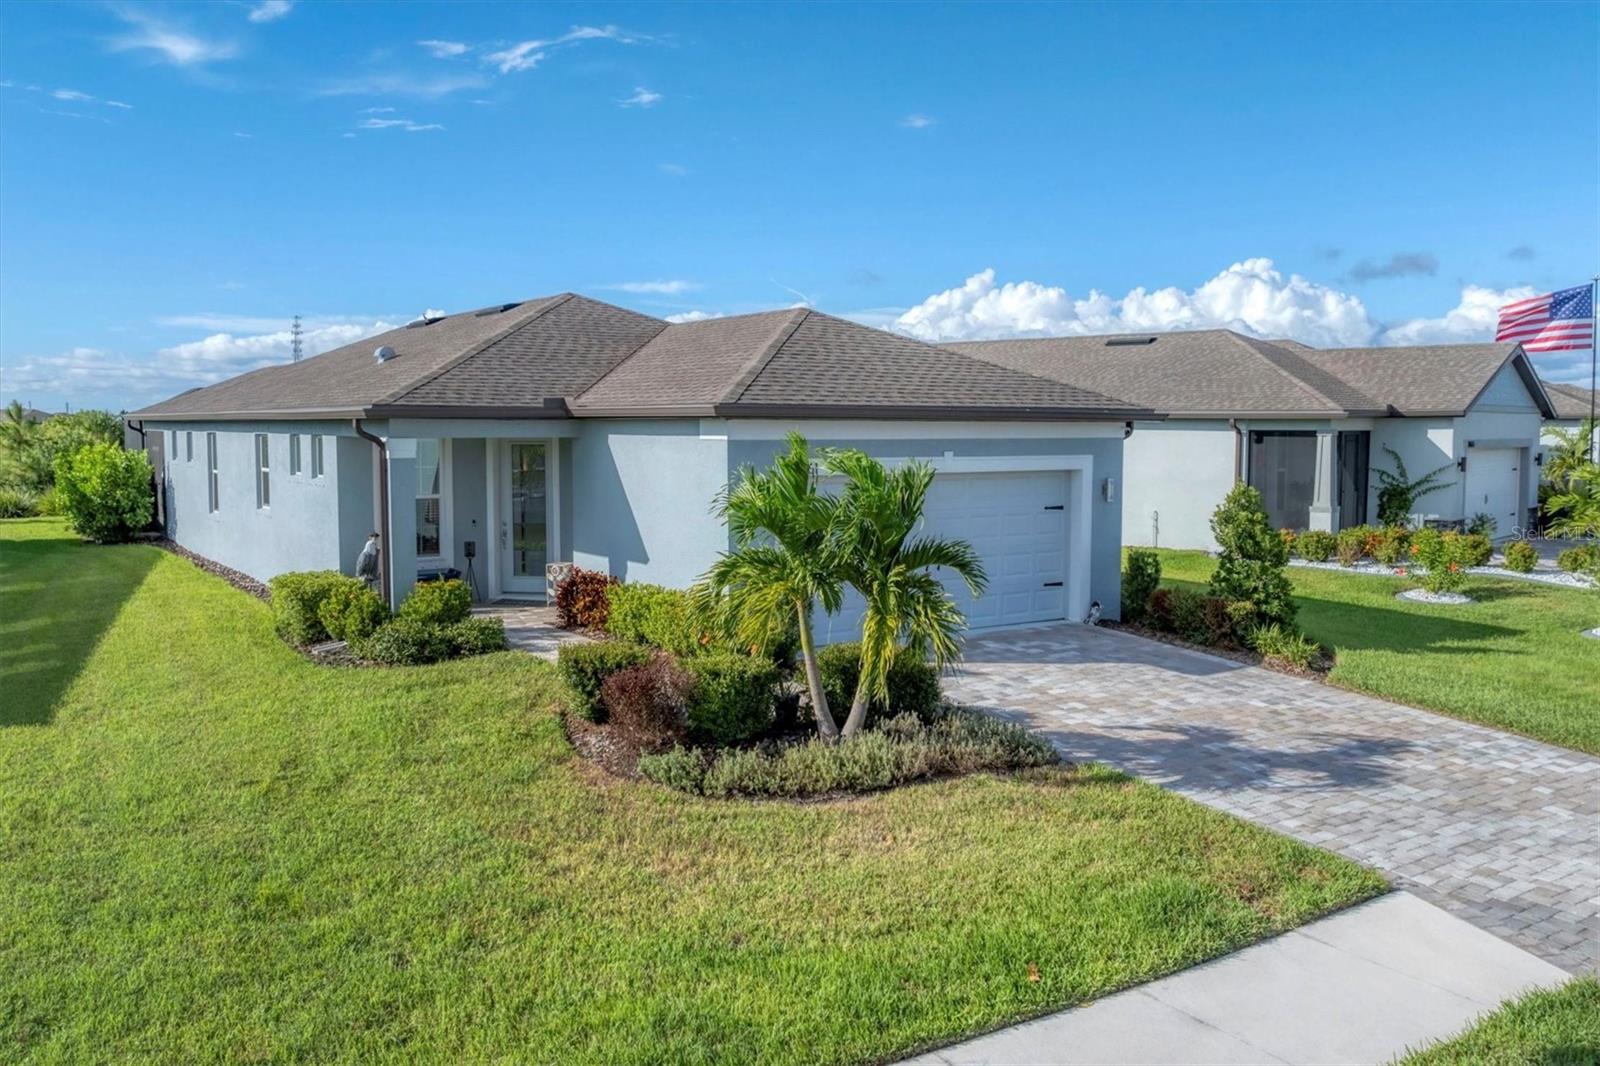
PARRISH
10661 SPRING TIDE WAY
2 Beds
2 Baths
1,400 Sq.Ft.
$398,000
MLS#: A4700585
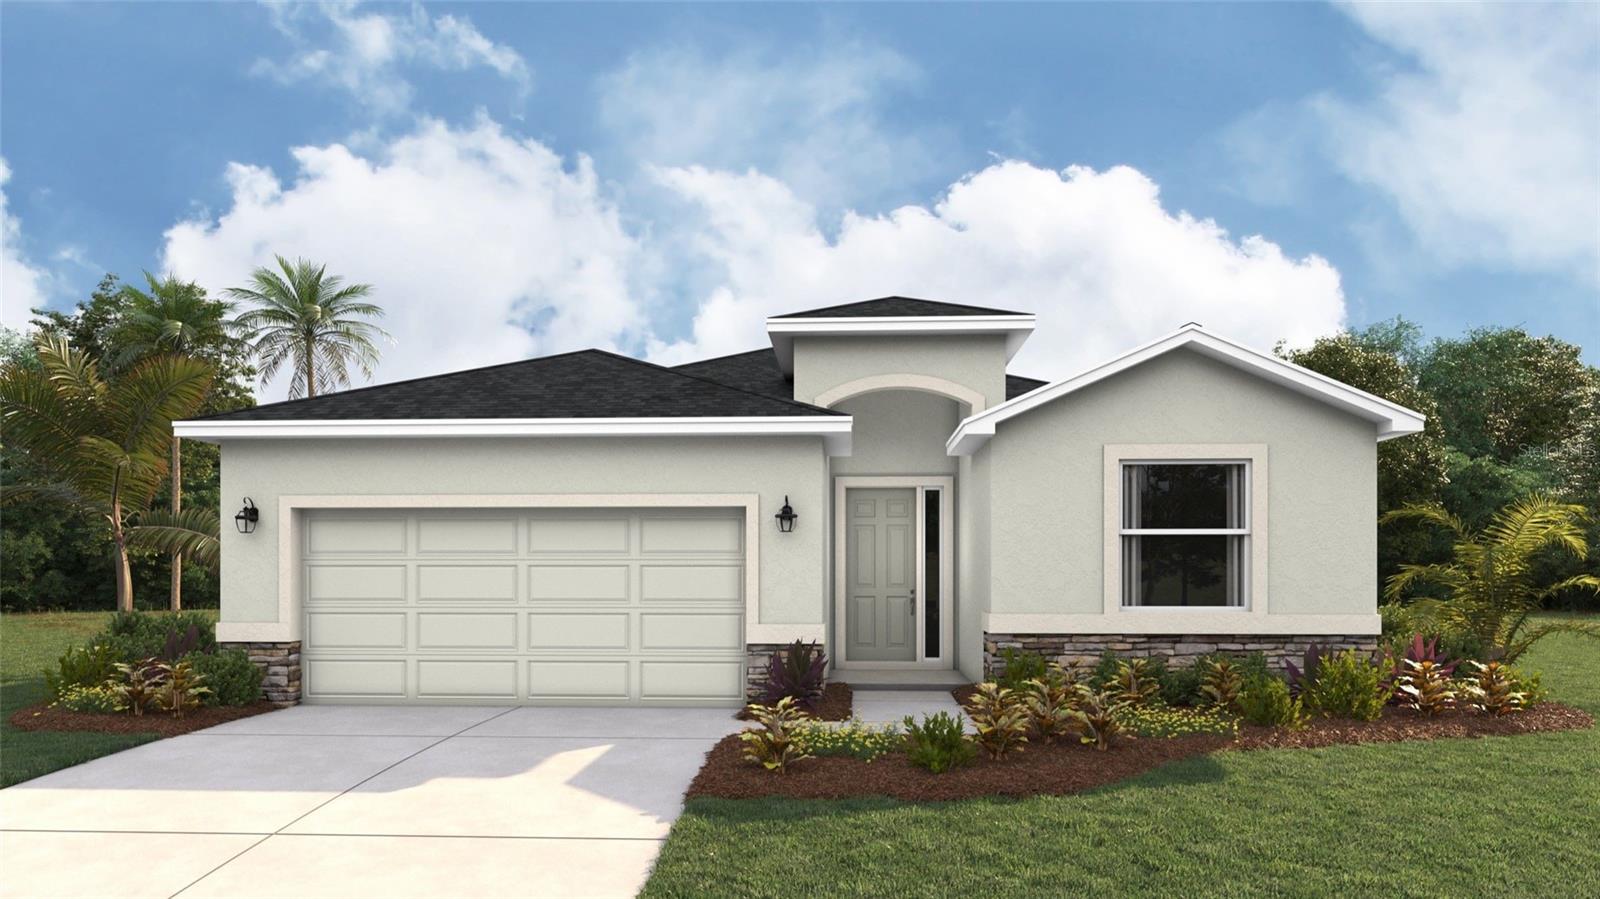
PARRISH
9456 BELLA MAR TRAIL
4 Beds
2 Baths
2,045 Sq.Ft.
$395,990
MLS#: A4700605
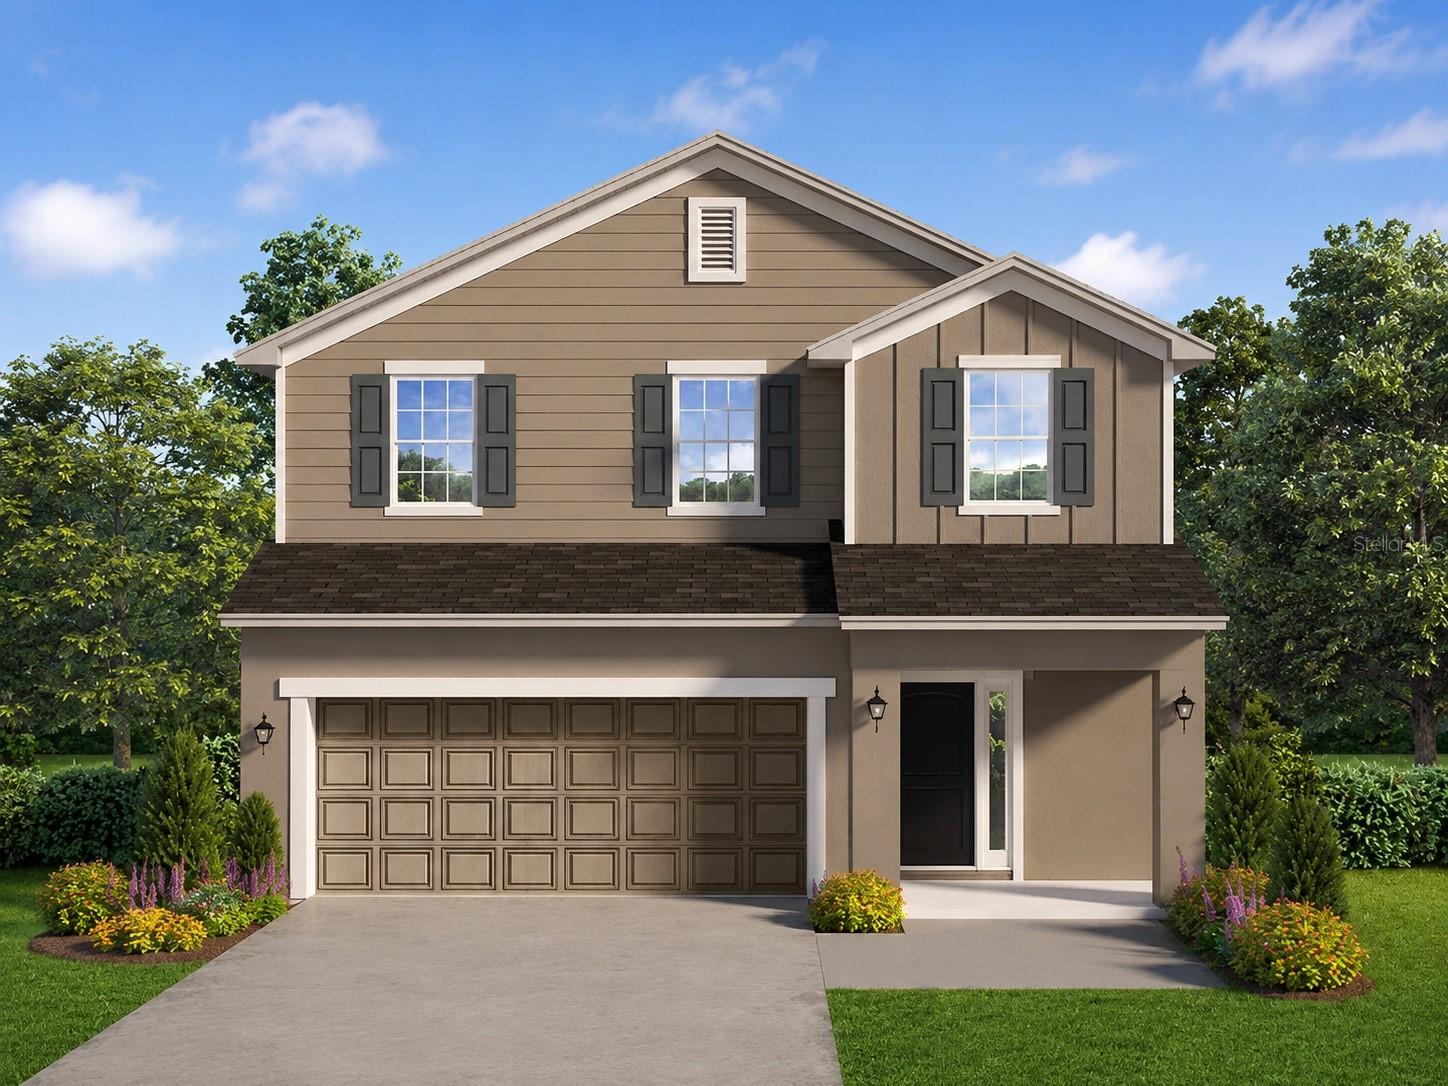
PARRISH
7016 166TH PLACE E
4 Beds
2 Baths
2,335 Sq.Ft.
$421,350
MLS#: TB8530962
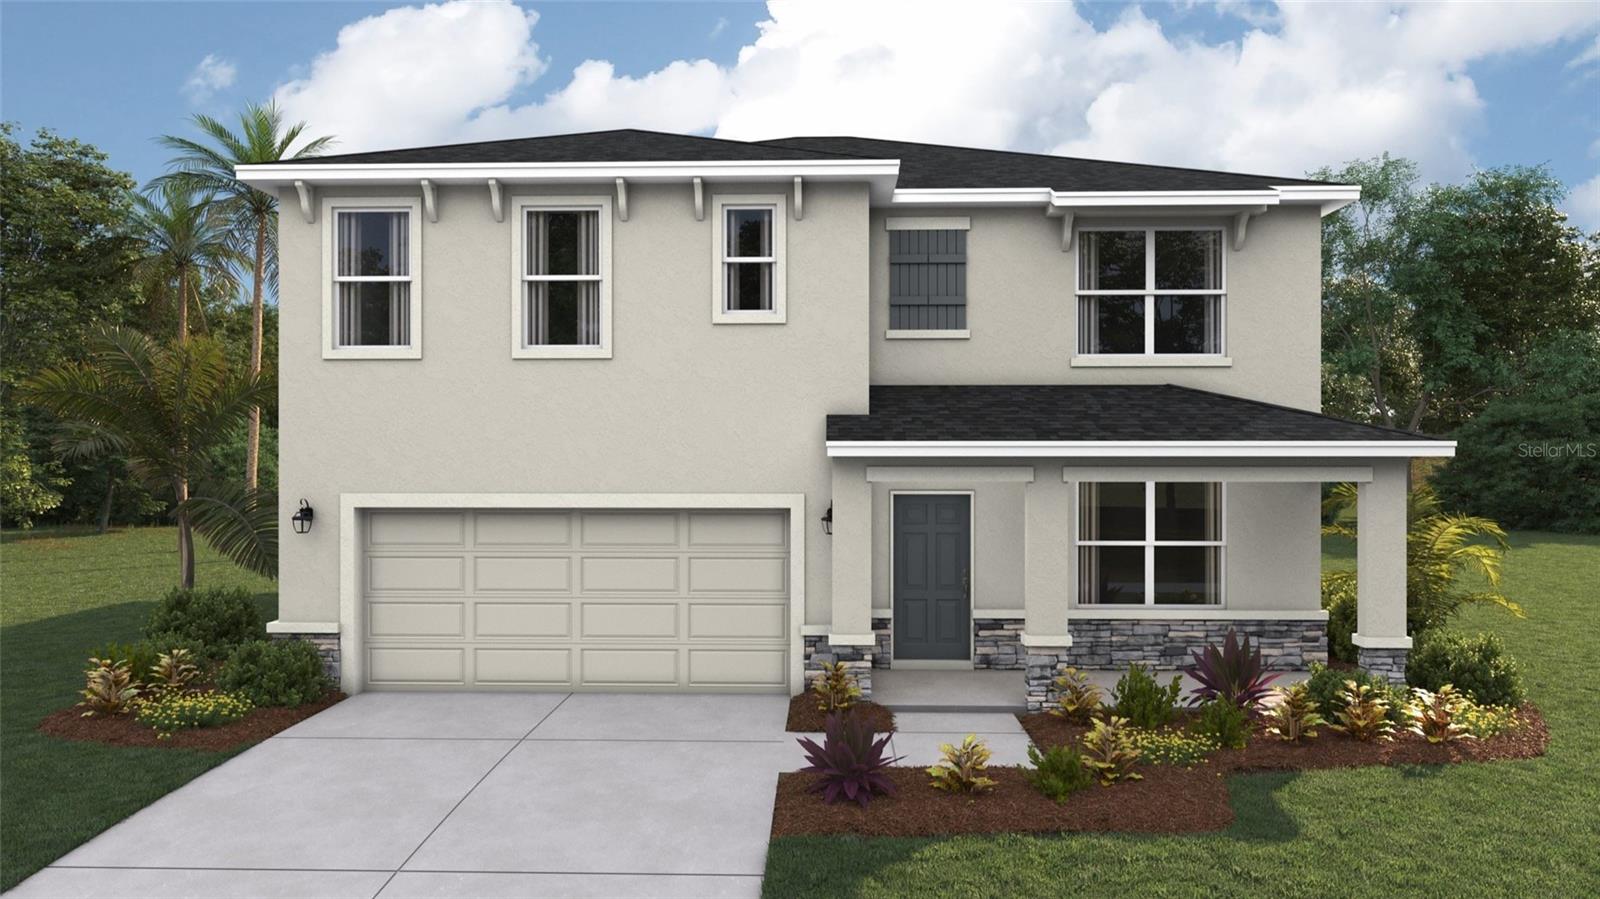
PARRISH
10916 RABBIT GROVE TRAIL
5 Beds
3 Baths
2,605 Sq.Ft.
$399,000
MLS#: A4700580
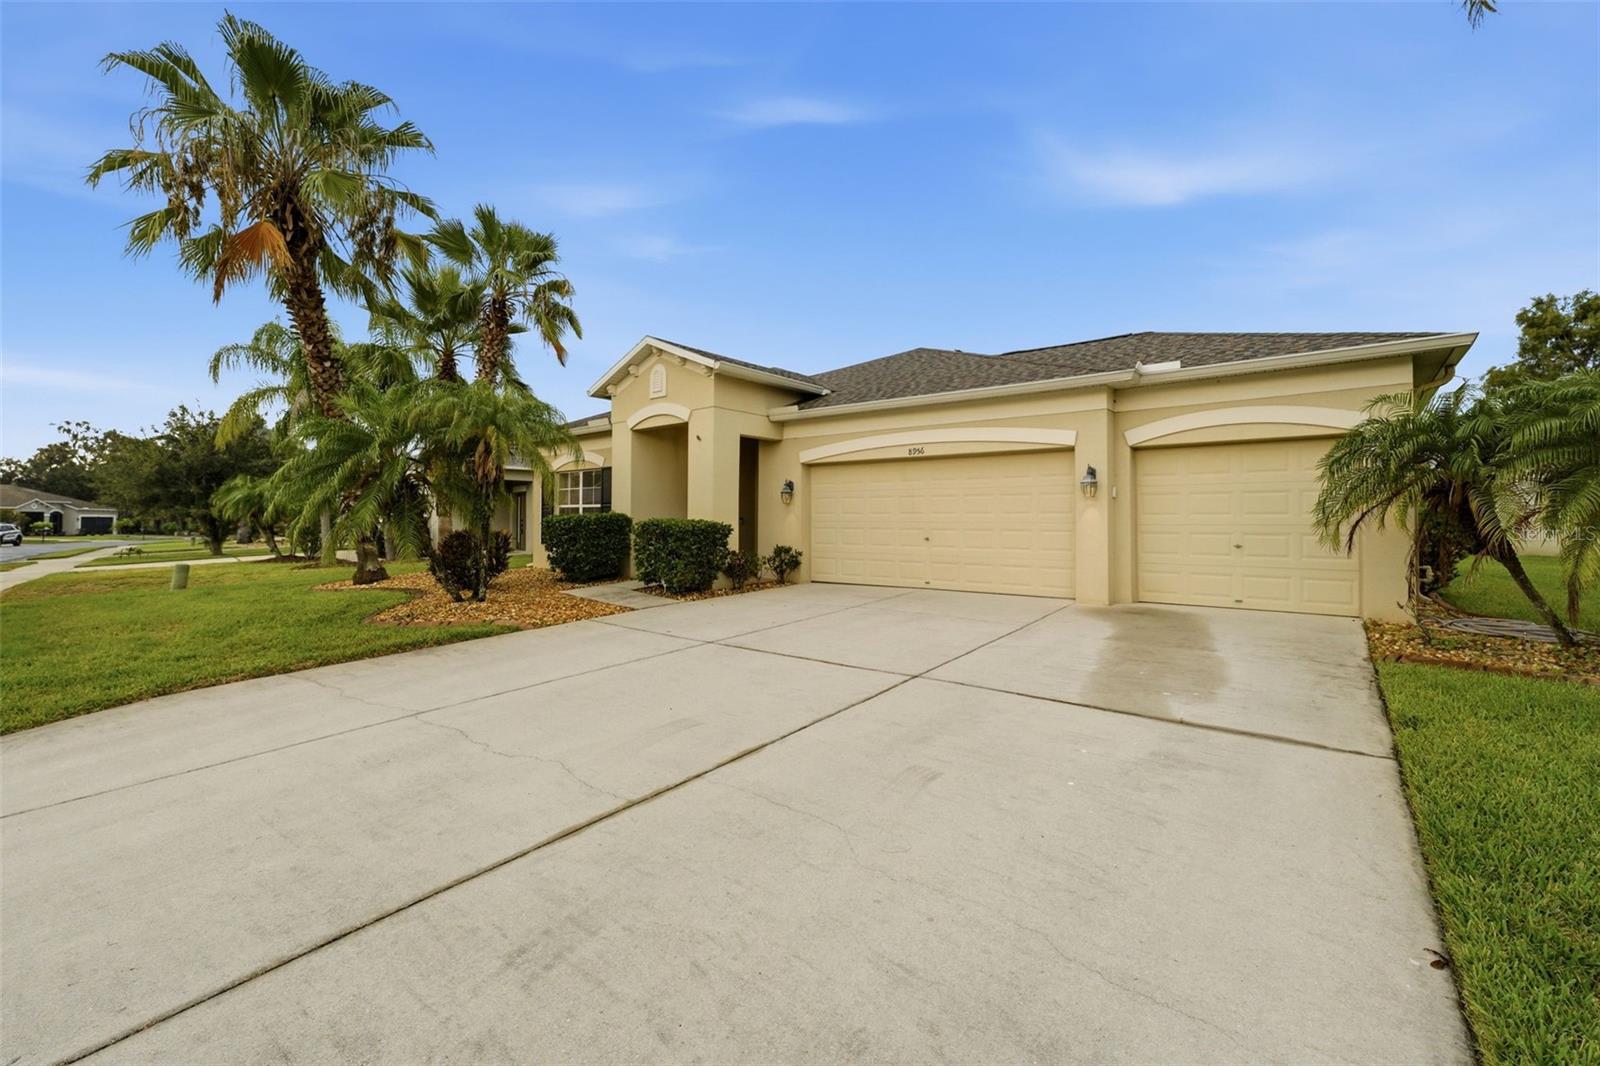
PARRISH
8956 39TH STREET CIRCLE E
3 Beds
2 Baths
1,782 Sq.Ft.
$442,000
MLS#: A4700493
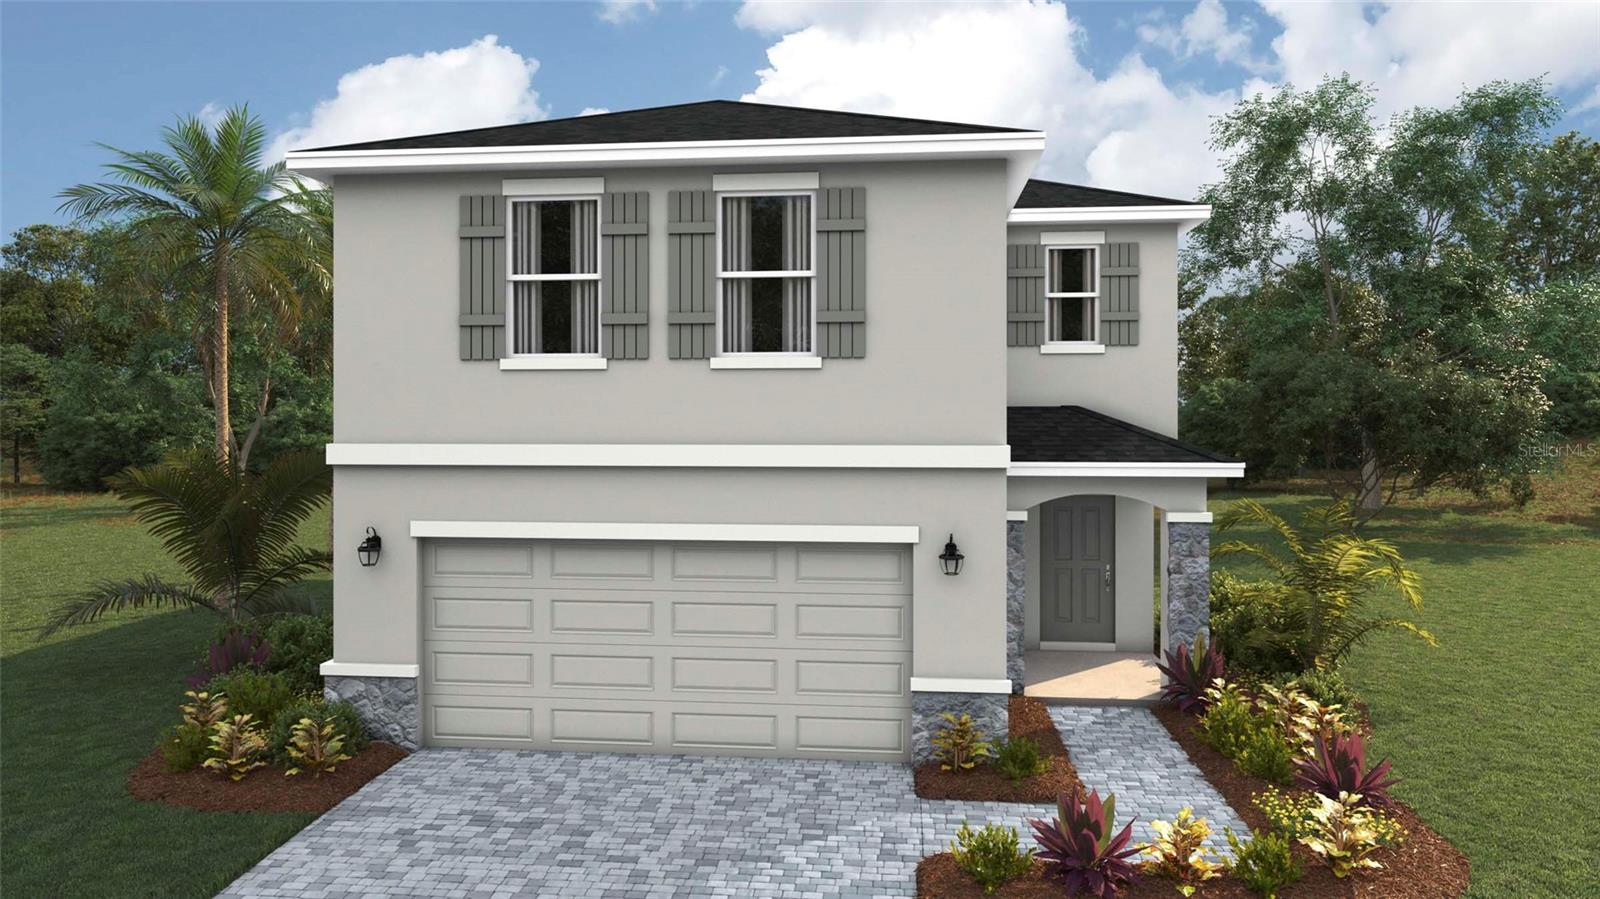
PARRISH
1822 HAMMOCK TRACE DRIVE
4 Beds
2 Baths
2,260 Sq.Ft.
$389,990
MLS#: A4700545
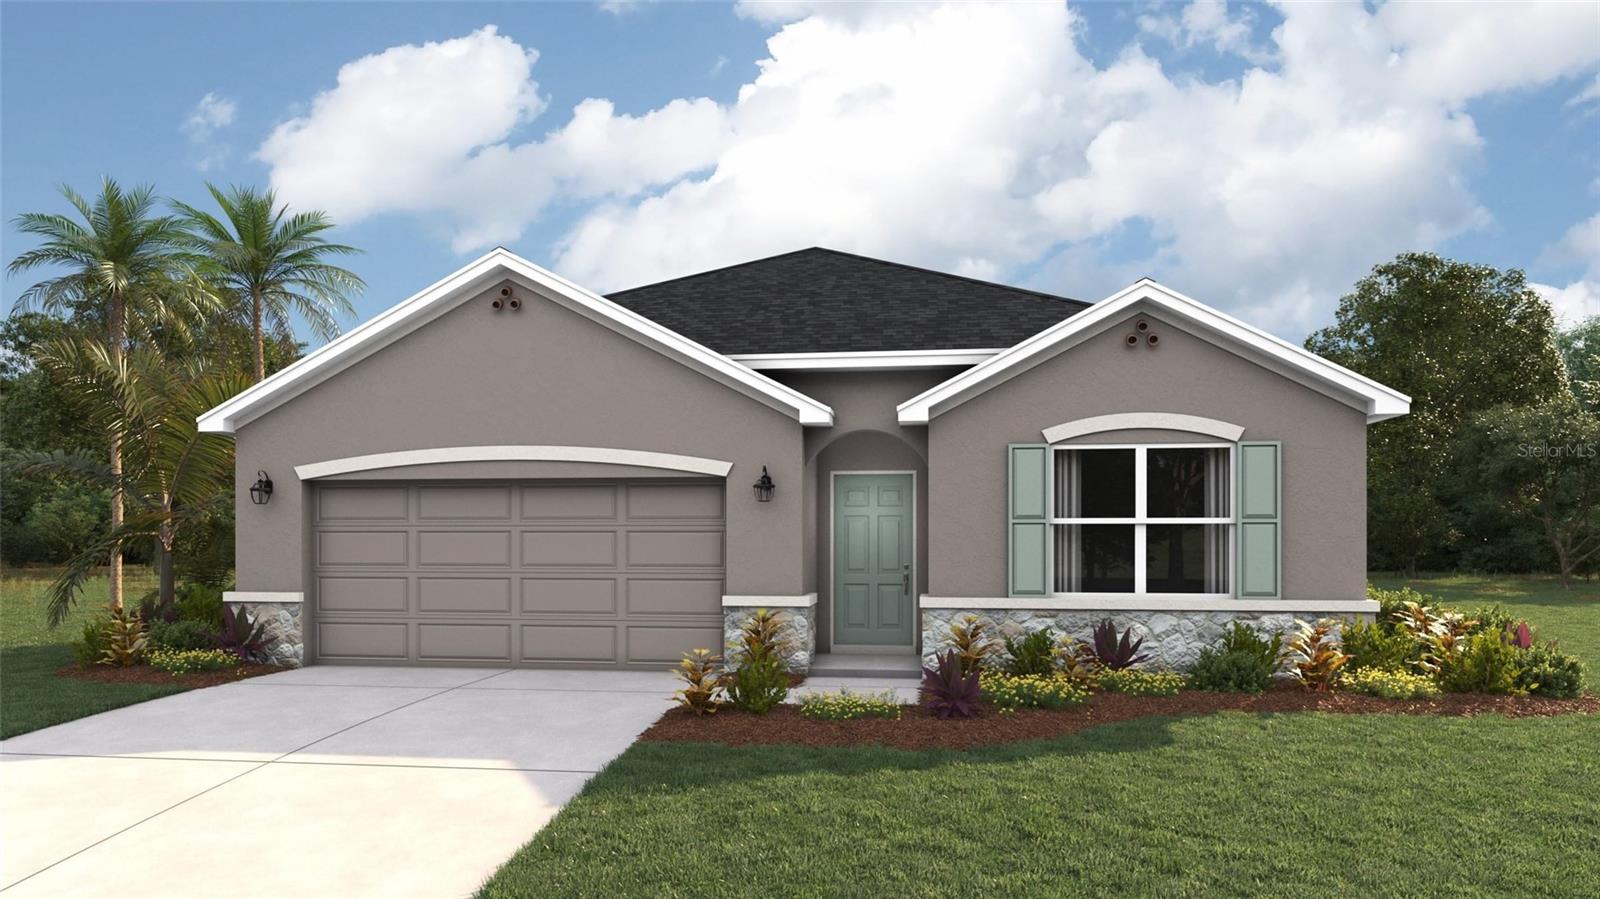
PARRISH
10919 RABBIT GROVE TRAIL
4 Beds
2 Baths
1,828 Sq.Ft.
$384,000
MLS#: A4700579
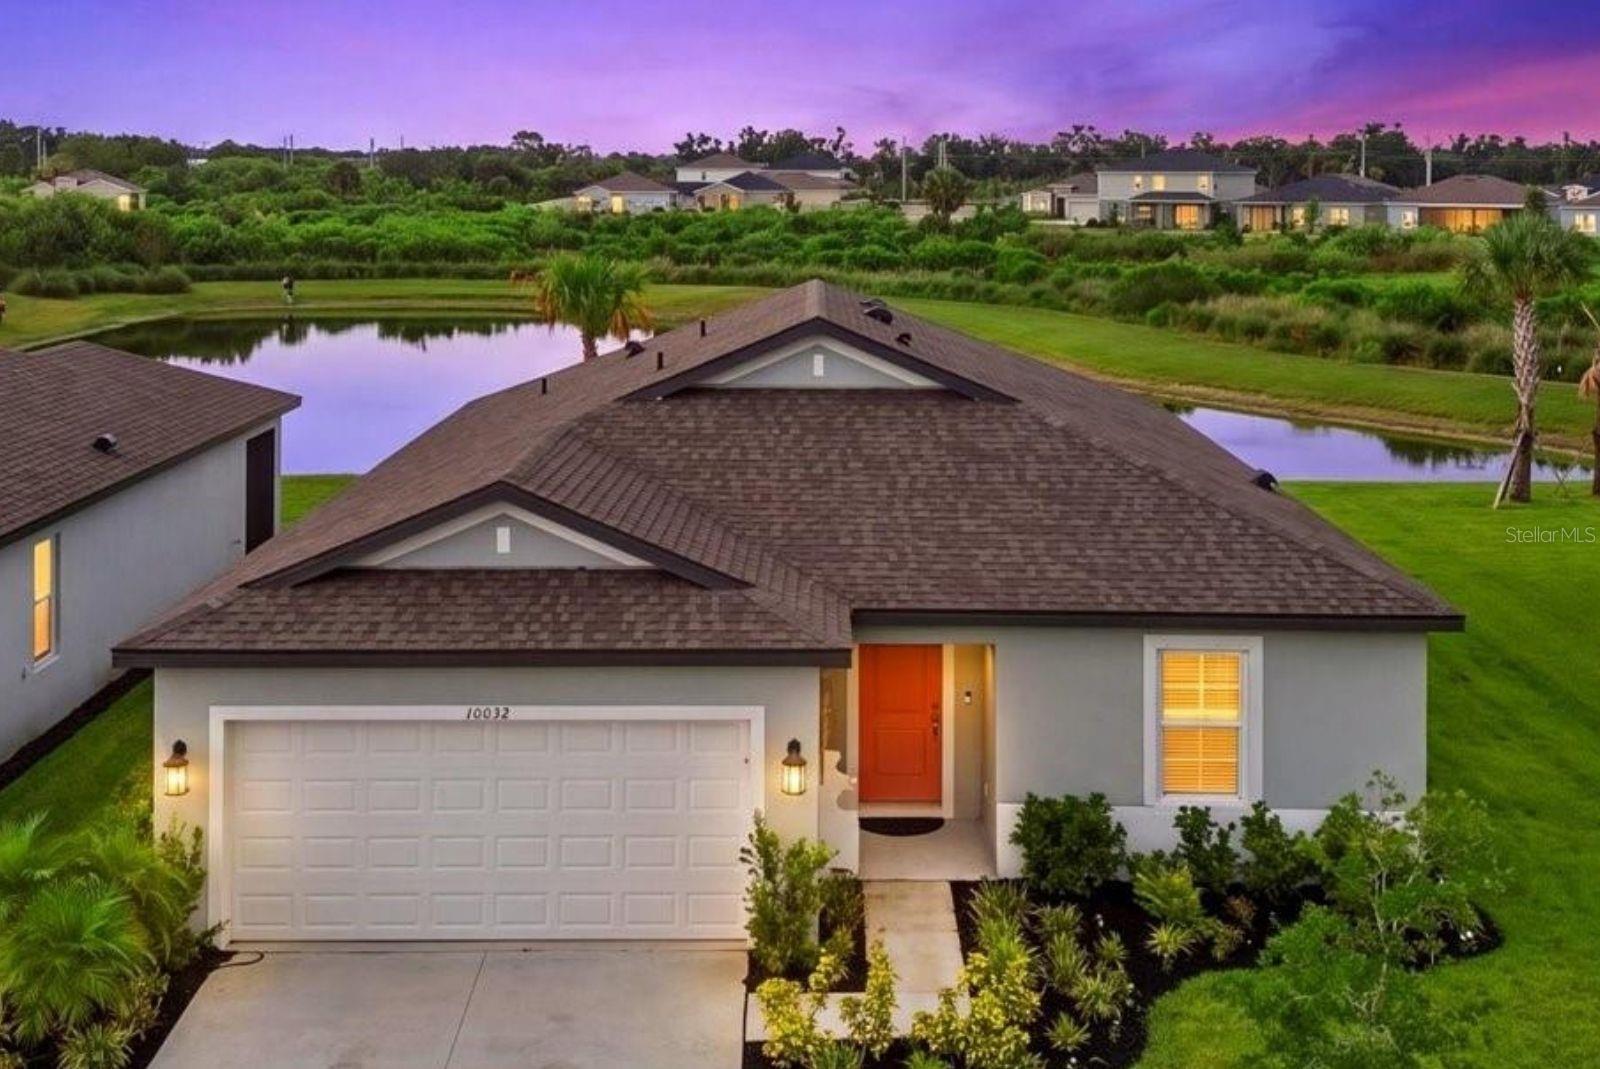
PARRISH
10032 LAST LIGHT GLEN
4 Beds
2 Baths
1,918 Sq.Ft.
$398,900
MLS#: A4700538
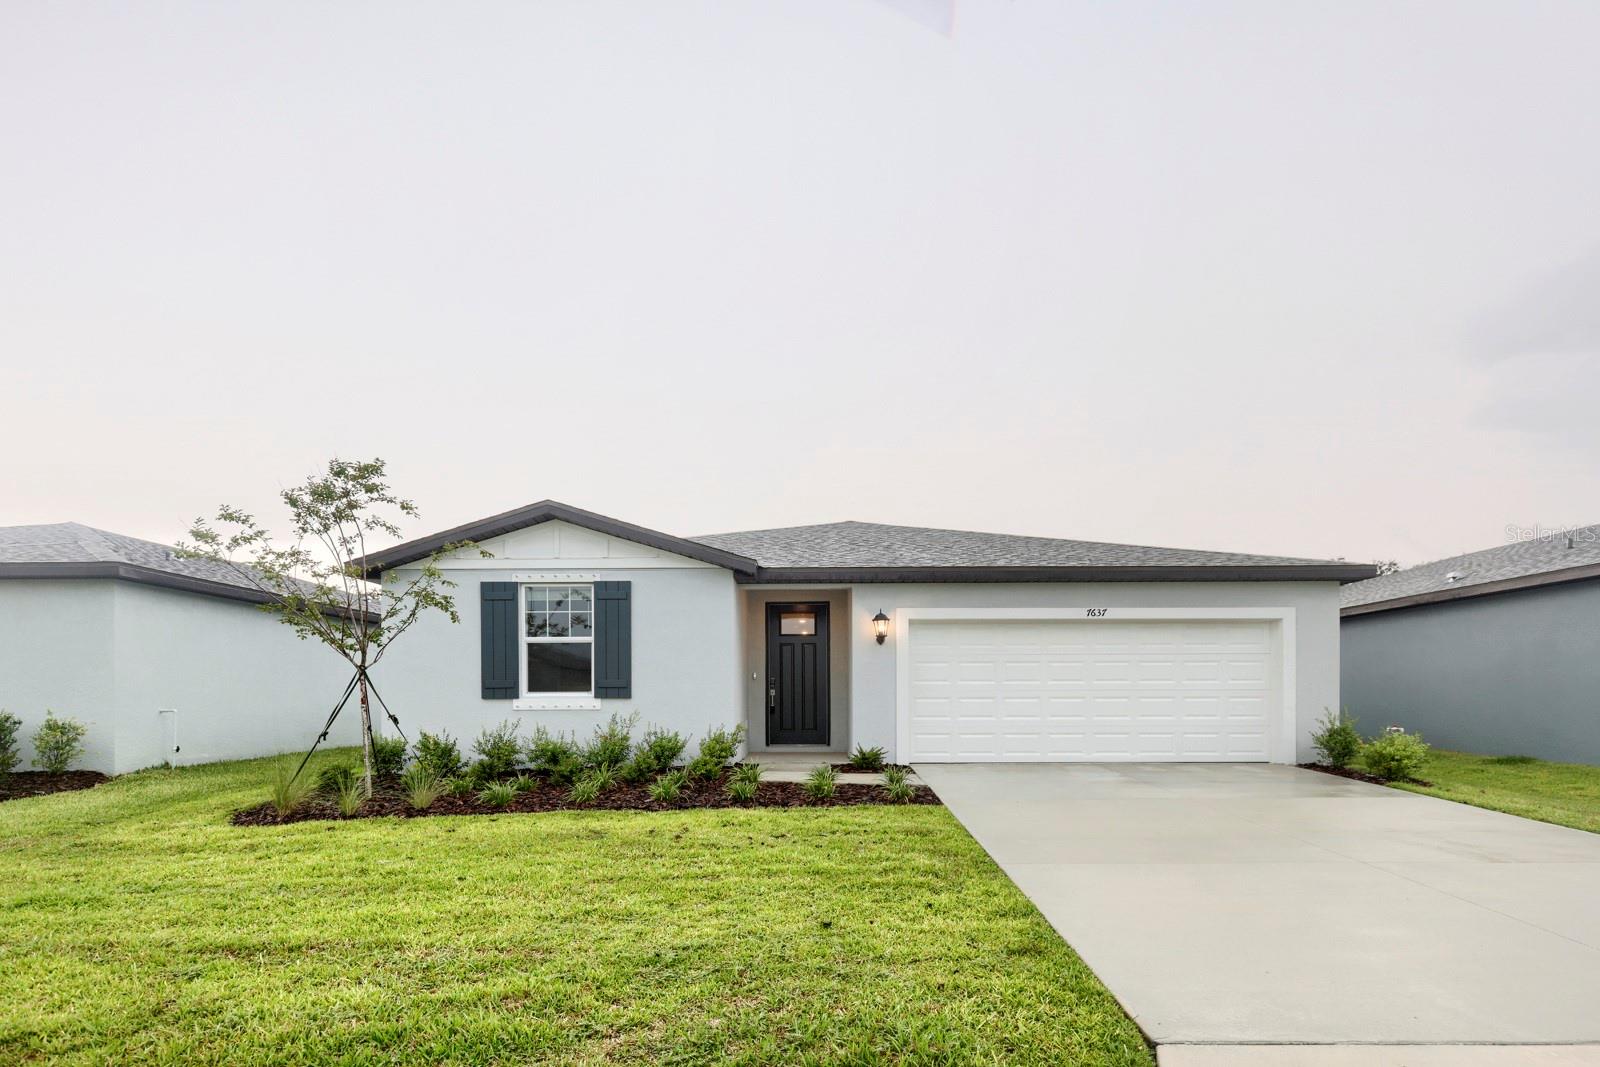
PARRISH
7637 SATTERFIELD TERRACE
4 Beds
3 Baths
1,988 Sq.Ft.
$385,000
MLS#: TB8528723
