Features & Amenities

Interior

  • Other Interior Features

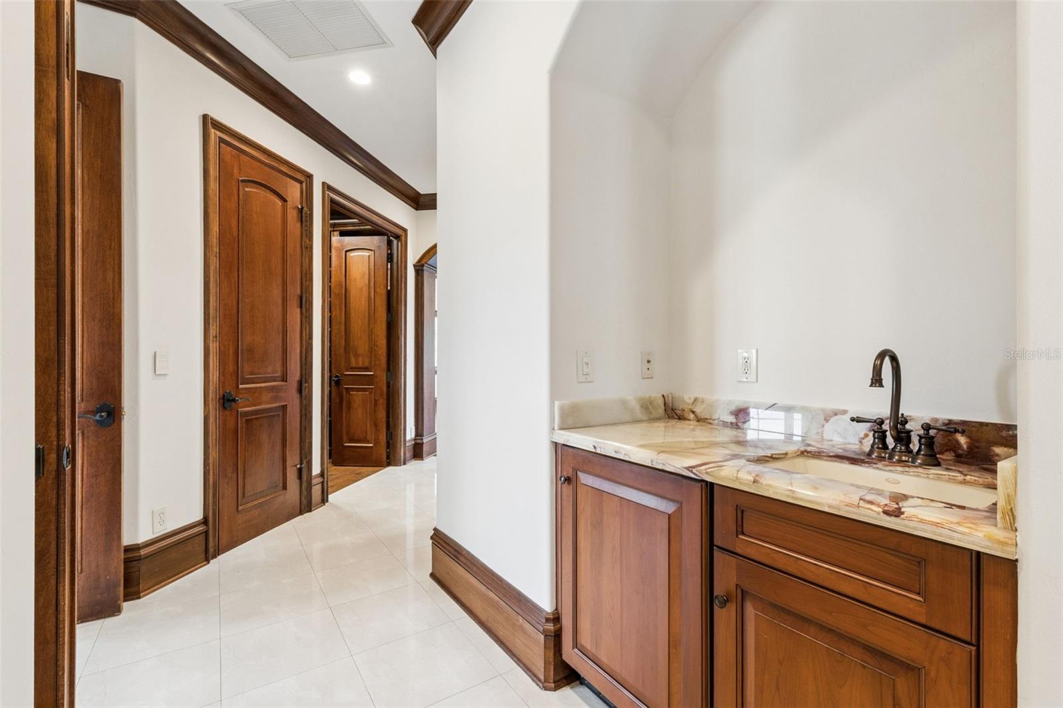
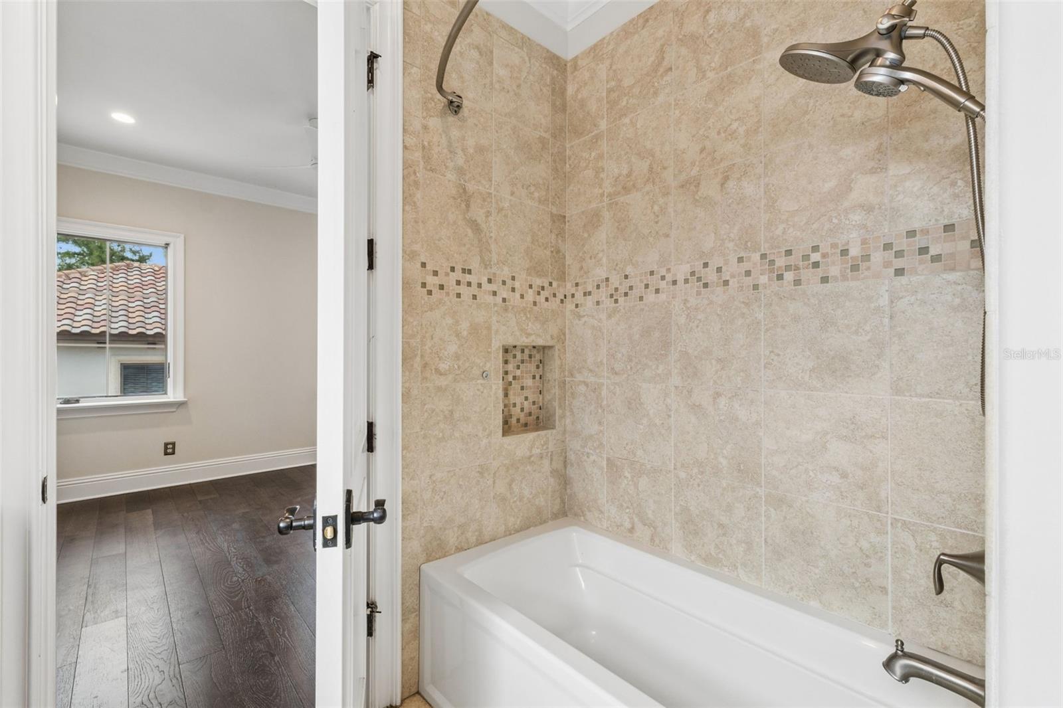
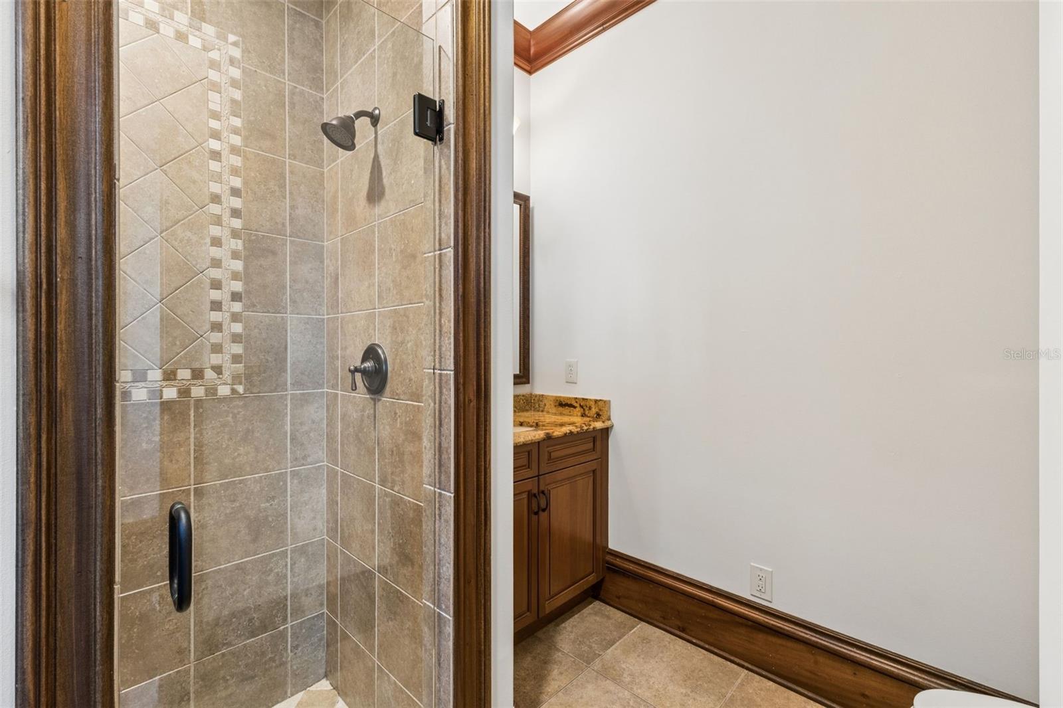
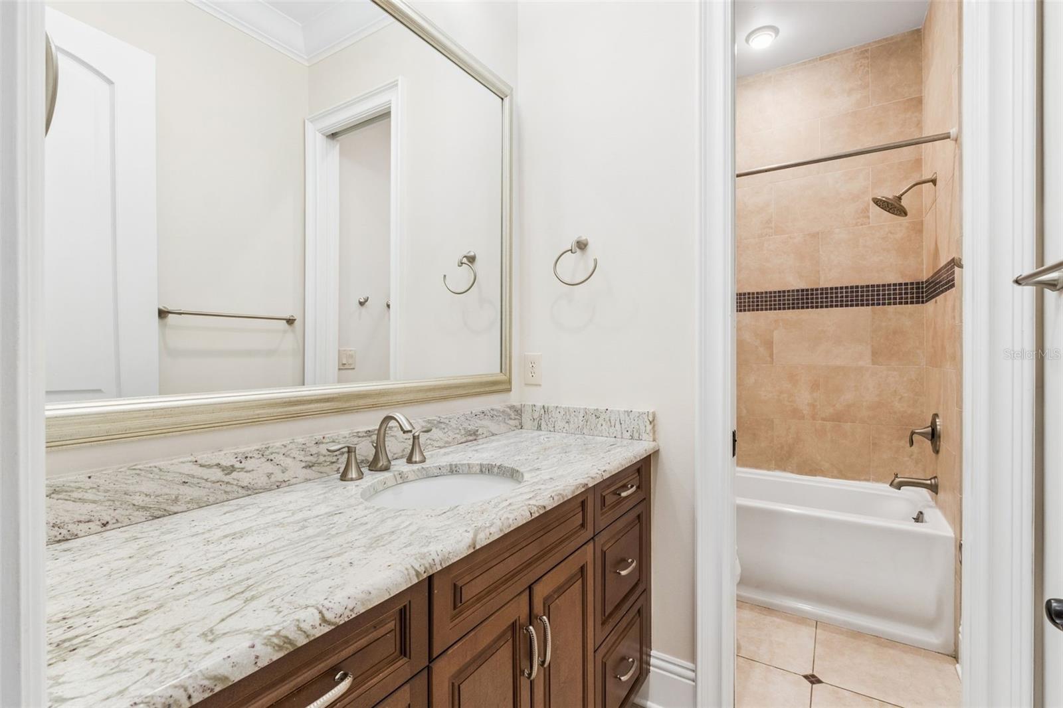
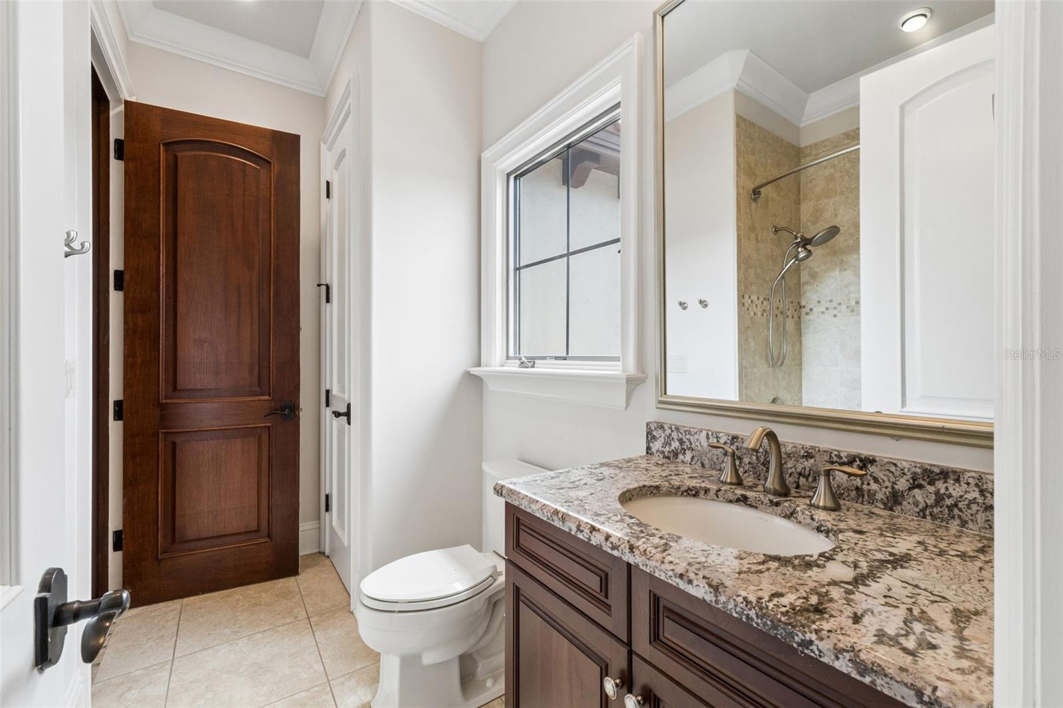
    Built-in Features, Cathedral Ceiling(s), Coffered Ceiling(s), Crown Molding, Eat-in Kitchen, Elevator, High Ceilings, Open Floorplan, Smart Home, Stone Counters, Tray Ceiling(s), Vaulted Ceiling(s), Walk-In Closet(s), Wet Bar

  • Total Bedrooms

    5

  • Bathrooms

    4

  • 1/2 Bathrooms

    2

  • Cooling YN

    YES

  • Cooling

    Central Air

  • Fireplace YN

    YES

  • Heating YN

    YES

  • Heating

    Central, Electric, Zoned

  • Pet friendly

    Breed Restrictions, Cats OK, Dogs OK

Exterior

  • Garage

    Yes

  • Garage spaces

    4

  • Construction Materials

    Block, Stucco

  • Other Exterior Features

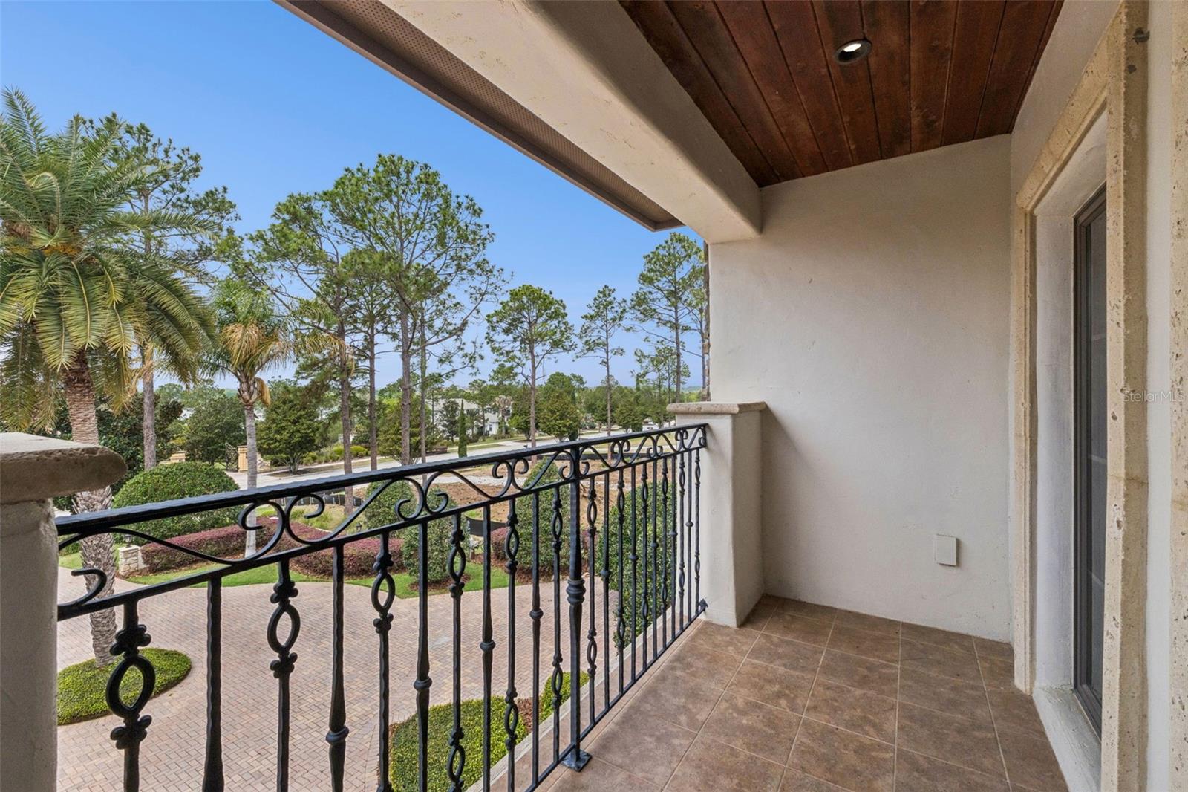
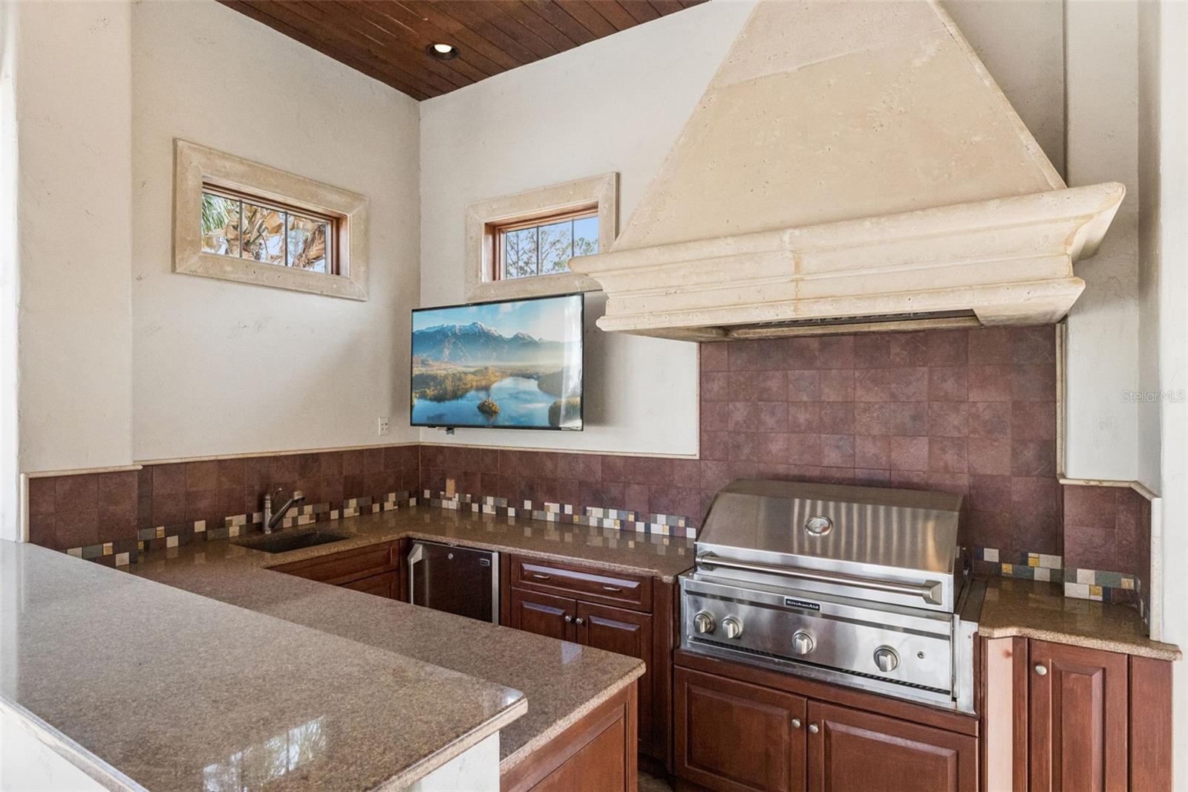
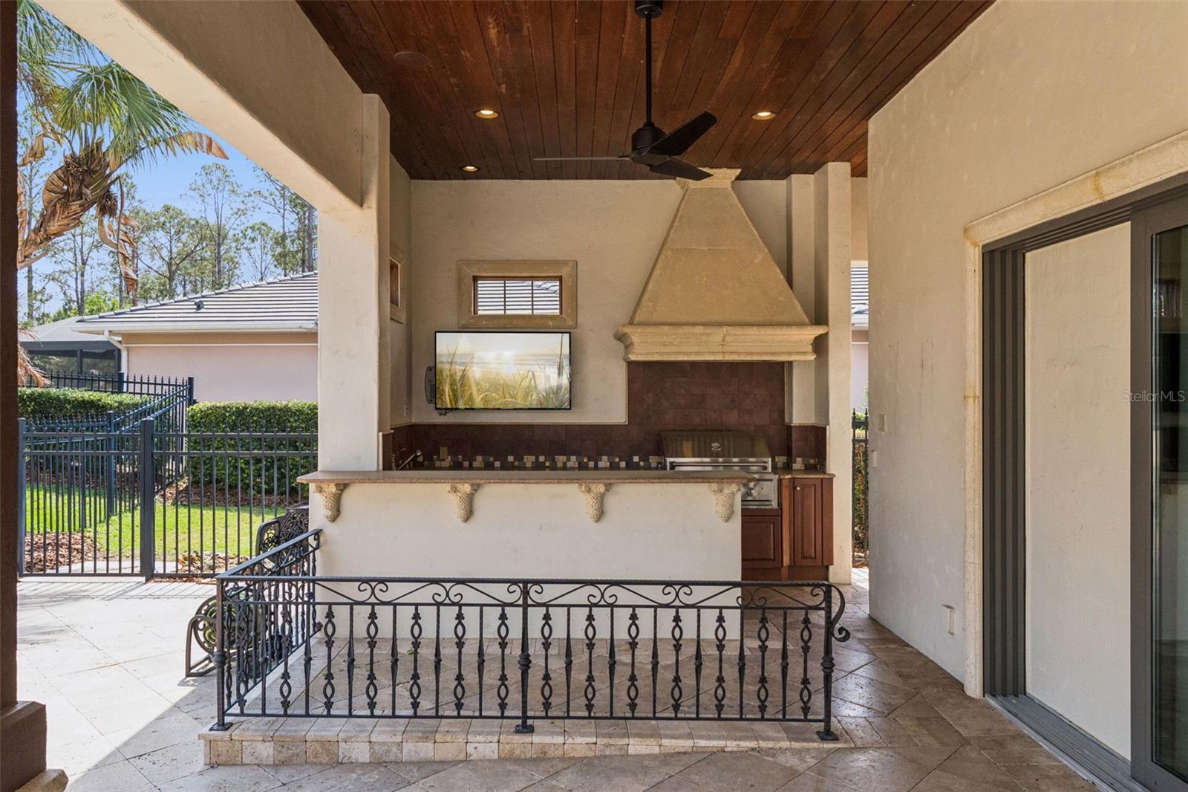
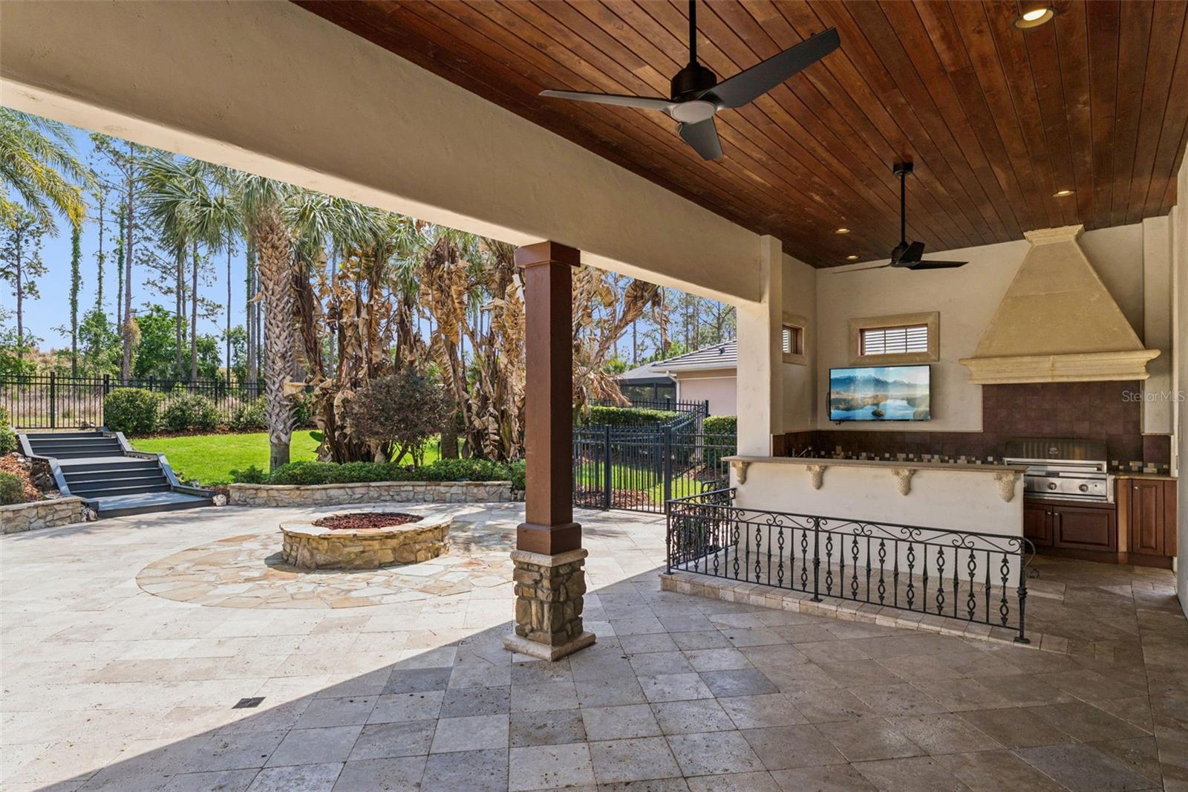
    Balcony, Fire Pit, Lighting, Misting System, Outdoor Grill, Outdoor Kitchen, Outdoor Shower, Private Yard, Rain Gutters, Storage

  • Parking

    Circular Driveway, Garage Door Opener, Garage Faces Rear, Garage Faces Side, Garage, Attached

  • Patio and Porch Features

    Covered, Rear Porch

  • Pool

    Yes

  • Pool Features

    Gunite, Heated, In Ground, Private

  • Waterfront YN

    NO

  • View

    Trees/Woods

Area & Lot

  • Lot Features

    Landscaped, Level, Near Golf Course, Private, Paved

  • Lot Size(acres)

    1.13

  • Lot Size(square feet)

    49422.0

  • Property Type

    Residential

  • Property Sub Type

    Single Family Residence

  • Architectural Style

    Mediterranean

Price

  • Sales Price

    $3,195,000

  • Tax Amount

    $34,518.38

  • Sq. Footage

    7, 267

  • Price/SqFt

    $439

HOA

  • Association

    Yes

  • Association Fee

    $1,230

  • Association Fee Frequency

    Quarterly

  • Association Fee Includes

    N/A

  • Total Monthly Fees

    $1,052

School District

  • Elementary School

    Grassy Lake Elementary

  • Middle School

    East Ridge Middle

  • High School

    Lake Minneola High

Property Features

  • New Construction

    NO

  • Association Amenities

    Basketball Court, Cable TV, Clubhouse, Fitness Center, Gated, Golf Course, Playground, Pool, Security, Spa/Hot Tub, Tennis Court(s)

  • Foundation Details

    Slab

  • Ownership

    Fee Simple

  • Senior Community YN

    NO

  • Sewer

    Public Sewer

  • Tax Lot

    247

  • Water Source

    Public

Schedule a Showing

Showing scheduled successfully.

<
>
IN PERSON
VIA CHAT

What is 3 + 4 ?


Change time

Mortgage calculator
Estimate your monthly mortgage payment, including the principal and interest, property taxes, and HOA. Adjust the values to generate a more accurate rate.

Your payment

Principal and Interest:

$

Property taxes:

$

HOA fees:

$

Total loan payment:

$

Total interest amount:

$

Location

County

Lake

Elementary School

Grassy Lake Elementary

Middle School

East Ridge Middle

High School

Lake Minneola High

Listing Courtesy of Dawn Roffey , BELLA COLLINA REAL ESTATE CO

RealHub Information is provided exclusively for consumers' personal, non-commercial use, and it may not be used for any purpose other than to identify prospective properties consumers may be interested in purchasing. All information deemed reliable but not guaranteed and should be independently verified. All properties are subject to prior sale, change or withdrawal. RealHub website owner shall not be responsible for any typographical errors, misinformation, misprints and shall be held totally harmless.

Agent Michael Graf

Business Coach | Executive Sales Associate | Realtor®

Michael Graf

Call Michael today to schedule a private showing.


* Listings on this website come from the FMLS IDX Compilation and may be held by brokerage firms other than the owner of this website. The listing brokerage is identified in any listing details. Information is deemed reliable but is not guaranteed. If you believe any FMLS listing contains material that infringes your copyrighted work please click here to review our DMCA policy and learn how to submit a takedown request.© 2024 FMLS.
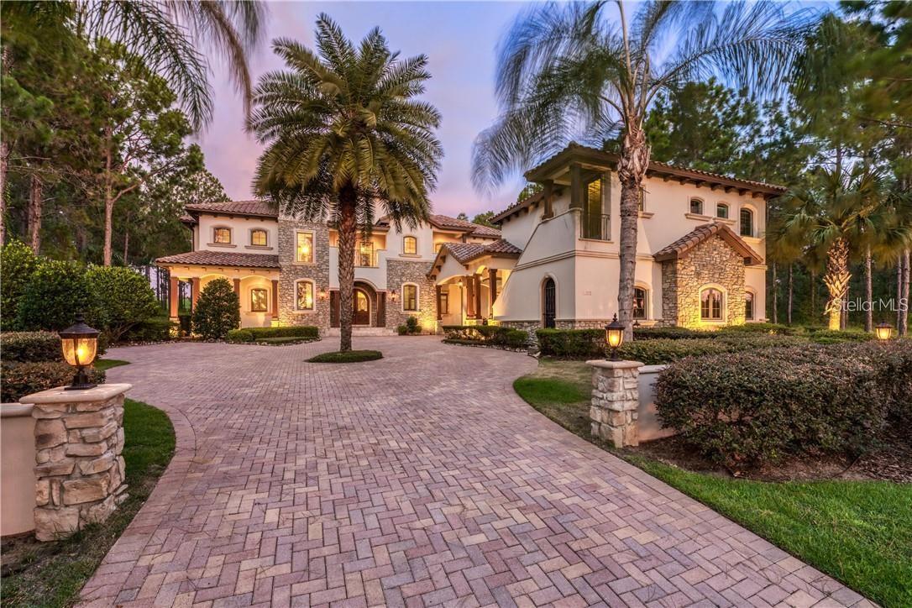
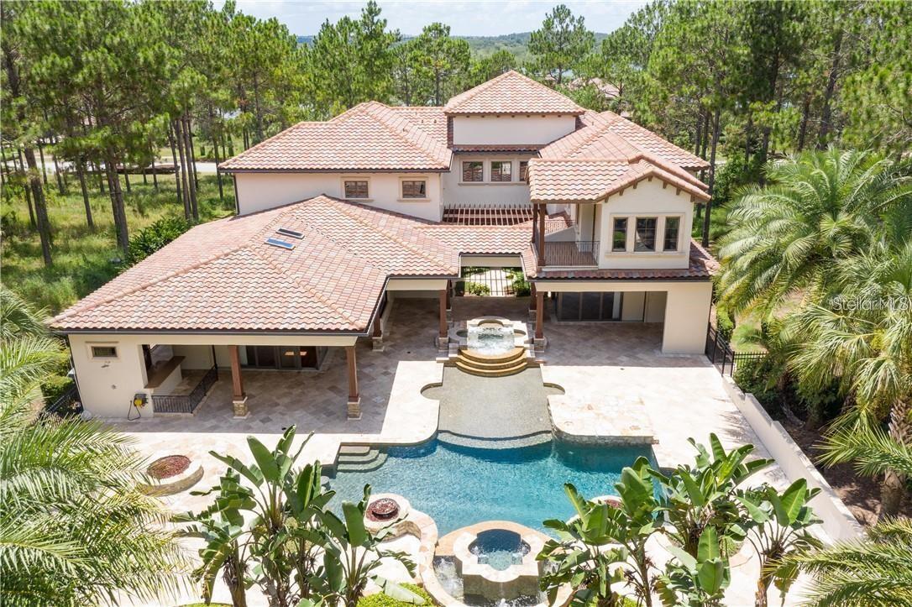
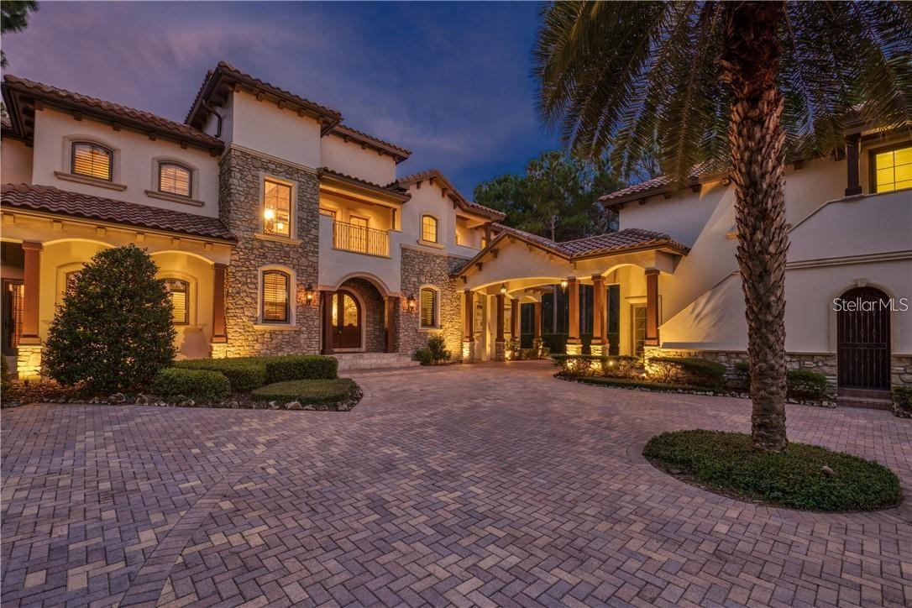
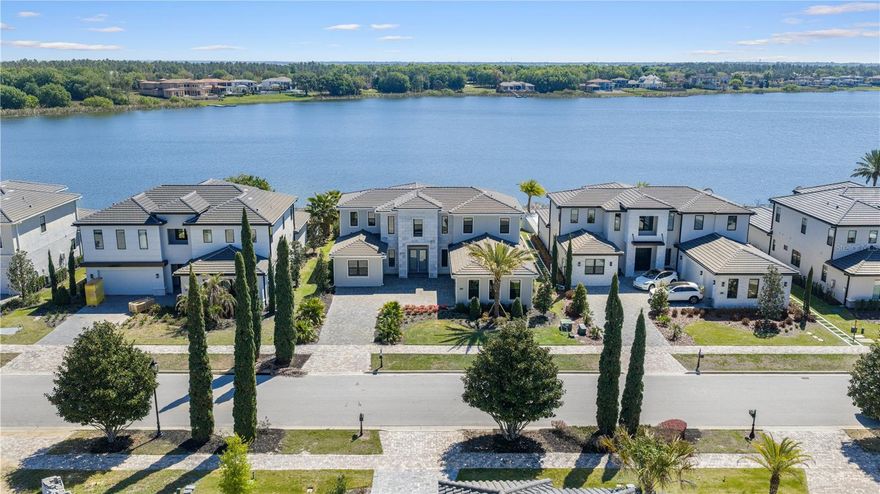
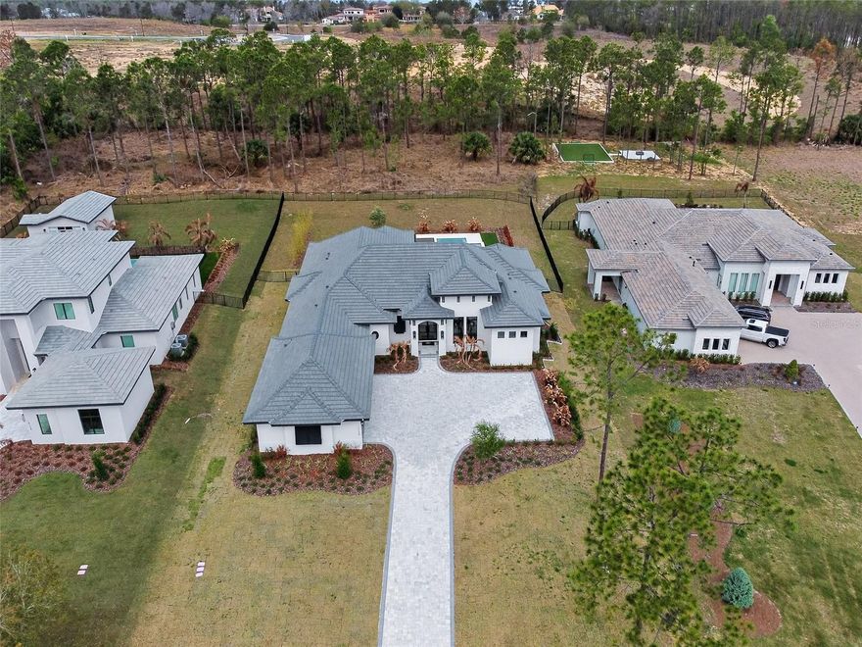
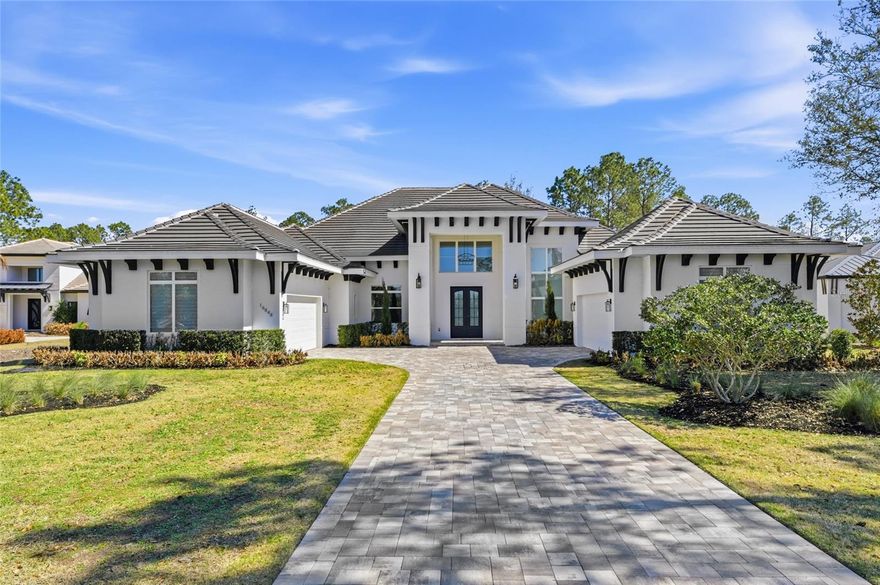
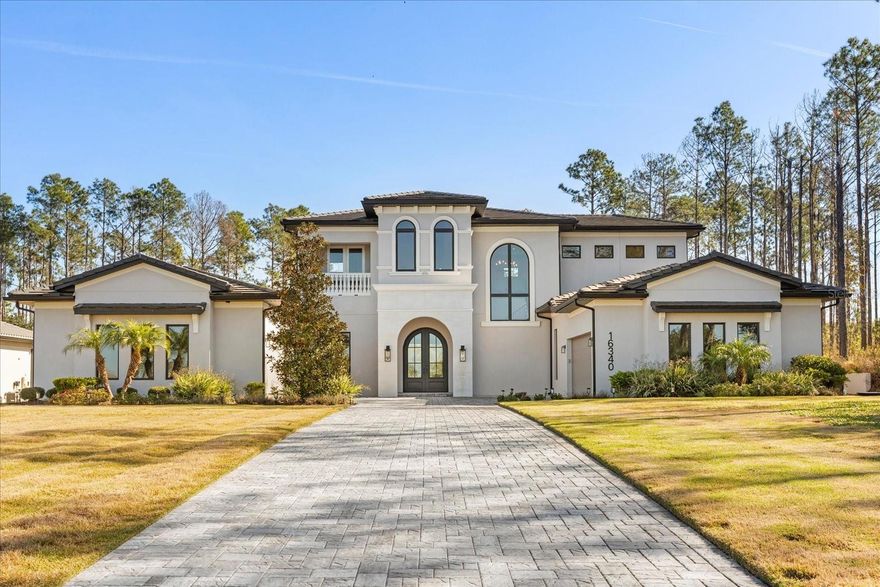
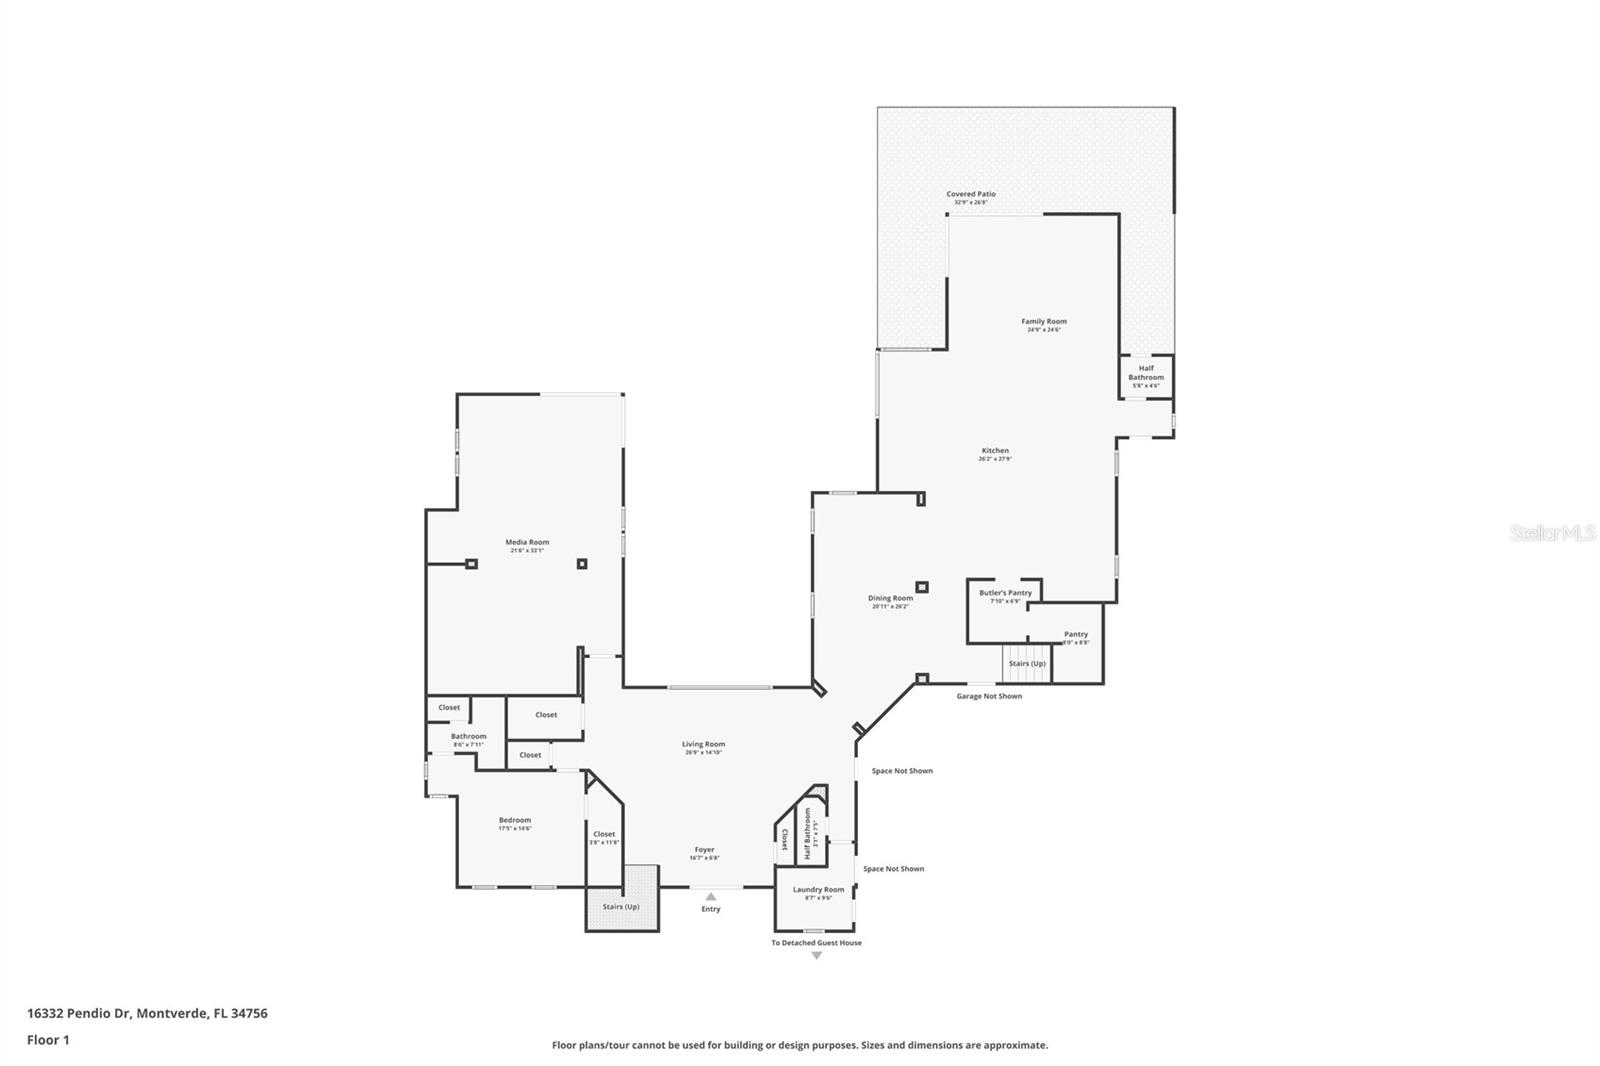
Welcome to this extraordinary custom estate in Bella Collina, Central Florida’s premier private, guard-gated golf community. Perfectly positioned on an expansive homesite framed by mature trees and lush landscaping, this grand residence blends timeless architecture with modern luxury and exceptional privacy.

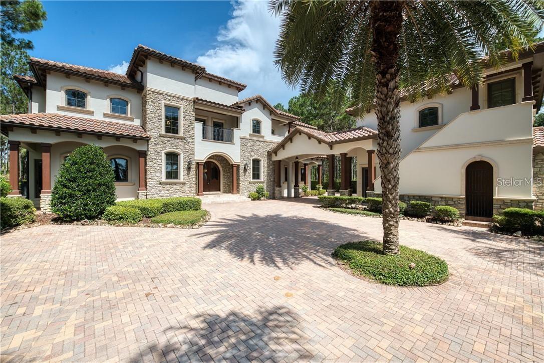
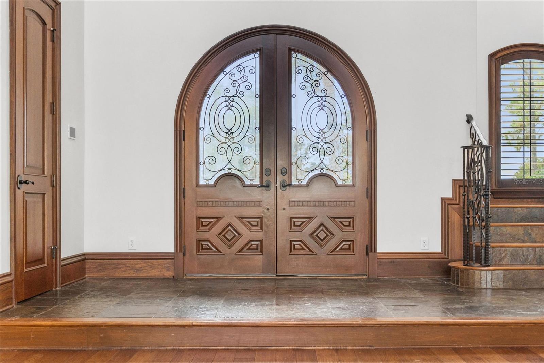
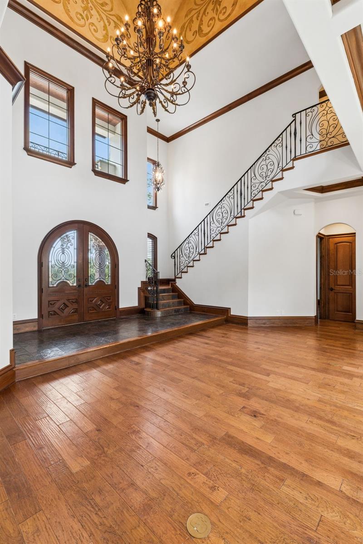
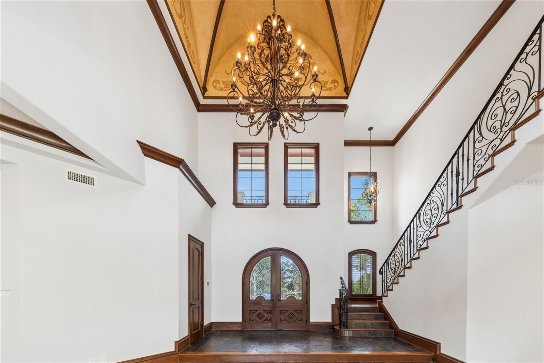
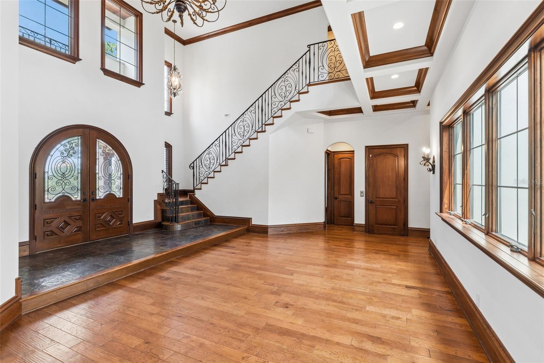
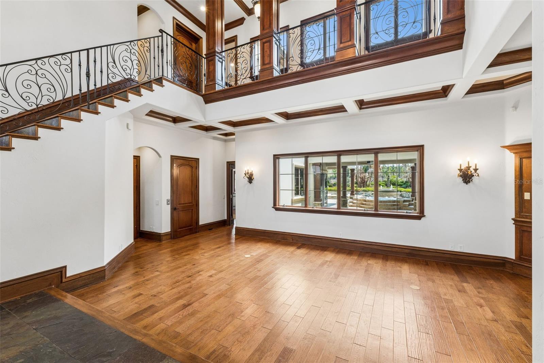
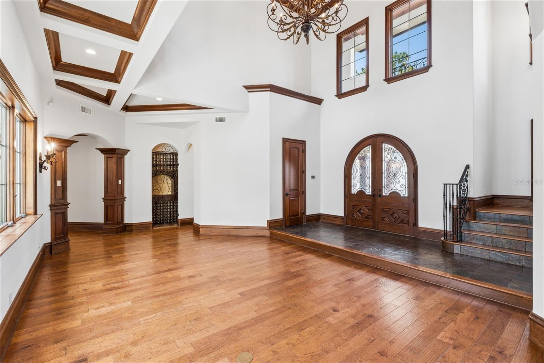
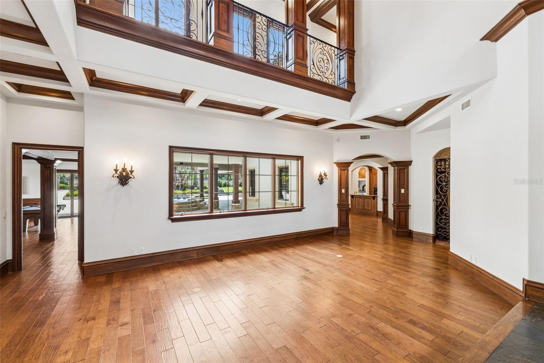
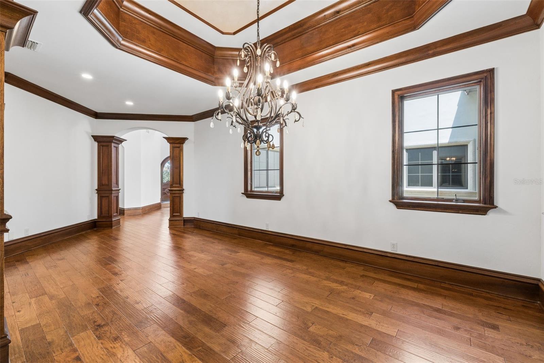
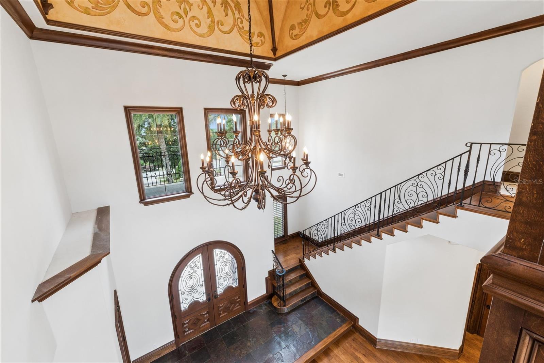
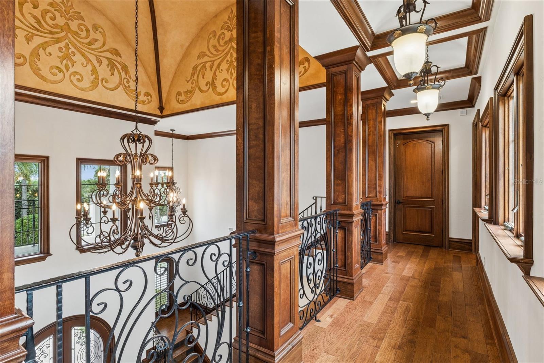
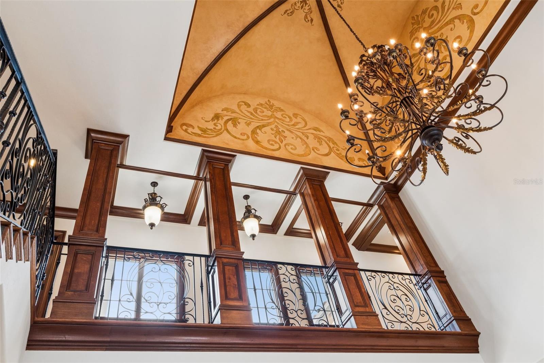
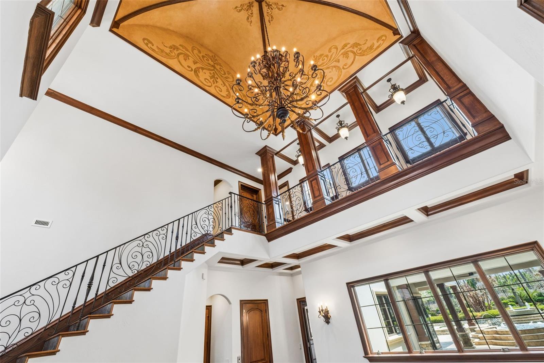
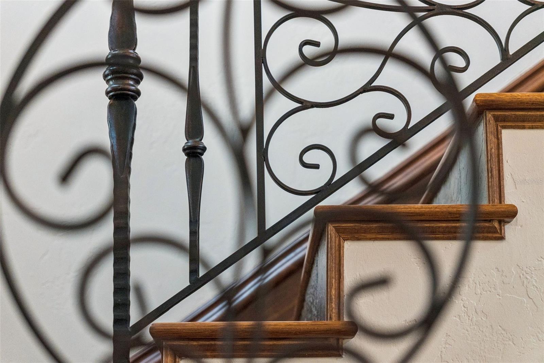
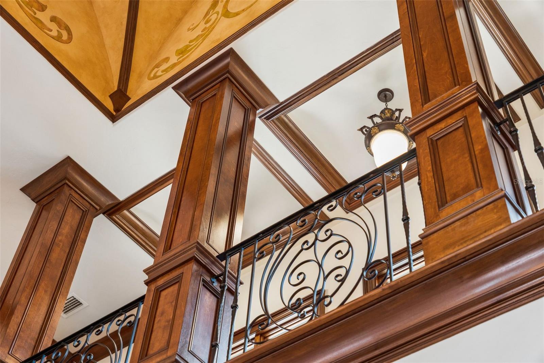
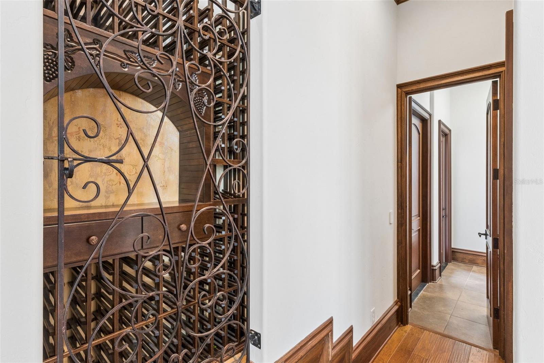
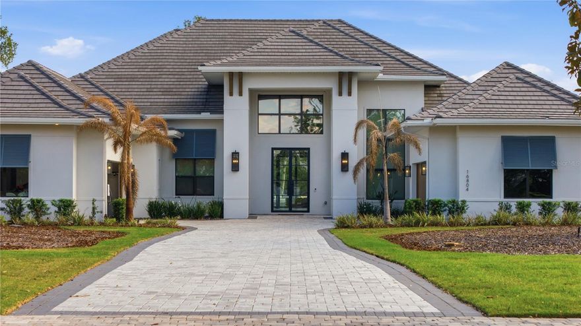
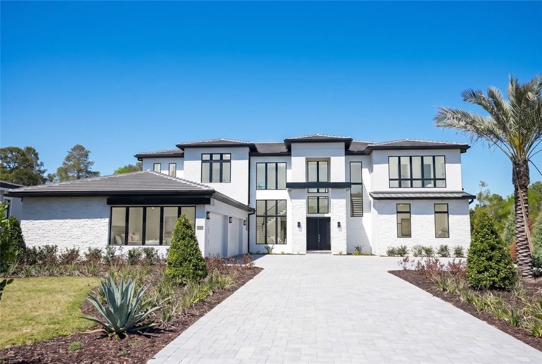
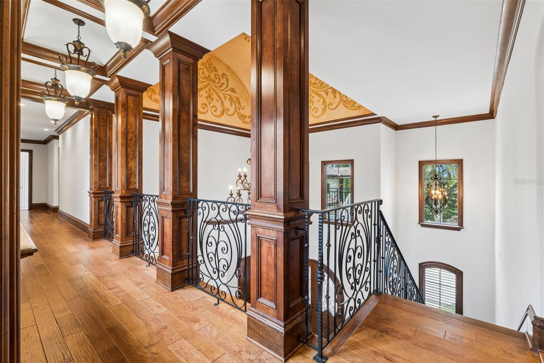
From the moment you arrive, the impressive stone elevation and stately presence set the tone for what awaits inside. Ornate double doors open to a dramatic two-story atrium, introducing oak plank-style flooring throughout the main level and refined architectural details including custom oak panels, pillars, and designer millwork.

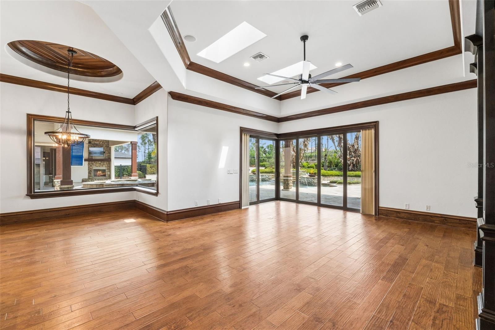
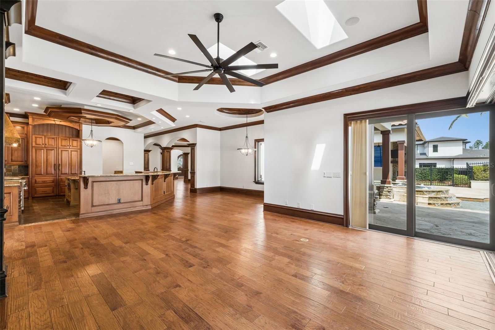
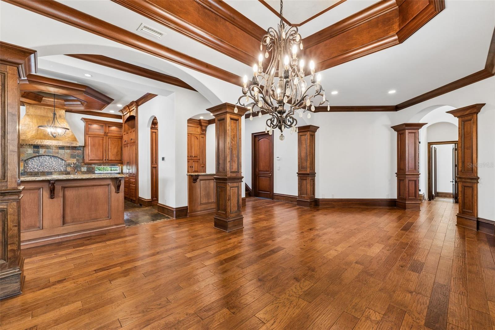
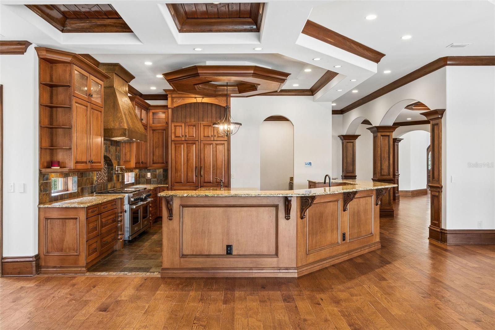
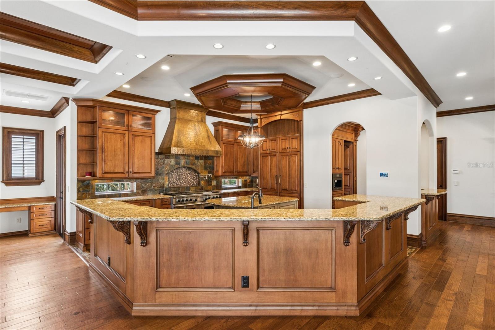
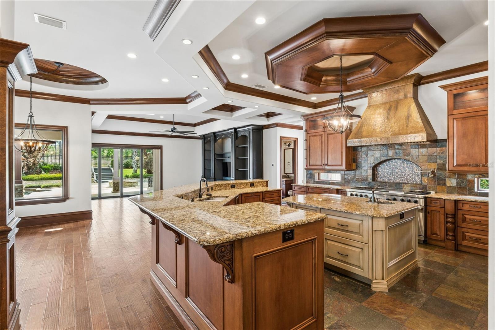
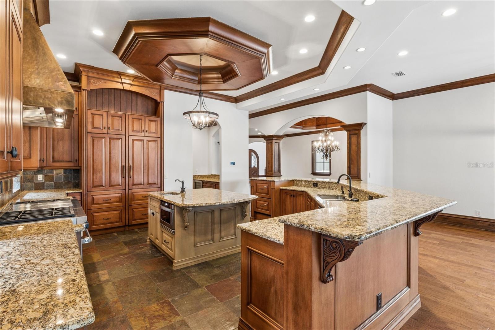
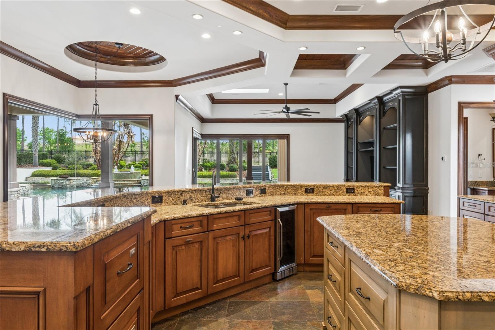
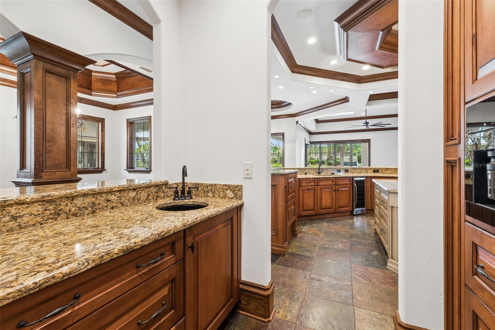
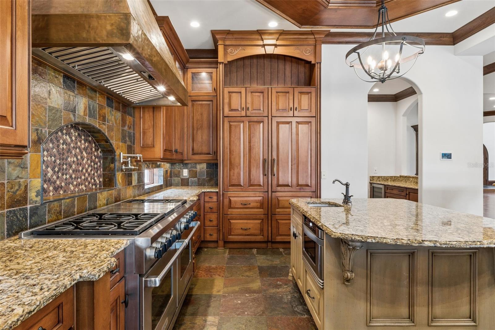
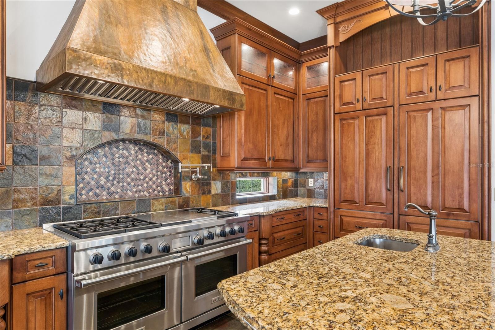
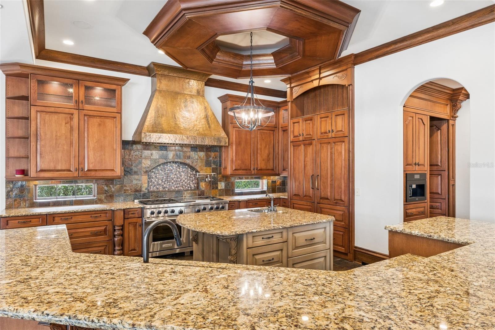
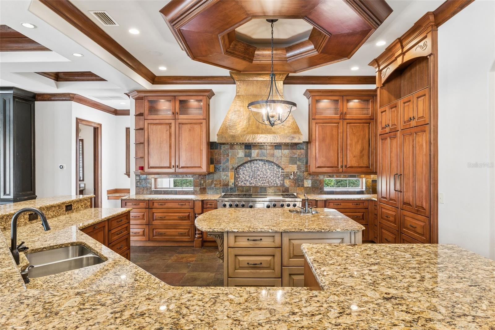
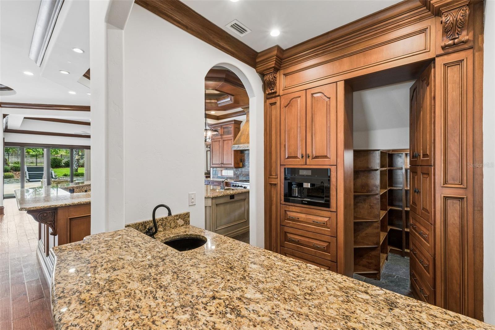
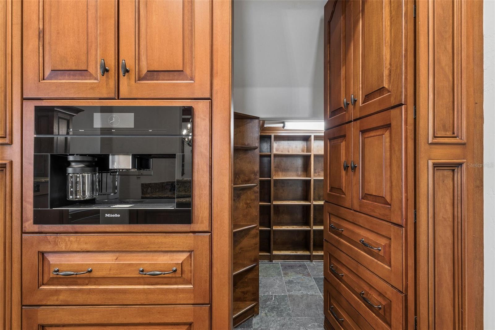
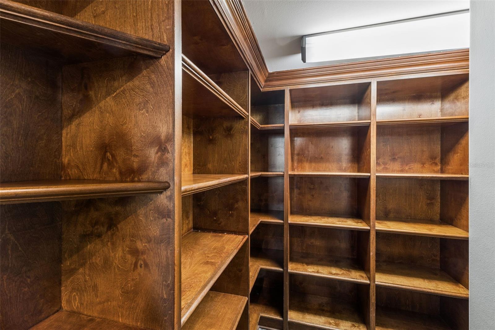
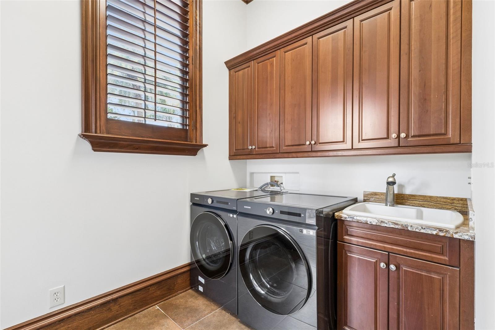
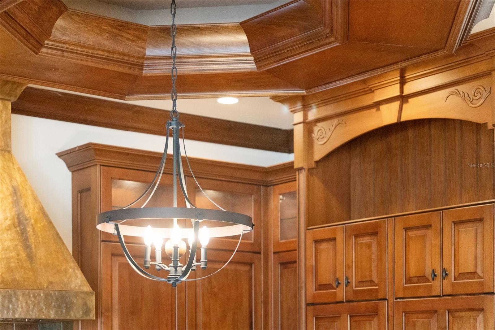
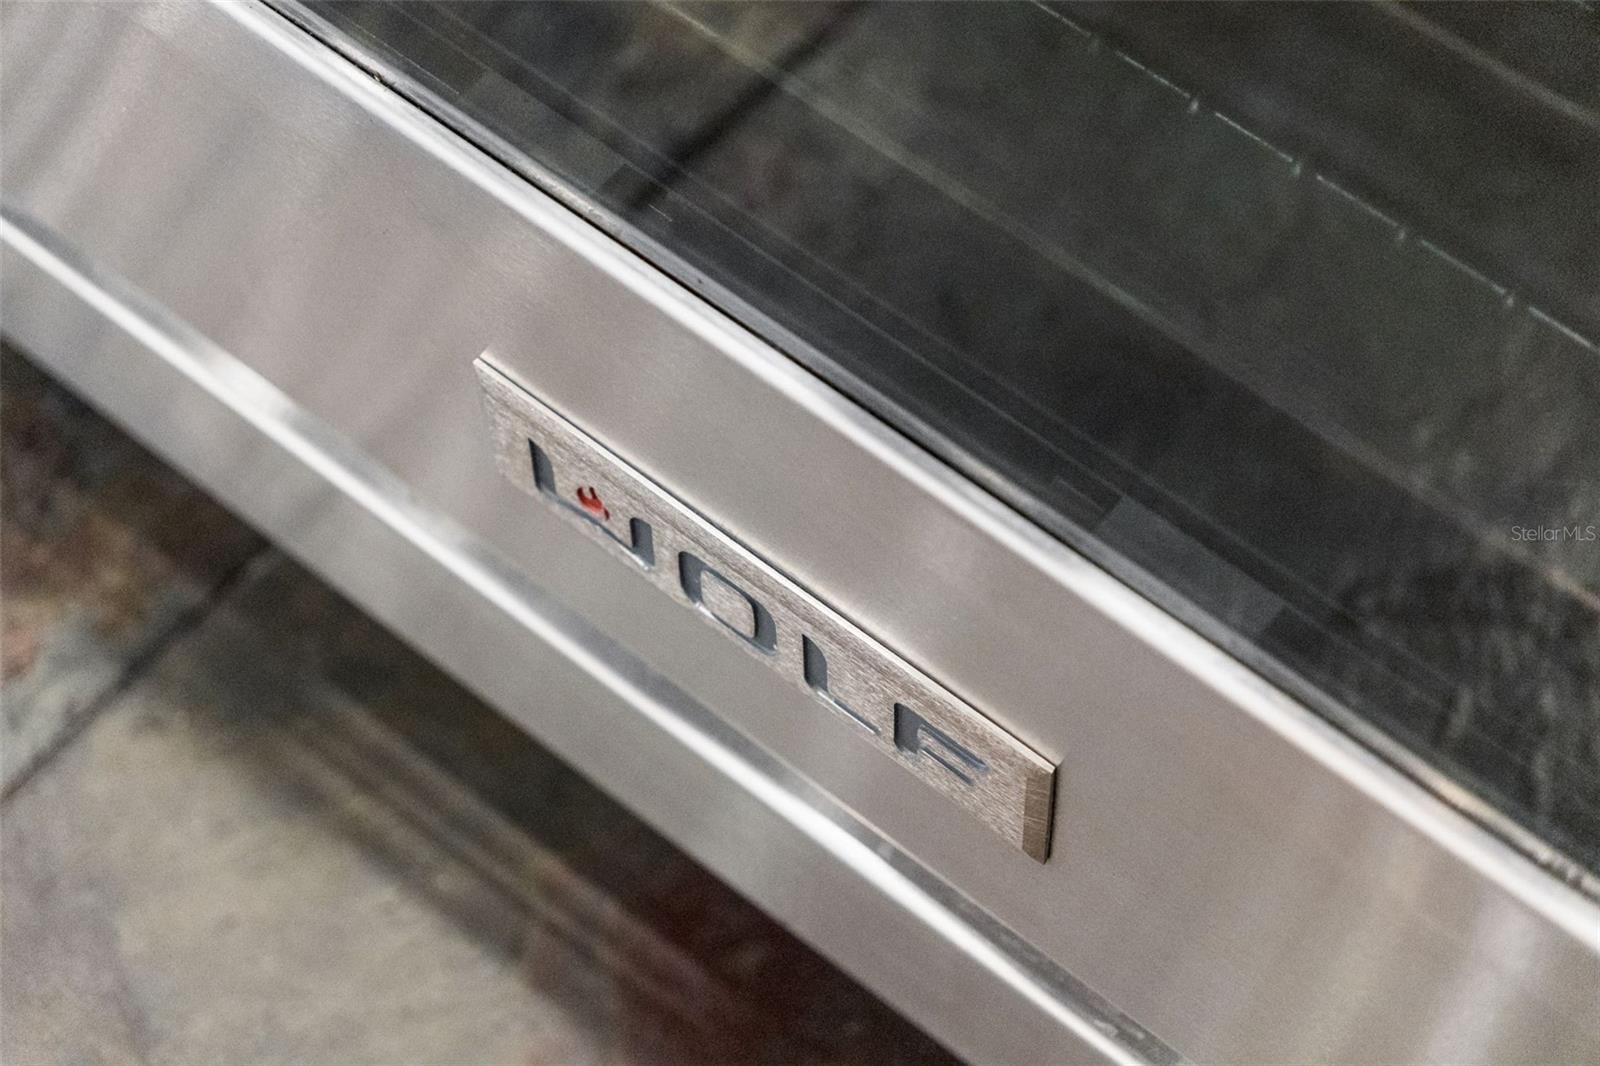
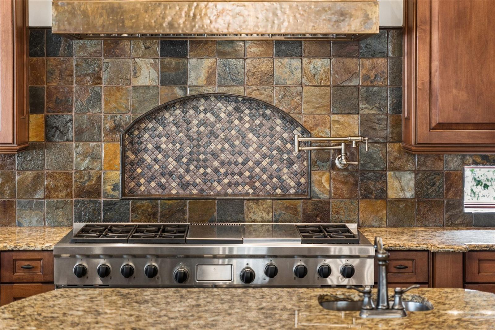
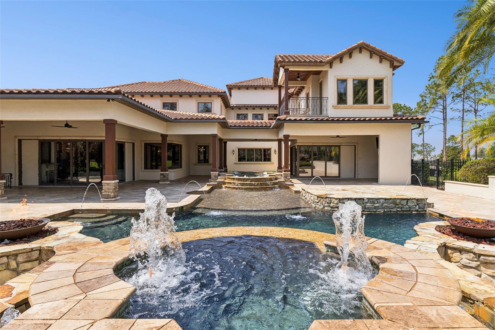
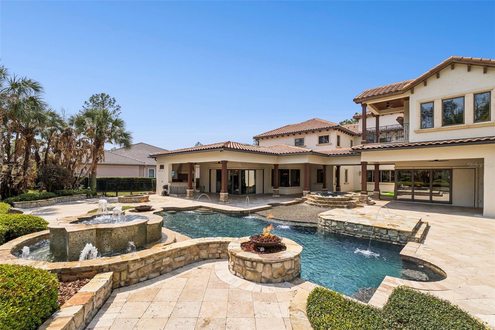
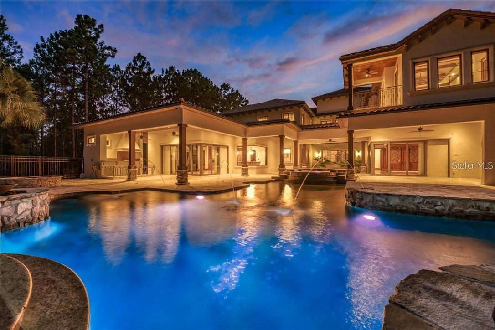
The expansive chef’s kitchen is a true showpiece, featuring a six-burner Wolf range, dual Sub-Zero refrigerator/freezers, prep bar, hidden butler’s pantry, and adjoining laundry room (the first of two). The kitchen flows seamlessly into the generous living area, where 90-degree mitered sliding glass doors and a massive picture window frame breathtaking views of one of the finest resort-style pool environments in the community.

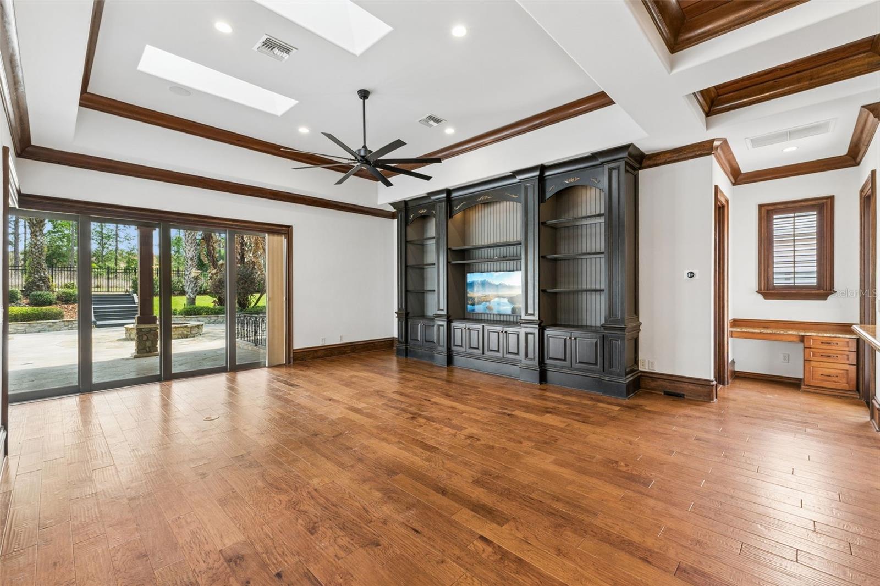
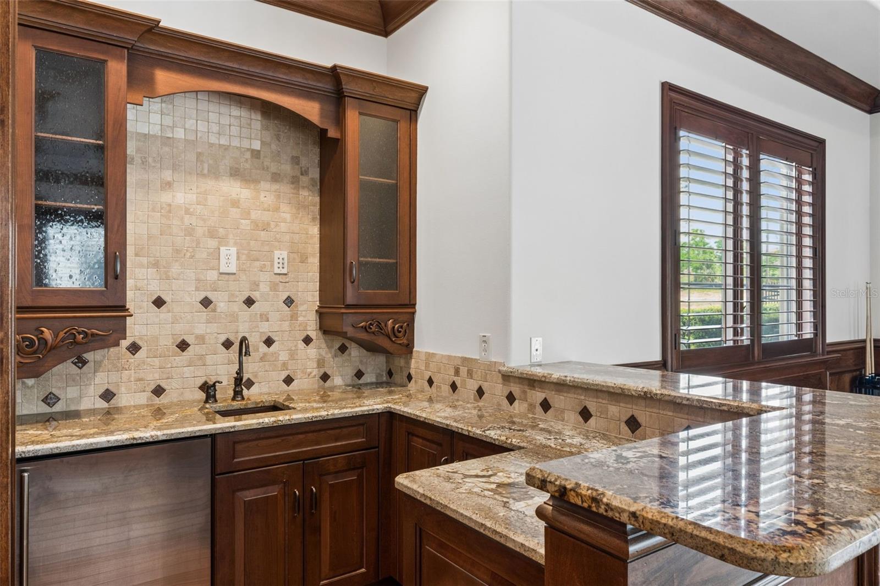
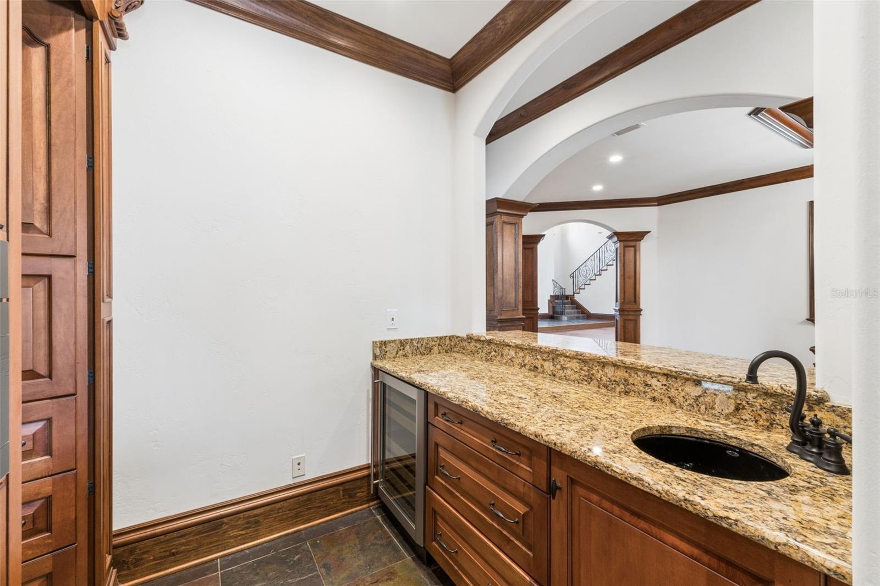
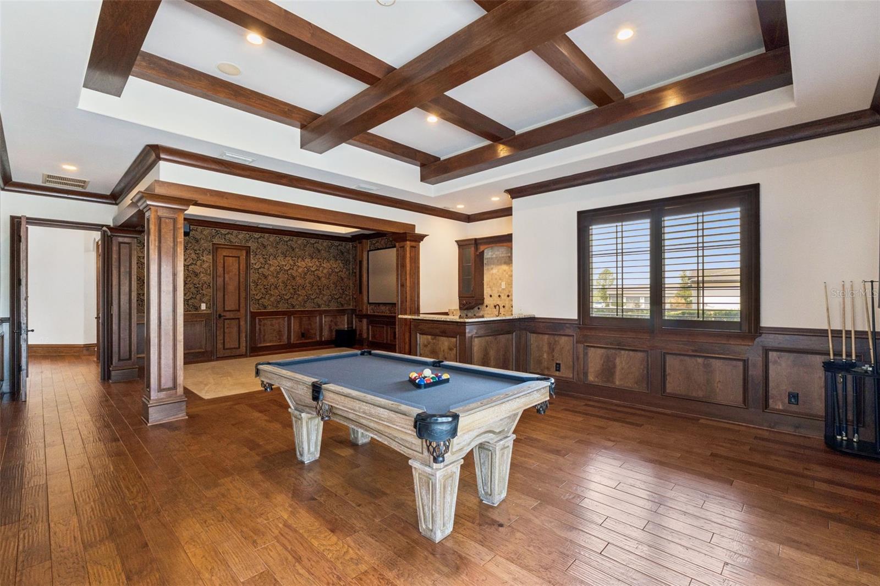
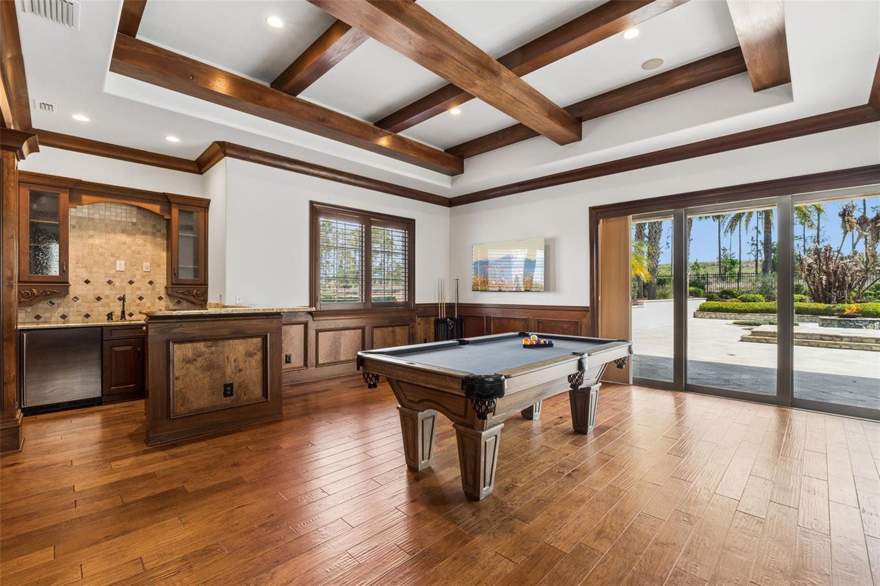
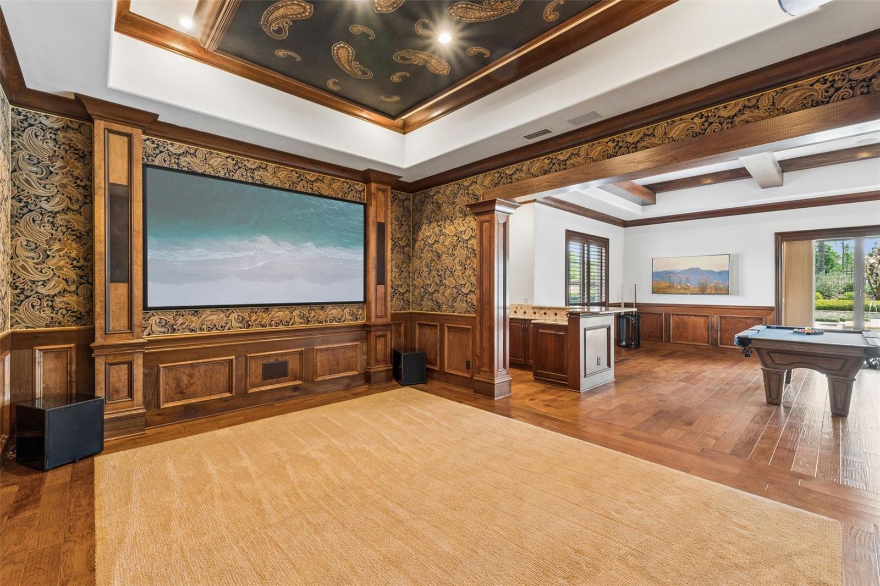
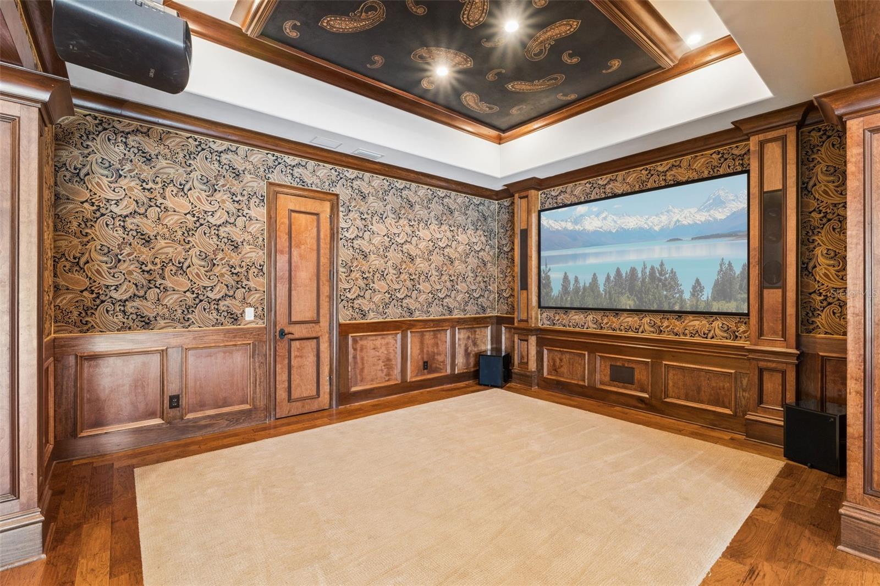
The first floor also offers a guest suite and a fully equipped entertainment/media room with wet bar and direct access to the pool deck—ideal for hosting gatherings of any scale. A full-home Crestron automation system enhances convenience, comfort, and control throughout.

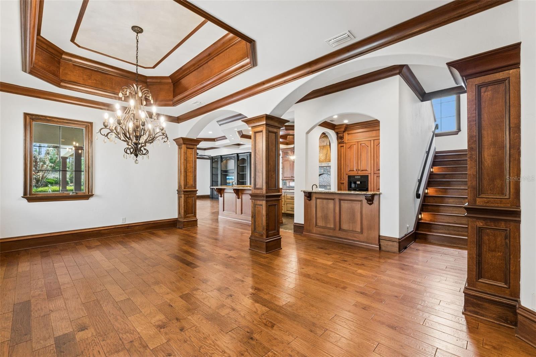
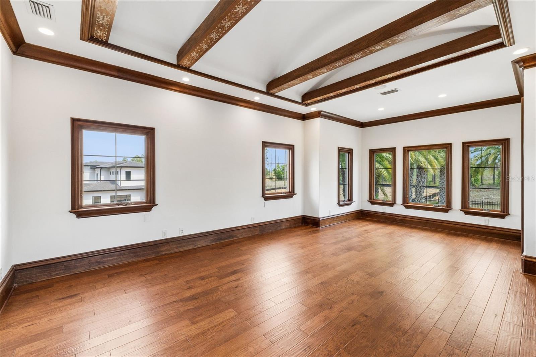
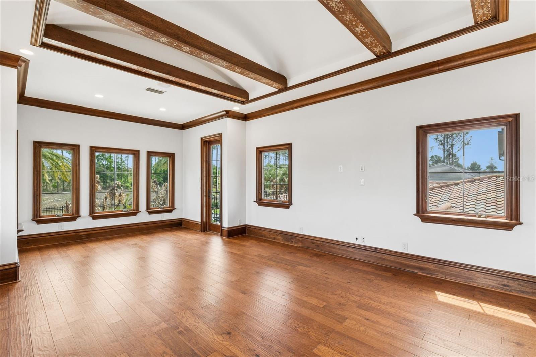
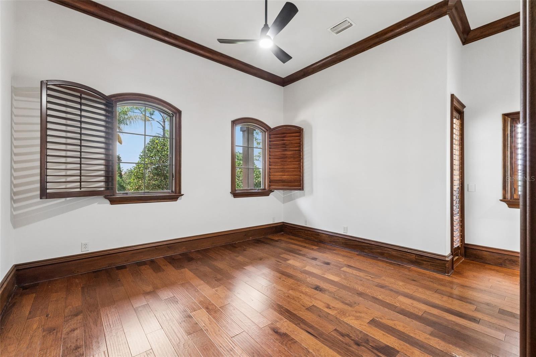
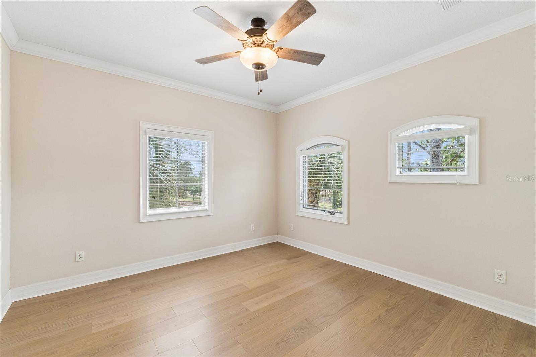
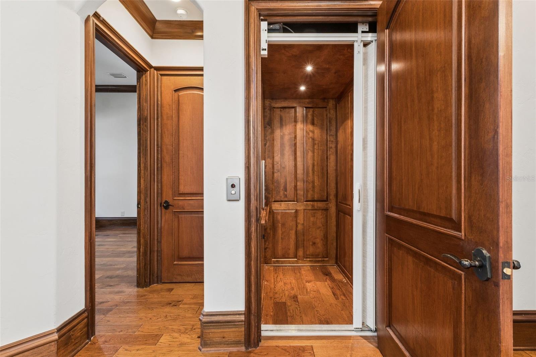
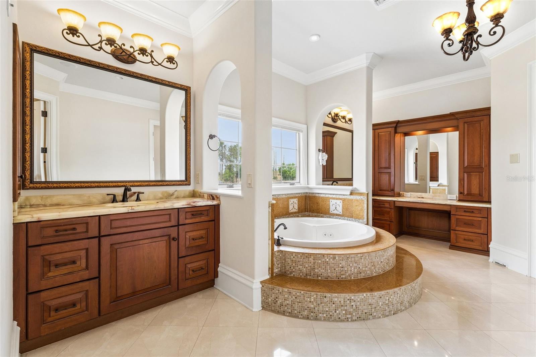
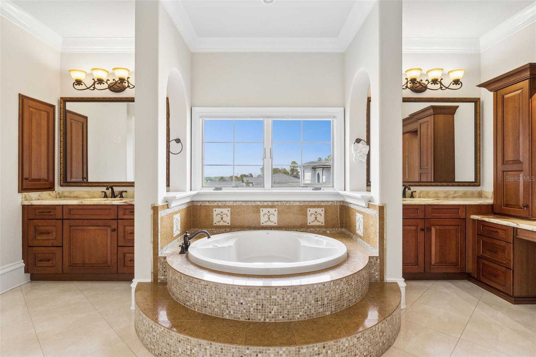
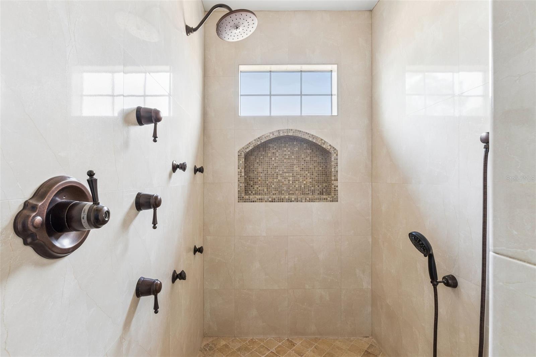
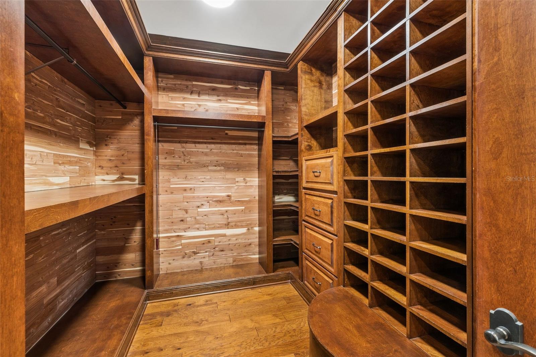
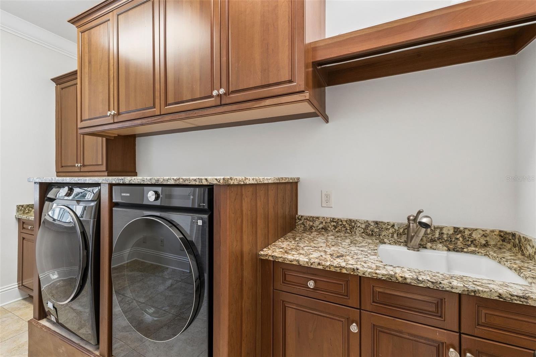
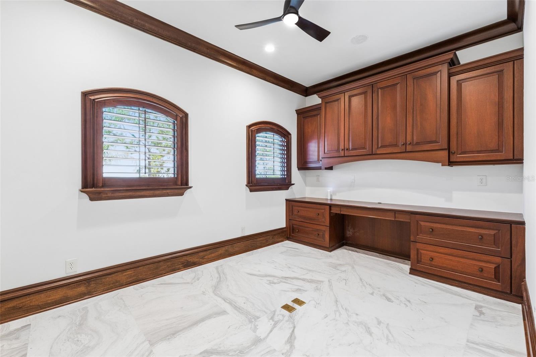
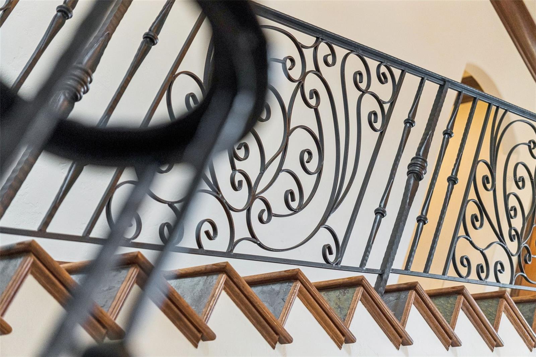
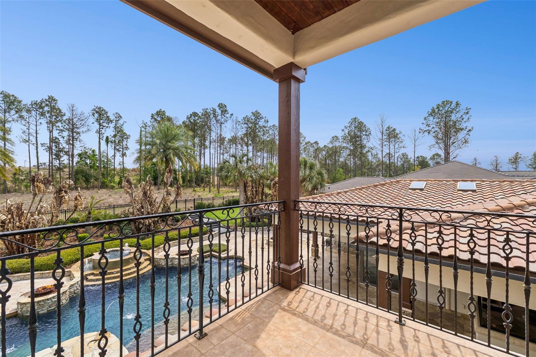
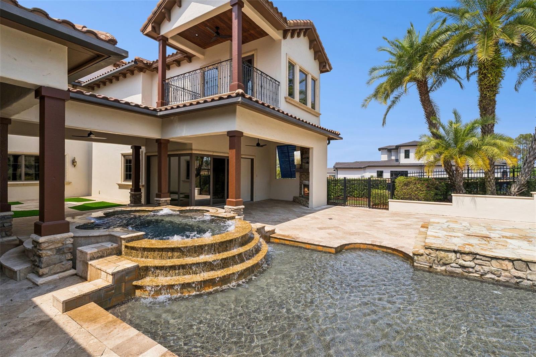
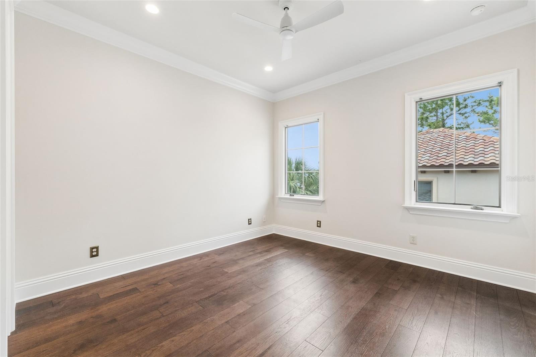
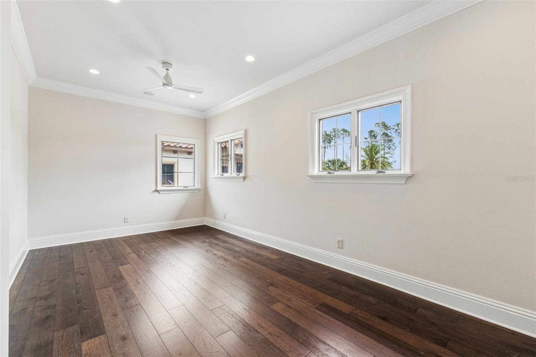
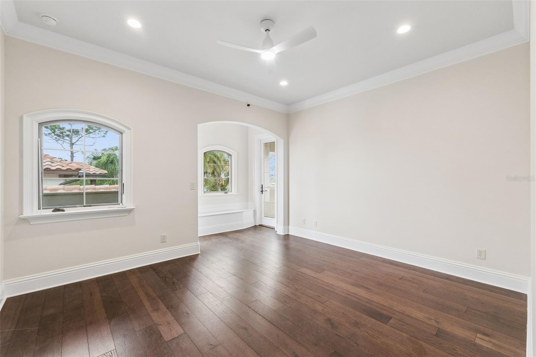
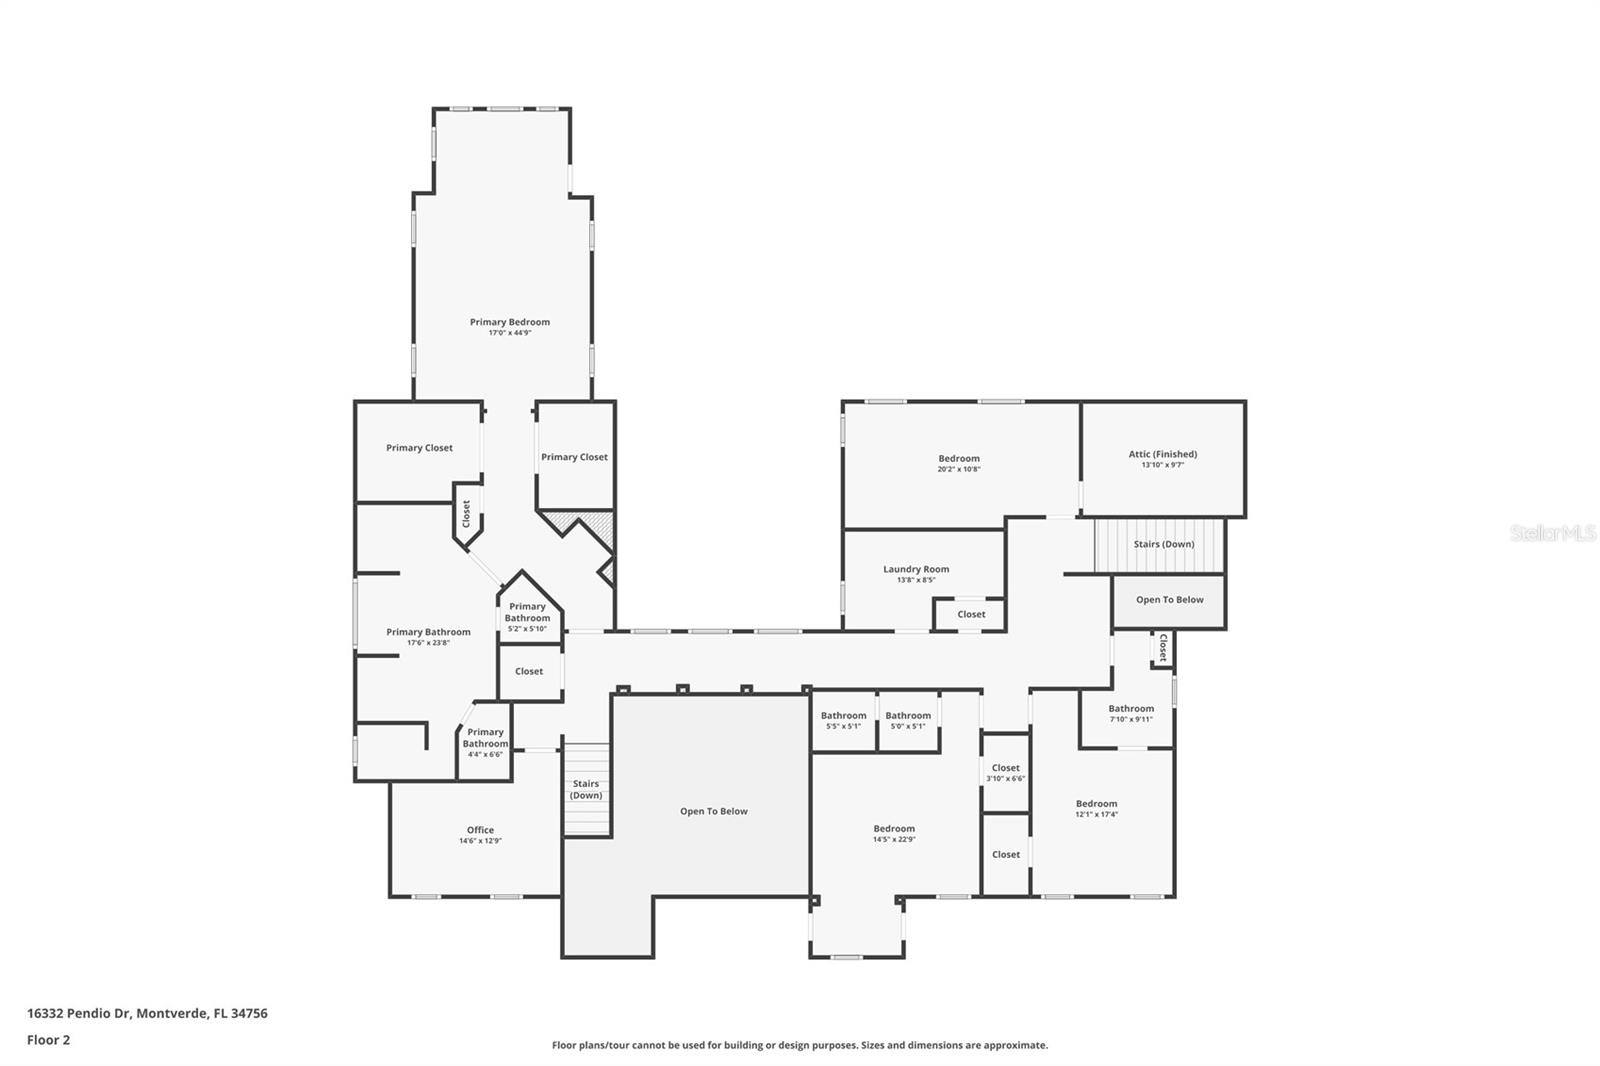
Upstairs, accessible by a secondary staircase off the dining area (and elevator service), you’ll find a versatile flex room, private office, two additional guest bedrooms, a second laundry room, and the secluded owner’s retreat. The primary suite is a true sanctuary, featuring exposed beams, tray ceiling detail, custom baseboards, private balcony overlooking the pool, and an expansive spa-inspired bath with separate water closets, spa tub, dual vanities, and custom oak closet systems.
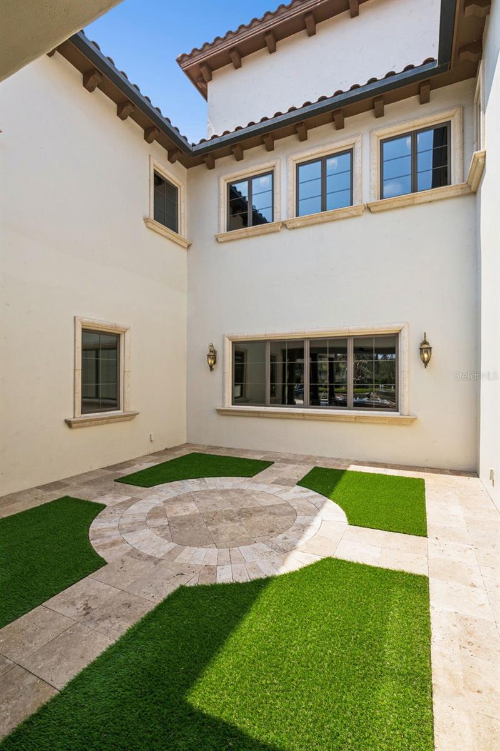
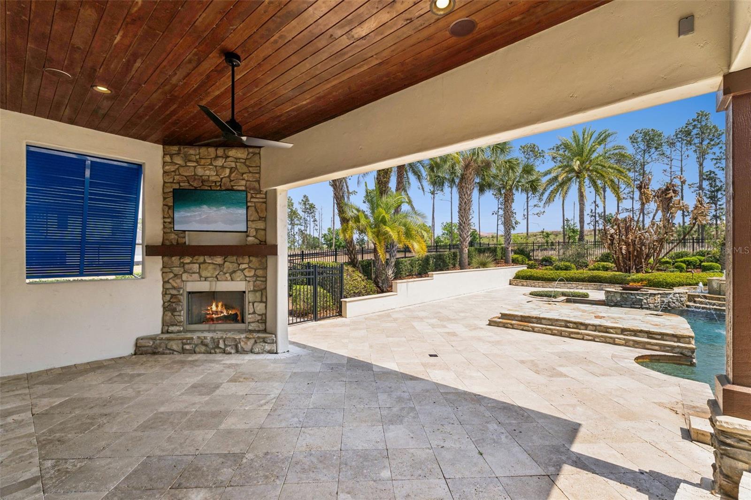
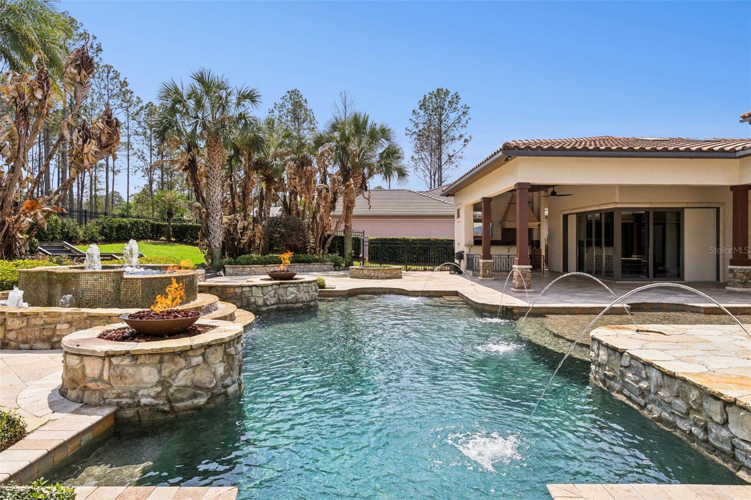

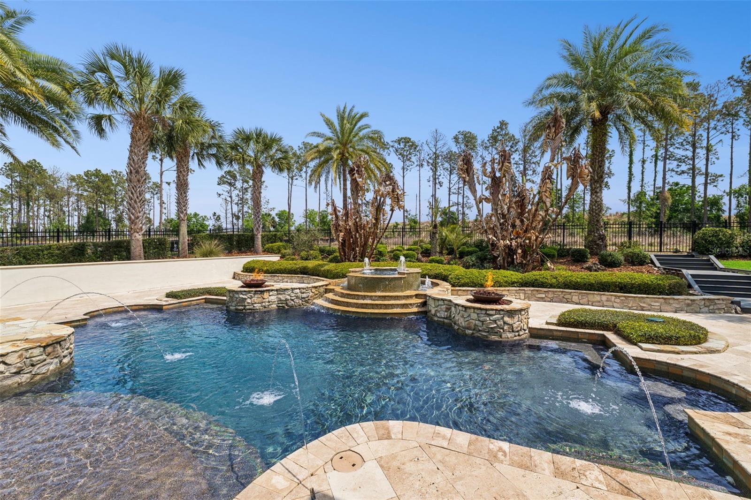
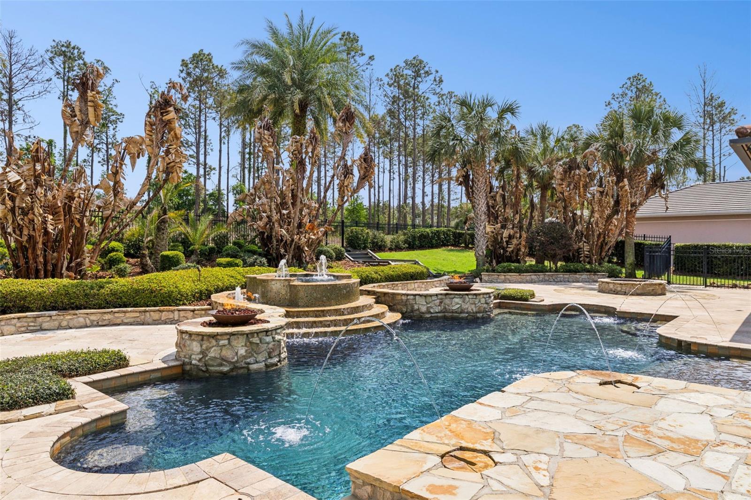
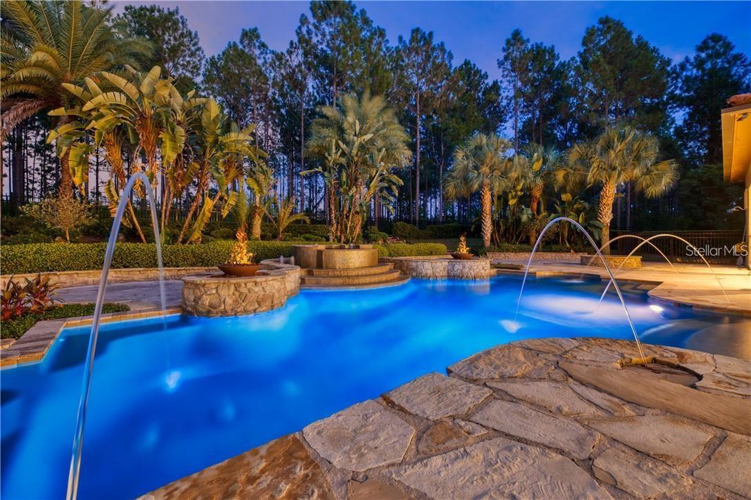
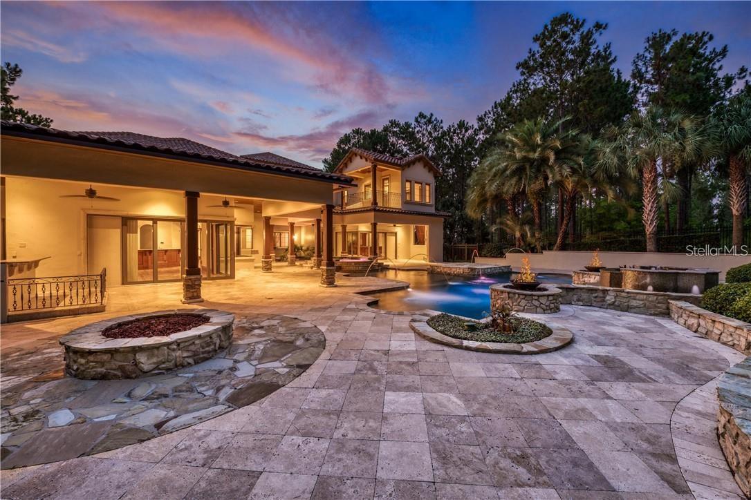
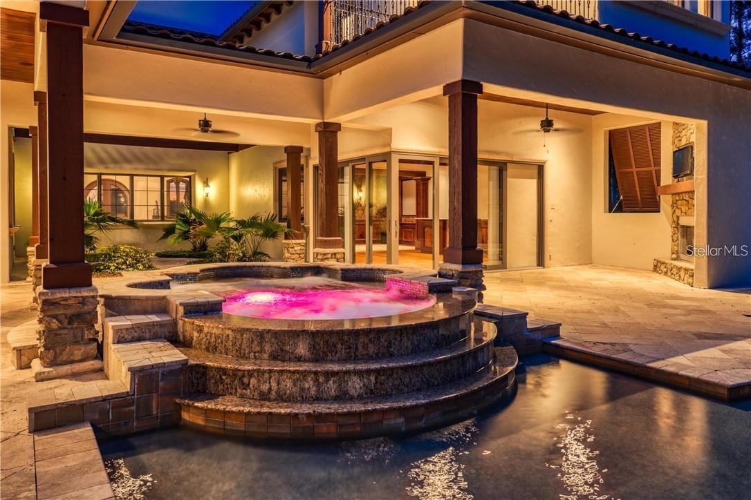
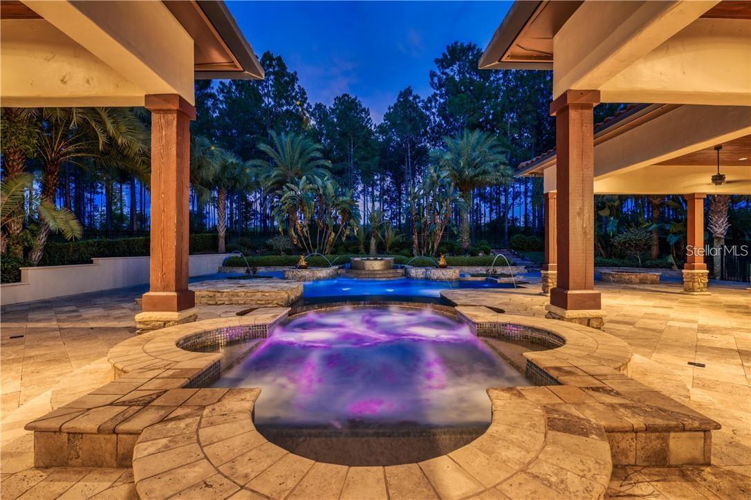
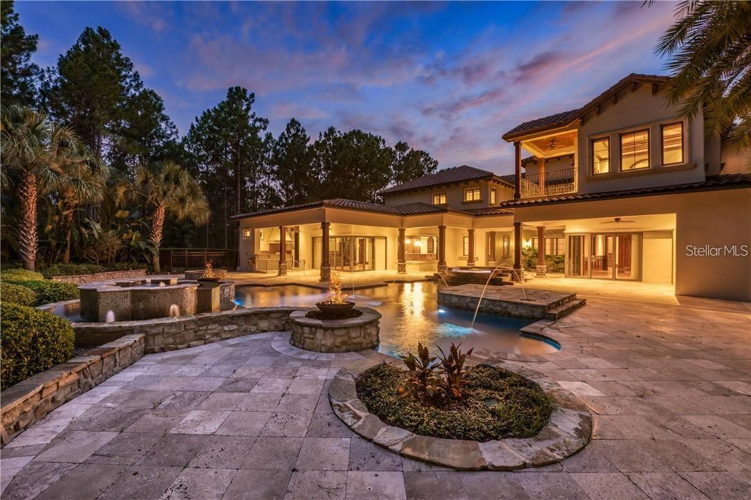
Outdoor living rivals the finest luxury resorts. The custom-designed pool showcases travertine pavers, multi-person spa, swim-up seating, sun shelf, and elegant fountain features. All pool equipment has just been completely replaced, offering peace of mind and enhanced efficiency for years to come. A large fire pit gathering space, fully equipped summer kitchen with custom hood, and a private courtyard with pergola, fireplace, and television create multiple venues for entertaining year-round.

Additional highlights include:

Elevator servicing multiple levels
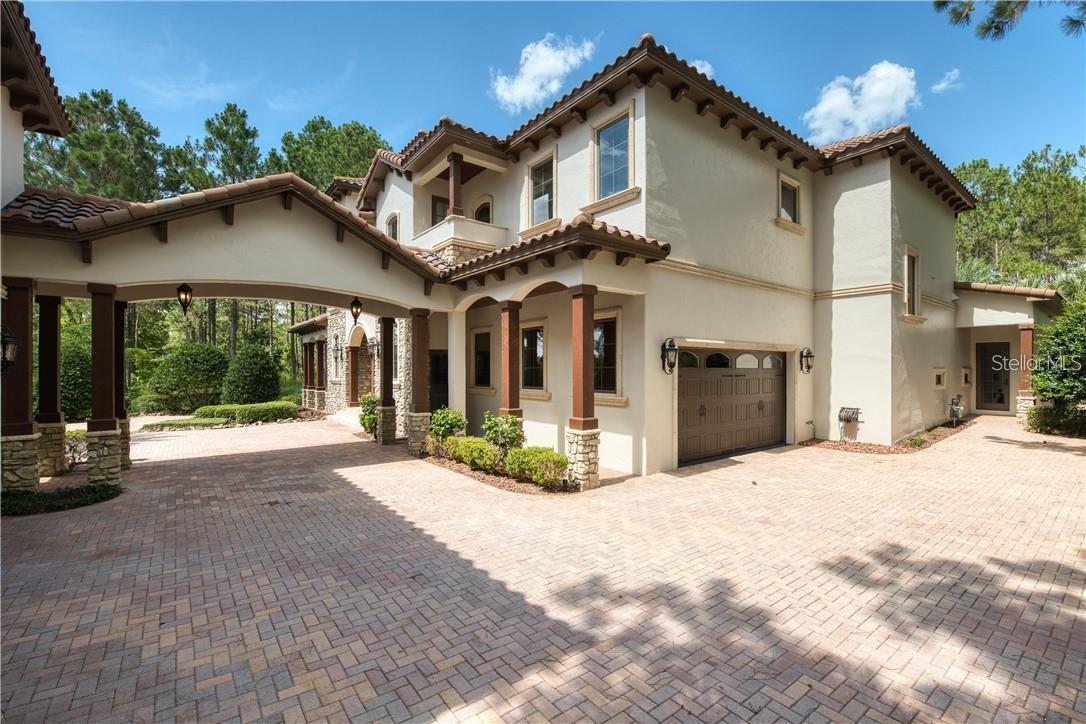
Two double garages with generous parking

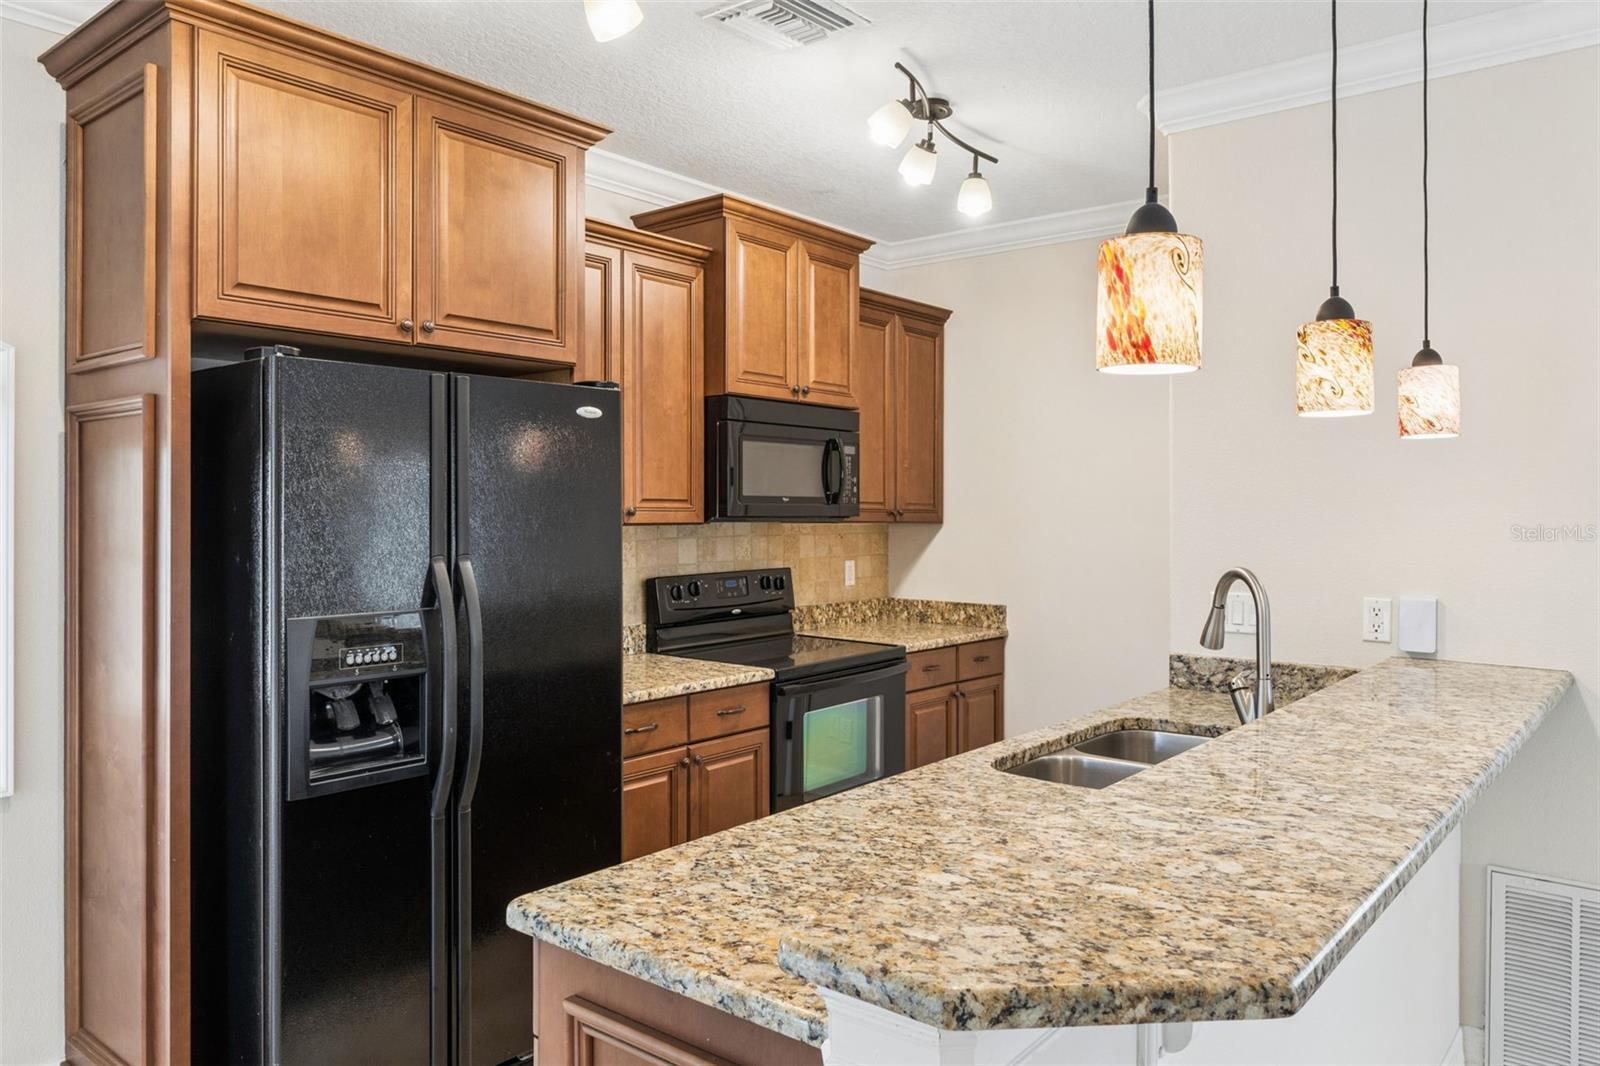
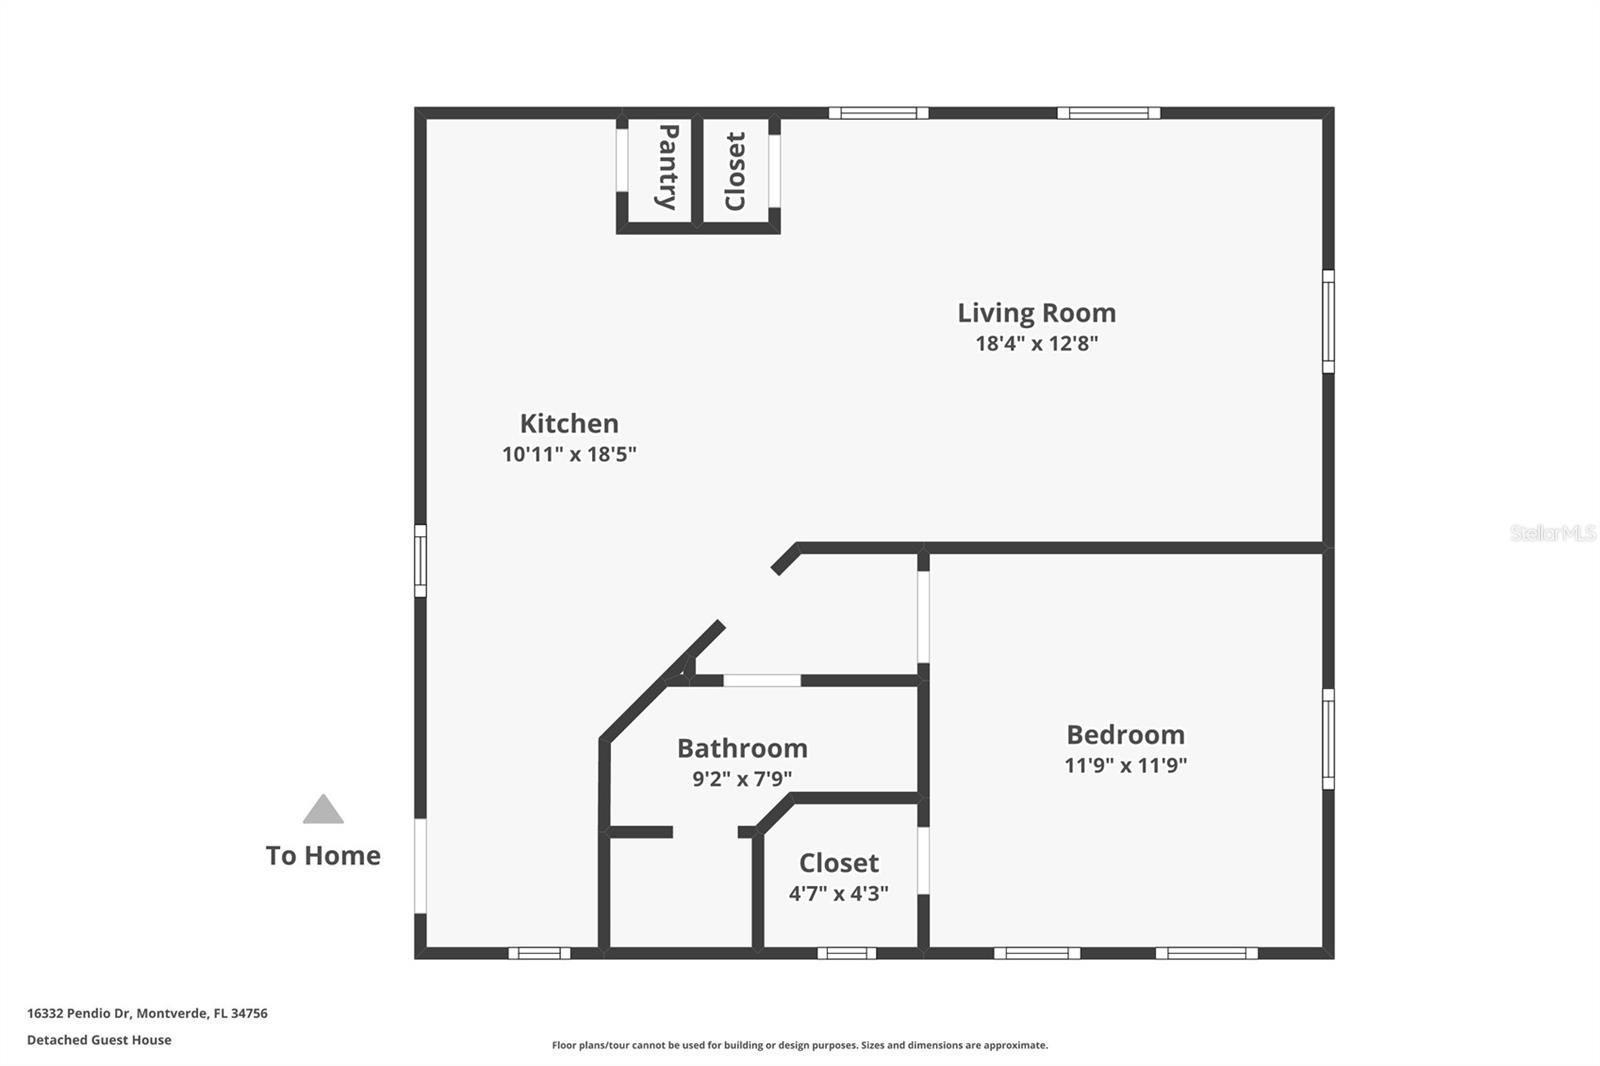
Above-garage apartment with full kitchen and bath featuring engineered wood flooring.

Mature landscaping providing exceptional privacy

Residents of Bella Collina enjoy a lifestyle unlike any other, with a Nick Faldo-designed championship golf course, resort-style pool, fitness center with complimentary classes, tennis and pickleball courts, full-service spa, and multiple dining venues - all just minutes from Montverde Academy and major highways.
This is a rare opportunity to own a truly grand custom estate designed for luxurious everyday living and unforgettable entertaining. A private showing is highly recommended to fully appreciate everything this exceptional home provides.

Seller will Defer $40,000 Sports Membership Deposit at Closing.

16332 PENDIO DRIVE

Message successfully sent.

What would you like to know?

What is 3 + 4 ?

I agree to receive email communication and understand I can unsubscribe at any time.

I agree to be contacted by The Graf Group of Coldwell Banker via call, email, and text for real estate services. To opt out, you can reply 'stop' at any time or reply 'help' for assistance. You can also click the unsubscribe link in the emails. Message and data rates may apply. Message frequency may vary. Privacy Policy

Related Properties

This never-lived-in luxury residence presents an extraordinary opportunity to experience refined resort-style living within the prestigious guard-gated community of Bella Collina. Perfectly positioned along the shores of Lake Siena, this exceptional custom home offers 5 bedrooms, 4 full bathrooms, 1 half bath, and approximately 4,300 square feet of impeccably designed living space, all complemented by breathtaking panoramic lake views and unforgettable sunsets.
Designed to impress, the open-concept floor plan showcases soaring ceilings, and an abundance of natural light that perfectly frame the home’s spectacular water views from nearly every main living area. Elegant designer finishes and thoughtfully curated details create a sophisticated yet welcoming atmosphere throughout.
At the heart of the home, the gourmet chef’s kitchen is a true showpiece, featuring premium appliances, custom cabinetry, a dramatic waterfall island, gas cooktop with full ventilation, and seamless flow into the expansive great room and dining space — all overlooking the stunning lake views.
The luxurious primary suite serves as a private retreat, offering serene water views and a spa-inspired bath complete with a freestanding soaking tub, oversized walk-in shower, dual vanities, and spacious custom walk-in closets.
Additional highlights include a spacious bonus room, luxury flooring throughout, custom upgrades, and an insulated 3-car garage.
Step outside to experience resort-style outdoor living with a heated saltwater pool, covered lanai, WiFi-enabled pool system, and spectacular unobstructed views over Lake Siena, creating the perfect setting for both relaxation and entertaining.
Residents of Bella Collina enjoy world-class amenities including the Nick Faldo-designed championship golf course, resort-style pool, luxury spa, state-of-the-art fitness center, tennis and pickleball courts, fine dining, and an exclusive year-round social lifestyle. Conveniently located near Montverde Academy, upscale shopping, dining, and major highways, this residence embodies the very best of luxury living in Central Florida.
#O6406194

BELLA COLLINA

16808 BOLSENA DRIVE

5 Beds

4 Baths

4,355 Sq.Ft.

$2,680,000

MLS#: O6406194

Welcome to luxury living in the prestigious gated community of Bella Collina. This stunning custom residence blends modern elegance with warm, timeless finishes, offering a lifestyle designed for both refined comfort and unforgettable entertaining.

From the moment you step through the oversized glass entry doors, you’re greeted by soaring ceilings, natural light, and a sense of calm sophistication that instantly feels like home. Every space has been thoughtfully designed to create an effortless flow between indoor and outdoor living.

At the heart of the home is a show-stopping chef’s kitchen with dual oversized islands, premium appliances, and custom cabinetry—perfect for hosting gatherings, celebrating milestones, or simply enjoying everyday moments with family and friends. The open-concept living and dining areas are enhanced by designer lighting, wood beam accents, and expansive sliding glass doors that invite the outdoors in.

Step outside to your own private resort-style backyard, where every day feels like a getaway. The expansive custom-designed lap pool with sun shelf and water features is surrounded by multiple lounging areas, a pergola, fire pit, and generous green space—creating the perfect setting for sunset evenings, weekend gatherings, or quiet mornings with coffee in total privacy.

Adding to the home’s flexibility is a detached casita with a full bathroom, ideal for hosting guests in comfort, creating a private home gym, a serene office, or a stylish mother-in-law suite—offering both independence and connection.

Inside, the bedrooms and bathrooms provide a peaceful retreat with clean, modern finishes and abundant natural light, designed to recharge and relax after a long day.

This home is ideal for the buyer who values space, privacy, design, and lifestyle—someone who loves to entertain, appreciates thoughtful details, and wants a home that feels both luxurious and welcoming.

Located in Bella Collina, residents enjoy world-class amenities including a championship golf course, spa, fitness center, fine dining, and the unique beauty of Central Florida’s rolling hills—just a short drive from Orlando.

This is more than a home—it’s a place where memories are made, where mornings feel peaceful, and evenings feel extraordinary.
#O6396027

BELLA COLLINA

16804 VINCI WAY

5 Beds

5 Baths

5,168 Sq.Ft.

$3,199,000

MLS#: O6396027

One or more photo(s) has been virtually staged. Welcome to an exceptional luxury residence located within the incredible, guard-gated community of Bella Collina. This beautifully designed home sits on over one acre and offers a seamless blend of elegance, comfort, and refined living. Thoughtfully crafted with high-end finishes and attention to detail throughout, the home features expansive living spaces filled with natural light, creating a warm yet amazing atmosphere. The open-concept design is ideal for both everyday living and entertaining, while the private outdoor areas provide the perfect setting to relax and enjoy the serene surroundings. The primary suite offers a true retreat experience, complemented by spacious secondary bedrooms and well-appointed living areas. Every element of this home has been carefully designed to deliver both style and functionality. Residents of Bella Collina enjoy world-class amenities, including a private clubhouse, championship golf course, resort-style pool, spa, fitness center, and fine dining, offering an unparalleled lifestyle just minutes from Montverde Academy, Winter Garden, and major highways. Surrounded by multi-million-dollar estates, this is a rare opportunity to own a move-in-ready luxury home in one of Central Florida’s most exclusive communities.
#O6396121

BELLA COLLINA

16000 PENDIO DRIVE

6 Beds

7 Baths

6,973 Sq.Ft.

$3,150,000

MLS#: O6396121

Price reduced
Located in the exclusive gated community of Bella Collina, this stunning Savannah model by Davila Homes offers luxury living surrounded by the rolling hills of Montverde. This beautifully designed residence features 4 bedrooms, a private office, and a spacious 4-car garage, combining elegance with modern functionality. The open-concept layout is filled with natural light and high-end finishes throughout, creating an inviting space perfect for both everyday living and entertaining. Step outside to your private outdoor retreat featuring a resort-style pool and spa with a fully equipped summer kitchen, ideal for enjoying Florida’s year-round outdoor lifestyle. Residents of Bella Collina enjoy world-class amenities including a championship golf course, luxury clubhouse, spa, fitness center, tennis courts, and fine dining at The Club at Bella Collina. Conveniently located just minutes from the Florida Turnpike with easy access to Orlando, Winter Garden, and area attractions. An exceptional opportunity to own a luxury home in one of Central Florida’s most sought-after communities.
#O6388214

BELLA COLLINA

16130 PENDIO DRIVE

4 Beds

4 Baths

3,984 Sq.Ft.

$2,990,000

MLS#: O6388214

Presenting an extraordinary estate within the exclusive gated community of Bella Collina, one of Central Florida’s most prestigious and sought-after addresses. Set on an impressive 5,000+ square meter (over 1.2-acre) homesite, this fully single-story residence offers elegance, privacy, and a true resort-style lifestyle.

The home features 5 spacious suites, each with its own walk-in closet, 5 full bathrooms, and 1 half bath. One of the suites has been thoughtfully designed and customized as a private fitness studio, providing convenience and exclusivity for daily wellness and training within the comfort of your own home. For enhanced security and peace of mind, the residence is equipped with hurricane-impact doors, offering superior protection and durability.

The primary suite is a serene retreat, showcasing a spa-inspired bathroom with a soaking tub, dual showers, dual vanities, an expansive walk-in closet, and refined finishes throughout. Wood-look ceramic flooring adds warmth and sophistication to the space.

The main living areas impress with an open-concept design that flows effortlessly. The gourmet kitchen is both spacious and refined, featuring custom wood cabinetry, stainless steel appliances, quartz countertops, and a grand center island that seamlessly integrates with the living and dining areas — ideal for entertaining with style and ease.

Large sliding glass doors invite abundant natural light and open to a spectacular outdoor living space. Designed for unforgettable gatherings and everyday enjoyment, the exterior features a fully equipped summer kitchen, playground area, basketball court, and a private heated pool with an integrated spa — your own personal oasis.

Living in Bella Collina means embracing an unparalleled lifestyle. Residents enjoy access to The Club at Bella Collina, offering a championship golf course, tennis and pickleball courts, a resort-style pool complex, state-of-the-art fitness center, luxury spa, fine dining, and a vibrant social calendar.

The location is simply exceptional. Just minutes from the charming downtown of Winter Garden — known for its boutiques, cafés, acclaimed restaurants, and the popular Farmers Market — the property also provides convenient access to the Florida Turnpike and State Road 429, ensuring effortless travel to Orlando, world-famous theme parks, and major airports. Additionally, it is near the renowned Montverde Academy, recognized nationally for its academic excellence.

Curtains located in the master bedroom and main living room are not included in the sale.

This is more than a home — it is an invitation to experience exclusivity, sophistication, and an elevated quality of life.

Don’t miss the opportunity to make this extraordinary address your new residence.
#O6385593

BELLA COLLINA

16848 VINCI WAY

5 Beds

5 Baths

5,150 Sq.Ft.

$2,950,000

MLS#: O6385593

Under Construction. Tucked away on a quiet preserve homesite, this extraordinary two-story estate unfolds as a private retreat where refined design meets effortless luxury. From the moment you arrive, the home’s thoughtful craftsmanship and elevated finishes set the tone for a residence designed to be both lived in and admired.

Inside, the heart of the home opens beautifully - living room, dining space, kitchen, and media room flowing together atop elegant porcelain tile floors that reflect natural light and invite connection. Tray ceilings add architectural depth, subtly elevating each space while maintaining a warm, welcoming feel. Whether hosting intimate gatherings or lively celebrations, the layout was designed to bring people together without sacrificing comfort or style.

The kitchen is a true centerpiece - anchored by premium Fisher & Paykel appliances, an expansive island, and a discreet prep kitchen and pantry that allow entertaining to feel effortless. With a second sink, generous cabinetry, and ample workspace, this behind-the-scenes space is ideal for catered events, holiday meals, or simply keeping the main kitchen pristine.

Large sliding doors dissolve the boundary between indoors and out, opening to a travertine-finished lanai with a summer kitchen - an inviting extension of the living space. Here, days linger longer as you dine, relax, and entertain while overlooking the tranquil preserve beyond, where privacy and nature create a calming backdrop.

On the main level, a private guest suite offers visitors their own retreat, complete with an ensuite bath and walk-in closet. Nearby, a dedicated office with engineered hardwood flooring provides a quiet, refined space for remote work or creative pursuits, while an additional flex room adapts effortlessly as a media room, family room, or play space.

Upstairs, the home transitions into a more intimate sanctuary. The primary suite is a refined escape, featuring engineered hardwood flooring, tray ceilings, and a spa-inspired bath finished in porcelain tile. Dual vanities, a freestanding soaking tub enclosed within a glass shower, and an oversized custom walk-in closet create a daily ritual of comfort and indulgence. Four additional ensuite bedrooms - each with walk-in closets - provides privacy and space for family and guests alike, while a second laundry room adds thoughtful convenience.

Outdoors, the experience continues with a resort-style pool, sun shelf, and spa, all framed by travertine decking and set against the peaceful preserve. Whether starting the day with a quiet swim or ending it beneath the stars, this space feels like a destination of its own.

Completing the home is a striking four-car garage with elegant coach lighting - an architectural detail that underscores both the beauty and functionality of this exceptional residence.

Located within the gates of Bella Collina, residents enjoy a world-class lifestyle centered around a Sir Nick Faldo–designed championship golf course, a 75,000-square-foot Tuscan-inspired clubhouse, spa and fitness center, Har-Tru tennis courts, pickleball, dining venues, and year-round social and wellness programming. Just minutes from Montverde Academy and a short drive to downtown Winter Garden, Orlando, and major attractions, Bella Collina offers the rare combination of privacy, luxury, and connection—making this home not only a retreat, but a true way of life. The $40,000 Sports Membership Deposit is Deferred by the Developer.
#G5105454

BELLA COLLINA

15544 PENDIO DRIVE

6 Beds

7 Baths

6,118 Sq.Ft.

$3,750,000

MLS#: G5105454

Move-in ready two-story custom home on a one acre preserve homesite in the exquisite guard gated golf community of Bella Collina. Upon entering this home you are greeted with a semi-formal entry that opens to the expansive great room with an abundance of light coming through the 5 panel sliders that overlook the pool and lanai areas. The custom designed gourmet kitchen with wood trim accents throughout boasts a large island overlooking the great room.  Appliances include Thermador 6 burner gas range, custom built hood,   fridge with matching front cabinet facing, pot filler, oversized walk-in pantry, and large breakfast nook in addition the formal dining room and dry bar area. A corner wine wall adds the elegance of the great room. The first-floor primary bedroom offers an owners coffee bar with beverage fridge. Large bay windows stream plenty of natural sunlight with a sitting area overlooking the pool and lanai. The ensuite bathroom features dual side entry shower with two rain heads, double vanity, soaking tub and two walk in closets. Three additional bedrooms and loft on the second floor are perfect for additional family members or guests. The oversized lanai and backyard living areas are ideal for entertaining with several covered sitting and dining areas and remote-controlled screens. The outdoor kitchen and grilling areas have plenty of counter space, a fridge with sink and easy access to the main kitchen. A 1st floor office can also double as a guest room. The club at Bella Collina offers year-round culinary and social activities for all ages. . Enjoy a round of golf on the Nick Faldo designed golf course or wind down at one of the restaurant terraces. Additional amenities include Har-Tru tennis facility, pickleball., outdoor pool complex, spa and fitness center with an array of complimentary fitness classes. Call today to learn more about this incredible home at Bella Collina. The $40,000 Sports Membership Deposit is included from the Seller. Seller will provide a one year warranty and a $50,000.00 Credit to Buyer at Closing. Furniture is negotiable.
#G5076525

BELLA COLLINA

16340 PENDIO DRIVE

5 Beds

5 Baths

5,254 Sq.Ft.

$2,995,000

MLS#: G5076525

 - property

Send a message

Message successfully sent.

Your message

What is 3 + 4 ?

Reason for contacting?

I agree to receive email communication and understand I can unsubscribe at any time.

I agree to be contacted by The Graf Group of Coldwell Banker via call, email, and text for real estate services. To opt out, you can reply 'stop' at any time or reply 'help' for assistance. You can also click the unsubscribe link in the emails. Message and data rates may apply. Message frequency may vary. Privacy Policy

Sign Out

Virtual Assistant

Would you like to take the next step with this property? We can help you schedule a showing or virtual tour, or send you more details.

Yes, I would like more information.

Thank You for Your Reply, One of Our Agents will contact you as soon as possible

No, maybe later.

Thank you, you can always contact me via email, phone number or through the contact form.

Realhub AI

Lucy - Your AI-Powered Realtor
Update Your Temporary Password

Personalize your search

Enter your email and we'll notify you immediately when new listings match what you're looking for.

or enter email address
Already have an account ? Login here

Continue your home search

I agree to receive communications and understand I can unsubscribe at any time.

I agree to be contacted by The Graf Group of Coldwell Banker via call, email, and text for real estate services. To opt out, you can reply 'stop' at any time or reply 'help' for assistance. You can also click the unsubscribe link in the emails. Message and data rates may apply. Message frequency may vary. Privacy Policy

Already have an account ? Login here

We use cookies

We use cookies primarily for analytics to enhance your experience. By accepting, you agree to our use of these cookies. You can manage your preferences or learn more about our cookies policy.